The agencies at Le kremlin-bicetre
These agencies offer a selection of luxury properties vente at Le kremlin-bicetre. Feel free to contact them for personalized assistance.

 English$ USD · m²
There are no results for this search
We suggest these listings near Le kremlin-bicetre


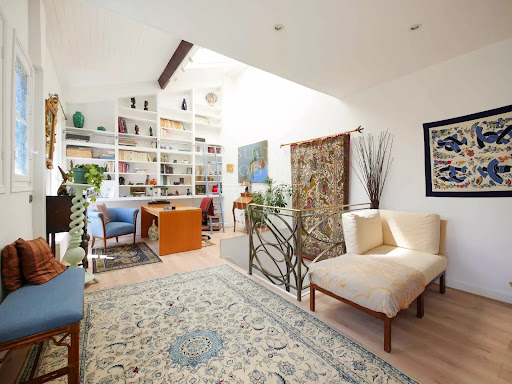
Located in close proximity to Paris, in the quiet of a residential road, a co-ownership house developing 61 m² Carrez and 76.72 m² on the ground, spread over three levels.On the main level, it consists of a beautiful, bright living room that is pleasant to live in, with a space that can accommodate an open kitchen, as well as a shower room and separate toilets.The upper level houses two attic bedrooms. On the garden level, an additional space, currently accessible by an independent entrance, allows for a third bedroom, an office, or an independent space. This level also has a shower room with toilet.A storage area, currently used as a cellar, is accessible from the courtyard, which itself is closed by a keyed gate.Renovated, with an atypical layout offering great optimization possibilities, this house benefits from the charm of an independent place just minutes from Paris.You will be charmed by its tranquility, potential, and the rarity of this type of property in the area.This description has been automatically translated from French.
…By Villaret Immobilier Bastille


Architect loft with terrace, balcony, and parking at the gates of Paris. Located just 8 minutes on foot from the Pierre-et-Marie-Curie metro (line 7) and close to the RER C, within the former Bertheau factories, discover this architect loft in perfect condition, situated in a calm, green, and well-maintained condominium. This atypical property spans 167 m2 on the ground (135 m2 Loi Carrez) spread over three levels, complemented by a private terrace at the entrance, a south-facing balcony-terrace of 20 m2, and a secured parking space. Ground floor The entrance is via a pleasant private terrace. This first level includes: an entrance with independent toilet and shower; a room under a glass roof that can serve as an office, workshop, or bedroom; an independent studio of 28 m2 composed of a living room with equipped open kitchen, a bedroom, and a bathroom with toilet. This studio can be kept as an autonomous space or integrated into the rest of the dwelling according to needs. First floor A polished concrete staircase leads to the main living area. Here you will find a spacious, bright reception room with a ceiling height of nearly 5 meters. This space includes a fully equipped open kitchen and provides direct access to a south-facing balcony-terrace of 20 m2. This level also features: a bathroom; an independent toilet; a living room; a bedroom. Top level Two separate staircases serve the attic spaces, offering: a bedroom; a second room that can be arranged as a bedroom, office, or telecommuting space. The advantages Architect loft in excellent condition Generous volumes and cathedral height Double outdoor space (terrace and balcony) Independent studio Secured parking space DPE C Friendly and well-maintained condominium. Transportation Metro line 7 is an 8-minute walk RER C is 5 minutes Tramway is 15 minutes Bus 132 and 325 at the foot of the building allowing access to line 14 in about 10 minutes. A rare, bright, and adaptable property, ideal for a family, a couple, or an artistic profession looking for a unique place to live at the gates of Paris.This description has been automatically translated from French.
…By Br Immobilier


We are offering for sale a contemporary, new 194 m2 Carrez house with 2 terraces, balconies and a roof top near Place d'Italie. This rare, bright and quiet property on a second plot comprises: - on the ground floor, opening onto a garden and terrace; a very spacious living room (lounge/dining room with open-plan kitchen) of 75 m2 and a guest toilet, - 1st floor: 3 bedrooms, including a master suite with shower room and wc, a 2nd wc, a bathroom and a large dressing room. - 2nd floor: a master bedroom of over 60 m2 with en suite bathroom and wc. The house is fully air-conditioned and has a 60 m2 roof terrace. A cellar completes the property. Reduced notary fees.
…By Agence Dauphine-vavin


Detached house with independent studio, garage, and small garden.This charming detached house offers beautiful volumes as well as a harmonious layout, perfectly suited for a family. On the ground floor, you will find an entrance, an independent kitchen, a dining room open to the living room, as well as a separate WC. The first floor consists of two beautiful bedrooms benefiting from access to a balcony, as well as a bathroom with a WC. On the second floor, a spacious master bedroom with a private bathroom and WC provides a setting that combines comfort and intimacy. The property also features an independent studio with a separate entrance, ideal for hosting guests, accommodating a relative, or considering rental. A garage (20.53 m²), a laundry room, and a small garden complete this property. Functional and full of potential, this rare house deserves to be discovered without delay.This description has been automatically translated from French.
…By Sixième Avenue Marais


Immobilier.notaires® and the notarial office DUPONT-CARIOT ET ASSOCIES, SAS present: Building for sale - PARIS 13 (75013) - - - - - - - - - - - - - - - - - - - - - -NOTARY SELLS: MIXED-USE BUILDING Address: 92 rue Bobillot, 75013 Paris Type of property: Mixed building (residential + commercial) Number of levels: 5 floors + courtyard Composition: • 2 apartments per floor from the 1st to the 4th • 1 unique apartment on the 5th floor • 3 commercial premises located on the facade and at the back of the courtyard ________________________________________ RENTAL SITUATION • Occupied apartments: 6 • Vacant apartments: 5 • Vacant commercial premises: 3 • Current rental yield: approx. €8,000 monthly excluding charges • Significant potential for revaluation after re-letting or renovation of vacant units ________________________________________ DESCRIPTION OF THE BUILDING • Old building of beautiful craftsmanship, typical of the 13th arrondissement • Common areas need refreshing but the structure is sound • Presence of a courtyard with access to several commercial premises • Basement storage ________________________________________ ENVIRONMENT AND NEIGHBORHOOD The building is located in the Maison Blanche neighborhood, in immediate proximity to the Butte-aux-Cailles area, in the 13th arrondissement of Paris. It is a residential and commercial sector, very well served, offering a pleasant and dynamic living environment. Transport: • Metro: o Tolbiac (line 7) o Maison Blanche (line 7 and future line 14) o Place d’Italie (lines 5, 6, and 7) • Bus: 27, 47, 57, 62, 67, 83, 91 Shops and services: • Numerous local shops, cafés, and neighborhood restaurants • A few minutes from the Italy 2 shopping center • Schools, sports, and cultural facilities nearby • Calm and sought-after environment, benefiting from the charm of Butte-aux-Cailles and the dynamism of Maison Blanche ________________________________________ SYNTHESIS Mixed-use building with high potential, ideal for a property investor seeking: • Existing rental income, • A margin for revaluation through re-letting or renovations, • A well-served address in an evolving area (extension of line 14 to Maison Blanche). - - - - - - - - - - - - - - - - - - - - - - Visits: By appointment. Contact: 06.36.05.15.05 - - - - - - - - - - - - - - - - - - - - - - Ad from the study of DUPONT-CARIOT ET ASSOCIES, SAS - Notaries in the 8th Arrondissement of Paris - SIRET No: 78420216000031 - - - - - - - - - - - - - - - - - - - - - - Immobilier.notaires®: Evaluate, buy & sell with notaries throughout France. 12,000 notaries, experts, and negotiators accompany you in your real estate projects with complete confidence.This description has been automatically translated from French.
…By Immo-interactif


This exceptional 145 sqm property designed for its current owner by renowned architect André Stern is located in Cité Florale, a keenly sought-after little residential area featuring charming leafy cobbled streets named after flowers. Bathed in sunshine and benefiting from a near 70 sqm terrace, it includes a magnificent living/reception room opening onto a near 13 sqm garden/terrace, a superb fully equipped contemporary kitchen, an elegant dining room, and a sumptuous master suite with a bathroom, a dressing room and a fitted study. The basement comprises an independent bedroom area with a bathroom and a kitchenette/utility room. The property has been meticulously renovated throughout, and features home automation, a security system and reversible air conditioning. It was refaced and the roofing renovated in 2018. A basement garage in a neighbouring building may be acquired.
…By Daniel Féau Saint-paul



PARIS 13th. MONTSOURIS NEIGHBOURHOOD. LA CITÉ FLORALE. PEACEFUL AND CHARMFUL PRIVATE MANSION Charming 1930s private mansion in the heart of the Cité Florale, very sought-after, with its charmful small paved streets, colorful little houses and flower-filled gardens, spread over 3 levels: - on the ground level : entrance open onto a living room and open kitchen with dining facilities on the 1st floor two bedrooms, a shower room with toilet. - on the upper level ; a large living room and a study with fireplace, high ceiling and a mezzanine, all bathed in light. - on Basement : laundry area. Exceptional, bucolic and peaceful setting. CONSULTANTS IMMOBILIER LUXURY REAL ESTATE PARIS
…By Consultants Immobilier Auteuil


Discover this enchanting 145 m² house located in the tranquil Maison-Blanche neighborhood of Paris 13ème. The property features bright and inviting living spaces, including a generous living room with beautiful hardwood floors and large French windows that fill the space with natural light. Enjoy an atmosphere of elegance and comfort, enhanced by built-in shelving and classic architectural details. With three spacious bedrooms and a total of six rooms, this home offers flexibility for families or those seeking extra space for an office or guest room. Modern comforts include air-conditioning as well as a charming fireplace, creating a cozy environment to relax and entertain throughout the year. Step outside to your own private terrace, surrounded by lush greenery, perfect for enjoying a quiet morning coffee or evening with friends. The house is ideally positioned to offer both privacy and delightful views of the picturesque Parisian neighborhood, making it a true haven in the heart of the city.
…By Vaneau Luxembourg


Paris 13ème : 6-room detached house with terrace and garden. Exceptional contemporary house, bright and very quiet, surrounded by greenery. It offers numerous exteriors, including a garden, terraces, balconies and a 61 m² planted roof terrace. This rare property features a 75 m² triple reception room with an open, fitted and equipped kitchen opening onto the garden. Upstairs, 4 bedrooms, including a master suite with shower room and toilet, two bathrooms, plenty of storage space and a large dressing room. The house is fully air-conditioned and offers a high level of comfort and convenience. A cellar completes this property. New house. Reduced notary fees.
…By Vaneau 15e Saint-charles


Paris 13th – Butte-aux-Cailles In a rare, quiet street, a charming contemporary house of 206 m² on the ground, with a 42 m² rooftop terrace offering a 360° view, spread over 4 levels: Basement: one bedroom, a living room, a laundry room, a shower room with WC, large dressing room. Two possible accesses. Possibility of independence for a teenager or an au pair. Ground floor: Spacious living-dining area with an open-plan, fully equipped professional kitchen, a beautiful warm fireplace for winter evenings, separate WC with sink, garage for two wheels. 1st floor: A landing leading to an office (possible baby room), two bedrooms of 11 and 13 m², a bathroom with bathtub, shower, and WC. This floor is completely independent for the children. 2nd floor: Magnificent master suite with bathroom (shower, bathtub, and double sink), WC, and large dressing room. Tree-lined terrace with summer kitchen and shower. Parking in front of the house with a boat. Vibrant neighborhood life, typical cafes and restaurants, market on Boulevard Auguste Blanqui three times a week. Village atmosphere with cobblestone streets and a bohemian spirit. A historic area with unique charm, street art, galleries, artist workshops. Very well connected (metro, bus), just steps from Place d'Italie (lines 5-6-7), Italie 2 shopping center/IKEA. Parks nearby (Choisy, Square René Legall). An exceptional property in a green and cultural setting in the heart of Paris. Agency reference: 394This description has been automatically translated from French.
…By Orpi - Immobilier Corvisart


iad France - Cassandra Jockschies offers you: BUTTE-AUX-CAILLES – ARCHITECT HOUSE OF 206 M2 – 42 M2 ROOF-TERRACE – STRONG POTENTIAL FOR DEVELOPMENT In the heart of the highly sought-after Butte-aux-Cailles, in a quiet street with a unique village spirit in Paris, discover this architect-designed house of approximately 206 m2 on the ground, offering beautiful volumes, an omnipresent brightness, and an exceptional 42 m2 roof-terrace. Rare on the Parisian market, this house has a particularly modular design allowing the spaces to be adapted to numerous life projects. Only the outer walls are load-bearing, offering great freedom to rethink the interior layout according to your needs. THE HOUSE It is currently organized over four levels and offers a particularly functional family layout: - In the basement: one bedroom, a shower room with toilet, a dressing room, and a laundry room. - On the ground floor: a spacious living area with a fireplace and an equipped professional open kitchen, independent toilet. - On the first floor: two bedrooms, an office, a shower room with shower and bathtub, and toilet. - On the second floor: a master suite with dressing room and bathroom with shower and bathtub, and independent toilet. The spaces can thus evolve over time to meet different projects: - Expansion of the living room - Creation or removal of bedrooms - Complete reorganization of the levels according to your lifestyle - Basement with independent exterior access that can accommodate a liberal profession, independent living for an au pair or tenant, a gym, a home cinema... Accessible from the top level, the green roof terrace of 42 m2 is one of the major highlights of the property. A true open-air living space, this roof terrace has very few overlookings, an equipped summer kitchen, and an outdoor shower. COMFORT AND EQUIPMENT Built and fully renovated about twenty years ago, the house is in very good general condition and offers quality features: - Double glazing - Reversible air conditioning - Functional fireplace - Professional kitchen - Possible parking in front of the house - Gas boiler - Energy Performance Certificate: D Contact me today to arrange a visit and discover the full potential of this rare property in the area. Agency fees are payable by the seller. The presentation of a valid identification document will be required upon visit, in accordance with Article L.561-5 of the Monetary and Financial Code. Information on the risks to which this property is exposed, including the legal obligation for clearing, is available on the Géorisques website: http://www.georisques.gouv.fr. This real estate advertisement has been drafted under the editorial responsibility of Ms. Cassandra Jockschies, independent real estate agent (without holding funds), commercial agent of SAS I@D France registered with the RSAC of Paris under number 934665092, holder of the real estate canvassing card on behalf of I@D France SAS.
…By Iad France


Discover this beautiful house located opposite the floral city, near Parc Montsouris. With a living area of 141 m2, the house offers 5 rooms including on the ground floor a living space of 60 m2 consisting of a living room, a dining room with a retractable glass roof, and an open and equipped kitchen; a first floor consisting of two bedrooms, an office, a shower room, separate toilets, and a laundry room; a second floor consisting of a master suite of 30 m2 that can be divided into two bedrooms and its shower room & toilet. The house also has a healthy and finished basement of 17 m2. The main advantages: House in excellent condition, completely renovated in 2026 (new roof, facade renovation) Reversible air conditioning on all levels Renovated fireplace with insert in 2026 Ceiling height Beautiful brightness Individual house (no co-ownership charges) Sought-after neighborhood (quiet and green) Proximity to transport (buses 21 and 67 in 5 minutes; RER A and circular tramway in 10 minutes; Lines 6, 7, and 14 in 15 minutes) and amenities Possibility of parking rental (105 €/month)This description has been automatically translated from French.
…Private owner


A family dwelling, from the early 19th century, with a garden and patio, in Paris's Butte-aux-Cailles neighbourhood, within the 13th arrondissement. With three floors, accessible via an interior lift, the buhrstone and brick dwelling with beige trim is set back from the street and preceded by a small garden of approximately 20 m², enclosed by wrought-iron fencing and accessible via a gate. As for its main façade, facing the street, it features two floors with windows surrounded by moulded white stone and safeguarded by ornate wrought-iron guardrails, while a glass and metal awning protects the front door from inclement weather. Rectangular in shape, the dwelling is topped with a gently sloping roof, whereas, behind, a private courtyard extends the dwelling’s floor area and provides access to a single-storey extension that contains several rooms. With two different entrances, the dwelling is accessible from either its front door, after ascending a couple of steps, or a separate entrance, preceded by several stairs that descend directly to the garden level.
…By Patrice Besse


Casavo offers for sale in Ivry sur Seine this town house of 220 m² Carrez with a 74 m² south-facing terrace.\n\nRare in Ivry-sur-Seine, on Denis Papin street, this atypical town house develops 220 m² Carrez and about 240 m² on the ground, spread over three levels, and benefits from an exceptional 74 m² terrace facing south in a quiet area.\n\nA true extension of the house, on this first level there is a large double living room, with an equipped open kitchen giving direct access to a large terrace that constitutes a real additional living space, ideal for entertaining, dining outdoors, or fully enjoying the beautiful days.\n\nThe first level opens onto a spacious double living room, filled with light and crossing, offering direct access to a generous terrace of 75 m2, on this same level is the equipped open kitchen, a bedroom, a bathroom, and separate toilets.\n\nThe second level includes a laundry room, a bedroom with private bathroom and toilet, as well as a large parental suite with two large dressings, a large bathroom, and independent toilets.\n\nThe top floor offers three additional bedrooms and a bathroom.\n\nThe property is complemented by a basement with two cellars of approximately 30 m².\n\nThanks to its three floors of about 80 m², this property is ideal for a large family, but also presents interesting potential for a co-living project. It is also possible to study the creation of three separate apartments, with a common entrance and separation of lots, subject to permits and technical feasibility.\n\nThe property benefits from a recent renovation, a condensing boiler on the first level, reversible heat pumps on the floors, and a completely newly renovated roof.\n\nPrime location: RER C within 2 minutes walk, metro line 7 about 10 minutes, numerous buses, quick access to the ring road and highways.\n\nPlease note: the property is designated as an apartment in the ownership title but has the configuration and volumes of a true town house.\n\nA rare, family-friendly, and adaptable property, where the volumes and the exceptional 74 m² terrace make all the difference.\n\nInterested in this property? More information on the Casavo website.This description has been automatically translated from French.
…By Casavo Management France


Exclusive - In a peaceful, green setting, this family home, offers a privileged living environment in complete tranquility. Bathed in light thanks to its east-facing orientation, this home enjoys a pleasant, unobstructed view of the community garden. With a total floor area of approximately 126 m², this home spans three levels and features a terrace of about 10 m². On the ground floor, a beautiful living area opens onto an entryway, a library space, a cozy living room, and a fully equipped kitchen with a spacious dining area—ideal for entertaining. On the first floor, a landing leads to a laundry room/shower, a separate toilet, a bedroom, and a hallway with a closet leading to a walk-in closet, a shower room, and a large bedroom whose layout easily allows for the creation of a fourth bedroom according to your needs. On the second floor, a landing leads to a bedroom (which can also serve as an office), a bathroom with a toilet, and a spacious bedroom with a closet that offers direct access to the terrace. This home is ideal for a family seeking a peaceful living environment, combining comfort with spacious rooms, and offering the opportunity to enjoy the shared gardens filled with flowers and trees, as well as a shared laundry room. On the edge of the 5th arrondissement, close to all amenities. Information on the risks associated with this property is available on the Géori website 1,827,386.69 € Agency fees not included - Agency commission: 3.7%VAT included Agency fees payable by buyer - Nombre de lots dans la copropriété: 35 - Montant moyen de la quote-part de charges courantes 3,000 €/yearly - Montant estimé des dépenses annuelles d'énergie pour un usage standard, établi à partir des prix de l'énergie de l'année 2021 : 2470€ ~ 3380€ - Les informations sur les risques auxquels ce bien est exposé sont disponibles sur le site Géorisques : www.georisques.gouv.fr - Eliana MARQUES-JOUARD - Agent commercial - EI - RSAC 832548606
…By Barnes Pantheon


Hidden from view, set back from Rue Jean-Jacques Rousseau, this architect-designed house presents a unique silhouette within a particularly peaceful residential setting. Behind its dark wood cladding and discreet access alongside the condominium, it reveals a contemporary design where raw concrete, wood, and open volumes combine to create a rare living space imbued with a restrained and welcoming elegance. Offering 139 sq m of living space (Carrez law) and 233 sq m of total floor area, this condominium with no maintenance fees perfectly balances generous spaces and architectural quality. The ground floor, entirely oriented towards the outside, is organized around a vast reception area of ??nearly 60 sq m. The open-plan, fitted and equipped kitchen flows seamlessly into a 17 sq m veranda designed as a winter garden, bathed in light throughout the day. Extending from this level, the living and dining rooms flow seamlessly onto a large, landscaped terrace, offering complete privacy. The overall atmosphere is both welcoming and serene, enhanced by the clean lines of the timber frame and the open views of the surrounding greenery. A raw concrete staircase leads to the first floor. A landing provides a comfortable office space of approximately 17 square meters, a true additional living area that could easily be converted into a library or reading room. This level also includes a 21-square-meter master suite with a dressing room and ensuite bathroom, a second bedroom, a separate shower room, and an additional dressing room. A large covered terrace, overlooking the garden, further extends the living spaces outdoors. Under the eaves, the top floor houses a spacious 21-square-meter bedroom with its own balcony, creating a more intimate and secluded ambiance. The 74 sq m basement includes a secure garage, a boiler room, and a particularly dry storage area that could also be used as a gym, workshop, or creative space. This house features a reversible air conditioning system for everyday comfort. The location offers a rare balance between residential tranquility and a vibrant neighborhood atmosphere. The Paul Vaillant-Couturier metro station (line 7) is an 8-minute walk away, while the shops and amenities of the town center are just 5 minutes away. In the immediate vicinity, the Villejuif music conservatory, several renowned schools, the town's cultural and sports facilities, and a thriving shopping scene all contribute to the neighborhood's lively atmosphere. These include an excellent artisanal bakery, a market, several popular restaurants, and a vibrant town center, all within walking distance, which still retains a true neighborhood feel. Property subject to co-ownership regulations. Metro Line 7 "Paul Vaillant-Couturier": 8-minute walk Shops: 5-minute walk Schools: 5-minute walk ENERGY RATING : C / CLIMATE RATING : C : Estimated average annual energy costs for standard use, indexed to 2021, 2022, and 2023 : between euros1,710 and euros2,380 (including subscription). Information on the risks to which this property is exposed is available on the Géorisques website: https://www.georisques.gouv.fr Contact: Balthazar - +33 7 66 36 29 98 - Sales Agent - RSAC: 534 060 124 Créteil Condominiums of 33 units (No proceedings in progress).
…By Espaces Atypiques Val De Marne

Stunning new hotel with 180 rooms, 4-star hotel under construction on the side of the Jewish city not far from Orly. Hotel residence with parking, coworking space, restaurant/bar, craft premises, and shops. Selling price: 40,248,000 euros excluding tax.This description has been automatically translated from French.
…By Agi Prestige & Patrimoine


The Villaret agency offers you this pleasant house built on two levels, offering great potential for development. It consists of a living room with the possibility to open the kitchen to create a large reception area. The sleeping area includes four bedrooms, two bathrooms, and two WC. Located in a quiet environment, the house has a nice outdoor space in front, consisting of a courtyard/garden.
…By Villaret Immobilier 6ème


In a recent residence (early 2022), a high-end townhouse in a private alley in absolute peace. It includes: - On the ground floor: a small garden, an entrance, a toilet, a large living room with an open kitchen leading to a south-facing terrace of 17m2 as well as numerous storage spaces. - On the first floor: 2 large bedrooms (13 and 12.5m2), a dressing room, a shower room, and a toilet. - On the second floor: 2 bedrooms (10 and 11 m2), a second shower room, and a toilet. A parking space is sold (optional) with the house. High-end co-ownership, completely secured, close to the metro (Léo Lagrange) and shops. Information on the risks to which this property is exposed is available on the Géorisques website: www.georisques.gouv.frThis description has been automatically translated from French.
…By L’immobilier Sans Vis-à-vis - Neuilly-sur-seine


21e Arrondissement is pleased to present this elegant 1899 Freycinet houseboat, offering approximately 185 sqm (1,991 sq ft) of single-level living space (39.11 m x 5.06 m), ideally moored in the heart of Paris, within walking distance of shops, leading universities, public transport and Gare d'Austerlitz. The main living area features generous volumes, high ceilings, abundant natural light and excellent cross ventilation. A fully fitted kitchen opens onto the dining area and an elegant split-level living room with a fireplace. The accommodation comprises 7 rooms, including a spacious primary suite with dressing room, study area and en-suite bathroom, three additional bedrooms, a shower room, laundry room, separate WC and several technical and storage areas. Still fully navigable, the vessel retains its original wheelhouse, engine room and an independent former captain's cabin fitted with a kitchenette, sleeping area and shower room, ideal for guest accommodation or rental use. The upper deck features a pleasant terrace overlooking the Seine, offering a unique riverside lifestyle in one of Paris's most sought-after locations. The Temporary Occupancy Agreement (COT) and all administrative documents are up to date and renewable upon transfer. No Energy Performance Certificate (DPE) is required for this type of property. As the sale concerns a movable asset, no notary fees apply.
…By Xxie Arrondissement


A bright, spacious 275-m² house with a terrace and garden, on the outskirts of the French capital in peaceful Gentilly. The house’s impeccable facade is dotted with climbing plants and nuances of ultramarine, from the railings to the gate, including small, discrete earthenware friezes. The property is sheltered from view and not overlooked thanks to its surrounding walls and lush vegetation. In total, the five-storey house boasts approximately 275 m² of living space. After the secure gate, on one side there is a garage, while on the other, the stone slab path boasting lush vegetation leads directly to a 76-m² lawned garden. The garden level floor can be reached via a small flight of steps and through the tall, blue, partially glazed entrance door. This level is entirely independent from the rest of the house and is centred around a 25-m² studio apartment with parquet flooring, a kitchen, shower room and guest lavatory, while the rest of the space is used as a two-vehicle garage, a utility room, a boiler room, a pantry, a wine cellar and wardrobes. It is bathed in light through a wide window not dissimilar to the ones found in old school buildings. From this level, more steps lead to the ground floor and a large, almost 80-m² fitted kitchen, which boasts an abundance of storage space and a dining area for 6-12 people. Next to it, there is a long, open-plan dining room with capacity to seat at least sixteen people. Its resolutely modern appearance is borne out through the large windows, dark-coloured parquet flooring and white as well as grey flat tints of the paintwork. In one corner, a wooden and metal quarter-turn staircase climbs to the upper level, where there is an immense, dual-aspect lounge, of more than 75 m², boasting light-coloured parquet flooring and a modern fireplace. It leads to a glass-roofed veranda through which light generously streams into the entire space throughout the day and during every season. Next to it, double French windows open onto a wood-decked terrace which is large enough to accommodate several deckchairs. A white wooden staircase climbs from the far end of the room to the second floor, which is made up of a primary bedroom with an en-suite fitness room, bathroom and study. Beneath the rafters, the top floor of the house is made up of two bedrooms, of 16 and 17 m², respectively, with parquet flooring as well as a shower room. The bedrooms are bathed in light through dormers and skylights.
…By Patrice Besse


Rarely does a property offer the privilege of independent living in the heart of Paris. Nestled in a peaceful and preserved setting in the sought-after 12th arrondissement, this millstone house, entirely renovated in 2024, offers 133 sqm of living space (135 sqm total floor area), elegantly blending period charm with refined contemporary finishes. A private terrace completes this unique property, providing a tranquil retreat away from the city's vibrant atmosphere. Behind its gate, a glazed entrance hall fitted with bespoke storage leads to a beautifully redesigned contemporary kitchen, enhanced by terrazzo flooring and conceived as a true living space. A few steps lead up to the main reception area, where the living room and dining room create a welcoming and comfortable atmosphere, highlighted by original wooden flooring and preserved architectural features. Extended by a secluded terrace, this living space enjoys a pleasant connection with the outdoors, while the adjoining glass roof creates an elegant architectural link with the lower level. On the semi-basement level, a versatile space accommodates a home office area, a bedroom with built-in storage, a shower room and separate toilet facilities. This level lends itself perfectly to remote working, guest accommodation or an independent living area. An intermediate floor features an additional room currently used as an office, easily adaptable to suit a variety of lifestyles and needs. The first floor reveals a beautiful courtyard-facing bedroom enhanced by original mouldings and custom-built storage. A stylish shower room and separate toilet complete this level. The top floor is entirely dedicated to a private principal suite with generous built-in storage and its own en-suite shower room, offering a peaceful and intimate retreat. Located just a short walk from Cour Saint-Émilion, Bercy, Gare de Lyon, the Bercy market, local shops and schools, this property enjoys an exceptional lifestyle where everyday amenities are all within easy walking distance. A rare opportunity on the Parisian market, this characterful home offers the privilege of true townhouse living in the heart of the capital. Behind its millstone façade lies a succession of warm and inviting spaces, a carefully executed contemporary renovation and a confidential address with a truly distinctive atmosphere, designed for lovers of unique homes and exceptional real estate. ENERGY RATING: D / CLIMATE RATING: D. Estimated average annual energy costs for standard use, calculated based on average energy prices indexed to the years 2021, 2022 and 2023 (including connection charges) in accordance with the decree of 31 March 2021 in force at the time the Energy Performance Certificate was issued: between euros2,540 and euros3,470. Information on the risks to which this property is exposed is available on the Géorisques website: https://www.georisques.gouv.fr Contact: Lohengrin - 07 67 84 20 57 - Sales Agent - RSAC: 912 668 753 Créteil
…By Espaces Atypiques Paris Est


Bel-Air district, 5 minutes from the Porte de Vincennes metro, A RENTAL BUILDING FOR SALE by ORPI. This fully-owned property dating from 1890 has a total area of 140m² Carrez spread over 3 floors. It consists of a set of 8 independent studios ranging from 12m² to 17m² in perfect condition. Energy Performance Rating D for all studios. According to a simulation on the ADEME website (using the DPE reference); all are eligible for the decree effective from 01/07/2024 to upgrade to C. There are also 2 storage rooms of 10m² and 14m² associated with it. All studios are currently rented under a 9-month lease. Rental income: €77,409/year. Gross yield of 4.4%. RARE PRODUCT WITH HIGH COMMERCIAL VALUE. Consider a height increase (PLU). Complete file available on request from your ORPI advisor. Agency reference: 3963This description has been automatically translated from French.
…By Orpi Immo Conseils Paris


In a lively, sought-after neighborhood, attractive early 19th century town house of approx. 200m2 located in a charming, quiet cul-de-sac. Organized over 3 levels and cellar, bright and in perfect condition, it is currently used as an office and offers interesting modularity.
…By Breteuil Parmentier


The advertiser did not provide an english description for this listing.
…By Barnes - Val De Marne
'%20stroke='%23DDAA3A'%20stroke-width='1.909'%20stroke-linecap='square'%20stroke-linejoin='bevel'/%3e%3c/svg%3e)
Receive by email any new listing that may match your search criteria
Your criteria :
By validating this form, you accept the general conditions of use of Le Figaro Properties.
These agencies offer a selection of luxury properties vente at Le kremlin-bicetre. Feel free to contact them for personalized assistance.
