Get early access to listings that match your criteria
Never miss an opportunity again. Our personalized alerts notify you instantly.

 English$ USD · m²


Ideally located in a quiet and privileged environment, close to the beaches and the center of Saint-Tropez, this sumptuous single-story and two-story contemporary property offers approximately 385 m² of living space on a splendid landscaped plot of 3,158 m². Its sleek architectural lines, generous volumes, high-end amenities, and superb sea views make it a rare property on the market. From the entrance, the villa captivates with its spacious, light-filled reception areas, including an elegant living room and a dining room open to the terraces and garden. The fully equipped independent kitchen is complemented by a scullery with a cold room, meeting the requirements of a refined lifestyle. The property offers an ideal layout with seven en-suite bedrooms, guaranteeing comfort and privacy for all occupants. Upstairs, the master suite enjoys an exceptional sea view, a private terrace, a large dressing room, and a full bathroom with a bathtub, shower, and toilet. A second bedroom also has its own terrace, a dressing room, and a bathroom with a bathtub, shower, and WC. The ground floor hosts an elegant master suite with garden and sea views, dressing room, and shower room. Three other bedrooms, all with their own dressing rooms and bathrooms, complete this level, including a children’s bedroom accommodating up to six beds. A laundry room, guest toilets, and a double garage complete the interior spaces. An independent annex bedroom with sea and pool views has its own dressing room, shower room, and toilets, ideal for hosting family, friends, or staff. Outside, the meticulously maintained landscaped garden surrounds a magnificent heated pool, offering a peaceful and private living environment. The numerous terraces allow you to fully enjoy the mild climate of Saint-Tropez. Features include underfloor heating, reversible air conditioning, electric roller shutters, an automated gate, an alarm system, and automatic watering. An exceptional property combining contemporary elegance, absolute comfort, and a privileged location, just minutes from the most beautiful beaches and the vibrant village life of Saint-Tropez.
…By Elite Immobilier Saint-tropez


RARE FOR SALE Fully renovated corner village house with sea view located in a very sought-after area of Saint Tropez just steps from Palya de la Ponche. It consists of a bedroom with dressing room and 1 bathroom and a separate WC on the ground floor. On the first floor, a bedroom with dressing room, 1 bathroom, and WC On the second floor: a fully equipped kitchen open to the living room, dining room, and a mezzanine Sea view Very beautiful features
…By Elite Immobilier Saint-tropez


Exceptionally Villa in Grimaud - Sea View and Saint-Tropez Village Located in a private and secure gated community in Grimaud, immediately near Saint-Tropez, this architect-designed new villa offers a unique living environment with breathtaking views of the sea and the iconic village of Saint-Tropez. High-end amenities: 5 elegant bedrooms with private bathrooms Bright spacious living area, including a lounge with fireplace, a dining room, and a fully equipped open kitchen Functional back kitchen for added practicality Wellness area with hammam and sauna Private cinema room for exclusive relaxing moments Stunning pool with a landscaped pool house, perfect for enjoying the Mediterranean climate A true haven of peace combining luxury, comfort, and security Contact us for more information or to organize a private visit.
…By Elite Immobilier Saint-tropez


In a commanding position and just minutes from the beaches, this villa, in excellent condition, offers exceptional panoramic views of the Mediterranean and the Petites Maures mountain range. Built on 3,000 sqm of landscaped grounds, it boasts superb, light-filled spaces: a vast living room with a fireplace, an elegant dining room, a fully equipped kitchen, and two ground-floor bedrooms with sea views, one of which has direct access to the swimming pool. Upstairs, a 50 sqm master suite with a dressing room, a high-end bathroom, and a large private terrace promises unforgettable mornings to breathtaking views. Carrara marble, Salernes tiles, meticulous finishes--every detail has been carefully considered. An infinity pool, spacious terraces, a pétanque court, a 50 sqm double garage, a functional basement, and potential for expansion complete the property. A rare find. An unforgettable view. A must-see to fully appreciate it.
…By Canat & Warton - Saint-raphaël


Located in the prestigious Golf Domain of Sainte-Maxime, in absolute peace and quiet, this elegant 2005 villa enjoys a south-east exposure and beautiful sea views. The property offers 191 sqm of living space over two levels, complemented by a 35 sqm independent apartment, set on a 1,034 sqm landscaped plot with swimming pool. Bright living areas open onto terraces, open-plan kitchen with utility room, three bedrooms including a master suite with private solarium and dual sea views, as well as a double garage. Just 5 minutes from Sainte-Maxime town centre and 5 minutes from La Nartelle beaches. A rare and refined property, ideal as a primary residence or luxury holiday home on the French Riviera.
…By Baia Immobilier


Condominiums of 35 units (No proceedings in progress). Annual expenses : 960 euros.
…By Canat & Warton - Saint-raphaël


Exceptional Villa with Panoramic Sea Views over Saint-Tropez – Sinopolis Nestled in the prestigious enclave of Sinopolis, this elegant villa enjoys an elevated position with breathtaking panoramic views over the Mediterranean Sea and the iconic village of Saint-Tropez. Just a few minutes from the town centre, the property offers a rare combination of privacy, tranquillity and an exceptional location. Arranged over several levels, the villa is distinguished by its refined architecture, generous proportions and abundant natural light. Every living space has been thoughtfully designed to maximise the spectacular views while preserving complete privacy. Expansive terraces, a swimming pool and beautifully landscaped gardens blend seamlessly into this privileged setting, entirely free from overlooking neighbours. The property offers five bedrooms, two bathrooms and three shower rooms, together with a spacious garage accommodating three cars and a motorcycle. Set on a 1,164 m² plot, the villa provides approximately 230 m² of living space. Whether as a primary residence, a holiday home or a high-end investment opportunity, this exceptional property offers a rare lifestyle in one of the most sought-after locations on the Saint-Tropez peninsula. A truly outstanding home with panoramic views that seldom become available. Full brochure and private viewings available upon request. Information regarding the risks to which this property is exposed is available on the following website: www.georisques.gouv.fr
…By Colpaert Immobilier De Prestige


This spacious family villa enjoys magnificent sea views and is nestled in an enchanting setting. Bright and perfectly laid out, it offers vast living spaces that open onto the outdoors, ideal for spending time with family and friends. The first level offers three bedrooms with shower rooms, including a superb master suite with a dressing room and a private terrace, ideal for relaxing in complete privacy and accessing the jacuzzi area. The garden level, which opens onto a magnificent swimming pool with breathtaking sea views, features a large double living room enhanced by beautiful high ceilings. A semi-open kitchen opens onto a pleasant, light-filled veranda, and an additional bedroom harmoniously completes this level. A separate apartment of approximately 60 m², two garages, and plenty of storage space complete this property. Its privileged location and peaceful atmosphere are sure to charm you, whether you are looking for a comfortable primary residence or an elegant second home to fully enjoy the gentle seaside lifestyle. A few modernization works will reveal its full potential and make it an exceptional property. Marlène Sardi COLDWELL BANKER BEAU RIVAGE EI RSAC de Toulon 912773223 +33 (0)6 99 20 66 96 [email protected] The property is located in an area subject to mandatory disclosure.
…By Coldwell Banker Beau Rivage


In Toulon. this exceptional 200 sq m villa. designed by Rudy Ricciotti at the dawn of his career. already embodies the principles that would come to define his architectural language: a 35-metre linear composition. pure lines. and a constant dialogue between the interior spaces and the surrounding landscape. Arranged entirely on one level. the villa stretches elegantly along the horizon. A generous terrace extends across the entire façade. while the spectacular 22-metre lap pool mirrors the architecture in a perfectly balanced perspective. Fully glazed along its length. the property is flooded with natural light and opens onto breathtaking panoramic views over the Mediterranean. The true heart of the home is an impressive 90 sqm living area. where the lounge. dining room and semi-open kitchen blend harmoniously into a generous. light-filled space designed for both relaxed family living and sophisticated entertaining. The sleeping quarters comprise four bedrooms. Two enjoy their own en-suite bathroom or shower room. while the remaining two share a shower room. A separate study completes the layout and can easily be converted into a fifth guest bedroom if required. Reflecting the minimalist purity of the architecture. a series of discreet built-in storage units lining the hallway cleverly conceal a laundry room. two separate guest WCs and a wine cellar. preserving the clean aesthetic of the interiors. From its commanding position. the villa enjoys uninterrupted panoramic views over the Bay of Toulon. Throughout the day. the Mediterranean offers an ever-changing spectacle of light and colour. The eye naturally follows the coastline towards the Île des Embiez. while Mont Faron provides a dramatic backdrop to this exceptional setting. Although just a few minutes from the centre of Toulon. the property enjoys a remarkably peaceful environment at the foot of Le Baou. where the authentic charm of Provence evokes the timeless atmosphere of Marcel Pagnol's landscapes. A rare architectural residence combining iconic design. timeless elegance and an exceptional quality of life in one of the French Riviera's most privileged natural settings. Virginie Bertrand-Bondil Managing Partner COLDWELL BANKER BEAU RIVAGE +33 (0)6 24 29 28 59 [email protected] Registered with the Toulon Trade and Companies Register (RCS) under No. 977 802 644. Professional Liability Insurance: GAN Assurances – Policy No. 314959512000. This property is located within an area subject to the French legal obligation for vegetation clearance (mandatory brush clearing) aimed at reducing wildfire risk. Information regarding the natural. mining and technological risks to which this property is exposed is available on the official French government website: www.georisques.gouv.fr.
…By Coldwell Banker Beau Rivage


Located in one of Carqueiranne's most sought-after residential areas, this exceptional property enjoys a rare setting where the ultimate luxury is being able to walk to the sea with nothing more than a towel over your shoulder. Boasting panoramic views over the Mediterranean, the villa offers a breathtaking living canvas whose colours evolve throughout the day, creating a constant sense of tranquillity and effortless elegance. Whether as a primary residence or a luxurious holiday home, it also benefits from a prime location less than ten minutes from Toulon-Hyères Airport and Hyères train station. From the property, a dedicated cycle path allows you to reach the charming village of Carqueiranne or the renowned Almanarre Beach within just a few minutes, making everyday life both convenient and enjoyable. Set on a beautifully flat plot of nearly 2,000 sqm, the villa offers generous outdoor spaces with parking for six vehicles or more. The landscaped grounds have been designed as a true extension of the home, featuring a pétanque court, a stunning mirror infinity pool reflecting the Mediterranean and its spectacular sunsets, along with multiple outdoor living areas inviting you to savour every moment. From the impressive reception room, the eye is immediately drawn to an extraordinary panorama where the sea becomes the permanent backdrop to daily life. Every sunrise, every change of light and every season reveals a new masterpiece. The villa offers four elegant suites, including an exceptional XXL Master Suite with its own private terrace and a luxurious bathroom inspired by the finest five-star hotels, creating a private sanctuary dedicated to comfort and well-being. After a day spent by the sea, the outdoor shower allows you to extend the pleasure of outdoor living before enjoying dinner overlooking the Mediterranean or sharing a game of pétanque with family and friends as the sun slowly disappears beyond the horizon. These are the moments that become lifelong memories. Offering approximately 248 sqm of total living space over three levels, the villa combines generous yet perfectly balanced volumes, designed for elegant and relaxed Mediterranean living. And when winter arrives, the magic remains. The soft seasonal light, shimmering reflections across the Mediterranean and ever-changing skies remind you that this exceptional view is not reserved for summer alone—it is a privilege to enjoy every single day of the year. Virginie Bertrand-Bondil Managing Partner COLDWELL BANKER BEAU RIVAGE +33 (0)6 24 29 28 59 [email protected] Registered with the Toulon Trade and Companies Register RCS under No. 977 802 644. Professional Liability Insurance: GAN Assurances Policy No. 314959512000. This property is located in an area subject to mandatory vegetation clearance regulations under French law (Obligation de Débroussaillement). Information regarding the natural, mining and technological risks to which this property is exposed is available on the official French government website: www.georisques.gouv.fr Some photographs feature virtual staging created using artificial intelligence (AI). The interiors, furnishings, and décor shown are for illustrative purposes only and are non-contractual.
…By Coldwell Banker Beau Rivage


In a sought-after area, this 60s villa in need of renovation has a lovely view over St Tropez. Set in 2200 m² of land, it offers lots of potential: numerous terraces, large basement, parking for 3 cars, etc. You'll also enjoy the lovely 11 x 5 m swimming pool, bowling green and garden, all in absolute peace and quiet.
…By Eurl Bird


Villa Luciana An Exceptional Property Overlooking the Mediterranean Perched above the Mediterranean and the Golden Islands (Îles d'Hyères), Villa Luciana enjoys one of the most spectacular panoramic views in Rayol-Canadel-sur-Mer. Nestled in an unspoiled natural setting, this exceptional property combines elegant architecture, abundant natural light and the timeless art of Mediterranean living. Set within 3,174 sq m (34,165 sq ft) of beautifully landscaped grounds, the villa blends seamlessly into its surroundings. Inspired by the renowned Domaine du Rayol, the garden features Mediterranean species carefully selected for the local climate, creating a sustainable landscape requiring minimal irrigation. Every outdoor space has been designed to preserve uninterrupted sea views while ensuring complete privacy and tranquillity. The villa offers approximately 190 sq m (2,045 sq ft) of living space. The ground floor comprises a spacious, light-filled living room, a separate kitchen, a study and a master suite. All of these rooms open directly onto generous terraces overlooking the Mediterranean, creating a seamless transition between indoor and outdoor living. Upstairs, a mezzanine leads to three additional bedrooms, a family bathroom and a shower room, providing comfortable accommodation for family and guests. Outside, the infinity pool appears to merge with the deep blue of the sea, while the expansive terraces invite relaxation in an extraordinary setting, from sunrise to the final glow of sunset. This constant dialogue between the villa, its landscaped gardens and the Mediterranean is one of Villa Luciana's defining features. Ideally located between Le Lavandou and Saint-Tropez, in one of the French Riviera's most authentic and sought-after villages, the property is just minutes from sandy beaches, secluded coves, coastal walking trails and the internationally acclaimed Domaine du Rayol botanical gardens. It offers an exceptional lifestyle where nature, sea and light shape everyday life. The property also includes a garage, a cellar, air conditioning and offers significant extension potential, allowing future owners to further enhance this remarkable residence according to their own vision. Villa Luciana represents a rare opportunity to acquire a distinguished home in one of the most desirable locations on the Var coastline, where refined architecture, preserved natural surroundings and breathtaking views of the Golden Islands combine to create an exceptional Mediterranean retreat.
…By Dm


Barnes is pleased to present a villa located in the most sought-after neighborhood of Sainte-Maxime. This 1970s villa sits on a 1,040 m² lot and features a swimming pool. This property offers an excellent opportunity for a high-end renovation with significant potential for added value. Don’t miss out—view it today. 1,320,755 € Agency fees not included - Agency commission: 6%VAT included Agency fees payable by buyer
…By Barnes Sainte-maxime


Located in Les Issambres, on the commune of Roquebrune-sur-Argens, this exceptional property enjoys a privileged setting in one of the most sought-after locations along the Var coastline. Perched on the hillsides and overlooking the Mediterranean Sea, it offers breathtaking panoramic views that accompany every moment of the day. From the moment you arrive, a unique atmosphere unfolds, where tranquillity, natural light and endless sea views create an exceptional lifestyle defined by Mediterranean elegance and timeless refinement. Set within beautifully landscaped grounds of approximately 3,000 sqm, the villa blends harmoniously into its preserved natural surroundings. Mediterranean plants, fruit trees, a vegetable garden and a traditional pétanque court perfectly reflect the authentic charm of Provence. Every outdoor space has been carefully designed to embrace the region's exceptional climate, offering an art of living where nature and the sea exist in perfect harmony. Offering approximately 230 sqm of living space, the property impresses with its generous proportions, thoughtful layout and elegant design. Every room has been conceived to combine comfort, conviviality and sophistication. The spacious living room, flooded with natural light through expansive openings, extends effortlessly onto the terraces and landscaped gardens, creating a seamless connection between indoor and outdoor living. Throughout the villa, the Mediterranean remains a constant backdrop, providing a remarkable sense of openness and serenity. The independent kitchen is both refined and functional, creating the perfect setting for sharing memorable moments with family and friends. On this level, two comfortable bedrooms and a beautifully appointed bathroom allow for effortless single-level living, making the property equally suited as a prestigious primary residence or an elegant holiday retreat. Upstairs, the magnificent master suite has been designed as a private sanctuary dedicated entirely to relaxation and wellbeing. It features a spacious dressing room, an elegant bathroom and opens onto its own private terrace overlooking the Mediterranean Sea. Here, every morning begins with spectacular views and the peaceful rhythm of the Côte d'Azur. Every detail of the villa reflects meticulous attention to quality, craftsmanship and comfort. Carefully selected materials and refined finishes create a warm yet sophisticated atmosphere where timeless elegance meets contemporary functionality. Outside, the 11 x 6-meter saltwater infinity pool seems to blend into the horizon and naturally becomes the heart of the property as soon as the warm weather arrives. The expansive 250 sqm terrace extends the living areas and provides the perfect setting for sunny lunches, elegant receptions or unforgettable evenings overlooking the sea. The fully equipped summer kitchen further enhances this exceptional outdoor lifestyle, inviting residents to enjoy every season in complete comfort. A spacious double garage completes the amenities of this outstanding residence, providing practicality while perfectly matching the standards expected of a luxury property. Les Issambres has long attracted both French and international buyers seeking preserved natural surroundings, an exceptional quality of life and immediate proximity to Sainte-Maxime and the Gulf of Saint-Tropez. Its coastline, secluded coves, charming marina and elegant atmosphere make it one of the Riviera's most desirable destinations. Properties combining panoramic sea views, generous landscaped grounds and such a peaceful environment remain among the rarest opportunities available on the market. Combining approximately 230 sqm of living space, three bedrooms including a magnificent master suite with its own private terrace, beautifully landscaped grounds of around 3,000 sqm, an infinity swimming pool, generous outdoor living areas and spectacular Mediterranean views, this villa perfectly embodies the refined lifestyle of the French Riviera. An exceptional residence where every detail has been designed to offer elegance, comfort and privacy, created for discerning buyers seeking an exclusive address in one of the Côte d'Azur's most desirable locations.
…By Michaël Zingraf Christie's International Real Estates Saint-tropez


Nestled in the heights of Antheor, in a private and secure estate, this double villa with 10 rooms consists of two independent parts and offers a total area of 287 m². It has a beautiful plot of 1913 m² adorned with Mediterranean species and an infinity pool plunging into the Mediterranean.This description has been automatically translated from French.
…By Millesime Immobilier Agay


In the Issambres area, in a quiet residential neighborhood, set on a 2000 sqm plot, this charming Provencal villa boasts a patio and a beautiful sea view, as well as a lovely view of the village of Saint Tropez. Built on 2 levels, this 275 sqm stone Hacienda offers a main living area with a large terrace facing the sea, comprising an entrance hall, a dining room, a living room with fireplace, a bar, a separate kitchen opening onto the patio with pool and barbecue. The villa also offers 4 bedrooms with bathroom or shower. On the garden level, an independent apartment boasts two bedrooms, two shower rooms, a living room and a fully-equipped open-plan kitchen, all opening onto a pleasant exotic wood terrace with a mini-pool. A garage and a large carport for 4 cars complete this property, which is partly in need of renovation. ENERGY CLASS: D - CLIMATE CLASS: C / Estimated annual energy costs for standard use: €3,460 - €4,790 - 2023 reference year DPE new version Agency fees payable by vendor - Montant estimé des dépenses annuelles d'énergie pour un usage standard, établi à partir des prix de l'énergie de l'année 2021 : 3490€ ~ 4740€
…By Barnes Sainte-maxime


In the heart of the Sainte Maxime golf course, this Provençal-style villa opens onto a bright living space with a dining area and an open-plan kitchen decorated in Mediterranean colors with direct access to the outside. The sleeping area upstairs offers three bedrooms with storage space, two en-suite shower rooms, and separate toilets. Outside, the villa is bordered by a covered terrace facing the pool and a pretty garden planted with Mediterranean trees. The villa is extended by a swimming pool and garden with sea views in the peaceful setting of the neighboring golf course and its Mediterranean vegetation. This villa also benefits from a closed garage that can accommodate one vehicle and two motorcycles, as well as an adjoining cellar and an outdoor parking space in front of the garage. This charming property promises a peaceful living environment for a family seeking tranquility in a quiet and privileged setting just 5 minutes from the center of Sainte-Maxime. ENERGY CLASS: D - CLIMATE CLASS: A / Estimated annual energy costs for standard use: €1,120 - €1,560 - 2021 base year DPE new version Agency fees payable by vendor - Montant moyen de la quote-part de charges courantes 1,900 €/yearly - Montant estimé des dépenses annuelles d'énergie pour un usage standard, établi à partir des prix de l'énergie de l'année 2023 : 1120€ ~ 1560€ - Franck RENAUX-MOULY - Agent commercial - EI - RSAC PARIS 527573133
…By Barnes Sainte-maxime


CO-EXCLUSIVITY - Nestled in an affluent and discreet area of the bay of St Maxime, this 4 bedroom villa of some 330 m2 offers stunning panoramic views over the Mediterranean Sea. Spanning over three expansive levels, the property is flooded with natural light and designed with modern elegance. Throughout the vast interior : playful touches, vibrant colours, architectural details and sculptures make this property a true haven of originality and sophistication A large cleverly designed terrace is a true extension of the spacious living room and kitchen cum dining-room, all facing the azure sea beyond the pine trees. All bedrooms are designed for comfort and total privacy : 2 ensuite bedrooms on the garden level with direct outdoor access - One spacious double bedroom on the main ground level and a spectacular master suite on the top floor with a large terrace onto the breathtaking panoramic sea view. The lounge and dining areas are spectacularly spacious, framed by floor to ceiling windows that showcase the Mediterranean panorama. On the garden level there is a home cinema, a wine cellar and a huge garage that can host up to 6 cars. Outside the well-maintained garden is a little oasis, with orange trees and cactus, ensuring privacy and tranquillity in a quiet setting. Practical and perfectly located, the villa offers easy access to the beach and is just 10 minutes from the center of Sainte Maxime, A rare opportunity to own a modern, light filled and unique villa combining architectural flair, stunning views and absolute discretion in one of the Cote d'Azur’s most desirable locations, making it ideal for both relaxed living and/or as a secondary residence for a luxury escapade. From there, some essential must-see spots - La calanque de Bonne Eau, the coastal path of les Issambres, the center of Sainte Maxime and the glitz & glam of Saint Tropez! Information on the risks this property is exposed to is available on the Géorisques website: georisques.gouv.fr
…By Cote D'azur Villas


EXCLUSIVE TANNERON (near Pégomas): In an idyllic setting, offering absolute peace and privacy, discover this detached stone villa, fully renovated in 2020, with 7 rooms. The main house is 110m² plus two outbuildings of 33m² each, set on a 1440m² plot with a heated swimming pool (11m x 5.5m), jacuzzi, and pool house. The house comprises, on the ground floor: a living/dining room, a kitchen, two bedrooms, a shower room, and a separate WC. Upstairs: a bedroom with an en-suite shower room and WC, plus a balcony with unobstructed views of the French Riviera and a glimpse of the sea. The first outbuilding offers a two-room apartment including a living room, a bedroom, a kitchen, and a shower room with WC. The pool house features a kitchen and a living/dining area, as well as a shower room/WC. A 17 sq m enclosed garage (which can serve as a 4th bedroom in the main house), a separate storage/laundry room and workshop, and a large cellar are also included. Ample parking is available. Amenities include: reversible air conditioning in all rooms and outbuildings, a wood-burning stove, double glazing, and fiber optic internet. The property can be sold furnished.
…By Elite Properties


**Exclusive BARNES** In Sainte-Maxime, in a quiet environment close to the city center, this single storey villa completely renovated in 2022 seduces with its Provençal charm, generous volumes and open views of the sea and the city. With a surface of 133 sqm, it consists of an entrance hall, a bright living room with fireplace open to a dining room, a semi-open fully equipped kitchen, three suites with bathrooms and private toilets, two of which benefit from a dressing room. A laundry room and a storeroom complete the interior spaces. Outside, we discover large terraces, a heated diamond pool (9x4 m), all in the heart of a landscaped garden. Several parking spaces. ENERGY CLASS: B - CLIMATE CLASS: A / Estimated annual energy expenditure for standard use: €1050 - €1,470 - 2021 reference year DPE new version Agency fees payable by vendor - Montant estimé des dépenses annuelles d'énergie pour un usage standard, établi à partir des prix de l'énergie de l'année 2021 : 1255.66€ ~ 1470€ - Franck RENAUX-MOULY - Agent commercial - EI - RSAC PARIS 527573133
…By Barnes Sainte-maxime


Located on the heights of Issambres, in Roquebrune-sur-Argens, a place emerges where the art of Provençal living takes on its full dimension.Upon arrival, the eye is captivated by the vastness of the sea view, which marks the true privilege of this address.The villa is charming with its volumes designed for comfort and entertaining. The ground floor revolves around a large living area. Completed by a separate kitchen and two bedrooms accompanied by a bathroom, this level ensures a harmonious single-level living.The upper floor is entirely dedicated to the intimacy of the master suite. It is enriched with a dressing room, a refined bathroom, and opens onto a private terrace.The whole villa also benefits from a high-end finishing level, reflecting the care given to every detail.Outside, the property extends over 3,000 m² of landscaped grounds, a true haven of peace where the soul of Provence is found. The garden hosts a vegetable patch, fruit trees, and even a pétanque court.At the center of this space, an infinity pool, a 250 m² terrace, and a summer kitchen call for gentle summer evenings.This property promises an exceptional quality of life, combining the serenity of the South with considerable development potential. A spacious double garage adds to the practicality of this address.This is where one finds the very essence of Provençal charm.This description has been automatically translated from French.
…By Emma Champenois Immobilier


BETWEEN EARTH AND INFINITY. - Where the land rises to meet the ocean, the villa reigns supreme, offering a symphony of light and endless horizons. Perched atop a private and secure estate, this Bormes stone villa commands breathtaking panoramic views. Bathed in southwest light, it offers absolute tranquility, complete privacy, and the rare luxury of being just steps from a vast sandy beach. An exceptional retreat where the art of Mediterranean living is fully expressed. The 140m² villa is very cozy and welcoming, comprising on the garden level an open-plan kitchen, a dining room, a living room with a monumental fireplace, and a bedroom with an en-suite bathroom; there is also a separate apartment with a living room, kitchen, bedroom, and shower room, ideal for accommodating guests. Upstairs, a third bedroom offers serenity and comfort. The basement includes a large garage, cellars, and a toilet. Below, a 70 m² swimming pool offers a discreet and pleasant relaxation area. A stabilized ramp leads to the garden level and allows parking for three vehicles within the property. This authentic space, with its exposed beams, terracotta floors, and wooden shutters, contributes to creating a bright, calm, and private living environment.
…By Sanhen Properties


Located in the heart of the private and preserved Cap Domaine du Cap Bénat, BARNES Lavandou presents this property of approximately 275 sqm, set on beautifully landscaped grounds of over 3,000 sqm and enjoying a lovely glimpse of the sea. Within less than a ten-minute walk of the exclusive beaches and tennis courts, the property offers absolute peace and privacy. The main house features, on the upper floor, a sea-view master suite, three additional bedrooms and two bathrooms, as well as a solarium enjoying a pleasant sea view. The ground floor comprises a spacious living room, a dining area, a fully equipped kitchen and a laundry room. An independent apartment completes the property, offering two bedrooms, a bathroom, a shower room and a living room with kitchen, ideal for hosting family or guests in complete independence. Outside, the carefully landscaped Mediterranean garden invites relaxation and is centered around a 60 sqm swimming pool. The property also benefits from a pétanque court and a large garage. A rare address within one of the most sought-after estates on the Riviera, ideal as a Holiday residence. Agency fees payable by vendor - Montant moyen de la quote-part de charges courantes 4,250 €/yearly - Montant estimé des dépenses annuelles d'énergie pour un usage standard, établi à partir des prix de l'énergie de l'année 2021 : 4260€ ~ 5780€ - Carl DUVERGER - Agent commercial - EI - RSAC Toulon 888783834
…By Barnes Littoral Varois


Purchase – Grimaud – Beauvallon Golf Course The Cabinet Vieugué Immobilier is pleased to present, exclusively, this superb fully renovated golfer’s mas, tastefully redesigned with high-quality materials and enjoying a beautiful sea view over the Gulf of Saint-Tropez. Offering approximately 61 sqm of living space and set within a landscaped private garden of approximately 360 sqm, this charming property is located in a highly sought-after secure residence with caretaker, directly on the prestigious Beauvallon International Golf Course. deally positioned facing the sea, this mas benefits from a stunning panoramic view over the Gulf of Saint-Tropez, a rare and highly desirable feature. property Description The property comprises: A modern, fully equipped open-plan kitchen extending onto a terrace; A bright living room opening onto a large terrace with sea views; Two bedrooms, including one with a dressing room; One shower room; A separate WC. Beautifully renovated throughout, this property combines contemporary comfort with authentic Provençal charm. Residence & Location Small secure residence; Caretaker on site; Swimming pool; Immediate access to the Beauvallon International Golf Course; Close proximity to beaches. A highly sought-after address in one of the most exclusive areas of the Gulf of Saint-Tropez. Key Features Beautiful sea view over the Gulf of Saint-Tropez; Fully renovated property, ready to move into; Secure residence with caretaker and swimming pool; Excellent rental investment potential; Rare opportunity in this highly desirable location. Information regarding potential risks to which this property may be exposed is available at: www.georisques.gouv.fr Contact Cabinet Vieugué Immobilier – Luxury Real Estate in the Gulf of Saint-Tropez Tel: +33 (0)4 94 96 34 17 Website: www.cabinet-vieugue.com Email: [email protected] Website: www.properties-saint-tropez.com
…By Cabinet Vieugue


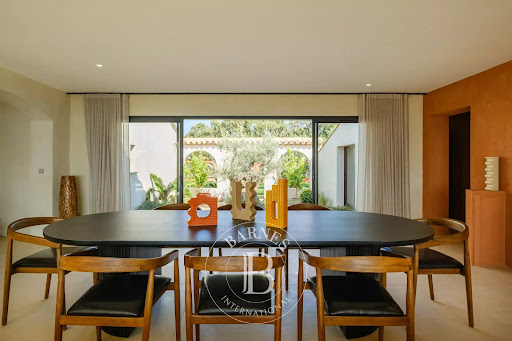

BARNES Exclusive – Nestled within a discreet and prestigious residential setting, this beautifully renovated property perfectly embodies the elegance of the Mediterranean lifestyle. Set in a commanding position within one of Sainte-Maxime's most sought-after private estates, the villa enjoys a magnificent, almost entirely flat landscaped plot of approximately 3,000 sq.m, a dual aspect, and breathtaking sea views. The Mediterranean serves as the property's defining feature, providing a spectacular backdrop from the main living areas as well as the principal suite. Designed as an exceptional holiday retreat, the villa offers generous, light-filled living spaces. Expansive floor-to-ceiling windows blur the boundaries between indoors and outdoors, seamlessly extending the reception areas onto more than 300 sq.m of terraces, creating perfect harmony with the landscaped gardens and the azure coastline. The spacious sea-facing living room flows effortlessly into a fully equipped, high-end contemporary kitchen and an elegant dining area. A covered summer kitchen further enhances the outdoor lifestyle, providing the ideal setting for entertaining and enjoying long Mediterranean days. The sleeping accommodation comprises four luxurious en-suite bedrooms, each with its own shower room and direct access to the outdoor areas. Upstairs, the magnificent principal suite opens onto a private sun terrace boasting exceptional panoramic views over the Mediterranean. Outside, the infinity pool appears to merge seamlessly with the sea, while the beautifully landscaped Mediterranean garden, enhanced by mature olive trees, creates an atmosphere of complete tranquillity. A pétanque court, several relaxation areas, a closed garage and a carport complete this outstanding property. Premium materials, bespoke joinery, discreet home automation, integrated air conditioning and meticulous finishes reflect the exceptional level of craftsmanship throughout. Ideally located just minutes from the beaches of La Nartelle, Sainte-Maxime town centre, the golf course and the ferry connections to Saint-Tropez, this exceptional property offers privacy, elegance and an outstanding quality of life in one of the most desirable locations in the Gulf of Saint-Tropez. Energy Performance Certificate (DPE): pending. Agency fees payable by vendor
…By Barnes Sainte-maxime
'%20stroke='%23DDAA3A'%20stroke-width='1.909'%20stroke-linecap='square'%20stroke-linejoin='bevel'/%3e%3c/svg%3e)
Receive by email any new listing that may match your search criteria
Your criteria :
By validating this form, you accept the general conditions of use of Le Figaro Properties.
These agencies offer a selection of luxury properties vente in the Var. Feel free to contact them for personalized assistance.



