The agencies at L'Epine
These agencies offer a selection of luxury properties vente at L'Epine. Feel free to contact them for personalized assistance.

 English$ USD · m²


Including fees of 3.5% TTC to be paid by of the purchaser. Price excluding fees 868 599 . Energy class D, Climate class B Estimated average amount of annual energy expenditure for standard use, based on the year's energy prices 2023: between 2030.00 and 2800.00 . Information on the risks to which this property is exposed is available on the Geohazards website: georisques.gouv.fr.
…By Une Agence A Noirmoutier


Heartfelt discovery in Vieil: Noirmoutrin charm, complete renovation, and superb pool project! In the heart of Vieil, close to the beach, discover this magnificent fully renovated Noirmoutrin house. A functional and very refined interior: On the ground floor: An entrance leading to a beautiful bright living space with an open fully equipped kitchen, a ground-floor master suite, a laundry room, and a separate toilet. Upstairs: The sleeping area consists of a second master suite, two additional bedrooms, a shower room, and a toilet. Exceptional outdoor space and potential: The property boasts a beautiful plot located in a white zone. Included project (discover the visuals among the photos!): A very chic and elegant architectural project includes the construction of a pool and a stunning greenhouse, revealing the high-end potential of the property. It is also possible to create outbuildings according to your needs. A rare opportunity to combine the authentic charm of the island of Noirmoutier, village life within walking distance, and a tailor-made life project. Information on the risks to which the property is exposed is available on the georisques website. https://www.georisques.gouv.frThis description has been automatically translated from French.
…By Baylord Immobilier


Just a few steps from the fishing port and beaches, discover this set consisting of two houses connected by an internal access that offers both independence and conviviality. Built in the early 2000s and enlarged in 2013, it now provides a perfect balance between charm, modern comfort, and the sweet life by the sea. Situated on a closed and landscaped plot of 632 m², this property offers 139 m² of living space with generous volumes flooded with light. The traversing living room, the true heart of the house, enchants with its brightness and warm atmosphere, enhanced by a pellet stove. A friendly space, ideal for sharing moments with family or friends, summer and winter alike. The house features five comfortable bedrooms, allowing for family and guest accommodation in complete serenity, as well as two functional and contemporary shower rooms. Outside, the intimate garden invites relaxation with its small pool, perfect for enjoying the beautiful sunny days of Noirmoutier. The installations have been carefully done by local artisans, a guarantee of quality and authenticity. Another major asset: the property is located in a white zone of the Coastal Risk Prevention Plan, providing a safe and sought-after environment on the island. A turnkey, bright, and warm house, ideal as a primary residence or holiday home, in a privileged setting between port, ocean, and nature.This description has been automatically translated from French.
…By Une Agence A Noirmoutier


Noirmoutier Island – Sought-after area at the edge of the Bois de la Chaise. In one of the most coveted areas of the island, sheltered from view and in the heart of a peaceful environment, discover this superb single-story property, nestled on a wooded plot of 1,446 m² in the white zone of the PPRL. This architect-designed house, built in 1994 and renovated in 2013, impresses with its generous volumes and impeccable maintenance. The 97 m² living room, bathed in light, offers a convivial and elegant space comprising a double living room, a dining room, and a fully equipped high-end kitchen. On the night side, you will enjoy four bedrooms of over 20 m2, each with its own shower room, ensuring comfort and privacy for everyone. Outside, the charm is immediate: a landscaped garden with varied essences, a stone wall, hydrangeas, and pink laurels create a typically Noirmoutier atmosphere. You will also find a heated saltwater pool, perfectly integrated, as well as a large 150 m² exotic wood terrace, ideal for your moments of relaxation. A patio with a barbecue completes the outdoor living spaces. A double garage, a carport, and a technical room for the pool enhance the property. A rare property, combining elegance, comfort, and serenity, in an exceptional setting close to the beaches. Virtual visit by appointment! Fees included of 3.5% VAT at the expense of the buyer. Price excluding fees €1,200,000. Energy class D, Climate class B Estimated amount of annual energy expenses for standard use: between €4,170.00 and €5,690.00 for the years 2021, 2022, and 2023 (subscriptions included). Information on the risks to which this property is exposed is available on the Géorisques website: georisques.gouv.fr. Your advisor UNE AGENCE A NOIRMOUTIER: Manager - Karine RAIMONDEAU Card T CPI 8501 2019 000 039 747 RCP MMA IARD No. 120 137 405This description has been automatically translated from French.
…By Une Agence A Noirmoutier


NOIRMOUTIER-EN-L'ÎLE – EXCLUSIVITYIn the sought-after Luzéronde area, discover this quality property set on a plot of approximately 1,154 m², located in the PPRL white zone. Built in 2017 and compliant with RT 2012, the main house offers a contemporary, bright and warm living environment. Its beautiful volumes have been designed to combine everyday comfort and the art of hosting. On the ground floor, the entrance opens onto a remarkable living area flooded with light, consisting of a lounge, a cathedral sitting room, and an open, fitted and equipped kitchen. A pantry/laundry completes this space. The master suite features a dressing room, a shower room, and a toilet. A second bedroom and an independent toilet round out this level. Upstairs, two additional bedrooms, a bathroom, and an independent toilet make up a comfortable sleeping area. Outside, the property naturally extends with two terraces, a more intimate patio, and a heated pool, creating several areas conducive to relaxation, alfresco dining, and shared moments. A garage completes the amenities. A real asset enriches this whole: an independent outbuilding of approximately 40 m², all on one level. It consists of a living room with a fitted and equipped open kitchen, a bedroom, a shower room, and an independent toilet, extended by a pleasant terrace facing due south. An ideal space to host family and friends in a preserved setting or to consider a rental use. A rare property combining modern comfort & functionality. Virtual visit by appointment!Fees included of 3.5% VAT at the buyer's expense. Price excluding fees €1,053,140. Energy class A, Climate class A Estimated amount of annual energy expenses for standard use: between €670.00 and €950.00 for the years 2021, 2022, and 2023 (subscriptions included). Information on the risks to which this property is exposed is available on the Géorisques website: georisques.gouv.fr.Your advisor AGENCY IN NOIRMOUTIER: Manager - Karine RAIMONDEAU Card T CPI 8501 2019 000 039 747 RCP MMA IARD No. 120 137 405This description has been automatically translated from French.
…By Une Agence A Noirmoutier

Elegant villa with heated pool and independent suites – A haven of peace in the heart of the villageJust a stone's throw from the Mardi Gras beach and the center of the Village LE VIEL, this superb property benefits from a rare and sought-after location.Set on a beautiful landscaped plot of about 600 m², the villa reveals a warm and refined atmosphere. The spacious reception room, bathed in light, opens harmoniously onto the terraces and the heated saltwater pool, creating a true art of living between indoor and outdoor.The main house hosts two beautiful bedrooms, an elegant bathroom, and independent toilets.Designed to receive in absolute comfort, the property also features three independent suites, each with its private bathroom and toilet, offering your guests perfect autonomy in an intimate and privileged setting.Outside, a superb covered area set up as a summer kitchen with a plancha extends the convivial spaces and promises beautiful summer evenings around the pool.A rare property, combining charm, discretion, and quality amenities, just a few steps from the village's lively atmosphere. Complete file available after the first phone contact.This description has been automatically translated from French.
…By Prestige By Arthurimmo.com Noirmoutier



Noirmoutier-en-l'Île – The elegance of a confidential property at the gates of Bois de la Chaise A few steps from the iconic Bois de la Chaise, in one of the most sought-after environments of Noirmoutier-en-l'Île, this elegant property offers nearly 215 m² of living space at the heart of a landscaped garden of 999 m², in the white zone of the Coastal Risks Prevention Plan (PPRL), a particularly sought-after asset on the island. Behind its sober and timeless architecture lies a house designed to fully enjoy every season. The renovation carried out in 2007 favored noble materials and a fluid circulation between the different living spaces. From the entrance, the volumes naturally captivate. Bathed in light, the living room of about 65 m² offers a warm setting, with wide openings extending the view towards the garden. The mezzanine adds relief and character to this reception space. The Bulthaup kitchen, equipped with Gaggenau appliances, caters to lovers of gastronomy and conviviality. Functional and refined, it naturally becomes the heart of the house. The master suite, a true cocoon of over 37 m², features a spacious private bathroom and offers particularly appreciated comfort. Upstairs, two bedrooms, a shower room, and separate toilets welcome family and guests in a peaceful atmosphere. Designed as a true guest house, the independent outbuilding has two bedrooms, a shower room, and a kitchenette space. Everyone can find their independence here, in a family home spirit where hosting becomes a pleasure. Outside, the carefully landscaped garden invites calm and relaxation. The heated pool of 9 x 4.50 meters, treated with salt, and the jacuzzi perfectly integrated into their environment, extend summer days in an intimate atmosphere, sheltered from prying eyes. Garage, workshop, laundry room, and air-conditioned cellar complete rare amenities, designed for uncompromising daily comfort. Here, everything is done by bike or on foot: the beaches of Bois de la Chaise, the port of l'Herbaudière, the markets, the alleys of Noirmoutier-en-l'Île, and the most beautiful walks on the island are just a few minutes away. Fees included of 3.5% VAT to be charged to the purchaser. Price excluding fees 1,350,725 €. Energy class D, Climate class B Estimated amount of annual energy expenses for standard use: between 3,030.00 € and 4,170.00 € for the years 2021, 2022, and 2023 (subscriptions included). Information on the risks to which this property is exposed is available on the Géorisques site: georisques.gouv.fr. Your consultant AGENCY IN NOIRMOUTIER: Manager - Karine RAIMONDEAU CPI card T 8501 2019 000 039 747 RCP MMA IARD n° 120 137 405This description has been automatically translated from French.
…By Une Agence A Noirmoutier


Ref. 4300: For sale, beautiful property in Noirmoutier en l'ile Situated on the island of Noirmoutier, this exceptional villa enjoys a privileged location right next to the village. All the shops and the bus station are less than 10 minutes' walk away, and the port is just 5 minutes' walk away. Accessible by car in just 1h30 from Nantes and its airport, as well as from the TGV station, this residence offers an ideal living environment. What's more, links to Paris are made easy thanks to TGV journeys of just 2 hours from Paris Montparnasse, with a daily shuttle service between Nantes and Noirmoutier. Built in 1999 by a renowned architect, this villa showcases exceptional craftsmanship. Its tiled roof, renovated in 2023, and its fine materials give this residence a timeless charm. Just 200 metres from the château, a symbol of feudal power and a witness to local history, this residence benefits from an environment steeped in history. A rare opportunity on the property market, this property will appeal to lovers of fine homes looking for a unique and authentic living environment. With a total surface area of 447.30 sqm, this villa spans 2 levels and offers optimum comfort and a convivial living environment. - On the first floor (350 sqm), there is a 4 sqm study, a small 20.15 sqm lounge, a 15.80 sqm TV lounge with fireplace, a 52.40 sqm living room with fireplace, a spacious, bright 29.40 sqm kitchen opening onto the garden and a large living room. A passageway leads to the sleeping area with 4 bedrooms (from 10 to approx. 16 sqm), three of which have en suite bathrooms. Access to a 30 sqm cellar. - On the first floor (97 sqm), there is a parental area with a 16.20 sqm bedroom and en-suite shower room, as well as a second 23.65 sqm bedroom with superb en-suite bathroom, overlooking the swimming pool. Another part, accessed by a spiral staircase from the ground-floor bedroom area, comprises a 32.70 sqm circular dormitory. The property includes: - A 30 sqm garage, ideal for maintaining the outdoor space and storing bicycles, an essential means of transport in Noirmoutier. - A secure 6 x 12 m heated swimming pool, with a pool house including the technical area. Set in approx. 4,700 sqm of wooded grounds, this almost entirely fenced property offers a peaceful, leafy setting, with fruit trees including apple, pear, apricot and raspberry. A natural water feature lined with water lilies enhances this exceptional estate. Cabinet LE NAIL – Loire-Atlantique and Vendée - Mrs Nathalie TOULBOT : +33 (0)2.43.98.20.20 Nathalie TOULBOT, Individual company, registered in the Special Register of Commercial Agents, under the number 418 969 077. We invite you to visit our website Cabinet Le Nail to browse our latest listings or learn more about this property.
…By Cabinet Le Nail


UNDER SALES PROMISE BY PRESTIGE ATLANTIQUE. Located at the end of a cul-de-sac in a peaceful and preserved setting, this exceptional contemporary villa boasts 256 m2 of living space and offers an unobstructed panoramic view of the sea. From the entrance, light and the ocean dominate a vast living area composed of a lounge with a suspended fireplace, a dining room, and a high-end kitchen, all with direct access to its garden enhanced by a swimming pool. A back kitchen and a laundry room complement the layout. A master suite completes the single-story living space. Upstairs, two bedrooms share a central bathroom, while another suite has its own shower room. Special attention has been given to the master room, which includes a dressing area, a private shower room, and a terrace with an exceptional ocean view. An additional lounge completes this level, inviting contemplation of the coastline. Built on a landscaped plot of 961 m2, a large garage adds the finishing touch to this property. A prestigious villa with contemporary architecture and meticulous features offering a breathtaking ocean spectacle. Information about the risks to which this property is exposed is available on the Géorisques website http://www.georisques.gouv.fr. For more information or to arrange a private visit, contact us without delay, PRESTIGE ATLANTIQUE 02.40.21.91.13. Selling price 2,100,000 EUR inclusive of agency fees, of which 5% is payable by the buyer, resulting in a net seller price of 2,000,000 EUR (RCS. Saint-Nazaire 897 587 946).This description has been automatically translated from French.
…By Prestige Atlantique


Cadre d'Envies agency is pleased to present exclusively this unique house of approximately 124 m², built in 2020, offering a true bubble of serenity. This single-story villa of 124 m² extends over a landscaped plot of 1250 m² that is enclosed, providing total privacy. The generous living room welcomes a spacious lounge open to the kitchen, bathed in natural light, with direct access to a large corner terrace of 60 m² and to the swimming pool. A fireplace with an insert brings warmth and atmosphere to family evenings. The night area features a master suite of 23 m² equipped with an Italian shower, a sink cabinet, and a private dressing room, two bedrooms of 12 m² and 10 m², as well as a modern bathroom. The separate double garage of 85 m² offers flexible arrangement and the possibility of adding a shower room and additional sanitary facilities. Energy performance is exceptional with 15 solar panels integrated into the roof generating approximately 2400 euros in annual savings, complemented by a well with a supply pump. The 8×4 meter swimming pool with a heat pump and its 75 m² surrounding terrace transform the garden into a summer paradise. A vegetable garden area and a paved space complete this exceptional ensemble. Located just 7 minutes on foot from shops and 12 minutes from the sea, this house combines modern comfort, energy self-sufficiency, and coastal well-being. For any additional information or to arrange a visit, please contact: Jérôme SEEL at 06.14.56.67.78. Information about the risks to which this property is exposed is available on request or on the Géorisques site: www.georisques.gouv.fr. Sale price: 733,500 EUR HAI, including 34,929 EUR in fees charged to the buyer, which is 5% VAT included. Net selling price: 698,571 EUR. This announcement is offered to you by SEEL Jérôme - EI - NoRSAC: 941890477, Registered with the Nantes Commercial Court.
…By Cadre D'envies


The PREFAILLES AGENCY offers you: In the center of PREFAILLES, 400m from shops, a 2005 house with an extension in 2011, providing approximately 138m2 of single-storey living. Entrance with closet, bright living room, access to a west-facing terrace, open-plan fitted and equipped kitchen, master suite with shower room and dressing room, three bedrooms with closet, bathroom-shower, two separate toilets, dressing room. Attached garage with laundry area. Independent garage of 42m2. Landscaped and enclosed garden with heated swimming pool.This description has been automatically translated from French.
…By L'agence Préfaillaise


Exceptional Seafront Property – Exclusive Listing Sotheby’s International Realty is pleased to present, exclusively, this exceptional property ideally located in Préfailles, in immediate proximity to Pornic, within a preserved natural setting offering spectacular panoramic views over the Atlantic Ocean. A true architectural statement, this contemporary villa stands out for its masterful use of space, light, and perspective. Set in the heart of beautifully landscaped grounds of approximately 3,500 sqm, it features an elegant swimming pool perfectly integrated into its surroundings, creating a rare and privileged living environment facing the ocean. From the moment you enter, the reception areas impress with their remarkable ceiling heights and sense of openness. Expansive floor-to-ceiling windows seamlessly blend indoor and outdoor spaces, flooding the interiors with natural light and offering uninterrupted views of the sea horizon. The living room, enhanced by a refined designer fireplace, opens onto an elegant dining area and a fully fitted and equipped kitchen. The ground floor hosts four independent suites, providing both comfort and privacy. Upstairs, a library lounge leads to a sumptuous master suite with sea views, generous volumes, and an exceptional panorama. A full basement with a spacious garage completes the features of this rare property. This prime address enjoys an ideal location: Préfailles town center just minutes away Pornic town center and harbor approximately 10 minutes away Beaches within walking distance La Baule approximately 35 minutes away Nantes Atlantique Airport approximately 50 minutes away Complete file available on request.
…By Bretagne Sud Sotheby's International Realty La Baule


In the spirit of traditional Vendée dwellings, this beautiful house of excellent construction is ideally located in a quiet little street in the town. It will offer you a vast living room opening onto a large south-facing terrace, a beautiful solid cherry wood kitchen, a comfortable laundry room, four bedrooms, three of which are on the ground floor, and a large office. In the 2200 m2 garden, perfectly enclosed and not overlooked, the large covered mosaic swimming pool is accessible from the house. Two large garages. Gas heating. Information on the potential risks to which this property could be exposed is available on the Géorisques website: www.georisques.gouv.fr
…By Propriétés Au Bord De L’eau


UNDER SALE PROMISE BY PRESTIGE ATLANTIQUE. Nestled in a green and absolutely quiet setting, this two-level villa offers 280 m2 of living space. The entrance opens onto a triple reception area consisting of a fully equipped kitchen, a living room, and a dining room with generous volumes enhanced by solid oak flooring and warmed by an elegant wood stove, all bathed in light thanks to large bay windows offering a natural continuity to the outside and an unobstructed view of the landscaped garden enhanced by its swimming pool area. The ground floor features a pleasant suite with a private shower room, dressing room, and access to the garden. The upper floor consists of two bedrooms with dressing rooms, a third bedroom, and a bathroom. Built on a beautifully landscaped plot of 2014 m2, a large garage and a workshop of over 95m2 complete the distribution. A property benefiting from a privileged location allowing access to all shops, beaches, and activities in just a few minutes by bike via bike paths, within a confidential private residence, perfectly calm and secure. 'Information on the risks to which this property is exposed is available on the website Géorisques http://www.georisques.gouv.fr'. For more information or to arrange a private visit, contact us without delay, PRESTIGE ATLANTIQUE 02.40.21.91.13. Selling price 997,500 EUR FAI including 5% agency fees payable by the buyer, resulting in a net seller price of 950,000 EUR (RCS. Saint-Nazaire 897 587 946).This description has been automatically translated from French.
…By Prestige Atlantique


UNDER SALES PROMISE BY PRESTIGE ATLANTIQUE. By the sea, with immediate access to the VÉLO OCEAN cycle path and close to the village of Sainte-Marie-sur-Mer, this villa in the Pornichet code benefits from a rare location, in absolute calm it offers a privileged seaside atmosphere and develops 191 m2 of living space over two levels. The entrance opens onto a vast living space bathed in light where the living room and lounge enhanced by a wood stove harmoniously extend, sublimated by large bay windows, the whole offers an unobstructed view of the pool and the landscaped park subtly erasing the boundaries between inside and outside. The semi-open premium kitchen, crossing with light, fitted and equipped opens onto an intimate patio sheltered from prying eyes, a true additional living space turned towards the outside. A custom library creates an elegant transition to a complete master suite with a dressing room, bathroom, office, and private terrace. An additional bedroom as well as a laundry room complete this single-level layout. Upstairs, the night area consists of three bedrooms all fully oriented towards the garden panorama, two recently renovated shower rooms complete this level. Built on a closed plot of 1,385 m2, beautifully landscaped, planted with Mediterranean species, a large garage with a bike room and a dependency serving as a workshop give a final touch to this property. A rare living environment in the heart of Portmain where the sound of the ocean accompanies daily life from the garden, highlighting this first-hand property with careful amenities. 'Information on the risks to which this property is exposed is available on the Géorisques site http://www.georisques.gouv.fr'. For more information or to arrange a private visit, contact us without delay, PRESTIGE ATLANTIQUE 02.40.21.91.13. Sale price 1,150,000EUR including 5% agency fees charged to the buyer, a net selling price of 1,095,238EUR (RCS. Saint-Nazaire 897 587 946).This description has been automatically translated from French.
…By Prestige Atlantique


AGENCE DE LA RIA offers you this beautiful villa located in a sought-after private estate close to shops. It includes a spacious entrance, a WC, a large living-dining room with a beautiful fitted and equipped kitchen, opening onto a large terrace overlooking the pool. A spacious bright mezzanine above the living area completes this space. The first sleeping area has three bedrooms, a bathroom, and a WC. Another sleeping area features a large master suite (bedroom, dressing room, and bathroom). A utility room, a laundry room, a cellar, a technical room, and a double garage round out this ensemble. All set on a completely enclosed and landscaped plot of 2,033 m². AGENCE DE LA RIA - More information on www.agencedelaria.fr (ref. 440171549) Fees: 3.14% VAT included payable by the buyer Price excluding agency fees: €955,000This description has been automatically translated from French.
…By Agence De La Ria


EXCLUSIVITY - PRESTIGE ATLANTIQUE. Located quietly in a residential area, this recent single-story house offers a living space of 132 m2, where comfort, aesthetics, and energy performance come together perfectly. The entrance with a closet opens onto a beautiful living room enhanced by its fitted and equipped kitchen, all extended by a spacious wooden terrace highlighted by its pool and garden with Mediterranean species, a true haven of peace. A utility room completes this layout. The sleeping area consists of three bedrooms, one of which includes a dressing room and a shower room with a double shower. Built on a closed plot of 753 m2, sheltered from view, a double carport and a shower room dedicated to the pool provide a final touch to this property. A turnkey home where every detail has been designed to create a harmonious whole, combining modernity and quality features. Information about the risks to which this property is exposed is available on the Géorisques website http://www.georisques.gouv.fr. Selling price 650,000 EUR, agency fees are the responsibility of the seller. Prestige-Atlantique. (RCS. Saint-Nazaire 897 587 945) contact the agency at 02.40.21.91.13This description has been automatically translated from French.
…By Prestige Atlantique


UNDER SALES PROMISE BY PRESTIGE ATLANTIQUE. SEA VIEW. Nestled in the heart of a sought-after area and in a peaceful setting, this exceptional two-level villa stands out with its living area of 408 m2 and its refined architecture. The spacious entrance welcomes you and opens onto a vast, bright open-plan living space that includes a high-quality fitted kitchen. This well-designed living area leads to a terrace offering a spectacular view of the ocean, extended by a heated pool. The sleeping area includes two spacious bedrooms and a master suite, all benefiting from direct access to the outside. An elegant bathroom harmoniously completes this level. Upstairs, a Master Bedroom with its private terrace enjoys a breathtaking sea view. This level also consists of an office, a reading lounge, and a games room, thus providing an intimate and friendly atmosphere conducive to relaxation. An independent guest house of 66 m2 with two bedrooms and a bathroom adds a touch of comfort while being perfectly integrated into the property. The garden, a true haven of peace, features a beautifully landscaped park, a friendly summer kitchen, and a covered terrace, ideal for enjoying moments of sharing in complete serenity. Built on a plot of 2049 m2, a basement with a cellar and workshop, a garage, as well as a pool house complete this unique property. This prestigious villa, rare on the market, stands out for its luxury, its ideal location, and its unique features offering an unparalleled living environment. 'Information on the risks to which this property is exposed is available on the Géorisques website http://www.georisques.gouv.fr'. For more information or to arrange a private visit, contact us without delay, PRESTIGE ATLANTIQUE 02.40.21.91.13. Selling price 1,875,000 EUR including 5% agency fees charged to the buyer, which means a net seller price of 1,785,714 EUR (RCS. Saint-Nazaire 897 587 946).This description has been automatically translated from French.
…By Prestige Atlantique


Exclusively, a 200 m² villa with a pool on a beautiful enclosed plot. Prime location, just a few minutes' walk from the sea, this elegant 200 m² villa, hidden from view, enjoys a superb enclosed and landscaped plot of over 1,500 m² and benefits from the calm of its location. From the entrance, the volumes stand out with a hall of over 15 m² that introduces a home of generous proportions and remarkable presentation quality. The reception areas are the heart of the villa. The living room and dining room alone develop nearly 80 m², offering beautiful volumes and fluidity between the different spaces. The kitchen, opening onto these reception areas, extends towards a vast terrace running along the facade on the garden side, with an unobstructed view of the pool and the outdoors. A back kitchen and a covered patio complete this ensemble. The house notably features a 40 m² master suite and another bedroom or office on the ground floor, along with two bedrooms upstairs with access to a loggia offering a panoramic view of the garden and the pool. Outside, the property reveals its full extent: a heated pool of 10 x 5 meters, a generous terrace, and a perfectly maintained landscaped garden, benefiting from four automatic watering zones. The absence of overlooking enhances the feeling of space and tranquility. Access is via an electric gate opening onto a beautiful driveway leading to a spacious 38 m² garage. The villa also benefits from quality equipment, notably geothermal heating for the house, hot water, and the pool, completed by 20 photovoltaic panels installed in 2023. A villa with remarkable volumes, perfectly maintained, where the quality of the interior spaces naturally extends to particularly well-kept exteriors. A privileged living environment, close to the sea and the amenities of Pornic. Estimated amount of annual energy expenses for standard use between €1600.0 and €2200.0 indexed to the years 2021, 2022, 2023 (subscriptions included).This description has been automatically translated from French.
…By Century 21 Agence Du Casino


This beautiful gentleman's house from the 18th century, which has just undergone almost total interior reconstruction, was enhanced in the 19th century with a tower inspired by Italian architecture, whose vast enfilade salons are bathed in light from their bow windows. A large family and numerous friends will enjoy 14 bedrooms, 8 bathrooms, a park of over 6 hectares planted with centuries-old trees, with a large and beautiful fish pond in its center, a tennis court, and a swimming pool! More than 200 m2 of outbuildings will allow you to protect cars and boats!This description has been automatically translated from French.
…By Propriétés Au Bord De L’eau


EXCLUSIVITY PRESTIGE ATLANTIQUE. In a green and preserved environment, just a few minutes from the Old Port and its shops accessible by bike, this remarkable property offers over 306 m2 of living space. It includes an architect-designed villa with spectacular volumes and a second independent single-story house, together providing a total of 7 bedrooms and 3 bathrooms. Sheltered from prying eyes, a landscaped park of nearly 3,500 m2 features a superb swimming pool area with a pool house, an orchard, and a charming dovecote. A large garage and private driveway complete this rare property, combining architecture, spaciousness, and independence in the heart of Pornic. Information on the risks to which this property is exposed is available on the Géorisques website http://www.georisques.gouv.fr. Sales price 1,098,500 EUR, agency fees are the responsibility of the seller. (RCS. Saint-Nazaire 897 587 946). RCS. Saint-Nazaire 897 587 946) 02 40 21 91 13.This description has been automatically translated from French.
…By Prestige Atlantique


EXCLUSIVITY - PRESTIGE ATLANTIQUE. A rare address enhanced by an unobstructed panorama, in the heart of Gourmalon, one of the most sought-after areas of Pornic, discover this exceptional villa of 156m2 benefiting from a privileged location on the front line facing the ocean, with no road or construction between the property and the sea. The property offers six bedrooms and living spaces open to breathtaking sea views. Built on a plot of 502 m2 shielded from view, its landscaped garden features a heated pool, a pool house, and a sauna, offering a living environment that is both privileged and confidential. A garage completes the whole. A unique opportunity to acquire a villa facing the ocean, in a location among the most coveted in Pornic: just a few steps from the Source beach, the thalassotherapy center, and the coastal path, an exceptional living environment where the town center and the Old Port are within walking distance. Information about the risks to which this property is exposed is available on the Géorisques website http://www.georisques.gouv.fr. Sale price: 1,785,000 EUR including fees, of which 5% is the responsibility of the buyer, leading to a net seller price of 1,700,000 EUR. Prestige Atlantique (RCS Saint-Nazaire 897 587 946) 02 40 21 91 13.This description has been automatically translated from French.
…By Prestige Atlantique


Your real estate agency Immo Pornic offers you this house located in a quiet area in the heart of greenery, comprising on the ground floor: an entrance, a living room with an insert fireplace, and a fitted kitchen opening onto a south-facing terrace and garden without vis-a-vis, 4 bedrooms including a master suite with its own shower room, an office, a shower room, a toilet, and a laundry room. On the first floor: two large bedrooms of 25 and 20 m2. Outside: a double garage, a large terrace with an unobstructed view of the fields, a semi-buried swimming pool, a vegetable garden, and a pétanque court. Very nice plot in a quiet area, nicely landscaped. DPE (03/24): C - Price of property excluding fees: 550,000 EUR. Price of property: 569,750 EUR Primary energy consumption: 116 kWh/m2/year. Final energy consumption: 110 kWh/m2/year. Information on the risks to which this property is exposed is available on the website https://www.georisques.gouv.fr/ Ref: 2026SL: fees included at the buyer's expense: 3.41%. Contact Sébastien LOLLIER at 06-09-71-77-59This description has been automatically translated from French.
…By Immo Nantes


Exclusively Located just 150 m from the thalassotherapy center in Pornic and the Source beach, this villa offers a privileged living environment, quiet, close to the coast, shops, and the market. Completely renovated and enlarged in 2024, it presents a contemporary elegance where each space has been thoughtfully designed. The living area of 53 m², airy and bright, combines the living room, dining room, and furnished/equipped kitchen in very current harmony. The master suite on the ground floor, featuring a dressing room and private bathroom, ensures real autonomy. A second spacious bedroom, an independent toilet, and a pantry complete this level with real functional coherence. Upstairs, two additional large bedrooms, one measuring nearly 35 m² on the floor, a bathroom with toilet, as well as a loft space optimize comfort. The enclosed land of approximately 520 m² includes a heated pool and a workshop, practical for storage or leisure. In terms of amenities, the house benefits from excellent energy performance thanks to heat pumps providing heating and cooling. The home automation system allows for simple and intuitive control of lighting, shutters, and heating from your smartphone. A complete property, rare in the area, offering true comfort of life in immediate proximity to the sea, the train station, and shops. Photos and virtual tours available upon request. Estimated annual energy expenses for standard use between €600.0 and €870.0 indexed to the years 2021, 2022, 2023 (subscriptions included).This description has been automatically translated from French.
…By Century 21 Agence Du Casino


EXCLUSIVITY PRESTIGE ATLANTIQUE. Exceptional location at the end of a cul-de-sac, in absolute calm and just steps away from the cornice of Porteau de Sainte-Marie-sur-Mer, this confidential property offers 313 m2 divided between two independent villas providing perfect freedom of use: guest house, family reception, or high-end rental activity. The main villa reveals generous reception areas bathed in light, largely open to the garden and extended by several terraces equipped with electric awnings, all enhanced by its swimming pool with a retractable dome perfectly integrated into this privileged environment. The night space accommodates six bedrooms and three bathrooms. Outside, the landscaped garden with Mediterranean species forms a true green cocoon shielded from view. Built on a plot of 1,558 m2, the entire property benefits from refined amenities and an excellent energy performance rated B, with a garage completing the property. Sainte-Marie-Mer, the cornice, and coastal paths accessible on foot perfect this seaside property. Information on the risks to which this property is exposed is available on the Géorisques website http://www.georisques.gouv.fr. Sale price: 1,650,000 EUR including fees, of which 5% commission is borne by the buyer, equating to a net seller price of 1,571,428 EUR. Prestige Atlantique (RCS Saint-Nazaire 897 587 946) 02 40 21 91 13.This description has been automatically translated from French.
…By Prestige Atlantique
'%20stroke='%23DDAA3A'%20stroke-width='1.909'%20stroke-linecap='square'%20stroke-linejoin='bevel'/%3e%3c/svg%3e)
Receive by email any new listing that may match your search criteria
Your criteria :
By validating this form, you accept the general conditions of use of Le Figaro Properties.
These agencies offer a selection of luxury properties vente at L'Epine. Feel free to contact them for personalized assistance.
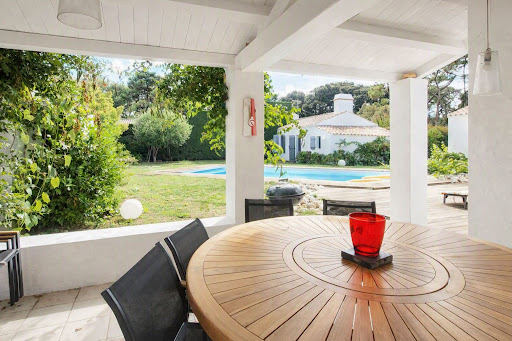
As part of your search for a luxury property, discover our catalog of 3 luxury houses with a terrace in L'Epine, offered from $1,007,949. Outdoor meals or summer receptions, the terrace extends the house outdoors. The houses listed in our listings offer attractive living areas measuring between 167 m² and 233 m².
Your receptions deserve a setting to match: discover 1 luxury house with a reception room in L'Epine, starting at $1,508,560. This residence combines family privacy with spaces dedicated to major events. Family gatherings, business dinners or parties with friends naturally find their place there. The property area extends up to 6,767 m².
The sea horizon as a guiding thread: explore 1 luxury house with sea views in L'Epine, with a price starting at $1,508,560. The sea accompanies your days, from sunrise to the last light. A daily privilege that few addresses can claim. In terms of dimensions, the living area is 209 m² and the grounds measure 6,767 m².

