Get early access to listings that match your criteria
Never miss an opportunity again. Our personalized alerts notify you instantly.

 English$ USD · m²


Exceptional villa facing the sea – Saint-Gilles-Croix-de-VieLocated in one of the most sought-after areas of Saint-Gilles-Croix-de-Vie, just 100 meters from Boisvinet beach, this rare property offers a unique living environment, facing the ocean.Bathed in light, the villa features beautiful volumes and offers a modular layout, allowing for division into two independent apartments. An ideal opportunity, whether for a primary residence, a holiday home, or a rental investment.The living area, the true heart of the home, charms with its large openings and breathtaking view of the ocean. It opens onto a sea-facing balcony, offering an exceptional panorama of the harbor and the large beach, for privileged moments in tune with the tides.Outside, a private garden complements this exceptional property, as well as a garage.A rare address on the Vendée coast, combining a premium location, spectacular sea view, and strong heritage potential. A unique property to live in or invest in with your feet in the water. Land area 362M2 Property tax €1306 Complete file on requestThis description has been automatically translated from French.
…By Prestige By Arthurimmo.com Noirmoutier


Close to the beach, in a beautiful sought-after neighborhood, BAYLORD IMMOBILIER presents this elegant architect-designed house offering a privileged living environment, combining comfort, modernity, and nature. Just a few minutes' walk from the beach and about 1 km from the city center, this property boasts a particularly sought-after location, allowing for a pleasant daily life while remaining close to amenities. From the entrance, the house enchants with its volumes and contemporary design. It consists of a large living area opening onto a fully equipped modern kitchen, designed to combine friendliness and functionality. The night area offers four bedrooms, complemented by a mezzanine, as well as a dressing room. The house also has three shower rooms, providing comfort and practicality for the whole family as well as guests. Outside, the charm continues: the carefully landscaped and designed garden forms a true green oasis. A beautiful terrace naturally extends the living spaces and invites you to enjoy the beautiful days, with family or friends. The property also benefits from a double garage, offering a particularly appreciated parking and storage space. Information about the risks to which the property is exposed is available on the georisques website. https://www.georisques.gouv.frThis description has been automatically translated from French.
…By Baylord Immobilier


High-end residential area, close to Veillon beach and Port Bourgenay, discover this single-storey house located on a large plot of land that is no longer available in the municipality. It is situated in a popular quiet residential neighborhood!It consists of a large through living room opening onto a large terrace and the heated pool! The space is very bright with large bay windows. A separate fitted kitchen, 4 bedrooms, a bathroom with bathtub and Italian shower.The 4x8 pool and the petanque area will provide you with wonderful moments of relaxation. The neighborhood is of very good standing. A double garage completes the whole.But I won't say more, you have to discover it.Nearby, and if you have children, there is a bus stop for schools. A few minutes from the city center and shops. Golf Bourgenay is 2.5 kms away, Super U is 4 kms away, and the beach is 3 kms away.Fees payable by the seller. Your commercial agent 3G IMMO on-site EI - Sandrine OLLIVIER registered with RSAC of LA ROCHE SUR YON n° 533 047 247. According to article L.561.5 of the Monetary and Financial Code, a form of identification will be required for the organization of the visit. Information about the risks to which this property is exposed is available at the Géorisques website: www.georisques.gouv.frThis description has been automatically translated from French.
…By 3g Immo Prestige


Contemporary architect-designed house – Approximately 200 m² of living spaceThis stunning contemporary architect-designed house offers around 200 m² of living space and includes high-end features in an elegant and bright setting.The ground floor opens onto a beautiful entrance leading to a bedroom and a living room with custom fittings. The living area, consisting of a living/dining room, enjoys a lovely opening onto the garden and patio, creating a friendly and bright atmosphere.The fitted and fully equipped kitchen is extended by a back kitchen with a laundry space.An independent wing on the ground floor houses a comfortable master suite with a dressing area and a private shower room.A climate-controlled cellar completes this level.On the upper floor, a landing serves two bedrooms:one with a private bathroom,the other with a private shower room,as well as a pleasant outdoor terrace.Outside, you can enjoy a carport, a summer kitchen, and a heated pool measuring 12m x 3.5m perfectly integrated into the property.A rare property with contemporary lines, combining comfort, functionality, and quality features.Net seller price: €951,923. Inclusive price: €990,000, of which 4.% commission charges to the buyer.Estimated annual energy cost for standard usage between €970 and €1,360, or 52Kwh/year/m2 class Aestimated emissions 2 kg CO2: m²/year class A(energies indexed for the years 2021:2022:2023)Information on the risks to which this property is exposed is available on the Géorisques website: www.georisques.gouv.frThis real estate announcement was written under the editorial responsibility of M. Bigotti (EI) Commercial agent registered in the Special Register of Commercial Agents (RSAC) of the Commercial Court of La Roche-sur-Yon under the number 2024AC00029
…By Arnold Immobilier


AUTHENTICITY AND COMFORT. Less than 10 minutes from Les Herbiers, this former Templar commandery will offer you the services of a modern house (heating by heat pump, double glazing) in a magnificent setting of stone, wood, and terracotta. You will enjoy a beautiful succession of living rooms on the ground floor, as well as a bedroom and its bathroom. Upstairs, three bedrooms, each with a bathroom or shower room, mezzanine. Covered area for vehicles. In the wooded garden of approximately 6000 m2, a swimming pool (heated) and a terrace. The Triumph TR4 visible in the photo of the show can be removed or left in place, depending on the wishes of the future owner! Information on the potential risks to which this property could be exposed is available on the Géorisques website: www.georisques.gouv.fr
…By Nord Loire Transactions


Emmanuelle FERRETTI by Safti invites you to this elegant stone property developing 300 m² of living space on a landscaped plot of over 2,000 m², carefully arranged with terraces, relaxation areas, fruit trees, and outbuildings. Organized around two wings framing an intimate inner courtyard shielded from view, the residence captivates with its perfectly preserved authenticity and the quality of its renovation: stone walls, solid wood floors, noble materials, generous volumes, and beautiful luminosity. The house offers multiple living spaces with complementary atmospheres: a central glass room bathed in light, a charming reception lounge, a winter lounge facing the garden, a fitted kitchen with a cellar/pantry area, as well as an independent parental space with a gym and suite with dressing room and bathroom. The main floor completes the ensemble with several bedrooms, a dressing room, and a bathroom. A rare property, extremely well maintained, combining the charm of the old with comfort and quality amenities. I won't say more... Information about the risks to which this property is exposed is available on the Géorisques website: www.georisques.gouv.fr Sale price: €540,000 Seller's fees Contact your SAFTI advisor: Emmanuelle FERRETTI, Tel: 07 66 36 81 09, Email: [email protected] - EI - Commercial agent registered at the RSAC of LA ROCHE-SUR-YON under number 848973830This description has been automatically translated from French.
…By Safti


Located in the commune of La Garnache, in the Vendée region, just 15 minutes from the beaches, this exceptional equestrian property spans over 8 hectares. This prestigious estate, a true haven of peace, comprises a majestic former barn and a historic farmhouse, offering a perfect blend of authentic stone and contemporary comfort. The barn, a 302 sq m stone building completely renovated in 2012, boasts a monumental 114 sq m living area. Beneath an exposed cathedral ceiling, the open-plan kitchen and living/dining room with a wood-burning stove benefit from abundant natural light thanks to beautifully restored original windows. The ground floor features two spacious bedrooms, each with its own en-suite bathroom. Upstairs, a mezzanine overlooking the living area leads to two additional bedrooms and a shower room. In addition, a 141 sq m (1,518 sq ft) farmhouse dating from 1649 offers a cozy atmosphere with its period fireplace, master suite with dressing room, and two adjoining bedrooms. The exterior invites serenity and equestrian pursuits. The grounds include a six-stall stable, two storage sheds, and expansive meadows. Two stone outbuildings serve as a garage, cellar, and workshop, preserving the architectural unity of the estate. Located close to the amenities of La Garnache, this rare property embodies the essence of unique real estate, where the charm of bygone eras meets the demands of modern living. A unique opportunity for those who love wide open spaces and unspoiled nature, ready to welcome a new chapter in their lives.
…By Espaces Atypiques Vendée


CLISSON - MONTAIGU area, in the heart of LA BRUFFIÈRE, a fully equipped municipality where it is good to live - With the possibility of price revision in case of detachment of the convertible dependency - AN ATYPICAL and HIGH-END house comprising beautiful and bright living areas, fitted open kitchen, indoor swimming pool, sauna, 3 bedrooms / 3 shower rooms including a remarkable suite, landscaped garden, wine cellar and closed garages in the basement, independent dependency for other closed garages and various uses, etc... The residence offers very nice views of its terrace, its landscaped and enclosed garden as well as the church steeple of the municipality. Approximately 270m2 of living space (including 50m2 indoor swimming pool) + basement 93m2 + dependencies 98m2 + terraces, chalet, porch and various on 2,244m2 classified in UCA zone (zoning allowing constructibility, extension, development and change of use of premises, installation of liberal profession, etc...). The location, discreet yet in the heart of the village, allows access to schools, medical care, services and other amenities on foot. The municipality is equipped with a supermarket, a drive service and has an SNCF train station allowing access to CLISSON in 9 minutes and NANTES city center in less than 30 minutes. Very comfortable house. Very pleasant living environment on the borders of Loire-Atlantique and Vendée between NANTES, LA ROCHE SUR YON and CHOLET. Additional information and visit upon request referenced. This exclusive offer is presented to you by DEMEURES & CARACTÈRE, a brand of Cabinet RETZ IMMOBILIER; an agency specializing in Character, Atypical, Rural, Equestrian, Exceptional and Prestige real estate in the cities, villages, countryside and on the coast of Loire-Atlantique, Morbihan, Vendée and neighboring departments. @MNNRICD. Ref. exclusive mandate: 110937-219820. Contact: Chris DUBOIS.This description has been automatically translated from French.
…By Demeures & Caractère


Set of Gites 15 minutes from Puy du Fou in the commune of MORTAGNE SUR SEVRE. This renovated former coaching inn is of high quality for a high-end welcome, an interior courtyard distributes 2 gites of 4 to 6 people, an apartment hotel with 5 double rooms including a suite that can accommodate 12 people. The capacity is 26 to 32 beds. A meeting room with connected screen with a capacity of 23 people, a summer kitchen, a wellness area with sauna, hammam, Spa, shower and toilet. a professional laundry room with all the linen and bedding items for the proper functioning of the place (washing machine, professional dryer, roller ironing machine, vacuum cleaner, etc.) A patch bay with managed access. A latest generation digital code. A total of 10 bathrooms, 11 toilets. Separate water and electricity meters. The whole is sold with all the high-end furniture and all the equipment. Contact your AXO Agent - L'immobilier Actif at 06 23 77 25 39, Christophe DESHAYES (EI) Commercial Agent RSAC 913.479.762 Angers. More information on www.axo.immo (ref. 85002118621). Fees: €30,000 including tax (3.53%) included buyer's charge (€850,000 excluding fees). Information on the risks to which this property is exposed is available on the Georisques website: https://www.georisques.gouv.fr/
…By Axo Immobilier


In Bourgenay, in a sought-after environment close to the ocean, the port, shops, and golf, come and discover this superb recent villa built in 2023, with meticulous finishes and generous volumes, facing south and located in a quiet residential area.Upon entering, you will be charmed by a spacious and bright living room, enhanced by a fireplace, offering a warm and friendly atmosphere. The fitted kitchen opens harmoniously onto a covered terrace, ideal for enjoying beautiful days in any season.The ground floor also offers a master suite with a shower room and dressing room, a second bedroom, two toilets, and a functional laundry room.Upstairs, the landing leads to two bedrooms with closets, a shower room, an independent toilet, and a dressing room, providing a comfortable and well-organized sleeping area.Outside, you will enjoy an adjoining garage of 50 m², a heated saltwater swimming pool, and an outbuilding including a pool house and technical room. The whole is set on a beautiful fully fenced plot of over 1,700 m², ensuring privacy and tranquility.An ideal villa for a primary or secondary residence, combining modern comfort, space, and a privileged location.Agency reference: 3513This description has been automatically translated from French.
…By Orpi - Agence Des Deux Lions


NESMY · House from 2011 of approximately 216 m² · 4 bedrooms · DPE B · Land 857 m² Beautiful contemporary house of 216 m² living space, 8 rooms including 4 bedrooms or more, on a wooded plot of over 850 m². 10 minutes from La Roche-sur-Yon, 30 minutes from the beaches. 1 hour from Nantes.Nesmy is an autonomous municipality with its own local shops and schools in the town center (1, 2 km). Town center 800 meters / 10 minutes on foot; Bi-cross space, pond for fishing and children’s playground are 5 minutes on foot, and for golf enthusiasts, the Domangère golf course is only 3 kilometers away.Large bright living room with a wood stove overlooking a wooded garden, fitted kitchen with island, 2 bedrooms on the ground floor + office. Upstairs: 2 bedrooms + large playroom of 29 m² that can be divided into 2 bedrooms or used for another purpose! Large adjoining garage. Land suitable for a swimming pool.The economic advantages of the house: Air/water heat pump + underfloor heating + Flamme Verte wood stove + solar water heater!Fees payable by the seller. Your commercial agent 3G IMMO on site EI - Sandrine OLLIVIER registered at RSAC LA ROCHE SUR YON no. 533 047 247. According to article L.561.5 of the Monetary and Financial Code, to organize the visit, an identity document will be required. Information on the risks to which this property is exposed is available on the Géorisques website: www.georisques.gouv.frThis description has been automatically translated from French.
…By 3g Immo Prestige


Beautiful volumes, a true single-level living experience, an intimate garden, and a privileged location: a family home that combines location, comfort, and amenities. Ideally located in Sables-d'Olonne, in the quiet of a cul-de-sac and just 10 minutes on foot from the Arago market, this house of approximately 185 sqm of living space charms with the quality of its spaces, its features, and its impeccable condition. From the entrance, the volumes set the tone. The ground floor offers nearly 60 sqm dedicated to the living areas, with a living room, dining room, and fully equipped kitchen, in a warm atmosphere highlighted by beautiful parquet flooring and a wood-burning fireplace insert. The house particularly offers true single-level living thanks to a stunning master suite of approximately 27 sqm, completely redesigned, including a bedroom, dressing room, shower room, and toilet. A laundry room and independent toilets complete this level. Upstairs, a spacious landing extended by a large mezzanine constitutes a real additional space to imagine according to your desires: TV lounge, library, playroom, or relaxation area. Three bedrooms with wardrobes each have their own private water space, with two shower rooms and a bathroom. An office as well as independent toilets complete the upper floor. Outside, the garden, entirely walled and beautifully landscaped, offers a truly preserved cocoon. The jacuzzi allows for full enjoyment of this relaxation space, very pleasantly complemented by an outdoor shower. On the annex side, the house also stands out for particularly appreciated daily amenities. It has a double garage with a charging station for electric vehicles, as well as a large traversing bike garage. This latter features a true 'beach return' area with a shower and sink, particularly convenient for rinsing off and depositing bikes, beach items, or water sports equipment without having to traverse the house. Very meticulously maintained, the property has benefited from numerous renovations and improvements: complete renovation of the master suite, refurbishment of floors and paints, beautiful parquet on the ground floor, renewed sanitary facilities and fittings, completely reviewed electricity, electric shutters, and automatic watering. Finally, its photovoltaic panels covering about 50% of the house's energy needs constitute an additional real asset in terms of comfort and control of consumption. Four bedrooms, an office, generous volumes, single-level living, numerous annexes, and an intimate garden: a family home with refined features, ideally located to fully enjoy the life in Sables-d'Olonne, with the Arago market accessible in just 10 minutes on foot.This description has been automatically translated from French.
…By Noovimo


Title: Exceptional architect-designed house facing the sea just minutes from Les Sables d'OlonneDiscover this unique property, a true architectural gem combining contemporary design with breathtaking maritime views. Set on a vast 5500 m² plot, this 210 m² home offers an incomparable quality of life.The heart of the house is bathed in light thanks to a sumptuous 75 m² living room facing the sea, accompanied by a friendly open kitchen, a fitted utility room, and a dining room. The interior space is harmoniously completed by an office and a library dedicated to calm and reflection.The night area includes three comfortable bedrooms, one of which is a privileged master suite with a dressing room and private bathroom with a large terrace facing the sea, as well as a second independent bathroom. A large garage and a beautiful swimming pool complete this rare property with careful amenities. The large buildable plot will easily allow you to make an extension or other construction!A rare opportunity for horizon lovers. Contact me for a private visit.Agency reference: 3651This description has been automatically translated from French.
…By Orpi - Agence Des Deux Lions


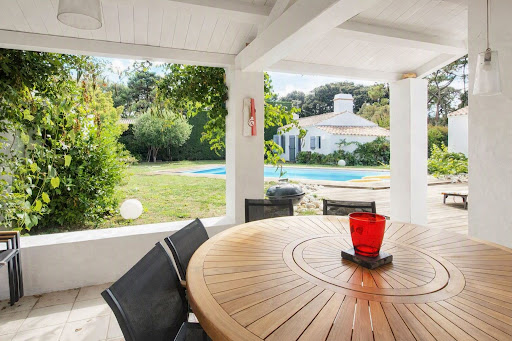

Noirmoutier-en-l'Île – The elegance of a confidential property at the gates of Bois de la Chaise A few steps from the iconic Bois de la Chaise, in one of the most sought-after environments of Noirmoutier-en-l'Île, this elegant property offers nearly 215 m² of living space at the heart of a landscaped garden of 999 m², in the white zone of the Coastal Risks Prevention Plan (PPRL), a particularly sought-after asset on the island. Behind its sober and timeless architecture lies a house designed to fully enjoy every season. The renovation carried out in 2007 favored noble materials and a fluid circulation between the different living spaces. From the entrance, the volumes naturally captivate. Bathed in light, the living room of about 65 m² offers a warm setting, with wide openings extending the view towards the garden. The mezzanine adds relief and character to this reception space. The Bulthaup kitchen, equipped with Gaggenau appliances, caters to lovers of gastronomy and conviviality. Functional and refined, it naturally becomes the heart of the house. The master suite, a true cocoon of over 37 m², features a spacious private bathroom and offers particularly appreciated comfort. Upstairs, two bedrooms, a shower room, and separate toilets welcome family and guests in a peaceful atmosphere. Designed as a true guest house, the independent outbuilding has two bedrooms, a shower room, and a kitchenette space. Everyone can find their independence here, in a family home spirit where hosting becomes a pleasure. Outside, the carefully landscaped garden invites calm and relaxation. The heated pool of 9 x 4.50 meters, treated with salt, and the jacuzzi perfectly integrated into their environment, extend summer days in an intimate atmosphere, sheltered from prying eyes. Garage, workshop, laundry room, and air-conditioned cellar complete rare amenities, designed for uncompromising daily comfort. Here, everything is done by bike or on foot: the beaches of Bois de la Chaise, the port of l'Herbaudière, the markets, the alleys of Noirmoutier-en-l'Île, and the most beautiful walks on the island are just a few minutes away. Fees included of 3.5% VAT to be charged to the purchaser. Price excluding fees 1,350,725 €. Energy class D, Climate class B Estimated amount of annual energy expenses for standard use: between 3,030.00 € and 4,170.00 € for the years 2021, 2022, and 2023 (subscriptions included). Information on the risks to which this property is exposed is available on the Géorisques site: georisques.gouv.fr. Your consultant AGENCY IN NOIRMOUTIER: Manager - Karine RAIMONDEAU CPI card T 8501 2019 000 039 747 RCP MMA IARD n° 120 137 405This description has been automatically translated from French.
…By Une Agence A Noirmoutier


DOMAIN! Unique to Sables d'Olonne! Gîtes / Guest rooms / Reception hall Charles VRIGNON megAgence offers this real estate complex of 520m2 exclusively. Between sea and countryside, in a peaceful and welcoming environment, the site benefits from all the advantages to develop multiple activities. Just 5 minutes from the ocean, the location is ideal: Nearby road axes; Nantes and La Rochelle airports within 1 hour; TGV station in Sables d'Olonne. On a plot of 7400 m2, the estate consists of two large independent houses and an old barn converted into a reception hall. The fully renovated buildings allow accommodation for 30 people in modern, comfortable, spacious, and functional areas. Regarding event projects, the reception capacity can reach 90 seated people in the barn with an outdoor space and a large terrace. More than 40 parking spaces are also available. Currently in operation, the site offers strong potential regardless of the projects. Information about the risks to which this property is exposed is available on the Géorisques site: www.georisques.gouv.fr Selling price including agency fees: €1,895,000 Selling price excluding agency fees: €1,820,000 Fees payable by the buyer: €75,000 or 4.12% including tax of the value of the property excluding fees Contact your megAgence consultant: Charles VRIGNON, Tel: 0783649016, E-mail: [email protected] - EI - Commercial agent registered with the RSAC of LA ROCHE-SUR-YON under number 433363157This description has been automatically translated from French.
…By Megagence


In the heart of a charming small town with all amenities within walking distance, Emmanuelle FERRETTI By Safti offers you this rare property that provides a peaceful, elegant living environment without any overlooked areas, set on a magnificent fully enclosed tree-lined park of 3,300 m².The house features around 290 m² of living space and captivates from the entrance with its generous volumes and particularly friendly living areas. You will discover a bright dining room opening onto a large terrace facing the park, several relaxing lounges conducive to reading or entertaining, as well as a welcoming kitchen, ideal for sharing everyday moments.The sleeping area consists of five comfortable bedrooms, some of which are en suite, providing true privacy for each family member or your guests. The house has three bathrooms, well distributed throughout the home.An adjoining apartment, previously used for professional purposes, can be adapted according to your desires: a natural extension of the house, independent accommodation, a workspace, or seasonal rental.The property also includes a garage, several outbuildings, and benefits from a calm environment, just ten minutes from the beaches. No overlooking, no weak points, an ideal situation for a primary or secondary residence, or for a project combining family life and professional activity.A rare place, full of charm and potential, to discover without delay.Information on the risks to which this property is exposed is available on the Géorisques website: www.georisques.gouv.frSelling price: €699,800Seller's feesContact your SAFTI advisor: Emmanuelle FERRETTI, Tel: 07 66 36 81 09, Email: [email protected] - EI - Commercial agent registered at the LA ROCHE-SUR-YON RSAC under number 848973830This description has been automatically translated from French.
…By Safti


Ref 4872: Beautiful home for sale in the historic center of a village near Nantes Rocheservière is a charming town located in northern Vendée, on the border with Loire-Atlantique, in the heart of the Terres de Montaigu region. It enjoys a strategic location between Nantes, La Roche-sur-Yon, and Cholet. Nantes is about a 30-minute drive away, which greatly enhances the town’s appeal as a place to live. The town charms visitors with its rolling natural landscape, typical of the Vendée bocage, traversed by the Boulogne River. The historic center overlooks the valley and offers several remarkable views. Rocheservière is renowned for its historical heritage: a medieval fortified castle, a 19th-century viaduct, a Gallo-Roman bridge, historic mansions, and numerous charming homes. This heritage contributes to the area’s authentic and sought-after identity. Rocheservière offers a dynamic living environment with an active community life, regular cultural events, and numerous outdoor activities. Residents enjoy hiking and biking trails, as well as water sports on the Boulogne River (canoeing, paddleboarding, kayaking). In terms of shops and services, the town offers a comprehensive range of local amenities that is highly valued for a town of this size: a supermarket, bakeries, restaurants, cafés, grocery stores, and everyday services. The property is accessed via a charming alleyway in the historic center. The house, situated on high ground, offers unobstructed views of the village and the valley. Built in 1871, this property was formerly the rectory. A high-quality renovation began in 2021. The result is a charming, comfortable home that has retained its historic character. The rooms are bright. On the ground floor, you’ll find a spacious entryway that runs the length of the home. To the right, a large living room opens onto the terrace, featuring hardwood floors, wood paneling, and an elegant ceiling medallion. The kitchen, which opens onto the living room, is fully fitted and equipped. A pantry offers ample storage space. A half-bath completes this level, featuring a charming original granite sink. On the left, two beautiful reception rooms feature high-quality hardwood floors, ample storage, and a bookcase. Access to the upper floors is via a magnificent original wooden staircase. On the first floor, a landing leads to two bedrooms and a master suite featuring a walk-in closet, a bathroom with a toilet, and a shower room. A study and a separate half-bath complete this level. On the second floor, the landing leads to four bedrooms, two bathrooms, a living room, and a half-bath. The basement consists of three rooms, including the boiler room and a beautiful room used as a wine cellar. The garden covers approximately 1,800 sqm, is fully enclosed and has been carefully landscaped. From the house, a south-west-facing terrace enjoys plenty of light throughout the afternoon and naturally extends the living spaces outwards. An old stone staircase, full of character, leads to a garden enclosed by ancient walls. The pool area blends harmoniously into the overall design, conceived as a true haven of relaxation and conviviality at the heart of the property. The vegetation here is particularly lush: century-old camellias, holm oaks, a pomegranate tree, a walnut tree, an old lime tree, a mulberry tree and a magnolia create a verdant and unspoilt setting. At the far end of the grounds, hidden amongst the greenery, a secure old wash house adds the finishing touch to the charm of the property. Cabinet LE NAIL – Loire-Atlantique and Vendée - Mrs Nathalie TOULBOT : +33 (0)2.43.98.20.20 Nathalie TOULBOT, Individual company, registered in the Special Register of Commercial Agents, under the number 418 969 077. We invite you to visit our website Cabinet Le Nail to browse our latest listings or learn more about this property.
…By Cabinet Le Nail


Ref.4952 : Saint-Cyr-en-Talmondais is a small rural village in southern Vendée, set between Luçon and Les Sables-d’Olonne in a landscape of hedged farmland, gentle valleys and wetlands, on the edge of the Marais Poitevin. The commune enjoys a particularly unspoilt setting: part of its territory lies within the Natura 2000 area of the Marais Poitevin, notably around the Petit Lay river and the streams that run through the commune. Its location is ideal for those seeking the countryside while remaining close to the coast: Luçon is 13 km away, while Les Sables-d’Olonne is about 36 km away, roughly a thirty-minute drive. La Rochelle is 56 km by road, around an hour’s journey. The sea is therefore close at hand, with the beaches of the Vendée coast less than half an hour away depending on the destination, notably Jard-sur-Mer, Longeville-sur-Mer or La Tranche-sur-Mer. Day to day, the village offers above all a peaceful life devoted to nature, walking, cycling and outdoor activities, while the neighbouring coastal towns provide shops, markets, beaches and water sports. It is a village on a human scale, quiet and green, appealing for its balance between rural heritage, the nearby marshes, quick access to the ocean and relatively easy access to the main towns of Southern Vendée. The origins of the property date back to 1870, when these were the farm buildings of a nearby manor house. Away from roads and any disturbance, the property is reached at the end of a country lane, as if gradually leaving the world behind for a more peaceful elsewhere. Here there is no traffic and no immediate neighbours, only silence, nature and that rare feeling of being truly on your own. At dusk, the place takes on another dimension. Far from the lights of towns and villages, night falls gently and reveals a deep sky, where the stars seem more numerous and closer. One can easily imagine long evenings spent outdoors, gazing at the heavens in almost total silence. This property thus offers far more than a simple living environment: it provides a genuine sense of retreat, like a timeless interlude. A place to slow down, reconnect, listen to nature and enjoy the now-rare privilege of living far from the bustle of the world. Facing south, the main house, together with its converted outbuildings, offers 282 sqm of living space. On the ground floor, an entrance hall with stone flagstones, whitewashed walls and beams. To the right, a vast, bright kitchen on one level, with whitewashed beams and an open fireplace, leads to the back kitchen with its green units, recently refitted. To the left of the entrance, a first sitting room/study with parquet flooring, beams and a large fireplace fitted with a wood-burning insert, followed by a bedroom with storage, a French window onto the terrace, a shower room, a separate toilet and a dressing room. From the kitchen, a vast and bright living room with stone walls opens onto the grounds through large French windows; an open fireplace gives the room a warm atmosphere. Beyond, a wing houses a toilet, two bedrooms, a shower room and a dressing room. At the end of the stone-walled corridor is the boiler and laundry room. Upstairs, reached by a wooden staircase, the landing of the main house serves four light-toned bedrooms with exposed beams, two shower rooms and a toilet. The property includes a group of stone outbuildings with small tiled roofs, partly redone, all supplied with electricity, which extend the spirit of the former farm: a pool house fitted out as a reception and games room, opening onto the swimming pool; a workshop; a storage annex, part of which is fitted out as an extra bedroom; garages with a recent roof. Some outbuildings remain to be converted and offer fine potential for a variety of projects. The grounds, covering 3.46 acres, surround the house and its outbuildings. They comprise: a vast south-facing area planted with maritime pines and cedars, with open views over the countryside; an orchard; a vegetable garden; a wooded area with a pond; a tennis court, on the other side of the lane. The heated 13 × 6 m swimming pool is bordered by stone paving and the pool house. Several terraces, including a large terrace at the foot of the south façade, a pétanque court and numerous shaded dining spots complete these outdoor spaces. Cabinet LE NAIL – Loire-Atlantique and Vendée - Mrs Nathalie TOULBOT : +33 (0)2.43.98.20.20 Nathalie TOULBOT, Individual company, registered in the Special Register of Commercial Agents of Saint-Nazaire, under the number 418 969 077. We invite you to visit our website Cabinet Le Nail to browse our latest listings or learn more about this property.
…By Cabinet Le Nail


Ref 4929: Beautiful country house and outbuildings set in over 7 acres near Fontenay-le-Comte The property enjoys a particularly prime location, in the immediate vicinity of Fontenay-le-Comte. It thus offers a rare and sought-after balance between the tranquillity of the Vendée countryside and proximity to all the services and amenities of a small town. In just a few minutes, you can reach shops, schools, healthcare providers, sports and cultural facilities, as well as all the services needed for daily life, whilst enjoying a peaceful and unspoilt environment from the property itself. This location also allows you to benefit from a region with a strong sense of history and heritage. Fontenay-le-Comte, the former capital of Bas-Poitou, boasts a remarkable heritage, notably characterised by its Renaissance architecture. All around, the southern Vendée offers a wealth of things to discover: castles, churches and historic buildings, charming villages and ancient abbeys make up a particularly varied heritage. The proximity of the Marais Poitevin and the Mervent Forest completes this exceptional environment, offering numerous opportunities for walks, leisure activities and exploring the great outdoors. This diversity – encompassing heritage, landscapes and natural spaces – makes the area a real tourist attraction, whilst also providing a remarkable quality of life on a day-to-day basis. Living here, then, means enjoying an authentic and peaceful environment, whilst remaining close to a town on a human scale and a region of exceptional richness. A living environment that harmoniously combines nature, heritage, culture, amenities and tranquillity, in the heart of the unspoilt and attractive South Vendée. The former stately home, covering an area of approximately 400 sqm, now reveals its full character thanks to a recent restoration carried out with the utmost respect for its history, its materials and traditional craftsmanship. Each space has been designed to preserve the soul of the property whilst offering contemporary comfort. The ground floor, which runs the full width of the property and is bathed in light, offers views over the grounds. It is organised around a series of spacious reception rooms. Several sitting rooms, each featuring a fireplace, invite you to fully enjoy the charm of the surroundings. A spacious reception room features an imposing ceramic wood-burning stove, lending the whole space a warm and welcoming atmosphere. The dining room, also fitted with a fireplace, forms a natural extension of these living areas. Adjacent to this, the spacious contemporary kitchen-diner combines functionality with elegance. Designed as a true living space, it blends seamlessly with the spirit of the house, whilst offering all the modern amenities and comforts expected today. A utility area and bathrooms complete this level. Running alongside the main building, a large east-facing terrace extends the reception rooms and opens out generously onto the grounds, providing an ideal setting for enjoying fine weather and entertaining outdoors. The travertine and wrought-iron staircase is, in its own right, a striking feature of the interior design. Elegant and timeless, it leads upstairs. On the first floor: From the landing, a corridor leads to the various private rooms. Two hallways provide access to seven bedrooms, along with three shower rooms and two full bathrooms, offering everyone comfort, privacy and independence. In the basement: a vaulted cellar. The property as a whole forms a family home, where the grandeur of the spaces, the quality of the materials and the care taken in its restoration blend harmoniously with contemporary fittings. The outbuildings: Once through the porch, you enter the first inner courtyard, flanked by a remarkable complex of outbuildings covering approximately 600 sqm. These bear witness to the estate’s former agricultural and seigneurial history, whilst today offering a wide range of potential uses. The complex notably comprises a garage, a workshop, former stables, a caretaker’s cottage in need of renovation, several outbuildings, a former wine press and an old greenhouse. A barn serves as a performance hall, complete with a stage, offering a unique and original venue for entertaining, hosting events or giving free rein to a wide range of projects. Set apart from the main buildings, a remarkable 16th-century dovecote, perfectly preserved, adds a further layer of heritage to the property. The roofs of all the outbuildings were completely re-thatched during the restoration work. The grounds: The property covers over 7 acres, part of which is enclosed by stone walls. It comprises several distinct areas: an entrance courtyard flanked by outbuildings, a main courtyard featuring a magnificent fountain, a wooded area accessible via a flight of steps, as well as a park, a meadow with a vegetable garden and mature trees, and a woodland sloping gently down to the river. Tucked away from view, the pool area is an ideal spot for relaxation and socialising. The recently built swimming pool blends harmoniously into its surroundings. A tennis court, in need of restoration, nicely completes the outdoor areas. Cabinet LE NAIL – Loire-Atlantique and Vendée - Mrs Nathalie TOULBOT : +33 (0)2.43.98.20.20 Nathalie TOULBOT, Individual company, registered in the Special Register of Commercial Agents, under the number 418 969 077. We invite you to visit our website Cabinet Le Nail to browse our latest listings or learn more about this property.
…By Cabinet Le Nail


Located in the highly sought-after La Clère district on the Île de Noirmoutier, this elegant architect-designed house built in 2013 will charm those who appreciate comfort, light, and quality features.With a surface area of approximately 122 m², the house, in perfect condition, offers a beautiful, warm, and bright living space with a fireplace, open to a fitted and fully equipped American kitchen, ideal for entertaining in a friendly atmosphere.The sleeping area includes four bedrooms, each with its private shower room, ensuring comfort and privacy for all occupants. One bedroom is located upstairs, providing an especially appreciated independent space.Set on a plot of approximately 523 m², this property also benefits from a garage and a tranquil, sought-after environment, close to the beaches and amenities of the island.Virtual visit available by appointment!Fees included of 3.5% VAT to be borne by the buyer. Price excluding fees is €820,300. Energy class C, Climate class A Average estimated annual energy expenses for standard use, established from energy prices in 2023: between €1,280.00 and €1,780.00. Information about the risks to which this property is exposed are available on the Géorisques website: georisques.gouv.fr.Your advisor UNE AGENCE A NOIRMOUTIER: Manager - Karine RAIMONDEAU Card T CPI 8501 2019 000 039 747 RCP MMA IARD n° 120 137 405This description has been automatically translated from French.
…By Une Agence A Noirmoutier


This magnificent architect-designed house of 330 m², nestled in a wooded park of over 9500 m², combines elegance, comfort, and modernity. Renovated with high-end materials and efficient insulation, it offers:Bright living spaces: 3 lounges (including a 50m2 cinema room), a spacious dining room, a equipped kitchen with central island, and an office upstairs.4 suites (including a master suite with dressing room and panoramic bathroom). A 44m2 fitness room with shower area. Laundry room.Private outdoor spaces: heated pool, shaded terraces, beautifully landscaped garden, triple garage, and outdoor parking (4 cars).Ideally located near Les Herbiers and Puy du Fou, 20 minutes from Cholet and 55 minutes from Nantes.A haven of peace and prestige in Vendée.This description has been automatically translated from French.
…By Kretz Real Estate


Noirmoutier-en-l'île - between the town center & the Sableaux beach. In a privileged environment, at the end of a cul-de-sac and out of sight, discover this beautiful character house built in 1999 in respect of traditional Noirmoutin architecture. Set on a magnificent wooded plot of 1,615 m² for private enjoyment, it offers a rare living environment where calm, intimacy, and serenity are the key words. From the entrance, you will be charmed by a spacious living area of about 42 m² with a fireplace, open to a fitted American kitchen. Bathed in light thanks to its large bay windows, this friendly space naturally extends to a beautiful terrace facing southwest and a garden with unobstructed views. The ground floor also includes a master suite with a shower room and private toilet, two bedrooms, a bathroom, and an independent toilet. Upstairs, a landing serves two additional bedrooms, a bathroom, and an independent toilet. Outside, an annex completes this property, comprising a room with a shower room and toilet. A bicycle garage and a garden shed add to the features of this house. A true haven of peace, ideal as a primary residence or a second home. Virtual visits by appointment! Fees included of 3.5% VAT at the expense of the buyer. Price excluding fees €898,550. In a condominium of 5 lots. No proceedings are underway. Energy class A, Climate class A Estimated amount of annual energy expenses for standard use: between €2,620.00 and €3,610.00 for the years 2021, 2022, and 2023 (subscriptions included). Information on the risks to which this property is exposed is available on the Georisques website: georisques.gouv.fr.This description has been automatically translated from French.
…By Une Agence A Noirmoutier


Just a few steps from the coast, in a privileged environment, this elegant charming house, fully renovated in 2023, offers a rare living environment where refinement is combined with the sweetness of life by the sea.From the entrance, a 6.37 m² entrance hall with a wardrobe sets the tone. The volumes and quality of the renovation are immediately appealing.The living space, the true heart of the house, develops nearly 46 m² and benefits from a remarkable cathedral ceiling that enhances the spaces and provides an exceptional sense of volume. Bathed in natural light, it houses a warm living room adorned with an Aasgard wood stove, a friendly dining area, and a perfectly integrated open kitchen, creating a reception space that is as elegant as it is functional.The night area consists of three suites, each with its own bathroom, ensuring comfort and privacy for each occupant. The approximately 15 m² master suite features a large custom closet and an en-suite bathroom. One of the bedrooms also enjoys a pleasant view of the sea, reminding of the immediate proximity to the ocean.Outside, the charm works just as much. A large covered terrace naturally extends the living spaces and becomes, in fine weather, a true summer lounge perfect for hosting family and friends in an elegant and relaxed atmosphere.A bike garage of approximately 10 m² completes this particularly well-maintained property.Set on a plot of approximately 300 m², this property offers a perfect balance between comfort, privacy, and ease of maintenance.HighlightsSought-after address just 50 meters from the seaComplete renovation carried out in 2023 with quality featuresMagnificent reception room of 46 m² with cathedral ceilingAasgard wood stoveThree suites with private bathroomsMaster suite with large dressing room/closetSea view from one bedroomLarge covered terrace dedicated to summer receptionsBike garage of approximately 10 m²Plot of approximately 300 m²A rare property, ideal as a main residence or vacation home, aimed at clientele seeking an elegant lifestyle just steps from the ocean.This description has been automatically translated from French.
…By Prestige By Arthurimmo.com Noirmoutier


At the end of a cul-de-sac, in an absolutely exceptional setting, discover this bright house of approximately 130 m², offering a rare location just a few steps from the beach. From the entrance, the house impresses with its brightness, its volumes, and especially its privileged view of the ocean. It consists of a beautiful living room with dining and lounge areas, enhanced by a fireplace, as well as a fitted and equipped kitchen. The ground floor also offers two bedrooms, one benefiting from its own patio sheltered from view, a bathroom, and a toilet. Upstairs, the night area continues with three additional bedrooms and a bathroom with a toilet, providing an ideal capacity to host family and friends. Outside, the property benefits from several living areas on a plot of approximately 400 m², including a patio and a terrace with a garden facing the sea: privileged spots to fully enjoy the sunsets and the maritime environment. A RARE PROPERTY FOR SALE. In addition to its exceptional location and ocean view, this property has excellent rental potential, with an interesting yield. A true character property, rare on the market, intended for lovers of unique places and investors looking for exceptional heritage. To be discovered without delay.This description has been automatically translated from French.
…By Prestige By Arthurimmo.com Noirmoutier


A unique property complex Two houses, a studio, the sea just steps away Just steps from the sea and the city center of Les Sables-d'Olonne, on a single plot, this exceptional property complex brings together what the market rarely offers: two independent houses and a studio, all in a wooded setting, with a pool possibility, and in a location that everyone covets. Whether you are a large family looking for space and independence, or an investor on the lookout for a golden rental opportunity, you have just found your property. A set designed for living together or for profitability What you are concretely purchasing: Two houses with their cozy double living rooms, three fully equipped and fitted kitchens, 7 intelligently distributed bedrooms, 2 shower rooms and 1 bathroom, 5 independent toilets plus a self-contained studio to complete the set. Two garages (43 m² and 20 m²) seal the deal: here, you store, park, and keep without ever running out of space. For the large family, an alternate space to live together Do you dream of bringing together parents, children, grandparents, or close friends under the same roof without living on top of each other? This complex is the ideal answer. Each family has its own living space, intimacy, and independence while sharing the wooded garden, the friendliness of the outdoors, and the immediate proximity to the sea. Family vacations, in grand luxury. And if you wish, year-round. Agency reference: 3452This description has been automatically translated from French.
…By Orpi - Agence Des Deux Lions

Receive by email any new listing that may match your search criteria
Your criteria :
By validating this form, you accept the general conditions of use of Le Figaro Properties.
These agencies offer a selection of luxury properties vente in Vendée. Feel free to contact them for personalized assistance.
For your search for an exceptional property, select from our luxury houses with panoramic views in Vendée (85), starting at $526,098. Offering exceptional panoramas, these 11 residences overlook the city and its surroundings. As the seasons pass, the spectacle is renewed without ever becoming tiresome. Depending on the area you are looking for, such as L'Ile-d'Yeu, Noirmoutier-en-l'Ile and La Guérinière, the living areas may vary and start at a minimum of 115 m². The largest properties rise to 483 m².
As part of your search for a luxury property, discover our catalog of 210 luxury houses with a terrace in Vendée (85), offered from $335,247. Outdoor meals or summer receptions, the terrace extends the house outdoors. Property listings are found in particular in Noirmoutier-en-l'Ile, Les Sables-d'Olonne and Saint-Gilles-Croix-de-Vie. The houses listed in our listings offer attractive living areas measuring between 85 m² and 520 m².
Set down your suitcases without waiting: our catalog brings together 11 furnished luxury houses in Vendée (85), with a starting price of $404,983. From the living room to the bedrooms, each residence is tastefully furnished and ready to live in. Property listings are particularly numerous in the following areas: Noirmoutier-en-l'Ile, Notre-Dame-de-Riez and L'Orbrie. The average price of this furnished stock stands at $4,352 per square meter. Living areas reach 600 m² for our largest properties.
As part of your search for properties of excellence, browse our privileged selection of 114 luxury houses with a pool in Vendée (85) available from $335,247. These exceptional residences enjoy prime locations, particularly in Saint-Gilles-Croix-de-Vie, Talmont-Saint-Hilaire or Les Sables-d'Olonne. Whether the architecture of these houses incorporates a covered indoor aquatic space or a vast outdoor pool, each property flourishes amid remarkably landscaped grounds measuring between 211 m² and 17 ha.
The beach as an extension of the garden: this is the spirit of 24 luxury houses by the sea in Vendée (85), for sale from $558,559. Your life there will be organized to the rhythm of the coastline, between sea bathing and walks. Noirmoutier-en-l'Ile, L'Ile-d'Yeu and Jard-sur-Mer enliven the local market. In these residences, the minimum recorded living area is 110 m².
The sea horizon as a guiding thread: explore the 29 luxury houses with sea views in Vendée (85), with prices starting at $558,559. The sea accompanies your days, from sunrise to the last light. A daily privilege that few addresses can claim. Browse the listings in Noirmoutier-en-l'Ile, Les Sables-d'Olonne or L'Ile-d'Yeu first. In terms of dimensions, the living areas start at a minimum of 93 m² and the grounds at 93 m².
Anchor your daily life at the water's very edge: this is what the 8 luxury houses right on the water in Vendée (85) allow, for sale from $660,421. These rare residences provide direct access to the shore, with no obstacle to cross. In the geographical area, Saint-Gilles-Croix-de-Vie, Beaulieu-sous-la-Roche and L'Ile-d'Yeu account for a significant share of our listing catalog. The average price per square meter stands at $7,069. Expect living areas measuring between 93 m² and 250 m². In our selection of listings, a property can have up to 10 rooms.
Within our catalog, 1 luxury house listed as a historic monument in Vendée (85) is for sale, starting at $1,001,825. This residence perpetuates exceptional architectural expertise. Acquiring it means continuing a story that began long before you. Your search can focus on Les Herbiers. The property recorded in our listing has 4 bedrooms. Its grounds measure 9,016 m².