The agencies at Frozes
These agencies offer a selection of luxury properties vente at Frozes. Feel free to contact them for personalized assistance.

 English$ USD · m²


A breath of fresh air awaits you at this magnificent stone farmhouse in Frozes (just 3 minutes from Vouillé), which has undergone a high-quality, comprehensive renovation. Morgane presents a home that blends modern comfort with the careful preservation of its original character and authenticity; you will be charmed by the exposed beams, stone walls, and period terracotta floor tiles. A light-filled living area designed for conviviality: upon entering, you step into a spacious, welcoming living area comprising a lounge and a dining room. The open-plan kitchencustom-fitted and fully equippedintegrates seamlessly into this sociable living space. This level is completed by a highly functional laundry/pantry area and a separate toilet. An upper floor dedicated to comfort and potential: upstairs, the landing leads to three lovely bedrooms with built-in closets, including a suite with a private dressing room and shower room. You will also find an officeideal for remote worka bathroom featuring both a bathtub and a shower, and a separate toilet. A major highlight: a large room with a mezzanine level awaits your personal touch, offering space for a playroom, reading room, extra bedrooms, or a guest suite. Exceptional, lush outdoor space: set on a flat, fully enclosed plot of 1,979 m² featuring mature trees, the property boasts beautiful terraces perfect for relaxation. Enjoy a secure swimming pool heated by a heat pump and equipped with a UV filtration system, ensuring optimal water quality with minimal maintenance. Outbuildings and great potential for development: The property also stands out thanks to its annexesa garage and workshop attached to the house offering superb conversion potential, including a separate upstairs entrance (ideal for creating additional living areas, ground-floor bedrooms, or an independent studio). Additional features include small outbuildings perfect for storage (garden tools, etc.) and a large stone cellar. Technical specifications: Efficient, cost-effective heat pump heating system; the main house has undergone a complete, high-quality renovation and requires no further work. Interested in a viewing? We are available Monday through Friday from 8:00 AM to 7:00 PM, and Saturday mornings by appointment. Information regarding the risks to which this property is exposed is available on the Géorisques website: www.georisques.gouv.fr
…By Square Habitat Poitiers


To renovate 19th-century Domain on 7.4-hectare plot with pond, Beautiful mansion located at in a remarkably idyllic setting at only 30 minutes from Poitiers, equidistant between Châtellerault and Poitiers (Poitiers-Biard airport, TGV train station, A10 motorway), 2 hours from the beaches of La Rochelle and very close to a town of over 2 000 inhabitants with local shops and amenities. This charming estate, requiring ren-ovation is situated near an old stone wash floor and its stream. This character estate is composed of: 1/ 195m² living space mansion: kitchen, back kitchen, dining room with fireplace, living room, 2 bedrooms, 1 bathroom, Wc and an attic suitable for conversion… 2/ requiring renovation, beautiful stone outbuildings with charming frames including a caretaker’s cottage. 3/ other outbuilding complete the property, always stone walls and lovely frames: a carpentry workplace, a small reception room, numerous stone covered areas and gar-ages… 4/ away from the property, two large farm buildings suitable for all types of storage: classic cars among other things… All on a 7.4-hectare plot of land (non-flood zone, suitable for a swimming pool) including splendid park featuring a mag-nificent 2-hectare pond with its own island, a festive outdoor area, an ash grove, and a meadow with a horse shelter. You, lovers of old stones, if the adventure of restoring these places back to life attracts you, after works, this lovely Domain promises to reveal you all its romantic and enchanting charms to become your much-loved cosy spot tomor-row. Ideal for a family home or for developing professional projects. Plan works. Information on the risks to which this property is exposed is available on the Georisques website: www.georisques.gouv.fr
…By Chateaux Et Patrimoine


Close to the town center and within easy reach of all shops and services, this substantial 318 m² villa, built in 2013, is spread over two levels. It features two garages (one double) and numerous comfort elements. The 1,626 m² walled garden is equipped with a garden chalet. On the ground floor, a large 65 m² living room welcomes you, extended by a 35.70 m² conservatory on one side and a 29 m² patio on the other, providing access to the garages with a separate toilet. A 12 m² kitchen and its 17 m² dining room also open onto these spaces. Also on the ground floor, you will find a master suite consisting of a 17 m² bedroom, a bathroom (bathtub and two basins), and a separate toilet. A 27 m² laundry room, an 8.40 m² walk-in closet, and a 19.50 m² office complete this level of the house. A staircase and an elevator provide access to the upper floor, which features a landing, two additional bedrooms (17 m² and 15 m²), a bathroom (shower and bathtub), a separate toilet, and an 11 m² walk-in closet. The heating is powered by natural gas (Viessmann boiler), with underfloor heating on the ground floor and radiators on the upper floor. In the living room, a chimney flue is available for installation. The house is connected to the main sewer system. The windows are fitted with motorized roller shutters on the ground floor and swinging shutters on the upper floor. The property is connected to fiber optic internet. It also features a water softener, a video intercom, and an alarm system. The three garage doors and two gates are motorized. Sale price: €448,000. Seller pays the agency fees. Energy rating: C. Climate rating: C. Estimated annual energy costs for standard use: between €2,000 and €2,706 per year. Prices indexed as of January 1, 2021. Information on the risks to which this property is exposed is available on the Géorisques website: [www.georisques.gouv.fr](https://www.georisques.gouv.fr)
…By Agence Mercure Poitou-charentes-vendée


Nestled in the heart of a magnificent, wooded park of nearly 4,500 m2, entirely enclosed and offering complete privacy, this beautiful house, with approximately 280 m2 of living space, captivates with its generous proportions, abundant natural light, and high-quality features. The layout has been designed to combine comfort, elegance, and conviviality, with meticulous attention paid to materials and finishes. The spacious reception room, complete with a fireplace, forms the heart of the home and opens seamlessly onto the outdoors. The fitted and equipped kitchen, complemented by a pantry, provides a functional and welcoming space. The sleeping area offers several bedrooms, including a stunning master suite with a dressing room and bathroom, as well as additional spaces perfect for accommodating family and guests in exceptional comfort. Leisure facilities complete this property, including a large relaxation room with a sauna, a gym, an additional bedroom, and a bathroom. These spacious rooms also offer numerous possibilities for use, depending on individual desires and needs. Outside, the property boasts an exceptional setting. The park, a veritable haven of greenery spanning over 5,000 m2, provides a rare sense of space and privacy. Hidden from view, the 12 x 5 meter heated swimming pool blends seamlessly into this privileged environment, creating a particularly pleasant relaxation area. The property benefits from a sought-after location in Neuville-de-Poitou, a vibrant town offering shops, services, and everyday amenities, while also allowing easy access to Poitiers in just a few minutes. A rare property in the area, combining high-quality features, generous living spaces, privacy, and an exceptional setting. A property ideal for those seeking above all a privileged lifestyle.
…By Cabinet Immobilier Du Moulin


Gwendoline offers you this rare and exceptional architect-designed house located in the sought-after area of Neuville, in immediate proximity to shops and amenities.With 321 m² of living space, this property captivates with its generous volumes and high-end features. It offers a layout designed for comfort and elegance, including a kitchen, a convivial dining room, a bright living room enhanced by refined chandeliers, a patio, and 4 spacious bedrooms.Two well-appointed dressing rooms and a laundry room complete the living spaces. You will also have two bathrooms with showers, three toilets, an elevator, and a custom staircase that combines design and practicality.Outside, the charm continues with a vast enclosed plot of 1626 m², a garden shed, and an attached triple garage offering exceptional capacity for your vehicles and storage.This house, ideal for lovers of luxury and large spaces, combines comfort and refinement in a unique setting. A rare opportunity not to be missed. Contact us today to arrange a visit and let yourself be charmed by this exceptional property.For more information, we are available from 8 AM to 7 PM from Monday to Saturday.This description has been automatically translated from French. Information on the risks to which this property is exposed is available on the Géorisks website: www.georisks.gouv.fr
…By Square Habitat Poitiers


EXCLUSIVE TO ESPACES ATYPIQUES: Behind a classically styled facade lies this surprising house in Cissé, revealing a resolutely contemporary interior renovation. This unique property blends authenticity and modernity, offering superb living spaces and an intimate outdoor area with a terrace. The entrance opens onto a vast, light-filled living room of 74 sqm, where exposed stone walls add considerable charm. An elegant, fully equipped kitchen is subtly concealed behind a glass partition, complemented by a functional utility room with direct access to the carport. Upstairs, the exposed beams and parquet flooring highlight two bright 13 sqm bedrooms with built-in wardrobes, as well as a third 14.5 sqm bedroom with a dressing room, toilet, and full bathroom. A mezzanine provides additional space, ideal for a reading room or guest room. Outside, the front courtyard features a relaxing terrace, while a small garden is located at the rear. Ideally situated in the heart of the village, the property offers the tranquility of the countryside within easy reach of schools and shops, just 5 minutes from Neuville-de-Poitou and 20 minutes from Poitiers and its TGV station. This home, with its unique layout, charms with its tasteful décor and welcoming atmosphere. A delightful discovery awaits on your next visit. ENERGY RATING: C / CLIMATE RATING: C. Estimated average annual energy costs for standard use, based on energy prices indexed for 2021, 2022, and 2023 (including subscription): between EUR1,860 and EUR2,560. Information on the risks to which this property is exposed is available on the Géorisques website: http://www.georisques.gouv.fr. Natacha PAVIA - Sole Proprietorship: 06.85.76.93.69 [email protected] Sales Agent RSAC: 930 301 668 Poitiers
…By Espaces Atypiques Poitiers


Morgane invites you to enjoy the absolute calm of the countryside while remaining in immediate proximity to services and amenities with this house located in a peaceful hamlet just 4 km from the town of Ayron, and 10 minutes from Vouillé.This magnificent old longère, fully renovated with taste, combines authenticity and modern comfort on a plot of almost 1000m².On the ground floor, the entrance leads to a spacious, bright living area with an open kitchen, fitted and equipped, a back kitchen/laundry room, and a large pantry. A hallway leads to a very large bedroom of 17 m² and a modern shower room with toilet.Upstairs: Office mezzanine and 3 additional bedrooms with built-in wardrobes, one of which has its own dressing room. Additionally, there is a bathroom and separate toilets.Outside: large terrace with new bioclimatic pergola and a well-maintained, landscaped, fenced, and tree-filled garden. Garage possible with accepted building permit.Enjoy the coolness of this very well insulated stone house in the summer and the warmth (very economical and ecological) of the mass stove in the winter.P.S.: Additionally, the possibility to acquire optionally: - an adjacent plot (buildable) for an additional 661m². - a plot of about 1100m² across the path with a barn of more than 270m² on the ground in very good condition for a professional project, garage, storage, etc.We are available from 8am to 7pm from Monday to Friday and Saturday morning by appointment.This description has been automatically translated from French.
…By Square Habitat Poitiers


EXCLUSIVE TO ESPACES ATYPIQUES. Nestled in the heart of a protected wooded area in Béruges, this single-story architect-designed house, built in 2004, offers a privileged lifestyle surrounded by nature. Set on a large, wooded plot complete with a swimming pool, landscaped pond, and terraces, the property combines contemporary comfort with absolute tranquility. The entrance hall opens onto a 60 sq m (646 sq ft) open-plan living area bathed in light, featuring a wood-burning stove and underfloor heating. The kitchen, with its curved lines, opens onto a convenient pantry. The 30 sq m (323 sq ft) master suite includes a dressing room and a bathroom with a bathtub and shower. Four additional bedrooms and a second bathroom complete the accommodation. A vaulted stone cellar will delight wine enthusiasts. French doors open onto several terraces with flexible orientations to suit individual preferences. Outside, there is a private garden with a swimming pool, two large garages, and a carport. Just 10 minutes from Poitiers South and 15 minutes from the TGV station connecting to Paris in 1 hour 20 minutes, this location perfectly balances rural tranquility with an active lifestyle. A truly unique property on the outskirts of Poitiers, this rare family home invites you to explore it fully. ENERGY RATING: C / CLIMATE RATING: C. Estimated average annual energy costs for standard use, based on energy prices indexed to 2021, 2022, and 2023 (including subscriptions): between EUR1,900 and EUR2,620. Information on the risks to which this property is exposed is available on the Géorisques website: http://www.georisques.gouv.fr. Natacha PAVIA - Sole Proprietorship: 06.85.76.93.69 [email protected] Sales Agent RSAC: 930 301 668 Poitiers
…By Espaces Atypiques Poitiers


EXPERTIMO est le leader français des réseaux dédiés aux mandataires expérimentés
…By Expertimo


iad France - Alice Bourguignon presents: VOUNEUIL-SOUS-BIARD – ARCHITECT'S HOUSE – 163 m² – 4 BEDROOMS – SWIMMING POOL – 3000 m² LAND – VIEW OF THE FORESTIn a privileged environment at the gates of Poitiers, discover this elegant architect house of 163 m² built by craftsmen, nestled in the heart of a magnificent enclosed and wooded plot of 3000 m², benefiting from a beautiful unobstructed view of the forest. A property where volume, light, comfort, and quality finish combine to offer a particularly pleasant living environment. As soon as you enter, equipped with a cupboard and a WC with washbasin, you discover a superb living area of approximately 70 m², flooded with light thanks to its numerous bay windows and its East, South, and West orientations. It unites a living room, dining room, and a well-equipped kitchen of beautiful quality, perfectly integrated into this friendly space. The living area opens wide onto a large wooden terrace facing South-West, a true extension of the house towards the garden and the pool. Adjacent to the kitchen, a laundry room houses the boiler with integrated hot water production as well as the water softener and offers additional functional space for daily use. The ground floor then features a true sleeping area composed of two bedrooms. The master suite benefits from a dressing room and a complete bathroom with bathtub, shower, double sink, and WC. Opposite it, a second bedroom with storage also has its own shower room with shower and sink. On the upper floor, a pleasant landing open to the volumes of the house serves two other bedrooms, both equipped with wardrobes and each having its own private shower room with shower and sink. Independent toilets complete this level. The house thus offers four bedrooms and four private water spaces, a configuration particularly comfortable for family living as well as for hosting family and friends while preserving each person's privacy. Outside, the charm operates immediately. The vast landscaped garden, fully enclosed, offers a green environment with an unobstructed view of the forest. Palm trees, olive trees, well-maintained vegetation, and a vegetable garden all contribute to the atmosphere of the place. At the heart of this setting reveals a magnificent 8 x 4 m masonry swimming pool, treated with salt and equipped with a reversible heat pump. Its beach, the wooden terrace, and the bioclimatic pergola create a true relaxation and reception area facing the garden. Access to the property is via a motorized gate with intercom. About 300 m² of deactivated concrete allow for easy parking of several vehicles. A garage with a motorized door completes the set. In terms of comfort, the amenities are particularly comprehensive: gas underfloor heating, boiler with integrated hot water production, water softener, aluminum joinery, centralized motorized shutters, solar panel, fiber optic, single flow VMC, and construction RT 2012. A vast space accessible beneath the house also offers significant storage capacity, particularly appreciated. The property also benefits from a damage insurance until 2029. Finally, its location allows for a combination of calm and proximity: Poitiers city center, Poitiers South, highway access as well as urban and school transport are quickly accessible. A rare property, bright and decidedly oriented towards the outside, designed to fully enjoy each space and its environment. An exceptional property to discover for those seeking space, intimacy, and comfort at the gates of Poitiers.Agency fees charged to the seller. A valid form of identification will be requested during the visit, in accordance with Article L.561-5 of the Monetary and Financial Code. Information on the risks to which this property is exposed, including the legal obligation for clearing, is available on the Géorisques website: http://www.georisques.gouv.fr. This real estate advertisement has been drafted under the editorial responsibility of Ms. Alice Bourguignon, independent real estate agent (without holding funds), commercial agent of SAS I@D France registered with the RSAC of POITIERS under the number 842732893, holder of the real estate canvassing card on behalf of the company I@D France SAS.
…By Iad France


Rare opportunity. Located in immediate proximity to the public garden 'Blossac', this pleasant and bright town house of 110 m² offers three bedrooms, a courtyard, garage, and cellar. It features many original elements such as parquet flooring and cement tiles... An independent studio of 21 m², currently rented, will allow you to generate income.The entrance leads to a hallway, then to the living room open to the fitted kitchen equipped with a dining area under a glass roof, and an independent water closet. A 9m² courtyard and a garage complete the ground floor.On the first floor, the landing leads to Bedroom I with a dressing area, Bedroom II with a wardrobe, and a shared bathroom with WC.The second floor serves a landing, Bedroom III with a shower room, and an independent WC. Lastly, the presence of a non-convertible attic will prove useful for storage.In the basement, you will find a cellar under part of the house.The currently rented furnished studio includes a kitchenette with a dining area, a bedroom, and a shower room with WC. Rent is €480, charges included.The house is equipped with double-glazed windows, a roof in good condition, and a recent gas heating boiler for heating and hot water production. The overall consumption (gas and electricity) is approximately €2,500 per year. The property tax is €2,154.Sale price including fees: €372,000. Fees to be borne by the seller.Energy class: D.Climate class: D.Information on the risks to which this property is exposed is available on the Géorisques website: www.georisques.gouv.frThis description has been automatically translated from French.
…By Agence Mercure Poitou-charentes-vendée


Just 10 minutes walk from the city center of Poitiers, this unique property is situated in an exceptional wooded setting offering a panorama and a view where nature, tranquility, and the song of birds prevail. Combining intimacy and the charm of the 1970s, it measures approximately 280m2 on a gardened land of about 3000m2. On the ground floor, you will find an entrance providing access to the cathedral-style living room allowing for an exceptional view overlooking the city of Poitiers with its 18th-century fireplace, as well as a spacious dining room with terrace, kitchen (terrace), back kitchen, bedroom (with terrace), small room, toilet, WC, and storage room. The first floor consists of four bedrooms (3 of which have terraces), two bathrooms, and a dressing room. In the basement, you will find a garage, cellar, workshop, laundry room, and boiler room. A rare exceptional property due to its living environment, perfect for nature lovers. Information about the risks this property is exposed to is available on the Géorisques website http://www.georisques.gouv.fr. For further information, please contact Mrs. Amandine MOQUETTE registered with R.S.A.C. Poitiers under the number 912 926 409. Tel: 07.81.69.78.36. This real estate advertisement was written under the editorial responsibility of Mrs. Amandine MOQUETTE on behalf of SARL Godefroid Collée registered with the RCS of Poitiers 898155825, holder of the professional card mentioning transactions on real estate and business assets number CPI86012021000000008 issued by the CCI of Vienne.This description has been automatically translated from French.
…By Agences De France


In the heart of a pretty town located 30 minutes from POITIERS, 20 minutes from the entrance to the A10 motorway and 1 hour 20 minutes from PARIS by train Close to all amenities on foot - Exceptional property from the end of the 18th century in perfect condition. It comprises on the ground floor: large entrance hall serving living room, dining room, kitchen, library. Access to a 50m2 stone terrace with views of the park, the swimming pool and the surrounding countryside. On the first floor: Landing leading to four large bedrooms, two bathrooms and a laundry room. On the second floor: an attic with a surface area of 140m2 which can be easily converted. In one wing of the house, you will also find over 150m2 of additional space, including a billiard room, offices, and bedrooms. This space is ideal for a liberal profession or a gîte activity, as it is independent from the house. The property also has a swimming pool, a covered terrace, a summer kitchen and large storage spaces. This complex is located on a closed and wooded park of approximately 3500m2
…By Cabinet Prues


Ref.4562 : Authentic 18th-century Town House in the heart of the city Situated in the heart of Poitiers' historic center, just a stone's throw from the iconic Notre-Dame-la-Grande church and the Place du Marché, this superb residence brilliantly embodies the elegance and refinement of the 18th century. Carefully restored, it subtly combines old-world charm with modern amenities, offering a unique living environment full of character. Its privileged location, steeped in history and life, makes it an exceptional property for lovers of heritage and comfort. Completely redesigned, this approximately 265 sqm residence offers the ideal setting for a family project or for welcoming visitors seeking a stay steeped in history. Every detail reflects the care taken in the restoration: elegant woodwork, high ceilings, and noble materials. Outside, the magic happens instantly with a carefully landscaped panoramic terrace that invites you to prolong those convivial moments. The house comprises: Ground floor: A spacious entrance hall runs through the building and leads to a large staircase in the center, which leads to the upper floors. The large living room envelops you in the warm atmosphere of the 18th century, enhanced by oak parquet flooring, period woodwork gilded with fine gold leaf, and an authentic fireplace. Adjacent to this is an elegant dining room and a modern, fully equipped kitchen opening onto a 70 sqm terrace offering a panoramic and breathtaking view of the rooftops and iconic monuments of Poitiers. On the first floor : Accessible via a hallway, a master suite with an alcove bed is accompanied by an office that can be used as a dressing room, a bathroom, and a toilet. On the second floor: A spacious suite, comprising a large bedroom with oak parquet flooring, a fireplace, a dressing room, a bathroom, a toilet, and a storage room. On the top floor: Recently renovated, a set of two studios with two separate bedrooms, each with its own kitchen, bathroom, and toilet. A large attic completes this ensemble, accompanied by a cellar remarkable for its high ceilings. The harmonious and functional layout of the rooms, combined with the warm atmosphere, gives this residence an authentic and unique charm. This exceptional property is ideal for a life project or for welcoming travelers seeking a historic stay. There is also the possibility of purchasing two additional houses that are currently rented out. Cabinet LE NAIL – Poitou-Charentes – M Godefroid COLLEE: +33 (0)2.43.98.20.20 CPI 8601 2021 000 000 008 - CCI de la Vienne We invite you to visit our website Cabinet Le Nail to browse our latest listings or learn more about this property.
…By Cabinet Le Nail


Réf. 4907: Charming 19th-century house in the Vienne department Located around fifteen minutes from the historic centre of Poitiers, this property enjoys a sought-after location, offering quick access to the main centres of activity whilst retaining a peaceful residential setting. Situated in a town with a population of around 6,200, it benefits from its proximity to schools, shops and everyday amenities, all within approximately 1 km. This location makes it easy to combine a high quality of life and peace and quiet with easy access to the facilities of the Poitiers conurbation. Built in the 19th century, this property offers approximately 290 sqm of living space. The entrance opens onto a spacious hall with built-in storage, leading to the main living areas. The ground floor is organised around an approximately 80 m² reception area comprising a lounge, dining room and open-plan kitchen, complemented by a utility room. Thanks to its large windows, this space enjoys plenty of natural light and opens directly onto the terrace, the swimming pool and unobstructed views of the valley. This level also comprises a master suite of over 30 m² as well as two further bedrooms. One has its own en-suite shower room; the second could easily be fitted with one thanks to a simple modification allowing it to be connected to an existing shower room. An internal access leads to the basement, which houses, amongst other things, a utility room and various storage areas. Upstairs, a mezzanine converted into an office overlooks the reception rooms. This level also comprises a fourth bedroom, already fitted with the necessary water supply and drainage connections to create a shower room, as well as two further bedrooms, each with its own en-suite shower room. The basement comprises a garage with space for two vehicles parked end-to-end. A separate room, fitted with a water supply and formerly used to accommodate guests, offers several possibilities for conversion depending on requirements. Finally, two vaulted cellars, accessible via a few steps, complete the property. They provide a space suitable for wine storage or for creating a tasting room, whilst preserving the property’s historic character. Dépendances : The property also includes a large open-plan carport measuring approximately 200 sqm. This space can be used for parking several vehicles, storing equipment, setting up a workshop or even as a covered area for receptions. Beneath the terrace, a separate, enclosed room houses the former fuel oil tank. A second room, which was formerly the summer kitchen, provides additional space that can be converted as required. The property covers an area of 3.45 acres, comprising a garden of approximately 4,000 sqm and an adjoining 2.47 acres of meadow. The entire site is fully enclosed by walls and fences in various sections. Cabinet LE NAIL – Poitou-Charentes – Mr Godefroid COLLEE: +33 (0)2.43.98.20.20. Business card CPI n° 8601 2021 000 000 008 - CCI de la Vienne We invite you to visit our website Cabinet Le Nail to browse our latest listings or learn more about this property.
…By Cabinet Le Nail


20 km south of Poitiers, in the Clain Valley, lies a former 19th-century watermill and its outbuilding, set on a property of over four hectares crisscrossed by several river branches that form small islands accessible by footbridges. The property extends eastward into a wooded area. The former mill, renovated for mixed residential and tourist accommodation, comprises three independent units totaling 485 m² of living space, which can be connected. The owners' residence, accessible on the ground floor from the courtyard, consists of an entrance hall overlooking the millrace, a large living room with a fireplace, a separate kitchen, and a large reception room. Upstairs, there is a master suite with a bathroom. The guest accommodation is located on the first floor of the building, accessible via an external staircase. It includes a living room, a separate kitchen, and a billiard room; on the upper floor, there are four bedrooms and three bathrooms. The property is in excellent condition, with tasteful decor and a focus on preserving the original features. At the far end of the lower part of the mill, there is a separate apartment, currently used as a gîte (holiday rental), comprising a kitchen/dining room on the ground floor and, upstairs, a living room, two bedrooms, and a shower room. From the garden side of the house, a path through beautiful landscaped grounds leads to a large heated swimming pool, surrounded by nature. On the courtyard side, a second building houses a spa, a barn for equipment, a workshop, and a dog kennel. The property is situated close to nature in a peaceful, green setting, 3 km from the nearest village with all amenities, schools, and public transport, Poitiers is 20 km away via the N10. The property could be used for a family project, possibly with a business component; the existing gîte and bed and breakfast business could also be maintained, generating an annual income of €35,000 to €45,000 over five months of operation. Bertrand GUENIOT +33671071839
…By Proprietes De Prestige


In a privileged environment just 4 km from the city center, a rare architect-designed house with a swimming pool enjoying an unobstructed view of the forest and many comfort amenities.Located at the end of a cul-de-sac, access is via a motorized gate with a videophone opening onto a large courtyard with exposed aggregate concrete featuring an automatic door garage.Upon entering the villa, a glass workshop opens up the perspective to a spacious cathedral lounge bathed in light from large bay windows and equipped with a high-quality kitchen featuring a central island. The living space extends to a large wooden terrace, sheltered by a bioclimatic pergola, overlooking the swimming pool and its beach. Beyond, the view overlooks a 3,000 m² garden and then the forest.On the same level, a suite with a bay window benefits from this landscape. It has a dressing room and a bathroom with a bathtub, shower, double sink, and toilet. Also on this level are a second bedroom with an ensuite shower room, a laundry room, and a toilet with a hand basin.Upstairs, a mezzanine leads to two bedrooms with their private shower room and toilet.The basement contains numerous storage rooms as well as the swimming pool filtration system with salt treatment and automatic pH regulator.The entire heating system is underfloor, offering optimal comfort, and solar panels supplement the electricity supply. The joinery is aluminum and equipped with motorized shutters with central control.Under construction damage insurance (2029).Sale price including fees: 630,000 euros. Seller's fees.Energy class: C.Climate class: C.Estimated annual energy expenses for standard use: between 1,338 and 1,810 euros per year. Prices indexed for the years 2021, 2022, and 2023.Information on the risks to which this property is exposed is available on the Géorisques website: www.georisques.gouv.frThis description has been automatically translated from French.
…By Agence Mercure Poitou-charentes-vendée


A fully renovated, 18th-century manor house, 10 minutes from Poitiers, in 2-hectare grounds with a swimming pool. A small country road runs alongside the property and leads to its two entrances. The first is made up of an entrance porch with a wooden gate, while the second possesses a wrought-iron railing gate. After the first entrance, there are garages followed by a wing in front of which a patio has been installed. The main residence can be found at the end of this L-shaped building, enhanced by an ornamental garden. The façades of the main residence are rendered, with stone quoins as well as window and door frames, while the wing boasts exposed stonework. All the roofs are made up of half-round tiles, plus the entirety of the windows are double glazed. Between the house and the garages, a pond, into which a stream flows, was created in the 18th century. The garden extends to the rear and below the house, with a swimming pool at the same height as the main residence and second entrance.
…By Patrice Besse


In a quiet area, close to shops and the Parc de Blossac, a 253m2 house with living space on only two levels, including a large entrance-office of 18m2, a living room of 32m2 with a fireplace opening onto a 172m2 garden, a dining room of 15m2, a new kitchen of 14m2, numerous storage spaces, 6 bedrooms (2 on the ground floor and 4 upstairs), 2 shower rooms, 1 bathroom, 3 toilets, 2 garages communicating with the house, a large basement of 100m2 (playroom of 30m2, workshop, cellar, boiler room). Bike storage with a service exit to the street. Recent condensing boiler + new air conditioning + recent fuel heating. Part of the property is subject to co-ownership with low charges and no work required (new roof) and an independent renovated studio of 13m2 that can be rented for 320EUR per month.This description has been automatically translated from French.
…By Cabinet Prues


This superb house is situated on the outskirts of Poitiers, just a few minutes from the city centre, the high-speed rail station and the motorway junction. Offering six bedrooms and a study, the 289.87 m² property also features numerous cellars, a laundry room and ancillary rooms, as well as a 180 m² outbuilding on a concrete slab. Two entrances lead to this property, set within 1.4 hectares of fenced grounds. The ground floor comprises a travertine-floored entrance hall with built-in cupboards, a toilet with washbasin, a travertine-floored living room with a wood-burning stove (two years old), followed by a light-filled tiled dining-kitchen area, a fitted and equipped tiled kitchen, a utility room, followed by a travertine-floored hallway, three bedrooms, two shower rooms, a bathroom, and a walk-in wardrobe. Upstairs, you will find bedroom IV (with the potential to create a shower room), a hallway, a study, a reading area, bedrooms V and VI, a shower room, a bathroom (with bath and shower), and a toilet. Further information: 4x10 built-in swimming pool with submerged curtain, reinforced liner, heated by a heat pump, salt-water system. Aluminium and PVC joinery with motorised shutters. Fully insulated Heating via an air-to-water heat pump (approx. 4 years old) and a thermodynamic water heater (approx. 1 year old) Motorised gate Electricity consumption: 4,000 to 5,000 euros per year. Sale price including agency fees: €682,500. Agency fees payable by the buyer. Agency fees: 5% (including VAT) of the price excluding agency fees. Sale price excluding agency fees: €650,000. Energy rating: B. Climate rating: A. Estimated annual energy costs for standard use: between €1,540 and €2,140 per year. Prices indexed to 1st of January 2021. Information on the risks to which this property is exposed is available on the Géorisques website: www.georisques.gouv.fr
…By Agence Mercure Poitou-charentes-vendée


Just 15 minutes from Poitiers, a quality renovation was carried out on this village house, in the 'longere' style, of over 400 sq.mt as living space, set in one hectare of park with heated swimming pool. Full of light, the ground floor offers different living spaces which a 'cathedral living room' of 80 sq.mt with visible stones and stone floor, a large dining room opening on the swimming pool, a small living room for reading time by the chimney (stone fireplace) and adjoining sports room, a fully equipped kitchen of 24 sq.mt with wood stove and accesses to the park. The night spaces are located in the two upper levels with five bedrooms which three of them have a surface of over 20 sq.mt. In the extension of the house, you will find a double garage (45 sq.mt) and a small apartment with separate entrance consisting of a living room with equipped kitchen and bathroom, and two bedrooms upstairs, the all in excellent condition. You will love the park with its orchard where you can pick cherries, apples, pears, almonds, peaches, different kind of plums, apricots, nuts, grapes, quinces, .... This very well maintained property is located 5 minutes from a dynamic small town where you will find two primary schools, supermarket, drugstore and all amenities. Rare opportunity. Sale price including fees : 882,960 euros. Buyer's fees. Fee : 4 % VAT of the price excluding fees. Sale price excluding fees : 849,000 euros. Energy class : C. Climate class : C. Estimated annual energy costs for standard use : between 4,350 and 5,950 euros per year. Prices indexed to January 1st, 2021. Information on the risks to which this property is exposed is available on the Georisques website : www.georisques.gouv.fr
…By Agence Mercure Poitou-charentes-vendée


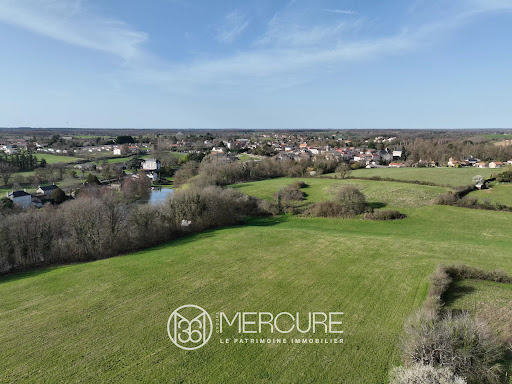


Located on the outskirts of the village, just 20 minutes from POITIERS C.H.U., 9 minutes from CIVAUX, and 20 minutes from CHAUVIGNY. This country property offers an exceptional environment with a 1.15-hectare pond and approximately 4 hectares of meadows. The contemporary house, perfectly maintained, was built in 2000 on two levels in a traditional style. It has a living area of 270 m². It is surrounded by a beautiful park with outbuildings. The house has an entrance hall with cupboards, a living room with direct access to the terrace, a fitted and equipped kitchen with terrace access, a utility room, a hallway, bedroom I with shower room, separate toilet, and two garages. Upstairs, there is a second living room, bedroom II with shower room and toilet, hallway II with wardrobe, bedroom III (cupboard), bedroom IV (cupboard), bedroom V, bathroom and separate toilet. A cellar completes the property. The outbuildings include a dovecote, a barn on a slab, and a bread oven/laundry room. Additional information: Cinder block walls Glass wool/plasterboard lining Tiled roof Connected to mains drainage Oil-fired boiler (1999) with partial underfloor heating Work carried out in the last 10 years: Fitted and equipped kitchen, replacement of water softener, painting, electrical work, replacement of water heater, supply and installation of custom staircase, insulation of attic and underfloor. Sale price including fees : 520,000 euros. Sale price excluding fees : 500,000 euros. Energy class : D. Climate class : D. Estimated annual energy costs for standard use : between 2,741 and 3,709 euros per annum. Prices indexed to 1st of January 2021. Information on the risks to which this property is exposed is available on the Georisques website : www.georisques.gouv.fr
…By Agence Mercure Poitou-charentes-vendée


South Poitiers A spacious 9-room house offering 235 m² of living space, with outbuildings, set in a pleasant, enclosed garden of 1,644 m² featuring mature trees, a large wooden terrace and a dining pavilion. The roof insulation, wood-pellet boiler and double glazing ensure excellent energy efficiency. On the ground floor, a spacious entrance hall leads to a 41.5 m² living room that opens onto a 16.5 m² dining room, where a cleverly concealed serving hatch leads to the 18 m² fitted kitchen. On the same floor, a 39 m² suite comprises a bedroom with a fitted wardrobe, a study and a bathroom with a bath, walk-in shower and a cupboard. On the ground floor, there is also a toilet with a washbasin, a hallway with a staircase leading to a workshop, a garden shed, a garage and the basement, which comprises a utility room and a boiler room (wood pellet boiler). Upstairs, with parquet flooring throughout, a landing leads to 6 bedrooms with exposed beams, a large shower room with a cupboard and a toilet. The outbuildings adjoining the house comprise a gazebo for summer dining, a second garage, and a shelter. Motorised gate with videophone. Sale price including fees : 480,000 euros. Fees at seller's expense. Energy class : C. Climate class : A. Estimated annual energy costs for standard use : between 2,970 and 4,030 euros per annum. Prices indexed to 1st of January 2021. Information on the risks to which this property is exposed is available on the Georisques website : www.georisques.gouv.fr
…By Agence Mercure Poitou-charentes-vendée


On the Poitiers plateau, in a quiet street, this 253 m² house benefits from a rare 170 m² garden with a terrace and a veranda. The two private garages provide direct access to the residence. An independent studio for rental, family, or friends completes this property.The ground floor consists of a beautiful entrance, a living room with a fireplace, a dining room, a kitchen, a bedroom with a shower room and toilet, an office, a laundry room, a toilet, a storage room, and a secondary entrance.The first floor consists of four bedrooms, a bathroom, a shower room, and a toilet.The studio includes a living area with a kitchenette and a shower room with toilet.In the basement, a collection of cellars provides numerous storage possibilities.Part of this property is part of a co-ownership. 5 main lots. Monthly charges: €134 including water.Sale price including fees: €577,500. Fees payable by the seller.Energy class: E.Climate class: E.Estimated amount of annual energy expenses for standard use: between €7,000 and €9,590 per year. Prices indexed to the years 2021, 2022, and 2023.Information about the risks to which this property is exposed is available on the Géorisques website: www.georisques.gouv.frThis description has been automatically translated from French.
…By Agence Mercure Poitou-charentes-vendée


86360 – CHASSENEUIL-DU-POITOU – 150 M² HOUSE – 3 BEDROOMS WITH BATHROOMS – APPROX. 1,500 M² LAND – OUTBUILDING – FUTUROSCOPE EFFICITY, the agency that evaluates your property online, offers you this beautiful house of approximately 150 m² located in the heart of Chasseneuil-du-Poitou, just a few minutes from Futuroscope and Poitiers, on a closed and wooded plot of approximately 1,500 m². Two levels offering independence On the main level, you will find a large bright living room with fitted and equipped kitchen, central island, and direct access to the terraces. The sleeping area includes: - A beautiful master suite with dressing room, bathroom with bathtub, shower, and double sink. Access to terrace and private balcony - A second bedroom with its own private bathroom On the lower level, you will also enjoy: - A third bedroom with bathroom and double sink - A private terrace - A laundry room - A garage of approximately 25 m² At the entrance of the property, an outbuilding of approximately 35 m² can be used as a garage or be the subject of a renovation project. A quote is available. HIGHLIGHTS OF THE HOUSE - Closed and constructible plot of approximately 1,500 m² - 3 bedrooms, each with their own bathroom or shower room - Outbuilding of approximately 35 m² - Garage of approximately 25 m² - Electric gate - Videophone and camera - Video surveillance, alarm, and motion detectors - Double glazing - House located in the town center - Schools and shops nearby - Just a few minutes from Futuroscope and Poitiers A house with complete amenities, ideal for a primary residence, but also suitable for a seasonal rental or real estate investment project due to its layout and sought-after location. A rare find in Chasseneuil-du-Poitou, to be discovered quickly. For more information or to arrange a visit, contact me.
…By Efficity
'%20stroke='%23DDAA3A'%20stroke-width='1.909'%20stroke-linecap='square'%20stroke-linejoin='bevel'/%3e%3c/svg%3e)
Receive by email any new listing that may match your search criteria
Your criteria :
By validating this form, you accept the general conditions of use of Le Figaro Properties.
These agencies offer a selection of luxury properties vente at Frozes. Feel free to contact them for personalized assistance.
As part of your search for a property of excellence, browse our privileged selection of 1 luxury house with a pool in Frozes available from $437,502. Whether the architecture of this house incorporates a covered indoor aquatic space or a vast outdoor pool, the property flourishes amid remarkably landscaped grounds measuring 2,000 m².
