The agencies at Fleetwood
These agencies offer a selection of luxury properties vente at Fleetwood. Feel free to contact them for personalized assistance.

 English$ USD · m²


Step into perfection in Fleetwood with this exquisitely renovated 2-bedroom, 1-bath co-op at Fleetridge Owners Corp. Located in Fleetwood, Mt. Vernon - a coveted neighborhood affectionately known as Westchester's best-kept secret - this community offers the perfect synthesis of suburban tranquility and exceptional city access, with Manhattan just a 30-minute train ride away via Metro North. This apartment is a true turn-key opportunity, featuring high-end updates throughout, with the majority of improvements completed between October 2019 and March 2020. The oversized chef's kitchen was fully gut-renovated, featuring all-new subfloor and flooring, custom cabinets, modern appliances, upgraded counters, a stylish backsplash, and new fixtures. The bathroom received a pristine refresh, including a new vanity, medicine cabinet, light fixture, and shower rod, with the original wall tile reglazed, and luxury vinyl floor tile and a new wall cabinet installed. For year-round comfort, new A/C units were installed in both bedrooms in February 2020, with a new unit recently added to the living room in March 2025. Designer details include new interior doors, a new terrace door, fresh carpeting, and new trim throughout, complemented by updated electrical outlets and new light fixtures in the dining area and hall, and new light fixtures and ceiling fans in the bedrooms. Ample storage is provided by six oversized closets, and the unit boasts its own private, serene terrace offering spectacular sunset views. Nestled in a pretty, tree-lined setting, this home is the perfect blend of mid-century charm and modern, move-in ready luxury. Don't miss your chance to secure this outstanding offering.
…By Julia B. Fee Sotheby's International Realty


Sought-after 2-bedroom plus loft apartment in the gated community of Bronxville Glen. Enjoy comfort and convenience near the charming Village of Bronxville, with boutique shopping, cafes, and an array of dining options. Features include hardwood floors, new central A/C, 2.5 baths, four walk-in closets, a large deck, and an open-concept layout for entertaining. The open custom kitchen has granite countertops, a designer Liebherr refrigerator, Bosch stainless steel appliances, and a breakfast bar. The primary suite offers spacious California Closets and a spa-like bath with a jetted tub, double vanities, and radiant heated floors. The expansive loft includes an en-suite bath, a large walk-in closet, and access to additional storage. Bronxville Glen amenities include 24/7 security, a pool, playground, green space, one assigned parking space, snow removal, and exterior maintenance. Conveniently located near Metro-North, major highways, and shopping centers, this home offers peaceful living with easy access to NYC, just 30 minutes from Manhattan.
…By Julia B. Fee Sotheby's International Realty


Bright & Spacious 2-Bedroom Corner Residence at The Mona Lisa Co-Op! Welcome to 671 Bronx River Road, Apt. 4C, a fully renovated 2-bedroom, 1.5-bathroom corner residence offering an ideal combination of space, comfort, and convenience. Filled with natural sunlight from multiple exposures, this inviting home features a spacious open-concept living and dining area, creating the perfect setting for both everyday living and entertaining. The updated kitchen is appointed with quartz countertops, stainless steel appliances, and modern cabinetry. The generously sized primary bedroom includes a private powder room, while the second bedroom offers flexibility for guests, a home office, or additional living space. Hardwood flooring, ample closet space, and contemporary finishes throughout enhance the home's appeal. The Mona Lisa has undergone an extensive top-to-bottom restoration and modernization, providing residents with the benefits of a completely revitalized building. Amenities include on-site laundry facilities, elevator access, outdoor terrace space, and an in-ground swimming pool. A deeded garage parking space is included with the sale, providing exceptional convenience and added value. Ideally located less than one mile from the Fleetwood Metro-North Station, offering a quick commute to Manhattan, this residence is also moments from Cross County Shopping Center, restaurants, parks, major highways, and everyday conveniences. Enjoy easy access to the vibrant Yonkers Downtown Waterfront featuring acclaimed restaurants, outdoor events, waterfront promenades, and entertainment venues. Nearby attractions include Untermyer Park and Gardens, Tibbetts Brook Park, Empire City Casino, Ridge Hill Shopping Center, and the scenic Bronx River Reservation. Combining modern living, commuter convenience, and an abundance of nearby recreation and entertainment, this move-in-ready residence presents an outstanding opportunity to enjoy the best of Westchester County living. The parking garage and lot are currently under renovation and closed. Street parking is available. Unit includes a deeded assigned garage parking space upon reopening ($50/month). The Mona Lisa has undergone significant rebuilding and modernization, offering buyers an opportunity to purchase in a substantially restored building priced significantly below market value!
…By Julia B. Fee Sotheby's International Realty


Nestled on a tranquil, tree-lined cul-de-sac, 5 Wellyn Close offers the perfect blend of suburban serenity and urban convenience. This sun-drenched residence is situated within easy reach of both Bronxville Village and Fleetwood Station. Enter through the inviting foyer into the formal living room, anchored by a stunning fireplace and custom built-in shelving. The seamless flow leads you to a versatile den — which could be a home office or a quiet reading nook. The spectacular dining room invites you to join and celebrate a meal. Speaking of meals, the chef's kitchen begs you to enjoy and to cook. A cozy built-in banquette completes this amazing space. Retreat upstairs to the oversized primary suite, a light-filled haven boasting a large walk-in closet and a spa-like en-suite bath with double vanities and a glass-enclosed shower. Two additional spacious bedrooms and a modern hall bath complete the level. Outside, the lush, perennial-filled yard and dual patios provide a secluded oasis, a space to truly enjoy the outdoors. With a walk-out lower level and attached garage, this home truly has it all. Welcome home to the beauty and warmth of 5 Wellyn Close.
…By Julia B. Fee Sotheby's International Realty


Meticulous Tudor in the prestigious Aubyn Manor/Hunts Wood Park area of Fleetwood. This home perfectly marries historic architectural charm with cutting-edge 2023 renovations. The main level features a formal living room with a classic fireplace and a den/office with a powder room. The heart of the home is the stunning 2023 designer kitchen and dining room renovation, boasting premium appliances, custom cabinetry, elegant built-ins, and a clever custom laundry cupboard. The second floor offers a serene primary suite with a full ensuite bath and walk-in closet, plus two additional generous bedrooms and a hall bath. The third floor includes a fourth bedroom, office, full bath, and storage. Sustainability meets comfort with an energy-efficient geothermal heating/AC system. Outside, the level, fully fenced yard features a unique shed with a second-story play place and covered patio for those warm but drizzly days. Ideally located with easy access to Fleetwood and Bronxville trains, shops, and dining. A true gem not to be missed.
…By Julia B. Fee Sotheby's International Realty


Storybook Tudor on a quiet, dead-end street. Magical is the perfect word to describe this one-of-a-kind turreted gem. From the perfectly landscaped property, to the architectural details inside and out, you'll find yourself studying closely the piquant charm of all this home has to offer. A rolling green lawn with a gently curving paver walkway and stairs, an iron gate, artfully curated flowering bushes and mature trees are your guide to the solid mahogany front door. Entry foyer leads into an oversized living room w/woodburning fireplace and adjoining spacious den w/stained glass window and French door to a private pergola from a by-gone era. Formal dining room, cozy breakfast room and renovated designer kitchen. First floor bedroom and full bath. Luxurious primary suite w/dressing nook, double walk-in closets and en-suite spa bathroom. 2 large bedrooms and updated hall bath. Lower level recreation room, wine closet, laundry and attached garage. Private and enchanting back yard for outdoor entertaining. Much-loved neighborhood known for it's quiet streets and close by Hunts Woods. Close to MetroNorth and Bronxville Village. Easy commute to NYC.
…By Julia B. Fee Sotheby's International Realty


Welcome to this beautifully updated Mediterranean-style home, where timeless architecture meets modern living. Featuring 4 spacious bedrooms plus a dedicated home office, this exceptional residence offers high ceilings, abundant natural light, and an open, airy floor plan designed for today's lifestyle. A lovely two-story foyer creates a dramatic first impression, while oversized windows throughout the home fill every room with sunshine. Newly installed blonde hardwood floors span both the first and second levels, complementing the home's fresh, contemporary feel. Nearly all of the windows have been replaced, providing enhanced beauty and energy efficiency. The second floor showcases stunning, fully renovated modern bathrooms with high-end finishes and thoughtful design. The spacious layout offers generous living and entertaining areas. The kitchen is fully functional and presents an exciting opportunity for the next owner to create the custom chef's kitchen of their dreams, adding their own style and value to an already exceptional home. Perfectly situated on a picturesque, tree-lined street, this home offers the ideal combination of neighborhood charm and convenience. Enjoy an easy walk to schools and the local park, with quick access to major highways for an effortless commute.
…By Julia B. Fee Sotheby's International Realty


Imagine living in a home that's as smart as it is stylish—welcome to the iconic house with the red door! This isn't just a property; it's your front-row seat to the very best of Bronxville Village. Sun-drenched with natural light, this 4-bedroom gem perfectly captures that sought-after character while giving you total peace of mind with updates like a whole-home generator and upgraded electric,new windows,new hot water heater and updated boiler. If convenience is your on your must haves list, you'll adore being directly across from the school and just a breezy six-minute stroll to the Metro-North. Picture yourself hosting friends in that gorgeous L-shaped living room by the wood-burning fire, or swinging open the French doors in the formal dining room to enjoy a beverage on your private bluestone patio. With a freshly painted interior and exterior, this is a true plug-and-play sanctuary where all the hard work has already been done—all that's left is for you to move in and start making memories! This move in ready 4 bedroom 3 bath home is ready for you!
…By Julia B. Fee Sotheby's International Realty


Experience refined suburban living with a distinct city sensibility in this lovely 4-bedroom, 2.5-bathroom co-op, gracefully positioned on the top floor of a distinguished elevator building. Recently refreshed and rich in character, the residence offers generous living spaces with gorgeous hardwood floors, lovely built-Ins and custom closet storage. A wood-burning fireplace anchors the Living Room with its tall windows and looks into the formal Dining Room. The private bedroom wing offers a serene primary suite with a full en-suite bathroom, as well as two additional bedrooms that share a full hall bathroom with walk-in shower. A thoughtfully positioned fourth bedroom with its own ensuite powder room offers versatility and can be used as a guest suite, den or home office. Ideally located just moments from the Metro-North Railroad station in Bronxville, as well as fine dining, cafes, boutiques, conveniences, and the scenic Bronx River Pathway, this home offers effortless commuting and everyday living. A rare opportunity to own a spacious and distinguished residence with access to six acres of beautifully maintained grounds and a communal garden. A must see.
…By Julia B. Fee Sotheby's International Realty


Nestled on one of Bronxville’s most coveted streets—The High Road—this exceptional Normandy Tudor residence offers timeless elegance and unparalleled charm. Designed by renowned architect Penrose Stout, the home is set on exquisitely landscaped, picture perfect grounds that create a private oasis of rare beauty. A profusion of flowering shrubs and mature trees surrounds a serene koi pond, complete with a fountain and cascading waterfall, while masterfully crafted terraced stonework enhances the property’s year-round appeal. Every inch of the outdoor space has been thoughtfully designed to inspire tranquility and awe. Inside, the home seamlessly blends impeccably restored original architectural details with the finest modern finishes and custom upgrades. Signature elements such as graceful Tudor arches, a stunning oriel window, random-width pegged hardwood floors, and exposed beams reflect its rich heritage and craftsmanship. Luxurious living is evident throughout, highlighted by a spa-like Waterworks primary bath, a bespoke Christopher Peacock kitchen, a sun-filled and welcoming family room, and a state-of-the-art wine room with capacity for 2,200 bottles. Whether hosting elegant gatherings or enjoying relaxed moments with friends and family, this remarkable home offers a lifestyle of comfort, sophistication, and historic charm—all in an idyllic setting.
…By Annonceur International


Originally designed in 1925 by renowned architect Lewis Bowman, this extraordinary residence has been meticulously reimagined by Lucio DiLeo of Studio RAI Architects and its current owners through a comprehensive, four-year, world-class renovation. Seamlessly blending timeless architectural beauty with modern luxury, this nearly 9,200 SF masterpiece is defined by exquisite design, fine craftsmanship, and resort-style amenities. Set back along a private drive, the home’s stately facade gives way to a world of refined elegance. Stone steps wind toward an enchanting terrace and a glass-enclosed loggia, opening into interiors that are nothing short of breathtaking. A dramatic, balconied foyer overlooks a grand living room featuring a 14-foot soaring beamed ceiling, striking Palladian windows, and an imported 7x6-foot limestone fireplace, setting the tone for the extraordinary quality found throughout the home. The formal dining room, wrapped in silk-lined walls and centered around a second fireplace, is both luxurious and welcoming—ideal for elegant entertaining or intimate gatherings. Every inch of this residence reflects a deep commitment to artisanal detail and exceptional materials. At the heart of the home is a chef’s dream kitchen—bright and expansive, with a stunning barrel-arched ceiling and views of the rear gardens. A 12-foot island with a champagne sink, natural quartz countertops, and top-of-the-line appliances—including a La Cornue Grand Palais 180 range, La Cornue Flamberge rotisserie, Blue Star electric oven with pizza stone, Miele fridge and freezer, steam and speed oven, and separate coffee station—creates the ultimate culinary experience. A custom Vaclav brass and pewter hood, custom cabinetry by Nils Kasperson, a large pantry with an ice maker, a kitchen office, and a fully outfitted mudroom add both beauty and function. Flowing seamlessly from the kitchen, the spectacular Great Room is the home’s showpiece—anchored by a dramatic stone fireplace and enhanced by custom wood beams, a full built-in entertainment wet bar, bespoke built-in shelving, an 82-inch hidden drop-down TV, and state-of-the-art AV. Adjacent is a light-filled breakfast/dining room surrounded by Palladian windows that open to a private terrace with its own fireplace—perfect for al fresco dining and quiet evenings. Upstairs, five luxurious bedroom suites (easily convertible to six) each offer en-suite baths with steam showers, walk-in closets, AV systems, and custom built-ins. The primary suite is a serene retreat featuring a cathedral ceiling, private balcony, soundproof linen walls, a hidden 65-inch TV, and a lavish spa bath with radiant-heated floors, gas fireplace, soaking tub, and steam shower. Included in the 9,200 SF is 3,000 SF of upper- and lower-level, fully permitted space with infrastructure in place to build out a myriad of amenities such as a home gym, golf simulator, game room, home office, wine room, and more. The estate’s outdoor spaces are equally impressive, replete with endless stone walls and bluestone patios throughout. Designed for entertaining on a grand scale, the grounds feature a 42-foot heated pool and spa, a 70x60 sports court, multiple Lynx grill stations, expansive dining and lounge terraces, koi ponds, a secret garden with a swing, two cozy fireplace terraces, and ample space for a massive party tent. A fully automated Savant/Lutron lighting, AV control, and surveillance system ensures comfort and security in this private paradise. Completing the estate is a temperature-controlled, customized two-car garage with 11-foot ceilings outfitted for two auto lifts to accommodate two SUVs and two sports vehicles, plus additional driveway parking for eight vehicles—providing a total of 12 parking spaces. Set in a quiet, exclusive enclave just minutes from Bronxville village and a quick commute to Manhattan—all in a community celebrated for its top-rated schools and exceptional quality of life.
…By Annonceur International


Welcome to 88 Smart Ave in Yonkers - a rare opportunity for investors seeking generational wealth or homeowners dreaming of living virtually mortgage-free. ? This legal two-family home offers endless possibilities and incredible flexibility. The first and second floors feature two spacious apartments - one offering 3 bedrooms and 2 baths, and the other a comfortable 2-bedroom, 2-bath layout. Live in one unit while the rental income from the second helps offset your mortgage and build long-term equity. As you make your way to the lower level, you'll discover two additional self-contained living spaces with private entrances, ideal for extended family, guests, or additional income potential. One is a cozy studio, while the second is a charming 1-bedroom, 1-bath mini enclave. Situated on an almost double-sized lot, this property has been meticulously maintained by a proud homeowner and offers space, versatility, and exceptional value. But that's not all - the property also includes a separate office space on the side, perfect for remote work or a home business, along with two spacious garages that add even more convenience and functionality. Whether you are looking for a smart investment, a multi-generational setup, or the perfect place to call home, this property truly checks every box. ?? There is so much more to discover here. Schedule your private showing today and experience everything this exceptional home has to offer!
…By Annonceur International


Don't miss this charming 1-bedroom, 1-bath co-op located in a desirable pre-war building in Bronxville! Offering timeless character and exceptional convenience, this inviting home features a large foyer with a closet, hardwood floors throughout, a generous amount of closet space, and an oversized living and dining area. A functional kitchen has been maximized with ample cabinetry and counter space, along with the convenience of a dishwasher. A large, carpeted bedroom boasts of 2 closets while a hall bath with a new vanity tastefully completes the space. Residents enjoy on-site laundry, a beautifully maintained courtyard, and a picturesque setting surrounded by flowering trees and charming residential homes. However, what truly sets this home apart is its outstanding location! Just around the corner from the building are neighborhood favorites including a pizzeria, deli, salon, and dry cleaner - while Bronxville Village and the Metro-North station are within easy walking distance as well! Enjoy convenient access to an array of shops, restaurants, cafe's and a movie theater, along with a 30-minute peak train commute to Manhattan. Drivers will also appreciate easy access to the Bronx River Parkway, Sprain Brook Parkway, and I-87. Whether you're seeking a walkable lifestyle, a commuter-friendly location, or an affordable entry into the Bronxville market, this wonderful home offers the best of all worlds. Don't miss this opportunity to make it your own!
…By Julia B. Fee Sotheby's International Realty


Welcome to 900 Midland Avenue - Midland Manor! This beautifully updated and spacious 2-bedroom apartment features a large living room and dining room, walk through kitchen with stainless steel appliances and quartz countertops. Lots of natural light throughout the unit. Rent incudes heat, hot water and assigned parking spot #8. Laundry is conveniently located on the lower level. This unit is located just minutes from restaurants, shopping and 1.5 miles from MTA.
…By Julia B. Fee Sotheby's International Realty


Wonderful opportunity to own a very well cared for income-producing property in this thriving Dunwoodie neighborhood. Traditional up/down legal duplex featuring two one-bedroom, one-bath apartments, each with it's own heat zone, a one-car garage, and tandem driveway parking for three vehicles. Outdoor amenities include a patio and level side and backyard. This double lot, combined into a single tax lot, may offer opportunities to expand the building footprint and/or the potential to renovate and legalize the basement studio (buyers and their agents should conduct their own due diligence; neither the seller nor the listing agent makes any representations or warranties). A terrific opportunity to be a part of this vibrant neighborhood!
…By Julia B. Fee Sotheby's International Realty


Set back behind a row of lush evergreens and approached by a circular drive, this beautifully updated stone-front Colonial with slate roof offers desirable Bronxville living and timeless style. This traditional Peter Rhynas built home blends comfort and function with 2,761 sq.ft. of well-designed living space. The classic center hall opens to a stunning living room on one side and a gracious formal dining room on the other, both featuring lovely bay windows. Beyond the living room is a convenient library overlooking the spacious rear lawn. The modern kitchen with designer appliances opens to a large, level, and private backyard with sunny terrace, ideal for outdoor living and entertaining. A powder room is located off the front hall. A stairway to the lower level leads to a spacious family room with fireplace, along with space for a home gym, pool table, and TV area. Upstairs, the generous primary bedroom includes a marble en suite bath and large walk-in closet, while three additional bedrooms and a hall bath complete the home. With walk-to-school, village, and train convenience, this meticulous new listing is a true gem.
…By Annonceur International


Perfectly situated in the coveted Armour Villa enclave (Bronxville PO), this stunning 4/5 Bedroom, 5 Bath 3,000+ SF Colonial offers the rare combination of classic architectural grace and a modern, versatile floor plan. The main level invites you into a formal living room with a fireplace, leading to a lovely dining/kitchen area designed for entertaining with new refrigerator and range/oven. Uniquely, this floor features two flex rooms—for a family room, office, library, or two additional bedrooms together with full hall bath. The second level is a true sanctuary, anchored by a massive primary suite with a quiet balcony, two walk-in closets, and a full bath. Laundry room (with new washer and dryer), a guest suite with an ensuite bath and two additional bedrooms ensure ample space for all. The finished lower level is a lifestyle destination of its own, featuring a family room, gym, office/playroom, fifth full bath, and abundant storage. Outside, enjoy a level, fenced yard with a patio and a breezeway connecting to the garage. Just minutes to both Bronxville and Tuckahoe train stations and villages. A true gem of a house for your next move.
…By Julia B. Fee Sotheby's International Realty


Welcome to 4810 Robertson Street, a beautifully maintained and thoughtfully upgraded single-family residence in the highly sought-after Wakefield section of the Bronx. Combining classic character with modern conveniences, this impressive home offers the perfect blend of comfort, style, and value. Featuring 3 spacious bedrooms, 2 full bathrooms, and 1,789 square feet of living space, this home has been enhanced with updates designed for today's lifestyle. The remodeled kitchen showcases quality finishes and functionality, while the updated bathrooms provide a fresh, contemporary feel. The home's versatile, finished basement adds valuable living space—perfect for a recreation room, home office, fitness area, or guest accommodations. What truly sets this property apart are its forward-thinking energy-efficient features. Enjoy lower utility costs with owned solar panels and the convenience of an electric vehicle charging station in the garage, making this home ready for the future. Additional value awaits with the opportunity to purchase or negotiate select furnishings, including Peloton exercise equipment and a pool table, allowing for a seamless move-in experience.
…By North Country Sotheby's International Realty


Must be in contract by July 20th, otherwise going off market. A rare find, this 3 bedroom home is located just 2 blocks from the Pelham train station and is zoned for the Colonial Elementary School, Pelham Middle School and Pelham High School which are all just 3 blocks away! Curb appeal, central air, a screened in porch, and your own private garage are some of the main features. Inside there are gorgeous hardwood floors, a wood burning fireplace, a renovated main bath with heated floors, recessed lighting, new windows, and abundant closet storage. Just a short stroll to all Pelham restaurants and shops. Enjoy the Farmers Market near the train station every Sunday morning until Thanksgiving.
…By Julia B. Fee Sotheby's International Realty


This move in ready home is all about kicking back and enjoying life, thanks to its awesome location (10 min to train!) and welcoming vibe. Step inside, where the open airy main level unfolds to a spacious living room, a dining room poised for memorable meals and a modern kitchen with an island is a chef's dream. Adjacent to the kitchen, a sunroom offers views of the outdoors that effortlessly extend the living space and provide access to the yard. This level also features a versatile den/fifth bedroom alongside a full bath offering convenience for guests or a home office set up. Upstairs find four generous size bedrooms and a large marble bath with a soaking tub. The lower level, provides a spacious media space- a flex area ideal to entertain, pursue hobbies or create additional living space. This level also includes a half bath, laundry room, and unfinished bonus space that leads out to the backyard. Perfect for outdoor dining, games or gardening. Ready to start your story here?
…By Julia B. Fee Sotheby's International Realty


**BACK ON MARKET - Cash Only**The Parkview at 245 Rumsey Road** — Bright and spacious 1-bedroom co-op located in the desirable Park Hill section of Yonkers, complete with **immediate assigned parking**. This sun-filled residence offers beautiful treetop views from the living room, kitchen, and bedroom, creating a peaceful and airy atmosphere throughout. The updated white kitchen features quartz countertops, a 5-burner gas range, stainless steel refrigerator, dishwasher, and microwave, along with an open pass-through breakfast bar with counter seating—perfect for everyday living and entertaining. The unit also offers an updated bath and generous closet space, including large his-and-hers closets in the bedroom. The Parkview is a well-maintained building with a first-floor laundry room and offers residents the opportunity to join the Park Hill Racquet Club. Ideally located for commuters, with easy access to the Saw Mill River Parkway, Cross County Parkway, and Henry Hudson Parkway. The Bee-Line #32 bus stops right outside, providing convenient access to Metro-North and a quick commute to Manhattan. Enjoy nearby amenities including Dunwoodie Golf Course, Cross County Shopping Center, and the vibrant shops and restaurants along Central Park Avenue, all just minutes away. Situated near the Riverdale border, offering the perfect blend of suburban comfort with close proximity to NYC. Assigned outdoor parking space (#118) available for $60/month (garage parking waitlist). Maintenance is affordable, making this an excellent opportunity for first-time buyers or those looking to downsize. **Why rent when you can own?** A true commuter's dream—see it today!
…By Julia B. Fee Sotheby's International Realty


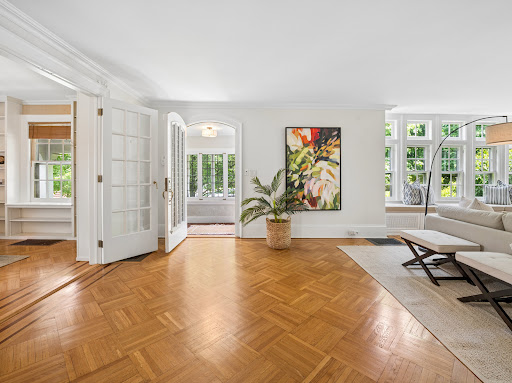


Totally available! Perfectly positioned in the heart of Pelham Heights, just two blocks from the Metro-North train, vibrant downtown Pelham, the farmers market, and Colonial Elementary School—and only four blocks from Pelham Middle and High Schools—this welcoming six-bedroom Colonial offers the lifestyle Pelham buyers dream about. Striking the perfect balance between gracious entertaining and comfortable everyday living, the home features a seamless flow of thoughtfully designed spaces. Gather with friends in the expansive living room lined with custom built-ins, host memorable dinners in the elegant dining room, or enjoy casual time with loved ones in the sun-filled family room with heated floors. The eat-in kitchen is the heart of the home, complete with skylights, heated floors, abundant workspace, and direct access to a spacious deck made for summer grilling, morning coffee, and evening cocktails under the stars. An office, powder room, and first-floor laundry add convenience to the home's exceptional functionality. Upstairs, the private primary suite is joined by five additional bedrooms, two additional full baths-flexible spaces that can easily serve as a home office, nursery, gym, yoga studio, or guest retreat. Beautiful hardwood floors, endless storage, and versatile living areas throughout make this home as practical as it is charming. Outside, the beautifully landscaped, level backyard is a private oasis for play and relaxation, complete with a swing set that conveys with the sale. Energy-efficient gas heat and central air conditioning provide year-round comfort. Move in before September, meet your neighbors at the annual block party, and enjoy everything that makes Pelham such a special place to call home. Welcome to Pelham.
…By Julia B. Fee Sotheby's International Realty


Welcome home to this storybook Colonial set on a hill, in a private enclave, where serene surroundings, convenience ( .8 miles to the Pelham train station!) an abundance of sunshine and beautiful sunsets, all set this home apart. Special details include-original hardwood floors, crown moldings, arched entry and wood burning fireplace with built ins, define this traditional beauty. The first floor offers well proportioned rooms, flowing seamlessly, perfect for entertaining. A renovated kitchen, with gas stove, Maple cabinetry and new appliances, invite you to make all your favorites while enjoying the garden view. Upstairs, three large light filled bedrooms with ample closets, and a full bath. The full stand up attic features plenty of storage, as well as a large cedar closet to store your delicate items. Below the first floor sits a 762 sq ft basement with den, additional closet space, utility room, and comfortable laundry area with half bath. Ductwork is already in place for central air. Outdoors, enjoy lazy afternoons clipping flowers from the garden, listening to nature or relaxing on your private patio with friends. Feeney park—perfect for sledding in the winter and exercising in summer is just steps away. Enjoy a quick stroll to the village of Pelham for quaint shopping and fantastic restaurants as well as all New Rochelle and surrounding towns have to offer. Location is easy and convenient. A one car detached garage with loft and a three car driveway provides plenty of storage and parking for your needs. This home presents a rare opportunity to enjoy it all!
…By Julia B. Fee Sotheby's International Realty


A rare find in the heart of New Rochelle, 197 Coligini Avenue sits on .26 acres of flat, sun-filled land — a classic 1917 four-bedroom home lovingly held by one family for 53 years. Original character runs throughout: a welcoming front porch, a wood-beamed living room with wood-burning fireplace, an oversized dining room with original moldings and French doors opening to the backyard, and a bright kitchen with skylights. Upstairs, four bedrooms and a full hall bath; the third floor offers an expansive bonus space full of potential. Close to Long Island Sound and with easy access to Metro-North for a commute under 35 minutes to Midtown Manhattan.
…By Julia B. Fee Sotheby's International Realty


There is a version of Sunday morning that looks like this: farmers market finds on the counter, coffee on the patio, French doors open to the kitchen, the smell of something on the Wolf range, and nowhere to be that isn't steps away. That is the life 347 Highbrook Avenue is built for. Set in the heart of Pelham Heights, this beautiful, move-in-ready colonial has been renovated from the foundation up with the kind of attention that only comes from caring deeply about how a home actually lives. The kitchen is the anchor — Sub-Zero refrigeration, Wolf range, quartzite counters, a center island, beverage center, and a casual dining area framed by a vintage retrofitted mantle and a dielectric mirror with integrated TV. The French door opens straight to the patio, collapsing the line between inside and out. A formal dining room and a living room with wood-burning fireplace complete the main level, along with a sun-filled sunroom currently serving as a home office, with its own private patio beyond. The primary suite delivers a spa bathroom with Calcutta marble, quartzite counters, a steam shower, and radiant heated floors. Three additional bedrooms share an oversized vintage-inspired bath that holds its own. New hardwood floors, custom crown and base moldings, new windows, new electrical, new insulation, new roof and gutters, and full smart-home integration run throughout. The easy commute back from the train is just as good as the trip home. 347 Highbrook Avenue represents a rare chance to have the house and the life at the same address.
…By Julia B. Fee Sotheby's International Realty
'%20stroke='%23DDAA3A'%20stroke-width='1.909'%20stroke-linecap='square'%20stroke-linejoin='bevel'/%3e%3c/svg%3e)
Receive by email any new listing that may match your search criteria
Your criteria :
By validating this form, you accept the general conditions of use of Le Figaro Properties.
These agencies offer a selection of luxury properties vente at Fleetwood. Feel free to contact them for personalized assistance.
