The agencies at Les Bordes
These agencies offer a selection of luxury properties vente at Les Bordes. Feel free to contact them for personalized assistance.

 English$ USD · m²


The advertiser did not provide an english description for this listing.
…By Immo-interactif


Located near the charming town of Villeneuve-sur-Yonne, this magnificent property offers a peaceful and green living environment. Close to amenities and points of interest, this small historic town will satisfy the daily needs of its future owners while providing a setting conducive to relaxation.This unique property spans a vast plot of approximately 1.6 hectares and consists of an imposing Master House/Manor/Château of about 480 m², comprising 12 rooms spread over three levels. The ensemble stands out with its 7 spacious bedrooms, 5 bathrooms, 4 toilets, and bright living spaces, including a large living room, a dining room, and a fitted and equipped kitchen. Additionally, a newly renovated 49m² caretaker's house offers a fitted kitchen, a bedroom, and a shower room. All set on a tree-lined plot that opens onto a wooded area and features a heated pool, a friendly terrace, a pond, and a lovely dovecote, adding a touch of character to this exceptional property. Photos and files available upon request.Information on the risks to which this property is exposed is available on the Géorisques website: www.georisques.gouv.frSale price: €840,000Seller's feesContact your SAFTI advisor: Pascal LEGENT, Tel: +33 6 14 26 88 17, Email: [email protected] - EI - Commercial agent registered with RSAC of SENS under number 490 303 880This description has been automatically translated from French.
…By Safti


1 hour 30 minutes from PARIS and 5 minutes from VILLENEUVE-SUR-YONNE, pretty house of 176m2, at the end of a path on its garden of 8600m2. Go through the gate, and a large gravel terrace will welcome you, allowing you to enjoy the sunny days. Let's enter the house which comprises two parts. In the first part, the entrance leads to a 51m2 living room with an insert fireplace and views of the surrounding countryside, a separate fitted and equipped kitchen, and a laundry room with a toilet. The upper floor consists of 4 bedrooms and a bathroom with toilet. Access to the second part, via the living room or from the outside, consisting of a large 50m2 living room with a mezzanine that can be used as a workshop, or an office, or a fifth guest bedroom. Vaulted cellar and small workshop adjoining the house. Let's move on to the landscaped garden surrounding the courtyard with its vegetable garden area, fruit trees and a final section in meadow, all on 8400m2. Energy Performance Certificate (EPC) rating: E, energy consumption between 3,620 Euros and 4,950 Euros. A haven of peace, this house is located at the end of a lane, with no overlooking neighbors. Enjoy walks or bike rides in the Othe forest directly from the house. Ideally located 5 minutes from Villeneuve-sur-Yonne for the train station and shops, or 10 minutes from Joigny. You can also reach the towpath by bike, located 10 minutes from the house. Information on the risks to which this property is exposed can be found on the Georisques website: www.georisques.gouve.fr
…By Leigniel Immobilier


The advertiser did not provide an english description for this listing.
…By Safti


The advertiser did not provide an english description for this listing.
…By Leigniel Immobilier


The advertiser did not provide an english description for this listing.
…By Iad France


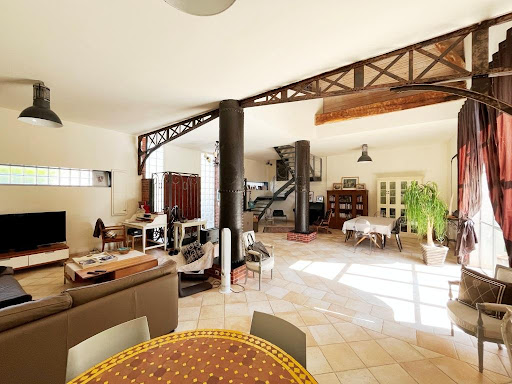


SENS, close to shops, a LOFT of 240m2 with its garden of 700m2 and its heated pool. The ground floor opens onto a 90m2 living room flooded with light from large bay windows and a height of 9m. This living room opens onto the garden and the equipped kitchen of 35m2 with its small patio, and a separate toilet with hand basin. A hallway leads to a master bedroom of 20m2 opening onto the terrace and a boiler room. Upstairs, the landing overlooking the living room serves three beautiful bedrooms, one of which has a bathtub, and a shower room with a toilet. A lovely landscaped garden with its 7x4 heated pool will allow you to enjoy sunny days. A vaulted cellar accessed through the garden completes the property. A rare LOFT in the heart of the city, complete change of scenery, total tranquility, just steps from shops and 10 minutes from the train station. Energy performance rating C, energy consumption between 1,860 EUR and 2,570 EUR per year. Information on the risks to which this property is exposed can be consulted on the georisques site: www.georiques.gouv.frThis description has been automatically translated from French.
…By Leigniel Immobilier


In a Burgundy village, only a little over an hour outside of Paris, a cluster of houses and outbuildings surrounded by a bucolic garden. On a quiet village street, a large wooden gate flanked by two stone pillars and its adjacent pedestrian door open onto a property, which, entirely enclosed, is sheltered from outside noise and prying eyes. A gravel area has enough room to park several vehicles. The pathway leads to two houses and an extensive garden. On one side, topped with a Burgundy-tile gable roof with three hipped dormer windows, one of which is protected by a guardrail, the main two-storey rubble masonry house is adorned with exterior brick window surrounds, while large small-paned windows bathe its interior with light. With an inhabitable surface area of approximately 150 m², the house is flanked by a former bread oven, which repeats the same ornamental features as the house. A more recent extension extends the living room towards the garden onto which large picture windows look out. A stone patio surrounds the building, while an external stone staircase leads to a vaulted cellar. On the other side, facing the main house, the two-storey guesthouse mirrors the same architectural characteristics: a Burgundy-tile gable roof with one hipped dormer window. With its wisteria-festooned façade and exterior patio, the guesthouse has a total surface area of approximately 100 m². Located past the guesthouse are various outbuildings, while in the midst of all the buildings is a carefully groomed, 2,000-m² garden with different landscaped areas.
…By Patrice Besse


1 hour 30 minutes from Paris and 15 minutes from Sens, a beautiful bourgeois house of 267m2 with a walled garden This property has been completely renovated while retaining its authenticity and will charm you with its spaciousness. A terracotta-tiled entrance hall leads to a bright living room with a fireplace. The ground floor then comprises a spacious landing with a lift connecting the living room to the first floor, linking it to the large, open-plan dining room with a fully fitted and equipped American-style kitchen, spanning 40 square meters with a 5-meter ceiling height. This room is bathed in light thanks to large French doors opening onto a 60-square-meter terrace with a pergola. A 24m2 master suite with terracotta tile flooring, its bathroom with toilet, and a 20m2 bedroom complete the ground floor. By elevator or staircase located in the entrance, we access the first floor consisting of 2 beautiful bright bedrooms of 23m2 with closet, fireplace and interior shutters, a bathroom with shower and toilet, and a living room with seagrass floor of 15m2 which can also be used as an office overlooking the dining room. On the top floor, with its terracotta tile flooring, the landing leads to a bedroom and a shower room. There is also an insulated attic that could be converted into a bedroom. Large vaulted cellar with reinforced door and boiler room Let's move to the walled exterior with its intimate garden, large wooden terrace and pergolas, allowing you to enjoy the sunny days. A second entrance with automatic gate and exposed aggregate concrete driveway will allow you to access the garage or leave the car under a large carport. Beautiful, bright house, renovated with quality materials, with spacious rooms, contemporary (elevator, central vacuum system, large bay windows) while retaining its authenticity. Ideally located an 8-minute walk from the train station, in the heart of the village. Energy Performance Certificate (EPC) rating: D. Information on the risks to which this property is exposed can be found on the Georisques website: www.georisques.gouv.fr
…By Leigniel Immobilier


1.30H from Paris, North East of SENS, in a village of character whose church is listed for its Romanesque crypt: The 'RELAIS Des ÉPICURIENS' is a BEAUTIFUL WARM PROPERTY of 200 m2 consisting of 2 dwellings comprising 5 bedrooms on its adorable enclosed garden of 921m2. The first house, very elegant and full of charm, built of sandstone, comprises an entrance hall with a WC, a ground-floor bedroom with a small shower room, and a large, L-shaped living room of 46 m2 with a fitted and equipped kitchen, complete with a grill and bread oven, perfect for unforgettable evenings with friends. The 34 m2 living room features a large fireplace, an ideal spot for a good wood-burning stove for cozy winter evenings. Interior walls are finished with lime plaster, and there are beautiful exposed beams... It has a lot of charm. A staircase leads to a landing with a study area, a toilet, a first bedroom, and a 21 m2 bedroom extending into a sunroom/living room above the boiler/laundry room. A bathroom with two doors provides access to both bedrooms. Through the kitchen you can access the lovely garden located between the two houses and the vaulted cellar carved into the chalk. The guest house is a former barn that has been converted into a spacious 39 m2 living room with Burgundy stone flooring. Behind its large bay window, it also has a large barbecue grill and a small kitchen. Adjoining this is a large 32 m2 garage, above which two small independent apartments have been built, accessible from two staircases. One apartment has two small bedrooms, while the other boasts a pleasant 15 m2 south-facing terrace. Each apartment has its own toilet and sink. Mains drainage for both houses. Entrance hall with gate and automatic entrance, and between the two houses a very pleasant, fully enclosed, walled garden of 920 m2, landscaped with trees, offering complete privacy in the heart of a quiet hamlet. Features include a secure well, fountain, workshop, and a greenhouse for growing orchids. CALM and a CHANGE OF SCENERY 1.30H from Paris, numerous bike or walking walks through the nearby fields and forests including the superb Vauluisant state forest. All shops within 5 minutes. Towns with supermarkets, amenities, Saturday market and train station for Paris 15 and 20 minutes away. Contact Laurent Sineau for information and visits. Information on the risks to which this property is exposed is available on the Georisques website: www.georisques.gouv.fr
…By Leigniel Immobilier


The advertiser did not provide an english description for this listing.
…By Leigniel Immobilier


SENS, in the heart of the city center, beautiful BOURGEOIS HOUSE of 205m2 with its 8x4 swimming pool. On the ground floor, the entrance with vestibule leads to a 44m2 living room-dining room open to a fitted kitchen, and a toilet with a washbasin. On the first floor, the beamed landing distributes 3 beautiful carpeted bedrooms, an office, a spacious bathroom with shower, and a separate toilet with a washbasin. On the top floor under the eaves, a beautiful room of 38m2 can be arranged according to your wishes as a bedroom, playroom or office space, complemented by a dressing room and a bathroom with toilet. Outside, a large terrace surrounds the 8x4 swimming pool, sheltered from view. Automatic gate that allows you to park two vehicles. Energy performance rating D. Family home ideally located just steps away from shops, schools, and colleges. Information about the risks to which this property is exposed can be consulted on the georisques website: www.georisques.gouv.frThis description has been automatically translated from French.
…By Leigniel Immobilier


SENS, 10 minutes from the city center, beautiful BOURGEOIS HOUSE of 192m2 and its enclosed garden of 992m2. On the ground floor, the entrance leads to a living room of 30m2 with its fireplace, then a dining room of 26m2 opening onto a terrace and an independent equipped kitchen. On the other side of the corridor, there is an office that can become a bedroom. You will access the first floor by two staircases. This floor consists of three beautiful, bright bedrooms with parquet flooring, 2 shower rooms, a bathroom, and a dressing room. On the top floor, there are 3 bedrooms with terracotta flooring and an attic. A vaulted cellar for wine lovers accessible via a hatch with a lift. Beautiful bright family house with its garden divided into two parts consisting of an orchard, a vegetable garden, and a tiled terrace with an awning to enjoy the sunny days. Garage of 30m2 with automatic gate and shelter for bicycles. DPE rated E. Ideally located 10 minutes from the city center, 15 minutes from middle schools. Information on the risks to which this property is exposed can be consulted on the georisques site: www.georisques.gouv.frThis description has been automatically translated from French.
…By Leigniel Immobilier


1 hour 30 minutes from Paris, and 10 minutes from an A5 motorway exit, in a typical and quiet village bordered by beautiful forests: bright and elegant bourgeois house of 230 m2 of living space and its 5 bedrooms on its enclosed garden of 1150m2. Facing south and next to the church, this Burgundian house features a spacious entrance hall leading to a pleasant 32m2 living room with a beautiful 18th-century white limestone fireplace. On the other side, a dining room adjoins the fitted and equipped kitchen, which opens onto a small back garden perfect for picking herbs. Beyond the dining room, a hallway leads to a shower room and a large 38m2 playroom. On the first floor, a landing covered with old terracotta tiles with WC and washbasin leads to 5 generously sized bedrooms, two of which have shower rooms and WCs. Burgundy terracotta tiles under the bedroom carpets. Attic on the top floor, superb vaulted cellars under the house and a 56 square meter barn adjoining the house (accessible from the games room and from both sides of the garden). This secondary residence is in excellent overall condition: interior renovation in 2006 with insulated walls, roof replaced in 2013, condensing boiler installed in 2015, electrical panels from 2005, and an alarm system. All meticulously maintained. Pleasant garden enclosed by walls and hedges (with space for a swimming pool), comprising a south garden of approximately 800 m2 and a north-east garden of approximately 125 m2 with a second car access, espaliered with apple trees. No overlooking properties and complete peace and quiet in this typical village of the Vanne Valley, bordered by 2 vast state forests including that of the Vauluisant Abbey. The Seine Valley long-distance hiking trail is nearby, a first-category river is 5 minutes away for excellent trout fishing, and the Othe forest is 10 minutes away. A village with all amenities is a 10-minute drive away, and Sens and its train station for Paris are approximately 30 minutes away. Beautiful, bright home to 'get away from it all' while welcoming your loved ones in a beautiful environment combining forests, countryside and rivers. Contact Laurent Sineau for information and visits. Information on the risks to which this property is exposed is available on the Géorisques website: www.georisques.gouv.fr
…By Leigniel Immobilier


For sale: this 960sqm Belle Époque manor house, nestled in 1,932acres of English-style grounds with breathtaking views of the Yonne river, is steeped in history. Formerly the second home of Georges Clemenceau, this estate has been reinvented over the years: tile factory, hotel-restaurant, then guest house. Rebuilt in 1910, it now combines historic charm with contemporary comfort. It has been completely renovated and offers: On the garden level: a convivial space with a bar, a large 145m² room, three additional rooms, a boiler room, a garage and toilets. On the ground floor: a reception room, two dining rooms, a lounge with fireplace, a smoking room, a kitchen and a veranda overlooking the park. Upstairs: eight bedrooms, including a suite on the third floor, each with its own bathroom and toilet, with views of the river, the grounds or the valley. The annexes consist of: A glazed area housing a 10 x 4 m swimming pool, a spa, a sauna, changing rooms, showers and toilets. In addition, two bungalows in need of some renovation work offer interesting development potential. The estate also benefits from a private jetty, ideal for walks or water sports on the Yonne river. Heating is provided by a geothermal system and a heat pump, ensuring optimal comfort throughout the year. In addition, the estate is equipped with a micro sewage treatment plant. Ideal for: A family residence, a high-end accommodation project or a unique space for hosting events.
…By Junot Châteaux & Patrimoine


Here is a grand 1870 townhouse located in the heart of Sens. Ideally situated, this residence is within walking distance of all shops and schools. The landscaped grounds of approximately 3,000 m², adorned with mature trees, are a delight. A haven of peace in the city center. On the ground floor, the magnificent entrance hall sets the tone: this is an exceptional property! To the right, you'll find a very comfortable office with a 19th-century fireplace and herringbone parquet flooring. A Haussmann-style double door separates the office from a bright suite of approximately 50 m². The suite features a large dressing room, a bathroom with a double vanity, and a beautiful walk-in shower. Let's retrace our steps and cross this magnificent entrance hall again to reach the grand living room, adorned with a marble fireplace. Two large French doors illuminate the room and open onto the park. Next, we enter the dining room, where we can once again admire the herringbone parquet flooring. The dining room leads to the fully equipped kitchen, which boasts a large worktop. On the first floor, a long corridor leads to a large bedroom on the left, overlooking the park, with a spacious en-suite bathroom featuring two separate sinks and a walk-in shower. At the end of the corridor, we find the library, also with a view of the park. To the right of the corridor are four bedrooms. One bedroom has an en-suite bathroom with a walk-in shower, and another offers a bathroom with a beautiful clawfoot bathtub. Also on this floor is a laundry room with ample built-in storage. Then, a staircase leads to the fully insulated and convertible attic. A full basement offers: a utility room (hot water tank, water softener, boiler room, etc.), a wine cellar, and a space that could be used as a gym. In short: this is an exceptional property, entirely renovated with high-quality materials: herringbone parquet flooring, marble, stained glass, tapestries, etc. It is ideally located in the city center of Sens and easily accessible via the A19, A5, and A6 motorways. SENS train station connects to Paris-Gare-de-Lyon. Sextant France - Fabrice Lambert - +33 6 83 91 16 81 - More information at www.sextantfrance.fr ref. 26583
…By Sextant France


The advertiser did not provide an english description for this listing.
…By Leigniel Immobilier


Listen to the birds singing in this small hamlet, yet located 5 minutes from the gates of Sens and its train station. Here, calm and spaciousness reign supreme. After passing through an electric gate, you arrive in the south-facing reception courtyard. The sun invites you to discover this vast, well-restored 280 m2 farmhouse on its 1120 m2 garden. You can enter through the cathedral-style living room, which offers 61 m2 of floor space and a height of 6 m. It still has its ancestral bread oven for unforgettable evenings with friends. In addition to central heating, a first insert allows this room to be heated in winter as well as its 14 m2 mezzanine. To the north, a shaded terrace awaits you behind a bay window. For everyday living, the second entrance opens onto a spacious 42 m2 living area comprising a dining room and kitchen. This large room features a wood-burning stove that also heats the upstairs bedrooms. But before going up the stairs, a door opens onto a large laundry room with a shower room and toilet. This room also provides access to the barn. On the first floor, a large landing leads to a toilet with a washbasin and 2 large bedrooms as well as a bathroom. On the second floor, another landing, a toilet, a bathroom with shower, a 23 m2 bedroom that can easily be divided into two and a large 50 m2 games room. The capacity for hosting is unlimited. Large adjoining barn of 65 m2 with large wooden doors providing access to the orchard located at the rear of the house. Boiler room and a cellar of 25 m2. Countryside views to the North and South, a change of scenery is guaranteed in this beautiful and spacious bright house with a school bus stop 300m away, sometimes allowing you to reach the town in 5 minutes. Information on the risks to which this property is exposed is available on the Géorisques website.
…By Leigniel Immobilier


The advertiser did not provide an english description for this listing.
…By Melimmo


A former watermill from the 19th century with a farm complex and 25 hectares of land free of any use or buildings, nestled on the River Armançon in France’s Yonne department. The imposing farm complex, with its inalienable right to make use of the river water already indicated on the Cassini Map (the first detailed map of France, produced in the 18th century), extends around a central courtyard surrounded by meadows. From a road that leads to the village, you reach a covered carriage entrance framed with brickwork. This bears witness to the historical role of this place that once brought together farming activities and the watermill. A driveway lined with acacias leads to the buildings. The buildings are arranged into two series of connecting structures that face each other and run from east to west. Two houses stand out, completed with a group of outbuildings with different purposes: there are barns, workshops, storerooms, stables and a former bakehouse. Beyond them, at the back, meadows and paddocks extend from the tree-dotted banks of a lake, filled up with water from a stream that then joins the River Armançon, whose banks are on the other side of the road that leads to the property. Today, this remarkable property combines its agricultural activities with receptions and gîtes, offering produce straight from the farm.
…By Patrice Besse


The soul of an ancient relay, the presence of an exceptional residence Located between Auxerre and Joigny, in the heart of a peaceful village in the Yonne, this remarkable property of 415 m2 of living space (538 m2 usable) was a renowned relay in the 20th century where travelers and dignitaries stopped. It still retains this unique aura, blending authenticity, elegance, and the art of hospitality.Entirely rethought with precision, renovated with high-quality materials, the residence now offers a rare level of comfort, combined with exceptional energy performance (DPE classified A).The main entrance opens to the right onto a perfectly equipped and fitted open kitchen, then continues into a first dining room of 31 m2, enhanced by a beautiful open fireplace and used for everyday life. A door at the back leads to a back kitchen also serving as an entrance hall for daily use, and then a first suite accessible on the same level (28 m2) with its shower room, WC, and dressing area. To the left of the entrance, you will be charmed by the reception dining room, then the enormous and very bright living room of 72 m2 which also leads to the double vaulted cellar, and especially this magnificent 78 m2 veranda offering a space that is both cozy and warm in winter thanks to its open fireplace, and open to the swimming pool in summer to ensure freshness. The sense of space is impressive and allows for all family events or a high-end hospitality activity.Still on the ground floor, a second suite of 19 m2 (bedroom, shower room, and WC) is located facing the swimming pool and opens into the living room.On the first floor, a landing, accessible directly from the outside, leads to the left to a third suite with bedroom, bathroom area, and dressing area, and to the right, a large laundry room and a separate WC.On the second floor, you will discover to the left the most beautiful suite in the house with impressive volumes (43 m2): bedroom with its dressing area, bathroom with jacuzzi bathtub, shower, and WC. Then, again a fifth suite (25 m2), directly accessible from the ground floor, with bedroom, bathroom area, and independent dressing area. Two other spacious bedrooms (26 and 14 m2) with an adjoining bathroom complete the sleeping area. A mezzanine overlooking the living room, and a WC finish this level.Outside, you can enjoy a perfectly organized garden. At the front of the house, a charming corner with a fountain and arbour invites relaxation. At the back, you will enjoy the large heated pool (11x6 m) covered by a dome, its outdoor shower cabin, its own WC, the pergola, the barbecue area with the summer kitchen, and also its large orchard at the back. The courtyard accessible via an automatic gate offers a nice parking possibility within the property (up to 10 vehicles). Two workshops will also allow DIY enthusiasts to find their joy. The whole is enclosed by walls.On the technical side, the DPE classified A offers all guarantees regarding the insulation of the property and very controlled charges, heating is provided by a recent air/water heat pump, hot water by a thermodynamic water heater, an alarm protects the entire property, fiber is operational, and finally, two wells allow the irrigation of the garden and water supply to the pool.As you will have understood, this property constitutes an ideal setting for a high-end residence or a guest house and tourism project. We are in a privileged location, close to everything, just a few minutes from Laroche Migennes train station, which directly connects to Paris-Bercy station in less than 1h30, a few minutes from the highway axis or the city of Auxerre, rich in cultural and historical heritage.If this unique property matches your search, contact me at 06 12 89 62 41 - Sophie Bourdon, to discuss your project and arrange a visit (possible on Sundays as well). Photo album, complementary videos, and complete file available on request by phone only.Fees borne by the seller. Your commercial agent 3G IMMO on site EI - Sophie BOURDON registered at the RSAC of AUXERRE No. 843 500 315. According to article L.561.5 of the Monetary and Financial Code, for the organization of the visit, the presentation of an identity document will be requested. Information on the risks to which this property is exposed is available on the Géorisques website: www.georisques.gouv.fr
…By 3g Immo Prestige


The advertiser did not provide an english description for this listing.
…By Ordim Gestion Et Transaction


The advertiser did not provide an english description for this listing.
…By Patrice Besse


JOIGNY (89) Nearby, located in a small village 7.5km from JOIGNY train station (TER Bourgogne line for Paris Gare de Lyon or Paris Bercy), 6km from the A6 motorway and 1 hour by car from Porte d'Orléans without traffic lights. This magnificent farmhouse (semi-detached on 1 gable) dating from 1803 has 265m2 of living space (392m2 on the ground) and could be suitable for a large family for a main residence, a second home to spend beautiful weekends enjoying the swimming pool or even a guest room or a gite!? Floor tiles, exposed beams, stone and flint walls, large Burgundian fireplace... so many assets that will seduce you. Its beautiful volumes offer a living room of 60m2, a dining room of 19m2, a fitted kitchen, 7 bedrooms (including 2 located in a small guest house and 2 in dormitory version), 3 shower rooms, 3 toilets, sauna, garage, storage attics and a beautiful vaulted cellar. The sumptuously landscaped 2309m2 plot will allow you to enjoy a swimming pool (5.5x11m) heated by a heat pump, pool house, a magnificent vegetable garden, a garden shed, awning for storing wood, greenhouse for plants, shelter for lawnmowers and parking for cars accessible by a gate. Double glazing, gas condensing boiler 2024, water softener 2023, autonomous micro station 2018, aluminum shutters and blinds, skylights with electric solar blinds, alarms, in short a really well-maintained house... Who will take over? A virtual tour is sent on request. Agency fees payable by the seller. One call, one visit, and you know the rest... Can be sold furnished! Information on the risks to which this property is exposed is available on the Géorisques website. Advertisement offered by a sales agent Olivier CHARON 0608733074 or [email protected] EXPERTIMO est le leader français des réseaux dédiés aux mandataires expérimentés
…By Expertimo


The advertiser did not provide an english description for this listing.
…By Safti
'%20stroke='%23DDAA3A'%20stroke-width='1.909'%20stroke-linecap='square'%20stroke-linejoin='bevel'/%3e%3c/svg%3e)
Receive by email any new listing that may match your search criteria
Your criteria :
By validating this form, you accept the general conditions of use of Le Figaro Properties.
These agencies offer a selection of luxury properties vente at Les Bordes. Feel free to contact them for personalized assistance.
