The agencies at Lixy
These agencies offer a selection of luxury properties vente at Lixy. Feel free to contact them for personalized assistance.

 English$ USD · m²


At the border of Seine-et-Marne (77) and Yonne (89), between Sens and Montereau-fault-Yonne, discover this property built on the remains of a 12th-century priory with the comfort of a charming residence. Whether you are looking for a spacious family home, an inspiring second residence, or the pursuit of a thriving gîte activity, this property will charm you. Discover: >> An authentic 12th-century crypt, a true centerpiece for history enthusiasts, ideal for a tasting cellar or a timeless reception space. >> Over 200 m² of habitable space including a warm main residence and independent areas already operating as gîtes (excellent profitability possible). >> Strategic Location: Only 10 minutes from the train station (Paris Gare de Lyon in 1h), offering the absolute calm of the countryside without isolation. Property description: The Main Residence: large living room, kitchen, back kitchen, and shower room with WC on the ground floor. Upstairs: two large bedrooms, a bathroom, an individual WC, and two additional rooms (offices or small bedrooms). Electric heating and Alsatian wood stove. The Gîte / Guest House Potential: a living room with kitchen area, 3 elegant bedrooms with en-suite shower rooms and private WCs, central heating with fuel. An outbuilding also containing a bedroom with its own shower room and private WC, plus an adjoining storage room. The Exterior: A walled garden, without vis-à-vis, for your summer evenings. Don't wait for visits! Information about the risks to which this property is exposed are available on the Géorisques website: www.georisques.gouv.frThis description has been automatically translated from French.
…By Power Immo


If you have been looking for your dream home, don't look any further. Recently renovated by its owner, this property is secluded from neighbors, although situated in a village. The house of about 320m² will seduce you with its various atmospheres and beautiful English garden. 5 bedrooms including a master suite on the ground floor, 4 bathrooms, living room (70m²), kitchen (36m²), office, dining room, guest house. Tennis court. 6 hectares of land 2 hectares of woods; meadows (in which there is a buildable lot of 1500 m² ); orchard, vegetable garden. Shops, golf course, and riding stables are nearby. Sens railway station 20 km away. A very rare find.
…By Emile Garcin - Proprietes & Chateaux


In a quiet, secluded setting, discover this well-maintained detached house located in Blennes, a charming village in the Orvanne valley. On the ground floor, the entrance hall with built-in wardrobes opens onto a bright 48 m2 living area combining a lounge, dining room, and a fitted and equipped kitchen. This level also includes an office, a pantry/laundry room, and a separate toilet with a washbasin. Upstairs, the landing leads to four bedrooms , a shower room and a separate toilet. Outside, the fully enclosed 1,990 m2 garden offers a beautiful, secluded relaxation area: a 9 x 4 m heated swimming pool with a technical room, a terrace, and a pergola. A large garage with an attic completes the property. The house has an air-to-air heat pump, a pellet stove, and solar panels. As an indication, for the 2024/2025 period, the solar panels generated an EDF payment of approximately EUR1,900 per year; the amount may vary depending on production and contract terms. Located a few minutes from Voulx and close to the train stations of Montereau and Moret, Blennes is about 30 minutes from Fontainebleau and 1 hour 20 minutes from Paris. A well-maintained family home where you can fully enjoy the space, peace and quiet, and sunny days. To find the property that suits you, contact us at 01.64.70.71.65.
…By Pinoy Immobilier


In the heart of Blennes , a charming village in the Orvanne valley, near Voulx , Montereau-Fault-Yonne and Fontainebleau , discover this remarkable property where calm, serenity and a gentle way of life reign. A true haven of greenery, this elegant, carefully renovated farmhouse perfectly blends old-world charm with contemporary comfort. From the moment you enter, the warm atmosphere takes hold: spacious rooms, authentic materials, abundant natural light, and a welcoming ambiance create a particularly pleasant living environment where you immediately feel at home. The main house is organized around an entrance opening onto a double living room featuring an open fireplace. The fitted and fully equipped kitchen, designed as a true gathering place, opens onto a spacious, light-filled dining room. A guest toilet with washbasin, a pantry with storage, and a beautiful master suite with private bathroom and mezzanine dressing room complete the ground floor. Upstairs, a large landing leads to three further bedrooms and a bathroom. Outside, the charm continues with a meticulously maintained landscaped park of approximately 7,500 m2 , complete with a swimming pool and numerous areas perfect for relaxation. The lush, unspoiled surroundings lend the property a rare and particularly peaceful atmosphere. The property also has an outbuilding of approximately 91 m2 , including a large reception room with a bar and fireplace, ideal for entertaining, organizing festive occasions or creating a leisure space. A technical room/workshop, a laundry room, a woodshed, a vaulted cellar and an outdoor shower complete the amenities of this characterful place. Key features: A fully renovated, characterful farmhouse 258 m2 of living space Landscaped grounds of 7,500 m2 Swimming pool and remarkable outdoor spaces 91 m2 outbuilding with bar Master suite on the ground floor A warm atmosphere and a privileged living environment Orvanne Valley? South Seine-et-Marne Close to Fontainebleau, Montereau and Voulx A rare property where charm, elegance, and a gentle way of life come together in a privileged setting in the heart of the Orvanne Valley. A place where you immediately feel at home. To finally find the property that suits you, contact Pinoy Immobilier at 01.64.70.71.65 - 33 Grande Rue - 77940 Voulx
…By Pinoy Immobilier


Just 35 minutes south of Fontainebleau, this longère charms with its character, meticulous maintenance, and warm amenities. Nestled in a pleasant village in the Orvanne valley, near Voulx, it enjoys a closed and wooded garden of 758 m2, quiet and sheltered from view, with a heated pool and outbuildings. A house designed for entertaining and enjoying every space. On the ground floor, the living areas create a friendly atmosphere: a spacious reception room with a lounge and bar area, a dining room enhanced by a fireplace with insert, and a dining kitchen equipped with a wood stove. A second TV/library lounge offers a more intimate space, also suitable for an office or relaxation corner. A laundry area with shower and WC completes this level. At the half landing, the master suite has its own bathroom with shower and WC. Upstairs, a landing leads to three other bedrooms, a shower room, and a separate WC. The charm of the countryside, enjoying the outdoors. The garden features a heated pool to extend moments of relaxation in nice weather. Two barns offer great storage or development possibilities, depending on your projects and subject to necessary permissions. A wine cellar completes the ensemble. Exposed beams, stone, natural materials, and careful decoration give this property a chic country atmosphere, in harmony with its environment. Technical side: propane gas heating, double-glazed windows, and recent individual sanitation by a septic tank. A well-maintained longère, welcoming spaces, and a preserved setting, for year-round family living or weekend gatherings in the heart of the Orvanne valley. Information on the risks to which this property is exposed is available on the Géorisques website: www.georisques.gouv.frThis description has been automatically translated from French.
…By Pinoy Immobilier


Master house for sale, 1 hour from Paris.Step through the door of this charming master house and let yourself be enchanted by its spaciousness and quality materials.From the entrance, the 3.50m high ceilings set the tone. Continue to the living room with its herringbone parquet flooring and fireplace. The spacious lounge is complemented by a winter garden overlooking the garden.A hallway will lead you to the kitchen, laundry room, outbuildings (workshop and garage), independent WC, and the large basement: cellar, woodshed, boiler room...The monumental staircase will take you to a large landing serving 4 bedrooms, each having either access to the bathroom or a shower room. One bedroom has its own terrace. A WC completes this first floor.On the second floor, two bedrooms have been created in the attic, as well as a shower room. Finally, there are two attics for storage or to convert into additional rooms.The pleasant exterior, well-maintained just like the interior, allows you to enjoy sunny days, so don’t wait to take advantage of the various terraces!Central heating with fuel and reversible heat pumps also providing air conditioning in summer.5 minutes walk from the train station. Town with major shops and schools up to middle school. 1 hour from PARIS, 10 minutes from Sens, 20 minutes from Montereau. Information about the risks to which this property is exposed is available on the Géorisques website: www.georisques.gouv.frThis description has been automatically translated from French.
…By Power Immo


In Diant, in a pleasant and green environment in the South Seine-et-Marne, discover this longère of approximately 155 m2 of living space accompanied by an independent guest house of 45 m2, a garage of 77 m2 and an enclosed plot of 2,169 m2. Behind its timeless charm, this property offers a warm and welcoming atmosphere where the character of the old blends perfectly with modern comforts. Exposed beams, a fireplace, parquet floors, and spacious rooms create a convivial and authentic ambiance, ideal for lovers of character homes. The main house offers on the ground floor: a pleasant living room, a welcoming kitchen with a dining area, and two bedrooms allowing for true single-level living. Upstairs, you will find two further spacious bedrooms, a dressing room, a large bathroom, and an office space. The independent guest house of approximately 45 m2 is a real asset for hosting family and friends, considering a gîte business, creating a professional space or teleworking in complete independence. Outside, the enclosed, wooded garden of 2,169 m2 invites relaxation in a peaceful and intimate atmosphere. Terraces, green spaces, and outbuildings offer a pleasant living environment in all seasons. The 77 m2 garage will particularly appeal to car enthusiasts, collectors, craftsmen or DIY enthusiasts thanks to its rare volumes and its numerous possibilities for layout and storage. A property full of charm and authenticity, rare in the area, located near Voulx, Montereau-Fault-Yonne and access to Paris. ***IMPORTANT*** Over EUR129,000 worth of work and improvements carried out by professionals since 2013 demonstrate consistent and meticulous maintenance. A detailed record of the work and invoices is available. To find the property that suits you, contact Pinoy Immobilier - 33 Grande Rue - 77490 VOULX - 01.64.70.71.65
…By Pinoy Immobilier


EAU ET PATRIMOINE, a specialist in waterfront properties for over 15 years in Paris and the greater Paris region, invites you to discover this exceptional property and supports you at every stage of your project. Located near Paris in Villeneuve-la-Guyard, this property extends over two distinct plots totaling approximately 60,000 sqm, each featuring a pond within a preserved natural environment. The first plot includes a contemporary floating home of approximately 200 sqm, ready to live in. The second plot comprises a motorized barge of approximately 200 sqm to be fitted out, as well as a waterside cabin. Both ponds are connected to the Yonne River, offering multiple possible uses for the property: primary or secondary residence, independent living spaces, guest accommodation, water-based activities, fishing, and canal cruising by barge. Access to the property is via a private road, in a ???? and green setting. The presence of water, open views, and the layout of the site create an intimate and distinctive atmosphere, away from urban activity while remaining connected to nearby amenities. The living spaces of the floating home are organized around a bright reception area of approximately 100 sqm, extended by a terrace of around 35 sqm, with large openings facing the water. The layout allows for true independence of use, with two bedrooms and bathrooms, including one suite. The second dwelling and the navigable barge to be fitted out complete the ensemble, offering flexibility for various lifestyle or hospitality projects. This property is intended for buyers seeking a unique living environment with strong potential, generous volumes, and adaptability, in close proximity to Paris, within a preserved natural setting. EAU ET PATRIMOINE is a specialist in floating homes in Paris and the Île-de-France region, dedicated to the acquisition of barges, houseboats, and waterfront properties. EAU ET PATRIMOINE supports its clients before, during, and after the acquisition, covering all financial, legal, technical, and administrative aspects specific to this type of asset. Contact EAU ET PATRIMOINE at +33 6 41 46 37 23 for further information or to arrange a viewing.
…By Eau Et Patrimoine


77940 VOULX - RARE - BRIGHT COTTAGE WITH SPACIOUS VOLUMES ON THE EDGE OF THE FOREST - 14-ROOM HOUSE OF 570 M² efficity, the online agency that estimates your property, offers you this unique and authentic property on 3 levels, of approximately 570 m², located on a wooded and enclosed plot of 3,054 m² offering numerous high-quality amenities. This magnificent and well-maintained manor, renovated for a peaceful and relaxing environment on the edge of the forest, exudes a warm and functional atmosphere. On the ground floor: • Welcoming entrance • Beautiful living room bathed in light and open to nature • Equipped and furnished kitchen with dining area and direct access to the terrace • First bedroom and bathroom with sauna • Laundry room with clothes dryer and toilet • Gym and wellness area for massage • Indoor heated pool with jacuzzi Upstairs: • Large versatile space • 6 bedrooms each with its own bathroom, independent hot water tank, and toilet • 50 m² playroom or seminar room Basement: • Several storage rooms and toilets • Large cellar • Game room with billiards, darts, and table football • Cinema room with authentic Gaumont seats Equipment and outdoor facilities: • Elevator for people with reduced mobility • Central vacuum system • Double glazing and automated electric shutters • Double garage + 6 parking spaces on the property • Outdoor swimming pool in Bali stone basin style • Multi-sport field, petanque court, ping-pong table Location: • 1 hour from Paris via the A6 • 4.5 km from Golf La Forteresse • 9.5 km from Château de Vallery • 14 km from Montereau-Fault-Yonne train station (Paris Gare de Lyon in 59 min) • 17 km from Moret-Loing-et-Orvanne and 32 km from Fontainebleau • All shops with primary schools on-site and secondary schools within 10 minutes (school bus service) Additional information: • Pellet stove to be installed • House sold fully equipped and furnished • Possibility to expand the land by purchasing the neighboring plot • Accommodation capacity: 15 beds • Suitable for: large family, comfortable second home, tourist activity (forecast on request) or liberal profession A rare opportunity in the area, not to be missed!
…By Efficity


Two houses and a garden that an artist has turned into an original haven, nestled in France’s Yonne department, 100 kilometres from Paris. The property’s current owner, an artist who produces paintings, turned this ordinary two-floor farmhouse into a unique haven. The artist sought harmony here, using their own creativity and drawing inspiration from the aesthetic qualities of fine materials and from local craftsmanship. The result is today’s highly original property. Close attention has been paid to making it unique yet coherent. The property is enclosed behind walls on a quiet street. It enjoys absolute privacy and calm. From outside, it does not suggest the originality that it hides. A large double-leaf metal gate framed between two brick pillars leads straight into a grassy garden dotted with various water features. To the left, on the south side, there is a guesthouse with a central tower capped with a pyramidal roof that is crowned with a finial. To the right, on the north side, there is the main dwelling. It is an elongated building that faces south-east. A wing protrudes at a right angle to the main section at its west end. Just behind this wing there is a bakehouse. In front of the main dwelling there is an ornamental pond. An arched bridge of old flat tiles crosses it. The bridge is edged with a metal balustrade adorned with volutes at the end. Flat Burgundy tiles are the only material common to all the buildings on the property. Beyond the ornamental pond, an archway beneath a circular opening takes you to the other side of a decorative wall of round tiles. The property’s second section lies there. A vast space extends in this second section. Its south-west corner is marked by a retreat with a slate roof and stained glass of different colours. Alongside this retreat, there is a terrace covered by a canopy of glass and metal.
…By Patrice Besse


iad France - Elodie Marquet offers you: Exceptional Master House with elevator! Sens, Yonne (1h10 from Paris)\n\nJust one hour and ten minutes from Paris, discover this 19th-century master house, a true architectural gem just steps from the historic center and the Saint Étienne Cathedral. Completely renovated while respecting its original character, it combines the charm of the old with modern comfort. Noble materials, moldings, ancient fireplaces, and high ceilings enhance this residence with timeless refinement.\n\nIts generous volumes (nearly 400m²) - 350 m² of living space - spread over several levels: \n\n•Majestic entry with stone staircase \n•Bright reception area offering vast volumes, ideal for entertaining \n•Large windows and high ceilings enhancing natural light \n•Elegant veranda overlooking the garden, perfect for relaxation \n•Integrated elevator for rare and optimal comfort \n•A suite equipped with a private shower room \n•Hammam, balneotherapy\n\nA rare potential: \n\nThe additional floors offer vast possibilities for development (bedrooms, suites, additional water points). Basement with storage spaces and technical room. Previously operated as a wellness center (aesthetics, massage, hairdressing), this place is equally suitable for prestigious family housing as well as a professional project (guesthouses, bed and breakfasts, spa, charming guest house).\n\nA service building with windows and heating completes this exceptional estate.\n\nAn exceptional natural setting: \n\n•5,000 m² of wooded land, offering privacy and serenity \n•Fruit trees and relaxation areas in nature \n•The Vanne stream running through the property, adding charm and authenticity\n\nAccess to Paris via the A5 or by train in 1h10 from Paris-Bercy. For any further information and to arrange a private presentation of this exceptional property, I invite you to contact me directly.\n\nVideo available\n\nAgency fees to be borne by the seller. A valid identification document will be required at the visit, in accordance with article L.561-5 of the Monetary and Financial Code. Information on the risks to which this property is exposed, including the legal obligation of clearing, is available on the Géorisques website: http://www.georisques.gouv.fr. This real estate announcement has been written under the editorial responsibility of Ms. Elodie Marquet, independent real estate agent (without holding funds), commercial agent of SAS I@D France registered with the RSAC of ORLEANS under number 854026887, holder of the real estate canvassing card on behalf of the company I@D France SAS.This description has been automatically translated from French.
…By Iad France


In a Burgundy village, only a little over an hour outside of Paris, a cluster of houses and outbuildings surrounded by a bucolic garden. On a quiet village street, a large wooden gate flanked by two stone pillars and its adjacent pedestrian door open onto a property, which, entirely enclosed, is sheltered from outside noise and prying eyes. A gravel area has enough room to park several vehicles. The pathway leads to two houses and an extensive garden. On one side, topped with a Burgundy-tile gable roof with three hipped dormer windows, one of which is protected by a guardrail, the main two-storey rubble masonry house is adorned with exterior brick window surrounds, while large small-paned windows bathe its interior with light. With an inhabitable surface area of approximately 150 m², the house is flanked by a former bread oven, which repeats the same ornamental features as the house. A more recent extension extends the living room towards the garden onto which large picture windows look out. A stone patio surrounds the building, while an external stone staircase leads to a vaulted cellar. On the other side, facing the main house, the two-storey guesthouse mirrors the same architectural characteristics: a Burgundy-tile gable roof with one hipped dormer window. With its wisteria-festooned façade and exterior patio, the guesthouse has a total surface area of approximately 100 m². Located past the guesthouse are various outbuildings, while in the midst of all the buildings is a carefully groomed, 2,000-m² garden with different landscaped areas.
…By Patrice Besse


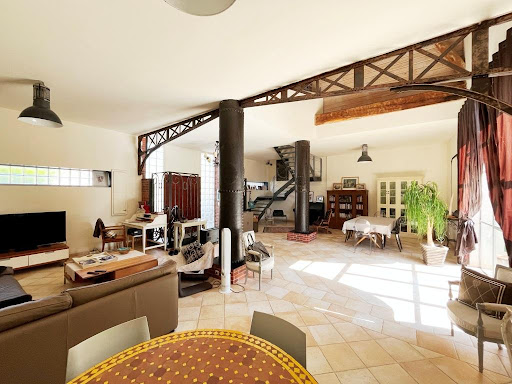


SENS, close to shops, 240m2 LOFT with a 700m2 garden and heated swimming pool The ground floor opens onto a 90m2 living room bathed in light thanks to large bay windows and a 9m high ceiling. This living room opens onto the garden and the 35m2 fitted and equipped kitchen with its small patio, and a WC with washbasin. A hallway leads to a 20m2 master bedroom opening onto the terrace and a boiler room Upstairs, the landing overlooking the living room leads to three beautiful bedrooms, one with a bathtub, and a shower room with toilet. Beautiful landscaped garden with its 7x4 heated swimming pool which will allow you to enjoy the sunny days. A vaulted cellar, accessible from the garden, completes the property. Rare loft in the heart of the city, total change of scenery, complete tranquility, steps from shops and 10 minutes from the train station Energy Performance Certificate (EPC) rating: C, energy consumption between EUR1,860 and EUR2,570 per year Information on the risks to which this property is exposed can be found on the Georisques website: www.georiques.gouv.fr
…By Leigniel Immobilier


15 minutes west of SENS, on the edge of a hamlet, and 3 minutes from a pleasant village with all amenities, you will discover this 200 m2 FARMHOUSE, its OUTBUILDINGS, surrounded by its 5200 m2 garden. Facing south, a reception courtyard allows you to access the house: the entrance leads to a 28 m2 living room with its insert fireplace, a large dining room followed by the kitchen, and 2 bedrooms on the ground floor. (the floors of these rooms are covered with beautiful terracotta tiles or oak parquet floors). As an extension of the living room, a large bright room of 42 m2, recently renovated, with a PMR shower room and WC) surrounded by its deactivated concrete terrace, can accommodate a person with reduced mobility or set up a workshop, an office or a games room with a beautiful view of the garden. On the kitchen side, a large room used as storage/pantry/laundry room leads to a 2nd bathroom with WC and the staircase leading upstairs. On the first floor, a landing with WC leads to 2 bedrooms, one of which has a bow window and its beautiful countryside view. Office between the bedrooms leading to a vast attic of 70 m2 on the ground. Beautiful vaulted cellar under the house. Garden side: pleasant south-facing courtyard, enclosed by walls and closed by a gate, of 400 m2 with 3 compartmentalized outbuildings (10, 14 and 16 m2). To the east, enclosed garden of 1000 m2, ideal as an orchard or vegetable garden. Another large flat and wooded garden, not enclosed, of approximately 3500 m2, to the north to run your dog or graze your pony. New roof for the house, double glazing, and recent electrical panels. Plan to improve insulation and decoration. Beautiful spaces to welcome your family and friends, or work from home and enjoy the various gardens and beautiful rolling countryside from the house on foot. Sens train station is 18 minutes away and 5 minutes from the entrance to the A19 motorway. CONTACT LAURENT SINEAU Many photos and information on our site. Information on the risks to which this property is exposed is available on the Géorisques website: www.georisques.gouv.fr Estimated annual energy costs for standard use are between 3,150 and 4,340 euros. Average energy prices indexed as of January 1, 2021. DIAG: E, 258 kW/m2/year. GES D 46 kg CO2/m2/year.
…By Leigniel Immobilier


1 hour 30 minutes from Paris and 15 minutes from Sens, pretty renovated 136m2 farmhouse with its adjoining 90m2 barn on its 1400m2 garden. Preceded by a canopy, the ground floor opens onto a 74 sq m living room/kitchen with a pellet stove. Separated by an industrial-style glass partition, the fitted and equipped open-plan kitchen adjoins the dining area. Four south-facing windows, including a bay window, open onto the garden. Pleasant, bright, modern decor with speckled beige varnished concrete floor. A bedroom and a bathroom with toilet complete the ground floor. Upstairs, a large landing (allowing for the creation of a new bedroom) leads to 2 spacious bedrooms of 27m2 and 16m2, and a shower room with toilet. Barn adjoining the house, 92m2 with mezzanine (2 access points from the house) and vaulted cellar Facing south, this longère has been completely renovated and requires no work. Newly installed covered terrace offering a commanding view over a gently sloping garden. Garden suitable for a swimming pool and completely peaceful. 5 minutes from the A19 motorway entrance and 10 minutes from Sens. Energy Performance Certificate (EPC) rating: C Information on the risks to which this property is exposed can be found on the Georisques website: www.georisques.gouv.fr
…By Leigniel Immobilier


1.30H from Paris, North East of SENS, in a village of character whose church is listed for its Romanesque crypt: The 'RELAIS Des ÉPICURIENS' is a BEAUTIFUL WARM PROPERTY of 200 m2 consisting of 2 dwellings comprising 5 bedrooms on its adorable enclosed garden of 921m2. The first house, very elegant and full of charm, built of sandstone, comprises an entrance hall with a WC, a ground-floor bedroom with a small shower room, and a large, L-shaped living room of 46 m2 with a fitted and equipped kitchen, complete with a grill and bread oven, perfect for unforgettable evenings with friends. The 34 m2 living room features a large fireplace, an ideal spot for a good wood-burning stove for cozy winter evenings. Interior walls are finished with lime plaster, and there are beautiful exposed beams... It has a lot of charm. A staircase leads to a landing with a study area, a toilet, a first bedroom, and a 21 m2 bedroom extending into a sunroom/living room above the boiler/laundry room. A bathroom with two doors provides access to both bedrooms. Through the kitchen you can access the lovely garden located between the two houses and the vaulted cellar carved into the chalk. The guest house is a former barn that has been converted into a spacious 39 m2 living room with Burgundy stone flooring. Behind its large bay window, it also has a large barbecue grill and a small kitchen. Adjoining this is a large 32 m2 garage, above which two small independent apartments have been built, accessible from two staircases. One apartment has two small bedrooms, while the other boasts a pleasant 15 m2 south-facing terrace. Each apartment has its own toilet and sink. Mains drainage for both houses. Entrance hall with gate and automatic entrance, and between the two houses a very pleasant, fully enclosed, walled garden of 920 m2, landscaped with trees, offering complete privacy in the heart of a quiet hamlet. Features include a secure well, fountain, workshop, and a greenhouse for growing orchids. CALM and a CHANGE OF SCENERY 1.30H from Paris, numerous bike or walking walks through the nearby fields and forests including the superb Vauluisant state forest. All shops within 5 minutes. Towns with supermarkets, amenities, Saturday market and train station for Paris 15 and 20 minutes away. Contact Laurent Sineau for information and visits. Information on the risks to which this property is exposed is available on the Georisques website: www.georisques.gouv.fr
…By Leigniel Immobilier


This majestic property set in 3,7 hectares of grounds surrounded by lovely countryside is on the edge of a village near Sens. Offering over 600 sqm of living space, the main house with 17th century origins comprises three wings set around a central courtyard. It includes a suite of spacious living and reception rooms, a drawing room, a study, and a generously proportioned kitchen with dining facilities and a pantry. Upstairs are eight bedrooms including five suites with bathrooms, a workshop with a balcony, and a delightful little artist’s studio. Crossed by river branches, the grounds feature a greenhouse, an orchard, a tennis court, a lake and spring, and a mooring on the banks of the river Vanne. The property also includes a caretaker’s lodge to renovate, and other annexes including barns. The property is very well-maintained, but would benefit from refurbishment. Complete file on request.
…By Daniel Féau


SENS, 10 minutes from the city center, beautiful BOURGEOIS HOUSE of 192m2 and its enclosed garden of 992m2. On the ground floor, the entrance leads to a living room of 30m2 with its fireplace, then a dining room of 26m2 opening onto a terrace and an independent equipped kitchen. On the other side of the corridor, there is an office that can become a bedroom. You will access the first floor by two staircases. This floor consists of three beautiful, bright bedrooms with parquet flooring, 2 shower rooms, a bathroom, and a dressing room. On the top floor, there are 3 bedrooms with terracotta flooring and an attic. A vaulted cellar for wine lovers accessible via a hatch with a lift. Beautiful bright family house with its garden divided into two parts consisting of an orchard, a vegetable garden, and a tiled terrace with an awning to enjoy the sunny days. Garage of 30m2 with automatic gate and shelter for bicycles. DPE rated E. Ideally located 10 minutes from the city center, 15 minutes from middle schools. Information on the risks to which this property is exposed can be consulted on the georisques site: www.georisques.gouv.frThis description has been automatically translated from French.
…By Leigniel Immobilier


Here is a grand 1870 townhouse located in the heart of Sens. Ideally situated, this residence is within walking distance of all shops and schools. The landscaped grounds of approximately 3,000 m², adorned with mature trees, are a delight. A haven of peace in the city center. On the ground floor, the magnificent entrance hall sets the tone: this is an exceptional property! To the right, you'll find a very comfortable office with a 19th-century fireplace and herringbone parquet flooring. A Haussmann-style double door separates the office from a bright suite of approximately 50 m². The suite features a large dressing room, a bathroom with a double vanity, and a beautiful walk-in shower. Let's retrace our steps and cross this magnificent entrance hall again to reach the grand living room, adorned with a marble fireplace. Two large French doors illuminate the room and open onto the park. Next, we enter the dining room, where we can once again admire the herringbone parquet flooring. The dining room leads to the fully equipped kitchen, which boasts a large worktop. On the first floor, a long corridor leads to a large bedroom on the left, overlooking the park, with a spacious en-suite bathroom featuring two separate sinks and a walk-in shower. At the end of the corridor, we find the library, also with a view of the park. To the right of the corridor are four bedrooms. One bedroom has an en-suite bathroom with a walk-in shower, and another offers a bathroom with a beautiful clawfoot bathtub. Also on this floor is a laundry room with ample built-in storage. Then, a staircase leads to the fully insulated and convertible attic. A full basement offers: a utility room (hot water tank, water softener, boiler room, etc.), a wine cellar, and a space that could be used as a gym. In short: this is an exceptional property, entirely renovated with high-quality materials: herringbone parquet flooring, marble, stained glass, tapestries, etc. It is ideally located in the city center of Sens and easily accessible via the A19, A5, and A6 motorways. SENS train station connects to Paris-Gare-de-Lyon. Sextant France - Fabrice Lambert - +33 6 83 91 16 81 - More information at www.sextantfrance.fr ref. 26583
…By Sextant France

SENS -- ELEGANT TOWNHOUSE FROM THE 18TH CENTURY 340 m2 of living space · Enclosed garden of 620 m2 · Swimming pool · No overlooking In the heart of Sens, in a quiet street just steps away from shops and amenities, reveals a remarkable townhouse from the 18th century, shielded from view and imbued with a rare atmosphere. Spanning approximately 340 m2, the residence is set within a landscaped and enclosed garden of 620 m2, featuring a swimming pool, offering a true haven of peace in the city center. The entrance of the property is preceded by an elegant porch from the 16th century. Two large doors open onto a welcome courtyard paved with stones weathered by time, around which the residence unfolds in a U shape, immediately revealing its architectural nobility upon arrival. Remarkable receptions The ground floor opens onto an entrance leading to a cloakroom, a washbasin, and toilets, followed by a fitted kitchen. Continuing onward, a corridor leads to an authentic 18th-century dining room, preserving its magnificent period woodwork, its built-in china cabinet, its trumeaux depicting the four seasons, and its herringbone parquet floor. Beautiful double doors then open onto the salons, composing an exceptional ensemble of 95 m2 of reception rooms. Bathed in light thanks to nine windows and French doors, these rooms benefit from a remarkable ceiling height of 3.20 m, giving the whole a particularly elegant sensation of space and breathability. Two accesses allow direct access to the garden. An intimate garden in the heart of the city Outside, a pleasant dining terrace, protected by a small gate and its wicket, precedes a vast solarium made of Burgundy stone. This surrounds a swimming pool measuring 8 x 4 m, equipped with a liner installed in 2023 and an automatic treatment system. Subsequently, the wooded garden offers various plant perspectives, complemented by a small gardening area. A particularly pleasant ensemble, shielded from any overlooking, which gives this property an atmosphere of a country house... in the very heart of Sens. A floor dedicated to family life A beautiful staircase with a period wrought iron banister leads to the first floor. The landing leads to a corridor, toilets, a laundry room, and three generous bedrooms ranging from 17 to 26 m2. A fourth bedroom completes one of them, while two ensuite shower rooms and a toilet room perfect this sleeping area. On the second floor, a remarkable games room of 50 m2 offers numerous layout possibilities: family space, library, leisure room, or office. A fifth bedroom with an adjoining shower room and a storage attic complete this level. Outbuildings and service areas The property also benefits from a triple cellar under the house, including a gas boiler room, a technical room for the swimming pool, storage cellar, and wine cellar. In the welcome courtyard, an outbuilding houses a garage as well as a storage area. A rare address This residence elegantly combines the charm and authenticity of an 18th-century townhouse, the generosity of its volumes, and the comfort of a family property perfectly suited for contemporary living. Its enclosed garden with a swimming pool, its total absence of overlooking, and its absolute tranquility constitute particularly rare assets in the city center. An intimate and confidential property, where heritage, light, and the art of living meet, just a stone's throw from the historic center, shops, and all the amenities of Sens. File available upon request from Laurent Sineau. Information on the risks to which this property is exposed can be consulted on the georisques website: www.georisques.gouv.frThis description has been automatically translated from French.
…By Leigniel Immobilier


SENS, in the heart of the city center, beautiful BOURGEOIS HOUSE of 205m2 with its 8x4 swimming pool. On the ground floor, the entrance with vestibule leads to a 44m2 living room-dining room open to a fitted kitchen, and a toilet with a washbasin. On the first floor, the beamed landing distributes 3 beautiful carpeted bedrooms, an office, a spacious bathroom with shower, and a separate toilet with a washbasin. On the top floor under the eaves, a beautiful room of 38m2 can be arranged according to your wishes as a bedroom, playroom or office space, complemented by a dressing room and a bathroom with toilet. Outside, a large terrace surrounds the 8x4 swimming pool, sheltered from view. Automatic gate that allows you to park two vehicles. Energy performance rating D. Family home ideally located just steps away from shops, schools, and colleges. Information about the risks to which this property is exposed can be consulted on the georisques website: www.georisques.gouv.frThis description has been automatically translated from French.
…By Leigniel Immobilier


In the Sens district, with all amenities within walking distance: a very attractive 180 sq m (1,938 sq ft) bourgeois house with a spacious living room and four bedrooms, set on a 1,000 sq m (10,764 sq ft) enclosed garden with outbuildings. Located on a quiet street, this charming house, built in 1920, is discreetly tucked away behind its wrought-iron gate in the middle of its 1,000 sq m (10,764 sq ft) garden. A gravel driveway provides parking for two vehicles and leads, via a few steps, to a grand entrance hall adorned with striking cement tiles in cream and gray tones. On the south side, a bright 38 sq m (409 sq ft) living/dining room features oak parquet flooring, moldings, marble fireplaces, and a beautiful 2.90 m (7 ft 9 in) ceiling. On the north side, equally bright, is a lovely 19 sq m (205 sq ft) fitted and equipped kitchen with a central island and dining area. It enjoys a pleasant, unobstructed view of the garden. Two large doors elegantly separate the entrance from the staircase and the sleeping area. On the ground floor, you'll find a beautiful bedroom with parquet flooring and a walk-in closet totaling 16 sq m, opening onto the garden. A recently renovated shower room is adjacent. On a half-landing, there's a second toilet, and upstairs, a landing leads to three further bedrooms with pitch pine parquet flooring, measuring 10 sq m, 17 sq m, and 20 sq m. Two of these bedrooms have adjoining offices or dressing rooms. A second recently renovated shower room with a toilet completes this sleeping area. The basement includes a boiler room, a 36 sq m laundry room with a 2024 gas boiler, and a large vaulted chalk cellar with its own well. The electrical system, double glazing, boiler, and decor have all been recently updated. Outside, the garden offers several pleasant spaces: On the south side, a lovely entrance area with a lawn; a gravel driveway for parking; a small garage ideal for bicycles; on the north side, a large enclosed garden, not overlooked , featuring a small cottage to renovate, a barn, and a carport. A RARE AND CHARMING PROPERTY With its beautiful volumes, preserved old features, brightness, enclosed garden and numerous outbuildings, this house offers a privileged living environment, in peace and quiet while being in the immediate vicinity of shops and schools accessible on foot . A beautiful character house, rare in the area, which will appeal to lovers of authenticity and charm. AVAILABLE (ideally) END OF MAY 2027. Information on the risks to which this property is exposed can be found on the Georisques website: www.georisques.gouv.fr
…By Leigniel Immobilier


Live happily, live hidden. It is behind a porch closed by large doors that the courtyard of honor of this luminous private mansion from the end of the 18th century is revealed, hidden from view. After a few steps, a through entrance leads you to a triple living room of 77 m2 which opens, according to your wishes, through large doors. At a height of 3.88 m, you will discover a first living room lined with authentic 18th-century woodwork, its herringbone parquet flooring and a beautiful marble fireplace. A bright central living room with access to the garden, preceded by a terrace, then a dining room adjoining the pantry and its bright kitchen, thanks to its dome adorned with numerous small glass portholes. Boiler room and garage beyond. The entrance also provides access to a bathroom with toilet, an office that can be used as a bedroom, and the stairwell. On the first floor, a large landing leads to a WC, a 33 m2 master suite with dressing room and bathroom, two beautiful bedrooms of 20 m2 each, a room that can accommodate an office or an extra bedroom , another dressing room and a large bathroom with shower and WC. The garden view overlooks the venerable trees of the walks from the three main bedrooms, offering a verdant and soothing panorama. The top floor consists of a large attic of 50 m2 on the floor, ideal for your storage needs. On the south side, a pleasant raised garden sheltered from view with direct access via stairs to the walks, and on the north side, a reception courtyard including a garage, parking and a small outbuilding also providing access to a healthy and temperate cellar. A property of character, rare on the market, where heritage, volumes and discretion combine with a privileged location: shops, market and town centre accessible in less than 4 minutes on foot, Sens train station only 10 minutes away. Information on the risks to which this property is exposed can be found on the Georisques website: www.georisques.gouv.fr
…By Leigniel Immobilier


A haven of peace is what you will appreciate when you discover 'la propriété du chemin Haut'. This pleasant 200 m2 farmhouse, surrounded by its enclosed one-hectare garden with a recently built swimming pool, is located in the heart of the Othe forest, 1 hour and 30 minutes from Paris. Located in a dominant position, in a hamlet, 5 minutes by car from a town with all amenities, this property, entirely enclosed by a hedge, is invisible from the outside. A gate opens onto the garden and a small paved path leads to the house. The house consists of a large 72 m2 living room with triple exposure, old beams, a fireplace equipped with a polyflam fireplace and a pellet stove with Wi-Fi control, 3 French doors allow you to escape to the garden. Pleasant, semi-open kitchen, perfect for preparing meals while chatting with friends. In addition to a shower room and a separate WC, it also benefits from a ground-floor bedroom and a laundry room. On the first floor, a spacious, light-filled landing provides space for a study or bedroom, and includes a toilet, bathroom, storage area, and an air-conditioned cellar. Adjoining this is a large central room, ideal as a playroom or dormitory, which leads to two further bedrooms. Patiently renovated, roof from 2010, recent perimeter and under-roof insulation, the house consumes moderately little and the two heating methods: the pellet stove and the reversible heat pumps in the bedrooms can be controlled from your smartphone. The English-style garden unfolds on a gentle slope: dining area next to the living room, terrace and small outbuilding to store the ping-pong table, three chalets to shelter the small tractor, wood and tools. Connected by another paved driveway, an automatic gate provides access to three vehicles, which can be parked under a double carport or in a garage. In addition, three gravel parking spaces are available under the trees. A little further down, there is a recently built 10m x 4m swimming pool with a motorized cover, heat pump, chalet used as a technical room and a solar shower. Large garden for children to play hide and seek, many varied fruit trees allowing you to live self-sufficiently. A small path goes around the woods which are enclosed by a fence and a country hedge, ideal for letting your dog run. It is already 6 p.m., the perfect time to head to the bowling green, while the children finish their bike ride on the small country road that serves the property. What to do tomorrow? A walk on the long-distance hiking trail that passes 500m away? A spot of trout fishing by the sluice gate? A visit to a famous brewery a stone's throw away? Or simply relaxing by the pool? It's up to you... Contact Laurent Sineau for information and plans Information on the risks to which this property is exposed can be found on the Georisques website: www.georisques.gouv.fr
…By Leigniel Immobilier


In the heart of a sought-after residential area in Sens, just a five-minute walk from the city center and ten minutes from the train station connecting to Paris-Bercy in one hour, this rare real estate offering combines comfort, space, and investment potential. Covering more than 3200m², it includes a 247m² house, ideal for a large family, a 315m² warehouse, and an independent 60m² storage/garage. The entire property is set on a closed and wooded plot of 1800m², with no overlooking neighbors, providing tranquility and privacy. Modern amenities, easy access, south-facing exposure, and potential profitability make this property an exceptional opportunity, both for private use and for a quality real estate investment.This description has been automatically translated from French.
…By Agences De France

Receive by email any new listing that may match your search criteria
Your criteria :
By validating this form, you accept the general conditions of use of Le Figaro Properties.
These agencies offer a selection of luxury properties vente at Lixy. Feel free to contact them for personalized assistance.