Get early access to listings that match your criteria
Never miss an opportunity again. Our personalized alerts notify you instantly.

 English$ USD · m²


Enjoy endless ocean views from this charming Florida Keys waterfront retreat. Sitting on the edge of the Atlantic just one house in from open water, this stilted 2-bedroom, 2.5-bath CBS home also offers possible 3-bedroom flexibility and is a true boater's dream with 85 feet of waterfront frontage, concrete seawall, a 13,500 lb boat lift, deep-water dockage, and instant access to the Atlantic. The channel is slightly right as soon as you come out of the canal, placing you just minutes from Sombrero Light and some of the best boating, fishing, and diving the Keys have to offer. The home features a spacious, light-filled layout with a large living area, generous waterside windows, and sliding glass doors that frame the ocean views and open to east-facing covered porches on two levels. Inside, you'll find a comfortable eat-in kitchen with stainless steel appliances, abundant natural light, generous storage, walk-in closets, and impact windows and doors for added peace of mind. Outdoor living is the highlight, with a new waterfront pool and hot tub, expansive deck, large waterside porch, fenced yard, tropical landscaping, and multiple spaces to relax, dine, entertain, or simply take in the ocean breeze. Additional features include a garage, CBS construction, metal roof, travertine-paved driveway, inviting covered patio areas, and a large front yard offering flexibility for additional parking, boat/RV storage, or future use. The home is also available furnished, offering added convenience for those ready to start enjoying the Keys lifestyle right away. With open water just moments away, this Marathon property offers the perfect blend of boating, ocean views, poolside relaxation, and laid-back Keys living. This one is a must-see to truly appreciate.
…By Annonceur International


Approx. 3.16 Acres | Holetown, St. James, Barbados Set along Barbados’ highly sought-after Platinum Coast, Platinum Bay offers a rare chance to acquire one of the last substantial beachfront development sites on the island’s West Coast. Spanning approximately 3.16 acres of prime freehold land, this exceptional property presents outstanding potential for a world-class luxury residential or hospitality development. Ideally positioned beside the exclusive Beachlands Residences and just minutes from Sandy Lane Estate, Sandy Lane Hotel, and the vibrant hub of Holetown, the site enjoys a premier central West Coast location. Direct beach access, uninterrupted sea views, and close proximity to Barbados’ finest dining, shopping, and lifestyle amenities further enhance its appeal. The property benefits from a well-established planning history, having previously been subdivided into five lots and later reconfigured into three. This evolution highlights the site’s versatility and its capacity to support a range of high-end development concepts, including luxury private villas, upscale condominiums, or an intimate boutique hotel or resort. In addition, the site may qualify for government incentives designed to support development, helping to offset construction and infrastructure costs. Similar concessions have been granted in the past and may be explored again by a new owner or development partner. Key Highlights * Approximately 3.16 acres of prime beachfront land * Freehold title with direct beach frontage and panoramic sea views * Suitable for luxury residential, condominium, or hotel/resort development * Proven planning flexibility with multiple prior configurations * Prestigious location near Beachlands Residences, Sandy Lane, and Holetown * Potential eligibility for government development incentives Why Invest in Barbados Barbados continues to stand out as one of the Caribbean’s most secure and desirable destinations for property investment, combining a stable political environment, transparent legal system, and strong international demand driven by year-round tourism and an established luxury lifestyle market. Prime West Coast real estate has shown consistent long-term value, supported by limited beachfront land supply, high rental appeal, and ongoing interest from UK, US, Canadian, and European buyers. For investors, this creates a rare balance of lifestyle enjoyment and dependable capital growth in a globally respected island jurisdiction. Platinum Bay represents a truly rare opportunity to deliver a landmark project on Barbados’ Platinum Coast—combining scale, prestige, beachfront access, and exceptional development flexibility in one of the Caribbean’s most coveted locations. ANV-R For viewings, more information or to secure this home, please contact us: Buying from the UK or Canada? * Foreigners can buy property in Barbados with no restrictions: full freehold title. * There is no capital gains, inheritance or wealth tax. * Direct flights from London and Toronto. * The entire purchase can be completed remotely: virtual viewings, electronic document exchange and completion by power of attorney are routine for international buyers. Read our guide to buying property in Barbados as a foreigner Property ID 86574 Price USD$30,000,000 Land Area 137650 Sq Ft Property Status Signature Listings, BEACHFRONT, FOR SALE Address: Holetown, St. James City: Bridgetown, Barbados State/county: St.James, Barbados Country: Barbados
…By Annonceur International


PALM SPRINGS BY NAKHEEL EXCLUSIVE VILLAS & TOWNHOUSES IN JEBEL ALI Discover Palm Springs, a new residential development by Nakheel, the renowned master developer behind Palm Jumeirah, Palm Jebel Ali and Dubai Islands. Located in Hessyan First, Jebel Ali, on the mainland opposite Palm Jebel Ali, this development introduces a collection of spacious 3 to 5-bedroom townhouses and standalone villas, offering an attractive residential opportunity in Dubai's expanding southwestern corridor. PROPERTY COLLECTION The development offers a selection of family homes: 3-bedroom middle townhouses G+1 configuration. 4-bedroom corner townhouses G+1 and G+2 configurations. 4-bedroom standalone villas G+2 configuration. 5-bedroom standalone villas G+2 configuration. Choose between contemporary townhouse living and the added space and privacy of a standalone villa. LOCATION & CONNECTIVITY Strategically positioned in Hessyan First, Jebel Ali, Palm Springs benefits from direct connectivity to Sheikh Zayed Road (E11), connecting residents to Dubai's major destinations. NEARBY LANDMARKS APPROXIMATE DRIVING TIMES Palm Jebel Ali 510 minutes Expo City Dubai 1518 minutes Al Maktoum International Airport (DWC) 1520 minutes Dubai Marina 2027 minutes Bluewaters Island 20 minutes Ibn Battuta Mall 20 minutes Palm Jumeirah 25 minutes Burj Al Arab 30 minutes Downtown Dubai approximately 4045 minutes COMMUNITY & LIFESTYLE Palm Springs is designed around low-density residential living, offering a collection of townhouses and standalone villas in a landscaped neighbourhood. Residents can enjoy a more private residential setting, with spacious multi-level homes, individual entrances and outdoor living spaces. The community concept is centred on family life, providing an alternative to apartment living while remaining connected to Dubai's major business, leisure and coastal destinations. WHY INVEST IN PALM SPRINGS? Prestigious developer:Developed by Nakheel, the company behind some of Dubai's most recognised master communities, including Palm Jumeirah and Palm Jebel Ali. Strategic positioning:Located opposite Palm Jebel Ali, benefiting from its proximity to one of Dubai's major upcoming waterfront destinations. Growing infrastructure:The surrounding Jebel Ali and Dubai South corridor is benefiting from major infrastructure and development plans, including the expansion of Al Maktoum International Airport. Strong family-home appeal:The availability of 3 to 5-bedroom townhouses and villas targets the family residential market, offering an alternative to apartment investments. Long-term capital appreciation potential:Early investment in an emerging residential district may offer opportunities to benefit from future development, infrastructure and increasing demand. PALM SPRINGS BY NAKHEEL SECURE YOUR PLACE IN DUBAI'S NEXT GROWTH CORRIDOR. CAPRI REALTY is a 15 years old boutique real estate firm specializing in the sales of villas and townhouses. CALL +971 50 890 2658 Zineb
…By Annonceur International


Discover the very essence of the Cap Ferret lifestyle with this exceptional property located in Piraillan, nestled in a true haven of greenery and serenity. Ideally positioned between the ocean beaches and the tranquil waters of the Bassin, this home offers an intimate living environment, lulled by the whispering pines. Spanning a generous 170 sq m of living space on a vast plot of over 1,200 sq m, the property stands out for its ingenious layout. It features two perfectly identical and interconnected living spaces, offering rare flexibility and absolute functionality to host family and friends in complete independence. Each wing of the single-story main level offers: A warm and bright living room opening onto the outdoors A fully equipped kitchen, extended by a pantry and laundry room A bedroom with its own en-suite shower room Upstairs, overlooking each living room, the sleeping quarters extend on both sides with two additional bedrooms (including a dormitory-style bedroom, ideal for children, sleeping up to 4) and a shower room. In total, the main house boasts 6 bedrooms and 4 shower rooms, effortlessly adapting to any family configuration. The ultimate indoor-outdoor connection lies in its vast wooden terrace, a seamless natural extension of the living areas. Perfectly south-facing and overlooking the garden, it invites you to enjoy long summer lunches and moments of absolute relaxation in the shade of the pine forest. The landscaped gardenwith space to build a swimming pool and entirely un-overlookedfeatures hidden gems designed for ultimate comfort when returning from the beach: A sheltered summer kitchen An outdoor shower A large storage shed To complete this exceptional estate, a charming guest cottage in the authentic "Ferret-Capienne" cabin style offers two additional bedrooms and a shower room. An exceptional primary residence or holiday retreat project on the peninsula! Listing Details Price (agency fees included): 1,764,000 (including 5% VAT buyer's fees) Contacts: Christine NICOLAS: +33 (0)6 83 50 24 00 Elsa de NOMBEL: +33 (0)6 80 59 86 22
…By Regard Sur Bordeaux


This real estate complex is located in the heart of Indigo Bay. The property consists of a villa divided into 6 independent apartments, plus a concierge apartment, enjoying a privileged location between Marigot and Philipsburg, the two capitals of the island. The whole offers a 180° panoramic view of the Caribbean Sea and is part of a quiet, green and resolutely eco-friendly environment, with a design promoting renewable energies and a careful landscaping of the bay. Thanks to the international accessibility of Sint-Marteen (direct flights from Paris, Amsterdam, New York, Miami, Toronto, Montreal, etc.), this property has a strong tourist attractiveness and an excellent potential for high-end hotel or rental operation. Each apartment intended for seasonal rental is equipped with a kitchen, a living room dining area and private outdoor spaces (terraces or gardens). They have one or more bedrooms (1 to 3) and bathrooms. The central swimming pool is accessible from all apartments. An exceptional property with high profitability located in a heavenly place.
…By Coldwell Banker St Barth Azur Saint-barthélemy


This well-maintained building is conveniently located on the front line of the Phillipsburg Boardwalk, just steps from Bobby's Marina. You're on the beach of Great Bay. You can also access it through a pedestrian alley that leads directly to Front Street, the busiest and most commercial street in Philipsburg. On the ground floor, this building offers a large commercial space, formerly an ice cream shop and a restaurant, and for which you can use the beach on an approximate area of 170m². On the side of the building, you access the living area, consisting of two duplex apartments, with one bedroom each, rented for seasonal rental and measuring 66 and 64.5 m² respectively. A last room equipped with a water point and toilets, of 36m², currently used as an office and which could easily be transformed into a studio, completes this property. This building because of its strategic location offers many possibilities ! See it by yourself, come and visit it ! For more information, contact Coldwell Banker Saint Barth Azur Saint Martin at +590 691 25 79 73
…By Coldwell Banker St Barth Azur Saint-barthélemy


Discover this sumptuous 244 m² villa located in Grande Rivière Noire, Mauritius, offering high-end services in a privileged environment. Composed of 5 rooms including 3 spacious bedrooms, this fully furnished property benefits from large triple-glazed bay windows that maximize natural light and open onto breathtaking views of the lagoon. The modern and friendly living space is equipped with advanced home automation and a water softener, ensuring comfort and practicality daily. The kitchen, living room, and bedrooms are decorated with care, in a refined style where every detail is thought out for your well-being. The villa also features a carport, a concierge service, and 24/7 security service. Enjoy the exceptional infinity pool, a fitness room, a spa, and a tennis court within the residence. Ideally located by the sea, this villa is the perfect address to savor the Mauritian way of life, between luxury, comfort, and exclusive leisure activities.
…By Côté Sud Immobilier


Located on the Dutch side of Sint Marteen, this contemporary villa is a unique residential project designed to offer an exceptional living experience. More than just a home, it embodies an architectural vision where modern lines, tropical vegetation, and the vast ocean horizon come together to create a work that is both elegant, functional, and deeply rooted in its natural surroundings. An Immersive Architectural Experience The villa’s architecture is guided by a balance between monumentality, symmetry, and fluidity. Its design is structured around pure lines and monumental arches, which not only define the façade but also give the project a timeless and recognizable identity. One of the villa’s most striking features is its symmetry: a perfectly balanced composition that reinforces its sense of harmony and strength. This symmetrical layout creates a strong visual order, while also enhancing the feeling of stability and serenity. Moving through the villa means experiencing a rhythm of spaces, where geometry and repetition generate both beauty and calm. The villa offers a complete and refined program: - Four spacious bedrooms - A fitness area, - A generous living room - A contemporary kitchen - Private parking spaces - An infinity pool The arches serve multiple purposes: - They act as visual frames, orienting views toward the sea and the sky, transforming each perspective into a living painting. - They establish a symbolic rhythm, a strong architectural language that organizes and unifies the whole composition. - They enhance the experiential quality of the villa: to live here is to move through spaces marked by scale and light, constantly in dialogue with the environment. Large glass openings emphasize transparency, abolishing boundaries between inside and outside. Natural light floods every space, highlighting the interplay of shadows, reflections, and perspectives. Each room opens onto a unique view: the ocean, tropical vegetation, or architectural frames of light and shade. The villa becomes a living stage where nature, architecture, and light perform together. The villa is not simply surrounded by tropical vegetation—it is designed to be an extension of it. From the very first steps, residents and visitors are immersed in a lush atmosphere where towering palm trees, native plants, and carefully placed greenery interact with the architecture.
…By Coldwell Banker St Barth Azur Saint-barthélemy


Nestled on the heights of Grand-Cul-de-Sac, this contemporary property boasts breathtaking panoramic views over the lagoon and the ocean, in a private and preserved setting just minutes from the beaches. Designed by a renowned architect, the villa features clean lines, open living spaces, and abundant natural light. The elegant reception areas seamlessly extend onto a spacious terrace, enhanced by a heated infinity pool overlooking an exceptional panorama. The property offers three refined suites with en-suite bathrooms, combining comfort, privacy, and sophistication. High-end amenities, including a private cinema room and a fitness area, complete this exclusive offering. A rare opportunity, perfectly suited for a discerning clientele seeking privacy, luxury, and spectacular views in St. Barths.
…By Coldwell Banker St Barth Azur Saint-barthélemy


Discover a luxurious lifestyle in this stunning furnished villa located in the sought-after Bel Ombre region of Mauritius. Set on a spacious 1172 m² plot, this property features beautiful indoor-outdoor living spaces with expansive terraces, sliding windows, and elegant décor. Each of the three bright bedrooms is air-conditioned and designed for ultimate comfort, offering serene garden or golf views. The villa is enhanced with premium amenities including a private swimming pool, spa, golf course access, tennis court, and a state-of-the-art fitness center. Modern conveniences such as optical fiber internet, security service, caretaker house, and automated outdoor lighting ensure peace of mind and connectivity. Thoughtful touches like crawl space ventilation, window shades, and irrigation sprinklers add to the functionality and refined ambiance. Enjoy relaxing moments with outdoor seating areas perfect for entertaining guests or quiet evenings. The villa’s setting within a secure, landscaped estate provides both privacy and direct access to exclusive leisure facilities. This is a unique opportunity to own a remarkable home offering luxury, comfort, and a vibrant lifestyle in beautiful Mauritius.
…By Barnes Mauritius


Discover a luxurious lifestyle in this stunning furnished villa located in the sought-after Bel Ombre region of Mauritius. Set on a spacious 1172 m² plot, this property features beautiful indoor-outdoor living spaces with expansive terraces, sliding windows, and elegant décor. Each of the three bright bedrooms is air-conditioned and designed for ultimate comfort, offering serene garden or golf views. The villa is enhanced with premium amenities including a private swimming pool, spa, golf course access, tennis court, and a state-of-the-art fitness center. Modern conveniences such as optical fiber internet, security service, caretaker house, and automated outdoor lighting ensure peace of mind and connectivity. Thoughtful touches like crawl space ventilation, window shades, and irrigation sprinklers add to the functionality and refined ambiance. Enjoy relaxing moments with outdoor seating areas perfect for entertaining guests or quiet evenings. The villa’s setting within a secure, landscaped estate provides both privacy and direct access to exclusive leisure facilities. This is a unique opportunity to own a remarkable home offering luxury, comfort, and a vibrant lifestyle in beautiful Mauritius.
…By Barnes Mauritius


This very rare freehold property spanning 3,022 sqm, perfectly situated on a north-facing beachfront. This prime location presents endless opportunities for the two homes located on the property. Imagine waking up to the sound of waves, enjoying uninterrupted beach views, and relaxing in a lush tropical garden. This is a truly exceptional opportunity. Property Highlights: - Freehold property with direct beach access, offering full ownership and secure investment value. - Two separate homes with a total of five bedrooms, ideal for a large family, guests, or rental income opportunities. - North-facing orientation maximizes natural sunlight year-round. - Prime beachfront location with breathtaking panoramic views of the beach and ocean. - Exceptional opportunity with unlimited potential to create your dream home in an idyllic seaside setting.
…By Barnes Mauritius


This peaceful, green plot of land measuring 1,575 m² enjoys unobstructed views of the mountains. It offers the ideal setting for a residential project in the heart of a vast tropical garden. Located in an IRS estate covering more than 200 hectares, surrounded by a 2,500-hectare nature reserve, this property is accessible to non-citizens and entitles the owner to a permanent residence permit. Ideally located in the heart of a quiet cul-de-sac, this 1,575 m² plot offers the perfect canvas for creating a lush tropical garden. Its generous size and peaceful surroundings provide countless possibilities for designing a vibrant green space, creating a true paradise for nature lovers. With its central location, Lot 196 presents an exceptional opportunity to create a unique retreat.
…By Barnes Mauritius


Discover this stunning 1-bedroom villa for sale in the prestigious Bel Ombre region of Mauritius, spanning 1,175 m² of elegant living space set amidst lush tropical surroundings. The villa is exquisitely furnished and offers seven spacious rooms, combining comfort and sophistication for ultimate relaxation. Expansive glass doors seamlessly blend indoor and outdoor living areas, where you can unwind by your private swimming pool or entertain guests in the superbly designed terrace and barbecue area. This villa is equipped with top-of-the-line amenities, including air-conditioning, a central vacuum system, engine generator, internet access, optical fiber, alarm system, safe, and a caretaker. Security is assured with video security and a professional security service, offering you complete peace of mind. The property also benefits from features such as irrigation sprinklers, outdoor lighting, a crawl space, and advanced home automation for convenience and efficiency. Embrace a luxury resort lifestyle with an array of premium facilities at your doorstep, from golf courses and tennis courts to a boules court, playground, spa, and sauna. Whether you seek tranquil solitude or wish to entertain guests, this remarkable villa offers the perfect blend of leisure and security in one of Mauritius’s most coveted locations.
…By Barnes Mauritius


This peaceful, green plot of land measuring 1,530 m² offers absolute privacy, with no immediate neighbors on its sides and only one neighbor at the back, separated by a common space of about 2 meters. Bathed in the gentle murmur of a nearby river and another tranquil stream in its garden, this plot offers an idyllic setting. Located in an IRS estate covering more than 200 hectares, surrounded by a 2,500-hectare nature reserve, this property is accessible to non-citizens and entitles the owner to a permanent residence permit. Several villa models are available for construction, or the possibility of designing a customised villa in accordance with the estate's standards. Residents enjoy high-end facilities: two golf courses, a clubhouse, a beach club, a fitness centre, an outdoor swimming pool, a historic castle and access to two 5-star hotels. Acquisition costs are included in the price.
…By Barnes Mauritius


Discover this stunning contemporary villa with 696 m² of living space, offering breathtaking panoramic views of the ocean, located in a secure estate in Bel Ombre, on the southwest coast of Mauritius. Tastefully furnished, this property offers a luxurious lifestyle, surrounded by nature, between the sea and the mountains. The villa features 5 spacious en-suite bedrooms, providing privacy and comfort for its residents. The ground floor is characterized by a vast, bright living space with large bay windows and impressive ceiling height. It includes a guest bedroom, a fully equipped open-plan kitchen, a living-dining area, and a bar, perfect for entertaining. The living area opens onto a beautiful terrace with an infinity pool, offering spectacular ocean views. On the other side, a charming landscaped patio with tropical vegetation complements this relaxing space. The ground floor also includes 3 additional en-suite bedrooms, a study, a TV room, and the master suite. The master bedroom boasts a private terrace with sublime sea views, a walk-in closet, and an en-suite bathroom with both indoor and outdoor showers. The villa also features a garage, security services with a guard, and direct access to the sea. High-end finishes and materials add a touch of elegance to every detail, making this villa a truly unique residence. As a homeowner, you will also have access to the luxury amenities of two nearby 5-star hotels, including restaurants, a spa, a Beach Club, and two golf courses. Contact us today for more information.
…By Jlm Realty


Discover the pinnacle of coastal luxury with this exceptional villa, nestled in an elegant real estate complex in Rivière Noire. This high-end residence offers much more than just a place to live; it is a continuous invitation to enjoy the breathtaking beauty of Mauritius. The estate provides residents with exclusive amenities, including a beachfront restaurant, a luxurious spa, a fully equipped gym, tennis courts, and 24-hour security services. This beachfront villa features four en-suite bedrooms, two of which offer stunning ocean views, including the master suite. The garden opens directly onto a sandy beach, offering breathtaking panoramas of the Indian Ocean and the majestic La Tourelle Mountain. The open-plan living space includes a modern American kitchen, dining area, and elegant living room, all leading to a spacious covered terrace. Thanks to large sliding glass doors, this versatile terrace allows for year-round enjoyment of the view while ensuring optimal comfort. One of the standout features of this villa is its adaptable outdoor area, which allows for the enjoyment of outdoor living in any season. The large pool adds a touch of elegance and relaxation, offering unobstructed views of the sea and the lush gardens surrounding it. The estate also offers a Beach Club with a bar, restaurant, and a 23-meter swimming pool. The facilities also cater to families with dedicated children’s spaces. For those looking to optimize their investment, a high-end rental management service is available to ensure hassle-free seasonal rentals. Ideally located just minutes from a future golf estate and close to all essential amenities such as shopping centers, restaurants, international schools, and private clinics, this property presents a rare opportunity to acquire an exceptional piece of real estate in one of the island’s most sought-after regions. Don't miss this unique opportunity to become a homeowner in this exclusive setting. Contact us today for more information or to arrange a visit to this exceptional villa.
…By Jlm Realty


This magnificent riad to renovate, located just a stone's throw from the Salé marina, has 9 spacious rooms and embodies charm and authenticity thanks to its traditional Moroccan architecture. Carved wooden details and majestic arches add a touch of refined elegance. The riad's vast living spaces are bathed in natural light, creating an atmosphere that invites relaxation. The highlight is the breathtaking 360-degree views. From the terrace, you can admire the Oudayas, the sea, the Hassan Tower and the sublime theater.
…By Chestertons Morocco


Situated in a quiet, sought-after residential area just outside Dieppe and a stone's throw from the beach, this 1970s architect-designed villa—inspired by Californian style—occupies an elevated position offering a panoramic 180-degree sea view. Set on an enclosed 1,690 m² plot, the property features a well-laid-out garden with ample space for a swimming pool. While cosmetic updates and modernization are needed to unlock the home's full interior potential, the structure and main fabric of the building are in excellent condition. For added convenience, the house is equipped with electric shutters. With 237 m² of living space spread across three levels, the villa stands out for its abundant natural light and large picture windows facing the coast: Garden level: An entrance hall leading to a laundry room, a cellar area (including a wine cellar), and a double garage with an automated door. First floor: A separate kitchen, a dining room with terrace access, and a spacious living area featuring both an open fireplace and a wood-burning stove. This area opens onto a balcony and a covered terrace facing the sea. The sleeping quarters on this level comprise two bedrooms with balconies, a TV area, a walk-in wardrobe, a bathroom, and a separate toilet. Second floor: A landing, enhanced by a stained-glass window, leads to four additional bedrooms. A rare feature: each bedroom has its own access to a terrace. A bathroom, a shower room, and a separate toilet complete this floor, which also provides access to the upper flat roof; once secured, this area could be transformed into an accessible rooftop terrace offering panoramic views of the sea and the chalk cliffs. Ideally located, the property is just 5 minutes from local shops, 15 minutes from the Dieppe train station, and 2 hours and 15 minutes from the outskirts of Paris, making it suitable as either a primary residence or a holiday home. Agency fees payable by the seller. Property presented by Laurie DE BAGNEUX Independent Commercial Agent (EI) Information on the risks to which this property is exposed is available on the Géorisques website: www.georisques.gouv.fr
…By Barnes Proprietes & Chateaux


Designer beachfront villa – 575 m² | 9 bedrooms A rare opportunity to experience Paros in style: this newly built designer villa offers breathtaking sea views, golden sunsets, and total privacy just 5km from Naoussa. Set across two elegant volumes, the villa blends stone and whitewashed tones with natural surroundings, designed for seamless indoor-outdoor living. Enjoy long summer days around the 15m pool and evenings on shaded terraces. With 9 ensuite bedrooms, it’s the perfect setting for hosting guests in refined comfort. Sunlit interiors and high-end finishes create a relaxed yet luxurious atmosphere — an exceptional retreat where memories are made.
…By Demeures De Grèce


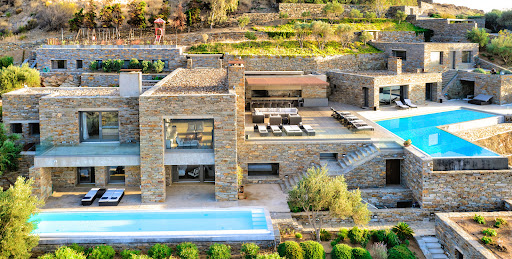
The villa is designed by the well known architec and was constructed in 2008. It is surrounded by a private land of 4.350 meters on several levels with Mediterranean trees and gardens and an abundance of plants. The infinity swimming pool is surrounded by a big terrace furnished for relaxing and for dining outdoors, and it includes an outdoor shower. The property is enclosed by a traditional stone wall and the main entrance has a heavy duty security gate. There is space for car parking. Accommodation details: Ground floor: Entrance hall, spacious living area, fully equipped open plan kitchen and dining area, 1 Double bedroom en suite bathroom Independant master suite 1 Double bedroom en suite with separate living room (two built-in sofa beds suitable for children) Lower level • 1 Double bedroom en suite and one children's bedroom with bunk beds en suite (interconnected) • 1 Double bedroom en suite and 1 Twin bedroom en suite with connecting doors and independent Outdoors Very spacious surrounding deck, dining and sitting area, professionally equipped BBQ, outdoor kitchen, jacuzzi and sauna Features: A/C In house entertainment system, each room plays music and selection of films WiFi Jacuzzi and pool Tennis court Playground Distances: During the summer months there are frequent ferries (8) every day from the port of Lavrio, which is only 20 minutes from Eleftherios Venizelos airport. The trip is one hour.
…By Demeures De Grèce
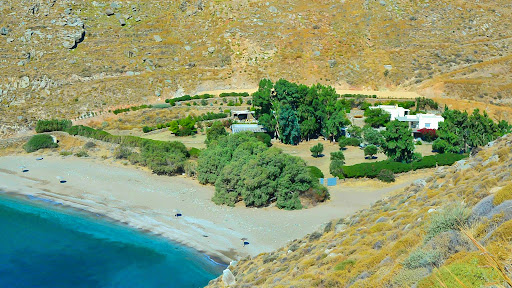


A unique property, entirely built in stone, located on the beautiful Sykamia beach on the island of Kea. The 495 m² property sits on a 19,000 m² plot, offering direct access to the beach. The estate consists of 3 independent houses, 2 suites, and a staff house. In total, it has 6 bedrooms, 6 bathrooms, and a fully equipped staff house. The outdoor area features an impressive 75 m² pool, a shaded bar, several lounging areas, dining spaces, a barbecue area, and parking. Additionally, there is the possibility to extend the construction with additional square meters. A stunning property on one of the island's most beautiful beaches.
…By Demeures De Grèce


Ideally positioned in the sought-after enclave of Konoupitsa, just moments from the vibrant port of Dapia, this authentic island residence captures the essence of Spetses’ timeless charm. Set on a 610 sq.m. plot, the property extends over 400 sq.m. across two levels, offering both character and flexibility. The upper floor (200 sq.m.) hosts elegant reception areas including a living and dining room, a separate kitchen, and four bedroomsone featuring a fireplacecomplemented by two bathrooms. The interiors are enriched by distinctive hand-painted ceilings, reflecting the island’s traditional architectural heritage. The ground floor (200 sq.m.), currently configured as storage space, presents a valuable opportunity for reconfiguration or seamless integration with the main residence, allowing for a bespoke living concept. Outdoors, a beautifully landscaped garden with mature vegetation and shaded seating areas ensures a high degree of privacy and a serene atmosphere. A rare opportunity to acquire a character-filled home with sea views, within immediate proximity to the heart of Spetses.
…By Demeures De Grèce


In one of Kea’s most sought-after locations, this elegant 110 m² residence currently under development offers a rare promise: a lifestyle where sea, light, and serenity harmonize with architectural excellence. Overlooking the sea with uninterrupted views of the island’s iconic lighthouse, the property captures the very essence of the Cyclades. Each evening, the sunset transforms this residence into a haven of beauty and inspiration. Just two minutes’ walk from the fine sands of Gialiskari Beach and within immediate proximity to Vourkari’s marina, the location strikes the perfect balance between tranquility and vibrancy. Waterfront tavernas, boutique shops, and the lively summer atmosphere are steps away, while the property remains a quiet sanctuary above it all. Scheduled for completion in December 2026, the residence will be built to the highest standards, with refined interiors and outdoor living spaces designed to embrace the sea and natural light. The option of a private pool further enhances the experience, offering a lifestyle of comfort and elegance. More than a house, this is an invitation to an island way of life shaped by the rhythm of the Aegean, where each day ends facing a captivating horizon.
…By Demeures De Grèce


Trouville-sur-Mer – Côte Fleurie, Normandy Just minutes from the centre of Trouville-sur-Mer and its iconic harbour, in a particularly sought-after residential setting, this contemporary property with character offers a rare quality of life, combining Norman elegance, unspoilt nature and proximity to the coast. Set in an elevated position on beautifully landscaped grounds of 1,246 sq m, the house enjoys magnificent open views over the sea and the surrounding countryside. This privileged location combines the tranquillity of a verdant environment with the pleasures of seaside living, just minutes from the beaches, shops and lively town centre. Offering 222 sq m of living space, complemented by a 28 sq m double garage and a remarkable annex house of approximately 100 sq m, this property features generous volumes, a particularly appealing family layout and amenities designed for year-round comfort. The architecture harmoniously combines traditional Norman features with a resolutely contemporary design. Natural Caen stone, half-timbering, a natural slate roof and large glazed openings create an elegant and timeless aesthetic. The wooden terraces extend the living spaces towards the garden and invite residents to make the most of the natural light and panoramic views. A FAMILY HOME WITH GENEROUS LIVING SPACES From the entrance, a welcoming hallway with built-in storage and a guest cloakroom leads to the various ground-floor living areas. The approximately 32 sq m living room is a particularly warm and inviting reception space. Featuring a wood-burning stove and a bow window, it enjoys beautiful natural light and opens onto the terrace, creating a seamless connection between indoor and outdoor living. Extending from this space, a large dual-aspect living area comprises a family room combining a dining area and an open-plan kitchen. The approximately 18 sq m dining area connects to a fully equipped kitchen of more than 22 sq m, arranged around a breakfast bar and a convivial dining space. A separate utility room completes this functional layout. Large sliding glass doors naturally extend these living spaces towards the terraces and garden, creating a wonderful sense of openness to the surrounding landscape. The ground floor also includes a principal suite comprising a bedroom, dressing room and shower room with WC. Opening onto the terrace, it enjoys direct access to the outdoor spaces and offers an especially comfortable and private retreat. A double garage and a technical room complete this level. AN UPPER FLOOR DESIGNED FOR PRIVACY Upstairs, a spacious landing leads to the bedrooms and additional living spaces. A second principal suite comprises a bedroom, storage space, a shower room with WC and a separate study. It also benefits from access to a terrace, providing a peaceful setting in which to enjoy the views. Three further generously proportioned bedrooms share a large family bathroom and an additional shower room with WC. This layout lends itself perfectly to family living while preserving everyone’s privacy. It also offers the flexibility to create a dedicated home office or welcome family and friends in excellent conditions. A 100 SQ M ANNEX DEDICATED TO WELLNESS AND ENTERTAINING A true highlight of the property, the approximately 100 sq m annex has been designed as a dedicated space for relaxation and entertaining. It features a heated indoor swimming pool, a summer kitchen and a sauna, creating a private wellness retreat. Designed as a place for sharing and relaxation, this annex allows residents to enjoy the property throughout the year: unwinding after a day at the beach, swimming with family, entertaining friends or enjoying moments of well-being in an intimate setting. This highly desirable feature gives the property an additional dimension and the atmosphere of a genuine holiday home, without compromising the comfort of a permanent residence. A LIFESTYLE BETWEEN SEA AND COUNTRYSIDE Set within grounds of 1,246 sq m, the property benefits from a landscaped garden and several terraces designed to make the most of its exceptional surroundings. Its elevated position provides open views over the sea and the Normandy countryside. As the seasons change, the landscape creates a constantly evolving backdrop of shifting light, lush vegetation and distant maritime horizons. Here, one finds all the charm of the Côte Fleurie: an atmosphere that is both elegant and relaxed, the gentle beauty of an unspoilt natural environment and the privilege of being able to walk to the beach. HIGH-QUALITY FEATURES FOR YEAR-ROUND COMFORT The house benefits from modern equipment designed to ensure optimal comfort throughout the seasons: * Underfloor heating via an air-to-water heat pump, with a cooling function in summer. * Reversible air conditioning upstairs via an air-to-air heat pump. * Hot water supplied by thermodynamic water heaters. * Fully equipped kitchen. * Wood-burning stove in the living room. * Heated swimming pool with sand filtration and salt-based water treatment. * Summer kitchen. The materials and finishes contribute to the property’s distinctive identity: Caen stone, half-timbering, natural slate, traditional wooden flooring and exposed beams. Ceiling heights of approximately 3 metres, generous openings and abundant natural light enhance the feeling of space and comfort. TROUVILLE-SUR-MER, THE AUTHENTIC ELEGANCE OF THE CÔTE FLEURIE Just 1 hour 45 minutes to 2 hours from Paris, depending on traffic, Trouville-sur-Mer embodies the Norman art of living at its most authentic. Renowned for its fishing harbour, long sandy beach, historic villas, covered market, boutiques and gastronomy, this celebrated seaside resort appeals with its lively yet family-friendly atmosphere throughout the year. The property enjoys an ideal location: * Beach approximately 7 minutes away on foot. * Trouville harbour and shops approximately 5 minutes away. * Deauville 10 minutes away. * Honfleur 17 minutes away. * Pont-l’Évêque 23 minutes away. * Caen 55 minutes away. * Rouen 1 hour 30 minutes away. * Central Paris approximately 2 hours away. Between Trouville and Deauville, close to Honfleur and the emblematic villages of the Pays d’Auge, the property offers access to a region rich in heritage, gastronomy, water sports and outdoor activities. A discreet and privileged address for those seeking an exceptional quality of life, combining contemporary elegance, Norman charm and sea views. A family property offering multiple possibilities, ideal as either a permanent residence or a holiday home, where the sea, nature and well-being come together to create an exceptional lifestyle. Information regarding the risks to which this property is exposed is available on the official French website: www.georisques.gouv.fr.
…By Kretz Real Estate

Receive by email any new listing that may match your search criteria
By validating this form, you accept the general conditions of use of Le Figaro Properties.
These agencies offer a selection of luxury properties vente . Feel free to contact them for personalized assistance.


