Get early access to listings that match your criteria
Never miss an opportunity again. Our personalized alerts notify you instantly.

 English$ USD · m²


Close to the town of Hyères, this 3 bed property offers uninterrupted views over the Med and comfortable living with its large terraces and pool overlooking the sea. Upon entering the property there is a good size mezzanine and the master ensuite with its private terrace. On the main floor the kitchen and the sitting room, all with sea view lead to the pool and outdoor summer kitchen. Two further bedrooms and a shower room, also benefiting from a sea view. A 30M2 annexe with shower room and kitchenette. onformément à l'article L.561-5 et suivants du Code Monétaire et Financier, il vous sera demandé de nous présenter une pièce d'identité avant chaque visite. Les informations sur les risques auxquels ce bien est exposé sont disponibles Csur le site Géorisques: www.georisques.gouv.fr
…By Immocoach


Located on a peninsula, in a wild and residential environment, 35 minutes from Ajaccio airport. Hidden from sight and in a green setting, this comfortable villa is perfectly integrated into this very privileged site. Its sublime and lush garden of 2,650 m² consists of many shaded, playful, or sunny areas. This intimate 320 m² villa offers large volumes, an entrance hall, a through living room opening onto the terrace facing the sea, and a charming patio with large glazed sliding bay windows. The oversized, friendly kitchen with its bar extends to a covered summer dining room with BBQ and pizza oven. It overlooks the pool and offers a panoramic view. On the night side, a master suite with bathroom and dressing room extends onto the terrace with sea view. Another bedroom with shower room, and a large room with triple exposure that can be converted into a bedroom. On the garden level, three bedrooms with shower rooms extend to a terrace with sea or garden views. They will be ideal for guests. The 6 x 10 mirror pool and its large decks are perfectly sunny and fully hidden from view. On the sea side, the view is panoramic over 220°, uninterrupted by roofs. Just the green of the vegetation and the blue of the sea, the Sanguinaires Islands and their sunsets, the city of Ajaccio sparkling at night, and the snowy mountains in winter. Simply sublime.
…By Corsica Luxury Estate


Discover an exceptional property for sale in Coti-Chiavari, France, offering breathtaking sea views and direct access to nature. This spacious 209 m² villa features six beautifully appointed bedrooms and eight generous rooms, providing ample space and comfort for family and guests. Enjoy seamless indoor-outdoor living with large windows, a modern fireplace, and double glazing throughout the home. The residence comes fully equipped with premium amenities such as air-conditioning, aluminum windows, electric shutters, window shades, and an irrigation sprinkler system for easy garden maintenance. The crawl space ensures durability and functionality, while optical fiber connectivity keeps you efficiently connected. Outdoor living is elevated by a large terrace and a sparkling swimming pool, perfect for relaxing or entertaining. Set in a peaceful, prestigious location, this villa offers privacy and proximity to Corsica’s stunning coastline. It is an ideal retreat for those seeking tranquility, luxury, and timeless Mediterranean charm, making it the perfect home for permanent living or as a dream holiday escape.
…By Corsica Luxury Estate

This charming former manor house perfectly embodies timeless elegance and the French art of living. Fully restored with remarkable care, it harmoniously combines the charm of period features, the nobility of fine materials, and contemporary comfort, in an atmosphere that is both warm, refined, and discreet. Its generous proportions, bright reception rooms, and carefully considered finishes offer a rare quality of living. The numerous bedrooms and bathrooms allow family and guests to be welcomed in excellent conditions, with every comfort expected of a high-end property. The estate also features a beautiful space ideally suited to private events such as weddings, seminars, or receptions, all within an elegant and preserved setting. Outside, the landscaped park extends this feeling of space and serenity. A true green haven, it provides the property with precious privacy and a distinctive charm, ideal for shared moments as well as private gatherings. Located in a sought-after setting between countryside and sea, this confidential property will appeal to lovers of fine homes in search of authenticity, discretion, and excellence. Details and location are shared only upon request with qualified buyers.
…By Maxwell-baynes Christie's International Real Estate - La Rochelle - Île De Ré


Elegant, fully renovated home with high-end finishes, spanning 4 floors and 200 m², featuring 2 terraces, 3 bedrooms, 4 bathrooms, 3 parking spaces, and a storage room, located just a few meters from the beach in Poblenou, On the ground floor is the elegant living-dining room with an open-concept kitchen equipped with Siemens appliances and a Neff induction cooktop. The kitchen island features a stain-resistant Dekton countertop and includes an extendable wooden table that seats up to 7 people. It features beautiful wooden cabinets, walls clad in natural stone, and a charming half-bath decorated with wood and natural stone. There is also a space with a wine cooler that, if desired, could be used to install an elevator from the parking area to the top floor. The living room opens onto a first terrace of approximately 25 m² with a chill-out area that can be covered by a motorized retractable awning. On the second floor, there is a spacious double bedroom with street views and an en suite bathroom featuring natural marble finishes. Next is the very spacious master bedroom, featuring a walk-in closet with fine wooden furniture and a decorative fireplace, as well as an elegant en-suite bathroom clad in beautiful natural marble and fitted with high-end fixtures. This floor also includes an enclosed space for the washer and dryer. On the third floor is a comfortable living room for relaxation, which could easily be converted into a third bedroom. It currently features a nice half-bath that could also be converted into a full bathroom with a shower. It also opens onto a second terrace with a Treesse-brand hot tub. In the basement, there is a first storage room, one enclosed parking space with access to the communal parking area—which features two very spacious parking spaces—and another storage room. The property features a home automation system for blinds, terrace awnings, and lighting; underfloor heating; an automatic irrigation system; ducted heating and cooling; and built-in closets.
…By Barcelona & Costa Brava Sotheby's International Realty


Extremely Rare Oceanfront Estate A truly exceptional offering, this unique property features three separate single-family buildings and an additional storage room. creating extraordinary flexibility, privacy, and potential. Situated on a large parcel in one of Kauai's most secluded coastal settings, this is a place where you can truly hear the silence. With few neighbors and minimal activity, the sense of peace and tranquility is remarkable. Stunning ocean views sweep from Anahola Bay and Kahala Point to the south, extending along the full length of Aliomanu Beach. Spectacular sunrises, moonrises, seasonal whale watching, and mesmerizing wave action provide an ever-changing backdrop from the living room, dining area, kitchen, and primary suite. The pristine beach becomes your backyard, inviting daily walks, swimming, and endless enjoyment of the shoreline. Gentle trade winds and the soothing sound of the ocean create a naturally comfortable environment year-round. As night falls, the stars take center stage, illuminating the sky in a way rarely experienced today. A surf break lies directly offshore, offering easy access to uncrowded waves, while the expansive sandy beach at your doorstep provides a rare sense of space and seclusion that is increasingly difficult to find. Conveniently located midway between Kapaa and the attractions of Kauai's North Shore, this remarkable property offers the perfect balance of privacy, natural beauty, and accessibility. Rarely does an oceanfront estate combine such breathtaking views, direct beach access, multiple residences, and an unparalleled sense of serenity in one extraordinary offering.
…By Aloha Sotheby's International Realty


Fully renovated house of 90 m², ideally located just 500 meters from the beach and the city center. Situated in the southern sector of the city, close to the school and 300m from the Naïades beach, this property is set in a wooded plot of 800 m², in absolute calm. In perfect condition, it offers a pleasant living environment for both a primary and a secondary residence, summer and winter. The living room, very bright and measuring 27 m², is appealing due to its wooden floor and wood stove, creating a warm and friendly atmosphere. The sleeping area includes two bedrooms of 11 and 12 m², a bathroom with a bathtub, and separate toilets, ensuring optimal comfort. On the ground floor, with an independent and non-communicating access, there is a garage and a cellar totaling 50 m², as well as a carefully renovated room comprising a bedroom, a bathroom, and toilets. This versatile space can accommodate guests independently or be arranged according to your needs (workshop, wine cellar, playroom, etc.). The nicely wooded garden allows for the construction of a swimming pool and also offers possibilities for extension. The recent renovation has particularly focused on insulation and energy consumption. No work needed.This description has been automatically translated from French.
…By Tsp Immobilien International


Enjoying a privileged position overlooking the stunning Cala Morell bay, this exclusive recently renovated villa perfectly combines comfort, Mediterranean design and breathtaking panoramic sea views. The property also holds a tourist rental licence, making it an outstanding opportunity both as a permanent or holiday home and as an attractive investment with excellent holiday rental potential. The villa features a bright and spacious open-plan living area, comprising a generous lounge and dining room with direct access to a lovely covered terrace, where the spectacular Mediterranean views take centre stage. The fully equipped kitchen blends seamlessly into the living space, creating a welcoming and functional environment for entertaining family and friends. The sleeping accommodation includes a master bedroom with en-suite bathroom, along with two additional spacious double bedrooms, each with its own private bathroom, ensuring comfort and privacy for all guests. The outdoor areas have been designed to make the most of the Mediterranean lifestyle. The recently renovated swimming pool is surrounded by a large sun terrace and complemented by a beautiful covered outdoor living area featuring a summer kitchen and barbecue, ideal for al fresco dining and entertaining. A separate shower room also serves the pool area. At the entrance to the property there is private parking for two vehicles and a covered porch. From this level, a staircase leads to the rooftop terrace, where an already approved project allows for the construction of an additional floor featuring a spectacular master suite with en-suite bathroom, significantly enhancing both the property's value and its future potential. Additional features include pre-installation for air conditioning, a comprehensive recent renovation and excellent overall condition, allowing the property to be enjoyed immediately. A unique opportunity to acquire a villa with a tourist rental licence, spectacular views over Cala Morell and outstanding expansion potential in one of Menorca's most exclusive and sought-after coastal locations.
…By Fincas Mantolan S.l.


Located within the prestigious Jaizkibel residential estate, just moments from the golf course, this property offers approximately 516 sqm of living space on beautifully landscaped grounds of nearly 3,950 sqm, in a peaceful and private setting. Built in the late 1970s and featuring a new roof installed in 2016, it offers generous interiors with spacious reception rooms opening onto the terraces and garden, four en-suite bedrooms, a second lounge and a three-car garage. Impeccably maintained, the property offers outstanding renovation potential. Only 20 minutes from San Sebastián, 30 minutes from Biarritz and one hour from Bilbao, it provides an exceptional lifestyle surrounded by nature, golf and the coastline.
…By Biarritz Sotheby's International Realty


Spectacular ocean views define this custom-built residence situated on a 4,497sq ft low bank waterfront lot. The main level welcomes you with a grand foyer leading to a private home office space, beautifully designed kitchen, dining, and living area, seamlessly connecting to outdoor spaces for effortless entertaining. Upstairs offers two bedrooms, including an oversized primary retreat with a walk-in closet, spa-inspired six-piece ensuite with sauna, vaulted ceilings, laundry, and a generous balcony to enjoy stunning sunsets. The lower level features two additional bedrooms, a spacious rec room, laundry and walkout access to a seaside patio just steps to the beach. Complete with a two-car garage, EV charger, and just 25 minutes to downtown Vancouver with quick access to the Sea-to-Sky Highway.
…By Sotheby's International Realty Canada


Available for Viewing Just walking distance to Shirahama Ohama Beach - Beautiful contrast of white sand beach and sky blue ocean - Agent Comment Introduction of newly built RC house which overlooks the beach. The ideal location for seaside lovers as only a few minutes walks to Shirahama Ohama Beach. (4 min. walk from the house) Please feel free to contact us for viewing. Features - 5.3 km from Izukyu Shimoda Sta. (Izukyukou Line) - Ideal location for seaside life. 4 min. walk to Shirahama Ohama Beach. - 35 m above sea level on the hill creates fantastic white and blue contrasted view. - Available to attend the seasonal event in the neighborhood. - 51.07 sqm. of Living Dining and Kitchen space with an accessible terrace creates open space. - Extra room is available for your lifestyles such as a study room and storage. - Plenty of parking space for residents and guests for 8 cars (2 in the garage). - Suitable as a second house, recreation house, or satellite office. Property Overview Right: Freehold Address: Shirahama, Shimoda-shi, Shizuoka, Japan. Access: Car 12min from Izukyu Shimoda sta. (Izukyukou Line). Structure: RC 3 stories Land Area/Setback: 752 sqm. / - Total Floor Area: 265.95 sqm. Year built: June 2020 Current Status: Vacant Delivery Date: Consultation Mode of Transaction: Brokerage Last update date: https://list-sir.jp/lp/date
…By List Sotheby's International Realty


A one-of-one architectural estate spanning approximately 10,000 square feet, this extraordinary residence redefines Malibu coastal living through timeless architecture, uncompromising craftsmanship, and an unparalleled connection to the Pacific Ocean. Walls of floor-to-ceiling glass dissolve the boundary between indoors and out, framing uninterrupted coastline views from nearly every room. At the heart of the home, the expansive great room opens to an 89-foot infinity-edge pool, creating a seamless transition between architecture, water, and horizon. Constructed with poured-in-place concrete and finished with custom teak flooring and handcrafted teak sliding doors, every material was selected for its authenticity, longevity, and precision. At the center of the home is a world-class chef's kitchen by Bulthaup, thoughtfully designed for both exceptional entertaining and everyday living. Premium appliances, expansive preparation areas, and refined European craftsmanship create a space that is as functional as it is beautiful. The residence features four private bedroom suites, including a spectacular primary retreat with panoramic ocean views, a spa-inspired bath, and an expansive walk-in wardrobe. Additional amenities include a fully equipped fitness studio, a state-of-the-art media room, and a billiards lounge overlooking a private automobile gallery. A dedicated car elevator provides seamless access to the museum-level garage, creating an exceptional experience for the automotive enthusiast. Designed as both a sanctuary and a statement, the home offers extraordinary privacy, world-class craftsmanship, and one of Malibu's most distinctive architectural living experiences.
…By Annonceur International


House in Quinta da Marinha - 1st Line of Sea | CascaisWe present this extraordinary villa, located in one of the most prestigious areas of Cascais, in the middle of the 1st line of the sea in Quinta da Marinha.Set on a generous plot of 2,771 m², the property has 386 m² of construction area, offering enormous potential for those looking for an exceptional residence, with privacy, tranquillity and a truly unique location.The villa is spread over two floors, with large and bright rooms, benefiting from excellent interior areas. Outside, the vast garden, the swimming pool and several leisure areas stand out, ideal for enjoying the climate of Cascais.The property also has annexes, garages and support areas, providing functionality and multiple possibilities of use.A rare opportunity to acquire an exclusive property in one of the most valued locations in Portugal, with the Atlantic Ocean as a permanent backdrop.For more information or to schedule a visit, contact us. Energy Rating: C ref:6383/26-TS.FS
…By Annonceur International


A rare offering along the iconic shores of Clearwater Beach, this exceptional Gulf-front estate embodies timeless coastal sophistication, remarkable craftsmanship, and an unparalleled waterfront lifestyle. Situated within the most coveted Mandalay neighborhood, this custom residence occupies an irreplaceable Gulf-front homesite with approximately 60 feet of direct beachfront, delivering unobstructed views across the Gulf of Mexico and some of Florida's most spectacular sunsets. Behind its impressive façade lies approximately 3,559 square feet of meticulously designed living space where elegant architecture meets modern luxury. Every room reflects thoughtful attention to detail, from soaring ceilings and extensive custom millwork to rich hardwood floors, natural stone finishes, multiple fireplaces, and expansive windows that showcase breathtaking Gulf vistas throughout the home. Designed with both elegance and functionality in mind, the residence offers beautifully appointed formal and informal living spaces that effortlessly accommodate intimate gatherings as well as grand-scale entertaining. The gourmet kitchen features premium appliances, custom solid wood cabinetry, stone countertops, wine refrigeration, abundant storage, and seamless integration with the surrounding living spaces. The private owner's retreat is a sanctuary overlooking the Gulf, complete with a fireplace, luxurious spa-inspired bath, generous walk-in closets, and private outdoor spaces designed to capture the beauty of the coastline. Spacious guest accommodations, including a private in-law suite, provide exceptional flexibility for family and visitors. A private elevator connects multiple levels, while advanced climate systems, humidity control, impact-rated windows, integrated security features, and thoughtful accessibility enhancements further elevate everyday living. Outside, expansive terraces, wraparound porches, beautifully landscaped grounds, an outdoor kitchen, private courtyards, and multiple waterfront entertaining areas create an extraordinary extension of the home's luxurious interior. One of the property's most extraordinary features is the private rooftop retreat-over 1,500 square feet of elevated outdoor living, accessed directly by the elevator. Designed for unforgettable entertaining, it offers breathtaking 360-degree panoramic views spanning Clearwater Beach, the Gulf of Mexico, and the Intracoastal Waterway. A dedicated gas fireplace hookup provides the perfect setting for elegant evenings under the stars. Completing this exceptional residence is an oversized tandem garage with ample space for two vehicles, plus a golf cart or exotic sports car-a rare luxury in beachside living! Located just moments from award-winning beaches, upscale dining, marinas, shopping, and vibrant coastal attractions, this distinguished residence represents far more than a home; it is a legacy property in one of Florida's most desirable waterfront destinations. Combining an irreplaceable Gulf-front setting, enduring architectural appeal, exceptional construction, and an unrivaled location, this is a truly rare opportunity to own one of Clearwater Beach's premier luxury waterfront estates.
…By Annonceur International


Discover one of the most exclusive oceanfront condos for sale in Playa del Carmen. It is located inside the prestigious Corasol community at Costa Beach Club. This stunning 4-bedroom, 3-bathroom luxury residence is fully furnished and positioned to offer Caribbean Sea views. As a result, you enjoy a true beachfront lifestyle experience.Designed with a seamless open-concept layout, the condo features expansive living and dining areas. These spaces flow directly onto a large private terrace overlooking the turquoise waters of the Caribbean. Furthermore, floor-to-ceiling sliding glass doors fill the space with natural light and ocean breeze. High-end finishes and custom wood details reflect a sophisticated coastal design.The gourmet kitchen is equipped with premium appliances, a spacious island, and elegant cabinetry, making it ideal for entertaining. The living area connects effortlessly to the outdoor terrace. There you’ll find a built-in grill, dining area, and lounge space. Consequently, it is perfect for hosting while enjoying ocean views.Each bedroom is designed for comfort and privacy. In particular, the primary suite offers direct terrace access and breathtaking sea views. This creates a true resort-style retreat.This residence includes private elevator access directly into the condo. In addition, there is a secondary service entrance, providing both exclusivity and functionality.Property Highlights:4-bedroom oceanfront condo in Playa del Carmen3 full bathrooms with luxury finishesExpansive private terrace with outdoor kitchen and grillCaribbean Sea viewsPrivate elevator access directly into the residenceFully furnished turnkey propertyService room and laundry areaFloor-to-ceiling windows and premium finishes throughoutExclusive Lifestyle at Corasol Costa Beach ClubAs highlighted in the development, residents enjoy access to the Costa Beach Club. This is one of the largest beachfront clubs in Mexico with over 42,000 m² (452,000 ft²) and more than 132 meters (433 ft) of beachfront. Meanwhile, this master-planned community offers a unique blend of nature, luxury, and world-class amenities.Residents of Corasol enjoy:Private beachfront beach clubResort-style pools and jungle-inspired spacesGran Coyote Golf Course designed by Nick PriceFitness center, spa, yoga studio, and wellness areasRestaurants, gourmet market, and social spacesNature trails, bike paths, and green areas24/7 gated security and controlled accessPrime Location in Playa del CarmenLocated just north of downtown Playa del Carmen, Corasol offers the perfect balance between privacy and convenience. In fact, you are only minutes from 5th Avenue (Quinta Avenida), world-class restaurants, shopping centers, and entertainment. Yet, you still enjoy a peaceful beachfront environment.Cancun International Airport is approximately 40 minutes away. Therefore, this property is ideal for both personal use and high-end vacation rental investment.Investment OpportunityThis is a rare opportunity to own a luxury beachfront condo in Playa del Carmen. It is within one of the most exclusive gated communities in the Riviera Maya.HOA: $1,350 USD per month
…By Annonceur International


Nestled within a pristine setting of nearly 3,800 square meters, this exceptional property enjoys a privileged oceanfront location with direct beach access, offering a unique living environment where nature, elegance, and serenity converge. Just a few minutes' walk from the village center, this secluded haven is ideal for those seeking a truly exceptional property, where each day is punctuated by the breathtaking ocean views and the gentle pace of seaside living. The 330 square meters of living space, encompassing a living and dining room with a spacious covered terrace, are harmoniously arranged around the central patio, the true heart of the property. This patio provides light, privacy, and a welcoming atmosphere, designed to allow you to fully enjoy indoor-outdoor living year-round. The sleeping quarters comprise five bedrooms, ensuring comfort and privacy for everyone. The master suite boasts a private terrace with ocean views. The outbuildings enhance the appeal of this property: a habitable annex, ideal for hosting family and friends, creating a home office, or developing an independent project; a garage with an adjoining staff room. Outside, a magnificent landscaped garden features an elegant spa and swimming pool, a true invitation to relax in a haven of tranquility. Information on the risks to which this property is exposed is available on the Géorisques website: www.georisques.gouv.fr
…By Abaca Immobilier Ile De Ré


John Taylor Marseille & Sanary is delighted to present this outstanding contemporary villa, ideally located in one of the most desirable and peaceful areas of La Cadière-d’Azur, enjoying complete privacy and uninterrupted panoramic views. Set within approximately 2,000 sqm (21,530 sq ft) of landscaped grounds, the property offers around 280 sqm (3,014 sq ft) of living space with a south-west orientation overlooking both the Mediterranean Sea and the surrounding countryside. The main level features an impressive open-plan living area combining the lounge, dining room and contemporary American-style kitchen, complemented by a pantry and laundry room. Large floor-to-ceiling windows open onto a spectacular 200 sqm (2,150 sq ft) terrace, perfectly designed to embrace the exceptional scenery. This level also offers three en-suite bedrooms, including an elegant primary suite, providing comfortable single-level living, while a mezzanine overlooking the reception room accommodates an additional bedroom. On the garden level, a second independent primary suite is complemented by a dedicated wellness area featuring a gym, hammam and sauna. The outdoor spaces have been designed for effortless Mediterranean living, with a 14 x 5 metre heated swimming pool, a summer kitchen, two pétanque courts and beautifully landscaped gardens supplied by the Canal de Provence. A double garage and ample private parking complete the property. Additional features include underfloor heating, ducted reversible air conditioning powered by a heat pump, fibre-optic internet and structural warranties valid until 2027. A refined contemporary residence combining outstanding views, modern comfort and exceptional privacy, just minutes from the beaches, villages and amenities of the Var coastline. For further information or to arrange a private viewing, please contact Alexis KOUVARIS, at +33 6 31 15 11 28.
…By John Taylor Marseille & Littoral


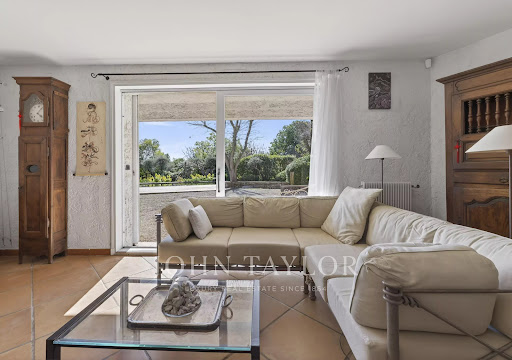
John Taylor Sanary/Bandol is pleased to present this architect-designed villa, peacefully located in one of the most sought-after residential areas of Sanary-sur-Mer. Built in 1983 on approximately 1,763 sqm (18,976 sq ft) of enclosed landscaped grounds, the property offers around 166 sqm (1,787 sq ft) of living space and excellent renovation potential. The main level features a bright 35 sqm (377 sq ft) living room with a fireplace and dining area, together with a separate eat-in kitchen opening directly onto the garden. Four bedrooms complete this level, providing comfortable family accommodation. Upstairs, the private primary suite benefits from its own bathroom and opens onto a terrace extended by a solarium, enjoying open views with a pleasant glimpse of the Mediterranean. The beautifully landscaped gardens feature a Balinese-inspired swimming pool, several shaded terraces and multiple outdoor living areas designed for relaxation and entertaining. A double garage and additional off-street parking complete the property. While cosmetic updating and energy-efficiency improvements are to be expected, the villa represents an excellent opportunity to create a refined residence in one of the most desirable locations on the Var coastline. For further information or to arrange a private viewing, please contact Alexis KOUVARIS, Real Estate Consultant, at +33 6 31 15 11 28.
…By John Taylor Marseille & Littoral


Plerin - Exceptional seaside villa of approx. 234m2 with breathtaking view of Rosaires beach, comprising : Ground floor: fitted and equipped kitchen, utility room, living room with access to balcony, bedroom with bathroom. First floor: landing, 2 bedrooms, master suite, 1 shower room, 1 study, dressing rooms, storage space. Full basement Close to the beach and restaurants.
…By Kretz & Partners


Located in La Palme, between land and sea, this elegant 240 m² property embodies Mediterranean charm in an idyllic setting. Close to the beaches, the picturesque village, the port, and all amenities, it offers a unique haven of serenity. With a refined interior and high-end features from the moment you step in, this home captivates with its generous spaces and warm atmosphere. It comprises 5 bedrooms, including a master suite, a bathroom, a shower room, a kitchen, a spacious, light-filled living room, an office, and 3 separate toilets. Spread over two levels, it boasts a seamless layout, making it a perfect choice for a primary or secondary residence. An exceptional setting near the sea: the outdoor space is a true invitation to relaxation, featuring a swimming pool, a shaded terrace, and a meticulously landscaped garden. The property enjoys stunning views of the sea and the surrounding garrigue, offering a breathtaking panorama to be enjoyed every day.
…By Terres D'oc Sotheby's International Realty


Nestled within an exclusive gated estate in Grimaud, just five minutes from the beaches and the prestigious Beauvallon International Golf Club, this beautifully renovated Provençal villa combines timeless Mediterranean charm with contemporary comfort. Set on a magnificent 3,750 m² landscaped plot adorned with mature trees and Mediterranean flora, the property enjoys a privileged, peaceful setting with breathtaking panoramic views over the sea and the Gulf of Saint-Tropez. A welcoming entrance hall leads into an impressive reception area featuring a fireplace, exceptional ceiling heights, and an abundance of natural light. The spacious living and dining areas open seamlessly onto an expansive terrace overlooking the landscaped gardens and the sparkling Mediterranean beyond. Adjacent to the living spaces, a fully equipped outdoor summer kitchen with a barbecue provides the perfect setting for memorable al fresco dining while enjoying the spectacular sea views. The modern, fully equipped main kitchen has been designed to the highest standards, making it ideal for both everyday living and elegant entertaining. The villa offers six generously proportioned bedrooms, each with its own en-suite bathroom, two of which enjoy beautiful sea views. On the garden level, a second fully equipped kitchen provides the perfect convenience for serving drinks and refreshments by the pool. Designed for relaxation and an exceptional lifestyle, the property also features a massage room, a fully equipped fitness room, a heated swimming pool, a pétanque court, and beautifully landscaped gardens that create a true Mediterranean retreat. Additional features include ample parking and a separate gated entrance dedicated to pool and garden maintenance, ensuring maximum privacy and convenience. A rare opportunity to acquire an exceptional home where generous living spaces, high-end amenities, stunning sea views, and the Provençal art of living come together in one of the most sought-after locations on the French Riviera, just minutes from Saint-Tropez.
…By Med-estates


Nestled in one of the most coveted areas of Cannes' Californie, this villa offers the perfect blend of serene countryside living and coastal convenience. Set in a peaceful haven surrounded by lush greenery and prestigious estates, the property is just minutes away from the town center and beaches. Designed and finished to the highest standards, the villa spans three levels. The entry level features expansive daytime living areas, offering breathtaking views of the Mediterranean framed by charming pine trees. This floor includes a spacious reception room, a library, a second living room, and an open-plan, fully equipped state-of-the-art kitchen with a dining area. All these spaces open out onto large terraces, ideal for outdoor dining and lounging. On the garden and pool level, you'll find another generous reception room, along with five en-suite bedrooms, each with its own bathroom, dressing room, and access to the beautiful surroundings. The lower floor is dedicated to leisure and entertainment, including a fully equipped gym, a luxurious spa area, a wine cellar, a high-end cinema room, ample storage space, and a laundry room. The villa is set on a flat plot, oriented south and southwest to ensure it enjoys sun throughout the day, culminating in stunning sunsets. The meticulously landscaped grounds feature advanced security systems, an irrigation system, lighting systems, and beautifully designed terraces around the pool and garden area. Additional amenities include a two-car carport and extra parking. Information on the risks to which this property is exposed is available on the Géorisques web-site : www.georisques.gouv.fr
…By Douglas Elliman Private Office


Reflecting the corsican dream, the unspoilt Coti-Chiavari area situated between the genoese towers of Isolella and La Castagna offers a wild and natural coastline opening out onto the gulf of Ajaccio. The property offers a strong sense of disconnection and a true immersive experience « full nature ». The architectural signature of this architect-designed villa reflects a contemporary style and the layout features a spacious reception room complemented by a functional fitted kitchen with a central island and five en-suite bedrooms, including a master bedroom with dressing. The place offers a range of high-quality amenities : fitness room, home cinema lounge, laundry room, garage … desk, wine cellar, guest dressing, reversible air conditioning, parquet flooring, motorised shutters, home automation, video surveillance and automatic portal. Nearby, the sandy beach with water sports for the younger ones features also a mooring area is easily accessible to your boat for water skiing and boating. The proximity of Ajaccio’s Napoleon Bonaparte international airport invites you to discover this beautiful island address.
…By Corsica Sotheby's International Realty - Ajaccio


Located within a private estate just steps from the Beauvallon Golf Club, this contemporary villa of approximately 450 m² enjoys open views of the sea and surrounding nature. Built with high-quality materials (marble, stone, wood) and tastefully decorated, the property offers generous volumes, a large and bright living area, and four comfortable bedrooms. Both functional and well-designed, the villa features premium amenities: reversible air conditioning, underfloor heating, high-end indoor/outdoor sound system, alarm, video surveillance, and a double garage. The outdoor spaces are beautifully arranged with several teak terraces, a covered and heated summer lounge, a rooftop terrace with panoramic views, and a heated infinity pool. The flat 3,239 m² plot is landscaped with Mediterranean plants (palms, cacti, cork oaks) and enjoys full southern exposure. The property is sold fully furnished, including two memberships to the Beauvallon Golf Club and a golf cart. An ideal property for lovers of golf, nature, and modern comfort. Property located in an area subject to compulsory undergrowth clearance. Léa HEPP - Agent commercial - EI - RSAC 898 326 897 Agency fees payable by vendor - Montant moyen de la quote-part de charges courantes 1,200 €/yearly - Montant estimé des dépenses annuelles d'énergie pour un usage standard, établi à partir des prix de l'énergie de l'année 2021 : 3163€ - Léa HEPP - Agent commercial - EI - RSAC 898326897
…By Barnes Saint-tropez


Discover this superb contemporary villa located in Cannes, offering an exceptional living environment. It features 4 spacious bedrooms and 5 bright rooms, ideal for a family or for entertaining guests in the utmost comfort. The large living room with big bay windows opens onto a welcoming terrace, perfect for outdoor dining. The kitchen and dining area are designed to combine conviviality and practicality, creating a harmonious and warm living space. Outside, enjoy a wooded garden with a private pool, perfect for relaxing on sunny days as well as a magnificent large sea-view terrace upstairs. This villa is close to the city center and beaches, near all amenities. The average energy expenses in 2021 range from €970 to €1380 per year. The agency's fees are at the expense of the seller. Information on the risks this property is exposed to is available on the website: https://www.georisques.gouv.fr FRE-01031
…By Carlton International Cannes
'%20stroke='%23DDAA3A'%20stroke-width='1.909'%20stroke-linecap='square'%20stroke-linejoin='bevel'/%3e%3c/svg%3e)
Receive by email any new listing that may match your search criteria
By validating this form, you accept the general conditions of use of Le Figaro Properties.
These agencies offer a selection of luxury properties vente . Feel free to contact them for personalized assistance.


