Get early access to listings that match your criteria
Never miss an opportunity again. Our personalized alerts notify you instantly.

 English$ USD · m²


Ideally located just 5 minutes from Monaco, this elegant fully renovated contemporary villa offers approximately 260 sqm of living space on a 1,100 sqm plot, set within a peaceful and highly sought-after residential area. Renovated using premium-quality materials throughout, the property enjoys breathtaking panoramic views over the Mediterranean Sea and the Principality of Monaco. The main level features spacious, light-filled living areas, including a reception room, a dining area, and a fully equipped open-plan kitchen. These spaces open onto a large terrace with spectacular sea and Monaco views. A guest bedroom with an en-suite bathroom completes this floor. Upstairs, two elegant suites each benefit from a private bathroom, a walk-in dressing room, and magnificent views of the sea and Monaco. On the garden level, two additional en-suite bedrooms, also featuring walk-in dressing rooms, enjoy direct access to the outdoor areas and the same exceptional panoramic views. Outside, the property boasts a swimming pool, several parking spaces, and an outstanding lifestyle combining privacy, luxury, and immediate proximity to Monaco.
…By David Luxury Properties
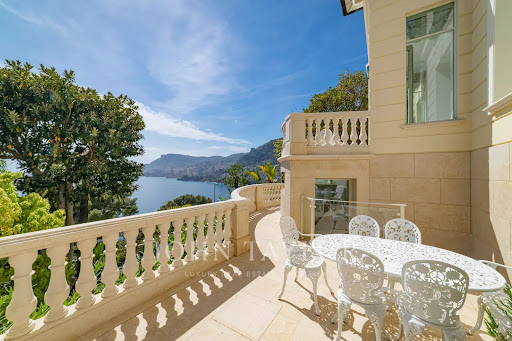


Five minutes from the Principality, an oasis of luxury with panoramic sea view overlooking the Mediterranean Sea and Monaco. This villa has been renovated with high-end materials including Fendi. It offers approximately 400sqm of living space on 800sqm of flat land. This exceptional property features a heated pool with waterfalls, landscaped gardens, and top-of-the-line amenities. A large garage that can accommodate multiple vehicles. Villa layout: On the ground floor: - Entrance/Library - Main living room - Dining room - Kitchen. First floor: - Master bedroom with 2 bathrooms - Walk-in closet - Two bedrooms each with a bathroom - Home theatre, music, and conference room - Home Cinema Second floor: - Guest room or office with bathroom Garden level: - Gym with relaxation area - Hammam - Staff bedroom with bathroom - Laundry room. - Wine cellar Pool House. External panoramic elevator. Internal elevator.
…By John Taylor - St Jean Cap Ferrat


LLINARES REAL ESTATE presents to you: THE SOUL OF ROUCAS. Discover this T3/4 villa of 97 m², ideally located in the heart of the highly sought-after Roucas-Blanc district, in a calm and privileged environment. Completely rehabilitated in a contemporary spirit, it offers a magnificent living area of 50m², bathed in light thanks to its beautiful high ceilings, with a living room, a fully equipped open kitchen, and numerous custom storage solutions. This level also includes a bedroom, a bathroom, and separate toilets. Outside, a superb 61m² terrace with a pool and an unobstructed view of Marseille and the Frioul Islands, along with a solarium, complete this space and unveil an exceptional panorama over the rooftops of the city. Upstairs, you will discover an elegant master suite with a shower room and toilets, as well as a room serving as a dressing room that can easily be converted into a third bedroom or an office. Fully air-conditioned, the house also features a 17.5m² garage with an automatic gate and an electric vehicle charging station. Sheltered from prying eyes, while being in immediate proximity to beaches, shops, and major roads, this rare property combines comfort, quality amenities, and an exceptional location. Contact DL/Julie Arena-Mattei: 07 78 63 57 65 Collaboration certificate: ADC13102023000001695 Professional Liability Insurance: 7953190/S17492302 - Property not subject to co-ownership regime - Property tax: 2438€/year - Fees included at the seller's expense - Energy class B and climate class B - Average estimated annual energy expenses for standard use based on 2025 energy prices: Estimated annual costs: between 900€ and 1280€ - Information on the risks to which this property is exposed is available on the Géorisques website: www.georisques.gouv.fr Prestige villa for sale T3/4 - Sea view - Garage - Pool - Terraces - 13007 Roucas BlancThis description has been automatically translated from French.
…By Llinares Immobilier


Tangier. House of 500 m2 on a plot of about 850 m2, approximately 20 minutes from the center. Three lounges, an American kitchen, and dining room with an ocean view. One suite on the ground floor and 4 additional suites on the upper floor, each with a terrace and ocean view. Outside, a garden and an infinity pool. A hammam, a gym, as well as panoramic terraces complete the ensemble. Buyer fees: 3% VAT included in addition to the selling price.This description has been automatically translated from French.
…By Kretz & Partners


On the residential heights of Vence, this elegant property of about 250 m², fully renovated, benefits from an exceptional environment with a panoramic view of the Mediterranean up to Cap d'Antibes. Built on a landscaped land of about 3,000 m², it offers a rare living environment, enhanced by private access to a river and its natural basin. The villa is spread over two connecting levels, offering beautiful living spaces, 5 bedrooms, 5 bathrooms, and many terraces open to nature and the sea. Jacuzzi, outbuilding offering great potential for development, three garages, complete this property. A floating pool could also be considered. A rare property, ideal for lovers of tranquility, nature, and exceptional views, just a few minutes from the center of Vence.
…By John Taylor - St Paul De Vence


La Rochelle Ile de Ré Sotheby's International Realty presents this unique architect-designed property in the sought-after neighbourhood of Le Mail. If you are looking for an exceptional location close to the seaside, the historic centre and the parks, this villa is for you. The ground floor comprises a spacious office, a studio with a bedroom, kitchenette, shower room and toilet. The first floor comprises a spacious living room of over 40m² with an open-plan fitted and equipped kitchen. Ideally positioned, this room opens onto a terrace of almost 20m² with views of the surrounding greenery. This level also has two bedrooms, a separate toilet and a shower room. Rare in this area, the property includes a spacious garage with parking for two vehicles. Its unique features offer a wide range of possibilities. Ideal as a main residence or pied-à-terre, it is also suitable for a professional practice.
…By Rochelle Île De Ré Sotheby's International Realty


Only 150 meters from the beach and 600 meters from the heart of Saint-Aygulf village, this elegant Californian-inspired flat-roof villa benefits from a privileged location, allowing you to fully enjoy a lifestyle on foot, between sea, shops, and restaurants. Rated AA and compliant with RT2012 thermal regulations, it combines energy efficiency, modern comfort, and quality construction. Spread over two levels, the villa reveals a superb living space flooded with light upstairs, with generous volumes, featuring a fully fitted and equipped contemporary kitchen extended by a utility/laundry room. This reception area opens onto a large terrace offering a pleasant sea view through the eucalyptus trees, in a peaceful and preserved atmosphere. On the garden level, the outdoor spaces invite relaxation around a 7 x 4 meter chlorinated swimming pool, perfectly integrated, extended by a large covered terrace, ideal for entertaining or enjoying beautiful days year-round. An independent studio, a garage, and a large basement of about 70 sqm complete this property with sought-after features. A rare address on the market, where location, contemporary architecture, and quality of life come together with elegance.
…By Eurl Bird


Perched on the hills above Cerbère, just 8 kms from the Spanish border and Banyuls-sur-Mer, this architect-designed villa of over 2.153 sq ft enjoys an exceptional location in the heart of a pristine natural setting. Overlooking the famous Cerbère-Banyuls Marine Reserve, the home offers panoramic, commanding views of the Mediterranean, its wild coves, and the terraced vineyards that shape the unique landscape of the Côte Vermeille. Sheltered from prying eyes, it combines privacy, light, and serenity. Designed to take full advantage of its exceptional setting, the villa is arranged over two levels with perfectly laid-out spaces. The ground floor features a spacious, light-filled living area with large floor-to-ceiling windows, extending into a fully equipped open-concept kitchen, a bedroom with a private shower room, and a half-bath; the entire space opens onto a beautiful terrace offering breathtaking sea views. A laundry room, a separate restroom, a pleasant patio, and a garage complete this level. The garden level offers a second living area with a kitchen—ideal for independent living—two bedrooms with their own private bathrooms or shower rooms, a room currently used as an office that could serve as an additional bedroom, and a separate restroom; the entire space also opens onto a partially covered terrace with ocean views. The pool, elegantly situated parallel to the ocean, seems, when you’re swimming, blends into the blue of the Mediterranean, offering a rare and privileged living environment. This villa captivates with the quality of its interior design, its generous spaces, its exceptional natural light, and its unique location nestled between the sea, nature, and vineyards, just a stone’s throw from Spain. A hidden gem for lovers of breathtaking landscapes and exceptional properties on the Côte Vermeille. More information available upon request. Information on the risks associated with this property is available on the Géorisques website: www.georisques.gouv.fr Listed by BARNES Occitanie Didier MARTIN Pyrénées-Orientales Regional Manager +33 (0)6 84 69 76 87 [email protected]
…By Barnes Occitanie


This splendid villa of about 275m2 is built on a plot of about 1375m2. It is located in a quiet and very popular area of Sainte-Maxime, not overlooked and out of sight, it offers an exceptional sea view. It consists of an entrance, a large living room, a dining room, a kitchen, a scullery, 5 bedrooms en suite, a complete bathroom and 2 bathrooms, All rooms are incredibly bright and have a sea view! The property also has an independent apartment on the ground floor, with a beautiful surface, also consisting of a living room, a kitchen, 2 bedrooms, and a bathroom. Finally, large covered terraces allow you to enjoy a beautifully wooded exterior with an 11x5 infinity pool. Note: the areas are provided for information only. Information on the risks to which this property is exposed is available on the website Géorisques: www.georisques.gouv.fr
…By Carlin Luxury Properties


Villa 264 m2 - land 1240 m2 - 6 bedrooms - 6 bathrooms - heated infinity pool at the front - pool house with toilet and summer kitchen in an independent island in corian landscaped garden with olive trees - oaks - laurels - lemon trees - rose bushes - lavender - etc ... teak surface in front of the pool luxury contemporary villa with a unique style - direct access on foot from the subdivision to the beaches of Pampelonne and the famous Club 55 - modern interior of high quality - exceptional brightness thanks to its many bay windows
…By Agence Immobilière Sgi International


Nestled in the heart of a 2,498 m² landscaped garden with trees, this property offers exceptional views of the Port-Vendres harbor, the sea, and Cap Béar. It includes a 235 m² main house, a 55 m² guest house, a swimming pool, and a real asset: approximately 900 m² of land still available for development, offering excellent potential for expansion. Ideally located, it is just a 5-minute walk from downtown and the marina, 8 minutes from Anse de Paulilles and its beaches, and 3 km from Collioure. The main house has been carefully renovated! Completely renovated in 2007–2008 by a renowned architect, this 1950s home is arranged over three levels. On the main floor, an entryway leads to a master suite with a walk-in closet and a bathroom, a separate half-bath, and a spacious 74 m² open-concept living area combining a living room, office, and fully equipped open kitchen. The large floor-to-ceiling windows open onto two terraces. On the upper floor, you’ll find three bedrooms—two of which have walk-in closets—a shower room, a separate toilet, and a mezzanine that could accommodate a fifth bedroom, an office, or an additional bathroom. A large terrace offers a beautiful view of the sea and the mountains. On the garden level, a 53 m² summer living room with a built-in kitchen opens directly onto the secure swimming pool, crafted from Briare enamel tiles. This level also includes a shower, a restroom, a garage, and a workshop. Information regarding the risks to which this property is exposed is available on the Géorisques website: www.georisques.gouv.fr.
…By Coldwell Banker Must Immobilier


On the Breton coastline, in a preserved environment, this character property has undergone a complete renovation carried out about thirty years ago by a renowned architect, accompanied by an interior designer. The architectural approach, based on quality materials, generous volumes, and fluid circulation, traverses the years with remarkable modernity. The whole exudes a warm and timeless atmosphere. From the entrance, a beautiful staircase sets the tone. The ground floor is organized around a spacious, bright living room with an insert fireplace and reading area. In extension, the kitchen and dining room offer a friendly setting to host family and friends. This level also accommodates three bedrooms, a shower room with toilet, and an independent toilet. Upstairs, a large mezzanine open to the living room highlights the volumes of the house. A master suite is located here, comprising a bedroom, office, dressing room, bathroom, and toilet. This level also features a dormitory, a second shower room with toilet, an additional bedroom, as well as a vast terrace overlooking the surrounding landscape towards the sea. The floors contribute to the elegance of the whole: beautifully crafted stone on the ground floor and oiled parquet upstairs. The stone outbuildings include a large garage, a small house housing a laundry room, an old building dedicated to drying laundry, a shed, and a well. An orchard completes the property. An authentic home, designed to last, where architecture, materials, and light compose a rare living environment on the Breton coastline.This description has been automatically translated from French.
…By Demeures Du Littoral


800 m from Agosta beach, facing the sunset!On a 1,600 m² plot of land between the sea and maquis, a functional single-story villa with a superb view of the sea, the Sanguinaires Islands, and the bay of Ajaccio.A bright living space with a living room/fireplace and open kitchen with pantry. The whole opens onto a terrace with a pool area, offering a stunning panorama.The night area includes three bedrooms and a large bathroom. An independent studio with a bathroom ideal for welcoming guests in complete privacy.A garage and beautiful outdoor spaces.This description has been automatically translated from French.
…By Corsica Luxury Estate


On one of Corsica's most prestigious peninsulas, this "feet in the water" property extends over 5800 m², and 80 linear meters of sea frontage, reserving two confidential sandy coves and a breathtaking panorama, from the Sanguinaires Islands to the snow-capped mountains. The lawned garden features a beautiful 16-meter free-form infinity pool with waterfall. It is bordered by large, secluded relaxation areas, and offers a panoramic view of the Gulf of Ajaccio. The Mediterranean-style villa offers almost 500 m² of living space on two levels, with marble floors and large bay windows overlooking the sea. Spacious reception rooms include a fireplace and living room opening onto the patio and facing the sea. The master suite features a large bedroom, dressing room, bathroom and private terrace with stunning sea views. Eight other bedrooms also open onto private terraces with sea views, or onto the perfectly landscaped garden. An incredible location in the heart of a sought-after peninsula!
…By Corsica Luxury Estate


A unique location 3 minutes from the beach and 25 minutes from Ajaccio and Cargèse. This property, superbly positioned on a promontory, is not overlooked or disrupted. Sheltered from view, it commands a spectacular 220° panoramic view of the sea and this sublime coastline. The property features a beautiful entrance and a flat parking area shaded by maritime pines, ideal for playing boules. Its vast terraces plunging into the sea and its free-form infinity pool are breathtaking. A comfortable, single-story villa awaits you, comprising 5 bedrooms and 4 bathrooms. A dual-aspect living room offers triple exposure (East/South/West) facing the sunsets, and extends onto a terrace, the pool, and its rotunda. This property offers extraordinary potential (creation of garages, guest houses). Its 5,500 m² garden, largely made up of tame scrubland, requires little maintenance. It guarantees you breathtaking views and absolute privacy.
…By Corsica Luxury Estate


Beautiful villa ideally located in close proximity to the Bassin d'Arcachon, while being protected from its hazards thanks to its position in a non-flood zone. With its 260 sqm of living space plus a garage, this vast property spreads across two levels. From the upper floor, you can enjoy a view of the Bassin, which could be further optimised thanks to a potential 70 sqm extension. On the ground floor, the L-shaped layout offers generous living spaces : an impressive cathedral ceiling living room, a bright dining room and a closed kitchen opening onto the veranda and the pool. An independent studio, accessible from the veranda, provides a first sleeping area with a private shower room. This level also includes an entrance hall, two bedrooms, a study, a storeroom, a cellar and a garage. A wide staircase leads to a mezzanine, perfect for a home cinema area, then up to the upper floor where a summer lounge opens onto a beautiful view of the Bassin. Two bedrooms with shower rooms complete this level. Outside, the 4 x 9 m swimming pool invites you to relax. The vast fully enclosed grounds give the property a grand feel and complete privacy — which you can maintain or adapt by lowering the wall to open up the view over the Bassin.
…By Maxwell-baynes Bordeaux-bassin - Christie’s International Real Estate


The Michael Zingraf agency invites you to discover this magnificent house located near La Hume, offering breathtaking sea views. It comprises four bedrooms, one bathroom, and three shower rooms, as well as an office ideal for remote working. Nestled in a quiet location, this property is close to all the amenities you need for everyday life. The authentic neighborhood in which it is located adds a touch of charm to the whole. You can also enjoy a beautiful swimming pool to relax in and a large garage to park your vehicles safely. This house is a real gem that is not to be missed
…By Michaël Zingraf Real Estate Bassin D'arcachon


La Rochelle Ile de Ré Sotheby’s International Realty is pleased to present, in the immediate vicinity of the market and the seafront, this rare property nestled within a private estate in one of the most sought-after seaside resorts on the Atlantic coast. Built in 2017 and featuring all modern comforts, this property comprises two detached houses, designed to offer comfort, privacy and a high quality of life. Each features three master suites, providing an ideal layout for hosting family, friends or guests. The first house boasts two outdoor areas, with a private swimming pool and hot tub, thoughtfully landscaped to encourage relaxation. The second house also benefits from its own private outdoor space with a hot tub, ensuring that everyone enjoys a privileged and intimate living environment. The fully secure and private estate offers numerous private parking spaces, as well as a dedicated area for storing bicycles – a real bonus for making the most of life in Châtelaillon-Plage. A rare property where elegance, comfort and a relaxed lifestyle come together in a sought-after setting, just a few minutes’ walk from the beaches.
…By Rochelle Île De Ré Sotheby's International Realty


Nestled on the highly sought-after heights above La Fossette beach, in a residential and natural setting, this villa enjoys a privileged location just 250 meters from the sea. South-West facing, it benefits from optimal sunshine throughout the day and offers a magnificent unobstructed sea view. Built in 1978 on an 877 m² terraced plot, the property offers approximately 190 m² of living space spread over three levels. Set in a dominant position, it charms with its authentic character and its exteriors in typical Bormes stone. The house is laid out as follows: Garden level: spacious entrance hall, large dormitory-style bedroom ideal for hosting guests, separate WC, and spacious cellar. Main level: bright living room with fireplace opening onto a veranda and a terrace with sea view, separate kitchen partially open-plan, bedroom with outside access, dressing room, bathroom, and WC. Upper floor: three additional bedrooms, including one with a mezzanine and terrace access, bathroom, and WC. Along the road, two garages complete this property. Key features: Sought-after location just steps from the beach Superb sea view Ideal South-West exposure Generous living space with 5 bedrooms Sound construction Provençal charm with Bormes stone Two garages Please note: Modernization work will allow the full potential of this property to be revealed and brought up to current comfort standards. A rare property in the area, ideal for a charming second home or a high-end renovation project.
…By Vue Mer Immobilier 83


Escape to the beauty and quiet of Matinicus Island. Situated more than 20 miles off the coast of Midcoast Maine, this private 20-acre oceanfront compound includes a year-round main house and a seasonal guest cottage, all set along 1,000 feet of bold shoreline. The main home, built in 1993, blends modern comforts with restored antique charm. A bright kitchen features honed slate countertops, an eat-in island, oak cabinetry, and tile flooring. A Crawford cookstove anchors the dining room with red oak wainscoting, while the back parlor showcases a wood-burning fireplace with its original mantel. The living room includes a built-in TV hutch and access to a formal entry highlighted by a curved ceiling and classic black-and-white tile flooring. The tongue-and-groove ceiling continues upstairs, where four bedrooms reflect thoughtful period details, including a primary bedroom with water views and a guest room with a boat-inspired daybed. A full bath with separate tub and shower, along with a half bath, complete the upper level. Oak flooring runs throughout much of the home. The seasonal guest cottage, completed in 2024, captures expansive ocean views from its oceanside deck. Inside, it features two bedrooms, two full baths, a full kitchen, dining area, living room, and a built-in daybed tucked beneath the stairs. An outdoor shower and rolling lawn lead to the dramatic shoreline and a firepit with sweeping northwestern ocean views, ideal for taking in unforgettable sunsets. Attached and freestanding barns, a garden shed, and a small pond complete this exceptional island retreat.
…By Legacy Properties Sotheby's International Realty


Discover a rare 37-acre oceanfront estate offering exceptional privacy, natural beauty, and endless potential. This remarkable property features a salmon-bearing creek, mature orchard, and lush second-growth forest. Enjoy 394 feet of accessible beachfront via a scenic forest trail and charming wooden bridge—ideal for peaceful mornings by the water. The inviting cottage boasts a spacious deck with sweeping bay views and a spa-inspired bathroom designed for relaxation amid nature and unforgettable sunsets. Wildlife is abundant, with frequent sightings of eagles, bears, dolphins, and migrating humpback whales. Launch your kayak from the beach, moor your boat in the bay, or entertain on the expansive octagonal oceanview deck. Conveniently located just 20 minutes from Powell River and 10 minutes from Saltery Bay ferry. Held by the same family for over 35 years, this unique property is perfect for an estate residence or hobby farm. Foreign Buyer Ban exempt.
…By Sotheby's International Realty Canada


Villa L’Estòbi Facing Île des Vieilles In Anthéor, where the red cliffs of the Estérel meet the Mediterranean, Villa L’Estòbi occupies a rare waterfront position directly facing Île des Vieilles and its surrounding islets. Set on an exceptionally level 2,002-square-meter lot approximately half an acre the property offers about 310 square meters, or 3,337 square feet, of living space, expansive terraces, and a heated 17-by-7-meter pool approximately 56 by 23 feet all oriented toward the sea. Five years of design and construction were devoted to integrating the residence naturally into its setting. Red natural stone, Carrara marble, glass, high-performance aluminum, marine-grade stainless steel, and weathering steel create an understated architecture designed to endure both time and the coastal environment. Each of the three principal suites enjoys a private bathroom and unobstructed views of the Mediterranean and Île des Vieilles. A separate suite provides independent accommodations for guests or staff. The flexible floor plan also allows for the creation of up to five full suites without compromising the proportions of the living and entertaining spaces. The property includes direct private access to the sea, along with the use of a private landing pontoon under a renewable maritime authorization. Villa L’Estòbi lies within a highly protected coastal environment, both on land and at sea. The eastern Estérel massif is a designated protected site, while the waters surrounding Cap Roux form a 445-hectare approximately 1,100-acre marine reserve within the Natura 2000 network. In this tightly regulated setting, new construction is no longer permitted, making a comparable property a recently built residence on a large, level waterfront lot with direct sea access and uninterrupted island views virtually impossible to recreate. Villa L’Estòbi does not attempt to imitate a certain Mediterranean lifestyle. It belongs to a place that can no longer be replicated.
…Private owner


Beau Champ – Anahita Golf & Spa Resort. Located in the prestigious Hedonia neighborhood within Anahita Golf Resort, this architect-designed villa offers an exceptional living environment with magnificent views over the golf course and surrounding nature. Spread over three levels, the property captivates with its generous volumes, cathedral ceilings, and vast light-filled living spaces. It comprises 5 en-suite bedrooms, including an elegant master suite with dressing room, as well as a large terrace offering panoramic views of the mountains and fairways. A garage and utility areas (laundry, pool pump room) complete the basement level. Fully furnished with Roche Bobois pieces and custom-made furniture (artworks excluded), the villa combines refinement with absolute comfort. Outside, a superb swimming pool, expansive terraces, and a landscaped garden complete this exceptional property. With 758 m² of living space set on a 2,112 m² plot, the property also benefits from approximately 2,500 m² of additional garden for private use, belonging to the golf course. A rare address at the heart of one of the most sought-after resorts in Mauritius.
…By Kretz Real Estate Mauritius


Ideally located on the highly sought-after Cap Ferret peninsula, just a few steps from the beach, this magnificent house built in 2020 will charm you with its prime location, peaceful environment, and quality features. Set on a pleasant wooded lot, it offers a tranquil living space conducive to relaxation while enjoying the immediate proximity of the coastline. Upon entering, discover a spacious living area bathed in light, consisting of a lounge with a pellet stove and an open kitchen, creating a friendly and warm atmosphere. The ground floor features a beautiful master suite with its dressing room and private bathroom. You will also find three other bedrooms with built-in closets, a second bathroom, and a separate WC. Its true asset? A large dormitory of 75 m² on the ground, arranged under the slopes, offering additional space ideal for welcoming family and friends, creating a playroom, a relaxation area, or an office according to your desires. Under a ten-year warranty, this recent house benefits from careful construction and quality features. It perfectly suits a project for a primary residence, a secondary residence, or even an investment in one of the most sought-after areas of the Arcachon Basin. A rare opportunity to enjoy a recent, well-maintained property in a privileged environment where everything can be done on foot, between beaches, nature, and the sweetness of life. Discover it without delay! Fees charged to the seller. Energy class B, Climate class A Estimated annual energy expenses for standard use: between €870.00 and €1250.00 for the years 2021, 2022, and 2023 (subscriptions included). Information about the risks to which this property is exposed is available on the Géorisques site: georisques.gouv.fr. Your advisor IMMO ALIENOR - In the heart of the basin: Robin Magnier Commercial agent (Individual enterprise)This description has been automatically translated from French.
…By Immoalienor


4+3 bedroom townhouse located in the prestigious private condominium Jardins da Parede, a quiet residential area and much sought after due to its proximity to the sea, the waterfront and the main accesses of the Cascais Line.Spread over three floors, the house offers an excellent organization of spaces and generous areas, ideal for families who value comfort, privacy and quality of life. The social area is developed on the main floor, with a large living room with a fireplace and direct connection to the private terrace, creating a pleasant continuity between the interior and the exterior. The sun exposure and large windows provide natural light throughout the day.On the upper floor are the four bedrooms, with balanced areas and good light. The house also has functional sanitary facilities, ample circulation spaces and a practical distribution for family daily life.In the basement, the property benefits from a private garage for 1 car with direct access to the interior of the house, complemented by a storage area with excellent storage capacity and 3 bedrooms.The private outdoor space allows you to create different leisure and outdoor dining environments, integrating harmoniously into the condominium, which offers a communal swimming pool and large gardens carefully framed.Built in 2008, the villa has a solid construction base and interesting technical features, including multi-split air conditioning, stove and double-glazed frames. The property is functional and habitable, and can benefit from some modernization and aesthetic update interventions, thus offering an excellent opportunity to customize to your liking and further enhance the value of the investment.Located in Parede, next to the beaches, international schools, commerce and services, this is a rare opportunity to live in tranquility in a private condominium of reference on the Cascais Line.
…By Annonceur International
'%20stroke='%23DDAA3A'%20stroke-width='1.909'%20stroke-linecap='square'%20stroke-linejoin='bevel'/%3e%3c/svg%3e)
Receive by email any new listing that may match your search criteria
By validating this form, you accept the general conditions of use of Le Figaro Properties.
These agencies offer a selection of luxury properties vente . Feel free to contact them for personalized assistance.




