Get early access to listings that match your criteria
Never miss an opportunity again. Our personalized alerts notify you instantly.

 English$ USD · m²


In a dominant position, in a gated residential estate, this 2-level house has a vast living space on the garden level, comprising the lounge, dining room and open-plan kitchen, with toilet and utility room, while the outside offers a terrace of more than 38 sqm, with a convivial pool area. Upstairs, the house has 3 bedrooms, 1 bathroom and a Master with en suite bathroom, where most of the bedrooms have access to terraces totalling around 30 sqm. Superb sea views across to the Bay of Cannes, 1,055 sqm of terraced land and parking for several cars complete the features of this property. Just 5 minutes from the beaches, restaurants and harbours of La Napoule, La Rague and Théoule, and 35 minutes from Nice airport.
…By Michaël Zingraf Christie's International Real Estate Estérel


Offering 180° views over the Mediterranean, this property is located in the sought-after area of Rayol-Canadel-sur-Mer. Set on landscaped grounds of approximately 1,500 sqm, the two independent villas, totaling around 250 sqm of living space, blend seamlessly into their natural surroundings. Designed with elegance and conviviality in mind, each villa features a bright and spacious living room opening onto a large sea-facing terrace, a fully equipped kitchen, a utility room, and three bedrooms, including one with an en-suite shower room. Outdoors, each villa enjoys its own infinity pool. Built in a mirrored layout, the two units can easily be combined to create an exceptional main or secondary residence, ideal for family living or entertaining guests in complete privacy. A rare property combining charm, discretion, and breathtaking views, just minutes from the beaches and amenities. This property is located in an area subject to mandatory brush-clearing regulations. Information regarding the risks to which this property is exposed is available on the Géorisques website: www.georisques.gouv.fr Agency fees payable by vendor - Montant estimé des dépenses annuelles d'énergie pour un usage standard, établi à partir des prix de l'énergie de l'année 2021 : 570€ ~ 780€ - Les informations sur les risques auxquels ce bien est exposé sont disponibles sur le site Géorisques : www.georisques.gouv.fr
…By Barnes Littoral Varois


The BARNES Arcachon agency presents you, exclusively, this remarkable villa, located in a privileged environment in Arcachon. In the heart of a sought-after residential area of the Basin, the property enjoys absolute calm and an unobstructed view of the forest, the sea, and the iconic Cabanes Tchanquées.Set on landscaped grounds of 2,700 m², this villa charms with its generous volumes and brightness. The entrance opens onto a spacious living room bathed in natural light, oriented towards the surrounding nature. The kitchen, independent and perfectly equipped, meets the expectations of everyday use or entertaining.On the night side, the house has five bedrooms, including three suites with their own shower rooms. Two other bedrooms share an additional shower room. An office completes the set, ideal for remote work.The outdoor areas include a pool with a sea view, a large garage, several parking spaces, and quick access to shops and the most beautiful beaches on foot, adding comfort and practicality to this beautiful property.This description has been automatically translated from French.
…By Barnes Bassin D'arcachon


Exclusive Listing – Seafront Villa Facing Platin Beach, in One of Saint-Palais-sur-Mer's Most Coveted Neighbourhoods Royan Île d’Oléron Sotheby’s International Realty is proud to present, exclusively, this charming villa ideally located directly facing the ocean, with Platin Beach just across the road and set on a beautifully wooded plot of over 1,500 m². With approximately 240 m² of living space, this home enjoys a truly privileged setting, where the sea is ever-present. Just a short walk from the town center and the charming Bureau Beach of Saint-Palais-sur-Mer, you’ll appreciate the exceptional lifestyle where everything is within walking distance. Bathed in natural light, the villa offers generous volumes and a flexible layout. While some refreshing is to be expected, the potential is undeniable—whether as a main residence or an exceptional seaside retreat. The ground floor features two spacious and connected living areas opening onto the garden and two terraces with sea views. One includes a kitchenette, while the other is adjacent to a separate kitchen. Four bedrooms, a bathroom, a shower room, and two separate WCs allow for comfortable single-level living. Upstairs, a mezzanine that could serve as an office or extra bedroom leads to two further bedrooms, a shower room, and a WC. On the opposite wing of the house, accessible via an elegant wooden staircase, a superb room with its own expansive sea-view terrace offers the perfect space to create a stunning master suite or a light-filled reception room. The large, tree-lined plot ensures privacy and offers parking for several vehicles at the rear of the property, accessed through a wide gate. A smaller parking space at the front of the villa is also available—practical, despite requiring a bit of maneuvering. In this highly sought-after area of Saint-Palais-sur-Mer, where properties with sea views are few and far between, this villa is a rare opportunity to create your dream home in a truly exceptional location. Annonce rédigée par Viviane Bonnefon EI – Agent commercial – RSAC SAINTES n° 502 973 258
…By Royan Ile D'oléron Sotheby's International Realty


RV2240 – Sainte-Lucie-de-Porto-Vecchio Located close to the unspoiled beaches of Capicciola and Villata, this property enjoys panoramic sea views and a privileged setting within a quiet and residential environment. Offering approximately 1,981 sq.ft over two levels, the villa features on the upper floor a bright and spacious living area comprising a lounge, dining room, and open-plan kitchen. This space extends onto a large terrace, showcasing breathtaking views over the sea and surrounding mountains. The lower level includes five bedrooms, two of which benefit from en-suite shower rooms, as well as an additional independent bathroom, ensuring comfort and privacy for all occupants. Set on landscaped grounds of approximately 12,712 sq.ft, the property features a large swimming pool surrounded by terraces and accessible from multiple levels, along with carefully designed outdoor living spaces. Ideally located between Pinarello and Saint-Cyprien, it sits in one of the most sought-after areas of southern Corsica, where the maquis meets the sea. Agency fees payable by the seller.
…By Barnes Corse


Located just a few minutes' walk from the heart of Sainte-Maxime, in a sought-after residential area, this new contemporary villa boasts a high standard of living, absolute peace and quiet, and an unobstructed view of the sea and greenery. Set in 1,565 sqm of flat, wooded grounds, the property offers 320 sqm of living space, for a total surface area of over 570 sqm, including extensive outbuildings. The villa is organized around a vast living room of almost 100 sqm, bathed in light and opening onto a spacious south-facing terrace, perfect for enjoying the Mediterranean climate and panoramic views. The top-of-the-range kitchen is complemented by rare features such as a cold room, wine cellar, storeroom and laundry room. At night, five suites with private baths or showers welcome you, including a sumptuous ground-level master suite. The four additional suites, on the upper floor accessible by elevator, all enjoy panoramic views. The villa is fully equipped with a home automation system. Outside, you'll find a genuine space for relaxation: enclosed, landscaped garden, heated Bali stone swimming pool (12x4 m) with roller shutter, vast terraces, lounge areas and open-air reception. Finally, the property boasts a double garage on the first floor, a 120 sqm basement garage for up to 8 vehicles, a carport for two cars and several additional parking spaces. ECD not applicable
…By Barnes Sainte-maxime


TROUVILLE-SUR-MER. 100 M FROM THE BEACH. RARE. EXCEPTIONAL HISTORICAL VILLA. 10 ROOMS. SUPERB VOLUMES.Boulevard Fernand Moureaux. This former home of the painter Charles Mozin has retained all the charm and authenticity that made its history. Behind its character-filled facade, it offers generous volumes, beautiful brightness, and a unique atmosphere where art and contemporary elegance come together in harmony.Built in 1838, this unique property is spread over four light-filled levels and includes an entrance, vast reception areas crossing east and west, opening onto a lovely paved courtyard, a master suite with breathtaking views of the entrance to the channel and the Casino square, five bedrooms, three additional shower or bath rooms. Several toilets. A cinema room.GROUPE CONSULTANTS IMMOBILIER DEAUVILLESince 1994, the Consultants Immobilier group has become a unique network of 18 high-end real estate agencies in Paris, Neuilly-sur-Seine, Levallois-Perret, Boulogne-Billancourt, Deauville, Cannes, Aix-en-Provence, Saint-Tropez, and Miami. One hundred real estate professionals, one advisor chosen to provide you with “tailored” support in all your real estate projects. Purchases and sales of primary or secondary residences. From pied-à-terre to exceptional properties.Headquarters: Place du Costa Rica Paris 75116 - Trocadéro/Passy village.
…By Consultants Immobilier Deauville


Located in a highly sought-after, exclusive, and quiet neighborhood of Beausoleil—thanks to its immediate proximity to Monaco (the port is 10 minutes away)—on a 930sqm lot, this 138sqm villa offers unobstructed views, plenty of sunlight, and panoramic vistas of the sea, the port, the Rock of Monaco, and the hills. Spread over several levels, the villa features a 53sqm living/kitchen area with a fireplace, two bedrooms (one with a large walk-in closet), three shower rooms, a game room that could serve as a third bedroom, a gym, and a 9m² glass-enclosed veranda. The property is fully air-conditioned. This property is designed above all to make the most of the outdoors. From the living room, you have access to a second bioclimatic veranda (equipped with electric side blinds and integrated LED lighting) and a beautiful, tree-lined green space, both overlooking the pool area (8m x 4m with a retractable cover). Every part of the garden is adorned with numerous local plant species, creating an intimate, elegant atmosphere perfect for relaxation. Additionally, there are two cellars/workshops as well as several parking spaces. Agency fee due by the seller
…By Nicolas Pisani & Laurent Romor


In the heart of the prestigious Garoupe district, on the highly sought-after Cap d’Antibes, this fully renovated 1930s Art Deco villa is set in a discreet, peaceful and privileged environment, just a few minutes from the beaches. Offering approximately 255 sqm of living space, the property immediately captivates with its architectural elegance, generous volumes and the outstanding quality of its renovation. A true centrepiece of the home, a historic 1924 stained-glass window of spectacular dimensions — 2 metres by 3 metres — brings character, light and uniqueness to this rare address. The villa offers four comfortable bedrooms, each with its own private shower room, as well as contemporary amenities designed to provide absolute everyday comfort. The finishes, inspired by the Art Deco spirit, combine refinement, modernity and timeless elegance. Outside, the wooden rooftop terrace of approximately 150 sqm forms an exceptional living space. Arranged over three levels and enhanced by a swimming pool, it offers a spectacular setting for entertaining, relaxing and enjoying a panoramic sea view of rare beauty. An interior garage of 24 sqm also completes this property. A subtle blend of heritage, contemporary elegance and Mediterranean art de vivre, this unique villa represents a rare opportunity in one of the most sought-after areas of the Côte d’Azur. Seller’s fees payable by the seller Property tax: €2,551 Information on the risks to which this property is exposed is available on the Géorisques website: georisques.gouv.fr
…By Coldwell Banker Standing Realty


CLOSE HONFLEUR. SUPERB NORMAN 5-BEDROOM PROPERTY WITH SEA VIEWS AND SWIMMING POOL. EXCELLENT CONDITION. Set on a privileged and highly sought-after location, this stunning Norman family house is in perfect condition, boasting rare authentic character and elegance. With a 3000 sqm south-facing landscaped garden, it features a swimming pool and an outbuilding. No facing neighbors. This property includes an entrance, a large living/reception room with a fireplace, a dining room, a nice equipped kitchen open onto a sun-bathed terrace, and a complete suite with a bathroom, walk-in closet, and lavatory. Guest lavatories for guests. On the upper level, three beautiful bedrooms, each with a shower room. An outbuilding with a living room, kitchen, one bedroom, and shower room. Two lock-up garages. Just a few minutes to Honfleur and the beach. CONSULTANTS IMMOBILIER REAL ESTATE DEAUVILLE
…By Consultants Immobilier Deauville


Discover this spectacular 206 sqm penthouse ideally located in the village of Saint-Jean-Cap-Ferrat. Boasting 7 spacious rooms, this unique apartment offers you absolute comfort thanks to comprehensive air conditioning, contemporary finishes, and exceptional brightness in every living space. Enjoy a spacious open-plan living area facing outdoors, complemented by a convivial dining area and a fully equipped kitchen. The large glass doors offer an unobstructed view of the mountains and a warm atmosphere. The functional layout allows easy hosting for family and friends while maintaining everyone's privacy. Outside, the panoramic terrace of this penthouse is equipped with an elegant barbecue area, perfect for outdoor relaxing moments. Let yourself be seduced by this rare living environment, just steps from shops and the port, in one of the most sought-after villages on the French Riviera.
…By Pretty Property


Nestled within a sought-after private estate just minutes from Saint-Tropez, this beautifully renovated villa enjoys a prime location and lovely sea views from the living area and its terraces. Arranged over two levels, the property features an impressive reception area of approximately 100 sq m, comprising a spacious living room, a dining area, and a fully equipped open-plan kitchen. Expansive sliding glass doors seamlessly extend the living space onto a beautiful terrace, where stunning sea views create an exceptional indoor-outdoor lifestyle. The garden level accommodates four en-suite bedrooms, each with its own shower room and WC, all opening onto a covered terrace. Walk-in wardrobes and ample built-in storage further enhance these thoughtfully designed sleeping quarters, combining comfort with practicality. The villa also benefits from a laundry room, a guest WC, a security alarm system, and reversible air conditioning throughout. Outside, the 8 x 4-metre swimming pool, surrounded by a spacious sun terrace, provides the perfect setting for relaxation and entertaining. Ideally located just a few minutes from Saint-Tropez and its iconic beaches, this exceptional property offers an enviable Mediterranean lifestyle in one of the French Riviera's most prestigious settings.
…By Savills Saint Tropez


Catalogued stately mansion, of historic and architectural interest. It is located in one of the most beautiful areas of the Maresme coast, with about 400 sq. m. of restored surface, every detail has been taken care of: a staircase with volta catalana, windows in a Morisco style and a large wine cellar with a personal touch, the rooms have all an unrepeatable style. The exterior facade is remarkable, even in this exclusive neighborhood, for the perfectly preserved architectural elements that make it unique; this property is very comfortable and private, and the center of the town with all its services is at walking distance. The house has direct access to one of the most beautiful beaches of the Maresme coast. The house prerserved a beautiful entrance for the cars and another one with direct access to the beach, it is surrounded by a lovely private garden with a fountain. Inside, the mansion is comfortable and refreshing, with several rooms: two living rooms, two sitting rooms, two kitchens, a library and a wonderful studio, five bedrooms and five bathrooms, marble floors, wooden beams and original decorative details, as well as a large wine cellar. One can only discover all the particularities after visiting the house. There are large terraces and a solarium on the top floor with spectacular sea and mountain views with a 4-places spa to enjoy them. Private parking and barbecue. The mansion is furnished in accordance with the epoque and its style.
…By Barcelona & Costa Brava Sotheby's International Realty


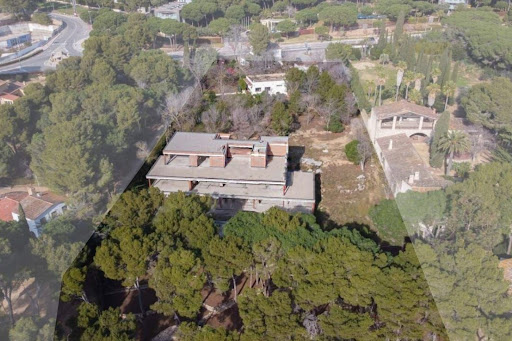

House with spectacular sea views and direct access to the beach in a beautiful cove near the center of Playa de Aro. The current distribution can be completely modified, and there is also the possibility to build a hotel on the seafront with an area of up to 4,000 m². The plot has almost 8.000 m² in a unique location, with a lot of privacy and easy access, the current construction takes full advantage of the front part of the plot, with views to the sea and access to the beach. The current structure has on the main floor a large open living-dining room and a kitchen with sea views and exit to the garden area with pool. The second floor has three suites that overlook the sea and share a terrace that extends along the facade. There is also a multi-purpose room with bathroom and access to the terrace, which could be converted into another bedroom, an office, a home cinema, a games room or a lounge, etc. On the upper floor, there are two suites with dressing rooms, exit to the terrace, and there is also a solarium with bathroom. In the basement there is space for a gym, spa and sauna, as well as a wine cellar, several storage rooms and a laundry room.
…By Barcelona & Costa Brava Sotheby’s International Realty


Sitges Sotheby's International Realty presents an exceptional Indian house on the prestigious Paseo Marítimo in Sitges. A true architectural jewel built in 1944 that combines history and elegance in a unique enclave facing the sea. With three floors, basement and a series of carefully designed spaces, this residence is ideal for those who value Mediterranean style and comfort. Main Features Distributed over three levels plus a basement, this home offers ample light-filled spaces and a perfect layout for luxury oceanfront living. Main Floor The entrance to the property leads to a spacious living and dining room, both connected to a large terrace that extends into the garden. Here, the private pool and a barbecue area surrounded by greenery create a perfect environment to enjoy the Mediterranean climate. On the main floor there is also a multifunctional room that can be used as a private office with its own bathroom, providing an ideal space to work from home. Second floor This floor is dedicated solely to the master bedroom, a suite that includes an elegant bathroom, an intimate living room, a large dressing room, and a private balcony that offers unparalleled views of the sea. A corner of peace that becomes the perfect place to enjoy moments of relaxation and serenity. Third floor The rest area is completed with three additional bedrooms, two of them with en suite bathrooms. These rooms have been designed to make the most of natural light, offering a cozy and warm space for guests or family. Basement The basement has independent access and is equipped as a complete service area, with a living room, a fully equipped main kitchen and an additional bedroom with en-suite bathroom. This space is ideal for service staff or to accommodate guests independently. Outdoor Spaces and Amenities The property has extensive private gardens surrounding the house, creating an atmosphere of privacy and tranquility. The private pool is the perfect place to cool off and enjoy the sun on summer days, while the private garage offers space for several vehicles, ensuring comfort and security. With its Indian-style architectural design and rich history, this property is ideal for those looking for a unique home on the seafront. The house offers all modern comforts in a setting that evokes the charm of bygone eras, ensuring luxury living in the heart of Sitges. Contact us to schedule a visit and discover in person the charm of this extraordinary property.
…By Sitges Sotheby's International Realty


Located in the beautiful and exclusive cove of Aiguablava, this stunning property combines privacy, architectural elegance and magnificent sea views. Just 10 minutes walk from the charming Platja Fonda and the Port of Fornells, it offers a privileged location in one of the most desirable enclaves of the Costa Brava. The house is distributed over three floors carefully designed to maximize comfort and natural light. On the main floor, destined to the day area, we find an elegant hall presided over by an interior patio that brings a touch of distinction and a great luminosity to the house. The spacious living-dining room, with stunning sea views, connects to a modern kitchen with island. Both rooms have direct access to the exterior, where the pool area, terrace and garden are located, as well as a pleasant barbecue and chill-out area, ideal for enjoying the Mediterranean climate. On the upper floor is the sleeping area, consisting of four double bedrooms. Two of them are spacious suites with direct access to a private terrace with spectacular sea views. The other two bedrooms share a complete bathroom. The semi-basement floor is conceived as a real space for leisure and relaxation. On this level we find a large billiard room, bar area, wine cellar and a spectacular private spa with sauna, hammam and jacuzzi, as well as direct access to the outside, allowing you to enjoy the pool after a wellness session. On this same floor are also located the laundry area, the garage with capacity for two cars and a motorcycle, as well as an additional bedroom ideal for service or guests. A unique property that combines luxury, privacy, sea views and an unbeatable location in one of the most exclusive areas of Begur.
…By Barcelona & Costa Brava Sotheby’s International Realty


Seafront villa, located in one of the most exclusive locations in Port de la Selva, where timeless elegance merges with authentic Mediterranean charm. The property, distributed over two floors, offers interiors full of character and luminosity. From the entrance hall there is a sophisticated and welcoming atmosphere. On the main floor, a spacious living room with stunning sea views stands out for its high ceilings with wooden beams and natural stone walls, creating a warm and refined atmosphere. The dining room connects to a pleasant covered terrace with barbecue area, ideal for outdoor gatherings surrounded by tranquility and privacy. The garden, spacious and carefully integrated into the environment, offers the possibility of incorporating a swimming pool and an additional garage, further enhancing the value and comfort of the property. The fully equipped kitchen combines functionality and style. The upper floor houses four elegant en-suite bedrooms. One of them has access to a private terrace overlooking the garden, while another panoramic terrace offers spectacular views of the Mediterranean. A cozy library completes this floor, providing an intimate and distinguished space. The villa also has a maid's room and laundry room, alarm system, air conditioning, double glazed windows, electric shutters and outdoor parking inside the property. Thanks to its privileged location facing the sea and within walking distance of all amenities and the port, this residence represents a unique opportunity to enjoy an exclusive lifestyle in the heart of the Costa Brava.
…By Barcelona & Costa Brava Sotheby’s International Realty


This exceptional property is situated in a prime location just a few hundred metres from the beach (Riells) and a short distance from the centre. The property is divided into two houses, which could also be connected. The well equipped main house was built in 2003 and consists of a living room, dining room, kitchen with breakfast area and a master suite with dressing room and bathroom with sauna. There is also another bedroom, a bathroom, an office and a laundry room. In front of the living area is the covered terrace and the garden with Mediterranean landscaping and 16*4m heated pool. All rooms can be heated separately via underfloor heating. The wooden floors, the high-quality materials and the many extras such as split air conditioning and triple security glazing create a noble ambience. The basement consists of an enormous underground garage, which can be reached via a staircase or a lift. It consists of several technical rooms, storage rooms, an office with bathroom and another bedroom with its own bathroom. There is also a bodega and a party room with a complete kitchen and bar. There is parking for at least six cars. The annexe consists of three bedrooms, a bathroom, guest toilet, laundry room, kitchen with dining area and living/dining room. This is an ideal place to accommodate guests or staff. An exclusive property just a stone's throw from the sea, the beach promenade and the beautiful centre of L'Escala.
…By Barcelona & Costa Brava Sotheby’s International Realty


This property just few steps from the beach is located on a plot of 1.160 sq.m. in the most exclusive residential area of Alella. A pleasant garden with swimming pool and jacuzzi, facing south and with sea views. There are several porches and corners to enjoy the kindly Mediterranean climate all year round. The distribution of the house is on three floors. On the first floor we can find the kitchen overlooking the garden and with the central island and office area, an independent area for service personnel, night area isolated by a sliding door, and the day area divided into three main spaces. The main en-suite bedroom of 110 sq.m entirely occupies the upper floor: living room, dressing room, office, fireplace, jacuzzi and a terrace faced to the sea. The ground floor with direct exit to the garden, a big wine cellar of natural stone, a living room with bar and pool table, fitness center, sauna and changing rooms. In addition a garage for 4 cars, own water well and security service 24h. You can also have the option of buying the adjacent plot if you wish a bigger garden. Leisure, culture, gastronomy, beaches and golf courses on the Costa of Maresme just 15 minutes from the center of Barcelona
…By Barcelona & Costa Brava Sotheby's International Realty


We present an exceptional property, situated on a large plot of 5,000 m², which offers a highly flexible layout. It can be a single residence with caretakers' house, or divided into three separate dwellings, with the option of adding a fourth dwelling. This splendid property enjoys breathtaking sea views, providing a deep sense of peace and connection with nature. Built with noble materials that guarantee durability and elegance, the house has open spaces and large windows that allow abundant natural light to enter, creating a warm and welcoming atmosphere. Each unit has its own design and layout, adapting to a variety of needs and lifestyles. Outside, the ample space is perfect for enjoying and relaxing. The barbecue area is ideal for gatherings with family and friends, while the large plot provides numerous possibilities for outdoor activities. In addition, there is the option to build a swimming pool, which would add a touch of luxury to further enjoy seaside living and sunny days. Located in a privileged enclave, the property offers privacy and tranquility, being ideal both as a permanent residence and for a summer getaway. Undoubtedly, it is a unique opportunity for those seeking an exclusive lifestyle, surrounded by nature and with all the comforts within reach. Just 10 minutes from the highway and 15 minutes from the center of Mataró, capital of Maresme, this property is close to all necessary services, combining comfort with an ideal location.
…By Barcelona & Costa Brava Sotheby's International Realty


House with tourist license, walking distance to the beach of Sant Vicenç de Montalt. Recently renovated, it is ready to live and enjoy its privileged location. It is located 40 minutes drive from the center of Barcelona, 5 minutes walk to stores, train and the beautiful beaches with yacht club El Balis... The private enclosure leads to the house with private garage for several cars. The basement also has a storage room, bedroom and bathroom and laundry area with space to hang out. You can also access the house directly through the private garden where there is a new saline pool with waterfall, shower, natural grass and various trees... We access the main floor through the hall and have a bathroom with shower, bedroom on the ground floor, kitchen connected to the dining room and living room with fireplace. From the kitchen and living room we access directly to the porch and garden with bbq. On the second floor there are 3 bedrooms sharing a bathroom and the master-suite with bathroom and terrace. The upper floor is a multipurpose room with a bedroom and solarium terrace with beautiful unobstructed views of the sea in the background. New kitchen, renovated bathrooms, solar panels ... ready to live or rent with maximum comfort.
…By Barcelona & Costa Brava Sotheby's International Realty


Whether you are looking for a fabulous holiday retreat or a beautiful permanent residence, this villa on Menorca's south coast welcomes you with open arms and endless possibilities. Natural light floods the main floor, where the spacious kitchen, dining area and living room create a warm and inviting heart of the home. Step directly onto the covered summer kitchen, the perfect setting for long leisurely lunches or al fresco dinners with family and friends. This level also features three bright and comfortable bedrooms, along with a generous family bathroom. The lower level offers an incredibly versatile space that can easily adapt to your lifestyle. It could become a welcoming guest suite, a family cinema room or your own private fitness area, complete with its own shower room. The property also benefits from a mezzanine office, a garage, a laundry room, elegant oak flooring throughout, central heating and air conditioning, ensuring year-round comfort. Outside, a large swimming pool, mature landscaped gardens and a variety of terraces create your own private oasis, perfect for relaxing and enjoying the Mediterranean lifestyle.
…By Fincas Mantolan S.l.


A rare opportunity to purchase a one of a kind 8,645 sq. ft. townhome located one block south of world-famous Worth Avenue and overlooking the sandy beach and sparkling blue ocean. This premier residence is among four properties developed by the Frisbie group in 2021 and designed to offer the best possible views from the top two floors while creating beautiful and useful space on the lowest level. This is the closest Ocean Front Home to the center of town! This 5-bedroom residence with 6.5 baths can accommodate many different lifestyles. The architects created a thoughtful layout for sophisticated entertaining or simply enjoying the comfort of an easy living home. The main level offers nearly 10' ceilings, glass feature walls, a spacious and elegant living room, library/office overlooking the ocean, a generous dining room, butler's pantry, powder room and contemporary custom kitchen open to both the main part of the house and a less formal living area/TV den to the West. Off this area is an outside loggia for al fresco dining. To complete this floor is an oversized two car garage accessed from the den. The lowest level features an entertainment area with oversized TV, wine bar, Sub-Zero wine coolers with 350+ bottle capacity, and a spectacular reef aquarium as well as gym/yoga studio, full bath, laundry room with two washers and dryers and a bonus room which could be used as an office, library or staff room. DISCLAIMER: Information published or otherwise provided by the listing company and its representatives including but not limited to prices, measurements, square footages, lot sizes, calculations, statistics, and videos are deemed reliable but are not guaranteed and are subject to errors, omissions or changes without notice. All such information should be independently verified by any prospective purchaser or seller. Parties should perform their own due diligence to verify such information prior to a sale or listing. Listing company expressly disclaims any warranty or representation regarding such information. Prices published are either list price, sold price, and/or last asking price. The listing company participates in the Multiple Listing Service and IDX. The properties published as listed and sold are not necessarily exclusive to listing company and may be listed or have sold with other members of the Multiple Listing Service. Transactions where listing company represented both buyers and sellers are calculated as two sales. Some affiliations may not be applicable to certain geographic areas. If your property is currently listed with another broker, please disregard any solicitation for services. Information published or otherwise provided by seller, listing company or its representatives is deemed reliable but are not guaranteed and subject to errors, omissions, or changes without notice. Copyright 2026 by the listing company. All Rights Reserved.
…By Annonceur International


Located in the exclusive area of Cumbre del Sol, this villa offers a privileged setting with sea views. The property is just 0.5 km from the sea, ensuring quick and easy access to the coast. Designed for those seeking a home that combines luxury and comfort, this villa is an ideal choice for enjoying life on the beachfront. The villa features 3 bedrooms and 4 bathrooms, providing a spacious and functional space for the whole family. OUTDOOR AREAS The villa`s exterior is designed to maximize enjoyment of the natural surroundings. It features a private garden that offers a green space for relaxation and enjoyment of the Mediterranean climate. The terrace is perfect for outdoor dining or simply enjoying the sea views. Additionally, the villa includes a private pool, ideal for cooling off during hot summer days. Access to the garage provides convenience and security for vehicles. INDOOR AREAS The villa`s interior is equipped with high-quality features that ensure a comfortable lifestyle. Porcelain tile floors add a modern and elegant touch to the spaces. The villa is equipped with air conditioning and underfloor heating, ensuring a pleasant temperature year-round. Electric shutters and the home automation system add an extra level of comfort and efficiency. Appliances are included, making daily life easier. Built-in wardrobes offer ample storage space, maintaining order and organization in the home.
…By Annonceur International


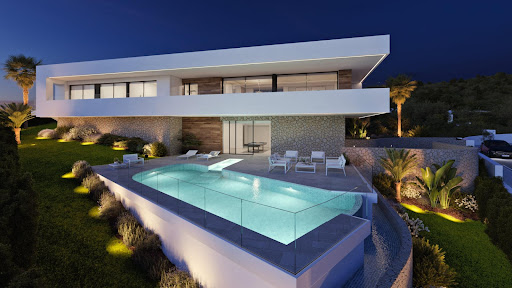
pIn the prestigious Cumbre del Sol, this villa presents itself as a real estate jewel with unparalleled sea views. Just 0.5 km from the coast, its location offers unbeatable access to the beaches of Alicante. With a design that merges luxury and comfort, it is perfect for those who wish to live on the front line of the beach. The property features 3 bedrooms and 4 bathrooms, providing spaciousness and functionality for the whole family. REMAX Inmomás invites you to discover this exclusive home./ppThe exterior design is oriented to make the most of the Mediterranean natural environment. A private garden creates a green oasis ideal for relaxation, while the large terrace offers the perfect setting for outdoor dinners with panoramic sea views. Enjoy a private pool to cool off on the hottest summer days. The garage ensures comfort and security for your vehicles./ppWith interiors designed with comfort and elegance in mind, this villa features porcelain tile floors that bring modernity to every corner. Climate control is guaranteed thanks to air conditioning and underfloor heating, providing well-being throughout the year. Electric blinds along with an advanced home automation system increase the efficiency and comfort of the home. The integrated appliances facilitate daily tasks, while the built-in wardrobes offer generous storage space./p
…By Annonceur International
'%20stroke='%23DDAA3A'%20stroke-width='1.909'%20stroke-linecap='square'%20stroke-linejoin='bevel'/%3e%3c/svg%3e)
Receive by email any new listing that may match your search criteria
By validating this form, you accept the general conditions of use of Le Figaro Properties.
These agencies offer a selection of luxury properties vente . Feel free to contact them for personalized assistance.




