Get early access to listings that match your criteria
Never miss an opportunity again. Our personalized alerts notify you instantly.

 English$ USD · m²


Oceanfront Paradise at Pono Kai! Rarely available, this ground-floor corner 2-bedroom, 2-bath condominium offers direct access to a sandy beach and an oceanfront walking/bike path that stretches for miles. Wake up to close up ocean views and enjoy the ultimate island lifestyle in the heart of Kapa'a town, just steps from shops, dining, and local favorites. Highlights include a ground-floor corner location with a lawn and ocean right outside your lanai. Fully furnished and turn-key excellent vacation rental opportunity. Spacious interior with large ceramic tile floors, stainless steel appliances, and beautiful cabinetry. Primary suite with double sinks and generous layout. Spectacular ocean views from the living room and primary bedroom. Stunning custom woodwork throughout, including rich wainscoting, gorgeous wood doors, and unique handmade wood paddle and turtle wall art that add warmth, character, and authentic island charm. Excellent opportunity to use as a home, vacation retreat, or rental investment! Resort Amenities at Pono Kai: Swimming pool and jacuzzi, tennis courts, mini putting green, BBQ area and lush landscaped grounds. Opportunities like this are truly rare-to have an oceanfront condo on Kaua'i with a sandy beach directly in front!
…By Annonceur International


Located on the prestigious West Coast of Barbados this elegant, contemporary-style villa enjoys a prime beachfront position and has been built to take advantage of the breathtaking sea views from almost every room.Similar to its sisters Mirador and Riegate, this 5-bedroom newly constructed and meticulously maintained state of the art smart technology villa is designed to envelop all of the natural beauty that the west coast of Barbados’ Caribbean Sea has to offer. Unlike most beachfront villas, Nirvana boasts 3 en-suite bedrooms with direct sea views and a private sea facing balcony along with the latest designer furniture, smart home technology and entertainment systems.Nirvana as its name suggests is a place of perfect peace and happiness – literally taking beachfront living to another level with its breathtaking views from its fully serviced roof-top terrace equipped with its own bar/fridge, luxurious seating and private garden. One has the option to relax in solitude as this villa offers many spaces one can spread out while still enveloping themselves into the memorizing crystal-clear water sea views. This is the ultimate space for entertaining with indoor and outdoor dining options for up to 20 people, and expansive entertainment terracing on the private sundeck that surround the BBQ and outdoor wet bar, sun loungers, alfresco dining and sunset viewing lounge. There are also integrated hidden SONOS surround sound speakers throughout the interiors and gardens and central lighting are all controlled by the Control4, Touch-Screen Sensitive Technology Affording Zoned Music/Lighting, Interior and Exterior Apple TV I-phone/I-pad Interface and a Siematic Pure Design kitchen.Nirvana’s gate intercom system, bronze coated aluminum entrance and beach gates are protected by ONTRAC Security System where one can feel safe and at home. Then the aquamarine crystal-clear waters of the Caribbean Sea beckon as the bright interior open plan living area flow seamlessly through to the outdoors with the most direct beach access imaginable, allowing wonderful beach and sea views of catamarans sailing past.The iconic and essential feature just like all its sisters, arguably the best spot for relaxing in the company of friends and family is the sunset lounging area located right on the water’s edge where sundowners or after dinner coffees can be enjoyed. The fully air-conditioned ground floor has a powder room and guest suite along with a large open plan living, dining and kitchen area whilst the master bedroom and 3 other bedrooms are located on the upper floor. All bedrooms at this super luxury beachfront Barbados villa include air conditioning, ensuite bathrooms and 3 bedrooms include private sea facing balconies. Stylish yet comfortable furnishings complement the modern interiors which help complete this exciting beachfront home.All components of this home have been carefully selected for a long lasting, low maintenance life to protect against the elements that come with the territory and luxury of beachfront living.Nirvana is on offer for sale as one of three sister properties that suit your needs, individually or as a group investment package. Nirvana itself like its sister properties, Mirador and Reigate, all represent excellent investment opportunities and/or holiday homes with excellent proven rental businesses that will be handed over to any new owner all, of which are ideally positioned a short drive from fine dining restaurants, luxury shopping, and world-class golf courses.
…By Annonceur International


Sunset panoramas over the Ionian Sea, in a commanding position above the beach of Paramonas Beach, within a private hillside estate of 4.650 sqm on Corfu’s west coast.This 279 sqm family-built villa unfolds across two floors on an expansive land, offering direct views of the Ionian horizon and the verdant coastline below. Renovated in 2006 and meticulously maintained, it reflects the island’s architectural vernacular with stone-paved verandas and expansive balconies finished in classical stucco, offering a sense of elegance while framing the sea views.Eight bedrooms and four bathrooms provide generous accommodation for family or guests, while two fully equipped kitchens support flexible living or dual occupancy. A wine cellar and small vineyard celebrate Corfu’s agrarian heritage. Fully furnished and ready for immediate habitation, the villa is connected to the public water and sewage networks and offers parking for up to five cars. With its northwest orientation, elevated yet beachside setting above Paramonas, and complete privacy within a fenced estate, this villa is one of those rare instances—a true family heritage home that combines Corfu’s authentic island living with seafront proximity. Rental Potential Family-built and owned ever since, this villa offers a unique opportunity for both personal use and rental income. Its location, size, and flexible dual-living layout make it suitable for a niche clientele seeking privacy and beachfront living. While it holds strong rental potential, it is equally ready—depending on preference—to be lived in and cared for by its next owner, continuing the heritage established by the family who built it. Location Paramonas lies on Corfu’s quiet southwest coast, offering a peaceful setting by the sea. The beach and local seafront tavernas are within walking distance, while a 5-minute drive over the hill leads to Limani Vagionaki, a small hidden cove. Nearby, other well-known West Coast beaches such as Agios Gordios and Chalikounas are easily reachable. The area is about 25 km from Corfu’s Historic Town Centre and 21 km from Corfu International Airport, ideal for those looking to set their base in Corfu—a home by the beach that offers isolation while having convenient access to the island’s main attractions. Key distances: Prasoudi Beach: 3,5 km Agios Gordios Beach: 8 Km Moraitika 10.5 km Issos Beach: 14.5 km Benitses: 17 km Corfu International Airport: 21.5 km Corfu’s Historic Town Centre: 24 km
…By Annonceur International


Hameau de Cardiccia – Sotta. Nestled on a preserved land of 9,400 m², contemporary villa of 230 m² on one level with a pool. Living area of 86 m² with a living room, dining room, and open kitchen. 3 bedrooms including a master suite with dressing room, 2 bathrooms. An office, a pantry, a laundry room, and plenty of storage. Independent workshop. Triple garage. High-end amenities and generous volumes. Close to shops, beaches, and restaurants.This description has been automatically translated from French.
…By Kretz & Partners


Elegant charming villa on the French Riviera Set in a privileged environment on the French Riviera, this character property beautifully combines contemporary elegance with Provençal charm. Offering six rooms, including four bedrooms, the villa features generous volumes filled with natural light. The interiors, tastefully decorated, have been designed to combine comfort, harmony and a refined Mediterranean lifestyle. Every detail contributes to a warm and sophisticated atmosphere. The living room, enhanced by a fireplace, invites convivial moments in an elegant setting. Large openings flood the space with light and reveal beautiful views of the surrounding landscape, seamlessly extending the living areas outdoors. Set on a spacious private plot, the property enjoys a peaceful and private environment. Outside, a swimming pool and a sauna complete this idyllic setting, offering a true space dedicated to relaxation and well-being. Two parking spaces further enhance the property. An exclusive address for those seeking a home on the French Riviera that combines authentic charm, modern comfort and generous indoor and outdoor living spaces.
…By Savills Beaulieu


Spacious villa of approx. 260 m² and 6 bedrooms, set on a 1,400 m² plot featuring a heated swimming pool, pool house and 2 large garages. The property enjoys a quiet location within a gated private estate, not far from the sea and the beaches of La Nartelle. Stunning terraces with sea views and plenty of space. The villa has been recently renovated and offers pleasant, light-filled rooms. Ideal for a large family or as a rental property. Popular residential domaine, close to the beaches of ‘La Nartelle’. Interesting rental property!
…By Med-estates


A few steps from the crystal clear waters of Nartelle beach, in the heart of a sought-after residential environment, discover this sumptuous new villa with contemporary architecture, designed as a haven of serenity and refinement. Developed on three levels, this exceptional property offers a living area of approximately 220 m 2, combining clean lines, noble materials and high-end finishes. From the entrance, generous volumes and omnipresent natural light reveal an atmosphere that is both warm and elegant. The garden floor accommodates three suites with refined services, each with its private bathroom and opening harmoniously on the exteriors. These rooms have direct access to the pool area, the real heart of the villa. Upstairs, the majestic master suite of about 41 m2 is a luxury suite with dressing room, refined bathroom and private terrace. The latter, equipped with a jacuzzi, offers an unobstructed view with a sea view, ideal for enjoying moments of tranquility in complete privacy. The exterior is a permanent invitation to well-being: the landscaped garden, meticulously landscaped with Mediterranean essences, surrounds a sublime pool with mirror effect, whose changing reflections embrace the azure sky. A true work of aquatic art, it gives the whole an atmosphere luxurious and soothing. A large garage of 80 m 2, as well as a cellar, complete this rare property, where every detail has been designed to offer comfort, elegance and lifestyle just minutes from the seaside. Note: the areas are given for information only. Information on the risks to which this property is exposed is available on the Georisques website: www.georisques.gouv.fr
…By Carlin Luxury Properties


Located within a private estate on the heights of L’Almanarre, this architect-designed property, renovated in 2019, enjoys a due-south orientation and magnificent panoramic views over the sea and the Giens Peninsula. The villa was built within a magnificent landscaped park of more than 2,000 sqm, planted with Mediterranean species and comprising a beautiful swimming pool, large terraces arranged on each level, a summer kitchen with bar, parking, and a pétanque court on the roof of the property. Sold fully furnished, the property offers approximately 322 sqm of living space arranged over three levels. It features an internal lift as well as step-free vehicle access, providing easier accessibility for people with reduced mobility. It also comprises: On the garden level: an entrance hall as well as an independent “apartment” with a kitchen-living room, one bedroom, a bathroom, a dressing room, storage areas, a cellar, and a beautiful terrace with sea views. On the main level: a large living room opening onto a dining room facing the sea, a fully equipped kitchen, and one bedroom with a bathroom. Each room provides direct access to the beautiful terrace overlooking the sea. On the upper floor: an office, three bedrooms, each with its own bathroom, and a large terrace with a sunbathing area. Beach 5 minutes away, port 5 minutes away, Hyères town centre 15 minutes away, airport 15 minutes away.
…By John Taylor - Saint Tropez


Close to Mougins and set in an elevated position, this magnificent neo-Provençal villa is located in a sought-after residential area. Renovated to a high standard with quality materials, the villa offers 258 m² of living space set within a flat 2,500 m² plot, carefully landscaped with Mediterranean species. A true family home, it stands out for its generous volumes, smooth circulation and a warm atmosphere. On the ground floor you will find four bedrooms, three bathrooms/shower rooms, three WCs, a laundry room and ample storage, providing a functional and comfortable sleeping area. Upstairs, bathed in natural light and opening onto a spacious terrace with partial sea views, the main living area comprises a living room with a fireplace, a dining area, and a fully fitted and equipped kitchen. The principal suite, which also enjoys sea views, features a walk-in dressing room and an en-suite bathroom. The outdoor spaces are designed for well‑being and conviviality: a large swimming pool, a pool house with a summer kitchen, a covered terrace of 60 m² and a more intimate garden corner. Additionally, the property includes a gym or office, a double carport with a charging point, a cellar and a garden shed. A rare opportunity harmoniously combining nature, contemporary comfort and the art of living, ideally situated between the hills of the Cannes hinterland and the sparkling lights of the Côte d'Azur. Energy class: C (158 kWh/m²/year) Climate class: D (40.8 kg CO₂/m²/year). Estimated annual energy costs: between €4,960 and €6,730 (reference year 2021). Risk information: www.georisques.gouv.fr.
…By Beauchamp Estates


Overlooking the Gulf of Saint-Tropez, this exceptional property enjoys a prime location in a peaceful and preserved natural setting, offering spectacular panoramic views of the Mediterranean Sea, the village of Gassin, Port Grimaud and the surrounding vineyards. Set within approximately 2 hectares of beautifully landscaped grounds, it combines complete privacy, tranquility and easy access to the beaches, golf courses and the village of Saint-Tropez. With approximately 376 sq.m of living space, the property features a spacious main villa with a bright living room, dining room, fully equipped kitchen and two suites, including a superb master suite with dressing room, bathroom and sauna, all enjoying breathtaking views over the Gulf of Saint-Tropez. It also includes an independent studio, a separate bedroom with en-suite bathroom, a fitness room, and an independent guest apartment comprising a living room with kitchen, dining area and one en-suite bedroom. Designed for maximum comfort, the property offers quality amenities including central air conditioning, underfloor heating, Wi-Fi, international satellite TV, a fitness room, an alarm system, two secure gated entrances with video surveillance and centrally controlled security shutters. The outdoor areas are an invitation to enjoy the Mediterranean lifestyle, with several covered and open terraces, an elegant mosaic courtyard, a superb heated infinity swimming pool with a counter-current swimming system, and beautifully landscaped gardens planted with Mediterranean species, creating an exceptional setting to admire the panoramic views. Perched like an eagle's nest above the Gulf of Saint-Tropez, this unique property is ideally located just a few minutes from Pampelonne beaches, the villages of Gassin and Saint-Tropez, several golf courses and all local amenities.
…By Magrey & Sons Saint-tropez


Cassis Located less than a 10-minute walk from the port and center of Cassis, this fully renovated contemporary villa offers 125 m² of living space in the main house, complemented by a 25 m² outbuilding, set on a landscaped, terraced plot of 600 m². South-facing, the property enjoys a stunning panoramic view and features a spacious living area of over 50 m² along with a ground-floor suite. The main house includes four bedrooms; additional amenities include multiple terraces, a swimming pool, two parking spaces, an enclosed garage, and a cellar. The renovation has just been completed with meticulous attention to detail, offering high-quality finishes in a prime location.
…By Kretz & Partners


Just 10 minutes from Ajaccio airport and the beaches of the southern shore, your agency in Bastelicaccia invites you to discover this superb villa nestled in a privileged environment.Built on a magnificent 2,000 m² plot, facing due south, the property boasts breathtaking views of the sea and mountains, offering a rare living environment between nature and Mediterranean tranquility.The house, spread over two levels, consists of: * A spacious living area with a living room that opens directly onto the terrace and pool. * An independent kitchen. * Two bedrooms with a large bathroom. * A mezzanine converted into a large office, extended by a veranda offering an exceptional view of the sea and surrounding mountains.A more recent wing completes the ensemble with: * Two additional bedrooms. * A bathroom. * A laundry room.A double garage adds to the features of this property with many advantages.An ideal property for a primary or secondary residence, combining space, brightness, and a prime location in immediate proximity to Ajaccio.For any additional information or to arrange a visit, contact Cendrine at 06 73 10 84 52.This description has been automatically translated from French.
…By Bastelicaccia Immobilier


A 242 m² villa ideally located in the sought-after district of U Stagnu, in La Marana, just 200 meters from the beach and the sea on a 2300m2 lot. A privileged address offering a rare living environment, where it is possible to reach the coastline in just a few minutes on foot, while enjoying a calm and green setting.Currently arranged as two completely independent living spaces, this property will appeal to both a large family in search of space and a buyer wishing to combine a primary residence with rental income. Its design also allows for the two spaces to be easily reunited to create a large family home.The main living space, spread over two levels, offers beautiful light-filled volumes. On the garden level, the living areas naturally open onto the terraces and the garden. A master suite completes this level with its bedroom, dressing room, and private bathroom equipped with a bathtub and shower. Upstairs, three additional bedrooms benefit from pleasant patios, true relaxation spaces allowing you to enjoy the Mediterranean climate.The second apartment, completely independent, is an ideal solution for hosting family and friends in complete privacy, accommodating a relative, or developing a seasonal or annual rental activity.Outside, the property reveals a magnificent landscaped garden, carefully maintained and particularly pleasant to live in. The various terraces, patios, jacuzzi, and volleyball court create a true space of conviviality where everyone will find their area. The generously sized and perfectly exposed land is suitable for a swimming pool, offering the possibility to create a pool area perfectly integrated into this privileged environment.In terms of amenities, the villa also features a laundry room, numerous parking spaces, and a spacious garage of approximately 100 m². The latter represents a major asset and can, depending on your needs, be transformed into an independent studio, additional apartment, gym, professional space, or workshop.A rare property due to its modularity, potential for evolution, and privileged location, just a few steps from the Mediterranean. An ideal property to fully enjoy the sweetness of life in La Marana while making a quality real estate investment.This description has been automatically translated from French.
…By Kretz & Partners


The Mercure Immobilier Group is pleased to present, in one of the most remarkable and iconic locations on the island of Bréhat—in the heart of the highly sought-after Moulin Birlot neighborhood—this elegant Neo-Breton residence, which boasts an absolutely exceptional setting where nature, the sea, and cultural heritage come together in rare harmony. Built on a vast 2,800 m² lot—a true haven of unspoiled greenery—the property offers approximately 120 m² of living space. It features spacious, light-filled rooms and an authentic atmosphere that fosters serenity and the Bréhat way of life. The welcoming house in a summery style, living areas and several bedrooms, allowing you to host family and guests, as well as offering numerous layout possibilities to accommodate even the most ambitious renovation projects. The garden blends seamlessly with the exceptional natural environment for which this unique part of the island is renowned. From the property, the seascapes, coastal paths, and spectacular panoramic views of Moulin Birlot invite you to immerse yourself in one of the most beautiful destinations along the Breton coast. A rare and privileged location Exceptional location in the Moulin Birlot neighborhood Characterful Neo-Breton house of approximately 120 m² Landscaped grounds of 2,800 m² Protected and preserved natural environment Absolute tranquility and privacy In the immediate vicinity of the island’s most remarkable sites Properties with such a prime location on Bréhat Island are extremely rare on the market. A unique opportunity to acquire a prestigious residence nestled within a natural setting of incomparable beauty. Estate agent’s fees payable by the seller Energy rating: E Climate rating: C Estimated annual energy costs for standard use: between 2,990 euros and 4,100 euros per year. Prices indexed to the years 2021, 2022 and 2023 (including service charges). Information on the risks to which this property is exposed is available on the Géorisques website: www.georisques.gouv.fr
…By Agence Mercure Bretagne


On the front line, facing the ocean, this property with a unique character will offer you bewitching views, a real picture of a thousand colours that one cannot get enough of. Built in the 1850s on a plot of approximately 1880m², this 230m² house offers 8 bedrooms and beautiful living rooms. On the ground floor: entrance hall, living room, kitchen open to the dining room and bedroom en suite. On the upper floors, there are seven additional bedrooms and the shower rooms. We love the ideal location, the elegance of the building and the incredible views of the rocks and the ocean as far as the eye can see. Independent garage - Walking distance to shops - Renovation work to be done.
…By Demeures En Perigord

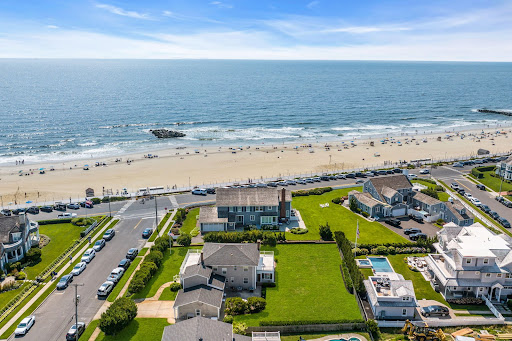


Perfectly positioned just one home from the blue waters of the Atlantic on an expansive 120x150 level lot, this exceptional offering presents a rare opportunity to create a coastal retreat in one of the Jersey Shores most beloved beachside towns. Cherished by the same family since 1988, this classic 1950 residence has been the setting for decades of meaningful memories. Enjoy sweeping ocean vistas to the north and south, where radiant Atlantic sunrises become an effortless part of daily life. Spanning two levels of living, the home offers 5 bedrooms, three full baths, two half baths array of gracious living & dining spaces designed for both intimate gatherings and effortless entertaining. Whether you choose to preserve the homes timeless character, undertake a renovation or envision a magnificent custom seaside estate, the possibilities are as remarkable as the setting itself. Situated in the quintessential seaside town of Spring Lake, celebrated for its tree lined streets, iconic boardwalk, pristine beaches, charming downtown boutiques, dining and enduring small-town sophistication, this is more than a property ~ it's an invitation to embrace a lifestyle generations have long treasured. Bring your vision, establish your legacy and discover a place to call home where cherished memories are made for years to come.
…By Ward Wight Sotheby's International Realty


Occupying 40' of prime bay frontage along Newport Harbor's turning basin, 8 Beacon Bay enjoys sweeping south-facing views from within one of the area's most beloved waterfront communities. Spanning three levels connected by a private elevator, the residence is one of the largest in Beacon Bay — a distinction made possible by its expansive basement level, a feature that would be extraordinarily difficult, if not impossible, to recreate today. Custom built in 2013, the home offers over 5,000 square feet of living space with an intuitive floor plan designed for both everyday living and effortless entertaining. The upper level is anchored by an expansive primary suite with a sitting room, accompanied by two additional en suite bedrooms, a private office, and a dedicated laundry room. The main level is designed to maximize the waterfront setting, offering a light-filled great room that opens seamlessly to the dining area and chef's kitchen, appointed with premium Sub-Zero, Wolf, and Miele appliances, including a built-in coffee system, convection oven, microwave/speed oven, warming drawer, pot filler, and an oversized center island. A powder bath and a private en suite guest bedroom complete the main floor. The lower level serves as a true extension of the home's living space, featuring a spacious secondary family room, gym, temperature-controlled wine room, back kitchen, and a full bath with steam shower. Designed to embrace the waterfront setting, the home's outdoor living spaces include a rooftop deck with private spa and a bayfront terrace complete with a built-in barbecue, fire pit, and built-in seating for outdoor dining. Additional notable amenities include an oversized three-car garage, heated floors, zoned air conditioning, and a water filtration system. Founded in 1927, Beacon Bay remains one of Newport Beach's most distinctive residential enclaves, celebrated for its wide grass estradas and relaxed waterfront lifestyle. Residents enjoy exclusive access to private white sand beaches, boat docks and slips, tennis, basketball, playgrounds, and year-round community events that foster a true neighborhood atmosphere. Ideally situated just minutes from Fashion Island, Balboa Island, 17th Street and world-class beaches, 8 Beacon Bay offers an exceptional opportunity to enjoy one of Newport Beach's most unique and enduring waterfront communities. *Seller may consider buyer concessions if requested in an offer*
…By Pacific Sotheby's International Realty


Spend your days with sand between your toes, and end every evening with unforgettable sunsets from your own deck. This stunning ocean view beach house multiple spacious bedroom suites, each featuring a private bath. The gourmet kitchen, complete with high-end appliances, makes entertaining a breeze. Stretch out on two levels of expansive decks, sip your morning coffee from the private balcony overlooking the water, or unwind in the lower-level gathering room after a day at the beach. Outside, beautifully landscaped spaces invite lawn games, cocktails, and lazy afternoons in the ocean breeze. When you're ready for the beach, nearby Land Bank just moments away.
…By Maury People Sotheby's International Realty


SITGES - HOUSE - LUXURY - 567M² - Garage - Swimming Pool Sea Views Large WindowsIn the exclusiv residential area of Les Botigues de Sitges (Barcelona), with views of the sea and the Port Ginesta marina. Spectacular mansion of 567 m², of which 426 m² dedicated to residential use, built in 2008, combining contemporary architecture, exceptional spaciousness and premium equipment standards, all in impeccable condition. A building that reminds us of a ship.Key Features:- 567 m² built across several levels, on a plot of 803 m².- Facade with insulating ceramic tile cladding.- All rooms face outward.- Motorized security shutters.- 4 bedrooms + 1 large master suite on private upper floor with own terrace.- 2 additional bedrooms in service apartment.- 2 kitchens in main building plus 1 in service apartment.- 6 full bathrooms and 1 guest bathroom.- 1 gym / multipurpose room in service building.- Radiant floor heating throughout the house with individual thermostats per room.- Marble floors in main residence.- Air conditioning with heat pump via ducts and independent thermostats.- Swimming pool with sea views.- 2 elevators for 4 people each.- Finnish dry sauna.- Parking for 2 large cars plus motorcycles and/or bicycles.- Industrial generator for the entire house in case of power outage.- 11 solar panels generating 4,200 nominal watts.Highlighted Features of the Residential Building:Ground Floor:- Swimming pool, terrace/patio, summer outdoor dining area, double bedroom, Finnish sauna, full bathroom with shower, open-plan fitted kitchen leading to lounge hall of approximately 60 m².Large laundry room with chute for clothes from all floors.First Floor:Access to upper floors via glazed elevator for 4 people or spacious bright staircase with polished stainless steel handrails.- Lounge, dining room, television room, fitted kitchen with polished stainless steel and Silestone countertop (highly resistant mineral surfaces), water purifier, office and guest bathroom, glass doors and panoramic terrace.Second Floor:Three double bedrooms. One of them is a suite-type bedroom with full bathroom with large shower and access to panoramic terrace. The other 2 double bedrooms share a connecting bathroom in between. One of them with access to the terrace.Third Floor:The entire floor is designated as the master suite of the house. Exiting the elevator or reaching the top step of the staircase, you find a hallway leading to a sliding door. Opening the sliding door gives access to the different rooms. Spacious dressing room, bathroom with 2-person whirlpool bathtub, large walk-in shower, 2 sinks, toilet and separate bidet with its own door. On the east/south side with main facade facing the sea is the master bedroom. Simply spectacular.The finishes and equipment reflect high-level standards: including radiant floor heating with individual thermostat beneath marble flooring throughout the residence, air conditioning with heat pump via duct with individual thermostat in each room. All of this can be controlled by home automation from a single point for complete shutdown when traveling. Music system in each room. Photovoltaic panels generating 4,200 nominal watts for energy savings. Energy rating C (high efficiency). Security is guaranteed by reinforced door, alarm with video surveillance, video intercom and intercommunication system, and motorized high-security shutters. Full connectivity thanks to fiber optic cabling throughout the residence. Fully accessible for people with reduced mobility.Highlighted Features of the Service Building, Including Service Apartment:Ground Floor access from the street. Large garage for 2 cars with high automatic gate. Pedestrian entrance with access to hallway, corridor to staircase and elevator. At the back is the space for various equipment such as boiler for the radiant floor heating system, hot water supply, water softener, water pumping system if needed to maintain correct pressure at all taps (so everyone can shower simultaneously), central vacuum cleaning system via tubes throughout the house, pool filtration system, etc.Going up one floor we access a space as large as the garage below, designated as a gym or multipurpose room. On that same floor there is a storage room of approximately 16 m². Here is the lounge-dining room with open kitchen for service staff.Going up to the next level we have a double bedroom, another large single bedroom and a bathroom with shower for service staff. Between the two floors we have a complete apartment for interim service staff and their family.Finally, going up to the next level we exit to the terrace with swimming pool and in front we have access to the ground floor of the main building. All accessible via elevator or stairs.Outside we see well-maintained gardens with large ornamental plants, the swimming pool, terraces with panoramic views as well as a large hidden generator that in case of power failure will keep everything running normally.My name is Juan Riba from iad Spain. I speak Spanish, German (bilingual) and English well enough to communicate. Visits in other languages I conduct with a colleague. We are 850 in Spain.In compliance with decree law 3/2026 of March 24, the number of the habitability certificate and the number of the energy certificate must be published. NBPHBR5YFK, CHB04889612001, current.Annual property tax 3,338.37 . Annual waste collection: 149.10 (will increase to approximately 190 per year due to European regulations).iad Spain Real Estate at Home, S.L. CIF B67131573, is a company registered in the Register of Real Estate Agents of Catalonia (no. 8564) and in the Register of Real Estate Intermediation Agents of the Valencian Community (no. 22182). iad Spain Real Estate at Home, S.L.Juan Riba representing iad Spain for this sales mandate has no. 3354.Sales fees included in the publication price. Notary fees and taxes not included. Fees can be invoiced to the buyer for extraordinary services if required.Contact me by message or by calling me. If you press the call button, I will be the one to answer. Mr. Juan Riba.Translate by artificial intelligencia (AI translate)
…By Annonceur International


Occupying one of Friars Cliff's most coveted and discreet positions, these exceptional new residences represent a rare opportunity to secure a bespoke coastal home on the prestigious private road of Rook Hill Road. Situated just one road back from the beachfront, Rook Hill Road is regarded as one of the area's most desirable addresses. A peaceful, no-through road, lined with some of the areas finest homes, it offers a unique sense of privacy and tranquillity rarely found so close to the coast. At the end of the road is a pedestrian cut-through that provides direct access to the frontline. Designed by the highly regarded Glass Harbour Group, this striking detached residence will extend to approximately 5500 sq. ft. each and has been thoughtfully conceived to combine timeless architectural elegance with contemporary coastal living. Drawing inspiration from Mediterranean and Neoclassical design principles, this home will deliver beautifully proportioned accommodation, exceptional natural light and an uncompromising specification throughout. Privately approached via electric gated entrances, the home occupies a private plot surrounded by professionally landscaped gardens. The gardens have been designed to capture the afternoon and evening sun, creating the perfect setting for outdoor entertaining and relaxed coastal living. Internally, bespoke finishes and carefully curated interiors will provide a sophisticated yet welcoming atmosphere, with every bedroom benefitting from its own luxurious ensuite bathroom, ensuring exceptional comfort for both family and guests. Modern living is seamlessly integrated throughout, with intelligent smart-home technology, whole-house connectivity providing convenience, security and complete peace of mind. Sustainability is equally important, with Solar PV panels, Air souce heat pumps ensuring a high EPC rating is expected. Perhaps most appealing is the opportunity available to early purchasers. Those reserving off-plan will have the ability to personalise selected aspects of the internal layout and specification, creating a home tailored entirely to their individual lifestyle and requirements. All bespokely constructed by the esteemed Glass Harbour Group. Friars Cliff remains one of the South Coast's most sought-after destinations, renowned for its award-winning Blue Flag beaches, relaxed coastal atmosphere and exceptional quality of life. Whether as a primary residence, a luxurious second home or a strategic relocation from London, this is a setting that offers the perfect balance between exclusivity, convenience and natural beauty. Further information on the specification can be provided on enquiry. We would invite any viewer to see some of the stunning homes Glass Harbour Group have complete in the area, to understand the quality of this build. Tenure: Freehold EPC Rating: Estimated B Please note that CGI images are intended to provide an impression of the completed development and should not be regarded as an exact representation of the finished homes.
…By Annonceur International


If you are looking for an exclusive property in one of Portugal's most charming and aristocratic seaside villages, this is the ideal opportunity. Located on Avenida do Farol, just steps from the beach, this fantastic 3-story villa combines a generous family area with excellent investment potential.The property is very well maintained in its original state, preserving the classic design and robust construction that characterize the noble houses of this area, and is distributed as follows:- Lower Floor (Independent 3-Bedroom Apartment): This floor has been transformed into a completely independent 3-bedroom apartment. A perfect solution for immediate rental income, or for receiving guests and family with complete privacy.- Ground Floor: The quintessential social area, comprising a fantastic living room with sea views and spacious balconies that flood the space with natural light, a functional kitchen with a separate laundry area, and a comfortable suite.- Upper Floor: The main living area, featuring 4 good-sized bedrooms and 2 bathrooms.- Outdoor Space and Annexes: Enclosed garage with space for 3 cars and an annex with a barbecue, the ideal space for summer barbecues and socializing with friends and family. There is potential to add a swimming pool in the outdoor area.Why invest in this villa?São Pedro de Moel is an exclusive haven where real estate demand is always high and beachfront supply is very limited. This property offers the rare flexibility of enjoying a large beach villa while simultaneously generating a source of passive income with the independent 3-bedroom apartment.
…By Annonceur International


Perched in an elevated position just minutes from the picturesque village of Tourrettes-sur-Loup, this elegant contemporary villa enjoys breathtaking panoramic views over the Mediterranean and the timeless landscapes of the French Riviera. Beautifully renovated to an exceptional standard, the property seamlessly combines contemporary architecture with refined interiors, abundant natural light and the relaxed elegance of Mediterranean living. Expansive floor-to-ceiling glazing allows the reception areas to flow effortlessly onto the outdoor terraces, creating a harmonious connection between the interiors and the surrounding landscape. At the heart of the home, a magnificent 105 sqm terrace, enhanced by a bioclimatic pergola, provides an outstanding setting for both entertaining and everyday living, where every moment is framed by spectacular sea views from sunrise to sunset. Designed with both family life and elegant entertaining in mind, the villa offers a luxurious principal suite complete with a bespoke dressing room and a spacious en-suite bathroom, together with five additional bedrooms, including a fully independent guest suite. A home office, fitness room, wine cellar, laundry room and garage further enhance the property's exceptional comfort and versatility. Set within approximately 3,090 sqm of beautifully landscaped Mediterranean gardens, the estate offers complete privacy and an atmosphere of remarkable tranquillity. The swimming pool and multiple outdoor living spaces invite relaxation while embracing the exceptional natural surroundings. Combining contemporary comfort, understated elegance and an exceptional setting, this turnkey property presents a rare opportunity to experience the very best of the French Riviera lifestyle in one of the most desirable locations of the hinterland. Agency fees payable by the seller. Property tax: €2,289 Energy rating: A – Climate rating: A Estimated annual energy costs for standard use: between €1,450 and €2,040 per year (reference year: 2023). Information regarding potential risks to which this property is exposed is available on the Géorisques website: www.georisques.gouv.fr
…By Barnes Saint-paul-de-vence


TANGERINE In the centre of La Baule, a stone's throw from the beach and the market, a small house that has everything of a large - except the surface, and that is precisely what makes it rare. It is not seen from the street: a private passage leads there in a few metres, and the hubbub of the centre gives way to zenitude. Forty-three square metres of living space, sixty useful, but a real house, on its land, with its terraces and garden. On the ground floor, a bright living room mixes living room and open kitchen, with a separable extra corner to receive. Upstairs, the room opens onto the centrepiece of the place: a terrace of 15 m² full sky, placed on the top of the pine trees, full sun and without any vis-à-vis. Seaside pied-à-terre, turnkey secondary residence or rental investment in the most popular neighbourhood of the peninsula: Tangerine ticks boxes that few properties gather at this price, in this location. Proposed as a Christie's International Real Estate mandate. Visits by appointment. DPE E Fees included buyer's charge of 4.9%, or €428,000 net. Estimated annual energy consumption between €1300 and €1780 indexed to the average energy price 2021. Information on the risks to which this property is exposed is on: georisques.gouv.fr Non-holder of escrow funds. D.B. Christie's International Real Estate 3 Market Avenue 44500 La Baule, France International Real Estate - Real Estate International La Baule - Nantes - Vannes - Gulf of Morbihan
…By David Bilder Christie’s


A spacious villa in the hills of Lumio, North Corsica, near Calvi. This stunning property offers panoramic sea views and is surrounded by the natural beauty of the Balagne region, with fresh mountain breezes and captivating interior landscapes. The villa features six bedrooms across two floors, a professional kitchen, a garage, and an inner courtyard. The beautifully landscaped gardens and a pool create an oasis of tranquility. Perfectly blending luxury and nature, this villa is an exceptional retreat in one of Corsica's most sought-after locations.
…By Corse Prestige Immobilier


Villa Estelle | For sale Located in the prestigious area of Capo Ferro, Villa Estelle is a refined luxury villa for sale in Porto Cervo, immersed in Mediterranean shrubland and just a few steps from the beautiful Capo Ferro beach. The property enjoys a privileged location with a magnificent panoramic view of the crystal-clear sea of Sardinia, offering the perfect balance between privacy, nature, and proximity to main services, the Porto Cervo marina, luxury boutiques, and the best restaurants of the Costa Smeralda. The villa spans an internal area of about 250 sqm and features bright, elegant spaces perfectly integrated with the surrounding landscape. The living area includes a large living room with large openings to the outside, a fully equipped kitchen, a convenient pantry, and a guest bathroom. The interiors have been designed with particular attention to detail, using quality materials and refined finishes that give the residence a welcoming and contemporary atmosphere. The sleeping area hosts four bedrooms, all with en-suite bathrooms, designed to guarantee maximum comfort and privacy. There is also a room dedicated to the staff with a private bathroom and laundry, ideal for efficient management of the property throughout the year. Surrounded by a magnificent Mediterranean garden of about 4,000 sqm, Villa Estelle offers spacious outdoor areas designed to fully enjoy the Sardinian climate. The property features a stunning panoramic pool with a sunbathing area, elegant terraces furnished with sea views, perfect for outdoor lunches and dinners, and an exclusive private tennis court, a rare and highly sought-after feature in the luxury villas of the Costa Smeralda. Recently built, the villa is equipped with modern systems, cutting-edge technologies, and all the comforts necessary to guarantee a high standard of living. Thanks to its location just meters from the sea and the Capo Ferro beach, panoramic views, spacious outdoor areas, and absolute privacy, Villa Estelle represents one of the most interesting opportunities for those seeking an exclusive villa for sale in Porto Cervo and a prestigious real estate investment in the heart of the Costa Smeralda. For further information or to organize a private visit, the BARNES Porto Cervo team will be happy to assist you.
…By Barnes Porto Cervo
'%20stroke='%23DDAA3A'%20stroke-width='1.909'%20stroke-linecap='square'%20stroke-linejoin='bevel'/%3e%3c/svg%3e)
Receive by email any new listing that may match your search criteria
By validating this form, you accept the general conditions of use of Le Figaro Properties.
These agencies offer a selection of luxury properties vente . Feel free to contact them for personalized assistance.


