Get early access to listings that match your criteria
Never miss an opportunity again. Our personalized alerts notify you instantly.

 English$ USD · m²


Located in one of the most exclusive areas of Isla Plana, this frontline sea property offers a truly unique lifestyle experience. Positioned on a promontory overlooking the Mediterranean, the home gives the impression of being suspended above the water, like a private yacht. From the terraces and main living spaces, the sea views are completely open and breathtaking. The property is composed of two separate dwellings: a main house with 4 bedrooms and an annex with 3 additional bedrooms, ideal for guests or family. In total, the property offers 7 bedrooms and 7 bathrooms across both buildings. The living areas include a lounge, dining room, and fully fitted open-plan kitchen, all facing the sea. Outside, 3 south-facing terraces allow year-round enjoyment of the Mediterranean climate. The property also includes a basement level, a garage, and a secondary independent house. It is equipped with air conditioning, individual electric heating, double glazing, and an electric gate. Security is ensured through alarm system, intercom, video surveillance, and telesurveillance. A truly unique home for those seeking a direct connection to the sea in a privileged location.
…By Kretz Spain - Family Real Estate


Set along the shores of the Muduncook River, this exceptional contemporary home offers a front-row seat to one of Midcoast Maine's most beautiful tidal landscapes. Water views from nearly every room, remarkable privacy, and a seamless connection to the outdoors create a setting that changes with every tide, where eagles, osprey, herons, and other coastal wildlife are part of everyday life. Set among exceptional homes in the Meduncook Plantation, the property offers both privacy and a true sense of place.Inside, clean architectural lines, soaring ceilings, and an open floor plan create spaces equally suited to everyday living and entertaining. The living room is anchored by a striking floor-to-ceiling fireplace, while the well-appointed kitchen and butler's pantry accommodate everything from quiet mornings to effortless gatherings. A first-floor primary suite offers single-level living with its own fireplace and spa-inspired bath, while two ensuite guest bedrooms upstairs provide comfort and privacy for family and friends.Built with SIP panel construction and durable, low-maintenance materials chosen for coastal conditions, the home delivers exceptional comfort, energy efficiency, and ease of ownership. Outside, landscaping works with the natural surroundings, offering low-effort beauty that thrives with minimal intervention. The walkout lower level includes a third garage bay, workshop, and generous unfinished space ready for a fitness studio, recreation room, studio, or additional living area.Whether launching a boat from the community deep-water dock, paddling by kayak, enjoying a match on the community tennis court, hiking nearby trails through the Cross Cushing Nature Preserve, or just watching the tides from the deck, this is a home that invites you to experience the Maine coast at its own pace. Located between Camden, Rockland, and Damariscotta, it offers an exceptional balance of thoughtful design and the natural beauty of the Maine coast.
…By Legacy Properties Sotheby's International Realty


Timeless Grayton Beach character meets thoughtful modern renovation in this rare dual-residence offering just steps from Western Lake, the shoreline, and the heart of one of 30A’s most storied beach villages. Originally built in 1970 and extensively reimagined, the property pairs a gracious main home with a fully detached private cottage, creating flexibility for hosting, multigenerational living, or income potential without sacrificing privacy or charm. The main residence spans approximately 2,910 square feet with five bedrooms and four-and-a-half baths across three levels. Recent updates include a fully redesigned kitchen, renovated bathrooms, fresh interior paint, new flooring, updated wiring and plumbing, two HVAC systems, new appliances, and a new roof. From the inviting front porch, morning coffee is enjoyed with tranquil views toward Western Lake. Inside, the first floor opens to a generous living and dining area that flows seamlessly into the kitchen, which offers ample space for an island and connects to a comfortable sitting or game room. A mudroom off the kitchen adds a half bath, a full-sized laundry, and direct access to the side yard for grilling. Two first-floor bedrooms feature updated ensuite baths, while a rear hallway leads directly to the backyard. Upstairs, the second level offers two additional bedrooms and two full baths. The third floor serves as a flexible retreat or bedroom, highlighted by a striking wood A-frame ceiling with access to the large balcony. The detached cottage provides approximately 560 square feet with one bedroom, one full bath, a family room, a full kitchen, a laundry room, an outdoor shower, and a separate entrance. With a new roof and alley access, the cottage allows easy movement to the beach, lake, and dining while remaining discreetly set apart from the main home. Outdoor living is equally compelling, with a spacious backyard ready for relaxed afternoons, a newly added private pool, curated hardscape, and lush landscaping. After a day on the water, rinse off at the outdoor shower or unwind in one of several private seating areas. Parking is generous with a paver driveway, additional front parking, and two rear spaces for a total of seven. Accessibility has been carefully considered with a ramp on the north side and a fully accessible first floor, including the primary bath. Both residences may be rented separately or together, offering exceptional versatility. Positioned moments from Western Lake, two beach accesses, and iconic spots like The Red Bar, Chiringo, and AJ’s Grayton Beach, this is a rare opportunity to own a true Grayton Beach classic where coastal history, modern updates, and an unbeatable walkable setting come together with ease.
…By Scenic Sotheby's International Realty


Life on St. Simons Island has a rhythm of its own — and this beautifully kept three-story condo overlooking the Atlantic puts you right in step with it, just one block from the beach with public access directly across the street. Tabby construction, arched shutters, and lush tropical landscaping set the tone from the moment you arrive. The main level opens to a bright living/dining space anchored by a tabby fireplace with built-in cabinetry, tile floors, and plantation shutters throughout. The galley kitchen features granite counters, a tiled backsplash, sleek black appliances, and a convenient guest half bath on the main level. Upstairs, the primary suite has an ensuite bath with a tub/shower combo and a nearby stacked washer/dryer. A second bedroom with built-in shelving shares the level with a full bath. The third floor is the showstopper: a second ensuite with an oversized frameless-glass shower, a generous sitting area with built-in cabinetry housing a microwave and TV, and a windowed living area opening to a private balcony with sweeping, unobstructed Atlantic views. Offered fully furnished (excluding a few family photos) — steps to the sand, minutes to the Village's shops and dining. Coastal living, move-in ready.
…By Deloach Sotheby's International Realty


Welcome to Highbanks, a gracious and historically significant coastal estate dating to 1831, beautifully situated on 10.24 meticulously maintained acres, with an additional 1.5-acre parcel across the street overlooking Route 1. Set upon a substantial granite foundation, this distinguished five-bedroom, three-bath residence offers an exceptional blend of architectural character, thoughtful modern improvements, and commanding ocean views from many rooms, with protected vistas across Frenchman Bay to the majestic peaks of Cadillac Mountain. Rich in history and timeless appeal, Highbanks offers generously proportioned living spaces designed for both comfortable everyday living and elegant entertaining. A formal living room, inviting dining room, spacious family room, and dedicated office provide versatility, while expansive water views from numerous rooms create a remarkable connection to the surrounding coastal landscape. The welcoming eat-in kitchen features a charming breakfast nook, walk-in pantry, and gas range. A first-floor laundry room, mudroom, abundant closets, and thoughtfully incorporated built-ins add convenience and functionality. Freshly painted interiors enhance the home's warmth. The primary suite features a generous walk-in closet, and the home's spacious accommodations offer comfort for family and guests alike. Recent improvements include a new roof, exterior painting, a Kohler whole-house generator, and a new septic system designed for five bedrooms, providing peace of mind and supporting comfortable year-round living. The property features flowering fruit trees, established perennial gardens, and thoughtfully designed plantings that provide seasonal color and natural beauty. An attached barn adds character, reflecting the estate's fascinating history and its former connection to the local granite industry. With its ocean views and architectural charm, this property offers history and coastal elegance.
…By Legacy Properties Sotheby's International Realty

Nestled within a sublime natural setting of exceptional beauty, just a stone’s throw from Bonifacio, this beautiful seafront property enjoys a privileged location overlooking the Sardinian coast. A remarkable location in the south of Corsica and completely secluded from view, it offers an intimate and exclusive home for a discerning family, where the sea and nature are in constant harmony. The residence stands out for its carefully conceptualised proportions and its five refined suites, each designed to combine comfort, privacy and full enjoyment of the natural coastal environment. Offering several reception areas and patios that open out widely onto the outdoors, inviting light and sea views to be a constant pleasure at the property. The spacious, meticulously landscaped gardens envelop the property in an atmosphere of absolute tranquillity. A large swimming pool, discretely integrated into the surroundings, enhances the zen nature found here in this preserved region of Bonifacio. A rare gem, reserved for those seeking privacy, authenticity and understated luxury, in one of the most sought-after areas in the far south of Corsica. Close to all amenities, Figari airport 20 minutes, Sperone Golf Course, Bonifacio, Santa Manza Marina and Coastal beaches of Piantarella and Cala Longa.
…By Corse Prestige Immobilier


At the mouth of the Aven and the Bélon, enjoying an exceptional view of nature, the ocean, and a charming little Breton port, this house has been renovated by an architect and is set on a landscaped plot of 1761 m2. On the ground floor, there is an entrance, a living room opening onto the large wooden terrace, a fitted and equipped kitchen, a master bedroom with a sleeping area and an office space, an adjoining shower room with a toilet, a laundry room, a wellness area with a shower and a toilet that can be converted into a bedroom, and a toilet; On the upper floor, there is a large reading/play area, two bedrooms each with their own shower room/toilet. Total basement. Landscaped garden, several terraces/outdoor living spaces. Direct access to the water.This description has been automatically translated from French.
…By Aven Belon Immobilier


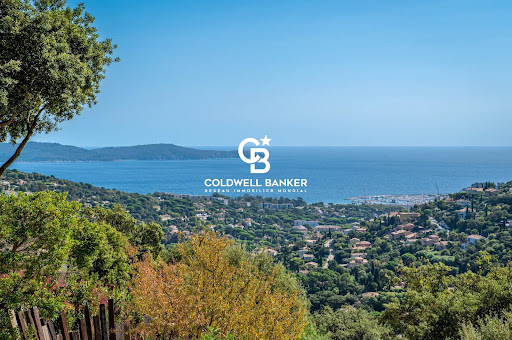
Just five minutes from the town centre, in the heart of a privileged, perfectly preserved and peaceful residential setting, this property of approximately 225 m² offers a remarkable blend of contemporary architecture, loft-style living and the Mediterranean way of life. Set on a superb terraced plot of approximately 3,450 m², generously landscaped and planted with trees, it enjoys breathtaking views of the sea and hills in a particularly secluded setting. Upon entering, the ground floor reveals a sleeping area comprising a first bedroom with an en-suite shower room and a second en-suite bedroom featuring its own bathroom and fitted walk-in wardrobe. A utility room and a separate toilet complete this floor. On the main floor, the property reveals its full character. Bathed in light and enhanced by an elegant glass roof in a loft-style design, the reception area combines the living room and dining area in a decidedly contemporary atmosphere. Large windows naturally extend the space out onto a panoramic terrace overlooking the sea, a veritable living painting that changes with the passing hours. The contemporary, fully fitted semi-open-plan kitchen blends harmoniously into this living space and leads onto a pantry. Two bedrooms opening onto a terrace with sea views, a shower room and a guest toilet complete this level. Right next to the swimming pool, a detached pool house, complete with its own shower room and toilet, is the perfect complement to long summer days and allows you to make the most of the outdoor spaces. The top floor is entirely devoted to an exclusive master suite. A spacious bedroom, walk-in wardrobe, shower room and private terrace overlooking the sea create an intimate space, set apart from the rest of the house. Outside, the various landscaped terraces create several areas for relaxation and socialising around the swimming pool and its pool house, set in unspoilt Mediterranean surroundings. A locked garage completes the property, with the added possibility of converting the space into a large annexe or a second spacious garage, offering particularly valuable additional potential. A unique property where light, spaciousness and sea views come together elegantly, just a few minutes from the town centre.
…By Coldwell Banker St Barth Azur Rayol-canadel-sur-mer


– Villa Saint Jean, an iconic 19th-century property in Perros-Guirec, overlooks the bay and the port of Perros-Guirec, close to the town center, the middle school, and all amenities. Set on over 1,000 square meters of enclosed land, the villa offers nearly 280 square meters of living space. Rich in history, it has belonged successively to the Daughters of Saint Mary of the Presentation, a high-ranking officer of the National Gendarmerie (a Knight of the Legion of Honor), and an officer of the French Navy. Patiently restored by its owners with respect for the original stonework, materials, and the site, and with the help of the finest local craftsmen, the villa offers an exceptional living environment combining comfort, spacious rooms, high ceilings, abundant natural light, and beautiful sea views from every living area. Main features: Garden level: summer lounge/bar, summer kitchen with granite fireplace, boiler room, WC. Raised ground floor: large living room, large kitchen-dining room, ground floor lounge or bedroom (your choice), bathroom with shower and WC. First floor: two staircases lead to a suite with its own bathroom and WC, two further large bedrooms, two shower rooms, and two WCs. Outbuildings: currently two garages, a small house that could be converted into two levels to suit your needs (living extension, workshop or office, rental potential). All living areas have antique fireplaces, and all bedrooms feature restored original parquet flooring and Napoleon III fireplaces. The windows and doors are high-quality double-glazed wood, and the wooden shutters have been restored. The garden is enclosed by antique granite walls, an attractive gate, and a double wrought-iron gate. This exceptional property, rarely available for sale, boasts a prime location in a peaceful setting with breathtaking sea views. Nearby: the most beautiful and renowned beaches of Perros-Guirec, its harbor, its sailing club, the Pink Granite Coast, Ploumanac'h, Trégastel, Trébeurden, Port Blanc, Lannion train station…
…By Demeures Du Littoral


A confidential family property overlooking the southernmost shores of Corsica and Sardinia beyond Nestled within the prestigious Domaine de Sperone, in the highly sought-after Falatte, this exceptional family property enjoys a remarkable setting overlooking the crystal-clear waters of Southern Corsica, with sweeping views extending towards the coastline of Sardinia. Occupying a privileged position within beautifully established landscaped grounds, the villa has been meticulously maintained and thoughtfully cared for over the years. The impressive Mediterranean garden provides both privacy and serenity, creating a refined natural setting that blends harmoniously with its surroundings. Designed as a welcoming family residence, the property offers generous living and entertaining spaces opening onto expansive terraces and the sea beyond. Six bedrooms provide comfortable accommodation for family and guests, while an independent studio offers additional flexibility and privacy. The swimming pool enjoys an exceptional position within the grounds, perfectly integrated into the landscape and benefiting from the property's outstanding panoramic outlook across the Mediterranean. A garage and ample parking for several vehicles further enhance the practicality of the home, making it ideally suited for both family living and entertaining. Rarely does a property combine such a privileged location, mature landscaped gardens, generous accommodation and breathtaking sea views within one of the Mediterranean's most exclusive private domains. A discreet and distinguished residence, offering an exceptional lifestyle opportunity in the heart of Sperone, in the extreme south of Corsica.
…By Corse Prestige Immobilier


VAR-83120- Sainte Maxime REF: 71035 The Swixim Saint-Tropez Agency offers you, within a closed and secure estate in Sainte-Maxime, this turnkey Provençal villa that provides a privileged living environment in the heart of the Gulf of Saint-Tropez. From the entrance, you will be charmed by a spacious living room filled with natural light, extended by a large terrace facing due south. The exterior offers you an exceptional and unobstructed panorama of the sea and the surrounding hills. Private garage and storage annexes. Large swimming pool and children's pool. Ideal both as a primary residence and as a pied-à-terre on the French Riviera. A guaranteed favorite. Visit request / Information: For any additional information or to schedule a visit, contact your advisor. Eric BUIRE +33651972234 Agency fees payable by vendor - Nombre de lots dans la copropriété: 138 - Montant moyen de la quote-part de charges courantes 1,800 €/yearly
…By Reseau Swixim


Situated on the heights of Fabron within a secure residential area, this villa - offering approximately 238 m² enjoys a southwest-facing aspect and beautiful, unobstructed views of the sea and the hills. The main level centers around a living room of over 45 sqm, bathed in light thanks to large pocket sliding glass doors that open onto the terraces and the 11 x 4-meter infinity pool. A separate kitchen and a guest area complete this level. Upstairs, the sleeping quarters feature a master suite of nearly 40 sqm - complete with a walk-in wardrobe, shower room, and private sea-facing terrace - along with two additional bedrooms (each with its own balcony) and a bathroom. The fully fitted lower level, spanning approximately 86 sqm, adds significant extra living space to the home. It includes a lounge area that could serve as a games room or home cinema, two bedrooms with a shower room, a laundry room, and a wine cellar, with direct access to the garage. The outdoor areas were designed to extend the living spaces, featuring multiple terraces surrounding the pool that make the most of the southwest orientation and the views. Fully air-conditioned and well-equipped, the property also features a central vacuum system, a water softener, a garage, and ample parking options. A spacious family villa located close to schools, shops, and transport links; it is just minutes from the Promenade des Anglais and offers easy access to both Nice city center and the airport.
…By Michaël Zingraf Real Estate Nice


Set in a peaceful and preserved environment, this sumptuous villa overlooks Ruppione beach, offering exceptional sea views.A haven of peace, fully renovated with taste.It features 5 spacious bedrooms, including 3 superb suites with private bathrooms, perfect for hosting family and friends in complete comfort.The living area, bright and generous at 68 m², along with a high-end open kitchen of 18 m², creates a friendly and warm space.The interior volumes naturally extend to the exterior: a vast terrace and a swimming pool with panoramic views of the gulf complete this idyllic setting, conducive to relaxation.A garage also complements this property.This description has been automatically translated from French.
…By Guillaume Neri - Proprietes Corses D'exception


The Propriétés Corse d'Exception agency has the privilege of presenting this remarkable stone house, fully renovated with high-quality materials and an impeccable sense of detail.Nestled in a privileged environment, just a few steps from the center of Porticcio, its beaches, and shops, this property offers an exceptional panorama of the gulf, where the sea invites itself into each of the living spaces.You will find four bedrooms, three of which enjoy a sumptuous sea view, as well as three shower rooms designed to offer absolute comfort.Outside, two beautiful sea-view terraces, a lovely landscaped garden, and two private parking spaces complete this property.A perfect blend of the authentic charm of stone, a high-quality contemporary renovation, and an exceptional location, this property will appeal to buyers in search of a rare asset.A guaranteed favorite.
…By Guillaume Neri - Proprietes Corses D'exception


Villa of approximately 155 m² of living space, offering refined services and a privileged living environment facing the sea.Just 3 minutes from the beach, tennis courts, padel, and a restaurant, the location is particularly sought after. It opens onto a large covered terrace of about 50 m², enjoying a panoramic sea view ideal for outdoor relaxation moments.The house consists of 4 bedrooms, including a master with an office. Each bedroom has its own private bathroom with polished concrete shower and closets. Set on a plot of more than 1,100 m² suitable for a swimming pool, fully enclosed and landscaped, the property benefits from a calm and natural environment with no neighbors, among maquis and fruit trees.A fully tiled garage of about 45 m² completes the ensemble, as well as a convertible basement of approximately 55 m².This description has been automatically translated from French.
…By Guillaume Neri - Proprietes Corses D'exception


There are places that one searches for.And then, there are those that one finds only once.Facing the Sanguinaires islands, with feet in the water, this exceptional property enjoys an absolutely rare location on the southern shore of the Gulf of Ajaccio.Here, the Mediterranean becomes the natural extension of the property.A vast landscaped setting, perfectly flat, opens onto the sea and offers the villa an exceptionally rare relationship with its environment.The pool, outdoor spaces, light, and especially this immediate proximity to the sea create a setting that seems to have been designed for a life turned towards the horizon.A unique property on the southern shore of the Gulf of Ajaccio.This description has been automatically translated from French.
…By Guillaume Neri - Proprietes Corses D'exception


In a privileged location on the peninsula of Coti-Chiavari, just a stone's throw from the enchanting coastline of Ajaccio's south shore, the plage d'argent and mare e sole white sandy beaches a haven of comfort and luxury, hidden away in the maquis and wild coastal environment. This villa, perfectly designed for family life and summer holidays, offers a heavenly setting for the most discerning guests. Access to the coast by boat and mooring options close by at Portigliolo. Sublime sunsets over the bay of Ajaccio and Sanguinaire Islands. Confidential inquiries, details on request.
…By Corse Prestige Immobilier


Located near the village of Tourrettes-sur-Loup, in a dominant position and with panoramoc views onto the sea and the surrounding hills, this charming Provencal-style property offers 4 bedrooms, one of which has independent access. Built on a plot of about 4,500 sqm fully planted, and erected on 2 levels, this charming villa also benefits from a garage for 2 cars and numerous parking spaces.
…By Michaël Zingraf Christie's International Real Estate Saint-paul De Vence


Llinares Real Estate offers you: BEAUTIFUL EPOCH. A magnificent Art Deco house of about 180m², located in one of the most sought-after areas of Marseille, in the heart of the prestigious Roucas Blanc. It offers an exceptional living environment, combining charm, brightness, and great potential. Built on two levels, it consists of a spacious living room of 68m², bathed in light thanks to large openings to the outside, as well as a semi-open kitchen. The night area includes three spacious bedrooms, a bathroom, and a superb master suite with a bedroom, dressing room, and private shower room. Outside, you will enjoy a lovely garden, a large covered terrace, ideal for entertaining, as well as a summer kitchen. A parking space can accommodate two vehicles. Renovation work is to be expected, a great opportunity to rethink the volumes and reveal the charm and elegance of this character home. Rare on the market, it will appeal to lovers of architecture and authenticity. For more information, contact us. - DL/VG Property not subject to the condominium regime - Property tax: 4418€/year - Fees included at the seller's expense - Energy class F and climate class F - Estimated annual energy expenses (based on 2021): between 5510€ and 7510€ Information on the risks related to this property is available on the Géorisques website: www.georisques.gouv.fr House for sale 13007 - T5 of 180m2 - ROUCAS BLANCThis description has been automatically translated from French.
…By Llinares Immobilier


In Costa Teguise, a 1993 architect-designed villa on the waterfront. A volcanic island does not produce marble. The marble that has adorned so many homes and churches in the Canary Islands since the 18th century has always had to cross the sea—shipped from Andalusian ports and unloaded at a cost that made each slab precious even before it was cut. What the land of Lanzarote lacked, trade came to provide. One villa carries on this same island tradition: marble has been chosen throughout the home, with the generosity afforded by an island that has always known how to import what it lacked rather than do without it. Built in 1993 on a private road along the coast, it draws from this tradition a taste for materials that never come from here, yet always end up feeling right at home.
…By Patrice Besse


PLÉNEUF-VAL-ANDRÉ (22370) Exceptional property with panoramic sea views. This elegant residence, offering approximately 143 sq m of living space, boasts an exceptional location, numerous windows overlooking the sea and remarkable views of the seawall. Spread over three levels, the house impresses with its generous proportions, abundant natural light, and unique potential. The main house offers six beautiful bedrooms and an office, comfortably accommodating family and guests. A separate, independent apartment of approximately 28 sq m completes the property and offers numerous possibilities: additional accommodation, a guest house, or a rental investment. Renovation work is required to reveal the full character and potential of this rare property. An exceptional property in a prime location, facing the sea, in the heart of Pléneuf-Val-André.
…By Square Habitat Bretagne


Invisible from the street, this traditionally built house is revealed as a confidential address, oriented towards the water. Here, the view becomes the decor. With its 170 m² of living space, the property opens its door to a large entrance hall equipped with closets, before giving way to a beautiful living area that is widely open to the sea. Behind the windows, the landscape transforms with the hours, tides, and light, offering a spectacle that one will enjoy sharing with a few privileged guests. The kitchen, currently in need of modernization, offers the freedom to imagine a more contemporary space, worthy of this extraordinary environment. Upstairs, there are four bedrooms, three of which benefit from a full sea view; the fourth also enjoys a particularly atypical perspective. Two bathrooms complete this level. Outside, the large enclosed garden naturally extends the house towards the shore. In fine weather, the terrace is lovely, and in the golden season, the conservatory! And the sea, always. A large garage meets parking and storage needs. And then there is the essential: just a few steps to reach the sand, the water at the end of the garden, and this spectacular view that one will probably never tire of. A rare property due to its discretion, volumes, and especially its exceptional relationship with the sea. "Finding a property is good. Finding one that resembles you or will resemble you is essential." Information on the risks to which this property is exposed is available on the Géorisques website: www.georisques.gouv.fr Sales price: €980,110 Fees charged to the seller Contact your SAFTI advisor: Solenn CARIOU, Tel: 0615703126, E-mail: [email protected] - EI - Commercial agent registered with the LORIENT RSAC under number 819878455This description has been automatically translated from French.
…By Safti


Located just 30 meters from the enchanting beaches of the Tre Ponti, this prestigious villa is spread over three floors of 75 square meters each, offering ample space and modern comforts. The internal layout of the spaces is designed to ensure functionality and hospitality. On the ground floor there is a large room currently used as a rumpus room / storage room complete with finishes and furnishing accessories. The ground floor plan is completed by a bathroom, equipped with all toilets, a technical room and an additional storage room, now used as a laundry room. It is considered presumable that it is possible to change the intended use by transforming the ground floor into a studio apartment. On the first floor, the imposing entrance leads to a refined double living room, a kitchen and a bathroom, creating an ideal space for socializing and relaxing. Finally, the upper floor houses the sleeping area, consisting of four bedrooms, one of which has a charming 10 sqm terrace with sea view, perfect for enjoying moments of tranquility. Externally, the villa is surrounded by well-kept gardens and has a relaxation area with a 4.50 sqm bioclimatic electric pergola, which can also be used during the winter months, complete with a 12-seater table, ideal for outdoor dining. The property is finished with quality materials, including resin floors that give a touch of elegance. Among the technological equipment, the villa is equipped with independent heating with boiler, solar panels for hot water, double-glazed windows and mosquito nets, as well as an alarm system and predisposition for air conditioning. Possibility of inserting an external lift. This villa is an ideal solution for those looking for an exclusive residence in a privileged position, combining elegance, technology and proximity to the sea. For information and to visit this interesting real estate proposal, please call Geom. Borla Domenico Mobile 347/262.86.18 Office 0184/99.07.91
…By Annonceur International


We present this brand-new contemporary design villa, carefully located in the prestigious area of Aguda, in Vila Nova de Gaia. Its privileged location allows you to enjoy life by the sea, with easy access to public transport, local shops, gyms, golf courses, and quick connections to the highway.Spread over three floors, the villa offers:- three suites- open-plan living room and kitchen- garage- garden- terrace with sea view- swimming poolEnsuring comfort, natural light, and functionality, every detail has been designed to provide spacious, fluid, and harmonious areas, with top-quality finishes reflecting sophistication and excellence.The construction also stands out for its sustainability and energy efficiency, with integrated eco-friendly solutions, while the panoramic sea view turns every moment into an invitation to tranquility.This is the ideal retreat for those seeking comfort, elegance, and proximity to the ocean, without compromising daily practicality.Discover your new home by the sea and experience the unique lifestyle of a villa designed for the perfect balance between comfort, sustainability, and natural beauty. Energy Rating: A ref:PU-1000-038
…By Annonceur International


The AID real estate agency presents this vast family property of 253m² with traditional Breton architecture, located 400 meters from Port Logeo, in the Gulf of Morbihan! On a richly wooded plot of 1299m² with fruit trees in its southern part, you will enjoy a pergola for dining in the shade of the vines, a well-maintained swimming pool, a terrace with a winter garden, and a shelter for cars. The house consists of a ground floor totaling 130m², with an entrance hall, a spacious bright living area (50m²), a dining kitchen (20m²), 2 spacious bedrooms (14 and 17m²), a bathroom, and 2 toilets. The first floor expands to 115m², with 3 bedrooms (one of standard size, a suite with its own shower room and private toilet, a large one with a water point), a bathroom, and a T3 duplex apartment of 56.93m² sharing the bathroom on the first floor. On the second level, an insulated attic of 32m² equipped with velux windows allows you to unleash your renovation ideas. You will currently enjoy 7 bedrooms spread over the 3 levels, with a potential for 10-11 bedrooms after possible rearrangement. Here, everything invites you to envision: imagine a large family gathered around the pool and under the pergola, welcoming loved ones in generous spaces, or even bringing to life a charming guest room project? A rare property that is just waiting to write its next chapter with you.This description has been automatically translated from French.
…By Agence Immobiliere Durand Aid Arzon

Receive by email any new listing that may match your search criteria
By validating this form, you accept the general conditions of use of Le Figaro Properties.
These agencies offer a selection of luxury properties vente . Feel free to contact them for personalized assistance.




