Get early access to listings that match your criteria
Never miss an opportunity again. Our personalized alerts notify you instantly.

 English$ USD · m²


House located in the Jardines del Sur residential area, beachfront with ocean views, accessible from two streets: Travesía de Coloso and Travesía del Mar.The property is 240 m2 and features 5 bathrooms, a living room, dining room, kitchen with laundry area, maid's quarters, terrace, and 4 parking spaces.The property has a current business license.Excellent location, close to universities, supermarkets, pharmacies, shopping centers, the beach, a hotel, a paddle tennis court, and more.
…By Annonceur International


Spectacular Paradise Cove beachfront compound located on the sand in one of the most exclusive gated enclaves in the world, offering stunning blue-water views up and down the coast. With approximately 90 feet of beach frontage, this estate is not on the bluffs or merely ocean-view like others in the community that have sold in the $90 - $200 million range - it is truly oceanfront. A separate, fully self-contained second home/large cabana sits directly on the sand. A rare and expansive entertaining patio is also positioned right on the beach, along with a large rooftop deck atop the cabana - perfect for hosting gatherings and events on and in the water. The spacious, light-filled main home features four bedrooms, including dual primary suites, and a vast kitchen/dining/family great room with soaring ceilings, skylights, a fireplace, wraparound windows, and decks for lounging and seamless indoor/outdoor entertaining - all opening to the ocean and panoramic coastal views. The lower level includes a screening/game room that opens directly to the ocean, plus a full bath and a hidden kids' bunk room. The enclave itself is gated and set back from the highway, while this particular compound is located at the end of a cul-de-sac, offering the ultimate in privacy and security. The larger of the two primary suites includes a fireplace, sitting area, walk-in closet, ocean-view spa bath, and a private deck with views. The second home/cabana features a kitchen, full bath, dining area, and large living room that opens to the water and oceanfront deck. Whether used as a main residence or a vacation retreat, this compound presents a rare opportunity to live on the sand within Malibu's premier, ultra-exclusive, billionaires' gated enclave.
…By Annonceur International


Location: Nestled at the entrance of the breathtaking Mida Creek in Watamu, this exquisite property boasts a unique ecosystem blending the Indian Ocean and an enchanting mangrove forest, part of the renowned Watamu Marine National Park and Reserve. Size and Features: Spanning an impressive 23,800 square meters, this estate offers over 250 linear meters of pristine oceanfront with unparalleled views. Currently, it operates as a luxury eco-lodge, featuring five elegantly designed lodges and a panoramic restaurant perched over 30 meters above sea level, ensuring an extraordinary dining experience amidst nature. Access and Infrastructure: A private jetty provides direct sea access, making it ideal for guests arriving by boat. Additionally, convenient road access connects the property to the surrounding areas, and there is potential for establishing a heliport for aerial arrival. The layout allows for three additional private road entrances, making it easily viable for subdividing the property for new residential or commercial developments. Climate and Landscape: The strategic location allows year-round enjoyment of stunning seafront views. The property is sheltered from the Kusi, the strong winds during the rainy season, while enjoying the refreshing Kaskasi breeze during the dry season. The lush tropical garden features a magnificent millennium-old Baobab tree, adding to the property's natural beauty. Amenities: Highlights of the central area include a saltwater swimming pool with a jacuzzi, a sun terrace equipped with lounge chairs, and a lush green bar area, creating an inviting space for relaxation and socializing. Additionally, a scenic massage area enhances the tranquil atmosphere. Exclusive Privacy: The property offers unparalleled exclusivity and privacy due to its unique location, making it a tranquil retreat away from the crowds. Watercraft: The estate includes two owned boats, including a 30- foot original wooden charming Dhow sailboat equipped with a Yamaha 40 HP engine, used for exclusive excursions with paying clients or for the owner's private use. Additionally, there is a 19-foot boat for convenient and quick transfers to and from the Watamu side. Business Potential: Currently operational year-round, the eco- lodge attracts both domestic and international guests, providing a stable income stream. The property also presents enormous potential for business expansion or the creation of a unique private villa on the Kenyan coast, capitalizing on its prime location and myriad construction possibilities atop a coral promontory with 360- degree spectacular vistas, featuring breathtaking sunrises, sunsets, and views of the Indian Ocean and nearby safari parks. This luxurious oceanfront property in Watamu represents an exceptional opportunity for investment or personal retreat, combining natural beauty with a wealth of possibilities.
…By Annonceur International


Luxurious historic villa in one of the most renowned locations on the western Ligurian Riviera. Just a short distance from the town center, the villa is situated on the sea surrounded by a large luxuriant park of approximately 1.6 hectares.The main villa measures approximately 750 square meters and is spread over four levels. The entrance from the back of the villa is through a beautiful porch with ornate tiles and sculptures while the entrance at the front is from a sumptuous neoclassical veranda overlooking the sea. On the attic floor is a magnificent broad terrace. Currently the villa has been divided into various apartments but these can easily be reunited into a single unitAt the gate to the property is the gatehouse measuring approximately 160 square meters which would make a perfect residence for a caretaker. Throughout the beautiful gardens are numerous modular cottages which can easily be removed if desired. There are also numerous original features throughout the park such as sculptures, a gazebo, a shrine, beautiful mature trees and stone mosaic pathways. At the edge of the park on the sea is a suggestive and truly spectacular private promenade which leads to a wonderful secluded beach and a boat shelter.Plenty of parking spaces are available.There is a private airport just 10 minutes from the property.Excellent privacy.
…By Annonceur International


This charming three-bedroom beachside property positioned on 608sqm (approx.) of prime northerly land, is only steps away from Parkdale Beach and Yacht Club and walking distance to leading Melbourne schools, including Mentone Grammar, Mentone Girls’ Grammar and St Bede’s College, and Como Parade shops and the station.An original Californian bungalow façade opens to reveal a spacious single-level layout, featuring three generous-sized bedrooms, a new bathroom, updated kitchen, and a sunroom/home office which overlooks a large sun-drenched north-facing backyard, with plenty of room for a pool in the future.Traditional features include sash windows and high ceilings, with a garage and plenty of parking providing contemporary practicality. Additional features include heating and cooling system.This beachside property is ready to be called home, with scope to develop (STCA). The opportunities are endless.
…By Annonceur International


Inspection by Appointment Magnificently spread across one and a half acres approx of exclusive absolute waterfront terrain, this landmark Mount Eliza clifftop estate represents the utmost in grand-scale resort-style living and entertaining, complemented by unparalleled panoramas of Port Phillip Bay to the Melbourne City skyline and beyond.Privately and securely set behind automated gates, with a Canary Island date palm-lined driveway sweeping through lushly landscaped botanical gardens, the palatially proportioned and lavishly appointed five-bedroom-suite mansion celebrates classic grand Victorian Villa elegance. Impressive contemporary design is also on show with the 5-star hotel-sized infinity-edge swimming pool and spa, adjoining alfresco entertaining zone, and a stunning glass-fronted pool pavilion, which could be used as a showroom, studio, gallery or gym with a sophisticated bar set-up and shower ensuite. A flood-lit mod-grass tennis court with basketball practice hoops and an in-ground trampoline complete the domain’s outstanding sports and leisure amenities, while additional contemporary updates include multiple solar rooftop panels to vastly reduce power bills.With wraparound verandahs on both levels, and multiple French-door openings to enjoy the sea air while marvelling at the elevated 270-degree vistas, the stately residence is resplendently fitted out with marble fireplaces, parquetry flooring, crystal chandeliers, and ornate leadlight windows. The layout comprises formal and informal living and dining spaces on both levels, a fitted home office, a vast, stone entertainer’s kitchen with a freestanding Rosieres ‘Paul Bocuse’ cooker and a walk-in pantry. The views from the upper-level master suite are simply breathtaking, while additional luxuries include ‘his’ and ‘hers’ marble ensuites, one with a sumptuous spa bath, and dual, fitted walk-in robes/dressing rooms. There are an additional four-bedroom suites, including a downstairs guest room, all with walk-in robes and marble ensuites. Additional luxuries include the guest powder room, an under-stair wine cellar, and state-of-the-art automated toilets/bidets. Perfectly set up for auto enthusiasts, there are two adjoining double remote-operated garages (with interior access) with space for four cars, plus the pool pavilion showroom which can accommodate and display a further four vehicles.Positioned at the end of an exclusive Mount Eliza cul-de-sac and covering 6,067sqm* approx , ‘Pelican’, offers easy access to Mount Eliza village and leading schools including Toorak College, Peninsula Grammar, and it is within a 45 minutes’ drive to Melbourne’s CBD, with easy Peninsula and Eastlink freeway access.*Approximate land size
…By Annonceur International


Exclusive 4+1 Bedroom Semi-Detached Villa on the Seafront in Canidelo In the emblematic area of Seca do Bacalhau, in Canidelo, a truly rare villa is emerging — a place where the sea ceases to be just a view and becomes part of everyday life. This exclusive 4+1 bedroom semi-detached villa was designed for those seeking more than just a home: it offers a lifestyle defined by tranquillity, natural light, and a constant connection to the Atlantic Ocean. Every space has been carefully created to provide comfort, elegance, and well-being, combining contemporary architecture with high-quality finishes and a warm yet sophisticated atmosphere. The spacious interiors, flooded with natural light, create a unique sense of harmony, while the additional multifunctional space allows the home to adapt to different stages and needs of life — whether as an office, leisure room, gym, or guest bedroom. What makes this property truly irreplaceable is its completely unobstructed and permanent sea view. Here, the blue horizon will always belong to you. The impossibility of construction in front of the villa guarantees that this privileged connection to the sea will remain untouched over time — a rare and increasingly valuable feature that simply cannot be replicated. Imagine waking up every day to the serenity of the ocean, watching the sunset from your living room or terrace, and living with the certainty that the breathtaking landscape you enjoy today will remain exactly the same tomorrow. To further enhance everyday comfort, the villa is equipped with underfloor heating, providing discreet, even, and highly comfortable climate control throughout every room, all year round. Just a few steps from the beach and with quick access to Porto, this is a unique opportunity to live in one of the most privileged locations on the Portuguese coast — where exclusivity, privacy, and authenticity come together in an absolutely exceptional way. Schedule your visit today!
…By Annonceur International


We offer for sale a prestigious seafront sky-land building of about 1150 square meters, a solution that lends itself both as a high-level multi-family residence and as a real estate redevelopment operation, offering interesting margins of enhancement in one of the most popular locations on the Adriatic coast, characterized by strong attractiveness and constant market interest. The property is located in a position of absolute prestige on the seafront of Pescara, in a context that combines representativeness, privacy and quality of life. The property stands out for its completely independent access and the presence of a well-kept private garden, elements that guarantee a high degree of autonomy and enhance the living experience in an exclusive context in direct contact with the sea. The building is spread over several levels and is divided into several residential units, all connected by an internal staircase, with a wide and functional distribution of spaces. The property includes a large garage and private outdoor spaces, which further strengthen the exclusive character of the property. On the ground floor there is a first real estate unit, cadastral residential but currently used as a cellar and storage, serving the property. The second unit, of about 490 square meters, is spread between the ground floor and the first floor and represents a large and well-organized solution. On the ground floor it consists of a double living room, dining area, kitchen, two bathrooms and utility room. The first floor, which can also be reached via an independent entrance from the balcony, houses a large living room, three bedrooms, two bathrooms, additional closets and balconies for a total of 154 square meters, ensuring continuity between inside and outside and a high livability of the spaces. The third unit, of about 450 square meters, also distributed on several levels, has a service storage room on the ground floor. On the second floor there is the main area, characterized by a double entrance on large hallways, a large living room, kitchen connected to the dining area, guest bathroom, study, two bedrooms and two bathrooms, as well as balconies for a total of 160 square meters. The third floor is dedicated to the sleeping area, with living room, four bedrooms, two bathrooms and a large perimeter balcony of 297 square meters that embraces the entire level, giving great brightness and visual continuity. The fourth unit, of about 170 square meters, located on the fourth floor, opens onto an entrance that leads to a large living room, guest bathroom and kitchen. The sleeping area includes a master bedroom with walk-in closet and en suite bathroom, two further bedrooms and a bathroom serving the floor. This solution is also enriched by the presence of three balconies for a total of 51 square meters, which enhance the view and livability of the rooms. (Cod. 12334) PROPERTY LINK: https://admin.tft.net/properties/12334/
…By Annonceur International


This 700m² seafront estate in Mykonos offers total privacy, direct sea access, and rare protection from the island’s strong summer winds, including the meltemi. The property includes 2 main villas, 2 guest houses, and a 2-bedroom apartment, accommodating up to 18 guests. Located just 10 minutes from Mykonos Town and the airport, 6 minutes from Psarrou Beach and Nammos, and 12 minutes from Scorpios. A private dock below the property is ideal for swimming, sea transfers, or docking a private yacht. Villa 1 4 Bedrooms | 4 Bathrooms • Ground Floor: Living & dining (8 guests), smart TV, fireplace, kitchen, 2 bedrooms, 2 bathrooms • 1st Floor: 2 master bedrooms with en suites, private balconies, sea views Villa 2 2 Bedrooms | 1 Staff Room | 4 Bathrooms • Ground Floor: Living & dining, kitchen, staff room (en suite), 1 bathroom • 1st Floor: 2 master bedrooms with en suites, private balconies, sea views Guest Houses (x2) Each with private entrance, double bed, en suite bathroom, and sea view Apartment (Below Pool Level) 2 Bedrooms | 1 Bathroom | Living area, open-plan kitchen, dining space
…By Gadait International


A luxurious villa is situated on a vast land of 9,113 square meters, offering an expansive living space of 1,800 square meters. Located merely 60 meters away from the iconic Kalo Livadi Beach in Mykonos, renowned as the best sandy beach on the island, this villa is a true gem. Guests will be enchanted by the endless ocean views to the south and east, which can be admired from the shaded pergolas and the 22 bedrooms, each with its own ensuite bathroom. The villa immerses its privileged guests in the breathtaking Aegean light, filtered through the meticulously landscaped gardens and natural vegetation. The spacious living areas seamlessly blend with the outdoor spaces, creating a harmonious connection between the indoors and outdoors. This villa is ideal for those with refined taste, as it embodies the epitome of luxury combined with the unique Mykonian touch and hospitality. It has been renovated in 2023, ensuring a contemporary and stylish atmosphere. The villa features a fireplace, comes fully furnished, and includes a storage space of 1,250 square meters. Overall, this luxurious villa offers an unparalleled experience, where guests can indulge in the beauty of Mykonos while enjoying lavish accommodations and the warm embrace of Greek hospitality. Features • Ocean Views • Shaded Pergolas • 22 Bedrooms • En suite Bathrooms • Renovated In 2023 • Fireplace • Fully Furnished • Storage Space Of 1,250 Square Meters
…By Gadait International


Beachside Pool Home | No HOA | Creek Views | 3-Car A/C Garage Looking for a custom-built beachside home with no HOA? This stunning 3-bedroom, 2-bathroom pool home in New Smyrna Beach checks every box. Built in 2021 by Walters Construction, it sits on a spacious .32-acre lot backing up to Callalisa Creek, offering natural views and privacy just minutes from the ocean. Inside, you'll find modern finishes, custom kitchen shelving, electric shades, and a backup generator—perfect for peace of mind during Florida storms. Car enthusiasts will love the extra-large 3-car garage with A/C, ideal for storage, hobbies, or a home gym. Located on the beachside, this move-in-ready home offers no HOA restrictions, meaning you can enjoy true freedom and flexibility. Whether you're buying your forever home or a coastal retreat, this is a rare beachside opportunity in one of the area's most desirable neighborhoods.
…By Annonceur International

This spacious 3-story home in Gerritsen Beach sits on a double lot and offers beautiful ocean views, abundant outdoor space, and access to the neighborhood's private beach. The ground-level basement features a built-in garage, ¾ bath, workshop, additional recreation space, and direct access to the yard with a covered patio. The main level offers an oversized sun-filled living room with hardwood floors, a spacious dining area, an eat-in kitchen with hardwood cabinetry and stainless steel appliances, a full bath, two split A/C units, and a bedroom ideal for guests or a home office. The second floor features three generously sized bedrooms plus a large bonus room that can easily serve as a fourth bedroom or family room. The primary bedroom includes two closets, access to a ¾ bath, and a private terrace with stunning ocean views. The spacious yard offers plenty of room for entertaining, relaxing, or reinstalling a pool. Additional highlights include a roof just 5 years old, a 13-year-old boiler, a built-in garage, and ample street parking. An exceptional opportunity to own a generously sized home in one of Gerritsen Beach's most desirable waterfront locations.
…By Madison Estates Sotheby's International Realty


A real gem in Sion: contemporary house, swimming pool, 2 bedrooms, and spacious garage Just 600 meters from the waterfront and the heart of Sion, in a particularly quiet and sought-after area, discover this architect-designed house of approximately 207 m² with contemporary lines, offering a rare find in the area with no real equivalent in Sion. From the moment you enter, the spaciousness and light are striking. The living area of nearly 70 m², with its open-plan kitchen, opens generously onto the outside, creating a natural flow between the interior and garden. The wood-burning stove adds a warm atmosphere, perfectly complementing the comfort of the underfloor heating. The ground floor features a master suite, allowing for true single-level living. Upstairs, the sleeping area offers four bedrooms, an office, and bathrooms, providing an ideal layout for family life. A particularly rare feature completes this property: an adjoining space, easily convertible into a self-contained one-bedroom apartment, ideal for a rental project, a professional activity, or independent hospitality. Built on a 553 m² enclosed plot, the property boasts a meticulously maintained exterior with a heated swimming pool, terrace, pergola, and landscaped garden. A 37 m² garage further enhances this comprehensively equipped property. A unique house, combining contemporary architecture, modern comfort, and potential for expansion, in a prime location in the heart of Sion.
…By Square Habitat Atlantique Vendee


Joint Sole Agent - Nestled at the end of a private cul-de-sac in a peaceful residential setting, just 2 km from the charming village of Biot, this elegant south-facing property offers approximately 379 sqm of living space on beautifully landscaped grounds of 4,263 sqm, enjoying lovely views of the sea and the village. Built in 2014 and completely renovated in 2026 to the highest standards, the villa is arranged over three levels. The main floor features a spacious, light-filled living and dining area opening onto the terraces, swimming pool and pool house, as well as a fully equipped contemporary kitchen with adjoining pantry. The sleeping quarters include a magnificent master suite with a private lounge, dressing room, en-suite bathroom and terrace, together with two additional bedrooms, one of which benefits from its own en-suite bathroom. The intermediate level hosts a self-contained apartment comprising a living room with an open-plan fitted kitchen, a bedroom with dressing room, a spacious bathroom and a separate WC. The garden level is entirely dedicated to wellness and entertainment, featuring a spa area, fitness room, sauna, home cinema and a games room that can easily be converted into an additional en-suite bedroom. A spacious garage accommodating up to four vehicles, extensive additional parking, and a private pétanque court complete this exceptional property. Fully air-conditioned throughout, the property is set on a substantial plot of land with the potential to build a second villa, subject to the current local planning regulations (PLU). Ideally located close to shops, international schools and the beaches, and just 25 minutes from Nice Côte d'Azur International Airport, this exceptional property combines absolute tranquillity, luxurious comfort and a highly sought-after location.
…By Magrey & Sons Valbonne


This exceptional bastide, meticulously renovated with premium materials and an extraordinary attention to detail, is a true jewel set in the most prestigious residential area of Grasse. Nestled within a magnificent landscaped park of approximately 3.3 hectares, the property enjoys breathtaking panoramic views over the surrounding countryside. The heated infinity pool (miroir à débordement), complemented by a fully equipped pool house, sauna, and spa, creates an atmosphere of pure relaxation. A newly constructed and floodlit tennis court adds to the estate's outstanding leisure facilities. Spread across three levels, the bastide perfectly blends authentic Provençal charm with contemporary luxury. The ground floor features an elegant living room with a large fireplace, a cozy TV lounge, a refined dining room—also with fireplace—and a spacious Provençal kitchen opening onto a welcoming terrace. A climate-controlled wine cellar completes this level. Upstairs are four luxurious suites, including a magnificent master suite with its own private office. Two additional independent studios, attached to the main house with private entrances, provide generous guest or staff accommodation. A large laundry room and a double garage complete this exceptional home. Multiple covered terraces invite you to fully embrace the Mediterranean lifestyle, always framed by sweeping panoramic views. The independent guest house offers a stylish living room with fireplace, a fully equipped kitchen, three comfortable suites, a generous terrace, and a private entrance with parking. The expansive grounds are enhanced by two charming water features surrounded by cascading water, thoughtfully placed sculptures, an olive grove, vineyards, and numerous tranquil spots for rest and contemplation. An additional plot of approximately 2,000 m² offers the possibility to build a further guest residence or a caretaker’s house—enhancing the potential of this already outstanding estate. Grasse, a UNESCO World Heritage Site, is renowned worldwide for its perfumery heritage, exceptional microclimate, and unmatched quality of life. Its proximity to acclaimed golf courses, international schools, fine dining establishments, as well as to Cannes and Nice Airport (approximately 35 minutes away), further elevates the appeal of this exceptional location. A truly remarkable estate—crafted for those who seek the rare and are ready to embrace the extraordinary.
…By John Taylor - Valbonne


This exceptional property in Châteauneuf-Grasse combines the ultimate relaxed South of France lifestyle with the highest standards of a luxury home on the Côte d’Azur. Charming stone walls blend with modern, contemporary architecture, while ancient olive trees and beautiful Mediterranean plants evoke a truly Provençal way of life. The breathtaking panoramic views over the surrounding landscape, extending all the way to the sea, make this property an absolute rarity on the real estate market. Spacious, light-filled rooms seamlessly merge indoor and outdoor living, creating a truly exceptional living experience. Modern design, the finest materials, ultimate comfort, and technical excellence define the interiors and underline the exclusive character of this home. Passing charming stone walls or via a discreetly integrated lift, you comfortably access the generous living areas, featuring a fully equipped open-plan kitchen, a charming bedroom with en-suite bathroom, and a state-of-the-art utility room. These living spaces are surrounded by large sliding doors opening onto various terraces, each with its own distinct character and adapting naturally to every mood. Whether you wish to feel at home in a romantic hamlet setting—ideal for convivial and joyful moments—or to let your mind wander on the expansive terrace with its spectacular views stretching as far as the Bay of Mandelieu. On the garden level, there are three additional comfortable suites, as well as a highly attractive, air-conditioned wine cellar, visible through large glass panels. Set within 2,400 m² of south-facing, private grounds, the property also features a saltwater infinity pool with a charming pool house—ideal for enjoying the wonderful climate and the unique colours of the famous Côte d’Azur in complete privacy with family and friends. A spacious double garage and several parking spaces complete the comfort of this unique property, surrounded by renowned golf courses and located just 25 km from Nice Airport. Do not hesitate to make your dream of living in the South of France a reality !
…By John Taylor - Valbonne


Cap d’Antibes – Nestled within a private estate in absolute peace and quiet, just a few minutes’ walk from the beaches of La Salis and local amenities, this magnificent contemporary villa of 320 sqm has been luxuriously renovated. Set in the heart of a beautifully landscaped 1,218 sqm garden with a swimming pool and Jacuzzi, the property enjoys a south-facing aspect while benefiting from all four exposures. Arranged over three levels, the villa comprises a garden level with four main rooms opening onto the pool area, a ground floor featuring a spacious living and dining room, a fully equipped kitchen, a bathroom and a separate WC, all extending onto a large wraparound terrace. The first floor offers four bedrooms, three shower rooms and two WCs, together with a generous terrace boasting beautiful sea views. A rooftop solarium enjoys stunning panoramic views. Three parking spaces complete this exceptional property, perfectly suited as either a primary residence or a luxurious holiday home.
…By Michaël Zingraf Christie's International Real Estate Cap D'antibes


In Ciboure, in a peaceful, verdant, and secluded setting, just minutes from La Nivelle golf course, beaches, and amenities, discover this beautiful character property offering approximately 350 sq m of living space, set on a superb plot of approximately 9,364 sq m. From the moment you arrive, the house captivates with its architecture, generous proportions, and ideal location. Built on three levels, it offers spacious living areas, several bedrooms, bathrooms, an office, and numerous additional spaces, making it equally suitable as an elegant primary residence, a remarkable family home, or a holiday retreat. Outside, the setting is exceptional: a large plot, complete privacy, a swimming pool, a garage, and outbuildings combine to create a property with great potential in one of Ciboure's most sought-after areas. This property is ideal for buyers who appreciate charm, spaciousness, and the value of a prime location. A modern renovation will reveal its full potential and transform it into a truly premier property. Price: €2,200,000 agency fees included – fees payable by the seller. Complete file, further information, and viewings by appointment. Contact me to discover the full potential of this exceptional property.
…By Immo Plus Saint-jean-de-luz


Just 150 metres from the legendary Colombe d’Or and a short stroll from the heart of Saint-Paul-de-Vence, this remarkable Provençal property enjoys an exceptional setting within one of the area's most prestigious gated and secure estates. Boasting breathtaking panoramic views over the medieval village of Saint-Paul-de-Vence, the surrounding hills and the Mediterranean coastline beyond, this rare residence perfectly combines authenticity, elegance and an unrivalled lifestyle. Its privileged location allows easy walking access to the village’s renowned restaurants, art galleries and unique atmosphere, making it one of the most desirable addresses on the French Riviera. Set on approximately 1,140 sq m of landscaped grounds, the property offers around 220 sq m of living space and was renovated by the renowned architect Robert Dallas, celebrated for enhancing traditional Provençal architecture while preserving its timeless character and charm. The villa showcases beautiful period features, including exposed beams, antique terracotta floor tiles, a fireplace and numerous architectural details that embody the essence of Provençal living. The accommodation comprises a welcoming living room with fireplace, a dining room, a kitchen opening onto the terraces, five bedrooms and four bathrooms, providing comfortable accommodation for both family living and entertaining guests. Designed to embrace the Mediterranean lifestyle, the outdoor spaces feature a swimming pool, summer kitchen, a large heated covered terrace and a flat garden below with direct access to a footpath leading to the village within minutes. A covered carport for three vehicles completes the property. Only 20 minutes from Nice International Airport, this exceptional home offers a rare combination of a prime location, spectacular views, privacy, security and the timeless charm of Provence. Energy class: C – Climate class: A / Estimated annual energy expenses for standard use: between € 2 098 and € 2 838 (reference year 2023) Information about the risks associated with this property is available on the Georisques website: www.georisques.gouv.fr.
…By Barnes Saint-paul-de-vence


Located on one of the most sought-after addresses in Cannes, in the very first line to the sea, this magnificent Belle Époque villa of approximately 407 sqm is offered for sale – a property where timeless elegance meets modern comfort. Homes with such a unique waterfront location are extremely rare. From the moment you enter, an impressive staircase sets the tone. The first floor features a large, bright reception area with an open-plan living and dining room, complemented by a fireplace. The modern kitchen, elegantly separated, opens onto the dining area. This level offers direct access to a terrace and a private garden, both enjoying breathtaking views over the Mediterranean Sea. On the upper floor, there is a spacious lounge as well as three elegant bedrooms, each with its own en-suite bathroom, ensuring maximum comfort and privacy. On the lower level, a separate and independent apartment offers four bedrooms, all with en-suite bathrooms, as well as a kitchen and living area, plus a private terrace with sea view – ideal for guests or high-end rental use. Rich in history, the villa has preserved its original early 20th-century charm. Within walking distance of central Cannes, La Croisette and the Palais des Festivals, it offers a truly unique lifestyle. A rare opportunity as a primary residence, holiday home, or investment on the French Riviera. Welcome to a world of absolute luxury by the sea.
…By Wretman Estate & Consulting


We invite you to take a step back in time in this contemporary villa of almost 300 sqm, offering an improbable Panoramic view over the bay of Cannes, the perched village of Cabris, the hinterland with the Tanneron hills, which take on a yellow mimosa color in winter, and finally the lake of Saint-Cassien. This postcard is matched by comfort and relaxation, with a refined interior offering over 120 sqm of reception space, 4 en-suite bedrooms for maximum well-being both indoors and by the pool. Of particular note is the importance of the surrounding natural environment, which is wooded and wild, and home to the hill's wildlife. Beauty, a change of scenery, calm and the Provence of Cannes: what else?
…By Michaël Zingraf Christie's International Real Estate Cabris


In the heart of a preserved hilltop in total tranquility, while being within walking distance of the village, this Provençal villa offers an exceptional view of the sea and the hills, and is a haven of peace. Its south and southwest exposure guarantees maximum sunshine throughout the day. The landscaped garden is planted with dozens of olive trees and is complemented by a large heated swimming pool overlooking the magnificent garden panorama and sea view. On the ground floor, a spacious double reception room with a fireplace opens onto a beautiful terrace. It continues with four bedrooms, including two suites. Upstairs, two bedrooms, including a master suite with dressing room, bathroom, shower, and terrace with a view of the village, as well as another suite with its T-shaped terrace, perfect for enjoying sunsets. Then, on the garden level, two additional bedrooms and a covered terrace. The villa is completed by a double garage and a cellar, offering storage space, directly connected to the villa. Combining Provençal charm with comfort, this property close to everything is a rare opportunity to gather the whole family and friends and is ideal for seasonal rental. Ref PIL 00251
…By Carlton International Cannes


This majestic property is one of the most impressive and authentic Belle Époque properties on the market, and is located only 35 minutes’ drive from Cannes. Both the principal residence and the caretaker's cottage have been completely renovated and restored, whilst respecting the preservation of a historical monument, and meets all the requirements and expectations one would have of such a prestigious property. Offering over 900 sq.m of living space, the villa features high ceilings, spacious rooms, elegant furnishings, magnificent wall paintings,beautiful wrought-iron balustrades from Austria, not forgetting the very impressive technical equipment! The wonderful infinity pool, surrounded by various terraces, and a fully equipped summer kitchen offers panoramic views all the way to the sea. The heart of this property are the magnificent 5.5 hectare of grounds, full of charm from the last century. A real treasure is its spring, which supplies the ponds with water, and the well, which supports the automatic watering system. From the magnificent terraces, shaded by 180 year old lime trees, you have access to a romantic pond with koi carp, surrounded by box trees, cypresses and pines. The beautiful park also features countless fountains, an enchanting rose garden, an idyllic gazebo, an "Étang d'amour", rare and exotic tree species and an extensive olive grove. Enjoy the unique atmosphere of incomparable beauty that only time can create !
…By John Taylor - Valbonne


Provençal villa for sale in Théoule-sur-Mer, 180 sqm, panoramic sea views, swimming pool and hammam Located on the hills of Théoule-sur-Mer in a highly sought after residential setting between the Mediterranean Sea and the Esterel hills, this Provençal villa offers approximately 180 sqm of living space on a beautifully landscaped 1,520 sqm plot with exceptional panoramic sea views. Currently used as a second home, the property features a bright living room opening onto spacious terraces overlooking the Mediterranean, an open plan kitchen and five comfortable bedrooms, providing generous accommodation for family and guests. The landscaped gardens are designed to make the most of the property's exceptional setting and include a private swimming pool with complete privacy as well as a secluded hammam, creating dedicated outdoor spaces for relaxation and wellbeing throughout the year. Combining Provençal charm, spectacular sea views and a peaceful residential environment, this villa is ideally suited as a primary residence, a holiday home or a long term investment on the French Riviera. Théoule-sur-Mer is one of the Côte d'Azur's most desirable coastal destinations, appreciated for its natural beauty, beaches, marina and quick access to Cannes while offering a peaceful and exclusive lifestyle. For further information or to arrange a private viewing, contact Côte d'Azur Sotheby's International Realty, specialists in luxury real estate in Théoule-sur-Mer and across the French Riviera.
…By Côte D'azur Sotheby's International Realty

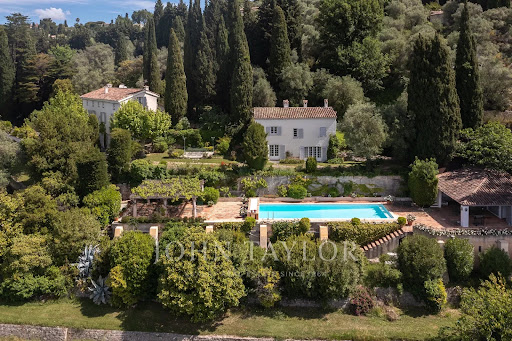


Set in an elevated position with panoramic views of the surrounding hills and the sea in the background, this exceptional property offers a unique combination of proximity to all amenities and exclusive comfort. Set on a beautifully landscaped park-like plot of 22,337 m², the estate includes three separate buildings, a heated swimming pool with a pool house, a tennis court, and a helicopter landing pad. An impressive avenue leads to the manor house, which embodies the charm of a historic country residence. Spanning approximately 279 m², the ground floor features an inviting entrance hall, a spacious living room, a dining room with a fireplace, a fully equipped kitchen, and a wine cellar. On the first floor, there is a master bedroom with a large bathroom, as well as a second bedroom with its own bathroom. The second floor, with its charming sloped ceilings, houses two additional bedrooms, each with an en-suite bathroom. The guest house (approx. 129 m²) boasts a cozy living room with a fireplace, a kitchen, and a dining room on the ground floor. The caretaker's house, covering approximately 76 m², includes a kitchen, a living and dining area, and a guest toilet on the ground floor. The converted attic features two separate bedrooms, a laundry room, a separate toilet, and a bathroom. Just 30 minutes from Nice and Cannes airports, and located close to the picturesque village of Valbonne, this property is less than 10 minutes from renowned golf courses, making it an ideal location on the French Riviera.
…By John Taylor - Valbonne
'%20stroke='%23DDAA3A'%20stroke-width='1.909'%20stroke-linecap='square'%20stroke-linejoin='bevel'/%3e%3c/svg%3e)
Receive by email any new listing that may match your search criteria
By validating this form, you accept the general conditions of use of Le Figaro Properties.
These agencies offer a selection of luxury properties vente . Feel free to contact them for personalized assistance.





