Get early access to listings that match your criteria
Never miss an opportunity again. Our personalized alerts notify you instantly.

 English$ USD · m²


For sale in La Cadière d’Azur: a renovated house with contemporary interior, 3 bedrooms, a swimming pool, and a pétanque court. Close to the charming and unique village of La Cadière d’Azur, just a few minutes from the beaches of Saint-Cyr-sur-Mer and all amenities, discover this stunning villa flooded with natural light, nestled peacefully in a green and tranquil setting. Set on a 1,525 sqm landscaped plot, this property stands out for the quality of its interior design, high-end finishes, comprehensive amenities, and serene surroundings. On the garden level, enjoy a double living room with open-plan kitchen spanning 90 sqm, a master suite with bathroom and spacious dressing room, as well as an additional bedroom with en-suite shower opening directly onto the terrace, the pool with its pool house, and the pétanque court. The basement offers even more space and comfort: a bedroom with bathroom, a games room with bar counter, a dedicated sound room with recording booth, and a laundry room complete the house’s layout. A garage, multiple outdoor parking spaces, and the possibility to extend the living area by 50 sqm further enhance this 268 sqm villa, offering an exceptionally privileged lifestyle.
…By Sanary-sur-mer Sotheby's International Realty


Fully renovated with meticulous attention to detail, this character bastide perfectly blends the charm of Provençal architecture with high-end contemporary features. Ideally located in the sought-after area of Saint-Jean in Grasse, it enjoys panoramic views stretching from the surrounding hills all the way to the sea. From the moment you enter, a spacious hall leads into a bright living area, widely open to the outdoors thanks to large bay windows opening onto a south-facing terrace. The bespoke kitchen, designed in a sleek and modern style, flows naturally into the dining area. A second, more intimate lounge offers the perfect space to relax and is currently used as a TV room. Upstairs, accessed via an elegant marble staircase, the principal suite provides a refined setting with a full bathroom (bathtub and shower), a fitted dressing room, and access to an additional room that can be used as an office or a child’s bedroom. A further en-suite bedroom, along with two additional bedrooms sharing a shower room, complete this level, designed with comfort and privacy in mind. The lower level offers several functional spaces, including a charming climate-controlled wine cellar, a laundry room, a technical room, and ample storage. In the contemporary extension, you will find a truly exceptional independent studio, distinguished by its 6-meter-wide sliding doors, offering stunning views over the pool and garden. This space includes its own shower room and toilet, with the possibility to create a superb fitness and sauna area. Outside, the approximately 5,000 m² grounds provide a lush, typically Mediterranean setting, enhanced by olive trees, beautiful natural areas, and a superb 12 m x 6 m swimming pool. A large pool house, featuring a lounge, dining area, and shower, can be complemented by a beautiful summer kitchen, creating the perfect space to enjoy the Côte d’Azur lifestyle. Designed down to the finest detail, the property benefits from a three-car garage, several parking spaces, and carefully planned lighting that enhances the volumes and creates an elegant, warm, and serene atmosphere, both day and night. There is also the possibility to build on the plot, with an additional footprint of approximately 150 m². A rare property combining authenticity and modernity in an exceptional setting, just 30 minutes from Nice Airport.
…By John Taylor - Valbonne

Located near Château de la Messardière, between the village of Saint-Tropez and the beaches of Pampelonne, this exceptional estate boasts a truly rare configuration. Set within 6.3 hectares (15.6 acres) of landscaped grounds with vineyards, it comprises a main residence, a new hamlet consisting of three houses, a tennis court and a helipad. The main residence offers approximately 350 sqm of living space, featuring generous reception areas opening onto the terraces and gardens, six bedrooms, a swimming pool with its pool house, several garages and lovely sea views. The new hamlet consists of three guest houses, offering outstanding potential for enhancement through an approved extension project. The first guest house, measuring approximately 385 sqm, comprises five bedrooms, a living room, a dining room, a kitchen, as well as a swimming pool and pool house. The second guest house offers approximately 230 sqm of living space and includes three bedrooms, a living room, a dining room and a kitchen. The third guest house is currently under construction. A caretaker's house and several garages complete the property's amenities. The estate also features a tennis court, a helipad and vineyard plots, creating a unique lifestyle opportunity on the Saint-Tropez peninsula. An approved building permit allows for the extension of the three guest houses. The authorized project provides for a total of approximately 1,750 sqm of living space across the three guest houses, each benefiting from its own swimming pool, in addition to the main residence. The works remain to be completed, offering the opportunity to create an exceptional estate in accordance with the approved plans. Information regarding the potential risks to which this property is exposed is available on the Géorisques website: [www.georisques.gouv.fr](http://www.georisques.gouv.fr). This property is located in an area subject to the legal obligation for vegetation clearance. For further information or to arrange a private viewing, please contact the BARNES International Realty Saint-Tropez team on +33 (0)4 94 43 32 47.
…By Barnes Saint-tropez


Saint-Jean-de-Luz/Ciboure, contemporary house of approximately 450 sqm set on a magnificent 1.25-hectare park with views of the sea and mountains. Spread over 3 levels and offering a superb panoramic view over the Basque Country and the ocean, the house features 5 bedrooms and 4 bathrooms. The property also includes a swimming pool, a summer kitchen, and a garage.
…By Barnes Biarritz


"Mimosa Historic Villa" For Sale Hossegor Lake / Ocean / Centre by Foot, authentic Basco-Landaise built in 1926 by famous architect Robert Maurice, set on 1150 sq. m. of land; intimist, quiet & elegant, one of the most beautiful listed Hossegor villas, perfectly located and oriented... £ 2,485,000. Between the Lake & the Ocean, walking distance from the centre of town, the beach & the lake, exceptional 7 bed / 3 bath villa spanning over 3 levels. It offers, at main level: Beautiful reception room boasting Art Deco traits and masterpiece fireplace, french doors opening onto covered terrace, unobstructed garden views, dining room and separate kitchen; 2 bedrooms, one bathroom. Upstairs : 4 bedrooms / 2 shower rooms, separate w.c., 2 further convenience sinks in bedrooms. At the very top: Observatory tower currently fitted as a dorm room, beautiful views of the surrounding nature; attic & under eaves storage. At garden level: Garage, shower room, storage / wine cellar, boiler room (central heating system). Unique & Rare, this villa will ravish architecture lovers in search of the historical charm of Basco-Landaise villas. Ideal for family life and / or luxury rental. List of specialized architects and contractors available upon request. Sales Mandate Granted to Wattine Real Estate, independent estate agency specializing in the sale of unique properties on the South Atlantic Coast since 1963 (translation services available for foreign buyers); exclusive partnership with Lifestyle Estates Intl, London, UK.
…By Wattine Immobilier


In the heart of one of the most exclusive estates in Cannes, on the edge of the coastline, this splendid villa, embodying a resolutely Californian style, spans approximately 500 sqm on a landscaped plot of 2,245 sqm. The villa boasts maximum openness with its glass walls and large bay windows, seamlessly connecting the interior to the surrounding nature. Most rooms extend onto spacious terraces, offering privileged views of the sea and Sainte-Marguerite Island. The interior layout is as follows: Ground floor: entrance, toilet, living room, dining room, kitchen, utility room, two bedrooms with en-suite shower rooms. First floor: master bedroom with dressing room and en-suite bathroom and shower, two bedrooms with en-suite shower rooms. Basement: 4-car garage, TV lounge, steam room, gym, toilet, laundry room, staff room with shower, massage room. The villa is equipped with a lift, general air conditioning, and a heated swimming pool with a transparent side visible from inside the house. Its linear architecture, sleek decor, and voluminous, airy spaces immerse you in the heart of the captivating Californian style.
…By Agence Hamilton


Discover this beautiful 90 m² house located in Grosseto-Prugna, offering a perfect blend of comfort and modern amenities. The property features three spacious bedrooms and four well-appointed rooms, ideal for families or those looking for a relaxing getaway. Enjoy breathtaking panoramic views of the coastline from the large living and dining area, making every moment at home memorable. The house is equipped with air-conditioning, double glazing, and electric shutters to ensure year-round comfort and security. Stay connected with high-speed internet access and make the most of outdoor living with a stunning landscaped garden. The exterior features include an irrigation sprinkler system, outdoor lighting, a barbecue area, and a private swimming pool, perfect for enjoying the warm Mediterranean climate. Designed for relaxation and entertaining, the property offers a stylish pergola and multiple seating areas for gatherings with family and friends. With its thoughtful features and prime location, this home promises a unique lifestyle experience on the picturesque Corsican coast. Don't miss the opportunity to own a piece of paradise in one of France's most desirable regions.
…By Corsica Luxury Estate


RV1524 – Porticcio Property located in Porticcio, a renowned seaside resort on the southern shore of the Gulf of Ajaccio, lined with white sandy beaches and crystal-clear waters. This villa, offering panoramic sea views, spans approximately 4,489 sq.ft and features a spacious living room and dining area opening onto large terraces, a kitchen, and a laundry room. There are 5 bedrooms with en-suite bathrooms, including 2 master suites with their own bathrooms. An independent guest apartment, a gym, a wine cellar, and private beach access complete this exceptional property. Set on beautifully landscaped grounds of approximately 59,688 sq.ft, adorned with century-old olive trees, laurels, and Mediterranean shrubbery, the villa also includes a heated indoor swimming pool, jacuzzi, sauna, hammam, a pool house, and a pétanque court. Combining elegance and charm, this unique beachfront property is located just 15 minutes from Ajaccio International Airport. Agency fees are payable by the seller.
…By Barnes Corse


In a dominant position, enjoying full southern exposure and breathtaking views all the way to the sea, this character villa charms with its architecture inspired by 1960s Californian homes. Built by a renowned architect, it has been fully renovated and is set in a peaceful environment, at the heart of a landscaped garden of approx. 800 m², with a swimming pool and several sun-drenched terraces. The main level offers an entrance hall, a brand-new open-plan kitchen, a dining room opening through wide bay windows onto a superb terrace with panoramic views extending to the Bay of Mandelieu, a bright living room with a contemporary fireplace, and a TV lounge. The lower level houses the night area with four bedrooms, three bathrooms, and a laundry room. Outside, a fabulous rooftop terrace with a jacuzzi completes this property and invites relaxation in an exceptional setting. This contemporary villa, which can also be sold furnished, is perfectly suited for a family looking for spectacular views, peace, natural light, and proximity to amenities: only 3 minutes from a renowned international school, close to golf courses, tennis courts, and other leisure activities, and just 40 minutes from Nice Airport. Located in the Rothschild neighborhood, the property benefits from a privileged lifestyle in the heart of a microclimate known for its year-round mildness.
…By John Taylor - Valbonne


ANNECY SOTHEBY’S INTERNATIONAL REALTY presents this former farmhouse for renovation, ideally located in one of the most sought-after areas of the Annecy region, in the lower part of Annecy-le-Vieux, offering exceptional redevelopment potential. The property currently offers approximately 190 m² of living space, arranged as three independent apartments: one apartment of approximately 110 m² and two additional apartments of approximately 40 m² each. It also features approximately 102 m² of convertible outbuildings on the ground floor, along with approximately 190 m² of attic space, providing outstanding potential for a wide range of projects, subject to the necessary approvals. A double garage, a gated courtyard and a garden complete the property, whose generous volumes and prime location offer a remarkable opportunity for enhancement. Renovation work is required to reveal the full potential of this property and restore it to a standard worthy of its exceptional location. Just a 5-minute walk from Lake Annecy, with shops and everyday amenities close by, this rare property will appeal to those seeking an authentic residence to transform in one of the area's most desirable settings. ANNECY SOTHEBY’S INTERNATIONAL REALTY, your specialist in the sale and rental of luxury properties in the Annecy area, the Aravis mountains, Aix-les-Bains and the surrounding region.
…By Annecy Sotheby's International Realty

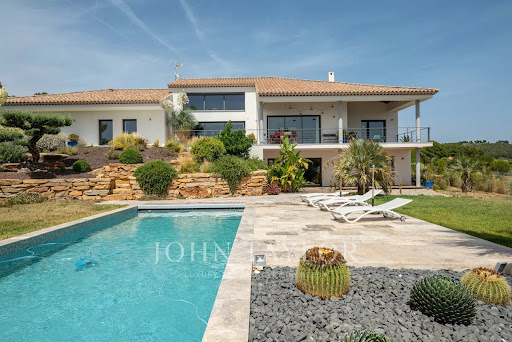


John Taylor Marseille & Littoral Agency is pleased to present this beautiful property built in 2014, benefiting from a magnificent unobstructed view and a privileged environment. Set on a landscaped plot with a swimming pool, this house offers over 300 sqm of living space, mostly on one level, with rare volumes and a living comfort perfectly suited for family life as well as entertaining. Immediately upon entry, brightness is omnipresent. The house offers a fluid and functional layout, with six bedrooms in total, including an elegant master suite, four family bedrooms on one side of the house, and a separate guest bedroom on the ground floor. A large, light-filled office easily combines professional and personal life, while a spacious TV room enriches the space with leisure and relaxation. Several areas still offer potential for further development, allowing you to imagine, according to your needs: wellness area, workshop or garage. The landscaped outdoor spaces invite full relaxation around the pool and landscaped areas, in a peaceful and preserved atmosphere. For parking, the property benefits from numerous spaces as well as a covered parking lot, ensuring practicality and comfort every day. Located in absolute calm, with no overlooking neighbors, just ten minutes from the beaches of Saint-Cyr and local shops, this house perfectly combines tranquility, accessibility, and quality of life. Combining generous living space and potential for expansion, this property represents a rare opportunity in the area. The listed price includes agency fees of 5% VAT payable by the buyer. For more information or to arrange a viewing, please contact Alexis KOUVARIS, Real Estate Consultant, +33 6 31 15 11 28.
…By John Taylor Marseille & Littoral


This impressive 17th-century bastide, expanded in the 19th century and fully renovated in 2015, is set on a stunning plot of approximately 2 hectares. It features a lap pool with its own pool house, all nestled in a preserved natural setting. Facing southwest, this property offers breathtaking views over the Grasse countryside, with a glimpse of the sea, and is just a few minutes from Mouans-Sartoux and quick access to Cannes! A grand entrance leads into a spacious living room, enhanced by a built-in fireplace and large sliding bay windows that open onto a charming terrace surrounded by stone walls and olive trees. The study, brimming with character, showcases beautiful ancient vaulted ceilings. The large, fully equipped kitchen opens onto an unobstructed view of the Grasse hills, while the dining room provides direct access to the terrace and garden. Upstairs, the master bedroom includes an en-suite bathroom, a walk-in closet, and a partial sea view over the Bay of Mandelieu. Two additional lovely bedrooms, each with its own private shower room, complete this level, along with a study or laundry area with independent exterior access. The second floor offers four spacious attic bedrooms, all filled with natural light and each featuring its own en-suite shower room — ideal for hosting family or friends. The approximately 100 m² outbuilding, which is attached to the main house, offers a variety of potential uses. On the ground floor, there is a former stable and a small cellar. The upper floor features a spacious room of around 70 m², which can be fully developed and customized to suit your needs. A garage completes the property, along with ample parking space. The grounds are composed of carefully maintained lawns, terraced gardens planted with Cailletier olive trees — a variety typical of the region — Mediterranean plants and shrubs, as well as wooded areas and farmland. There is also the option to acquire approximately 8 additional hectares of agricultural land. Located just 30 minutes from Nice International Airport and Cannes, close to several renowned golf courses and only 10 minutes from prestigious schools, this exceptional bastide offers a unique lifestyle combining historical charm, modern comfort, and the gentle rhythm of Provençal living !
…By John Taylor - Valbonne


This charming Provençal villa of approximately 250 m², featuring a contemporary interior, captivates with its breathtaking panoramic views — stretching from the hills of the Cannes hinterland to the Bay of Mandelieu, and along the entire coastline all the way to Cap d’Antibes. From the beautiful open-plan kitchen and the spacious living-dining area, large sliding doors open onto magnificent terraces, offering an absolutely magical view. The villa offers five great bedrooms and three bathrooms, including a luxurious master suite with a private terrace. The grounds, spanning approximately 5,700 m² and surrounded by beautiful olive groves and fruit trees, feature a stunning swimming pool (10.5 m x 5 m) complete with a jacuzzi and counter-current swimming system. A two-car garage and numerous outdoor parking spaces add to the comfort of this exceptional property, which also offers great potential for seasonal rentals. Truly unique thanks to its idyllic location, the villa is just minutes from all amenities, renowned golf courses, tennis courts, fine restaurants, and only 30 minutes from Nice Airport. A perfect home for all lovers of breathtaking views — whether as a primary residence or a holiday getaway!
…By John Taylor - Valbonne


A rare seafront mansion in one of the most privileged locations of Mykonos Town. This residence combines traditional Cycladic architecture with an exceptionally refined contemporary renovation, offering uninterrupted views of the Aegean Sea. The property, with a total area of 240sq.m., is arranged over 2 levels and has been designed to fully showcase its unique setting. On the ground floor, there is a beautifully landscaped courtyard with an outdoor sitting space, featuring a traditional cistern that serves as a distinctive water feature, creating a sense of tranquility and authenticity. This level also includes 2 auxiliary/storage rooms and 3 spacious bedrooms, each with its own en-suite bathroom, ensuring privacy and comfort. The third bedroom enjoys a private balcony, ideal for moments of relaxation. The first floor comprises a bright open-plan living, dining and kitchen area, thoughtfully designed with an emphasis on both functionality and aesthetics. From this space, there is access to 2 balconies, 1 smaller and 1 larger, offering panoramic views of the sea, the sunset, and Mykonos Town, creating the perfect setting for every moment of the day. On this level is also located the master bedroom with its private en-suite bathroom. This residence represents a unique opportunity for those seeking a sophisticated retreat in Mykonos, where tradition meets luxury and every detail has been crafted with care and attention. A truly exceptional property that exudes character, quality, and timeless elegance in the heart of Mykonos Town.
…By Barnes Greece


Nestled within one of Suffolk Park's most tightly held gated communities, this exceptional beachside sanctuary delivers the perfect balance of privacy, sophistication and effortless coastal living. Just moments from the sand via a private beach pathway, the residence is surrounded by lush tropical gardens and thoughtfully designed to embrace Byron's enviable indoor-outdoor lifestyle. Spanning three spacious levels, the home offers an impressive sense of scale, with soaring ceilings, abundant natural light and beautifully appointed interiors throughout. At its heart, a designer kitchen with premium appliances and a generous butler's pantry connects seamlessly to the expansive alfresco entertaining area through oversized stacking doors and a stylish servery window, creating an effortless flow for everyday living and entertaining. The resort-inspired outdoor setting is centred around a solar-heated saltwater pool, framed by established tropical landscaping and complemented by an outdoor shower, creating the ultimate private retreat after a day at the beach. Accommodation is generous and versatile, comprising four bedrooms, three bathrooms, a powder room and a dedicated home office. A private guest suite with ensuite occupies the lower level, while the luxurious master retreat enjoys an oversized walk-in robe and elegant ensuite. Designed for relaxed family living and effortless entertaining, the residence also offers exceptional practicality with extensive storage, including a dedicated surfboard and sports equipment room, mezzanine storage and a double lock-up garage. Positioned just moments from Suffolk Park village, local cafés, schools and Byron Bay's vibrant town centre, this is a rare opportunity to secure a premium coastal residence in one of the region's most desirable beachside locations. A rare beachside sanctuary combining resort-style amenities, exceptional privacy and the very best of Byron coastal living. - Exclusive beachside residence within a secure gated community - Private gated pathway providing direct access to the beach - Four spacious bedrooms plus dedicated home office - Three bathrooms plus additional powder room - Luxurious master retreat with oversized walk-in robe and elegant ensuite - Private ground-floor guest suite with ensuite - Light-filled interiors with soaring ceilings and generous proportions - Designer kitchen with premium appliances and butler's pantry - Seamless indoor-outdoor flow via stacking doors and servery window - Expansive covered alfresco entertaining area - Solar-heated saltwater swimming pool (approximately 8.5m x 4.5m) - Private outdoor shower with hot and cold functionality - Beautifully landscaped tropical gardens with irrigation system - Solar electricity and app-controlled ducted heating and cooling - Ceiling fans throughout - Extensive storage including mezzanine level and dedicated surfboard/sports equipment room
…By Byron Bay Sotheby's International Realty


Exceptional Porto Cervo Residence: Commanding Views Over the Harbour Discover an exquisite property situated within the distinguished Marina area of Porto Cervo, at the very heart of the Costa Smeralda. Conveniently proximate to the Spiaggia della Dolce Sposa and the Yacht Club, this residence commands sweeping panoramic views across the bay of Porto Cervo and towards the historic Porto Vecchio. Its position offers a remarkable duality: on one hand, a profound sense of tranquility and privacy; on the other, providing effortless and immediate access to both secluded beaches and the Marina itself. This rare advantage allows one to reach the yacht with exceptional expediency, a privilege reserved for the truly discerning. The villa's architecture is conceived to harmonise seamlessly with the surrounding landscape, echoing the established, timeless elegance of the Costa Smeralda vernacular. Within, the interiors reveal craftsmanship of the highest calibre, utilising selected materials of enduring quality. Notable features include classic terracotta flooring and traditional joinery, thoughtfully integrated with modern appointments in the culinary and bathing spaces, complemented by an intuitive home automation system for effortless control of the environment. The internal configuration has been meticulously planned to offer elevated standards of comfort and functionality. It provides five well-appointed bedrooms, seven bathrooms, and dedicated quarters for staff. The generously proportioned living area, complete with a fireplace, connects gracefully to the external spaces via a substantial veranda, ideal for cultivated social gatherings or moments of quiet contemplation. The upper level hosts two principal suites, each benefiting from access to a vast panoramic terrace. On the ground floor, three additional bedrooms are available, each accompanied by a private en-suite bathroom. The lower level incorporates essential service areas, including a laundry, ironing facility, and dedicated staff accommodation. The external domain is both beautifully curated and functional. The extensive grounds, spanning approximately 2,500 square meters, encompass a swimming pool thoughtfully integrated into the natural rock formations, presenting a serene environment for relaxation amidst the Mediterranean landscape. From the external terraces and the principal suite's vantage point, one appreciates unparalleled views extending over the bay and towards the open sea. An outdoor culinary facility with a barbecue area is provided for seamless al fresco hosting. This property represents more than a residence; it is a statement of refined taste and a perfect summer retreat for those with the most exacting standards. Furthermore, it stands as an acquisition of significant standing within the distinguished real estate landscape of the Costa Smeralda. Epi/G Rif. V000604
…By Pasquarelli Immobiliare S.r.l.


Ocean Prime Village — New Luxury Condominium in São Pedro do Estoril, Cascais Exclusivity, comfort and sustainability just a few minutes´ walk from the sea. Ocean Prime Village is an exclusive condominium of 11 semi-detached four-bedroom houses located in São Pedro do Estoril, in the municipality of Cascais, just a few minutes´ walk from the beach. This project stands out for its contemporary architecture, environmental sustainability and high standard of comfort, offering a sophisticated living experience in harmony with nature. The houses have a gross area of between 330 and 380 square metres, distributed in a functional and elegant way. On the main floor, there is a large living and dining room of around 45 square metres, a 17-square-metre kitchen, a bedroom or office and a full bathroom. On the upper floor, the private area includes a suite, two additional bedrooms and a bathroom. The attic, measuring approximately 55 square metres, offers the possibility of creating an extra bedroom with a bathroom or a multifunctional area for work or leisure. The garage, with natural light, is a real highlight, with areas exceeding 100 square metres in some units, parking for three cars and a laundry area, storage, bathroom and multifunctional space for a gym or home cinema. Ocean Prime Village was designed to be self-sustainable in terms of energy. All villas are equipped with photovoltaic panels connected to batteries, which can guarantee energy autonomy throughout the day and night, including charging electric vehicles in the garage. The climate control systems include air conditioning and underfloor heating in all rooms, regulated by a heat pump, ensuring efficient and sustainable thermal comfort. The kitchens and laundry rooms will be delivered fully equipped with modern, high-efficiency appliances. The condominium also has a water well, used for watering the green spaces and supplying the communal swimming pool. In addition to the villas, residents benefit from outdoor spaces, a communal swimming pool and a condominium room with a bathroom, ideal for small events or meetings. The environment is peaceful and private, designed to provide a quality and safe family life. The location of Ocean Prime Village is another of its great assets. Situated just a six-minute walk from São Pedro do Estoril beach, the condominium is close to all kinds of shops, services and schools. Some of the most prestigious international schools in the region are located nearby, such as St. Julian´s School in Carcavelos, Saint Dominic´s International School, Santo António International School (SAIS) and Colégio Marista de Carcavelos. In terms of access, it is a five-minute drive from Estoril, ten minutes from the centre of Cascais and about thirty minutes from Humberto Delgado Airport in Lisbon. Located in one of the most sought-after and valued areas of the Cascais line, Ocean Prime Village is a unique opportunity for those looking to live by the sea — or for those who want to invest safely in one of Portugal´s most exclusive property markets.
…By Annonceur International


Marseille Les Catalans | Exclusive listing: luxurious 140 sq m four-room apartment with panoramic sea views Occupying the fourth floor of an iconic white Art Deco building dating from 1931 and designed by architect Édouard Dupoux, whose elegant “ocean-liner” style evokes the glamour of the seaside, this superb 140 sq m apartment enjoys one of the finest panoramic sea views in Marseille. Served by a lift, the apartment immediately impresses with its fluid layout and breathtaking outlook. The spacious reception room features bespoke furnishings designed to make the most of the exceptional Mediterranean panorama. A recent, high-quality renovation has elevated the property to the standard it deserves. The accommodation comprises a generous double reception room with dining area, a principal suite with a private balcony and a stone-clad bathroom, three further bedrooms (one with an en-suite shower room), an additional shower room shared by the other two bedrooms, a fully equipped utility room, and a beautifully appointed kitchen. Ref: NC010726 Price : 1,3 M
…By Vip Real Estate, Ltd


A true paradise by the water, this superb 445 m² villa is ideally located in the Rive Est district, on the northern parcels of the estate, on an elevated land of 2,079 m², near the Rive Est Park. The shaded garden has its own dock and direct access to the lagoon. The villa was designed to best fit the natural topography of the site and to orient each room towards the lagoon as well as the Île aux Cerfs. It is spread over two levels: Upstairs, you will find a bright living room with an open kitchen overlooking a terrace and a large infinity pool, a barbecue corner with a bar, a TV lounge with a study area, and a suite bedroom. On the garden floor, three spacious en-suite bedrooms offering privacy and tranquility open onto the landscaped garden. The villa also features numerous storage spaces. Elegantly decorated in a chic tropical style, it will surely charm you! For more information, do not hesitate to contact us! Net sale price, excluding acquisition fees: 10% registration tax, approx. 1% notary fees, and 2% agency fees.
…By Luxury Properties


Enjoy the tranquility of beach front living from this beautifully, custom built masterpiece. Located in the coveted Gearhart Highlands- Golf Course-Gated Neighborhood. Panoramic views of the Pacific Ocean, Tillamook Head & the 9 hole golf course. Thoughtfully designed. Thoughtfully built. Thoughtfully lived in. Featuring first class finishings. 3 bedrooms & 2 full bathrooms. Main floor is light filled & offers a delightful blend of history with a modern accent boasitng fabulous relclaimed wood throughout. Cozy, with a state of the art fireplace & reclaimed wood mantel for year round ambiance and comfort. Primary ensuite offers spacious bedroom with a generous walk in closet and with the primary bath boasting Nero marquina marble in herringbonepattern + heated floors, soaking tub, shower, built in shelving, separate water closet & Kohler fixtures + adjacent den/office with view deck! Main floor offering 2 bedrooms and full cutsom bath with calcutta gold marble flooring, custom walk in glass shower, wood vanity(reclaimed), solid marbel vessel sink,fixtures are Brizo. Outdoor spaces offer yards -front & back- gardens and a wonderful artist studio! Amenities include a 9 hole golf course, community board walk, tennis, pickleball & basketball courts. See FEATURES LIST for more details! Attched under documents.
…By Cascade Hasson Sotheby's International Realty


One of just a small collection of homes set behind the 24-hour guarded gates of Ocean Colony. This inviting residence delivers everything needed for modern coastal living, elevated entertaining, and an unparalleled connection to the ocean —just steps from the sand, legendary surf breaks, and the popular dog beach that define Huntington Beach’s iconic lifestyle. Positioned on an approximately 5,700-square-foot parcel, the four-bedroom, five-bath home spans 3,750 square feet and offers substantial interior volume, ocean views, and a versatile mix of formal and informal spaces perfect for comfortable living, hosting guests, or everyday coastal retreats. The thoughtful two-level floor plan centers around generous areas for dining, gathering, and seamless indoor-outdoor enjoyment. Beautifully maintained and tastefully enhanced, the home features a curated collection of high-end details and upgrades, including a flexible lower-level bonus room ideal for media, guests, or a home office; wine storage; premium Thermador, Bosch, and Sub-Zero appliances; rich stone and wood finishes; custom iron and millwork; a primary bath with steam shower; a new tankless water heater; plus, security and smart home systems. Outside, the beautifully landscaped surroundings include a spa, fire feature, and fountain — creating the perfect setting to entertain or unwind in the gentle coastal climate. What truly sets this property apart is its prime Seacliff location, offering effortless proximity to the ocean. Walk or bike to world-class surfing spots, the expansive dog beach where your four-legged family members can run free, iconic beach access, shopping, dining, and all the recreational amenities that make Huntington Beach and the surrounding communities so desirable. This is coastal living at its best — gated privacy paired with immediate access to the sand, surf, and dog-friendly beach lifestyle you’ve been looking for.
…By Pacific Sotheby's International Realty


In the setting of the Tuscan Maremma, close to the exclusive vineyards of Bolgheri, on the shores of the Tyrrhenian Sea and its golden beaches, we have for sale this complex of buildings to be restored with destination Tourist Hotel, on a plot of about 3 hectares on the edge of the centuries-old pine forest that frames the shore of Castagneto Carducci.The rural buildings, very elegant as they were part in antiquity of an estate belonging to the Tuscan nobility, are currently a total of about 1,300 square meters, but may be expandable by more than 1,000 square meters once a renovation project is submitted, not counting those that will be granted for service spaces. The property has an access road to the sea as a private easement, which passes through a lush pine forest and leads directly to the beach, thus offering the possibility of applying for a permit for facilities on the beach to the municipal authorities.Land in Seashore with historic buildings in need of renovation
…By Santandrea Luxury Houses & Top Properties


Front-Row Coastal Living in the Heart of Newport Beach. Welcome to 19 Seabird Court, a beautifully updated 3-bedroom, 3-bath townhome offering approximately 1,400 square feet of refined coastal living in one of Newport Beach’s most desirable hidden-gem communities. As one of the coveted front-row residences, this home enjoys peekaboo ocean views, glowing sunsets over Talbert Park, and expansive open green space directly outside your door. Its premier southwest-facing orientation provides exceptional natural light throughout the day. Featuring one of the largest floor plans in the community, the home offers an ideal layout with spacious living, dining, and kitchen areas on the main level, creating an open-concept feel perfect for everyday living and entertaining. The living room opens directly to an oversized private patio — an ideal space for outdoor dining, gatherings, or enjoying the coastal breeze. A convenient powder bath completes the downstairs level. Upstairs, all three bedrooms are thoughtfully positioned for privacy and comfort. The expansive primary suite is highlighted by soaring vaulted ceilings that create a bright, airy retreat. The primary bath features dual vanities, while the secondary upstairs bathroom includes a shower-in-tub configuration. The two additional bedrooms offer ample closet space and flexibility for guests, family, or office use. Additional highlights include brand-new heating and air conditioning, fresh modern updates, and exceptional storage throughout. The attached garage features vaulted ceilings for substantial overhead storage, while the covered carport provides valuable additional parking. Life at Seabird Court offers a unique blend of nature, recreation, and coastal convenience. Community amenities include a pool, spa, and basketball/pickleball court, with Canyon Park and the Santa Ana River Trail just moments away, providing easy access to the beach. Ideally located near local favorites including Nudae Coffee, Semi Tropic, shopping, dining, and nightlife, 19 Seabird Court offers an exceptional opportunity to enjoy the very best of Newport Beach coastal living.
…By Pacific Sotheby's International Realty


Location, Location, Location! Just nine lots from the glistening Pacific Ocean, this stunning Pierpont Bay Beach home offers unobstructed ocean and island views in one of Ventura's most sought-after beach communities. Located on desirable Marthas Vineyard Court, these rare street-to-street view homes are seldom available, making this an exceptional opportunity to own in this coveted coastal neighborhood. The versatile floor plan features a beautifully remodeled kitchen on the first floor, a dining room with French doors opening to a creatively designed, spacious patio ideal for entertaining, a remodeled bathroom, and three bedrooms--one currently utilized as a media/guest room with an adjoining half bath. Upstairs, prepare to be captivated by some of the most spectacular ocean and beach, and mountain views Pierpont Bay has to offer. Enjoy breathtaking sunrises and sunsets, watch sailboats drift across the horizon, and take in the stunning island vistas from the comfort of your own home. Additional highlights include a two-car garage and driveway parking for two additional vehicles. Ideally located across from Pierpont Elementary School and just a short distance to the Ventura Harbor, Marina Park, and San Buenaventura State Beach, where scenic walkways and bike paths lead to the California Street Promenade, the Ventura Pier, the Ventura County Fairgrounds, Surfers Point, and charming historic downtown Ventura with its shops, restaurants, and vibrant coastal atmosphere. Continue along the coastline and the path stretches all the way to Carpinteria and Santa Barbara, or head inland to the beautiful Ojai Valley. Don't miss this rare opportunity to own your dream home and embrace the exceptional Pierpont Bay Beach lifestyle.
…By Liv Sotheby's International Realty


In the privileged and prestigious area of the Terres Basses, on the island of Saint Martin, in a private and secure parcelling, closed to the Dutch part and with a direct access to Princess Juliana International Airport, we show you today this new exceptional property for sale. Near from the beautiful beaches of Baie aux Prunes and Baie Longue, this superb property, offers beautiful amenities, a nice sea view and has a fully fenced and landscaped plot of one hectare. The main contemporary style villa is composed of 4 bedrooms, 3 bathrooms, dressing rooms, large living room with open kitchen, cellar, TV room, toilet, safe room, partially covered terraces, swimming pool, cistern. The caretaker's house as it is traditionally called, also in contemporary style, consists of 2 bedrooms, 2 bathrooms, an open kitchen on the living room, partially covered terraces, swimming pool. It can provide a comfortable rental income. Among other equipment, a backup generator serves the 2 villas in case of need. We do not detail here the many other services available. Perfectly and regularly maintained, in impeccable condition, this property is a true haven of peace intelligently thought out by its owners. This property is intended to accommodate a family that will live comfortably all year round, as well as to be rented out seasonally. For more informations, please contact Coldwell Banker Saint Martin at +590 691 25 79 73.
…By Coldwell Banker St Barth Azur Saint-barthélemy
'%20stroke='%23DDAA3A'%20stroke-width='1.909'%20stroke-linecap='square'%20stroke-linejoin='bevel'/%3e%3c/svg%3e)
Receive by email any new listing that may match your search criteria
By validating this form, you accept the general conditions of use of Le Figaro Properties.
These agencies offer a selection of luxury properties vente . Feel free to contact them for personalized assistance.





