Get early access to listings that match your criteria
Never miss an opportunity again. Our personalized alerts notify you instantly.

 English$ USD · m²


OCEANFRONT! Enjoy breathtaking ocean views from this meticulously maintained 2 bed, 2 bath condo offering open concept living. A desirable split-bedroom floor plan. The primary suite boasts spectacular ocean views, while the second bedroom offers convenient access to the rear garden patio. Step outside to enjoy two private outdoor spaces an oceanfront patio perfect for relaxing plus a peaceful rear garden patio.Generous interior living space, and just steps from the community pool. Also enjoy the clubhouse, fitness facilities, and resort-style pool. Pet friendly with restrictions.
…By One Sotheby's International Realty


Located in one of the Algarve’s rarest and most sought-after settings, between the iconic São Rafael Beach and Arrifes Beach, this extraordinary villa offers an unparalleled combination of absolute privacy, proximity to the sea, and contemporary sophistication. Set within a natural landscape of golden cliffs and sheltered coves, the property has been designed for those who value a serene, elegant lifestyle deeply connected to the ocean. Here, the sound of the sea and the southern light become an integral part of everyday life. The architecture emphasizes generous volumes, clean lines, and seamless flow between indoor and outdoor spaces. The social areas unfold in an open-plan layout, with large glazed openings that flood the interiors with natural light and provide continuous access to the terraces and pool area—ideal both for entertaining and for enjoying moments of quiet contemplation in complete privacy. The villa features three spacious suites, all designed with great attention to comfort and intimacy. The master suite is truly exclusive, boasting a walk-in closet and a spa-like wellness area with a Turkish bath, jacuzzi, and walk-in shower, creating a private retreat worthy of a five-star resort. The interiors reflect understated, timeless elegance, where noble materials, high-quality finishes, and sophisticated minimalist design come together to create a calm, contemporary atmosphere. Every detail has been carefully considered to ensure functionality without compromising aesthetics. Outside, the modern-design swimming pool, surrounded by decks and landscaped gardens seamlessly integrated into the natural surroundings, invites long days in the sun and peaceful late afternoons, with the Atlantic Ocean as a stunning backdrop—a natural extension of the interior living spaces. The location stands out not only for its natural beauty but also for its exclusivity: just a short walk from two of Albufeira’s most iconic beaches, close to renowned and golf courses, and within easy reach of Faro International Airport. A perfect balance between a private retreat and cosmopolitan accessibility.This is more than a home. It is an expression of serene luxury, where time slows down and every moment is lived in harmony with the sea and the surrounding landscape—a rare opportunity in one of Portugal’s most prestigious coastal areas.
…By Portugal Sotheby's International Realty


Presenting Halcyon Days — an enduring work of art born from fortitude and love. The late British Columbia artist Karl Stittgen designed and built the residence as a tribute to Frank Lloyd Wright. Together with his beloved wife, Nora, the acclaimed jewelry designer and ceramic artist constructed this sanctuary to honour his architectural icon. His magnum opus is perched high on North Pender Island, embraced by a private 6 acre landscape that disappears from the world. The property includes the 2,800 square foot residence, a tea house, separate 650 square foot guest cottage, an elevator, two kilns, and breathtaking ocean views. True to Frank Lloyd Wright’s principles, the home offers thoughtful use of windows and light to live in harmony with nature, an open floor plan, natural materials, form and function as one, and total integration. The integration is evident with the custom built-ins of furniture throughout the home. The experience of visiting the property is truly unique. Accessible only by ferry, float-plane, or boat, Pender Island (originally one island, a canal was dug separating the island into "North" and "South" Pender Island) is a unique place in BC's Gulf Islands. With very little developed for tourism, the island offers only the essentials. But, it has also become home to a thriving community of artists, conservationists, homesteaders, and farmers. From honour-system fridges full of gourmet foods to cutting edge craft cider to breathtaking galleries, for those who enjoy the finest artisan goods and the passion for creation, there is no better place to live than Pender Island. Just down the road from Southridge Country Farm Store (a delightful grocery store), you turn right onto a steep, winding driveway, elevating through old-growth and ecologically dense forest. You drive past the guest house (that is easy to miss with how it disappears into the forest), through a set of gates, and up to the magnificent house. Perched atop the natural rock face, among a tangled web of arbutus and fir, the long horizontal lines of the house emanate a feeling of calm. A remarkable amount of birdsong fills the air - it's almost like the birds understand they are welcome here and embrace the serenity of the home. The main house is entered through natural rock steps off the driveway up to the house. Although one level, it is elevated above the garage and an elevator provides convenient access to bring goods up to the house. You enter the home and are guided into the main living space. With the unique triangular window protruding outwards, you are immersed into the view of the forest below and the ocean beyond. The experience of immersion with the natural world continues with the monochromatic custom woodwork nearly everywhere in the home. The floor throughout most of the home is aggregate stonework that, with bare feet, gives the feeling of walking on the very stone outside that surrounds the home. In the kitchens and bathrooms, grey countertops and floor tiles blend with the stone of the living area's floor creating a seamless palette of ruddy brown, grey, and white that flows through the home. It is the perfect backdrop for displaying art and literature - though arguably the view through the windows is the greatest work of art possible. Most important in the living area is the library, or "sanctuary". The custom built-in shelves, study, and seating area lit by a geometric skylight offers the perfect immersive creative space for an artist, without feeling isolated from the rest of the home and surrounding nature. A central stone fireplace is the only thing to create division between the sanctuary and laiving area. The white wall above the fireplace is engraved with the quote "Voluisse mihi, satis est" (To have wanted, for me, is enough). "Frank Lloyd Wright’s architecture is without any doubt the most livable there is. This compared to Modernist architecture or of the Arts & Crafts style makes me shudder. For a while in Vancouver we had what was then called the post & beam style which was derivative of Wright’s construction methods. They were wonderful houses! I don’t understand why that trend of the 50s and 60s has not continued and that we have gone back to the Arts & Crafts style. Frank Lloyd Wright’s interiors have been proven by people who live in them as being interiors that “form” a lifestyle." - Karl Stittgen Down a few steps from the main house is the separate Japanese Tea House. The Tea House is positioned in a serene setting on the edge of the point. It follows the same design principles as the rest of the property. It is well-integrated into nature with large windows and natural wood construction. The Guest House on the property is where Karl spent his remaining years. Although compact, it makes effective use of space and has a more recently upgraded kitchen, single bedroom and bathroom, and living space with a wood-burning fireplace. After Nora's passing, the guest house become both Karl's residence and studio. Near-finished, un-finished, and raw materials of his ceramic and clay works still remain untouched in the guest house. As left, right now the guest house sits as a tableau of Karl's creative process and spirit, frozen in time. An extraordinary sanctuary for an artist or collector, Karl and Nora’s legacy awaits its next steward — someone who will cherish beauty as deeply as they did.
…By Sotheby's International Realty Canada


Welcome to Oceanview Townhomes, ideally nestled just across from beach access with the best of coastal living at your fingertips. This beautifully turnkey 3-bedroom, 2-bath townhome offers nearly 1,700 square feet and was meticulously renovated throughout in 2024, featuring new Wells Cream polished tile flooring throughout the entire home in an impressive approximately 36'' x 24'' format, new fixtures, European-inspired finishes, new appliances, and a new A/C system. The bathrooms have been thoughtfully transformed with brand-new vanities, toilets, lighting fixtures, and a stunning freestanding soaking tub, creating a refined, spa-inspired aesthetic. Every detail of the renovation was carefully considered, resulting in a cohesive and elevated finish throughout the residence. Upstairs, the open living area flows seamlessly to a private balcony with captivating ocean views--perfect for sunrise coffee or afternoon cocktails. The well-appointed kitchen and spacious primary suite with ensuite bath create a comfortable and inviting retreat. Downstairs offers two additional bedrooms, a shared bath, and a fenced patio ideal for alfresco dining or relaxing in the coastal breeze. Residents also enjoy beautifully maintained landscaping and a sought-after association, with beach access directly across the street and shopping, dining, and everyday conveniences just moments away. Turnkey, comprehensively renovated, and ideally positioned for the ultimate coastal lifestyle.
…By One Sotheby's International Realty


Welcome to Drennan Woods, a private and family-friendly townhome community in Sooke. This three bedroom, three bathroom home offers more than 1,500 square feet of comfortable living space. The tiled entry leads to the garage, laundry area and pantry. The kitchen is filled with natural light, and features white cabinetry, a sit-up peninsula and room for a kitchen table. Vaulted ceilings, large windows and a natural gas fireplace give the living room a warm, open feel. The dining area opens to a private deck that backs onto greenspace, and a powder room completes the main floor. Downstairs, the primary bedroom includes a four piece ensuite with a soaker tub and a separate shower. Two more bedrooms and a full bathroom provide room for children, guests or a home office. There are two parking spaces, plenty of storage including a crawl space. The fenced, southeast-facing patio creates a private place to garden, play or relax. Close to schools, transit, SEAPARC Recreation Centre and the Sooke town core.
…By Sotheby's International Realty Canada


What if your dream of living with your feet in the water became a reality? In the heart of Saint-Gilles-les-Bains, in a rare and particularly sought-after location, discover this magnificent house of approximately 140 m², ideally located on the front line, just in front of the beach. A privileged address where the ocean is part of daily life and where just a few steps are enough to reach the sand and fully enjoy the art of living in western Réunion. The house has undergone a complete and recent renovation, designed and executed with a great deal of taste by its owner. Each detail has been carefully chosen to create an elegant, warm interior full of character. The materials immediately set the tone: beautiful terrazzo tiles, zellige tiles, meticulous finishes, and a lovely harmony of materials. A refined renovation that gives this house a true identity. With an area of approximately 140 m², it includes three bedrooms and offers a pleasant living environment both as a primary residence and as a superb house for vacations by the sea. And because an exceptional location is not limited to just the beach, the house also benefits from immediate proximity to Saint-Gilles-les-Bains and its shops: daily shopping needs can be done on foot, without having to systematically take the car. 140 m², 3 bedrooms, beachfront, complete recent renovation, terrazzo & zellige. Shops and amenities within walking distance of Saint-Gilles-les-Bains. A rare house for those who have always dreamed of saying: "The beach? It's just in front of my house." Contact Sylvain ESCALLE - MPI La Reunion at 06 93 11 78 24 - [email protected] Commercial agent registered with RSAC St Denis La Reunion n°480 426 741 Independent commercial agent of the national Marketplace Immobilier network N° RSAC: 480426741. Information about the risks to which this property is exposed is available on the Géorisques website: www.georisques.gouv.fr.This description has been automatically translated from French.
…By Marketplace Immobilier
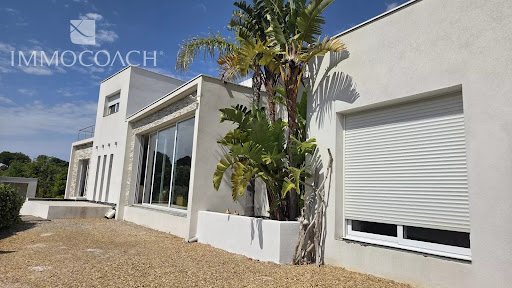


In Carqueiranne, close to shops and the town center, this contemporary house built in 2015 offers beautiful volumes and a superb unobstructed view of the sea and hills. Its potential for enhancement is significant: the exteriors remain to be done = pool, garden, car access... Its beautiful finishes (large 2.70m doors, underfloor heating, American kitchen with high-end appliances, pantry, cellar, electric roller shutters, home theater, numerous cupboards...) Don't miss this opportunity... In accordance with Article L.561-5 and following of the Monetary and Financial Code, you will be asked to present an identity document before each visit. Information about the risks to which this property is exposed is available on the Géorisques website: www.georisques.gouv.frThis description has been automatically translated from French.
…By Immocoach


In an idyllic setting, a short distance from the sea and a few minutes to the village this substantial property set on a plot just under an acre is complete with a beautiful pool area. A generous living area leads on to a large terrace, a perfect setting for your dinner parties. On the same level an ensuite. On the first floor a large mezzanine ideal for a home office, 2 further ensuites and a further bedroom and bathroom. There are also 2 granny annexes, one of which is 60 m2 ideal for a rental income or multi-generational living. This property requires some updating.
…By Immocoach


Downsize to Beautiful Updates on one level. This property sits on a quiet short road at the top of this well-managed 55+ community with lease in place until 2069, away from the highway, in a very private fenced garden oasis. This home offers so much! including a new back deck, fruit trees, grape vines and a storage shed. Out front is a charming, covered porch and two parking spaces. Inside you will enjoy a beautiful new kitchen and ample dining room, opening to a spacious living room. There are two generous bedrooms plus a studio/den/office and a huge new bathroom. Heat pump, newer vinyl windows, quality blinds, hardwood and luxury plank flooring, skylights and fresh paint make this bright modern home feel so comfortable and move in ready. Conveniently located near groceries, restaurants, rec centre, transportation, hospital, airport, and scenic walking/biking routes.
…By Sotheby's International Realty Canada


Just a few minutes from Porto-Vecchio, this authentic 118 m² sheepfold, fully renovated, elegantly combines the charm of stone and contemporary comfort. Situated in a calm and preserved environment, without any overlooking neighbors, it enjoys a particularly peaceful atmosphere. Bathed in light, the main level is organized around a beautiful living space that includes an open kitchen and a spacious, friendly lounge. A bedroom with a dressing room, a shower room, and a laundry room complete this space. Outside, a generous ipé terrace naturally extends the living areas. Adorned with a jacuzzi and surrounded by vegetation that ensures total privacy. On the garden level, there are two bedrooms and a second shower room. Two parking spaces complete this property. A charming sheepfold, in immediate proximity to Porto-Vecchio.This description has been automatically translated from French.
…By Fines Homes & Estates


LES ISSAMBRES (83380) - BRAND-NEW CONTEMPORARY VILLA WITH OCEAN VIEWS In a sought-after residential neighborhood, in a setting of absolute tranquility, this sumptuous brand-new contemporary villa spanning 218 m² offers exceptional views of the Mediterranean Sea and the surrounding hills.Built on a magnificent, south-facing landscaped lot of 1,808 m², this home captivates with its elegant lines, generous spaces, and abundant natural light. It's expansive living area of over 70 m², consisting of a living room and a fully furnished and equipped open-concept kitchen, opens wide onto spacious terraces facing the sea, creating a seamless transition between indoors and outdoors.The villa features five bedrooms, three of which are true master suites. The Master Suite, located on the main level, spans over 40 m² and includes a separate walk-in closet as well as a full bathroom with a shower, bathtub, and toilet. The other two suites, along with two additional bedrooms, offer direct access to the pool area.Designed as a haven dedicated to the Mediterranean art of living, the outdoor spaces are centered around a heated Bali stone pool, a bocce court, and a golf driving range, complemented by spacious panoramic terraces and a landscaped Mediterranean garden featuring carefully selected plants.Never previously occupied, this exceptional property features high-end finishes and state-of-the-art amenities: ducted reversible air conditioning, home automation, centralized and remote-controlled roller shutters, an elevator connecting the garden level to the main floor, an alarm system, a keypad entry system, a motorized gate, fiber-optic internet, and a modular outdoor kitchen.A double garage that can accommodate two to three vehicles, along with five outdoor parking spaces, round out this rare property, ideally located just a few minutes from the beaches and local amenities.An exclusive address in Les Issambres, combining absolute comfort and a relaxed lifestyle overlooking the Mediterranean. Nestled between the Gulf of Saint-Tropez and Cannes, the seaside resort of Les Issambres is a hidden gem where elegance, nature, and the Mediterranean way of life come together in perfect harmony.Price: €2,490,000 (broker's fees paid by the seller)This description has been automatically translated from French.
…By 3g Immo Prestige


This emblematic property in the Menton hinterland offers approximately 600 sqm within a distinctive real estate complex full of character. Set in a peaceful and preserved environment, overlooking the hills of Castillon, the property enjoys open views towards the village of Castellar as well as beautiful sea views. Formerly operated as a hotel-restaurant and holiday accommodation, the property still retains all the charm and history of its past through its various reception and dining areas, terraces, as well as a former covered swimming pool area offering numerous possibilities for refurbishment and redevelopment. Its neo-Provençal architecture featuring natural stone, generous volumes, numerous openings and dominant position give the property a rare and authentic atmosphere, ideal for an ambitious project with character. Several projects may be considered: • The lower level is currently arranged into six independent units, providing an interesting basis for a refurbishment, restructuring or property division project, particularly for an investor or property developer. • Conversion into a main residence or an exceptional family property. • High-end hospitality or accommodation project (spa, suites, guest house). • Charming hotel-restaurant or gastronomic restaurant. • Premium co-living concept. Renovation and rehabilitation works would allow the full potential of this exceptional property to be revealed. A rare property with a strong identity, intended for buyers looking for an ambitious project at the gateway to the French Riviera. The property is off
…By Azur Luxe Properties


Some properties command attention through excess. This one commands through its sheer presence. Designed by Louis Sorridente, a leading architect in the region, and built from dressed stone according to the finest Provencal traditions, this residence of 900m² does not strive to seduce. It does so naturally, as if time had already played its part in establishing its character. The garden first — for here, it is the garden that rules. Designed by Jean Mus, the master of Mediterranean landscaping, it is not merely a setting but a territory. A paved driveway lined with Italianate arches guides the eye before one even sets foot upon it. Fountains punctuate the walk through the grounds. A genuine waterfall animates the silence. One wanders as if discovering an estate that had not yet been fully explored. Over almost 1 hectare, entirely landscaped, entirely private. The sea view — south-facing, unobstructed, permanent — heightens the impression and the indescribable feeling evoked by the assets of this place. The residence was completely renovated in 2016 by the finest craftsmen in the sector, both inside and out. Stone floors, exposed beams, sliding glass doors that dissolve the boundary between the living spaces and the covered terraces — everything here speaks of constant care, of a refusal to compromise. On the ground floor, the entrance opens onto a professional kitchen designed for entertaining, extended by a functional utility room with direct access to the garage. The sitting and dining rooms, bright and generous, glide naturally towards the terrace. The master suite — bedroom, independent dressing room, full bathroom — occupies this same level with the appropriate discretion. Upstairs, three en-suite bedrooms, each opening onto a balcony or terrace overlooking the garden. No mere spare rooms here — every space is treated with the same exacting standards. On the garden level, the private living areas: a television lounge, games room, and two additional en-suite bedrooms. And at the heart of this level lies perhaps the most singular feature of the property: a wine cellar crafted with the same elegance as the rest of the estate, carved into the living rock, providing basement access to a natural cavern eight metres high has to developed. A space that cannot be described — only discovered. The property also features an annex containing an office, a gym, a tennis court, an independent caretaker's cottage, independent bedroom ensuite, 4 covered parking spaces for guests, a double garage for the homeowners and many parkings. A few minutes' walk from the village of La Colle-sur-Loup, and five minutes by car from Saint-Paul-de-Vence. In a discreet residential area, free from noise and overlooked by none. Absolute calm. Total privacy. South-facing, enjoying both the east and the west. This estate is not visited. It is revealed.
…By Coldwell Banker Art Realty


The BARNES Cap Ferret agency presents this premium villa built in 2019, located in the heights of Canon on the Cap Ferret Peninsula. It offers high-end services and a sought-after environment, close to the Bassin. On the ground floor, the house opens onto an entrance with toilets and a cloakroom, leading to a spacious living area of over 80 m². It includes a living room with a double-sided fireplace, a dining room, and an open kitchen equipped with a central island. A games area with foosball and an office complete this level. The sleeping area on the ground floor consists of two bedrooms, a dormitory, and a bathroom. Upstairs, two master suites are spread across two separate wings. The first, over 25 m², has a dressing room, a shower room, toilets, and a continuous balcony overlooking the Bassin. The second suite also benefits from a balcony with a view of the Bassin. Outside, the property features a rooftop terrace with a view of the Bassin, a heated pool, a petanque court, and a shed. This rare property is set in a typical environment of the Cap Ferret Peninsula. The displayed price includes the 5% fees to be paid by the buyer.This description has been automatically translated from French.
…By Barnes Bassin D'arcachon


RV2195 – Coti-Chiavari Ideally located on the southern shore of the Gulf of Ajaccio, close to Verghia Beach and the renowned Plage d’Argent, this property enjoys a preserved natural setting and panoramic sea views. The villa, offering approximately 2,745 sq ft of living space, features a bright and spacious living area with lounge, open-plan kitchen, and utility room, opening onto large terraces and a central patio designed for seamless indoor-outdoor living. The night area comprises 3 en suite bedrooms, including a master suite with dressing room. An independent 4-bedroom apartment completes the property, offering a living room with open kitchen, three bedrooms, and private terraces. A spacious garage enhances the overall comfort and functionality. Set on landscaped grounds of approximately 27,199 sq ft, the property features a lagoon-style swimming pool, perfectly integrated into its natural surroundings between sea and maquis. Agency fees payable by the seller.
…By Barnes Corse


The BARNES Cap Ferret agency presents this rare architect-designed villa, located in an iconic oyster-farming village of the Cap Ferret Peninsula. A unique address, facing the Arcachon Basin, with a striking view of the Île aux Oiseaux and the Dune du Pilat.Inspired by local architecture and references such as the Bordeaux School, the house features a sleek design, structured by long wooden beams and large windows. The façade, completely open to the landscape, allows light to pour in and blurs the boundaries between indoors and outdoors.The orthogonal lines, glass bands, and overhanging roofs evoke the great Californian icons of the 1960s while remaining rooted in the spirit of the Landes region.Spread over three levels, the house covers an area of approximately 250 m² of living space. It includes a large living room with a fireplace, an independent kitchen, six bedrooms including a master suite, three shower rooms, and a wide panoramic terrace. A potential expansion of 110 m² allows for a custom project.A 70 m² garage complements this property with a strong character, in the heart of the Cap Ferret Peninsula.Fees of 5% are to be borne by the buyer.This description has been automatically translated from French.
…By Barnes Bassin D'arcachon


The BARNES Cap Ferret agency presents to you, on the Cap Ferret Peninsula, a contemporary villa benefiting from a panoramic view of the Basin. Located out of sight, this property offers approximately 300 m² of living space spread over two levels, in a calm and preserved environment. The house features vast terraces overlooking the landscape.The night space includes seven bedrooms, each with its own water point.Outside, the flat, landscaped plot of over 1,000 m² features a swimming pool, a summer kitchen, and a pool house.A rare property, sold furnished, situated on the Cap Ferret Peninsula, with an unobstructed view of the Arcachon Basin.The fees are the responsibility of the buyer, amounting to 4%.This description has been automatically translated from French.
…By Barnes Bassin D'arcachon


The BARNES Cap Ferret agency presents this elegant villa located in the village of Petit Piquey, in the heart of the Cap Ferret Peninsula. Tucked away from view and set back from the front line, this property enjoys a privileged location just steps away from shops and beaches, in a typical Bassin environment where nature and tranquility merge.The villa spans approximately 220 m² over two levels. From the entrance, the spaciousness and brightness set the tone. The ground floor is organized around a large living area with an insert, accompanied by an open kitchen. The entire space opens up to the outside and also leads to a terrace offering different areas to enjoy the beautiful days.The sleeping area on the ground floor includes three bedrooms, each with its own shower room, as well as a large dormitory room offering many layout possibilities according to the needs of the family or guests.On the upper floor, discover a spacious master suite that has a dressing room, a shower room, and a superb terrace of more than 50 m² offering a magnificent view of the Bassin.Set on a landscaped and enclosed plot of approximately 750 m², the property offers several terraces to enjoy the sun throughout the day.Please note that the villa has been renovated by the architectural firm Touton.The fees are to be borne by the purchaser, at 4% of the purchase price.This description has been automatically translated from French.
…By Barnes Bassin D'arcachon


The BARNES Cap Ferret agency presents this fully renovated villa in 2021, ideally located between the Basin and the Ocean, in the heart of a preserved natural environment.The house features a spacious, traversing reception area of approximately 60 m², offering beautiful volumes and constant brightness. The open kitchen, perfectly equipped, integrates into this living space. This area gives access to a west-facing terrace, ideal for dining facing the pines.The sleeping area includes four bedrooms and three bathrooms, ensuring a functional layout for family life or stays with friends.Built on a wooded plot of 1,002 m², the property benefits from direct access to the ocean through the firewall, a rare asset on the Cap Ferret Peninsula. A garage at ground level and a carport complete the property.The fees are the responsibility of the seller, amounting to 5% of the price.This description has been automatically translated from French.
…By Barnes Bassin D'arcachon


The BARNES Cap Ferret agency presents this recently renovated villa, located just steps from the village of l’Herbe. Its high-end features and prime location make it a particularly sought-after address.The ground floor consists of a spacious living area that combines a lounge, dining room, and kitchen. This space opens onto a large heated terrace. This level also includes three suites, each with its own private bathroom, as well as a laundry room.Upstairs, two bedrooms share a bathroom. A master suite enjoys access to a second terrace with a view of the Bassin d'Arcachon. A dormitory room, which can also function as a screening room, completes this floor.Outside, the property boasts a heated swimming pool, an outdoor shower, a bike garage, and three secure parking spaces. A cold room adds to the villa's amenities.The fees are the responsibility of the buyer, amounting to 4%.
…By Barnes Bassin D'arcachon


The BARNES Cap Ferret agency presents this charming villa of approximately 122 m², ideally located in the heart of the village of l’Herbe, on the Cap Ferret Peninsula. A unique address, prized for its authenticity and exceptional location facing the Arcachon Bay. Upon entering, the living room enchants with its brightness and spaciousness. The nearly 40 m² living room, facing the Bay, opens onto a large terrace of over 60 m². This outdoor space, in a dominant position, offers an unobstructed 180-degree view of the water and the iconic landscapes of the Cap Ferret Peninsula. The sleeping area includes a master suite with a private bathroom, three additional bedrooms, and an independent bathroom. A garage completes the property. The displayed price includes agency fees of 5% VAT included payable by the buyer.This description has been automatically translated from French.
…By Barnes Bassin D'arcachon


The BARNES Cap Ferret agency presents this frontline house in Arès, in immediate proximity to the city center and the beach. Its prime location offers an unobstructed view of the Arcachon Bay and a pleasant living environment. Completely renovated, the main house is organized around a beautiful living space with a lounge area, dining room, and open kitchen. The whole space benefits from nice brightness and a calming view of the Bay, where one can easily imagine family meals facing the water. The sleeping area includes two bedrooms and a shower room. A mezzanine completes the set and can be arranged as an office or extra bedroom according to needs. An independent outbuilding adds to the property. It consists of a living area with an open kitchen, a bedroom, a mezzanine, and a shower room, providing an ideal space for receiving family and friends or considering rental income. The tree-lined garden has direct access to the beach, a rare location on the Arcachon Bay. Fees of 4.5% are to be paid by the buyer.This description has been automatically translated from French.
…By Barnes Bassin D'arcachon


The BARNES Cap Ferret agency presents this historic house built in 1904, located by the Basin, right in the center of Andernos. It benefits from a sought-after location, in immediate proximity to shops while remaining shielded from view.This single-storey house currently requires significant renovation work. It offers the opportunity to completely rethink a character property in a particularly desirable environment.The property currently has a footprint of approximately 287 m². The urban planning regulations allow for a footprint of 35%, or up to 387 m², opening the door to various transformation or expansion projects, subject to the necessary administrative approvals.This property benefits from a land area of 1,934 m², a rare element by the Basin and right in the center of Andernos.The fees are the responsibility of the buyer, amounting to 5%This description has been automatically translated from French.
…By Barnes Bassin D'arcachon


BARNES La Baule exclusively presents this charming Bauloise villa, fully renovated with taste and high-quality finishes, ideally located in the heart of the highly sought-after and family-friendly Benoît beach district. Just a few steps from the beach, the harbor, shops, and local market, the property enjoys an exceptional location. It will win you over with the quality of its materials and its brightness. The villa features an elegant living room with a fireplace and bow window, a dining room, and a kitchen. It also offers 5 bedrooms, including 2 on the ground floor, along with 3 shower rooms and 1 bathroom, ensuring optimal comfort for family living. A charming, private outdoor space allows you to fully enjoy beautiful summer evenings. A true favorite, this villa offers an ideal seaside lifestyle. Agency fees payable by vendor - Montant estimé des dépenses annuelles d'énergie pour un usage standard, établi à partir des prix de l'énergie de l'année 2023 : 2480€ ~ 3420€
…By Barnes Nantes - La Baule


In the heart of the highly sought-after Cercle de Voile district, less than 800 meters from the beach and shops, this villa enjoys a rare location, nestled in a quiet, confidential street lined with pine trees, with a resolutely seaside atmosphere. Here, you can walk to the beach, towel in hand. Today, the property offers around 120 m² of living space on a 1,200 m² plot, and offers remarkable potential thanks to a large-scale renovation and extension project. An approved building permit, signed by architect Gaume, provides for a complete transformation of the villa to around 250 m² of living space (excluding garage), with the creation of an elegant swimming pool. The project proposes : First floor: a spectacular reception area of over 75 m² comprising living room, dining room and open kitchen, a ground-level master suite, a large garage and laundry room. First floor: four spacious suites, overlooking the Bassin. This architect-designed project offers the opportunity to create a prestigious Pylataise villa, ideal as a primary or secondary residence, in one of the most sought-after areas of the Basin. Gaëlle Guilhem 06 86 04 08 95
…By Maxwell-baynes Bordeaux-bassin - Christie’s International Real Estate

Receive by email any new listing that may match your search criteria
By validating this form, you accept the general conditions of use of Le Figaro Properties.
These agencies offer a selection of luxury properties vente . Feel free to contact them for personalized assistance.