Get early access to listings that match your criteria
Never miss an opportunity again. Our personalized alerts notify you instantly.

 English$ USD · m²


Just a few minutes’ walk from Erretegia Beach, this 320 sqm architect‑designed villa stands on a beautifully landscaped 1,300 sqm plot, offering privacy, elegance and a sought‑after coastal lifestyle. Designed to embrace natural light and seamless indoor‑outdoor living, the 120 sqm reception areas open south onto more than 200 sqm of terraces and the pool, creating a refined and contemporary atmosphere. The property features a master suite, a guest suite, and an additional independent suite ideal for hosting with complete privacy. Upstairs, two further bedrooms each benefit from their own bathroom. A study or relaxation area, a laundry room, and a generous wellness space with sauna and jacuzzi complete this exceptional home. The landscaped grounds offer multiple outdoor living areas, including a covered terrace ready for a summer kitchen. A double garage with direct access to the house and four outdoor parking spaces complete this rare offering.
…By Biarritz Sotheby's International Realty


Nestled in the privileged environment of the Domaine de la Nartelle in Sainte-Maxime, this typically Provençal charming villa offers a remarkable panorama of the Mediterranean, the surrounding hills, and the Gulf of Saint-Tropez. Set on a landscaped plot of 3,205 m², the property covers approximately 500 m² of living space and offers a peaceful and refined living environment. The outdoor areas, designed for relaxation and conviviality, feature a double swimming pool, a pool house with a fully equipped summer kitchen, a jacuzzi, a sauna, as well as several terrace living spaces, hidden from view. The whole is organized over three levels: Main level: A bright entrance opening widely to the outside, a generous kitchen, a living room with a fireplace and exposed beams, as well as a dining area with an unobstructed view of the sea. A master suite with dressing room and bathroom completes this level. Upper floor: A mezzanine offering a versatile space, ideal for an office or a secondary lounge. Lower level: A functional space including a laundry room with an annex kitchen, a wine cellar, a technical room, a games room, as well as four bedrooms with private bathrooms and direct access to the garden or a covered terrace. With a total of 6 bedrooms and 5 bathrooms, this property is suitable both as a family residence and as a high-end rental project. Close to beaches and amenities, in a sought-after residential sector, this rare property represents an opportunity in the Saint-Tropez market. Information on the risks to which this property is exposed is available on the Georisques website http://georisques.gouv.fr
…By Carlton International Cannes


This entirely renovated property allying authenticity and contemporary comfort and style is in a prime location a stone’s throw from the shops and amenities. It includes a near 75 sqm living/reception room with a fully fitted and equipped kitchen bathed in sunshine, a mezzanine or possible bedroom opening onto an elegant master suite with a balcony enjoying a glimpse of the sea, a second suite, and a bedroom with a shower room. Garage. The landscaped garden benefits from a convertible annex as well as a fully south-facing swimming pool. A rare opportunity on the market.
…By Daniel Feau Saint-tropez


Nestled in a lush and highly sought-after environment, this villa offers a rare lifestyle combining space, comfort, and serenity, while being in immediate proximity to Sophia Antipolis, schools, shops, and motorway access. From the entrance, a spacious living room of approximately 40 m² enhanced by a wood-burning fireplace creates a warm and inviting atmosphere, ideal for family moments or entertaining guests. The independent kitchen of around 15 m² provides a functional and welcoming space. The property features a total of 5 bedrooms, complemented by an office, several bathrooms, and thoughtfully designed spaces ensuring comfort for everyone. Additionally, a generously sized lower level includes a large double garage, a game room of approximately 20 m², a cinema room, a music room, a wine cellar, and numerous storage areas. A mechanical ventilation system ensures optimal comfort throughout the home. The outdoor features are equally impressive: an 8 x 10 m swimming pool with a pool house including a bathroom, a pleasant vegetable garden, olive trees, and ample parking spaces complete this privileged setting. The property is located in a protected green zone, ensuring peace and environmental preservation. A rare property, designed for harmonious family living, offering space, nature, and high-quality features.
…By Michaël Zingraf Christie's International Real Estate Croisette


In the immediate vicinity of the Principality, discover this elegant stone villa, a true haven of Mediterranean charm offering panoramic sea views. Perfectly maintained and carefully laid out, it charms with its authenticity and generous proportions. A spectacular cathedral-style living room At the heart of the villa, a vast cathedral-style living room bathed in light creates a warm and majestic atmosphere. Its impressive volumes and openness to the outside give this living space a timeless elegance. Sleeping area — Refined suites The property has three en-suite bedrooms, each with its own private bathroom, ensuring comfort, privacy, and perfect functionality. Outdoor amenities and outbuildings Large swimming pool offering an ideal relaxation area to enjoy the Riviera climate. Caretaker's apartment, perfect for staff or guests. Two large garages, accommodating numerous cars, a rare asset so close to Monaco.
…By Nicolas Pisani & Laurent Romor


BARNES Baie de La Baule invites you to discover, in complete confidentiality, this exceptional villa nestled in the heart of the Wild Coast. Ideally located in a rare and highly sought-after environment, this property offers breathtaking views of the ocean, a true living picture daily. The villa consists of 5 bright bedrooms, 4 of which face the sea, allowing you to fully enjoy natural light and the spectacle of the tides, from the moment you wake up. Its magnificent landscaped garden, a true greenery haven, guarantees calm, privacy, and serenity for a privileged seaside lifestyle. Do not hesitate to contact us for more information. Agency fees payable by vendor - Montant estimé des dépenses annuelles d'énergie pour un usage standard, établi à partir des prix de l'énergie de l'année 2021 2022 et 2023 : 3070€ ~ 4210€
…By Barnes Nantes - La Baule


The advertiser did not provide an english description for this listing.
…By Delta Immobilier

In the heart of the Quiberon peninsula, just a few steps from the shore, the Cœur Maria residence offers you a rare and privileged address. Located at 5, 7 Quai de Houat, this new house combines contemporary architecture, high-end services, and the Breton way of life in its most authentic form. This individual house with 4 rooms unfolds over two levels for a living area of 81 m², complemented by a private garden of 97 m² and a terrace of 21.60 m². It consists of a spacious open living-kitchen area of 33.30 m², bathed in natural light thanks to the large sliding glass doors opening onto the garden, and 3 bedrooms, including one on the ground floor. A carefully designed architecture, a preserved environment Signed by architect Fabien Coudriet, the house displays a resolutely contemporary design: zinc roofing, stone cladding, and light finish, generous woodworks. The garden offers privacy and serenity just steps from the sea.This description has been automatically translated from French.
…By Icade


As if suspended by a thread, this one-of-a-kind property offers you a breathtaking view. Nestled in the heart of a 2.700 m2 park, this villa of approximately 270 m2 offers a beautiful living room extended by a magnificent terrace, 3 main bedrooms, and an office. Accessible from the living room, the pool area with summer kitchen, plunges onto the sumptuous Cap Ferrat. The atmosphere that reigns here is simply indescribable, worthy of this unique residence. Two independent studios and two large double garages complete this exceptional property. Don't miss the opportunity to discover this true gem with Michael Zingraf Saint Jean Cap Ferrat.
…By Michaël Zingraf Christie's International Real Estates Saint-jean Cap Ferrat


Renovated villa (2015) of approx. 150 m² and 3 bedrooms, set on a 1,265 m² plot featuring a swimming pool, 2 separate garages and two driveways. You have the option to extend the existing villa by 60 m2. This property enjoys a fantastic location: in a quiet, elegant residential area, just 300 m from the beach, offering exceptional views of the Mediterranean Sea and the Bay of Saint-Tropez. A truly magical panorama! The Villa Entrance hall; spacious living-dining room with sea views; fitted kitchen (high-quality appliances) with magnificent sea views. Spacious living room, also with panoramic sea views. Ground floor: Master bedroom with en-suite bathroom; 2 bedrooms sharing a bathroom; sea views from all rooms. Each bedroom offers access to the sun terrace with pool. Barbecue area & terrace with sea views. The outdoor area Infinity pool; covered outdoor lounge with barbecue. Landscaped garden with Mediterranean plants such as palm trees; 4-car garage on the lower level of the garden (accessible via a second entrance gate); second garage at the main entrance. Carport directly at the entrance for 2 cars. The villa is fully equipped with an alarm system and air conditioning. The kitchen appliances, fittings and sanitary ware are from the design brand ‘Studio Boffi’. You have the option to extend this property by 60 m². Renovated villa in an elegant residential area, just 300 m (!) from the beaches and with spectacular views of the Bay of Saint-Tropez.
…By Med-estates


Set within one of Gigaro’s most sought-after private, gated and secure estates, this elegant villa of approximately 180 m² offers a privileged living environment that combines privacy, comfort and Mediterranean charm. Just a five-minute walk from Gigaro beach, its seaside restaurants and the unspoilt trails of Cap Lardier, this property enjoys a particularly sought-after location. Set on a magnificent landscaped plot of approximately 1,500 m², featuring natural terraces and completely secluded from the view of neighbours, it is situated in a peaceful, leafy setting. Upon entering, the generous proportions and natural light are immediately appealing. The spacious living room of approximately 50m², featuring a fireplace, opens onto large sun-drenched terraces, inviting an outdoor lifestyle and offering a delightful glimpse of the sea. The sleeping area comprises three bedrooms, including an elegant master suite with an en-suite bathroom, shower and toilet. A fully equipped self-contained studio provides the ideal space for hosting family and friends in complete privacy. The villa is organised around several cosy reception areas, including a fitted kitchen with a dining area, a dining room and a lounge, all extending out onto the terraces and garden. Outside, the terraces invite you to fully embrace the Mediterranean way of life. A separate outbuilding, equipped with a shower and toilet, offers great potential for conversion into a pool house, a wellness area or an additional guest bedroom, depending on your needs. The carefully landscaped garden forms a veritable oasis of greenery. With ample space for a swimming pool, it offers the opportunity to create an exceptional swimming area that blends seamlessly into its natural surroundings. The property benefits from modern amenities such as reversible air conditioning, fibre-optic broadband, a utility room, ample storage space and outdoor lighting that enhances the gardens at dusk. Several parking spaces complete this rare property, where everything is within walking distance: the beach, restaurants and unspoilt nature. A private property with authentic charm, offering remarkable potential in one of the most exclusive areas of the Gulf of Saint-Tropez.
…By Coldwell Banker St Barth Azur Rayol-canadel-sur-mer


Situated in an elevated position close to the medieval village of Châteauneuf, this charming, meticulously renovated villa enjoys stunning views of the sea and the surrounding hills, while benefiting from a particularly peaceful setting. The property features a spacious, fully equipped kitchen and a bright living room opening onto a large covered terrace, which serves as a true outdoor living space and offers beautiful panoramic views. The main floor also comprises the entrance hall, a private office, and a guest bedroom. The generous principal suite, complete with an open-plan bathroom, occupies the upper floor and enjoys complete privacy. The lower ground floor includes two additional en-suite bedrooms, a large multipurpose room ideal for entertaining or working, a wine cellar, and a storage room. A further spacious storage area could easily be converted into a fifth bedroom or an independent apartment. The landscaped Provençal garden is planted with lavender and olive trees and includes a vegetable garden. The property also features a swimming pool and parking for several vehicles.n with lavender and olive-trees and a vegetable garden. Swimming-pool. Parking for several cars. Information on the risks to which this property is exposed is available on the Géorisques website : www.georisques.gouv.fr
…By Douglas Elliman Valbonne-mougins


ANGLET, ELEGANCE, CALM, AND NATURE FIRST LINE CHIBERTA FOREST In the heart of one of the most sought-after areas of the Basque Coast, within the remarkable site of the Chiberta pine forest, this architect-designed villa benefits from an exceptional environment, front-line on the forest, offering a rare living setting where calm, light, and privacy reign. Built on a meticulously landscaped land, this villa immediately captivates with its warm atmosphere, high-quality features, and perfect integration into its natural surroundings. The living space, spacious and bathed in natural light thanks to its south-facing orientation, opens generously onto terraces and the heated swimming pool area, creating a true seamless connection between indoors and outdoors. The house features three bedrooms, two bathrooms, two toilets, and a garage, all in a remarkable state of maintenance, allowing for immediate move-in without any work. Just a few minutes from the beaches, Chiberta golf course, the forest, and amenities, this exclusive address offers a perfect balance between preserved nature and quality of life. A rare villa for lovers of discretion, comfort, and elegance on the Basque Coast. Complete file and visits upon request. The area is subject to a legal obligation of clearing. Information on risks associated with this property is available on the Géorisques website. For any inquiries or to arrange a visit, you can contact me at 06 76 96 57 76, Olivier Levoyer (EI), RSAC 500710900 registered at the Bayonne registry.
…By Immostagers Group


Located in the highly sought-after area of Santa Maria, this contemporary villa for sale offers refined island living just 100 metres from the sea and only a five-minute drive from Naoussa. Designed by a renowned architect, the property spans approximately 350 sq.m. and enjoys panoramic views over the Aegean Sea from every room. Its distinctive architectural identity sets it apart from traditional Cycladic design, combining clean lines with high-quality materials and timeless elegance. The interior features a spacious living and dining area, a sleek chocolate-toned kitchen, and a guest WC. A striking staircase leads to the master suite, which benefits from a generous private terrace, ample storage and a refined bathroom. Natural wooden floors, tall frames and solid wooden doors underline the level of craftsmanship throughout the residence. A separate guest apartment, comprising an independent bedroom and bathroom, ensures privacy for visitors, while a closed garage adds practicality and comfort. Outdoors, elegant stone columns suggest the potential for a shaded pergola overlooking an impressive swimming pool. Just steps from sandy beaches, this property represents a rare opportunity to acquire a distinctive coastal residence in one of Paros most desirable locations.
…By Demeures De Grèce


Do not miss this exceptional opportunity to acquire a 1,700 m2 beachfront lot located directly on the world famous Malecon of Mazatlan.This outstanding property features 30 meters of frontage along Avenida del Mar, with convenient side street access and a rear exit onto Avenida Quirino Ordaz, offering excellent accessibility and development potential.The zoning allows for up to 20 levels of mixed use residential and commercial development, making this property ideal for a luxury vertical tower with breathtaking views of the Pacific Ocean.Whether you are planning a high end condominium project, mixed use development, hotel, or investment property, this prime beachfront lot offers unmatched potential in one of Mazatlan most iconic and rapidly growing areas.Property Highlights:1,700 m2 beachfront lot30 meters of frontage on Avenida del MarSide street accessRear access onto Avenida Quirino OrdazZoning for up to 20 levelsMixed use residential and commercial potentialSpectacular Pacific Ocean viewsPrime location on the Mazatlan MaleconPrice:$3,249,000 USDPrices are subject to change due to currency exchange rates USD/MXN.
…By Annonceur International


Your agency Kairos Patrimoine has the privilege of presenting, exclusively, this rare place: a fully renovated former mill, nestled in a tranquil setting of nearly 1.8 hectares, just a few minutes from the historic center of Vannes and the Gulf of Morbihan.In an exceptional environment blending a landscaped park, woods, a stream, a weir, and a pond fed by springs, this property offers a unique living space where nature expresses itself fully without renouncing the proximity of the city. A true pause of serenity, both bucolic and refined.PROPERTY DESCRIPTIONAccessible via an elegant tree-lined driveway, the house reveals generous volumes and a careful renovation designed to enhance light and perspectives.On the ground floor:- A high-end independent kitchen.- A friendly dining room with a fireplace.- A vast living room of over 60 m², enhanced by a fireplace and a skylight.- A veranda extending like a belvedere over the pond.- A shower room with a toilet and a separate toilet.On the first floor:- A first part consisting of a bedroom, an office, a laundry room, and a shower room with a toilet.- A second part with a mezzanine, two bedrooms, and a shower room with a toilet.In the attic:- A fourth bedroom, spacious and intimate.EXTERIORSThe terrace and landscaped garden extend the house.At the back, a remarkable natural area with a weir, water body, and pond at the heart of a wooded environment.A place conducive to contemplation, walks, and shared moments, just a few minutes from Vannes.DEPENDENCES AND COMFORT- Stone outbuilding suitable for workshop or garage use.- Garden shed for park maintenance.- Quality renovation combining the charm of the old with contemporary comfort.- Heat pump Energy Performance Certificate (DPE) C.- Smart distribution allowing for family or semi-independent living.THE ADVANTAGES- Exceptional location between preserved nature and the immediate proximity of Vannes and the Gulf.- Remarkable park of 1.8 hectares combining water, woods, and gardens.- Amenities 2 km away, TGV station less than 6 km.- Rare property with multiple vocations: primary residence, secondary home, or creative space.OUR OPINIONA true gem where water, stone, and light compose a unique atmosphere. An exceptional property, offering the rare privilege of living in nature without being far from the city.This description has been automatically translated from French.
…By Kairos Patrimoine


RV2162 - Agosta, South Coast of Ajaccio Located in the sought-after Agosta area, just steps from the beaches, this new villa offers panoramic views of the sea and the Sanguinaires Islands. Covering approximately 3,445 sq.ft, it is arranged over two levels around an interior patio and features an open-plan living area leading to a sea-view terrace, including a living room and fully equipped kitchen with dining area, complemented by a back kitchen. The villa comprises 3 bedrooms, including 2 master suites with bathrooms and walk-in closets, as well as an office. An independent garden-level apartment offers a living room with open kitchen, terrace with bioclimatic pergola, 2 bedrooms, and a bathroom. The property also includes a gym, a large garage of approximately 3,767 sq.ft, a laundry room, and a cellar. Set on a landscaped plot with an orchard and century-old olive trees, the villa features an infinity heated pool and a jacuzzi. Agency fees included.
…By Barnes Corse


Newly built 400 sqm contemporary villa in a private estate, Cap d’Antibes Located within a prestigious private estate in Cap d’Antibes, this newly completed contemporary villa offers approximately 400 sqm of living space in an exclusive residential setting just moments from the Mediterranean Sea. Completed in 2026, the property benefits from contemporary architecture, generous volumes and a desirable west-facing orientation. The reception areas include a spacious living room, multiple entertaining spaces, a dining area and a high-end kitchen opening directly onto the terraces and landscaped gardens. The accommodation comprises four bedrooms together with a substantial primary suite featuring premium amenities and refined finishes. Additional features include a family room, independent laundry room, extensive storage areas and a dedicated wine cellar. A separate apartment with private access provides two additional bedrooms and offers ideal accommodation for guests or staff. Outdoor amenities include landscaped gardens, multiple terraces and a swimming pool designed for year-round Riviera living. Ideally located close to the beaches of Cap d’Antibes, Port Gallice, Juan-les-Pins, Antibes, Cannes, international schools, golf courses and Nice International Airport, this property represents a rare acquisition opportunity within one of the French Riviera’s most prestigious residential addresses. Côte d’Azur Sotheby’s International Realty Complete brochure, floor plans, specifications and private viewings available upon request. To discover this exceptional new villa in Cap d’Antibes, please contact Côte d’Azur Sotheby’s International Realty, your trusted luxury real estate specialist on the French Riviera.
…By Côte D'azur Sotheby's International Realty


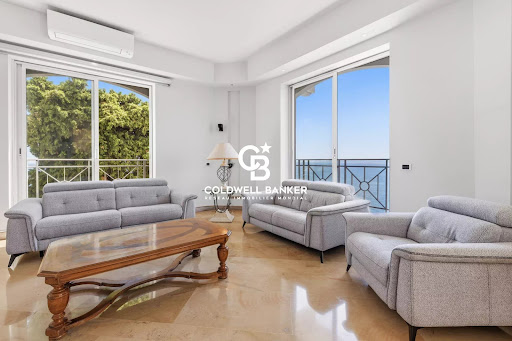
Mont Boron Cap de Nice — Exceptional villa with panoramic sea views At the tip of the highly sought-after Cap de Nice, in a private and exclusive setting, this property enjoys a rare elevated position and offers a unique panorama over the port and the Baie des Anges. From the moment you enter, your gaze is naturally drawn toward the horizon. Spread over three levels served by an elevator, the villa captivates with its generous volumes, elegance, and brightness. Every living space has been designed to fully enjoy the sea views and natural light. The main level features a vast reception room of approximately 80 sqm, bathed in sunlight and opening onto a terrace — a true belvedere overlooking the sea. A semi-open kitchen completes this living area. The various levels offer several comfortable suites facing the sea, providing breathtaking sunsets every evening. Outside, the property reveals a true haven dedicated to well-being and relaxation: infinity pool, jacuzzi, sauna, summer kitchen… an ideal setting to fully embrace the Mediterranean lifestyle. A garage for two vehicles as well as several parking spaces complete this exceptional property. Just minutes from the beaches, downtown Nice, and the Riviera’s finest addresses. Only 20 minutes from the international airport, this villa offers a luxurious and authentic lifestyle, perfectly balancing serenity, privacy, and proximity to the iconic destinations of the French Riviera Contact us today to arrange a private viewing and discover the full potential of this exceptional address. Property tax: €6,370 / year. Agency fees payable by the seller Information on the risks to which this property is exposed is available on the Géorisques website: georisques.gouv.fr
…By Coldwell Banker Standing Realty


Nestled in one of the most sought-after locations of the Golfe du Morbihan, this remarkable waterfront property in Baden offers a rare lifestyle combining serenity, elegance and ever-changing sea views. Benefiting from both South and West exposure, the residence enjoys exceptional natural light throughout the day together with direct private access to the Golfe du Morbihan and its preserved coastline. Sheltered from view within approximately 1,500 sq.m of enclosed landscaped gardens, the property reveals a refined outdoor setting designed for relaxation and entertaining, featuring expansive terraces and a superb heated swimming pool measuring 13.5 x 5.5 metres. The interiors have been thoughtfully designed to combine sophistication with absolute comfort. The spectacular reception area of approximately 90 sq.m features several elegant lounge spaces with distinct atmospheres, all opening onto the terraces and sea-facing gardens. A fully equipped kitchen of approximately 20 sq.m extends the living areas harmoniously and creates a warm and inviting environment, ideal for entertaining family and friends. The principal suite, located on the ground floor, enjoys magnificent sea views and includes a fitted dressing room, extensive bespoke storage, a bathroom with shower and an independent study, offering an exceptional level of day-to-day comfort. Upstairs, three additional bedrooms and two shower rooms comfortably accommodate family and guests. Entirely dedicated to relaxation and well-being, the property also benefits from a remarkable indoor leisure area featuring a swimming pool, jacuzzi and sauna, allowing year-round enjoyment in a peaceful and intimate atmosphere. A spacious garage, several private parking spaces, central heating and underfloor heating systems complete the amenities of this exceptional coastal property. Combining spectacular views, refined finishes and direct access to the Gulf, this unique residence perfectly embodies the elegance of the southern Brittany coastline and is exclusively presented by Bretagne Sud Sotheby’s International Realty in Vannes.
…By Bretagne Sud Sotheby's International Realty Vannes


Beautiful Stone Bergerie near Callas with a magnificent view to the sea on a clear day. This property is perfect for nature lovers, set in 11 hectares of forest and land giving total privacy and peace. The main house has a large country kitchen/dining room with access onto a lovely covered terrace/dining area. The kitchen leads into the cosy living room with woodburner and onto the master bedroom en suite. The second house is composed of 2 bedrooms, 1 office (or 3rd bedroom), a shower room, WC and storeroom/cellar. Two further stone outbuildings are set up as studio rooms, one with a double bed, shower room and WC, the other more as overflow bedroom or a workshop/office. This charming property offers huge potential for a family, as a gîte, or just a magic place to escape too! There is a water source, solar panels to produce the electricity, a special heating system designed to consume wood and a heat pump, making the house very ecologically friendly and self-sufficient. The pool is 9 x 4m and was renovated quite recently. There are several other outbuildings including a workshop, a hanger for machinery & vehicles plus a stable and fenced paddock for the livestock. A real gem for people searching for a tranquil, independent life in the country only 10 minutes from a village!
…By Wretman Estate & Consulting


Nestled in a private and verdant setting, in the highly sought-after Suzac district and just 800 metres from the ocean, this beautifully renovated villa of approximately 120 sqm enjoys an exceptional natural environment. Set on a superb landscaped plot of 1,171 sqm, the property features a bright and welcoming living area comprising a lounge and dining room with a fully equipped open-plan kitchen. Enhanced by a wood-burning stove, the space extends seamlessly onto two terraces, perfect for relaxing and entertaining. The sleeping quarters offer a comfortable master suite with its own shower room, two additional bedrooms with built-in wardrobes, a family bathroom, and separate guest toilets. Reversible air conditioning and a garage complete this confidential address, ideally suited as either a primary residence or an elegant seaside retreat. A true haven of peace where charm, comfort, and the French art of living come together in perfect harmony. Listing prepared by Zohra Meysan, RSAC No. 447 558 313 – Saintes.
…By Royan Ile D'oléron Sotheby's International Realty


Nestled within the most sought-after residential area of Vence, this outstanding estate offers approximately 500 sqm of living space set in the heart of a magnificent 17,296 sqm landscaped park designed by renowned landscape architect Jean Mus. Enjoying a commanding position above the French Riviera, the property boasts breathtaking 180-degree panoramic views stretching across the Mediterranean coastline from Beaulieu-sur-Mer to the Esterel hills. Offering complete privacy and tranquillity, the main residence combines elegant architecture with exceptional living spaces. It features eight bedrooms with en-suite bathrooms, an impressive double reception room filled with natural light, a spacious mezzanine with TV lounge and billiard area, several panoramic terraces, a wine cellar, and a fully equipped professional kitchen. Additional accommodation includes an independent guest house and a separate studio apartment. The estate also benefits from two enclosed garages, covered parking areas and extensive storage and cellar space. The outdoor amenities are equally remarkable, perfectly integrated into the Mediterranean landscape. A heated 18 x 8 metre swimming pool, a twelve-seat panoramic jacuzzi, a sauna, a tennis court, a pétanque court, an olive grove and more than 300 sqm of sun-drenched terraces create an exceptional lifestyle setting for entertaining and relaxation. Designed for modern comfort, the property is equipped with a comprehensive home automation system, connected garden lighting with over 160 lighting points, high-speed fibre internet, video surveillance and a remotely operated electric entrance gate. Located just 15 kilometres from Nice International Airport, this unique estate represents a rare opportunity to acquire a prestigious Riviera property combining luxury, privacy and outstanding natural beauty. Ideal as a primary residence, holiday home or family retreat, the property is presented in impeccable condition and requires no renovation work. Energy class: E – Climate class: E The estimated annual energy expenses for standard use are between €6,800 and €9,260 (reference year 2021). Information regarding risks related to this property is available on the Géorisques website: www.georisques.gouv.fr Property located in an area subject to compulsory brush clearance.
…By Barnes Saint-paul-de-vence


In Normandy, in the heart of the Côte Fleurie, on the residential heights of Trouville sur Mer in a countryside atmosphere and 900 m from the beach. Deauville Sotheby's International Realty presents for sale a charming 5-room house of 88 m² (79.21 m² of living space) with terrace arrangements and unobstructed views. The well-built house combines all the charm of Normandy (half-timbering) with wooden cladding and is positioned prominently in a very charming enclosed garden of 1,202 m², featuring a lawn area, numerous trees, and other plant arrangements, as well as a spacious parking area. It is built on a lower ground floor and an attic floor, laid out as follows: a pleasant entry resembling a vestibule leading to a spacious dining room opening onto a terrace (south/west facing), a salon area with a functioning fireplace in a veranda style, a separate, fitted and equipped kitchen, a ground-floor bedroom with an adjoining dressing room, and a small separate shower room. Upstairs, there are two bedrooms with the possibility of adding a shower room. The whole is in excellent condition. Additionally, there is a charming 12 m² greenhouse arranged as a summer outbuilding with two rooms and a small garden shed. A property with charm and character, suitable for both secondary and primary residence, or as a seasonal rental investment. A must-see quickly.This description has been automatically translated from French.
…By Deauville Sotheby's International Realty


Between Île-Rousse and Corbara, in a prime location offering exceptional panoramic views of the sea and the most beautiful beaches of Balagne, this contemporary villa, currently under construction, represents a rare opportunity on the market. Available off-plan (VEFA - Vente en État Futur d’Achèvement) or on a deferred payment basis with fully completed delivery, it offers the possibility of personalizing certain features or benefiting from a turnkey project. With approximately 175 m² of living space, the villa comprises four bedrooms: a master suite, three additional suites with private bathrooms, and a spacious living area with a fully equipped kitchen opening onto a beautiful terrace with a pergola and swimming pool overlooking the sea. The features have been carefully selected: solid wood flooring in the bedrooms, Sogal built-in wardrobes and fittings, aluminum window and door frames, ducted air conditioning, recessed faucets, travertine flooring, a natural stone terrace, a wooden pergola, a green roof terrace, and a saltwater swimming pool with a reinforced liner. The property will include two parking spaces and a large underground garage. Reduced notary fees. An ideal location, spectacular views, and high-quality amenities for an exceptional property in the heart of the Balagne region. Allegrini Realty – Coldwell Banker Corsica 06 25 72 31 57 [email protected]
…By Coldwell Banker - Allegrini Realty
'%20stroke='%23DDAA3A'%20stroke-width='1.909'%20stroke-linecap='square'%20stroke-linejoin='bevel'/%3e%3c/svg%3e)
Receive by email any new listing that may match your search criteria
By validating this form, you accept the general conditions of use of Le Figaro Properties.
These agencies offer a selection of luxury properties vente . Feel free to contact them for personalized assistance.



