Get early access to listings that match your criteria
Never miss an opportunity again. Our personalized alerts notify you instantly.

 English$ USD · m²


Situated in an unspoilt, natural setting, this property offers breathtaking views of the sea and the maquis, in a quiet, discreet environment just 5 minutes from Propriano town center. The enclosed grounds are planted with trees and enjoy a lovely grassed area, as well as a private swimming pool. The property comprises two dwellings, each with beautiful terraces and sea views. An ideal property to comfortably accommodate family or guests. The main house, with a living area of 112.50 m² Loi Carrez, offers : - First floor: living room/kitchen, bedroom, shower room with toilet, 1 bathroom with toilet, dressing room. Covered terrace. - First floor: Bedroom with shower room and toilet. Terrace. The attached house, with a floor area of 81.84 m² Loi Carrez, offers : - A living room/kitchen, two bedrooms, a shower room, a W.C. Covered terrace. -Swimming pool. A caseddu.
…By Corsica Luxury Estate


Les Issambres waterfront villa 290 sqm direct sea access panoramic sea view 5 bedroom Gulf of Saint-Tropez Located in Les Issambres, in a frontline position, this waterfront villa offers approximately 290 sqm of living space with direct access to the sea and panoramic views over the Mediterranean. The property is set on a landscaped plot of approximately 1,787 sqm and benefits from a unique position directly facing the coastline. Reception Areas The villa features a spacious 85 sqm living area including lounge and dining space, opening onto a large terrace and swimming pool facing the sea, providing strong indoor outdoor continuity. Kitchen and Utility Areas Fully equipped kitchen with additional back kitchen, laundry area and wine storage, designed for both everyday use and entertaining. Bedrooms The property includes five bedrooms, including an independent apartment offering separate accommodation for guests or staff. Upstairs, three bedrooms enjoy sea views, including a primary suite with private terrace. Additional Spaces Games room of approximately 30 sqm. Outdoor Features Landscaped grounds, multiple terraces, swimming pool and direct access to the shoreline. Parking Carport and multiple outdoor parking spaces. Location Advantages Close to San Peïre centre, beaches, marinas and within easy reach of Saint-Tropez, with Nice International Airport accessible in approximately one hour. This property is suitable as a primary residence, secondary home or investment waterfront property in the Gulf of Saint-Tropez, a highly sought after market with limited supply of direct sea access villas. Côte d’Azur Sotheby’s International Realty For further information or to arrange a confidential viewing, please contact Côte d’Azur Sotheby’s International Realty, your expert in luxury real estate on the French Riviera.
…By Côte D'azur Sotheby's International Realty


Ideally located between the lively village of Penvénan and its beautiful sandy beaches, this authentic Breton longère, fully renovated in 2003, offers a harmonious blend of traditional charm and modern comfort. Nestled in the heart of a 1-hectare property, the house enjoys a peaceful and secluded setting, with a landscaped garden on one side and a wooded area (conifers and deciduous trees) on the other – a remnant of an old ornamental park. Light, space and timeless charm The ground floor opens onto a welcoming entrance, leading to a spacious, south-facing living room with an open-plan kitchen and a stone fireplace, ideal for cozy evenings. A ground-floor bedroom, a bathroom with both bath and shower, a separate WC, and a utility room complete this level. Upstairs, a large landing currently used as a sitting area (with sea glimpses) leads to a master bedroom, a small bedroom or office, and a shower room with WC. Additional features A garage, boiler room (oil-fired central heating), and a lean-to add to the property's practical appeal.
…By Demeures Du Littoral


Stunning Contemporary Property with Exceptional Sea View Ideally located at the entrance of Saint-Tropez, in the heart of a prestigious estate, this magnificent new villa captivates with its modern architecture and high-end features. With a total surface area of 530 m², including 494 m² of living space and an independent studio, this residence offers vast, light-filled spaces thanks to large sliding glass doors. Its generous volumes include spacious living areas, an office, and five elegant suites, combining comfort and refinement. The 2,620 m² elevated plot unveils a spectacular panoramic sea view, a true haven of peace where luxury and serenity blend seamlessly. The meticulously landscaped exterior features an elegant fountain and a heated swimming pool, perfect for fully enjoying the exceptional setting. An additional heated indoor pool completes this wellness space. The amenities match the excellence of this exceptional property: a fully equipped Miele kitchen, state-of-the-art home automation, a Sonos audio system integrated throughout the villa, a traditional fireplace, reversible air conditioning, underfloor heating/cooling, a fitness room, massage room, wine cellar, heated pergola, alarm, surveillance cameras, independent studio… A rare opportunity to acquire a contemporary property with outstanding features in an exclusive environment in Saint-Tropez.
…By Magrey & Sons Saint-tropez


Single-storey villa with a private swimming pool and enormous extension potential, allowing the construction of up to 62 additional m², including the possibility of an upper floor from which beautiful sea views can be enjoyed. The property currently offers 4 bedrooms, 2 bathrooms, and a garage, with a comfortable and functional layout ideal for everyday living. Its large south-facing porch creates a pleasant relaxation area, perfect for enjoying summer afternoons and evenings by the pool. Designed for year-round living, the house features oil-fired radiator heating, double walls with thermal insulation, double-glazed windows, and retractable mosquito screens, ensuring comfort and efficiency in every season. The property is in excellent condition and particularly stands out for the spectacular double-height living room, which provides a wonderful sense of space and natural light. The large and highly usable plot also offers a rear area ideal for creating a beautiful garden, a private vegetable patch, or a fully personalised outdoor space. A property full of possibilities, charm, and privacy, with great potential for expansion, truly worth visiting to appreciate everything it has to offer.
…By Fincas Mantolan S.l.


This villa, currently under construction, is located in the sought-after area of Cala Llonga, near Sa Mesquida in Mahón, Menorca. The property will be delivered fully finished, offering a modern and functional design. The layout has been designed to maximise space and comfort. The entrance level will feature a living-dining room, a contemporary kitchen, a practical laundry room, and a guest toilet. This area will provide access to a terrace with swimming pool, ideal for outdoor living. The lower floor will comprise three double bedrooms. Two of them will have their own bathrooms, while the master bedroom will include an en-suite bathroom, ensuring privacy and comfort. The property will be distributed over two floors with a total built area of 124 m² (61 m² on the ground floor and 63 m² on the upper floor). Please feel free to contact us for further information about this exclusive project and to arrange a viewing.
…By Fincas Mantolan S.l.


Perched high above the calm blue waters of Harbour Three Marina, where morning light spills across the marina and sea breezes drift through the palms, this remarkable estate captures the very essence of luxury waterfront living within Sanctuary Cove. Resting upon an extraordinary 2,496m² landholding, the residence rises with quiet grandeur from one of the enclave's most commanding hilltop positions. Hidden behind private gates and reached via a long tree-lined approach, the home reveals itself slowly - elegant, timeless and impossibly serene. Designed to embrace both scale and intimacy, the interiors unfold in a sequence of beautifully curated spaces where sunlight, water views and architectural symmetry exist in perfect balance. Vast expanses of glass invite the outdoors in, framing the marina like a living artwork, while refined finishes and soaring proportions create an atmosphere of effortless sophistication. At its heart, this impressive residence is a home made for gatherings. Designed for effortless large-scale entertaining, the residence caters to every occasion with absolute ease. A discreet service entry allows caterers direct private access into the expansive walk-in pantry, ensuring seamless event operation behind the scenes, while a commercial-style walk-in cool room provides exceptional storage for fine wines, catering and provisions for grande-scale hosting. Long lunches on landscaped lawns. Champagne evenings beneath the stars. Quiet mornings in the sunroom as yachts silently drift by. Multiple entertaining terraces spill seamlessly into the surrounding grounds, each space designed to celebrate the beauty of its waterfront setting. The kitchen is both elegant and functional - a culinary centrepiece appointed with premium appliances, generous preparation areas and a natural connection to the home's living and entertaining zones. Accommodation has been thoughtfully designed to offer both privacy and indulgence. Five expansive bedroom suites provide luxurious retreats, including three magnificent master-style sanctuaries with walk-in robes and beautifully appointed spacious ensuites. Separate guest or staff quarters offer complete independence with their own bedroom, ensuite and kitchenette. Beyond the interiors, the estate continues to impress. A striking 25 made a lap pool stretches alongside the manicured grounds, while a private wellness retreat comprising a gymnasium and sauna offers moments of calm and restoration. Evenings are best enjoyed in the temperature-controlled wine cellar or private cinema-style media room, where the pace of the outside world quietly disappears. For boating enthusiasts, access to a brand-new shared pontoon places the waterways of the Gold Coast at your doorstep, while extensive garaging, golf buggy accommodation and additional parking ensure the home remains as practical as it is prestigious.
…By Queensland Sotheby's International Realty


Set in the heart of the spectacular Cork coastline between Crosshaven and Kinsale, this remarkable semi-detached home—once a Coast Guard station dating back to the 1860s—offers a rare fusion of historic character and refined modern coastal living. Positioned on approximately half an acre of beautifully landscaped grounds, the property has been meticulously and thoughtfully renovated by its current owners, transforming it into a serene and distinctive retreat in one of Ireland’s most desirable seaside settings. Originally built to house the Coast Guard personnel who safeguarded the shoreline and deterred smuggling throughout the 19th and early 20th centuries, the home retains a deep sense of heritage while embracing a contemporary, open-plan design. The ground floor is centred around a bright and welcoming kitchen, where natural light pours in and flows effortlessly into a generous dining area. Large windows frame views of the west-facing front garden, creating an inviting space that is equally suited to relaxed family living and stylish entertaining. To the rear, a spacious double reception room enjoys panoramic views across the sea and the verdant garden beyond, offering a calm and ever-changing backdrop shaped by the tides and seasons. Upstairs, three beautifully appointed double bedrooms provide peaceful sanctuaries. The principal suite is particularly impressive, featuring an en suite bathroom, a dedicated dressing room, and direct access to a private balcony—an idyllic vantage point from which to take in the dramatic coastal scenery. A well-appointed family bathroom, complete with a classic roll-top bath, adds a touch of timeless elegance to the upper level. The outdoor spaces are equally captivating. The west-facing front garden has been carefully designed as a traditional ‘pottage’ or kitchen garden, enclosed by stone walls and sheltered by an Elaeagnus hedge. A charming archway draped in wisteria and climbing roses leads to a sunset patio, while vegetable beds, flowering shrubs, and espalier plum and cherry trees create both beauty and productivity. To the rear, the garden unfolds in a series of gently sloping, naturalistic layers. Tall grasses sway in the coastal breeze, while gravel pathways wind through fragrant plantings of rosemary, thyme, and sage. A robust greenhouse yields strawberries, tomatoes, and seasonal salad vegetables, while generous flower beds offer year-round interest through a thoughtful mix of herbaceous perennials, grasses, and shrubs. Mature olive trees and established hedging lend structure and privacy, while early spring rosemary blossoms give way to bulbs and cottage garden planting that attract pollinators throughout the seasons. Further along, a nature-friendly rewilding area introduces a small orchard of apple and pear trees, complemented by blueberries, rhubarb, and both summer and autumn raspberries. Bursts of lavender and poppies bring vibrant colour and attract birds and butterflies, all accompanied by the soothing, ever-present sound of the sea. Located less than 25km from Cork City, the property benefits from proximity to a selection of quiet beaches, including the sheltered sands of Robert’s Cove, known for its year-round sea swimming community and opportunities for kayaking just beyond the garden. Scenic coastal walks along the nearby headland offer breathtaking views stretching to Ballycotton Lighthouse, the Old Head of Kinsale, and Roche’s Point while Tracton Woods lies close by for further exploration. The vibrant towns of Kinsale and Carrigaline are easily accessible via picturesque country roads. This is a truly exceptional opportunity to acquire a coastal home rich in history, beautifully reimagined for modern living, and immersed in the natural beauty of Ireland’s rugged southern shoreline.
…By Lisney Sotheby's International Realty

Located in a quiet area near the port of Lavandou, this contemporary house of 254 m², fully renovated in 2017, offers breathtaking sea views. It features a spacious living room with an open kitchen, 5 en-suite bedrooms including a stunning 45 m² master with a private terrace and jacuzzi.Outside, a large terrace hosts a heated swimming pool, a pool house, and a well-maintained garden. In terms of comfort: elevator, dressing rooms, laundry room, cellars, gym, air conditioning, and a 200 m² garage.Contact: Margaux BIASIZZO +33 6 17 25 50 33 [email protected] located in an area subject to fire clearance obligations. Information on the risks to which this property is exposed is available on the Géorisques website: www.georisques.gouv.frThis description has been automatically translated from French.
…By Kretz & Partners


Some homes are simply owned. This one has been loved. For decades, the same family has cared for 302 Shore Road - tending to it, gathering in it, and watching the tides of Napeague Bay mark the seasons. Now, this private beachfront retreat is ready for its next chapter. Here, mornings begin with the hush of the bay and the comfort of knowing the sand outside your door is truly yours. Featuring three bedrooms, two full baths, a renovated kitchen, a three-season porch, 80 feet of bulkhead, and scenic views of Gardiners Island. The home is designed for relaxed afternoons on the generous deck, where laughter carries softly through the breeze. Evenings settle into a quiet only a private shoreline can offer. This isn't just a home; it's a legacy waiting for its next steward. Please note: The property is privately owned and not a land lease, thus the buyer does not need to be an existing resident of East Hampton to purchase.
…By Sotheby's International Realty - East Hampton Brokerage


Ref. 022026-383 CO-EXCLUSIVE LISTING. Located in a peaceful residential setting just minutes by car from the centre of Vence, this contemporary villa built in 2023 enjoys an exceptional position with open panoramic views over the surrounding hills and the village and the sea at distance. The property offers 208 sqm of inside living space on two levels, approx. 100 sqm of terrace, on a landscaped plot of 2,138 sqm, with a south-facing orientation ensuring light-filled interiors throughout the day. Large sliding glass doors frame the landscape and allow a natural flow between indoor spaces and the terraces. The living areas open directly onto the outdoor spaces, where a 14 x 7 m swimming pool sits prominently, ideal for enjoying the views and the Mediterranean climate. The villa currently offers two bedrooms, along with a spacious office/guest room with an en-suite shower room. It was originally designed to accommodate four bedrooms; the partition between two of the rooms was intentionally omitted to create a larger office space. This layout can be easily reconfigured to reinstate a total of four bedrooms, depending on the future owner’s requirements. The property is equipped with underfloor heating air conditioning, providing modern comfort year-round. Its clean architectural lines and high-quality finishes make it suitable both as a main residence or a refined second home. A modern, well-located property combining views, space and proximity to Vence, and only 25 minutes from Nice Airport, in one of the most desirable areas of the Côte d’Azur. Information regarding potential risks affecting this property is available on the Géorisques website: georisques.gouv.fr.
…By Fine And Country


Contemporary villa with panoramic ocean view – Grande AnseNestled in a sought-after residential area above Grande Anse, this duplex T5 villa offers an elegant and calming atmosphere, blending contemporary architecture, natural light, and tropical living. Designed for an indoor-outdoor lifestyle, the house opens wide onto a wooden terrace and a pool that provides an unobstructed view of the Indian Ocean and the sunsets of the South coast.This condominium villa features beautiful spaces and a particularly comfortable layout (144m² living space and 244m² usable area including outdoor spaces), with a ground floor master suite on one level complete with its own private bathroom.The warm and bright living area includes a fitted open kitchen that naturally extends to the outdoors.Upstairs, three air-conditioned bedrooms make up the sleeping area, accompanied by a shower room and a separate WC.The materials, textures, and lighting atmospheres give the whole a contemporary yet warm identity, inspired by the most beautiful tropical villas.Outside, the pool and relaxation areas have been designed to fully enjoy the panorama and the Réunion climate in an intimate and friendly atmosphere.Currently operated as a high-end seasonal rental, the property also represents a heritage opportunity and an immediately exploitable investment. Opportunity offered via transfer of SCI shares, price of furniture and equipment: €60,000 plus the sale price.Contact us to discover this property and its potential.This description has been automatically translated from French.
…By Kretz & Partners


RVA65 – Sagone Located on the west coast of Corsica, just a short walk from the beach, this property enjoys a privileged residential setting with open views over the Gulf of Sagone. Built over two levels and offering approximately 3,552 sq.ft, the villa features a spacious through living area combining a lounge, dining room, and open-plan kitchen, extended by generous terraces opening onto the outdoors. The sleeping quarters comprise 7 bedrooms, each with its own bathroom, accommodating up to 15 guests. The ground floor includes 2 bedrooms, while the upper level offers a suite with private terrace and sea view, a loft-style bedroom facing the sea, and a family suite composed of 2 separate bedrooms with mountain views. Set within landscaped grounds of approximately 16,480 sq.ft, the property features a swimming pool with sun deck and terrace, in a preserved setting between sea and maquis. Close to the region’s emblematic natural sites, this villa is distinguished by its generous volumes and prime location. Agency fees payable by the seller.
…By Barnes Corse


Discover this 169 m² house, located on a 2400 m² plot of land.On the ground floor, you will be welcomed by a spacious entrance, a charming veranda with a traditional bread oven, a living room, a cozy lounge, as well as an independent kitchen. Two nicely arranged bedrooms with beautiful storage and a shower room complete this floor. Upstairs, two more bedrooms with a shower room offer additional comfort, not to mention a balcony with stunning views of the sea.You will also benefit from an independent garage, ideal for considering the creation of a studio, as well as the possibility of installing a swimming pool on the land.Renovations are to be expected, allowing you to add your personal touch.We would be delighted to discuss with you the architect's file for the realization of a new house project upon request.This description has been automatically translated from French.
…By Kretz & Partners


Coldwell Banker Immoba Realty presents this architect-designed 267 m² timber frame house, offering a spectacular view of the Arcachon Bay, the surrounding forest, and the port of Cassy. Built in 2018 on a 912 m² plot, this home combines modern design with natural materials in a unique setting. Upon entry, you are welcomed by a spacious area providing access to two garages and a wine cellar. The expansive 106 m² living area opens onto a 65 m² south-facing terrace—an ideal space to relax and enjoy the jacuzzi while taking in the breathtaking view of the port and Arcachon Bay. The cathedral ceiling in the main living space enhances the sense of openness, while numerous bay windows flood the interior with natural light. The professional-style kitchen blends seamlessly into the living area and includes a pantry, optimizing both functionality and storage. The home features three large bedrooms, including two master suites with walk-in closets, private bathrooms, and WCs. An additional bathroom and separate WC complete the amenities. Each bedroom opens onto a beautiful private patio with stunning views of the Bay and the nearby forest. On the upper level, a 51 m² mezzanine can be arranged as a fourth sleeping area, an office, or a relaxation space, depending on your needs. The property also boasts a beautiful, secluded garden bordering the forest, thoughtfully landscaped to provide peace and serenity. The garden is enriched with various plantings: Italian vines, apple trees, fig trees, cherry trees, pear trees, apricot trees, kiwi, and more. An automatic irrigation system and robotic lawnmower ensure easy, low-maintenance upkeep. A large covered terrace allows you to enjoy the outdoors year-round. A spacious private parking area is also available to accommodate several vehicles. Additional features: Reversible heating and air conditioning High-end security system Immediate proximity to shops, the beach, the port, and public transport This exceptional property combines modern comfort with breathtaking views. A true haven of peace. Consult the property’s risk status on georisques.gouv Energy rating: B (77 kWh/m²/year) and GHG rating: A (4 kgCO²/m²/year) Estimated annual energy costs: €1,041 Average energy prices indexed as of August 15, 2015 Sale price: €1,590,000 including agency fees Agency fees of 4% incl. VAT (€61 153,85 incl. VAT) payable by the buyer Net seller price: € 1 528 846,15 For more information or to arrange a visit, feel free to contact Jean-François ZORZ. Discover all our listings on IMMOBA.
…By Coldwell Banker Immoba Realty Bassin D'arcachon


Ramatuelle Escalet sea view property on 3108 sqm grounds with extension potential near beaches Located within the private estate of L’Escalet in Ramatuelle, within walking distance of the beaches and coastline, this sea view property benefits from a highly sought-after residential environment on approximately 3,108 sqm of landscaped grounds. The villa offers approximately 161 sqm of living space arranged across several independent areas. The main house includes a bright living room with fireplace, fitted kitchen and one bedroom with bathroom. Upstairs, a second bedroom benefits from open sea and hill views. An independent apartment offers a living room with open-plan kitchen, two bedrooms and a shower room. An additional annex includes a bedroom, shower room and mezzanine. Outdoor amenities include a swimming pool area, landscaped grounds and multiple terrace spaces. A garage of approximately 25 sqm and a dedicated pool technical room complete the property. Renovation works would enhance the strong potential of the property, which may be extended up to approximately 270 sqm, or redeveloped into a new sea view villa with basement level, subject to planning approvals. Located in one of the most exclusive sectors of the Gulf of Saint-Tropez, this property represents a rare opportunity for a prestige primary residence, holiday home or long-term investment in Ramatuelle. Côte d’Azur Sotheby’s International Realty For further information or to arrange a private viewing, please contact Côte d’Azur Sotheby’s International Realty, your expert in luxury real estate on the French Riviera.
…By Côte D'azur Sotheby's International Realty


A 17th-century farmhouse with its original charm intact, carefully and fully renovated. Nestled between the sea and the countryside, the property offers unobstructed views and a peaceful atmosphere. The living spaces flow seamlessly into one another, complemented by numerous versatile rooms. The fully equipped kitchen opens onto a spacious veranda and then onto the garden. The main section features four bedrooms, including a master bedroom and a ground-floor bathroom, plus an outbuilding. A swimming pool, wine cellar, workshop, and authentic materials round out this rare property. Agency fees payable by vendor - Montant estimé des dépenses annuelles d'énergie pour un usage standard, établi à partir des prix de l'énergie de l'année 2021 : 3980€ ~ 5390€ - Rebecca NOBILE - Agent commercial - EI - RSAC 921 523 411
…By Barnes Littoral Varois


Perfectly located in the sought-after Les Marres area, just minutes from the beaches and the heart of Saint-Tropez, this stunning contemporary villa of approximately 450 m² combines refined living with the tranquility of a preserved natural setting. Set on a beautifully landscaped plot of 9,899 m², the property boasts a captivating sea view and a lush Mediterranean garden, offering privacy and serenity in one of the peninsula’s most desirable locations. The villa features 7 en-suite bedrooms, including a separate staff room, making it ideal for hosting family and guests in total comfort. The bright, open-plan living spaces are designed to embrace indoor-outdoor living, with generous volumes and seamless flow throughout. Outside, a large swimming pool is complemented by a fully equipped pool house, perfect for relaxing and entertaining under the Saint-Tropez sun. Security is ensured by a comprehensive surveillance system with cameras and alarm, while the high-end finishes and amenities offer peace of mind and modern convenience. A rare opportunity to enjoy luxury, privacy, and the natural beauty of the French Riviera; all just moments from the vibrant energy of Saint-Tropez.
…By Magrey & Sons Saint-tropez


47 ACRES (190.000 sqm) Lotes Virgenes frente al mar. Located in Valparaiso, Chile, North of Quintay. 47 ACRES (190.000 sqm) Lotes Virgenes frente al mar. 19 Oceanfront Lots each of 2.475 Acres (10.000 mts2) Size in oceanfront location - All Lots have premium water frontage to the Pacific Ocean, amazing view, with dense pine forest, and unequal flora and fauna, terrestrial and marine. Fully Developed Subdivision ready to sell or build, with dirt roads and easy access, gated entrance - Fully Permitted and whole entitled.
…By Chile Sotheby's International Realty


The Michael Zingraf agency invites you to discover this magnificent house located just 5 minutes from the center of Cap-Ferret, a true haven of peace. Nestled in an idyllic setting, it offers breathtaking views of the sea while guaranteeing absolute calm, sheltered from prying eyes. This exceptional property stands out for its remarkable finish, combining elegance and comfort. Its large landscaped grounds allow you to fully enjoy the surrounding nature, while offering outdoor spaces conducive to relaxation and conviviality. The house has 6 spacious bedrooms, ideal for welcoming family and friends. Whether for moments of sharing or quiet retreats, this living space will meet all your expectations. Don't miss this rare opportunity to acquire an exceptional property in the heart of one of the most sought-after destinations on the Atlantic coast. For more information or to arrange a visit, please do not hesitate to contact us.
…By Michaël Zingraf Real Estate Bassin D'arcachon


RV2164 – Porticcio – Villa B Set within a private and secure estate of four contemporary villas, just minutes from the beaches of Agosta and Pietrosella, this property enjoys a preserved and confidential natural environment. This single-storey villa offers approximately 2,153 sq.ft, featuring a spacious living area with open-plan kitchen, extended by a terrace with sea views. The night area comprises 3 suites, each with its own shower room and dressing area, ensuring comfort and privacy. Set on a plot of approximately 21,280 sq.ft, the property includes a 4 x 18 metre lap pool, perfectly integrated into its natural surroundings. A closed garage and several parking spaces complete this property. Delivered landscaped and ready for interior fit-out (kitchen not included), it offers excellent scope for customization. Three additional villas are also available within this exceptional estate. Recoverable VAT – Reduced notary fees. Agency fees payable by the seller.
…By Barnes Corse


The advertiser did not provide an english description for this listing.
…By Barnes Proprietes & Chateaux


Royan Ile d'Oléron Sotheby’s International Realty offers you in Exclusivity a charming townhouse on two levels in the heart of Marennes, close to the covered Halles, shops and transport. You will be seduced from the threshold crossed by the woodwork that decorate the ground floor. With a hall distributing a large room, you will access to a double living room and its fireplace communicating with a lovely independent kitchen bathed in light. A cellar attached to the kitchen has a small veranda and a second toilet. The large entrance corridor offers a rare perspective by giving direct access to a large paved and green terrace, a real place for relaxation. South-west facing this exterior overlooks a beautiful garden, pool and completely hidden from view. It leads to its bottom on a discreet passage allowing access and parking in courtyard of several vehicles. Upstairs, you will discover the night part accessible by an elegant staircase distributing four beautiful rooms, a cozy office and its fireplace, a small boudoir that can also serve as baby room or dressing, but also a bathroom with toilet and an independent bathroom. A water point that can be converted into a bathroom may be considered in one of the rooms. A laundry room with independent exit on a staircase sheltered by a generous glycine also joins the garden of the property. A cellar in the basement and a small double cellar complete this property. A stone shed at the end of the garden allows storage of tools and various materials. Intended for lovers of charming houses, this house offers multiple possibilities of evolution and will seduce the visitor seeking authenticity in a secondary or main residence. True haven of peace this house with a warm atmosphere is only a few minutes from the ocean and deserves to be discovered quickly. Annonce rédigée par : Isabelle CHARTEAU EI Agent Commercial RSAC La Rochelle N°521222083
…By Royan Ile D'oléron Sotheby's International Realty


RV2164 – Porticcio – Villa C Set within a private and secure estate of four contemporary villas, just minutes from the beaches of Agosta and Pietrosella, this property enjoys a preserved and confidential natural environment. This single-storey villa offers approximately 2,153 sq.ft, featuring a spacious living area with open-plan kitchen, extended by a terrace with sea views. The night area comprises 3 suites, each with its own shower room and dressing area, ensuring comfort and privacy. Set on a plot of approximately 20,828 sq.ft, the property includes a 4 x 18 metre lap pool, perfectly integrated into its natural surroundings. A closed garage and several parking spaces complete this property. Delivered landscaped and ready for interior fit-out, kitchen not included, it offers excellent scope for customization. Three additional villas are also available within this exceptional estate. Recoverable VAT – Reduced notary fees. Agency fees payable by the seller.
…By Barnes Corse

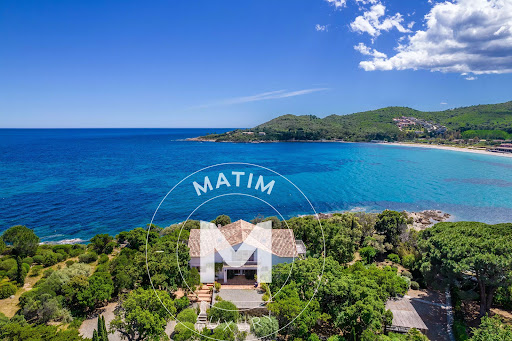


The agency LUXURY INTERNATIONAL presents you a rare property, a true foot in the water, ideally located on the Nacres coast, just a few steps from the beach. This exceptional address brings together two villas in a preserved environment, offering a unique experience facing the sea. The main villa, about 500 m², extends over two levels. It is distinguished by its generous and bright volumes: a large living room, a dining room open to a large terrace overlooking the sea, a semi-open kitchen, and five bedrooms, including four suites with private bathrooms. The second villa, about 88 m² on one level, features a spacious living area extended by a sea-view terrace, an open kitchen, two bedrooms, and a bathroom. The whole is set in a landscaped park of about 25,000 m², adorned with Mediterranean species, a swimming pool, a pool house, and several direct access points to the sea. A rare situation, on the shores of the Mediterranean, offering an exceptional living environment where calm, light, and authenticity embody the art of living in Corsica.
…By Matim Luxury
'%20stroke='%23DDAA3A'%20stroke-width='1.909'%20stroke-linecap='square'%20stroke-linejoin='bevel'/%3e%3c/svg%3e)
Receive by email any new listing that may match your search criteria
By validating this form, you accept the general conditions of use of Le Figaro Properties.
These agencies offer a selection of luxury properties vente . Feel free to contact them for personalized assistance.