Get early access to listings that match your criteria
Never miss an opportunity again. Our personalized alerts notify you instantly.

 English$ USD · m²


47 ACRES (190.000 sqm) Lotes Virgenes frente al mar. Located in Valparaiso, Chile, North of Quintay. 47 ACRES (190.000 sqm) Lotes Virgenes frente al mar. 19 Oceanfront Lots each of 2.475 Acres (10.000 mts2) Size in oceanfront location - All Lots have premium water frontage to the Pacific Ocean, amazing view, with dense pine forest, and unequal flora and fauna, terrestrial and marine. Fully Developed Subdivision ready to sell or build, with dirt roads and easy access, gated entrance - Fully Permitted and whole entitled.
…By Chile Sotheby's International Realty


The Michael Zingraf agency invites you to discover this magnificent house located just 5 minutes from the center of Cap-Ferret, a true haven of peace. Nestled in an idyllic setting, it offers breathtaking views of the sea while guaranteeing absolute calm, sheltered from prying eyes. This exceptional property stands out for its remarkable finish, combining elegance and comfort. Its large landscaped grounds allow you to fully enjoy the surrounding nature, while offering outdoor spaces conducive to relaxation and conviviality. The house has 6 spacious bedrooms, ideal for welcoming family and friends. Whether for moments of sharing or quiet retreats, this living space will meet all your expectations. Don't miss this rare opportunity to acquire an exceptional property in the heart of one of the most sought-after destinations on the Atlantic coast. For more information or to arrange a visit, please do not hesitate to contact us.
…By Michaël Zingraf Real Estate Bassin D'arcachon


RV2164 – Porticcio – Villa B Set within a private and secure estate of four contemporary villas, just minutes from the beaches of Agosta and Pietrosella, this property enjoys a preserved and confidential natural environment. This single-storey villa offers approximately 2,153 sq.ft, featuring a spacious living area with open-plan kitchen, extended by a terrace with sea views. The night area comprises 3 suites, each with its own shower room and dressing area, ensuring comfort and privacy. Set on a plot of approximately 21,280 sq.ft, the property includes a 4 x 18 metre lap pool, perfectly integrated into its natural surroundings. A closed garage and several parking spaces complete this property. Delivered landscaped and ready for interior fit-out (kitchen not included), it offers excellent scope for customization. Three additional villas are also available within this exceptional estate. Recoverable VAT – Reduced notary fees. Agency fees payable by the seller.
…By Barnes Corse


A true gem steeped in history, ideally located after the emblematic passage of the Grande-Porte, in the heart of the most sought-after area of the upper town of Granville. Nestled on a plot of approximately 540 m², this rare home of around 280 m² elegantly combines the charm of the old with the potential for tailored renovation, perfectly in harmony with your most demanding aspirations. The property is accessible via two independent entrances. An intimate courtyard adorned with a shed dedicated to parking, a wooded garden, and a large south-west facing terrace create an enchanting setting, offering breathtaking panoramic views of the sea. The ultimate luxury of a preserved outdoor space within a unique heritage environment. The ground floor, enhanced by period fireplaces, features a living room and a dining room bathed in light, conducive to moments of conviviality in a refined and warm atmosphere. The independent kitchen, with direct access to the outside, is complemented by a bedroom. The noble floor is served by a landing leading to a majestic master suite offering a spectacular view of the sea, as well as a second bedroom overlooking the garden. A laundry room with direct access to the garden via an exterior staircase and an elegant shower room complete this level. On the second floor, a landing provides access to five additional bedrooms, three of which are equipped with a water point. An en-suite bedroom with a private bathroom offers ideal comfort for hosting family and guests in a welcoming spirit. The incomparable charm of this residence extends to the basement with a cellar on two levels of approximately 10 m² featuring an old well, adding a touch of authenticity and mystery to this exceptional property. Just a few steps from the city center, this prestigious address benefits from a prime location, combining proximity to amenities with absolute tranquility.This description has been automatically translated from French.
…By Barnes Proprietes & Chateaux


Royan Ile d'Oléron Sotheby’s International Realty offers you in Exclusivity a charming townhouse on two levels in the heart of Marennes, close to the covered Halles, shops and transport. You will be seduced from the threshold crossed by the woodwork that decorate the ground floor. With a hall distributing a large room, you will access to a double living room and its fireplace communicating with a lovely independent kitchen bathed in light. A cellar attached to the kitchen has a small veranda and a second toilet. The large entrance corridor offers a rare perspective by giving direct access to a large paved and green terrace, a real place for relaxation. South-west facing this exterior overlooks a beautiful garden, pool and completely hidden from view. It leads to its bottom on a discreet passage allowing access and parking in courtyard of several vehicles. Upstairs, you will discover the night part accessible by an elegant staircase distributing four beautiful rooms, a cozy office and its fireplace, a small boudoir that can also serve as baby room or dressing, but also a bathroom with toilet and an independent bathroom. A water point that can be converted into a bathroom may be considered in one of the rooms. A laundry room with independent exit on a staircase sheltered by a generous glycine also joins the garden of the property. A cellar in the basement and a small double cellar complete this property. A stone shed at the end of the garden allows storage of tools and various materials. Intended for lovers of charming houses, this house offers multiple possibilities of evolution and will seduce the visitor seeking authenticity in a secondary or main residence. True haven of peace this house with a warm atmosphere is only a few minutes from the ocean and deserves to be discovered quickly. Annonce rédigée par : Isabelle CHARTEAU EI Agent Commercial RSAC La Rochelle N°521222083
…By Royan Ile D'oléron Sotheby's International Realty


RV2164 – Porticcio – Villa C Set within a private and secure estate of four contemporary villas, just minutes from the beaches of Agosta and Pietrosella, this property enjoys a preserved and confidential natural environment. This single-storey villa offers approximately 2,153 sq.ft, featuring a spacious living area with open-plan kitchen, extended by a terrace with sea views. The night area comprises 3 suites, each with its own shower room and dressing area, ensuring comfort and privacy. Set on a plot of approximately 20,828 sq.ft, the property includes a 4 x 18 metre lap pool, perfectly integrated into its natural surroundings. A closed garage and several parking spaces complete this property. Delivered landscaped and ready for interior fit-out, kitchen not included, it offers excellent scope for customization. Three additional villas are also available within this exceptional estate. Recoverable VAT – Reduced notary fees. Agency fees payable by the seller.
…By Barnes Corse

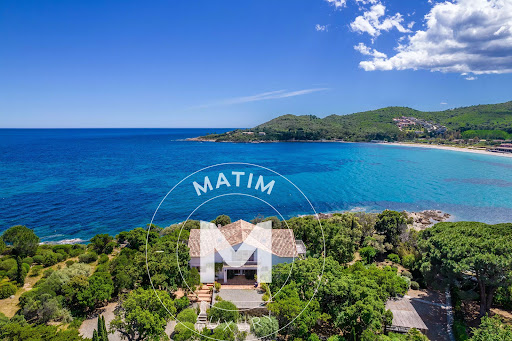


The agency LUXURY INTERNATIONAL presents you a rare property, a true foot in the water, ideally located on the Nacres coast, just a few steps from the beach. This exceptional address brings together two villas in a preserved environment, offering a unique experience facing the sea. The main villa, about 500 m², extends over two levels. It is distinguished by its generous and bright volumes: a large living room, a dining room open to a large terrace overlooking the sea, a semi-open kitchen, and five bedrooms, including four suites with private bathrooms. The second villa, about 88 m² on one level, features a spacious living area extended by a sea-view terrace, an open kitchen, two bedrooms, and a bathroom. The whole is set in a landscaped park of about 25,000 m², adorned with Mediterranean species, a swimming pool, a pool house, and several direct access points to the sea. A rare situation, on the shores of the Mediterranean, offering an exceptional living environment where calm, light, and authenticity embody the art of living in Corsica.
…By Matim Luxury


RV2164 – Porticcio – Villa A Nestled within an exclusive and secure estate of just four contemporary villas, only minutes from the beaches of Agosta and Pietrosella, this property enjoys a rare sense of privacy in a preserved natural setting. This single-level villa offers approximately 2,153 sq.ft, featuring a generous living space with open-plan kitchen, extending onto a terrace with sea views. The night area comprises 3 suites, each with its own shower room and dressing area, ensuring comfort, privacy, and refined living. Set on a landscaped plot of approximately 30,257 sq.ft, the property includes a 4 x 18 metre lap pool, seamlessly integrated into its natural surroundings. A closed garage and additional parking spaces complete this property. Delivered fully landscaped and ready for interior fit-out, kitchen not included, it allows full freedom of customization. Three further villas are also available within this confidential development. Recoverable VAT – Reduced notary fees. Agency fees payable by the seller.
…By Barnes Corse


Nestled in a peaceful, green setting, this delightful villa built in 1945 invites you to enjoy its charm and character. Ideally located in one of the most sought-after residential neighborhoods, the property offers an exceptional lifestyle just minutes from the town center and its sandy beaches. This charming villa offers around 124.70 m² of living space arranged over two levels. On the ground floor, you will find a comfortable bedroom, a shower room with WC, a bathroom, and a study. The upper level features a fully kitchen, a bright and spacious living and dining area opening directly onto a terrace with beautiful sea glimpses, along with two additional bedrooms and a shower room with WC. The property further benefits from parking for two vehicles, along with a swimming pool accompanied by its own pool house. Perfect for renovation enthusiasts or investors, this villa offers tremendous potential to transform it into a charming primary residence or a stylish second home, set on a beautifully landscaped 1,690 m² plot. Information on the risks to which this property is exposed is available on the Géorisques website: georisques.gouv.fr
…By Riviera Prestige


Located in Èze bord de mer, in a quiet and highly sought-after residential area, within immediate proximity to the beach, this fully renovated villa of approximately 230 sqm enjoys stunning panoramic views over the Mediterranean. Facing south-east, the property benefits from optimal natural light throughout the day. It stands out for the quality of its renovation, its well-balanced volumes, and its living spaces seamlessly opening onto the outdoors. The garden level features an elegant reception area comprising a living room and dining area, a kitchen, a study, as well as additional ancillary spaces. All rooms open onto spacious terraces, ideal for fully enjoying the setting and the views. Upstairs, three en-suite bedrooms, two of which include dressing rooms, offer comfort and privacy. An independent studio completes the property, providing ideal accommodation for guests or staff. The outdoor areas are beautifully landscaped, featuring a swimming pool, a pool house, and several relaxation areas. A garage, laundry room, cellar, and a parking complete this property. A rare opportunity, perfectly suited as either a primary or secondary residence, combining prime location, views, and an exceptional lifestyle on the French Riviera. Agency fee due by the seller.
…By Nicolas Pisani & Laurent Romor


Located in the prestigious residential district of Gairaut in Nice, this sumptuous contemporary villa perfectly embodies the art of living on the French Riviera. Overlooking the city of Nice, the Bay of Angels and Cap d’Antibes, this rare property enjoys spectacular panoramic views in a peaceful, exclusive and secure environment. Built over three levels served by an elevator, the villa offers a total surface area of more than 280 sqm, including 144 sqm under Carrez Law, and stands out for its generous volumes, exceptional natural light and high-end features. Flooded with light through expansive openings, the living area features a spacious 55 sqm reception room with an open-plan contemporary kitchen, all benefiting from breathtaking views over the Mediterranean Sea and the surrounding hills. The night area offers three elegant bedrooms including a stunning master suite, as well as one bathroom and two shower rooms with refined finishes. Outside, the landscaped minimalist garden showcases a magnificent infinity pool extended by a terrace offering a unique setting between sky and sea. Designed for absolute comfort, the property also includes an internal elevator, a heated-floor garage, a wine cellar, an office and modern amenities meeting the standards of luxury real estate. Ideally located close to downtown Nice, the beaches, Nice Côte d’Azur International Airport and the finest amenities of the French Riviera, this villa represents a rare opportunity for a prestigious primary or secondary residence on the Côte d’Azur
…By Private Estate


The advertiser did not provide an english description for this listing.
…By Barnes Corse


RVA43 – Isolella Peninsula This property is located on the highly sought-after Isolella Peninsula, nestled between the sea and the maquis, just steps from the beach. The villa, approximately 3,733 sq.ft, spread over three levels, features a spacious, bright living room, a dining room, a media lounge, an independent kitchen, a large office open to the patio, a laundry room, and a wide terrace overlooking the garden. It offers 4 bedrooms, including a ground floor suite, and 3 bedrooms on the upper floor, two of which are interconnected and share a bathroom. The top floor includes a large adaptable room opening onto a solarium with panoramic views of the Gulf of Ajaccio. An independent guest house of about 538 sq.ft, completes the property. The landscaped grounds, approximately 23,823 sq.ft, planted with Mediterranean vegetation, provide tranquility and privacy. Ajaccio International Airport is just minutes away, ensuring easy access to this exceptional property. Fees payable by the seller.
…By Barnes Corse


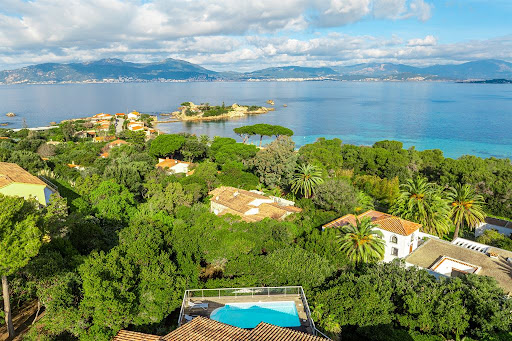


Ideally situated on the south shore of the gulf of Ajaccio and the Isolella peninsula at Pietrosella, this beautiful address close to Porticcio enjoys a privileged setting in the immediate proximity of four magnificent beaches with easy walking distance on foot. In a dominant position facing the citadel of Ajaccio - Imperial City, the sea view is enhanced by a natural environment surrounded by magnificent trees. The reception room complete with a fireplace is shared between a covered terrace with barbecue and a deck with pool. Apart a fourth bedroom in suite with shower room on the garden level, the main level offers a spacious one-ground floor layout, the conviviality of an open-plan fitted kitchen and the comfort of three bedrooms / two bathrooms. A laundry room and a spacious garage (35 sqm) complete the practicality of this place. For a swim in crystal-clear waters, it's just 300 meters to the first sandy beach. This rare position is reinforced by two nearby organised anchorages (350 and 500 meters). At the mooring, your boat remains available for the pleasures of water-skiing and navigating. Ajaccio's Napoléon Bonaparte international airport (21 km) is irresistibly nearby for frequent impromptu getaways throughout the year.
…By Corsica Sotheby's International Realty - Ajaccio


Pampelonne beach and Club 55 are within walking distance of this beautiful Provençal villa, built on approximately 1,600 m² of land planted with Mediterranean trees and offering pleasant, unobstructed views of the hills and a beautiful sea view from the first floor. Its 200 m² of living space includes a stunning, light-filled double living room with a fireplace, a dining room with a magnificent glass roof, a fully equipped open-plan kitchen, three ground-floor bedrooms, two shower rooms, and two toilets. Upstairs, there is an office area, two bedrooms, and a master suite with a bathroom and toilet, plus a separate toilet. The beautifully landscaped garden offers numerous terraces to enjoy the sun at any time of day. A swimming pool and pool house complete this charming property. A rare find just minutes from the beaches, ideal for a second home or a sound investment in the Saint-Tropez area. Note: surface areas are approximate. Fees payable by the seller. Information on the risks to which this property is exposed is available on the Géorisques website: www.georisques.gouv.fr
…By Carlin Luxury Properties


Located just 200m from the beach on foot, this imposing property with a surface area of 515m2 benefits from a magnificent sea view. It consists of 10 bedrooms with bathroom, a beautiful reception room with fireplace and extra kitchen, an apartment with bedroom, bathroom and kitchen, wellness area with sauna, laundry room. On the exterior side it has an enclosed wooded garden of 1,252m2 with a beautiful swimming pool area, parking for 8 cars, pétanque court. Perfectly suited for a commercial project with high potential, or for a family property. A must see !
…By Agence Immobilière Sgi International


Situated in a quiet residential area of Roquefort-les-Pins, just a few minutes from the village center yet in absolute peace and quiet, this imposing new bastide with a total surface area of approx. 417 m² will seduce you with its southern exposure, its unobstructed view over the hills, the forest and all the way to the sea, and its chic Provencal charm combining modern comforts. On the ground floor, the villa comprises a beautiful entrance hall, a dining room connected to a large kitchen with central island, all opening onto a vast covered terrace of over 85 m² and an open-air terrace, a cosy living room with fireplace and the Master Suite with dressing room and full bathroom; laundry room and large garage for two vehicles. Upstairs, 5 large bedrooms with ensuite bath/shower rooms will be ideal for entertaining numerous guests, while maintaining individual comfort! The basement offers additional amenities such as a cinema room for connoisseurs, a large gym and a wine cellar; panic room and storage room. The 2,430 m² landscaped garden, designed by a pupil of the renowned landscape architect Mr. Jean MUS, is sumptuous and boasts a magnificent 12x5 heated, covered, saltwater swimming pool, surrounded by large, comfortable terraces and a pétanque court. The various areas are very well maintained, allowing adults to relax and the youngest members of the family to enjoy memorable moments of play!
…By John Taylor - St Paul De Vence


Set on a large 2,022 m² plot, this elegant two-story villa of approximately 320 m² combines refinement, comfort, privacy, and breathtaking views. Upon entering, a spacious living room with a fireplace welcomes guests into a warm atmosphere. Adjacent to this, the dining room naturally extends this convivial space, inviting both family moments and elegant receptions. The separate kitchen combines practicality and elegance, while a TV lounge, with its own shower room and sleeping area, can be converted into a fifth en-suite bedroom if required. On the lower floor, four superbly appointed bedrooms each have their own private bathroom, ensuring absolute comfort and privacy. Bathed in natural light, they open onto a soothing landscape where the interior and exterior blend harmoniously. Outside, the villa reveals its full splendor. A large corner terrace invites you to contemplate the sea, whether at sunrise over a cup of coffee or at dusk over an aperitif with friends. The swimming pool, nestled in the landscaped garden, creates a true haven of peace where time seems to stand still. A garage completes this exceptional property, combining functionality and aesthetics. This property will appeal to lovers of refined residences who are looking for elegance, discretion, and the irresistible charm of the French Riviera.
…By Wretman Estate & Consulting


Positioned within one of Byron Bay's most sought-after coastal neighbourhoods, 58 Sunrise Boulevard delivers a beautifully reimagined family residence where thoughtful design, natural light and relaxed luxury combine effortlessly. Set across a 600m2 parcel just moments from the Beach, the home has undergone a complete transformation, creating a refined yet welcoming retreat tailored to modern coastal living. Soaring vaulted ceilings, expansive Velux skylights and polished concrete floors establish an immediate sense of warmth, openness and architectural character, while carefully curated finishes bring cohesion and sophistication throughout. Designed with entertaining and everyday living in mind, the expansive open-plan kitchen, dining and living domain extends seamlessly to a covered outdoor entertaining area overlooking the magnesium swimming pool and tropical landscaping. A kitchen servery and bifold doors enhance the connection between indoors and out, creating an easy flow for long lunches, gatherings with friends or relaxed afternoons by the pool. A separate lounge anchored by a convection wood fireplace and custom bench seating provides a more intimate retreat within the home, adding flexibility for families while enhancing the overall sense of comfort and liveability. The kitchen and bathrooms have been beautifully finished with a restrained contemporary palette, incorporating microcement detailing, brass tapware, locally sourced Jatana tiles and premium European appliances. Bespoke lighting, flowing linen curtains and natural textures further elevate the interiors while maintaining a calm, understated feel throughout. Accommodation comprises four well-proportioned bedrooms, including a peaceful main suite with private ensuite. The bathrooms continue the home's refined material palette, balancing functionality with a luxurious minimalist aesthetic. Outdoors, established fruit trees and raised vegetable gardens complement the home's resort-inspired atmosphere, while solar power with battery storage, air-conditioning and ceiling fans throughout ensure year-round comfort and efficiency. Located within the tightly held Sunrise / Belongil fringe precinct, the property enjoys exceptional proximity to some of Byron Bay's most loved lifestyle destinations. Belongil Beach, Elements of Byron, Habitat, popular cafés, gyms, bakeries and wellness spaces are all within easy walking distance, while Byron Bay town centre, local schools and everyday amenities are just minutes away. Properties of this calibre within this highly prized pocket are rarely offered, presenting an outstanding opportunity to secure a turnkey coastal residence in one of Byron Bay's most desirable lifestyle settings. - Fully renovated four-bedroom, two-bathroom residence on 600m2 - Magnesium swimming pool surrounded by tropical gardens - Polished concrete flooring throughout - Soaring vaulted ceilings and abundant natural light - Velux skylights enhancing airflow and openness - Seamless indoor-outdoor entertaining with covered alfresco - Kitchen servery and bifold doors connecting indoor and outdoor living spaces - Designer microcement bathrooms and feature finishes - Brass tapware and locally sourced Jatana tiles - Premium European kitchen appliances - Convection wood fireplace with custom bench seating - Bespoke designer lighting and floor-to-ceiling linen curtains - Solar power system with battery storage - Air-conditioning and ceiling fans throughout - Established fruit trees and raised vegetable gardens - Double garage with additional off-street parking - Short stroll to the beach, bakery, cafés, shops, gyms and pilates studio - Minutes to Byron Bay town centre, schools and everyday amenities
…By Byron Bay Sotheby's International Realty
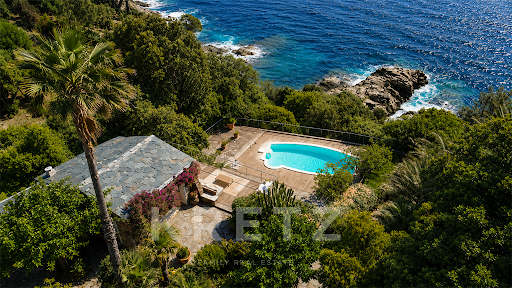


In Erbalunga, in the heart of Cap Corse, this waterfront property embodies a rare, almost secret address where the Mediterranean becomes a true extension of the home.Set in a preserved natural environment, with direct access to a cove of crystal-clear waters, this 175 m² character home offers an exceptional living space facing the Tyrrhenian Sea and the horizon of the Italian islands. Here, each sunrise, each reflection on the water, reminds one of the privilege of a unique location on the Corsican coast.The architecture elegantly blends authenticity and island charm. Natural stone, shepherd's hut inspiration, warm volumes, and a timeless atmosphere compose a soulful property, perfectly integrated into its Mediterranean environment. The landscaped gardens, planted with local species, surround the villa in a confidential and soothing ambiance.Designed to host family and guests in absolute comfort, the property features six bedrooms, multiple living spaces open to the sea, as well as vast panoramic terraces offering spectacular views of the Cap Corse coastline. The pool, overlooking the Mediterranean, extends this feeling of absolute serenity in an exceptional and preserved setting.Modernization works are to be expected to reveal the full potential of this property and enhance this exceptional seaside address even further.Just a few minutes from the village of Erbalunga and close to Bastia, this property combines discretion, elegance, and privileged access to the sea in one of the most sought-after areas of Corsica.A character property for lovers of authentic and exclusive places, where luxury is expressed above all through the rarity of the location and the beauty of the landscape.For more information, contact us: [email protected] 06 59 08 17 12This description has been automatically translated from French.
…By Kretz & Partners


A unique residence of refined aesthetics, located in one of Paros most premium spots, with direct access to a serene sandy beach with crystal-clear waters. The villa spans 3 levels, with a total area of 566m², situated on a 5,100m² seafront plot, offering complete privacy. The ground floor features an impressive open-plan layout with a living area, dining area and a modern fully equipped kitchen, all enjoying views of the sea and the beautifully landscaped garden. On the same level, there are 2 comfortable bedrooms with en-suite bathrooms, and 1 guest WC. The 1st floor hosts the master bedroom of the residence, a space that exudes elegance and privacy complete with its own bathroom, a spacious dressing room, office space, and terraces with exceptional views. On the lower level, there is 1 additional bedroom with its own bathroom, as well as a maids room with a private bathroom along with auxiliary spaces and storages. The property also includes 1 independent guest house with a kitchenette and 1 bathroom, ideal for hosting visitors. The outdoor areas offer a beautiful swimming pool, an outdoor kitchen with a dining area, lush gardens, relaxation spaces, and an impressive roof terrace, perfect for enjoying the refreshing sea breeze. A rare beachfront villa with direct access to the beach, located in the highly sought-after area of Santa Maria, just a short distance from the cosmopolitan Naoussa of Paros.
…By Barnes Greece


An impressive, detached house with sea and mountain views, situated in a prime location in Alinda, Leros. The residence has a total area of 394sq.m. and is built on a plot of 1,134sq.m., spread over 2 levels. On the main floor, there is a spacious living room with a fireplace and large glass doors that open, creating a seamless connection to a large veranda. The dining area and open-plan kitchen also have direct access to the outdoor space, which features panoramic views of the sea and mountains, as well as a stylish outdoor bar. On the same level, there is a master bedroom with an en-suite bathroom and a spacious walk-in closet, an office with access to the veranda, and an additional bathroom. The ground floor includes 3 bedrooms, all with en-suite bathrooms and walk-in closets, offering direct access to the lush garden. Additionally, there is a storage room, laundry room, and utility area. There is also an independent studio with its own bathroom, ideal for guests. The outdoor area is equally impressive, featuring a wooden pergola with a seating area, a fully equipped BBQ area with a traditional wood-fired oven, as well as ample parking space. An exceptional residence, just a breath away from the sea, on the beautiful island of Leros.
…By Barnes Greece


EZE - This exceptional property with great development potential is located in the upper part of Eze and just 15 minutes drive from Monaco, surrounded by nature with a beautiful sea view, on a plot of land of 1500 m2. Currently this villa of 250 m2 consist of 3 bedrooms, a studio, four bathrooms, a living room with access to the dining room, a fully equipped kitchen, a separate guest toilet and a summer kitchen. There are several terraces with magnificent views, 2 swimming pools (one heated) and a jacuzzi. The villa is a in a good condition, but comes with a renovation opportunity thanks to the building permit that was applied for and recently granted by the Town-Hall. The renovation project has contemporary designs developed by a renowned architect and provides for an extension of the house to 450 m2 (+ 200 m²), adding 2 bedrooms, a gym combined with a SPA and sauna. Once renovated, it will undoubtedly become one of the most modern and striking villas in the area. The projected budget for the renovation comes at an additional cost of € 1.2 million. A potential buyer is given the opportunity to personalise the choices of materials and finishing which in turn can influence the final cost-frame. The location is ideal for those who want to be close to Monaco and yet surrounded by nature and tranquility. Do not hesitate to contact us for additional information or a visit. We can provide full details of the projected renovation with plans, visuals etc.
…By Aaa Riviera


In Normandy, at Arromanches Les Bains, on the mythical landing beaches, Bayeux Sotheby’s International Realty presents for sale this very beautiful architect-designed house of approximately 260 m² built on a plot of 939 m². All just 5 minutes' walk from the beach.Currently operated as guest rooms, the residence offers on the ground floor a beautiful entrance, a living room of approximately 40 m² open to a furnished and equipped kitchen of about 16 m². This level also hosts two bedrooms, one of which has an en-suite bathroom, and two offices of 13 m² each that can be converted into bedrooms.The first floor features five bedrooms, some with sea views, with en-suite bathrooms for each bedroom providing the sanitary facilities.As for the exteriors, they offer a beautiful garden, a well-exposed terrace, and parking for seven places for clients.Still suitable for running as guesthouses and vacation rentals, this seaside villa could also be ideal as a family home for weekends and holidays.This description has been automatically translated from French.
…By Bayeux Sotheby's International Realty


In the highly sought-after neighborhood of Mont Saint-Martin, discover this tastefully renovated 1970s villa. Bathed in light, it offers approximately 190 m² of living space, complemented by a 20 m² veranda. The entrance opens onto a spacious south-west facing living room, which opens onto the swimming pool thanks to large bay windows. The open-plan kitchen, extended by a utility room, and the veranda also benefit from superb light. On the night side, there is a beautiful master suite with bathroom and shower, as well as an office currently converted into a dressing room. Upstairs, you will find three large bedrooms, one of which has an office area; two of them enjoy a large terrace overlooking the pool. A full basement with a double garage and cellars, and an additional separate garage enhance the functionality of this family home. The property is located in a quiet, residential and sought-after area overlooking the seaside resort...
…By Montpellier Sotheby's International Realty
'%20stroke='%23DDAA3A'%20stroke-width='1.909'%20stroke-linecap='square'%20stroke-linejoin='bevel'/%3e%3c/svg%3e)
Receive by email any new listing that may match your search criteria
By validating this form, you accept the general conditions of use of Le Figaro Properties.
These agencies offer a selection of luxury properties vente . Feel free to contact them for personalized assistance.




