Get early access to listings that match your criteria
Never miss an opportunity again. Our personalized alerts notify you instantly.

 English$ USD · m²


The Resort is a unique project of 41 luxury villas on a rare and exclusive location. This project, located on the famous beach of Konnos and Cape Greco national Park, is an area of outstanding natural beauty, making it one of the most attractive part of Cyprus. It is an electronically controlled, gated project, designed to maintain province and tranquillity for its residents. Villas may offer a private spa, gym and a recreational room in which a pool table or other gaming and recreational facilities can be located. Intelligent villas provide the owner with the option to control the villa appliances wirelessly. The modern architectural design reflects the sea waves and colours of the surrounding environment. The large, wide, glass doors allow enjoyment of the stunning views, seen from the villa location. This Residence Resort is a project where boats can reach the property directly. The clubhouse located on the southeast edge of the project will include a Lobby, reception, mini market, SPA, Cafe, Restaurant and Bar and boast unobstructed sea views.
…By Cyprus Sotheby's International Realty


Welcome to Villa Tatutina, a premier waterfront estate located in the highly sought-after enclave of Pelican Shores, Marsh Harbour. Spanning 1.25 acres with direct access to protected harbour waters, this private compound offers exceptional privacy, high-end amenities, and unparalleled convenience for boating and sport fishing enthusiasts. Whether used as a private family compound, executive retreat, or income-generating rental, Villa Tatutina delivers a unique combination of luxury, functionality, and lifestyle appeal. Built for the Serious Boater & Angler: For the avid fisherman or yacht owner, Villa Tatutina offers one of the most desirable private dock setups in Abaco: •152 feet of deep-water dockage, safely accommodating vessels up to 130 feet. •Newly constructed high-end dock complete with professional-grade dock pedestals, fish cleaning stations, bait prep areas, and dedicated dock house with freezers for fresh catches. •24,000-lb boat lift for easy in-and-out access. •Direct access to the world-renowned offshore fishing grounds of the Abacos, all just minutes away from your backyard. •Calm, protected harbour allows for year-round docking and ease of use for vessels of all sizes. Property Features & Highlights •Gated 1.25-acre estate with lush tropical landscaping and protected harbour frontage •Accommodations totalling 10 bedrooms, 9 full bathrooms, and 2 half baths •Infinity-edge pool with waterfall feature and 22-foot sandy sun deck •Pool pavilion with full outdoor kitchen, wet bar, and sweeping harbour views •Children's play area, watercraft launch zone for kayaks and paddle-boards •60-KW Kohler backup generator and 30,000-gallon water cistern for added independence The Main Residence – Owner’s House Positioned for privacy and convenience, the Owner’s House offers direct pool access and seamless indoor-outdoor living: •Open-concept living and well-appointed kitchen •Master bath with sunken tub and steam shower •Immediate access to the infinity pool and poolside pavilion The Gathering House – Entertaining Made Easy •1,500 sq. ft. of open-plan dining and entertaining space •Floor-to-ceiling glass windows, granite buffet bar, and seating for 21 guests •Chef’s kitchen and private office •Rooftop sun deck and wraparound porch for panoramic views Five Private Villas – Guest Accommodations •Flexible one- and two-bedroom layouts •Fully equipped kitchens and private patios •Air conditioning, garden views, and one villa with an outdoor shower Prime Location in Marsh Harbour Villa Tatutina offers the convenience of Marsh Harbour with easy access to: •International marinas, grocery stores, dining, and healthcare •Daily direct flights from Florida, Charlotte, Nassau, and other major travel hubs •Minutes to Elbow Cay, Man-O-War Cay, Great Guana Cay, and prime fishing grounds Investment Opportunity With a proven track record as a luxury vacation rental, Villa Tatutina offers strong income potential. Its versatile design and extensive amenities make it equally suited for private use, entertaining, or as a high-yield investment asset. Whether you're a serious angler, yacht enthusiast, or investor seeking a private Bahamas waterfront estate, Villa Tatutina delivers exceptional lifestyle and value with world-class sport fishing right in your backyard.
…By Bahamas Sotheby's International Realty


Built in 2022 and custom-designed by its owner, this charming coastal cottage captures the relaxed spirit of life south of Scenic Highway 30A. Positioned on a corner lot in the sought-after Eastern Lake neighborhood, beside a protected wooded greenspace that will never be built on, the home offers a peaceful setting just a short stroll from the Gulf of Mexico and the Eastern Lake Neighborhood Beach Access. Designed in the spirit of a classic beach-cottage community, the neighborhood's homes back up to greenspace with rear porches and a pedestrian path that winds gently down to the beach. Thoughtfully crafted by a commercial builder, the residence pairs exceptional construction with timeless cottage character, creating a turnkey retreat equally suited as a full-time residence, second home or proven investment property. Spanning approximately 1,800 square feet, the two-story home features two bedrooms, 2½ baths and a custom-built bunk nook tucked into the second-floor landing, providing additional sleeping space without sacrificing the home's open feel. Hardwood flooring extends throughout, while abundant windows fill the interiors with natural light. The inviting main living area flows seamlessly into the dining space and beautifully appointed kitchen, where quartz countertops, a center island with seating, stainless steel appliances, a gas range, woven shades and rattan pendant lighting create an atmosphere that is both stylish and functional. A striking floating wood-and-steel staircase serves as a focal point, adding contemporary character to the home's coastal aesthetic. Multiple covered porches encourage effortless outdoor living, including a private side-entry porch set alongside the wooded greenspace, offering inviting spaces for morning coffee, afternoon breezes or evening gatherings after a day at the beach. The primary suite provides a peaceful escape with elegant designer wallpaper, a luxurious private bath and its own private balcony overlooking the arched pathway that leads to the beach. The guest suite features two queen beds, a nearby shared bath and its own large roofed balcony overlooking the shaded front yard from the second floor, while the built-in twin bunks provide an ideal retreat for younger guests. The yard is surrounded by mature landscaping and highlighted by a charming garden arbor, creating a private outdoor sanctuary with room to relax, grill and entertain. With four parking spaces, stacked front and rear porches and a quiet wooded setting, every detail has been thoughtfully considered. Located in the heart of Seagrove Beach, residents enjoy easy access to the beach, scenic biking trails, kayaking and paddleboarding on one of South Walton's treasured coastal dune lakes, as well as fishing, swimming and the renowned shopping and dining destinations along 30A. Combining quality craftsmanship, abundant natural light and an exceptional location just moments from the gulf, this beautifully maintained coastal cottage offers an outstanding opportunity to enjoy the best of life along the Emerald Coast.
…By Scenic Sotheby's International Realty


Welcome to an exceptional beachside retreat in the heart of Destin, where coastal luxury meets effortless income potential. Perfectly positioned with 78 feet of lake frontage and sweeping Gulf views, this remarkable residence is just steps from the sugar-white sands of the Gulf of Mexico and a short stroll to a sprawling beach access. The first level is designed for recreation and seamless indoor-outdoor living, featuring a spacious game room complete with a pool table, arcade games, and a convenient kitchenette with full-size refrigerator and ice maker. Multiple guest suites and bunk accommodations offer flexibility for large groups, while direct access leads to a true backyard oasis. The outdoor space lives like a private resort, highlighted by a beautifully designed pool with Baja shelf and spa, expansive sundeck, and tranquil lake views. A covered outdoor living area with a full kitchen, grill, beverage cooler, fireplace, and mounted TV creates the perfect setting for entertaining or unwinding after a day at the beach. A thoughtful feature includes an elevator servicing all three levels. The second level serves as the heart of the home, where an open-concept layout seamlessly connects the kitchen, dining, and living areas. A chef’s kitchen anchored by an oversized island and premium appliances flows into a grand dining space accented with vaulted Pecky cypress ceilings and designer lighting, ideal for hosting large gatherings. The living room is filled with natural light and opens to a spacious balcony overlooking the pool and lake with direct access to the pool deck, adding convenience and extending the living space outdoors. Additional guest suites on this level provide comfort and privacy, with select rooms offering private balcony access. The third level offers a more private retreat with an additional living area and multiple well-appointed king suites, each with en suite baths. Select bedrooms feature soaking tubs and private balconies capturing glimpses of the Gulf, while additional bunk accommodations ensure ample space for guests. At the top, a rooftop viewing deck provides a breathtaking vantage point, where sunsets over the Gulf create an unforgettable daily experience. Offered fully furnished and turnkey, this expansive residence comfortably accommodates up to 28 guests and is ideally suited as both a legacy second home and a high-performing short-term rental. This is a rare opportunity to own a property that truly captures the essence of Destin living, blending scale, luxury, and an unbeatable location into one extraordinary offering.
…By Scenic Sotheby's International Realty


This extraordinary nine-bedroom estate offers a rare blend of architectural presence and resort-style amenities with commanding views of the Gulf and a serene coastal lake. Positioned directly across from a sprawling beach access, the home captures sweeping vistas of sugar-white sand and emerald waters from multiple levels, while the rear elevation opens to a tranquil tropical lake backdrop creating a truly unique experience. Extensively renovated and professionally designed, the residence spans approximately 6,000 square feet combining lasting quality with refined coastal style. Designed for both luxury living and exceptional rental performance, the home comfortably accommodates large groups with seven private suites and two expansive bunk rooms thoughtfully integrated into a highly functional floor plan. The first level is tailored for entertaining and guest privacy, featuring two king suites, two oversized bunk rooms with custom queen-over-queen accommodations, a shared bath, laundry area, and a secondary living space with wet bar that opens seamlessly to the pool deck. Outdoors, a resort-style heated pool anchors the experience, complemented by a covered summer kitchen, bar seating, and ample lounge space overlooking the lake ideal for gathering after a day at the beach. The second level serves as the heart of the home, where an expansive open-concept living, dining, and kitchen area is framed by panoramic Gulf views and extends onto a generous covered balcony. The chef’s kitchen is equipped with premium appliances, custom cabinetry, a large center island, and walk-in pantry, designed to accommodate both everyday living and large-scale entertaining. Two additional guest suites with private baths complete this floor, along with convenient access to the outdoor living areas below. The top level features three well-appointed bedrooms, including dual primary suites with private balconies, spa-inspired bathrooms, and elevated Gulf views. A third king suite and additional laundry complete the level, offering comfort and privacy for owners and guests alike. A commercial-grade elevator services all floors, ensuring effortless accessibility throughout. Additional highlights include multiple indoor and outdoor living areas, surround sound, ample parking for up to eight vehicles including a two-car garage, and strong income-producing potential in a highly sought-after coastal corridor. With its commanding presence, thoughtful design, and unparalleled proximity to the beach, this exceptional property represents a rare opportunity to own a true legacy home along Scenic Highway 98.
…By Scenic Sotheby's International Realty

Confidential Sea-View Villa between Porto-Vecchio and Bonifacio Halfway between Porto-Vecchio and Bonifacio, this exceptional property overlooks one of the most sought-after beaches in the far south of Corsica. Set within a preserved natural landscape, the villa reveals itself with discretion. Its truly exceptional living space combines a vast reception area with an open kitchen, unfolding seamlessly towards the terrace, the pool and the sea horizon. Indoors and outdoors become one, bathed in rare Mediterranean light. Offered off-market. Full details, features and viewings available on request, as part of a confidential introduction.
…By Agence Immobilière Du Golfe


This charming two level residence is nestled on a large 1/3 acre lot in the very desirable area of Caulfeild. Featuring four bedrooms, two and a half bathrooms, including a large primary bedroom with gorgeous spa-inspired ensuite, a chef-inspired kitchen with sleek breakfast bar, formal living and dining rooms, hardwood flooring, and an impressive and open main floor plan opening thru French doors to a massive 1,382 sq ft outdoor patio space set amongst picturesque landscaped gardens creating a tranquil setting ideal for relaxation and entertaining. Recent updates include: new interior flooring, new roof, new landscaping, new deck and railings. Close to Caulfeild Shopping, transit, easy access to Horseshoe Bay, Gleneagles Golf Course and Cypress Ski hill. Conveniently located in the Rockridge and Caulfeild school catchments. A great family home awaiting it’s new owner. Hurry on this one.
…By Sotheby's International Realty Canada


Introducing a newly completed waterfront residence in Bay Point, one of Miami's most exclusive private gated communities. Designed by renowned architect César Molina of CMA Studio, with interiors by Re+Forma Architecture+Interiors and built by Urban Development, this exceptional 6-bedroom, 6.5-bath contemporary estate combines architectural sophistication with effortless waterfront living. Set along 98 feet of waterfront, the residence features refined custom millwork, Italian MiaCucina cabinetry, kitchen and closets, Gaggenau appliances, oversized 48 x 48 marble flooring, and a serene primary suite with a built-in steam shower. A two-person elevator, Lutron Palladiom lighting, and Control4 home automation provide seamless modern convenience throughout. Outdoors, a 51-foot infinity pool with a waterfall, summer kitchen, lush tropical landscaping, and private dock creates a resort-like setting designed for entertaining and enjoying Miami's waterfront lifestyle. Two garages offer the potential to accommodate up to four vehicles with the addition of lifts. Newly completed, meticulously finished, and ready for immediate occupancy, 770 Lake Road presents an exceptional opportunity to own a turnkey contemporary waterfront estate within the privacy and security of Bay Point.
…By Annonceur International


Experience unparalleled luxury in this brand-new, just-completed masterpiece by Braydan Construction. Located in the exclusive Lucas Point association, this stunning 4-bedroom, 4.5-bath home offers coveted access to a neighborhood beach and private pier. Defined by a ''coastal chic'' aesthetic, natural light pours through the home, highlighting exquisite hand-sewn oak beams, top-of-the-line fixtures, and flawless finishes throughout. Step outside to a private backyard oasis featuring a pristine heated pool perfectly framed by sophisticated landscaping. This turn-key property seamlessly blends masterful craftsmanship with an elite waterfront lifestyle. Your dream coastal retreat awaits.
…By Annonceur International


This exclusive seafront pied-à-terre of approximately 90 sqm is located in the charming resort of Latte, just a short distance from the French border, in a strategic position that guarantees convenience and quick international connections.The property includes a private parking space, from which a short two-minute walk leads directly to the house. Upon arrival, you are welcomed by a detached villa featuring a small outdoor space—ideal for setting up an alfresco dining area right by the sea—and enhanced by shared access leading directly to the beach. The interior layout comprises a small kitchen, a cozy living room, a spacious master bedroom with an en-suite bathroom, a second smaller bedroom with a second bathroom, a small storage room, and a tavern area connected directly to the garden.The property requires full renovation, offering the opportunity to completely customize the internal space according to your needs. Due to its exceptional location and unique features, this property represents the ideal solution as a luxury dependance, a prestigious seaside retreat, or a refined beach house.The hamlet of Latte has been renowned since ancient times for its exceptionally mild microclimate and scenic beauty, which has historically attracted prestigious aristocratic villas. The surrounding bay, nestled within a context of protected marine areas and striking promontories, is located just a few minutes from the renowned Hanbury Botanical Gardens and the famous archaeological sites of Balzi Rossi. This elite location, situated only a few kilometers from Menton and the Principality of Monaco, combines the tranquility of a private coastal village with the vibrancy and exclusive amenities of the nearby French Riviera.10m from the sea8km from Menton26km from Sanremo50km from Nice Airport
…By Annonceur International


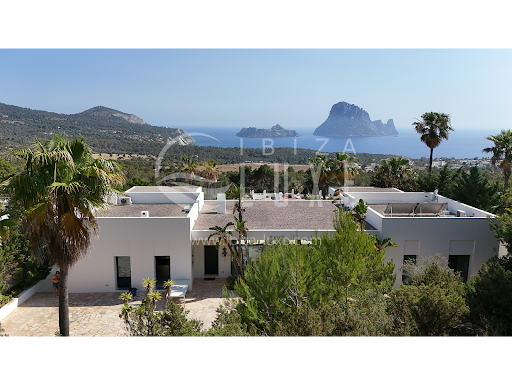

Sublime modern designer villa, remarkable for its original architecture. It was built in 2012-2013 by a renowned French architect, on a 5,820 m² plot. It is located in a fully protected natural park, with impressive views of the sea, the famous Es Vedra Rock, and the mountains. The house offers: An entrance opening onto a living room, a fully equipped contemporary kitchen, a dining room, a large workspace (which can be converted into a bedroom), a guest toilet, another very large, very bright and spacious living room with a fireplace. 1 bedroom with a private bathroom and the master suite with a dressing room, bathroom, a fitness room/lounge, and a bathtub for two, facing Es Vedra. The garage, located in the basement, can accommodate several cars and is connected to the kitchen by an elevator or stairs. It also includes a pantry, a technical room (with radiant underfloor heating, pool water treatment, and solar water heating), a laundry room with a washing machine and dryer, and a small apartment (with a fully equipped kitchen, bathroom, and terrace overlooking Es Vedra). The infinity pool (15m x 4m) is equipped for heating and counter-current swimming. Particular attention has been paid to the garden (equipped with automatic irrigation and night lighting), which blends naturally into the landscape with its century-old olive trees, giant cacti, and countless plants, palm trees, and magnificent flowers. The villa faces south, enjoying sun from morning to night. Far from the noise of the clubs, it is 5 km from the village of San José, 20 km from the center of Ibiza, and 15 km from the airport. Wi-Fi throughout the house, a security system with cameras, an alarm, underfloor heating, a water softener, an osmosis system, an indoor and outdoor sound system, and two water tanks under the pool (one for drinking water and the other for rainwater collection). The villa has all legal documents in order and includes a project allowing for the creation of several additional bedrooms.
…By Ibiza-luxe


Nestled in a pristine natural setting, between the wilderness and the vast ocean… Secluded from view and overlooking the coastline, this house, completely renovated in 2023, thrives on an estate of over 3 hectares, where nature unfolds in all its majesty. From this exceptional location, the view overlooks Douarnenez Bay and the ocean, a shifting expanse where the play of light and the endless horizon blend together. A generous and harmonious living space Spanning over 170 m², the house is an invitation to live in complete freedom, with fluid and unobstructed circulation. The spacious living room, partially open to the roof, opens onto a breathtaking view of the sea. The separate, fully equipped kitchen is located near the entrance. A bedroom with its own bathroom and toilet completes this level, where every detail has been designed to combine well-being and refinement. An intimate and functional floor Upstairs, a mezzanine bedroom overlooks the living room, offering a unique view of the house's generous volumes. A bathroom with a toilet, an office, and an additional bedroom create a space that is both warm and practical. A discreet and useful basement It houses a cellar, a laundry room, and a boiler room, directly accessible from the entrance. A detached double garage, with a secluded space upstairs, completes the property's appeal. A secret garden, nestled between moors and forests Isolated from any neighbors and protected from disturbances, the grounds stretch out in a mosaic of natural landscapes, a sanctuary where nature expresses itself in complete serenity. Finally, three terraces offer a chance to enjoy the outdoors.
…By Bretagne Sud Sotheby's International Realty Quimper


Just a ten-minute walk from the center of Saint-Raphaël, the beaches, and the train station, this remarkable Belle Époque villa enjoys a privileged setting in one of the city’s most sought-after residential neighborhoods. Naturally overlooking the bay and opening onto sweeping views stretching all the way to Saint-Tropez, the property offers six sleeping areas distributed between the main house and its independent guest house. Entirely reimagined in an elegant and contemporary spirit, the property subtly revisits the codes of the Mediterranean Riviera. Its sculpted façade with curved lines, arches, blue-grey shutters, mineral materials, and light-filled volumes create a refined yet welcoming atmosphere, designed to fully embrace the climate and relaxed lifestyle of the South of France. The main house features generous reception areas open to the sea, including a living room, dining room, and bespoke open-plan kitchen. The sleeping quarters comprise several bedrooms, each with its own en-suite shower room, offering a comfortable and fluid layout for hosting family and guests. The property also benefits from two separate access points, from both the upper and lower sides of the villa, naturally facilitating circulation between the various living spaces. Outside, the Mediterranean garden harmoniously connects the different outdoor living areas, including terraces, a swimming pool, and a shaded dining area. The pool house, complete with a summer kitchen and bar facing the panoramic view, extends the spirit of the home in a convivial and elegant atmosphere, ideal for entertaining or enjoying long summer evenings. An independent guest house with bedrooms, shower rooms, and a fully equipped kitchen completes the property, allowing family, guests, or staff to enjoy complete autonomy. A large double garage further enhances this rare property, where sea views, architectural elegance, and a fully walkable lifestyle come together in one of the most desirable areas of Saint-Raphaël. Contact : Peter Temst +33 6 29 82 04 19 [email protected]
…By Kretz Real Estate


In the heart of the village of La Cadière-d’Azur, perched like a true eagle’s nest and nestled in an oasis of absolute tranquility, this exceptional estate reveals its authentic Provençal charm. Offering 563 sqm of usable space, this elegant property, designed in the spirit of a traditional Provençal home, unfolds across a magnificent enclosed plot of 6,882 sqm. The beautifully landscaped garden, thoughtfully designed, features numerous relaxation areas and inviting spaces to unwind. The views are simply spectacular: endless vineyards, rolling hills, and a subtle glimpse of the sea… A rare 360° panorama, enhanced by an infinity pool that appears to melt into the horizon and multiple sun-drenched terraces. The main residence comprises eight bedrooms and boasts an impressive reception area of approximately 150 sqm, generously open to the outdoors and enjoying unobstructed views with complete privacy. The fully equipped professional kitchen will delight gastronomy enthusiasts and ambitious project holders alike. A wine cellar completes the property. By the poolside, a secondary mas offers two additional suites, ideal for hosting family, friends, or privileged guests in an intimate and refined atmosphere. The property as a whole combines space, serenity, and outstanding potential. Additional construction is possible, opening the door to numerous opportunities: charming guest rooms, private seminars, or an intimate restaurant set among the vineyards. Close to all amenities, with easy access and ample parking, this rare property offers a perfect blend of Provençal lifestyle, exceptional views, and remarkable possibilities.
…By Sanary-sur-mer Sotheby's International Realty


Nestled within one of Ramatuelle’s most exclusive and sought-after residential enclaves, just minutes from the charming village and the world-renowned beaches of Pampelonne, this exceptional contemporary estate perfectly embodies Mediterranean luxury living. Boasting beautiful sea views and a stunning natural setting, the property offers a rare combination of privacy, tranquility, and sophistication. Set on more than 6,000 sqm of meticulously landscaped grounds adorned with Mediterranean species, lush gardens, and a private vineyard, this remarkable architectural achievement captivates from the very first glance. Its sleek contemporary lines, generous proportions, and seamless integration into the surrounding landscape create an atmosphere of understated elegance and refinement. Offering over 630 sqm of built area, including approximately 506 sqm of living space, the villa has been thoughtfully designed to maximize natural light and take full advantage of its exceptional sea views. Expansive floor-to-ceiling windows create a seamless connection between the interior and exterior living spaces, enhancing the sense of openness and bringing the beauty of the surroundings indoors. The impressive double reception room opens onto vast terraces overlooking the Mediterranean Sea, creating an ideal setting for both relaxation and entertaining. The dining area flows naturally into a fully equipped state-of-the-art kitchen featuring premium appliances and refined finishes. A professional back kitchen, complete with a genuine walk-in cold room, provides an exceptional level of functionality rarely found in private residences and is perfectly suited for large-scale entertaining. The sleeping quarters comprise six luxurious en-suite bedrooms, each offering privacy, comfort, and high-end finishes. Occupying an entire private floor, the magnificent primary suite serves as a true owner's retreat, featuring dual custom walk-in dressing rooms, a spacious bathroom with both bathtub and walk-in shower, and a private terrace enjoying beautiful sea views. Designed to satisfy the most discerning clientele, the property also features an extensive range of wellness and leisure amenities, including a private cinema room, a fully equipped fitness center, a sauna, and a hammam. Every detail has been carefully considered to provide an unparalleled lifestyle experience throughout the year. Outdoors, expansive terraces invite residents and guests to fully embrace the exceptional Côte d’Azur climate. The spectacular swimming pool, measuring approximately 16 meters by 5 meters, forms the centerpiece of the outdoor living spaces and is complemented by an elegant, fully equipped pool house, ideal for entertaining while enjoying breathtaking views over the Mediterranean landscape. A large secure garage accommodates several vehicles, while state-of-the-art security systems and modern technical equipment ensure maximum comfort, privacy, and peace of mind. A truly rare opportunity on the market, this outstanding property combines contemporary architecture, exceptional amenities, beautiful sea views, and a prime location within one of the most prestigious areas of the Gulf of Saint-Tropez.
…By Kretz Real Estate


Ideally located in the highly sought-after La Croisette area of Sainte-Maxime, just steps from the town center and the beaches, Côte d’Azur Sotheby’s International Realty proudly presents in exclusive listing this remarkable bourgeois house, steeped in history and character. Set on a 4,000 m² landscaped plot, the property enjoys a rare location in the heart of the Gulf of Saint-Tropez, combining tranquility, elegance, and walking proximity to amenities. Over the years, the house has hosted several prominent public figures, including a Swedish consul, honorary citizen of Sainte-Maxime, and a renowned CBS News Sunday Morning presenter, adding to its singular identity. Spanning over 500 m², including 492 m² under Carrez law, the main house comprises five bedrooms, three with sea glimpses. Upon entering, generous volumes, high ceilings, and abundant natural light reveal the timeless elegance of the property. Original features, including stunning floors, wide arched windows, and impressive stone fireplaces, have been carefully preserved. Reception areas feature a double living room of more than 60 m² opening onto a large terrace, landscaped gardens, and a swimming pool. The dining room, with partial sea views, connects seamlessly to the living room through an elegant stone archway. The independent, fully renovated kitchen opens onto a shaded terrace for outdoor dining. A ground-floor master bedroom with garden access completes this level. Upstairs, four refined bedrooms all feature en-suite bathrooms, some with balconies and sea glimpses, ensuring comfort and privacy. The lower level includes an independent 50 m² apartment with direct outdoor access, currently used as a leisure area with a home cinema and games room, ideal for hosting guests. A 40 m² adjoining glass-roofed space provides a bright and tranquil area connecting the house to the garden. An independent guest house of over 80 m² offers three additional bedrooms with private garden access, providing complete autonomy. The 4,000 m² landscaped grounds offer diverse settings: terraces, leafy walkways, a fountain, and a pool area. Ample parking spaces and a two-car carport ensure daily convenience. Rare for its location and history, this property combines exceptional character, heritage, and refined architecture, appealing to discerning buyers seeking a prestigious home on the French Riviera. The property is not classified as a Historic Monument. For further information or to arrange a private viewing, contact Côte d’Azur Sotheby’s International Realty, your trusted partner in luxury real estate on the French Riviera.
…By Côte D'azur Sotheby's International Realty


In a privileged environment, at the heart of a private domain and just a few minutes walk from the beaches of Capicciola and Villata, this superb architect villa benefits from a particularly sought-after location. It seduces with its contemporary architecture, beautiful volumes, and large openings offering a remarkable panoramic view of the sea and mountains. The living spaces extend naturally to beautiful terraces and a heated swimming pool, in a preserved setting conducive to relaxation. With an area of approximately 250 m² of living space, it offers 4 bedrooms, including two suites, an independent shower room, and a fitted room of over 56 m² with a private shower room offering the possibility of a gym, cinema, or an additional bedroom. Several additional spaces in the basement complement its features, including a 40 m² garage, bike storage, cellars, etc. This unique property is to be discovered without delay to fully appreciate its character.This description has been automatically translated from French.
…By Fines Homes & Estates


Located in the residential area of Super Cannes in Vallauris, this architect designed villa of approximately 260 sqm enjoys a peaceful and green setting with panoramic views over the Mediterranean Sea and Cap d’Antibes. The property stands within approximately 2,155 sqm of landscaped grounds, surrounded by mature vegetation and featuring a swimming pool. The main level comprises an entrance hall, a spacious living room, dining room and fully equipped kitchen. Bright reception areas open onto generous terraces overlooking the gardens and the Mediterranean panorama. A bedroom with en suite bathroom, laundry room with independent service access and guest WC complete this floor. Upstairs, the villa features a principal bedroom with dressing room, en suite bathroom and private terrace, together with a second bedroom benefiting from its own bathroom. An independent apartment provides two further bedrooms, a shower room and separate WC. The property therefore offers five bedrooms in total, with a flexible layout suitable for accommodating family, guests or staff. The outdoor areas include extensive terraces, landscaped gardens and a swimming pool, all set against open views towards the Mediterranean and Cap d’Antibes. A double garage for two vehicles completes the property. Its residential environment, panoramic sea views, five bedrooms and independent accommodation make this villa suitable as either a primary residence or a second home on the French Riviera. Presented by Côte d’Azur Sotheby’s International Realty, this architect designed villa with swimming pool enjoys a privileged setting in Super Cannes, within the commune of Vallauris.
…By Côte D'azur Sotheby's International Realty


The sea will reveal all its colors from this beachfront property offering exceptional views. A sense of escape and travel pervades this seaside villa. Its five levels offer 144m² of living space, connected by an elevator, allowing you to use the entire property as one house or create independent living spaces for you and your family. On each level, numerous windows invite you to dream while gazing at the ever-changing seascape. Balconies and a terrace allow you to enjoy the outdoors. A grotto offers inspiration for an additional room... Let your imagination and desires run wild to make this house your cozy haven. Located in the heart of Dinard, with beaches and shops within walking distance, the property features mains gas heating and compliant sanitation. A well-maintained home. Dinard is a renowned seaside resort connected to Paris by the TGV line from Saint-Malo. Beaches and shops are easily accessible on foot. Remote application and viewings are possible. Les honoraires d'agence sont à la charge de l'acquéreur, soit 4,04% TTC du prix hors honoraires. Les informations sur les risques auxquels ce bien est exposé sont disponibles sur le site Géorisques : www. georisques. gouv. fr. Contact your local agent, Marie-Claude HEMERY, DINARD, Optimhome Associate Estate Agent at 06 99 04 98 87 (ref 611579)
…By Optimhome - Marie-claude Hemery


La Vigie - Villa T6 of 157 m² with swimming pool and land of 600 m² - 13600 La CiotatRevelli Immobilier offers for sale this T6 villa of 157 m² entirely renovated, located in a dominant position in a residential and preserved environment of La Ciotat. A property that stands out for its panoramic view of the sea and the bay of La Ciotat, visible from several areas of the house. Built in 1995 on a landscaped plot of 600 m², the villa has undergone a complete renovation combining contemporary lines, quality materials, and equipment designed to offer optimal comfort on a daily basis. From the entrance, the gaze naturally turns towards the outside. The 37 m² living area features a lounge and dining room that is largely open to a terrace overlooking the bay. The independent 14 m² kitchen, fully arranged and equipped with high-end materials, is complemented by a back kitchen that also serves as a laundry room. Also on the ground floor, the first sleeping area consists of a 12 m² bedroom benefiting from direct access to the garden, an independent dressing room, and a shower room with an Italian shower. Separate toilets complete this level. On the first floor, two bedrooms of 16 m² and 12 m² have storage, one of which fully enjoys the sea view. They share a comfortable shower room of 8 m² with an Italian shower, double sink, and toilet. A true uniqueness of the house, a 16 m² space arranged in a 'vigil' spirit overlooks the property. With its observatory-like appearance and panoramic view of the Mediterranean, it is a privileged place that can accommodate an office, a reading area, or a guest room. On the garden level, an additional 9 m² room offers even more flexibility and can be arranged as a guest room or office. Outside, the property reveals a true Mediterranean art of living. The various terraces allow enjoying the view and exposures throughout the day, while the landscaped garden hosts a heated swimming pool and a pétanque court, in a atmosphere resolutely turned towards the South. The technical features are up to par with the renovation: reversible air conditioning, heated and cooling floor, custom joinery, and automatic watering. A garage of 23 m², several parking options, a boiler room, a wine cellar, and various storage spaces complete the whole. Just a few minutes from the city center, beaches, and calanques, this villa combines sea view, contemporary renovation, and a pleasant lifestyle, in one of the most sought-after environments in La Ciotat.Contact: Cyril Revelli – 06 46 89 46 50 CPI: 13102025000000077 RCP: 149976147Property tax: 3,465€ / year Fees: Price including 3.8% fees charged to the seller - Energy Performance: Energy class A – Climate class A - Estimated energy expenses: Between 420€ and 620€ per year (based on energy prices from 2021, 2022, 2023 for standard usage)Georisques Information: Information on the risks to which this property is exposed is available on the Georisques website: www.georisques.gouv.frRevelli Immobilier offers for sale a 157 m² villa with garden and swimming pool located in La Ciotat 13600
…By Revelli Immo


In Saint-Paul-de-Vence, some houses are not simply visited — they are experienced. Set against the village’s eastern ramparts, this characterful residence was once the home of André Verdet, the renowned poet and artist closely associated with Saint-Paul-de-Vence. He left behind the imprint of his imagination, together with several frescoes that remain as fragments of an artistic story still alive within these walls. From the moment one enters, the stonework, vaulted passages, traditional terracotta tiles and exposed beams evoke centuries of history. Arranged over three levels, the house unfolds through a succession of charming rooms punctuated by arches, artworks and openings onto the surrounding landscape. Light flows freely throughout, gliding across the walls, revealing the textures and lending each space its own distinctive energy. Nothing here feels entirely still. The rooms seem to converse with one another, while the windows frame the hills like living paintings. A fireplace, intimate corners and beautifully preserved architectural features enhance the unique soul of this home — at once a retreat, a place of inspiration and a vantage point over nature. On the top floor, the terrace opens the house to the sky. From here, the eye travels across the hills and mountains, with a glimpse of the Mediterranean in the distance. As the sun begins to set, the landscape is bathed in changing light, appearing almost to extend the frescoes found within the house. More than a village house, this is a place shaped by poetry, memory and light: a rare and deeply authentic Saint-Paul-de-Vence residence, intended for those seeking not merely an address, but an emotion. Energy class : F – Climat class : C / estimated annual costs for standard use : between €3 946 and €5 338 (ref year 2021) Information on the risks to which this property is exposed is available on the Geohazards website : www.georisques.gouv.fr Represented by Amélie DOLLÉ, acting in his capacity as authorized service provider, with full powers for the purposes hereof.
…By Barnes Saint-paul-de-vence


CO-SOLE AGENT. Ideally situated in the highly sought-after Super Cannes area, this elegant, modern villa (approx. 400 m²) enjoys a commanding position amidst a lush, secluded setting with a lovely sea view. It features generous living spaces and five en-suite bedrooms. The property sits on a beautiful, private, tree-filled plot of 2,665 m², complete with a stunning infinity pool and terrace area. GROUND FLOOR: - Entrance hall - Living room, dining room, kitchen - Back Kitchen - Wine cellar - En-suite bedroom - Games room - Pantry/laundry room UPPER FLOOR: - 3 en-suite bedrooms - Master bedroom - Study BASEMENT: - Fitness room - Music room - Bathroom - Storage room
…By Agence Europa


On the hillside of Castellaras, one of the most exclusive residential areas in the Cannois hinterland, just a few minutes from Mougins, exceptional villa renovated by a renowned architect. The magnificent 5,110 m² plot offers an incomparable 260° panoramic view of the sea, the bay of Mandelieu and the Estérel hills! The villa's entrance hall leads directly to a large dining room with high ceilings, as well as a top-of-the-range open kitchen, the focal point of your convivial moments, with direct access to the terraces from every room. The master suite with dressing room and spacious bathroom also opens onto a terrace via French windows. A few steps further up, you'll discover the cosy living room with fireplace. A large bay window leads to a balcony from which you can enjoy a breathtaking panoramic view! On the garden level are three magnificent bedrooms, each with its own shower room and WC, ideal for guests or family. Behind the kitchen, a modern laundry room with plenty of storage space leads to the garage, further underlining the property's high level of comfort. The heated swimming pool with jacuzzi, facing south-west, overlooks an olive grove and offers an exceptional atmosphere, perfect for relaxing! The recently renovated poolhouse is equipped with an attractive kitchen, shower and toilet, allowing you to enjoy Mediterranean living to the full. Just 10 minutes from restaurants, golf courses and international schools, as well as close to Cannes and Nice airport, this property is the ideal location for a luxury residence!
…By John Taylor - Valbonne


A magnificent, fully restored exposed-stone building—ready to be fitted out to your personal taste—ideally located just behind the village church. This exceptional property, boasting a total footprint of 240 m², blends the authentic charm of Breton heritage with a high-end contemporary renovation. Bathed in light thanks to large aluminum picture windows and roof skylights, and enjoying a sunny southern exposure, it offers superb, spacious interiors ready for customization, as well as a sea view from the upper level. The longhouse features a vast main room (approx. 80 m²) with high ceilings, insulation, and high-quality new flooring; a staircase leads to the upper level, where the layout for bedrooms and bathrooms remains to be completed (new insulation and skylights already installed). The upper level also includes a large 40 m² attic space with a staircase leading down to a garage of the same size, offering further potential. A large paved outdoor area—suitable for parking or a terrace—and a garden complete the property. Located just steps from local shops and only minutes from the beaches of Douarnenez Bay, this is the ideal setting for a unique lifestyle project or a charming hospitality business. Sale price including fees: €502,000 Fees payable by the buyer Fees: 5% (incl. tax) of the price excluding fees, i.e., €23,905https://apimo.pro/estate2/edit/id/87139767/step/10?referer=# Sale price excluding fees: €478,095
…By Agence Mercure Bretagne


In a peaceful setting, just 500 metres from the beach, this contemporary villa enjoys a south-facing orientation with breathtaking views of Saint-Tropez. All on one level, the villa comprises an entrance hall, an open-plan kitchen leading to a spacious living and dining area with a fireplace, four bedrooms, and a utility room. Outside, a beautiful heated swimming pool and generous terraces complete this idyllic setting. A garage and several parking spaces add the finishing touch to this exceptional property.
…By Eurl Bird

Receive by email any new listing that may match your search criteria
By validating this form, you accept the general conditions of use of Le Figaro Properties.
These agencies offer a selection of luxury properties vente . Feel free to contact them for personalized assistance.


