Get early access to listings that match your criteria
Never miss an opportunity again. Our personalized alerts notify you instantly.

 English$ USD · m²


Just steps from the village, this 18th-century mas, renovated in 2013, reveals a balanced alliance between authenticity and contemporary comfort. The carefully landscaped exteriors feature a travertine pool offering a distant view of the sea, inviting tranquility. The garden level stands out with a spacious triple reception area, including a main living room adorned with a period fireplace and an adjoining kitchen, promoting a natural flow of living spaces. On the upper floors, three independent suites each have their own bathroom or shower room. The master apartment includes a TV lounge, an office, a bedroom, a dressing room, and a dedicated bathroom, providing intimacy and functionality. Bright and surrounded by greenery, the property benefits from a serene environment, ideal for savoring the rhythm of Provençal life.
…By Michaël Zingraf Christie's International Real Estate Cabris


Bayeux Sotheby’s International Realty presents for sale, exclusively, this magnificent seaside villa located just steps from Gold Beach, between Arromanches-les-Bains and Courseulles-sur-Mer. Built on a plot of over 800m², this fully renovated villa from the 1960s, redesigned in a contemporary style in 2019, offers a living space of approximately 219m² spread over two levels, along with a fully finished basement. Once you cross the front door, you will be immediately captivated and seduced by the volumes and surfaces that flow from the spacious living-dining room enhanced by a beautiful fireplace with an insert, opening onto a well-appointed and equipped kitchen, all bathed in light thanks to a triple exposure made effective by large aluminum bay windows. As for the upstairs, a hallway fitted with numerous closets and storage leads to two bedrooms, an office, a shower room, separate toilets, and a very nice master suite consisting of a bedroom, a dressing room, and a high-end bathing area semi-open to the sleeping area, featuring sanitary facilities including a designer bathtub and a separate Italian shower. All bedrooms, as well as the office that can become a small children's room, benefit from sea views. The basement offers a large tiled garage accommodating several vehicles and can also be used for any other purpose, a shower room with toilets, and sleeping spaces for weekends or holiday stays. Two outdoor terraces enhance the whole, allowing you to enjoy the sea air on beautiful days, one facing East accessible from the kitchen, and the other facing the setting sun opening from the living room, giving you the chance to enjoy beautiful spring and summer evenings. The villa is sold furnished. This is a 'heart-stopping' property, rare on the Bessin coastline and located in an exceptional setting. An ideal villa for lovers of the sea and the beach, a privileged place to create family and/or friends vacation memories.This description has been automatically translated from French.
…By Bayeux Sotheby's International Realty


Agency Exclusive. In a rare and preserved setting, in the heart of the Poullan sur Mer coast, this character property invites you to a true moment out of time. Nestled by the sea, surrounded by the countryside, and on more than 1 hectare of land, it benefits from a lush environment with a vividly flowering space, providing a panoramic and unobstructed view of the marine horizon.This property will appeal to lovers of nature and space. The land allows for the accommodation of a horse, includes a structured vegetable garden, and boasts an abundant orchard, perfectly suited for an authentic lifestyle and relative autonomy.The house, bright and warm, features a functional layout of 130 m². On the ground floor, we find a vast and pleasant living area bathed in light, open to the fully glazed veranda, offering a breathtaking panorama through its transparency! The equipped and furnished open kitchen includes a pantry, providing extra storage space. For ideal single-level living, a bedroom with an en-suite bathroom, along with independent toilets, complete this level.Upstairs: four bedrooms with comfortable volumes and a recent bathroom, allowing for family and guests to be accommodated in the best conditions, and always with that sea view. A discreet and practical cellar space is set up under part of the house. Several outbuildings complete the property, ideal for storing wood, equipment, or additional projects. The south-west exposure ensures optimal brightness throughout the day and remarkable sunsets, enhancing the sea view.Here lies a unique property, combining authenticity, nature, and horizon, for an exceptional quality of life.This description has been automatically translated from French.
…By Terre D’immo


La Croix-Valmer - Gigaro Authentic country house dating from 1900 with sea views, facing Gigaro Beach, with 360 m² of living space on a flat lot of approximately 2,325 m² This charming property offers several living units ( 7 apartments of different sizes, all equipped with air conditioning ), each with ocean views and an ideal south-facing orientation. A 12m x 4m heated pool, a beautiful terrace surrounding it, and several areas to enjoy the beauty of the setting. Approximately 6 parking spaces. And to top it all off, the beach is right at your feet! Ideal for a rental investment or hotel-style operation.
…By Century 21 Bianchi Transactions


Located just 300 meters from the turquoise Mediterranean waters, in the heart of the Saint-Tropez gulf, within a secured private estate, this exceptional contemporary villa in Sainte-Maxime offers a rare combination of modernity and elegance. Two minutes by car or ten minutes by bike from the renowned La Nartelle beaches, it enjoys an ideal setting to fully embrace the Côte d’Azur lifestyle. From the entrance, you will be captivated by the abundance of natural light flooding the spacious open living areas designed for family and guests. The villa includes a luxurious master suite with a separate dressing room, a bathroom featuring a round bathtub and a walk-in shower, as well as a private terrace offering a peaceful sanctuary. Five additional en-suite bedrooms complete this home, including a large family room furnished with double beds and bunk beds, ensuring comfort and privacy. An internal elevator eases movement between floors, and a large dressing room and spacious garage add practicality to this exceptional, a saunaresidence. Outside, a lush garden surrounds a shimmering pool and jacuzzi, perfect for relaxation and socializing. The pool house with a summer kitchen and outdoor lounge areas invites you to fully enjoy the sunny days. Sainte-Maxime, with its Provençal charm and elegant seaside atmosphere, is a jewel of the Côte d’Azur. This villa fits perfectly within this exceptional setting, offering a refined lifestyle close to the sea. For information or to schedule a visit, contact Côte d’Azur Sotheby’s International Realty, specialists in luxury real estate on the Gulf of Saint-Tropez.
…By Côte D'azur Sotheby's International Realty


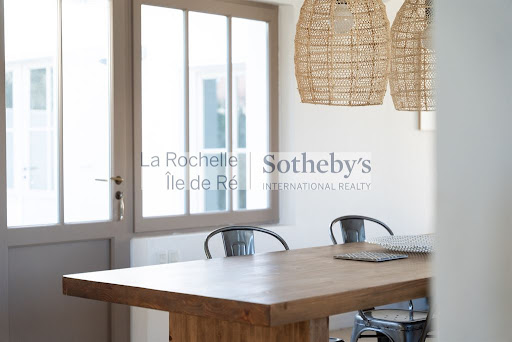
La Rochelle Île de Ré Sotheby's International Realty presents this charming Réthaise house of approximately 174 sqm, located just a few steps from the beach and the village center. It comprises an entrance with a pantry, a beautiful bright living/dining room with underfloor heating and a fireplace, a separate fitted/equipped kitchen, and a covered outdoor space, ideal for extending evenings outdoors. On the sleeping side, there is a beautiful master suite overlooking the garden, with a dressing room, a bathroom, and a toilet, along with four well-exposed bedrooms with views of the surroundings, two bathrooms, and two separate toilets. The property benefits from a delightful sunny garden divided into several areas, enclosed by walls, with no overlooking neighbors, featuring a wooden terrace and vegetation, as well as the possibility to install a pool. The house also offers on-site parking and a closed storage space, perfect for storing bikes and surfboards. This property combines all the criteria of a modern house with the distinctive codes and charm of Réthais style, all just a short walk from the beach, the village center, and its shops. Annonce rédigée par Benoit AMADON EI – Agent commercial – RSAC La Rochelle n° 839 503 067
…By La Rochelle Île De Ré Sotheby’s International Realty


Located just 50 meters from the beach, in the sought-after "Présidents" district, this fully renovated villa captivates with the quality of its features and the attention given to every detail. From the entrance, the generous volumes and natural light offer a warm and elegant atmosphere. The living area, spacious and light-filled, opens onto a contemporary and functional kitchen, extended by a pleasant terrace ideal for convivial moments. The house offers four comfortable bedrooms, a dressing room, three shower rooms, an office, as well as a TV relaxation area. A laundry room completes the property for optimal living comfort. Outside, you will enjoy a furnished terrace with a swimming pool, a true haven of peace just steps from the ocean. A rare asset in the neighborhood: a garage and two private parking spaces complete this exceptional property. Risk information available on the website : www.georisques.gouv.fr
…By Coldwell Banker L'immobilière Internationale 1


Set in a dominant position, this property of approximately 250 sqm enjoys panoramic views over the Mediterranean, within a highly sought-after environment. Built on a 1,508 sqm plot, the house, originally constructed in the 1970s and renovated in 2023, offers generous volumes across three levels. The main level features an entrance hall, a double living room with fireplace insert, a semi-open kitchen, and a master suite. Upstairs, three en-suite bedrooms are complemented by a pleasant rooftop terrace. On the garden level, two additional bedrooms, a living area with open-plan kitchen, a utility room, and a garage complete the property. A swimming pool enhances this appealing home. This property is located in an area subject to mandatory brush-clearing regulations. Information regarding the risks to which this property is exposed is available on the Géorisques website: www.georisques.gouv.fr 1,941,748 € Agency fees not included - Agency commission: 3%VAT included Agency fees payable by buyer
…By Barnes Littoral Varois


In the heart of a highly sought-after residential environment in Biarritz, this fully redesigned 1930s home stands out for both its elegance and long-term reliability. Set on a landscaped garden of approximately 620 sqm, it offers bright and generous living spaces, a fully equipped kitchen with adjoining service areas, three suites including one on the ground floor, an additional bedroom, an office, and an independent studio. A garage and outdoor parking complete the property. Beyond its aesthetic qualities, this home represents a reassuring investment: full renovation, structural warranty, excellent energy performance, and new equipment ensure peace of mind for years to come, in an area where demand supports strong asset value.
…By Biarritz Sotheby's International Realty


With private stairs leading directly to the beach, this 4BD, 4BA retreat provides access to The Surf, The Sand & The Lifestyle. Set on a 10,119-sqft oceanfront lot w/a sweeping garden patio, experience an exclusive piece of Leucadia’s coastal character. Sophisticated & laid-back, the main level features a seamless flow between the living & dining; upstairs 2 of the 4 bedrooms feature ocean views from the balconies & the primary suite bathtub. Plus: 2-car garage, 4 driveway parking spots, an ocean-view office, tons of storage. Major perk: Walk to the buzzy restaurant scene.
…By Pacific Sotheby's International Realty


Located in Merlette, on the heights of Flamands, this villa enjoys a prime position offering spectacular views over Flamands Bay and the ocean. With its contemporary architecture and clean lines, the property offers an elegant and distinctly modern living environment. It features a spacious and light-filled living area with an open-plan kitchen and lounge, creating a seamless and convivial space that opens widely onto the outdoors. The landscaped terraces, spread over two levels, allow full enjoyment of the panoramic views and feature two swimming pools as well as a jacuzzi, along with several relaxation areas. The villa offers 5 bedrooms, each with its own en-suite bathroom, ensuring comfort and privacy. The master suite also includes a dedicated massage room. Two additional bedrooms and a fitness room complete the lower level. The presentation price includes negotiation fees, at the buyer’s cost on behalf of the seller.
…By Barnes Saint Barthelemy


Dominating its surroundings and enjoying breathtaking sea views, this villa with approximately 150 m² of living space immediately captivates with its potential and privileged location. Set on a generous plot of 2,200 m², it offers privacy and a living environment focused on the horizon. Upon arrival, the villa reveals beautiful volumes and an ideal layout for welcoming family and guests. The ground floor is organised around a bright living room that opens onto the outside, inviting you to take full advantage of the sea view. The separate kitchen, complete with a pantry, offers a functional space. Two bedrooms, a shower room and a toilet complete this level. On the garden level, a hallway leads to two additional bedrooms and two shower rooms, one of which has a toilet, providing the perfect layout for entertaining guests in complete independence. Upstairs, a bedroom with bathroom and toilet offers a more intimate atmosphere, ideal as a master bedroom or privileged guest room. Outside, the swimming pool blends harmoniously into the large garden, allowing for magnificent landscaping to enhance the panorama. The villa is very well maintained and in perfect condition, but still has the potential to be transformed into an exceptional residence that reflects your style. A rare property in terms of its views, grounds and spaciousness, offering a unique opportunity to create an elegant and personalised living space facing the sea.
…By Coldwell Banker St Barth Azur Rayol-canadel-sur-mer


Charming 240 sqm villa ideally set on the front line, with direct access to the beach just 10 meters away. The property notably features two independent suites of approximately 30 sqm each, ensuring comfort and privacy, and can accommodate up to 17 guests. Set on a flat 1,000 sqm plot, the villa boasts a pleasant heated swimming pool, perfect for enjoying sunny days. A rare opportunity, ready to welcome family and friends from this summer for unforgettable stays by the sea.
…By John Taylor - Saint Tropez


Tamarin – In Mauritius, it’s not just the sea views that are exceptional… Nestled in an unspoilt natural setting, this property boasts superb views of the surrounding mountains and lush vegetation, creating an atmosphere that is both soothing and exclusive. Situated in the peaceful, sought-after Akasha area on the west coast, this elegant five-bedroom contemporary villa embodies a perfect balance of refinement, comfort and serenity. Spanning 820 m² across two levels, the property captivates with its high ceilings, generous proportions, and perfectly laid-out living areas. The ground floor opens onto a modern Leicht kitchen with clean lines and light colours, complemented by a utility room. This space flows into the living and dining areas, which are tastefully furnished throughout by Roche Bobois. This level also includes a TV room, a study and two spacious en-suite bedrooms, which are ideal for accommodating family and guests. The living area opens onto a large covered terrace with unobstructed views of a 24-metre swimming pool, a gazebo and a carefully landscaped garden, ensuring privacy and tranquillity. A private gym equipped with Technogym completes the picture. Upstairs, the master suite boasts generous proportions and an elegant en-suite bathroom. Two further en-suite bedrooms are located on this level. Ideally situated close to beaches and shopping centres, this villa combines accessibility with a high quality of life in a privileged setting. This is a rare property not to be missed.
…By Kretz Real Estate Mauritius


A confidential address between sea and nature, in the heart of the Patrimonio vineyard in the municipality of Barbaggio.In one of the most sought-after areas of Nebbiu, this rare property embodies an authentic way of life, where Corsican stone interacts with a controlled contemporary elegance.Built on a landscaped plot of approximately 4,500 m² with Mediterranean essences, it consists of two independent villas offering comfort, privacy, and hosting potential.The main villa (approx. 115 m²) features a bright living room with a wood stove, an open kitchen, and two bedrooms, including a suite with a terrace on stilts, open to nature.The second villa (approx. 52 m²) has a living room with a stone fireplace from Cap Corse, a fitted kitchen, and a bedroom with a bathroom, extended by a terrace under a pergola.A saltwater pool with clean lines, relaxation areas in Albo pebbles, Mediterranean vegetation, and a wooden garage complete this rare ensemble.Possibility of extension of approximately 40 m² (permit in progress) and possible furnished sale.Just a few minutes from Saint-Florent, beaches, and amenities, the property benefits from an ideal balance between absolute calm and the coastline.For more information, contact me directly: [email protected] 06 59 08 17 12This description has been automatically translated from French.
…By Kretz & Partners


This elegant villa, in perfect condition, is located just steps from the beach in a private, secure, and intimate residence. The house features large, very bright living spaces with a parental suite on the ground floor. The upper floor includes 2 bedrooms, an office, and a bathroom. Full basement allowing parking for 3 vehicles, a geothermal heating system, and a wine cellar.
…By Côte D'emeraude Sotheby's Realty


Exceptional Seafront Property – Timeless Elegance – Corbara Ideally located in one of Corbara's most sought-after areas, this rare property enjoys a privileged, secluded setting in the heart of a preserved and private natural environment. Facing directly onto the sea, the villa offers breathtaking panoramic views, enhanced by remarkable natural light throughout the day. Its architecture, both timeless and unique, draws inspiration from the organic lines of the 1970s. The building, designed with rounded shapes and tiered roof terraces, blends seamlessly into the landscape and is arranged around several terraces, allowing residents to enjoy every vantage point overlooking the sea. The entire property exudes a unique atmosphere, imbued with the Dolce Vita, where interior and exterior spaces interact in perfect harmony. Offering approximately 200 m² of living space, the villa comprises: • A bright, open-plan living area opening onto the terraces, • Three bedrooms, • Two bathrooms, • A separate suite on the garden level, ideal for private entertaining. The meticulously landscaped exterior features several distinct living spaces: • At the rear, an intimate patio with a curved bread and pizza oven, perfect for enjoying the outdoors on windy days. • At the front, a terrace reminiscent of a threshing floor, extended by steps leading to the pool area, • A relaxation area with a 10 x 5 m swimming pool, surrounded by its own deck, including a pool house and an outdoor shower and toilet. The garden, richly planted with native species, surrounds the property, enhancing the feeling of serenity and immersion in nature. Built in 1995 on a plot of nearly 2840 m², this villa boasts a resolutely contemporary yet timeless architecture, offering remarkable potential for appreciation and fully revealing its exceptional character. A rare and timeless property, it stands out as a discreet and precious address in the highly sought-after Corbara area. Allegrini Realty – Coldwell Banker Corsica Laetitia Allegrini +33 6 25 72 31 57 [email protected]
…By Coldwell Banker - Allegrini Realty


Perfectly in harmony with the surrounding nature, discover this exceptional villa offering a spectacular sea view over the Gulf of Saint-Tropez. Located in one of Sainte-Maxime’s most sought-after addresses, just 700 meters from the beach and 2 kilometers from the town center, it enjoys an ideal setting combining tranquility and convenience. Designed with luxurious materials, the villa impresses with its contemporary and refined style. The living areas are bright, open to the outdoors, and designed for comfort and ease of living. It offers five en-suite bedrooms, including one independent suite, ensuring privacy and well-being for all its guests. Outside, the heated infinity mirror pool appears to blend seamlessly with the sea, creating a breathtaking scene facing the exceptional panorama of the Gulf. A true haven of peace where luxury, nature, and the art of living come together.
…By Eurl Bird


Located in the Gulf of Saint-Tropez, this exceptional estate embodies a refined blend of luxury, character, and breathtaking scenery. Nestled within 4.8 hectares of beautifully landscaped grounds, this historic 1920s property of approximately 550 sqm has been entirely renovated with remarkable attention to detail and high-end finishes. It offers stunning panoramic views over the sea and the Bay of Saint-Tropez, perfectly capturing the essence of Mediterranean living at its finest. The estate comprises two separate buildings. The main residence, elegant and filled with natural light, features four suites. An independent guest house offers four additional en-suite bedrooms, all enjoying sea views, as well as a double garage. Surrounded by Mediterranean vegetation, the property provides an intimate and peaceful setting, ideal for relaxation. Two large swimming pools enhance the outdoor areas, with the sea as a spectacular backdrop. Premium amenities ensure absolute comfort, including an elevator, hammam, wine cellar, air conditioning, alarm system, borehole, fountain, and double garage. Sheltered from view yet within close proximity to the town center, this rare property combines elegance, privacy, and an exceptional lifestyle. Energy performance certificate: not applicable – consumption data unavailable.
…By Barnes Sainte-maxime


Bonita Bay. Beautiful luxury villas located in Playa Bonita, Las Terrenas, beachfront in one of the areas with the greatest real estate projection in the Dominican Republic. Just 20 minutes from El Catey International Airport and with excellent connections from Santo Domingo, Bonita Bay offers management services, 24/7 security, and premium amenities, making it a solid choice for investors looking for profitability, capital gain, and beachfront location. The development has 18 independent villas, distributed in three typologies: Type A Villas Construction from 364 m2, on plots between 580 m2 and 592 m2. It has 4 bedrooms, 4.5 bathrooms, private pool, covered terrace, modern equipped kitchen, maid's room and parking. Price starting at US$1,125,000. Type B Villas Construction from 477 m2, on plots between 860 m2 and 866 m2. It has 5 bedrooms, 5 full bathrooms and 2 half bathrooms, large social areas, private pool, spacious terraces and a service room. Price starting at US$1,706,250. Type C Villas Construction from 733 m2, on plots of more than 2,200 m2, with direct access to the beach. It offers 8 bedrooms, 8 full bathrooms and 2 half baths, large private pool, large terraces, social areas and a maid's room. Price: US$5,775,000. Villas designed for holiday rentals and long-term valorisation.
…By Annonceur International


FORTEMARMINA RESIDENCE JUST STEPS FROM THE SEA Just 350 meters from the sea, in the prestigious setting of Vittoria Apuana in Forte dei Marmi, this luxury property is set in a secluded and tranquil environment, within walking distance to beaches, the center, and main services, easily reachable on foot or by bicycle. The property is situated on a plot of about 1,155 sqm and offers an interior space of approximately 300 sqm, in addition to 23 sqm of outdoor areas including a porch and pergolas. The garden, spacious and well-maintained, features a hot tub and is prepared for the construction of a large swimming pool. The outdoor spaces are designed to be fully enjoyed, with a covered dining area ideal for social gatherings. The property includes four uncovered parking spaces. The property is spread over two levels: Ground floor: entrance, hallway, large open-plan living room with living and dining area with direct access to the porch, fitted kitchen with external access, guest bathroom, a single bedroom, utility room and laundry room. First floor: hallway, five double bedrooms, of which two feature en-suite bathrooms and terrace access, one with terrace access, along with two additional bathrooms serving the remaining bedrooms. The finishes reflect the Versilian tradition, with warm and elegant materials: Tuscan terracotta in the living area, parquet in the sleeping area, and bathrooms finished in ceramic. Spaces are designed to ensure comfort, functionality, and aesthetic continuity.
…By San Niccolo Luxury Real Estate


Vall-Llobrega, Costa Brava — Fully renovated in 2023, this detached villa sits on a 2,860 m² plot, offering open sea views and a peaceful natural setting. Located beside the Les Gavarres Natural Park and just 10 minutes from the beaches of La Fosca and Palamós, it combines privacy with close proximity to the coast. The property offers 478 m² of built space, distributed across five bedrooms and four bathrooms. It also includes two independent apartments, providing flexibility for guests or tourist use, and currently generates approximately €60,000 in annual income. The interiors are designed for comfortable everyday living and entertaining, with multiple kitchens as well as an outdoor kitchen in the solarium area. Generous terraces and a south-facing orientation allow for excellent natural light and full enjoyment of the views. Outside, a 13 x 4 metre saltwater swimming pool is set within landscaped surroundings. The villa is equipped with air conditioning, solar panels with battery storage, and internet coverage both indoors and outdoors. A separate section of the plot measuring 600 m² (included within the total 2,860 m²) allows for the construction of approximately 240 m² of additional space, offering valuable future potential. Situated in a quiet residential area close to Palamós, the property is surrounded by nature and within easy reach of beaches, marina, restaurants, and golf courses.
…By Kretz Spain - Family Real Estate


An architectural force fuelled for a contemporary and much-admired Hawke’s Bay lifestyle, this exceptional three-level north-facing residence delivers an awe-inspiring scenic statement, with uninterrupted and breathtaking sea views sweeping from Ahuriri to Westshore and stretching across to the ranges, capturing the ever-changing seasonal landscapes. Everyday vistas are elevated from an unfiltered perspective, providing a panoramic yet private outlook. The luxury of the internal lift and double glazing reflects the growing demand for future-proofed living and modern lifestyle necessities. Balancing function and form, the home distinctly carves out spaces for both socialising and relaxation. The central open-plan kitchen and living area form the social centre of the home, enhanced by expansive light-filled glazing that invites you to sit back and savour the spectacular surroundings. Accentuating the seamless entertaining experience are two designated alfresco areas that define the Hawke’s Bay lifestyle. A louvre-topped balcony is set against the magnificent ocean backdrop, while the adjoining landscaped courtyard, complete with an outdoor gas fire, offers a picturesque haven for year-round entertaining. The primary bedroom suite is a retreat of its own showcasing magnificent water views framed by the ranges, with a walk-through wardrobe that connects to the fresh tiled ensuite. This is complemented by direct external access to the outdoor hot water shower - perfect after a swim at the sandy swimming beach just a stroll away. The two additional bedrooms on this level both also enjoy sea views, and both provide built-in double wardrobes, and are serviced by a contemporary tiled family bathroom filled with natural light too. Practicality is well considered, with a guest powder room, a dedicated laundry-utility room and the added long-term value of the internal lift connecting from ground floor garage to all upper levels. Delivering performance-led comfort, the home features quality materials and thoughtful inclusions throughout, with insulation, ducted heat pump system, underfloor heating, and double glazing ensuring year-round climate control with ease. The low-maintenance grounds and courtyards complete the property’s vision, offering multiple spaces to relax and unwind, including a viewing platform perfectly positioned to soak in the magnificent outlook and sunsets too. Completing this spectacular package is the internal-access carpeted double garage, as well as off-street parking for guests or family. This freehold residence (222 sqm) provides a scenic sanctuary of presence, position, and place. Unrivalled in position and presence, this elite location and freehold apartment alternative - places you within easy strolling distance of the vibrant Ahuriri Village, the iconic Hardinge Road, and the local sandy swimming beach - all while remaining conveniently close to the city centre and Hawke’s Bay Regional Airport just minutes away. This property stands in a class of its own, delivering a lifestyle of uncompromised sophistication and low-maintenance ease, presenting a rare opportunity defined by convenience, calibre, and connection. Private viewings only to this exclusive residence. Please contact Caro Meo for all property information and further details. Private viewings by appointment only. LIM report and council file are available on request.
…By New Zealand Sotheby's International Realty


Llinares Real Estate offers for sale: THE BRIGHT ONE. A sumptuous villa of approximately 400m², located in the heart of a secured residence in Roucas-Blanc. Its neoclassical style offers generous and bright volumes, opening to the outside thanks to large bay windows. Facing southeast, it enjoys an exceptional sea view. On the main level, the nearly 100m² living room and kitchen open directly onto a vast terrace and a landscaped garden adorned with a swimming pool. You will also find an office, a bedroom, a dining room, a shower room, as well as numerous storage spaces, designed for sharing convivial moments with family or friends. Upstairs, four bedrooms with sea views and access to a panoramic terrace, including a sumptuous master suite featuring a living room, a dressing room, and a bathroom. Three other bathrooms complete the level. The garden level hosts an independent apartment with a bedroom, living room, and shower room, as well as a closed garage of 60m² and two outdoor parking spaces. It is fully equipped with air conditioning for optimal comfort. An exceptional property, where light, space, and sea view come together in a secure and refined setting.-DL/VG Co-ownership of 21 lots -Annual charges: €2088 (€174/month) -Property tax: €11,618/year -Fees included at the seller's charge -Energy class C and climate class C -Estimated average amount of annual energy expenses for standard use based on 2021 prices: between €2640 and €3590 -Information about the risks to which this property is exposed is available on the Géorisques website: www.georisques.gouv.frVilla for sale 13007 T9 of 400m2 Roucas Blanc sea view-poolThis description has been automatically translated from French.
…By Llinares Immobilier


Located in the Cannes hinterland, in a dominant position and enjoying absolute tranquility, this property benefits from an exceptional natural setting and panoramic views over the Mediterranean, stretching from Saint-Jean-Cap-Ferrat to the Estérel. Inspired by a Provençal château, this estate extends over more than 3 hectares and offers generous volumes throughout. The main residence is arranged over four levels and features spacious reception areas opening onto multiple terraces. The property comprises five suites, each with independent access, as well as two guest apartments. Additional staff bedrooms allow for optimal organization, making it suitable for both a primary or secondary residence. Outdoors, the estate is structured around an olive grove of over 500 trees in production, a swimming pool and several relaxation areas. A private helipad allows quick access to Monaco in just 15 minutes. A caretaker’s house, a 65 sqm garage and a 38 sqm carport complete the property. A large basement offers significant potential for further development, such as a spa, fitness room or home cinema. Located only 30 minutes from Cannes and 35 minutes from Nice International Airport, this property represents a rare opportunity for buyers seeking a prestigious estate combining authenticity, space and potential. Energy rating: D (244 kWh/m²/year) – Climate rating: E (69 kg CO₂/m²/year) Estimated annual energy costs: 16 720 € - 22 680 € Information on potential risks available at: www.georisques.gouv.fr
…By Beauchamp Estates
'%20stroke='%23DDAA3A'%20stroke-width='1.909'%20stroke-linecap='square'%20stroke-linejoin='bevel'/%3e%3c/svg%3e)
Receive by email any new listing that may match your search criteria
By validating this form, you accept the general conditions of use of Le Figaro Properties.
These agencies offer a selection of luxury properties vente . Feel free to contact them for personalized assistance.





