Get early access to listings that match your criteria
Never miss an opportunity again. Our personalized alerts notify you instantly.

 English$ USD · m²


Nestled in the heart of the highly sought-after Vieille Chapelle district, in a calm and residential setting prized for its tranquility and immediate proximity to the sea and local shops, BARNES Immobilier de Prestige is pleased to present this elegant property of approximately 120 sqm, offering a rare lifestyle, completely private and not overlooked. From the moment you enter, the home reveals a warm and inviting atmosphere enhanced by abundant natural light throughout. The main living space, spanning approximately 50 sqm, is centered around a charming lounge with fireplace, creating the perfect setting for relaxing or entertaining year-round. The dining area flows seamlessly from the living room, while the fully integrated kitchen completes this harmonious and functional space. Large openings extend the interior towards the outdoors, creating a natural continuity with the garden. Generous windows flood the home with light and offer pleasant views of the surroundings, with a glimpse of the sea adding a truly special dimension to everyday living. Upstairs, a bright bedroom benefits from an open outlook over the rooftops and the Mediterranean, enhancing the sense of escape and serenity. The property features two comfortable bedrooms, each with its own bathroom, ensuring optimal comfort and privacy. One of the bedrooms enjoys independent access, making it ideal for hosting guests, creating a private workspace, or accommodating a professional activity. Outside, the intimate garden is a true haven of peace. Carefully landscaped, it offers multiple living areas including a convivial dining space perfect for al fresco meals, as well as a charming lounge area surrounded by greenery, ideal for relaxation. The Mediterranean-inspired setting, with its natural materials and thoughtful layout, perfectly complements the character of the property. This rare home will appeal to discerning buyers seeking a unique residence combining charm, comfort, and a prime location just steps from the sea. Information regarding potential risks to which this property is exposed is available on the Géorisques website: www.georisques.gouv.fr Contact: Philippe Manni +33 (0)6 69 25 19 75 BARNES Immobilier de Prestige Agency fees payable by vendor - Montant estimé des dépenses annuelles d'énergie pour un usage standard : 1000€ ~ 1400€ - Les informations sur les risques auxquels ce bien est exposé sont disponibles sur le site Géorisques : www.georisques.gouv.fr
…By Barnes Marseille Cassis Littoral


This property is located in a sought-after neighborhood on the border of Nice and Villefranche-sur-mer. It overlooks the sea as far as the Esterel, the mountains of the Préalpes d'Azur and the bay of Villefranche. It's a 10-minute walk from the local shops at Col de Villefranche. The contemporary villa offers a total surface area of 490 m2 (inc 278 m2 of living surface) and is harmoniously set on a flat plot of 2560 m2, entirely landscaped and planted with rare Mediterranean species. The beautiful, large mirror-finish swimming pool is surrounded by sunbathing areas and includes a pool house. The villa is an exclusive creation. Designed by a renowned architect in a resolutely contemporary style, it faces south-west. The layout is fluid, with no loss of space. The materials chosen are of the highest quality, and home automation makes the villa intelligent with a high level of security. Colors are bright and light is omnipresent. All living areas have sea and mountain views, and open onto large terraces and the garden. A glass staircase leads to all floors. The garden level opens onto a vast entrance that leads to the living areas: a warm and inviting lounge, a dining room shared with a fitted and equipped kitchen and a utility/laundry room. Two en suite bedrooms, including a master with dressing room and bathroom, also occupy this level. The second floor features two further bedrooms with en suite shower rooms opening onto large terraces. Level -1 features a large garage for at least 8 cars, an office area and a wine cellar with tasting room. Numerous other parking spaces are available on the property. This rare property, positioned in a noble and sought-after environment, suffers no nuisance from noise or vis-à-vis. It offers the 4 conditions of an exceptional property: space, location, view and peace and quiet!
…By John Taylor - St Jean Cap Ferrat


Positioned front-line in a truly privileged setting, directly on the water’s edge in Bouzigues, this exceptional property offers uninterrupted, panoramic views across the shimmering waters of the Étang de Thau—a landscape that shifts beautifully with the light throughout the day. Comprising three fully independent apartments, each level has been thoughtfully designed to maximize both privacy and the extraordinary setting. Every apartment opens onto a generous private terrace, creating seamless indoor-outdoor living and offering front-row views over the lagoon—perfect for long Mediterranean lunches, sunset evenings, and effortless entertaining. The property is equipped throughout with air conditioning on every level, ensuring year-round comfort and complete autonomy for each residence. This configuration presents a rare versatility: a refined primary home with guest accommodations, an elegant holiday retreat to share with family and friends, or a high-performing rental investment with multiple income streams. Set within one of the region’s most authentic and desirable villages, Bouzigues is celebrated for its oyster farms, renowned seafood restaurants, and relaxed coastal lifestyle. Here, life unfolds at a gentler pace, surrounded by natural beauty and a strong sense of community. Ideally located, the property also benefits from proximity to vibrant destinations such as Sète and Montpellier, offering cultural richness, international access, and year-round activity—all within easy reach. A rare opportunity to own a front-line water view property combining lifestyle, authenticity, and exceptional investment potential on the Mediterranean lagoon.
…By Montpellier Sotheby's International Realty


Ideally located just 150 meters from the basin, this stunning villa completely renovated with high-quality materials will charm you with its quality amenities and privileged environment. The main house offers a generous living space with: A bright living room opening onto the garden, a fully equipped and arranged kitchen. 4 bedrooms, including a superb master suite with a private shower room. Careful finishing, combining modern comfort and elegance. Additionally, a completely independent T3 outbuilding with its own private garden is a true asset: ideal for hosting family and friends, or for a rental project. 150m from the beaches and amenities.This description has been automatically translated from French.
…By Kretz & Partners




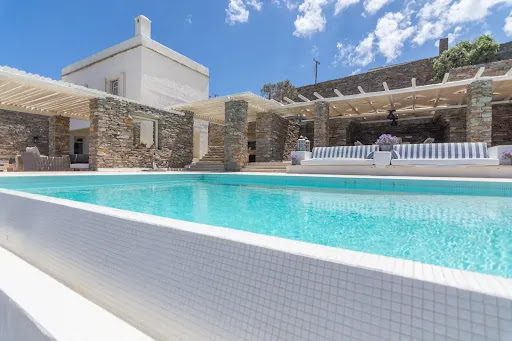
Discover this stunning villa on Kea Island, set on a generous 4,800 m² plot offering ample outdoor space with sunny terraces and a private swimming pool. The home features a spacious living area with a cozy fireplace and beautiful bay windows, creating a perfect blend of comfort and elegance. With 6 bedrooms and 5 bathrooms, this property offers plenty of room for relaxation and privacy. High beamed ceilings add a sense of grandeur, while wooden pergolas on the terraces enhance the Mediterranean charm. Additionally, you'll find abundant wardrobe space and parking for up to 4 cars. Enjoy the comfort of underfloor heating throughout the property, providing consistent warmth in every room. The home is also connected to the city's water supply, offering reliable and efficient access to water. Nestled in the desirable region of Tris Ammoudies, the villa is just minutes away from the charming port of Vourkari, with its quaint shops and renowned fish tavernas. The pristine, crystal-clear waters of the nearby bay are within walking distance, making this the perfect retreat for those seeking both tranquility and convenience in a breathtaking setting with views of the Aegean Sea.
…By Houses In Greece.com


Ref: 042026-437- Nestled in a dominant position on the heights of Cabris, this recent villa enjoys an exceptional panoramic view, encompassing the old village of Cabris, Lake Saint-Cassien, and the sea. Just a 15-minute walk from the village, it offers absolute peace and quiet. On the upper level, a spacious and light-filled living room with a separate kitchen extends onto an expansive terrace, ideal for fully enjoying the breathtaking panorama, enhanced by transparent tempered glass railings. The property features four bedrooms, all benefiting from the panoramic view and opening onto a գեղեց covered terrace. The master suite is complemented by a shower room with toilet and a dressing area. The three additional bedrooms each have their own en-suite shower room and toilet, ensuring comfort and privacy. Separate guest toilets complete the layout. Outside, a large 11.5 x 5.5 m Balinese-style swimming pool invites relaxation in this peaceful, unoverlooked setting. Set on a mainly flat plot of 1,500 sqm, the villa also includes a basement with a technical room, workshop, and a very spacious garage of approximately 120 sqm, offering secure parking — a rare asset. The village of Cabris, renowned for its authentic charm, picturesque streets, and welcoming restaurants, is just a 15-minute drive from Grasse, the world capital of perfume. High-quality features include underfloor heating, alarm system, electric gate, aluminum shutters, one-way glass windows, automatic irrigation system, and surveillance cameras.
…By Fine And Country


Tucked away along the shoreline of North Saanich, this remarkable one acre property captures the very best of West Coast oceanfront living in the Victoria area. The home blends comfort and privacy with panoramic views that stretch across Swartz Bay toward Piers Island creating a sense of calm from the moment you arrive. Inside, more than 2,400 square feet of bright inviting living space unfolds across two levels offering room to relax, entertain or simply take in the scenery. Large windows frame the water in nearly every direction while thoughtful placement on the lot ensures both sunlight and seclusion throughout the day. Step beyond the home and you’ll find yourself in a natural retreat with winding garden paths, mature trees, a cozy cabin and a bubbling hot tub overlooking your own sheltered bay-front and private mooring buoy. The result is a space that feels both personal and full of possibility. With R-2 zoning (minimum lot size 0.5 acre) this property presents a rare opportunity for those seeking investment potential or a future expansion or subdivision (buyer to verify). The location couldn’t be more convenient with Canoe Cove Marina and the Stonehouse Pub within walking distance and just minutes to BC Ferries terminal and Victoria International Airport. (id:57238)
…By Annonceur International


Perched high above the sea, within a private and secure estate, this remarkable Neo-Provençal villa embodies refinement and exclusivity in one of the most sought-after locations in Le Lavandou. Its unique setting is quite simply exceptional. Just a five-minute walk from the harbour and town centre, yet enjoying absolute tranquillity, this unique property sits on a magnificent 1,666 m² landscaped plot and offers spectacular views of the Mediterranean. Elegantly designed, the villa is mainly laid out on one level and enjoys remarkable natural light, enhanced by unobstructed sea views from every room. It features three bedrooms, one bathrooms, as well as a sumptuous master suite with a dressing room and en-suite bathroom. The spacious living room, opening onto a fully fitted and equipped contemporary kitchen, flows seamlessly outwards, creating a perfect continuity between the living areas, the swimming pool and the horizon. The attic has been converted into a dormitory and games room, providing an intimate and special space for the children. Outside, the heated infinity pool blends into the infinite blue of the sea, offering a constant spectacle. The carefully landscaped garden also features a pétanque court, ideal for social gatherings in an exceptional setting. Within this secluded estate, you will be among the privileged few who can enjoy a breathtaking view every day, stretching from the sky to the sea. An exceptional property where luxury, discretion and the Mediterranean way of life come together in perfect harmony...
…By Coldwell Banker St Barth Azur Rayol-canadel-sur-mer


In Grimaud, in the sought-after Beauvallon area, just 2 km from the sea and the Gulf of Saint-Tropez, a villa of approximately 250 m² with a 180 m² lower level. It features two bright living rooms, five bedrooms including three with sea views, and a primary suite with a hammam and views over the Gulf. The lower level offers a gym, sauna, cinema room, and leisure spaces. The landscaped 3,000 m² grounds include a swimming pool, pool house, jacuzzi, and terraces. A double garage and additional parking spaces complete the property. A rare home offering comfort and strong potential. Contact Côte d’Azur Sotheby’s International Realty.
…By Côte D'azur Sotheby's International Realty


Near the beaches and harbour of La Ciotat, this sea-view property is set in a privileged environment at the heart of a one-hectare landscaped park planted with Mediterranean species, fruit trees and more than one hundred Tuscan olive trees. Abundant vegetation, colourful flowers and carefully maintained grounds give the property a unique charm and atmosphere throughout the seasons. The main house, complemented by a guest house, offers approximately 300 m² of living space in a refined style that highlights natural light and the fluidity of the volumes. The spacious reception areas open onto large terraces, creating an elegant and welcoming atmosphere naturally oriented towards the outdoors and the coastal scenery. The modern open-plan kitchen, fully equipped, connects seamlessly with the dining room before extending into a large light-filled living room framed by wide floor-to-ceiling windows. Behind the kitchen, a discreet pantry leads to an independent laundry room designed for everyday practicality and comfort. The night area comprises five bedrooms, each enjoying its own private facilities with walk-in shower and separate toilets. The primary bedroom, located upstairs, overlooks the swimming pool and offers sea views, transforming each sunrise into a privileged moment. A billiard room, storage rooms, a workshop and several cellars complete the interior spaces. The guest house features its own kitchen, living room, bedroom, bathroom and toilets, ensuring complete independence. Ideal for hosting guests in privacy, it can also be perfectly suited for high-end seasonal rentals. A caretaker’s apartment completes the estate and ensures optimal management of the property. Outside, the swimming pool forms the heart of the summer lifestyle, surrounded by terraces and a summer kitchen. The park also includes a pétanque court and reflects the meticulous care given to the landscaping. The amenities meet the highest standards: air conditioning in all bedrooms, electric roller shutters, central vacuum system, automated gate with secure dog enclosure, alarm system, video intercom, landscaped lighting and fibre-optic internet. A perfect balance between contemporary elegance and Provençal authenticity, this property stands out for its comfort, discretion and privileged location with breathtaking panoramic views over the bay of La Ciotat extending to Saint-Cyr-sur-Mer. Ranked among the most beautiful bays in the world, La Ciotat offers an exceptional lifestyle between Mediterranean charm and refined coastal living. Contact Madame Claude Leonetti +33 (0)6 82 90 66 62 [email protected] Deputy Director – Barnes International Realty Marseille Cassis Information regarding potential risks to which this property is exposed is available on the Géorisques website: www.georisques.gouv.fr Agency fees payable by the seller. Agency fees payable by vendor - Montant estimé des dépenses annuelles d'énergie pour un usage standard, établi à partir des prix de l'énergie de l'année 2022 : 5420€ ~ 7410€
…By Barnes Marseille Cassis Littoral


n the heart of the Super Cannes estate, a superb contemporary architect-designed villa of 428 sq m sits on approximately 2,500 sq m of landscaped grounds overlooking the Lérins Islands and Cap d'Antibes, in absolute tranquility. Exceptional sea views. Spacious reception area of approximately 100 m² with large volumes, and a fully equipped open kitchen. Master suite with bathroom, dressing room, and terrace access. GARDEN LEVEL: 4 bedrooms with dressing rooms and bathrooms. 15m x 5.5m outdoor swimming pool. Gym, home cinema, and spa in the basement. An idyllic and exceptional setting just minutes from the beaches and the Croisette.
…By Agence Impact


In the Gulf of Saint-Tropez, within a private estate close to the Beauvallon golf course and the beaches, this villa of approximately 500 sqm sits on 3,500 sqm of landscaped grounds and enjoys a glimpse of the sea. It features a spacious living area opening onto the outdoors, four bedrooms including a master suite with terrace, as well as a study or additional bedroom. The independent pool house includes an en-suite guest bedroom. The outdoor spaces are centered around a heated 6 x 12 metre swimming pool. A 130 sqm garage and a 200 sqm basement complete the property, offering comfort, privacy, and strong potential. For more information, please contact Côte d’Azur Sotheby’s International Realty.
…By Côte D'azur Sotheby's International Realty


CHARACTER PROPERTY WITH TRULLI, SWIMMING POOL AND ADRIATIC SEA VIEWS IN THE PINE FOREST OF SELVA DI FASANO Property composed of several independent units with trulli, swimming pool and open views over the Adriatic Sea, located in the residential pine forest setting of Selva di Fasano. Located in the heart of the residential pine forest of Selva di Fasano, this property composed of several independent units with trulli benefits from a particularly sought-after natural environment with swimming pool and open views over the Adriatic Sea, just a short distance from the coastline. A CONFIDENTIAL PROPERTY WITH SEA VIEWS IN A PRIVILEGED SETTING Nestled in one of the most desirable residential environments in Apulia, this character property surrounded by Mediterranean pine woodland enjoys open views over the Adriatic Sea and a particularly pleasant natural setting offering privacy and freshness during the summer months, while remaining close to the coastline. Organised as a discreet private retreat, the property consists of several independent units harmoniously integrated into a quiet and exclusive residential environment. AN IDEAL CONFIGURATION FOR A FAMILY RESIDENCE OR HOSPITALITY PROJECT The property includes: • 4 bedrooms • 3 bathrooms • several living areas with direct outdoor access • kitchens and kitchenettes • landscaped terraces • Mediterranean garden • outdoor swimming pool • private parking areas The current layout allows family and guests to stay independently while maintaining great flexibility of use. OUTDOOR SPACES DESIGNED FOR THE MEDITERRANEAN LIFESTYLE WITH SEA VIEWS The outdoor areas represent one of the major strengths of the property: • swimming pool with solarium • shaded lounge areas • outdoor dining areas • structured landscaped garden • open views over the Adriatic Sea The surrounding pine forest contributes to maintaining a particularly pleasant atmosphere during the summer season. A SOUGHT-AFTER MICROCLIMATE BETWEEN SEA AND THE ITRIA VALLEY HILLS The Selva di Fasano area is particularly appreciated for its cooler microclimate compared to the coastline, while still benefiting from attractive sea views. The property enjoys quick access to: • Fasano • Savelletri and Torre Canne (Adriatic coast) • Locorotondo • Martina Franca • Alberobello • San Domenico Golf Course Easy access to Bari and Brindisi international airports. A PROPERTY WITH STRONG RESIDENTIAL OR RENTAL POTENTIAL WITH SEA VIEWS Thanks to its configuration of independent units, its pine forest setting and its open views over the Adriatic Sea, this property represents an attractive opportunity for international buyers seeking a character second home or a high-end seasonal rental investment in one of the most desirable areas of the Itria Valley.
…By Polo Properties Valle D'itria


For sale in Saint-Cyr-sur-Mer, a contemporary 220 sqm house with sea view, 4 bedrooms, an outbuilding, and a swimming pool. In Saint-Cyr-sur-Mer, between the sea and the hills, lies an exceptional retreat. Just minutes from Bandol and in close proximity to the golf course, this superb 220 sqm contemporary home stands in an elevated position, offering breathtaking panoramic views of the sea and surrounding hills. From the very first moments, light takes center stage. Facing due south, the house is bathed in sunlight throughout the day, creating a warm and soothing atmosphere. Sheltered from view and in absolute tranquility, it invites a true sense of serenity. The interior features four comfortable bedrooms, complemented by an independent one-bedroom apartment, ideal for hosting family and friends or generating rental income. Every space has been thoughtfully designed to combine comfort, privacy, and a relaxed lifestyle. Outside, a series of relaxation areas unfold, each inviting you to enjoy the Mediterranean climate: sun-drenched terraces, charming landscaped terraces, shaded corners perfect for long summer evenings… Here, time seems to stand still. The beach and shops are just 5 minutes away, offering the perfect balance between peaceful living and everyday convenience. Finally, the property includes numerous parking spaces, a carport, as well as a workshop and a cellar, adding functionality and potential to this already rare offering. A place where every sunrise over the sea becomes a spectacle… and every day, a promise of gentle living.
…By Sanary-sur-mer Sotheby's International Realty


In absolute calm, out of sight and in an exceptional environment, this Tuscan-inspired villa offers a magnificent view of the bay of Cannes and the hills of the Estérel. A few minutes from the old village, its restaurants and its galleries, the property offers 6 bedrooms, three of which are on the garden level. Its bright living rooms open onto the large covered terrace and the garden. An enchanting place to live. Magrey and Sons, a leading group in the luxury real estate market for over 50 years, is pleased to present this property to you. Our teams are at your disposal and at your disposal to assist and advise you in your project
…By Magrey & Sons Mougins


Agence Hestia is pleased to offer for sale this magnificent 149 m² villa, set on a 713 m² plot, just 5 minutes from Lozari beach and 14 minutes from L’Île-Rousse. Bright, spacious and perfectly designed, this family home will charm you at first sight. On the ground floor, enjoy a vast, light-filled living room with an open-plan, welcoming and modern kitchen that opens onto a beautiful terrace facing the swimming pool a true haven for relaxing or al fresco dining. Two bedrooms, a shower room and a separate toilet complete this level. Upstairs, a bedroom with a private terrace, a separate toilet, and a master suite with a shower room and terrace round off this exceptional property. You will also appreciate the small adjoining outbuilding, the air conditioning, the saltwater swimming pool (6.70 x 3.80 m), the electric vehicle charging point and the contemporary design, which make this villa both a pleasure to live in and a promising rental investment. An idyllic setting, optimal comfort and a prime location: this villa is a rare opportunity not to be missed. Translated with DeepL.com (free version)
…By L’agence Hestia


BARNES International is pleased to present this exceptional property for sale, ideally located in the heart of the highly sought-after Malmousque district in Marseille, in a მშვიდ and privileged setting just steps from the sea. Fully renovated by an architect, this remarkable home combines contemporary elegance with high-end finishes, offering generous living spaces filled with natural light, stunning sea views, and a rare private access to the sea, a truly unique feature in this coveted area. The main level opens onto a spacious and luminous living area of approximately 65 sqm, featuring a refined lounge, a dining area, and a fully equipped open-plan kitchen. Designed for seamless indoor-outdoor living, this space extends onto a beautiful 35 sqm terrace with sea views, perfect for entertaining or enjoying peaceful moments in an exceptional setting. A guest toilet completes this level. The sleeping quarters are thoughtfully arranged across multiple levels, ensuring both comfort and privacy. On the upper floor, three bedrooms are offered: A superb master suite with sea views, featuring its own bathroom, toilet, and private terrace, A second bedroom with an en-suite shower room and terrace overlooking the sea, A third bedroom, along with a separate toilet. On the garden level, a fourth bedroom with its own bathroom provides an independent space ideal for guests. This level also includes a dedicated wellness area with a sauna and a fitness room, opening onto a charming terrace, creating a true private retreat. The property boasts high-quality features throughout, including stone flooring, marble bathrooms, ducted air conditioning, double glazing, and refined finishes, combining modern comfort with timeless elegance. A truly outstanding highlight: private sea access, allowing you to fully enjoy the Mediterranean coastline in complete privacy—an extremely rare asset in Marseille. Located in the iconic Malmousque neighborhood, this home will appeal to those seeking authenticity and the Mediterranean art of living. The area is renowned for its village-like atmosphere, with local shops, restaurants, schools, and hidden coves all within walking distance. A rare opportunity on the market in Marseille’s 7th district, ideal as a primary or secondary residence, offering an exceptional lifestyle between sea, tranquility, and elegance. Contact : Maureen BERNARD Tél : +33 (0)6.27.33.31.27 Mail : [email protected] Agent commercial EI (RSAC 912409299) Information regarding potential risks to which this property is exposed is available on the Géorisques website: www.georisques.gouv.fr Agency fees payable by vendor - Montant estimé des dépenses annuelles d'énergie pour un usage standard : 1090€ ~ 1530€ - Maureen BERNARD - Agent commercial - EI - RSAC 912 409 299
…By Barnes Marseille Cassis Littoral


Mandelieu - Minelle - Situated in a dominant position, in absolute peace and quiet, with sea and hill views, this 260 m² villa to renovate is built on a 3750 m² plot planted with trees. It features 1 living room opening onto a pool garden, 1 independent kitchen, 4 bedrooms, 2 bathrooms and a large terrace. Additional features: 1 3-room apartment to renovate, 1 garage and plenty of parking on the property. The property has great potential for expansion! "Information on the risks to which this property is exposed is available on the Géorisques website: georisques.gouv.fr "
…By Luximmo


A must-see: this exceptional villa, currently under construction, ideally located near the beach of Saint-Cyprien. The house offers a modern and spacious layout, with four bedrooms, including two master suites with private bathrooms, ensuring comfort and intimacy. The large, bright living room, with an American kitchen, opens onto a beautiful terrace with a pool, creating a true space for relaxation and conviviality. Just a few minutes by car from shops and the port, this villa offers great amenities in a privileged environment. Moreover, you will have the opportunity to customize the finishes, such as tiling and ceramics, so that this house perfectly meets your expectations. Finally, benefit from reduced notary fees, an additional advantage for this investment.This description has been automatically translated from French.
…By Fines Homes & Estates


The advertiser did not provide an english description for this listing.
…By Maison-a-nice.fr


Just a few doors from the expansive open bay, this 2022-built waterfront estate at 1850 Kingfish Road defines the pinnacle of modern coastal luxury. The residence is masterfully designed on a single level, greeting you with a breathtaking great room characterized by soaring lofted ceilings and rustic architectural beams. At heart of the home, a state-of-the-art kitchen serves as a culinary sanctuary featuring a large Viking refrigerator and large island, seamlessly flowing into a layout that includes four spacious bedrooms, each featuring a private full en-suite bath, plus an elegant powder room. The interior transitions effortlessly to a resort-style outdoor oasis, where automated drop-down screens allow for year-round enjoyment of the Florida breeze. This alfresco living space is an entertainer's dream, anchored by a cozy fireplace and a gourmet summer kitchen complete with a pizza oven and professional grill. Whether you are relaxing by the custom pool and spa or launching from your private boat lift for a sunset cruise on the bay, every detail evokes a sense of permanent vacation. The home is completed by a versatile air-conditioned three-car garage arranged in split bays, combining sleek architectural symmetry with effortless functionality. Lift held a 38-foot boat and at least 25,000 pounds.
…By Premier Sotheby's International Realty


Superb seafront luxury villa Enjoying a favorable location Villa Timeless is a luxury seafront mansion surrounded by pristine nature representing the true Mediterranean oasis. It is situated in a quiet area in a small seaside village near Šibenik, one of the most alluring destinations of Dalmatia, with plenty of unspoiled beaches and coves and excellent traffic connections to UNESCO sites of Šibenik, Split, and Trogir. With its exterior design and stylish interior enhanced by top-notch equipment, villa Timeless provides a high standard of living, offering the utmost comfort and functionality. Every detail of this elegant villa has been meticulously thought out, resulting in an ultimate hedonistic retreat with unparalleled sea views. The villa is set on a spacious 2.600 m2 plot and extends to 1.000 m2 of living space elegantly distributed over three floors. It was carefully designed to fully highlight the prestigious position by the sea, offering stunning views of the Adriatic from almost every corner. The basement comprises an entertainment room with billiards, table tennis, darts, a jukebox, a fireplace, and a wine bar with a dining table. The engine rooms, storage space, and toilet are situated on this floor. The ground floor consists of a fully fitted kitchen, dining room, living room with fireplace, laundry room, and toilet. The villa’s highlight is a spacious wellness area with fitness, an indoor pool, a whirlpool tub, a sauna, a massage room, and a shower on the ground floor. Designed with great attention to every detail, the outdoor areas assure a relaxing ambiance throughout the year and feature a spacious terrace, swimming pool with sundeck and shower, covered summer kitchen with barbecue, and dining area. The first floor is divided into two areas. In the owner’s area, there is a master bedroom with a bathroom that features a shower, a whirlpool tub, and a separate toilet) and a spacious balcony with a spectacular sea view. There are three additional ensuite bedrooms in this area. In the area intended for guests, there are two apartments. The first apartment with a balcony with a stunning view features a kitchen, dining room, living room, two bedrooms, a bathroom, and a toilet. The second unit (one-bedroom apartment) is intended for personnel. All floors are connected by an elevator and internal stairs. The landscaped yard features a basketball court and a Mediterranean garden. Villa Timeless has direct access to the sea, has a buoy for mooring a boat, and is equipped with a video surveillance system. Villa features a garage for three vehicles, and six additional parking spots are in the yard. Villa Timeless is a genuinely exquisite property, ideal for admirers of the Mediterranean lifestyle who want to enjoy an enchanting natural ambiance without compromising quality or comfort with easy access to some of the most attractive tourist sites on the Mediterranean. Still, it also has immense potential as a vacation rental home.
…By Croatia Sotheby's International Realty


Cannes villa 211 sqm panoramic sea view secure estate pool This villa located on the heights of Cannes offers approximately 211 sqm of living space within a gated estate. Reception areas Living room and dining area opening onto garden and pool, separate kitchen. Bedrooms Five bedrooms including a master suite with sea view. Outdoor spaces Swimming pool with south facing exposure and sea view. Additional features Office, laundry room and garage. The property is suitable for residential use or investment in a sought after area. Location Close to central Cannes and main access routes. For further information or to arrange a private viewing, please contact Côte d’Azur Sotheby’s International Realty, your expert in Cannes.
…By Côte D'azur Sotheby's International Realty


I offer you this magnificent seaside manor, with a living area of 396 m² located in Logonna-Daoulas, in the southern harbor. Built in 1923 with noble materials, this property spans 19,500 m² of land and offers an exceptional setting in a natural environment, not far from urban areas (cities and airport 25 minutes away). This manor house has 2 floors and a garden level, comprising 12 rooms, including 6 bedrooms and 6 bathrooms. It also features a terrace, two registered outbuildings, a beautiful landscaped park, a small wood, an orchard (apples), a rose garden (280 plants), pool-spa, sauna, and hammam. - Generally good condition - Several toilets - Old construction - Individual sea front manor house (400m away) - 6 parking spaces and more. Located in the sought-after Moulin Mer neighborhood in Logonna-Daoulas, this property has great potential for private use or for running economic and commercial activities (formerly a guesthouse). Oil heating. Energy class C - Climate class C. Don’t miss this exceptional opportunity! Contact me to arrange a visit.This description has been automatically translated from French.
…Private owner


Saint-Barthélemy – Pointe Milou. Nestled in a highly sought-after environment, this property comprises two independent villas enjoying beautiful views over the ocean and Tortue Islet. Set on a 7,620 sqm plot gently sloping down to the sea, a large portion of which is classified as a green zone, the property offers a preserved natural setting, ensuring privacy and tranquility. The main villa features bright and open living spaces, organized around the living room, dining area, and open-plan kitchen. These extend seamlessly outdoors through wide, level-access openings onto a terrace with an outdoor dining area and swimming pool, all facing the view. The sleeping area includes two spacious bedrooms, each with its own dressing room and en-suite shower room. A few steps away, nestled within the vegetation, the second villa, designed in a minimalist Mediterranean spirit, benefits from its own terrace with an outdoor kitchen, dining area, and a plunge pool. It offers one bedroom with a dressing room and an en-suite shower room. Each villa has its own independent access, allowing for separate or combined use. Located just a 5-minute drive from Saint-Barthélemy’s iconic restaurants, beaches, and boutiques.
…By Kretz & Partners
'%20stroke='%23DDAA3A'%20stroke-width='1.909'%20stroke-linecap='square'%20stroke-linejoin='bevel'/%3e%3c/svg%3e)
Receive by email any new listing that may match your search criteria
By validating this form, you accept the general conditions of use of Le Figaro Properties.
These agencies offer a selection of luxury properties vente . Feel free to contact them for personalized assistance.


