Get early access to listings that match your criteria
Never miss an opportunity again. Our personalized alerts notify you instantly.

 English$ USD · m²


This outstanding coastal estate brings together deep waterfront access, substantial acreage, equestrian infrastructure, and newer construction in a setting designed for both recreation and retreat. Positioned on approximately 3.67 acres along a protected creek just minutes from the Neuse River, the property offers an exceptional combination of privacy, boating accessibility, open land, and thoughtfully designed improvements all within a single waterfront offering. Built in 2020 and elevated on pilings, the residence was designed to embrace its waterfront surroundings while providing long-term durability within a coastal environment. Offering approximately 2,400 square feet, the home features elevated ceilings, an open-concept layout, quality finishes, and expansive covered outdoor living areas overlooking the water and surrounding natural landscape. Positioned well above the flood plain, the home captures both the beauty and practicality of coastal living. For boating enthusiasts, the property is exceptionally equipped with deep water access, a substantial concrete dock, and a 20,000-pound boat lift with direct access to the Neuse River and beyond. The protected creek frontage offers both usability and security for larger vessels while maintaining a peaceful and highly private setting framed by undeveloped marsh and natural shoreline. Beyond the waterfront, the estate offers remarkable flexibility of use. Two fenced pastures, a two-stall barn with tack room and hay storage, workshop space, and additional outbuildings create an authentic equestrian or hobby farm environment not often paired with quality waterfront property. The existing barn structure also presents intriguing potential for future guest accommodations, studio space, or expanded recreational use, subject to a buyer's vision. Comprised of three separate parcels, including two waterfront lots, the property offers a rare sense of scale, privacy, flexibility, and long-term potential that is increasingly difficult to replicate along the North Carolina coast. Whether envisioned as a boating retreat, equestrian property, multigenerational estate, or private coastal sanctuary, this is a property designed to support both lifestyle and legacy. Located within the Bairds Shores area of Pamlico County, owners also enjoy optional access to a gated community boat ramp while maintaining the privacy and independence of a secluded waterfront setting. Properties offering this combination of waterfront access, acreage, boating infrastructure, equestrian capability, and privacy are exceptionally rare. More than a waterfront home, this is a distinctive coastal property designed for those who value space, flexibility, and enduring connection to the water.
…By Landmark Sotheby's International Realty

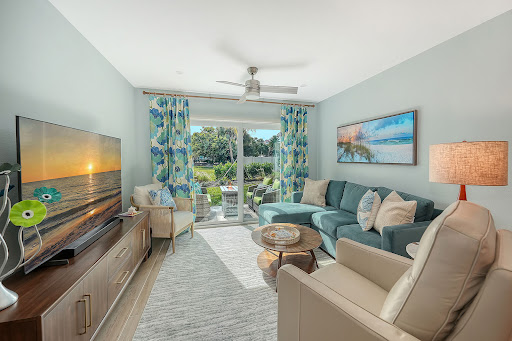


Completely renovated two-bedroom and two-bathroom walkout (no stairs to take) on Longboat Key! Welcome to coastal luxury living in Windward Bay, one of Longboat Key's most sought-after waterfront communities. Perfectly positioned between the sparkling waters of Sarasota Bay and the pristine Gulf beaches, this completely renovated 2-bedroom, 2-bath villa offers an exceptional blend of modern elegance, resort-style amenities, and the coveted island lifestyle buyers dream about. Fully reimagined and rebuilt from the studs, this stunning residence showcases high-end craftsmanship and designer finishes throughout. Every detail has been thoughtfully upgraded, including brand-new electrical systems, plumbing, drywall, insulation, kitchen, bathrooms, fixtures, and finishes—providing the peace of mind and comfort of essentially new construction within an established waterfront community. The bright, open-concept floor plan is flooded with natural light and designed for effortless indoor-outdoor living. The beautifully appointed chef's kitchen flows seamlessly into the living and dining areas, creating an inviting space ideal for entertaining, seasonal gatherings, or everyday enjoyment. A dedicated 220-volt outlet offers convenient electric vehicle charging, adding modern functionality and future-ready convenience. One of the villa's most desirable features is its easy ground-level access with no stairs, making everyday living simple and accessible. Pet lovers will appreciate Windward Bay's generous pet-friendly policy allowing up to two pets, a rare and highly desirable amenity on Longboat Key. Step outside to your private patio retreat surrounded by lush tropical landscaping and mature greenery. Enjoy peaceful mornings with coffee, spectacular sunset skies, and relaxing evenings gathered around the fire pit just moments from beach access. The Gulf of Mexico is only steps away, offering endless opportunities for shelling, beach walks, swimming, paddleboarding, and breathtaking sunsets. Residents of Windward Bay enjoy an unmatched collection of resort-style amenities set across nearly 27 acres of beautifully maintained waterfront property, including: Three beach access points to the powdery sand beaches of Longboat Key. Nearly one-half mile of scenic waterfront walking paths and nature trails. Two heated swimming pools. Six tennis and pickleball courts. Fitness center, sauna, clubhouse, library, and social gathering spaces. Two private marinas with boat slips and jet ski slips (for rent and subject to availability). Private fishing pier with panoramic bay views. Kayak storage and launch areas. Outdoor grilling stations, fire pits, and waterfront gathering areas. Lush park-like grounds with mature tropical landscaping. Whether you're searching for a primary residence, seasonal retreat, second home, snowbird escape, waterfront villa, beach getaway, or investment opportunity, this move-in-ready residence offers an unparalleled combination of location, lifestyle, and value. Ideally located minutes to St. Armands Circle, Sarasota's vibrant arts and dining scene, championship golf courses, boating destinations, waterfront restaurants, and world-renowned Gulf Coast beaches, this exceptional property delivers the very best of Longboat Key living. Experience the ultimate in island living where luxury, comfort, boating, beach access, and resort-style amenities come together in one extraordinary coastal retreat.
…By Premier Sotheby's International Realty


Just completed! Blu Wave at Blue Mountain Beach is an exclusive boutique development featuring just six luxurious townhomes, perfectly positioned to capture sweeping views of Draper Lake and the Gulf. Each residence offers an impressive 2,848 square feet of heated and cooled living space, complemented by expansive outdoor living areas designed for effortless coastal living. The crown jewel is a remarkable expansive rooftop terrace complete with a wood pergola--ideal for installing a hot tub, outdoor kitchen for hosting unforgettable gatherings, or simply savoring breathtaking sunsets. Multiple balconies extend from the open living area and the third-floor primary suite, creating seamless indoor-outdoor flow and panoramic vistas from every level. Inside, the thoughtfully designed interior shines with a second-floor open-concept layout that seamlessly integrates the kitchen, dining, and living spaces. The gourmet kitchen is outfitted with premium Thermador appliances, offering top-tier performance and style for both everyday enjoyment and elevated entertaining. The home features three spacious bedrooms, each with its own ensuite bath, plus a convenient powder room for guests. A three-stop elevator ensures effortless movement between levels, while generous carport-style parking beneath each unit easily accommodates multiple vehicles. Nestled in the serene enclave of Blue Mountain Beach along Scenic Highway 30A, this intimate community offers a slower, more relaxed pace than its busier neighbors. Renowned for its towering sand dunes--the highest along Florida's Gulf Coast at approximately 65 feet--Blue Mountain Beach delivers pristine sugar-white sands, turquoise waters, and rare coastal dune lakes like Draper Lake. With its laid-back vibe and limited foot traffic, it's an ideal setting to experience authentic South Walton tranquility while remaining close to the charming dining, shopping, and activities in Grayton Beach, Blue Mountain and Gulf Place. Blu Wave masterfully blends sophisticated luxury, exceptional privacy, and the timeless appeal of 30A living--where every day feels like an elevated escape near the water!
…By Scenic Sotheby's International Realty


Located along a tranquil street within the exclusive WaterSound Beach community, this furnished residence offers a serene retreat with four bedrooms, four full baths and one powder bath. An expansive 1,700 square feet of outdoor porches includes a spacious screened porch that features a private 14-foot spa. The sunlit open concept living and dining areas provide ample space for family gatherings, complemented by hardwood floors and intricate board and batten wall details. The kitchen is a culinary haven, featuring a spacious center island adorned with marble countertops, custom cabinetry, and stainless appliances, including a wine refrigerator. A comfortable guest suite with ensuite and powder bath are conveniently located on the first level. Ascend to the upper level to discover a spacious secondary living area complete with four built-in bunks. The master suite exudes opulence, characterized by a vaulted tongue and groove ceiling, a wraparound balcony, and an ensuite bath. The second floor further enhances the property with an additional guest suite with ensuite and laundry. A spacious carriage house provides a welcoming space for guests, situated above the garage that accommodates one car and a golf cart. Recent enhancements include updated decorative lighting, furnishings, exterior painting, and enhanced landscaping. The gated WaterSound Beach community, strategically located south of Scenic Highway 30A, offers homeowners a rare sense of seclusion while providing convenient access to a variety of recreational activities. Amenities include swimming pools, multiple parks, green spaces, a state-of-the-art fitness center, and private boardwalks leading to one of the most picturesque mile stretches of coastline in the region.
…By Scenic Sotheby's International Realty


An Exceptional Waterfront Retreat Where Luxury Meets Tranquility Welcome to Topside, an extraordinary luxury beachfront estate nestled on the peaceful northern end of the island, overlooking the crystal-clear waters of the Sea of Abaco. Surrounded by lush tropical gardens on one side and a pristine white-sand beach on the other, this exceptional Bahamas waterfront home offers the rare combination of privacy, sophistication, and effortless island living. Designed as a private family retreat or luxury vacation residence, the estate seamlessly blends elegant indoor living with spectacular outdoor spaces, creating an idyllic setting for entertaining, relaxation, and unforgettable coastal experiences. Walk out your back door to a secluded stretch of beach that feels entirely your own. Signature Features •Five-bedroom estate including a detached guest cottage •Five full bathrooms •Direct beachfront access on the Sea of Abaco •Panoramic water views and elevated 360-degree island lookout •Expansive wraparound verandas for outdoor living and dining •Detached two-bedroom, two-bathroom guest cottage with kitchenette •Gourmet kitchen with stainless steel appliances and walk-in pantry •Tropical landscaped grounds •Private Dock Slip & Nearby dock access for vessels up to 30 feet (first-come, first-served) Thoughtfully Designed Living Spaces The main residence has been carefully designed to maximize both comfort and privacy. Two luxurious king suites occupy opposite wings of the main level, each featuring a beautifully appointed en-suite bathroom. At the heart of the home, an open-concept living area invites gathering and conversation, complemented by a gourmet kitchen equipped with modern stainless-steel appliances, generous preparation space, a walk-in pantry, and captivating views across the Sea of Abaco. A third queen suite occupies the upper level, creating an exclusive owner’s retreat complete with a private bath and breathtaking ocean vistas. Just beyond, an elevated observation deck offers sweeping 360-degree views, capturing spectacular sunrises, sunsets, and the natural beauty of the surrounding islands. Adding remarkable versatility, the newly constructed detached guest cottage provides two additional bedrooms and two full bathrooms. One bedroom features a queen bed, while the second is thoughtfully configured with two sets of double bunk beds, making it ideal for extended family or guests. Upstairs, a comfortable lounge and kitchenette create a private haven that perfectly complements the main residence. The Ultimate Bahamas Waterfront Lifestyle Life at Topside extends effortlessly outdoors. Expansive wraparound verandas provide multiple spaces for al fresco dining and entertaining, while a private outdoor shower offers convenience after afternoons spent on the beach just steps from your back door. Boating enthusiasts will appreciate a private dock slip in the designated boat basin plus access to the nearby North End Dock, accommodating vessels up to 30 feet. Whether envisioned as a luxury second home, an exceptional family compound, or a premier investment property in The Bahamas, Topside presents a truly unique opportunity to own a refined beachfront estate in one of the Abacos’ most coveted waterfront settings. Here, timeless island elegance, breathtaking natural beauty, and the relaxed rhythm of Caribbean living come together to create an extraordinary place to call home.
…By Bahamas Sotheby's International Realty


Cliffhanger rises above the village of Seal Harbor as one of Mount Desert Island's most extraordinary private estates. Designed by renowned architect Douglass Fitch and built in 1928, this residence is sculpted from pink granite, crowned with a slate roof, and positioned to capture sweeping views of the harbor, outer islands, and the mountains of Acadia National Park. This exceptional three-season residence blends timeless coastal architecture with thoughtful modern renovations designed for effortless multigenerational living, entertaining, or peaceful retreat. At the heart of the home is a dramatic great room featuring soaring vaulted and beamed ceilings, fireplaces at each end, and direct access to both a covered outdoor sitting area and an expansive terrace overlooking the harbor. The bright, open kitchen flows naturally into a welcoming family room, formal dining room, and butler's pantry, creating an ideal setting for relaxed gatherings and elegant entertaining alike. The home offers seven bedrooms, including a spacious bunk room tucked into a separate wing above the attached two-car garage, perfect for guests, family, or private accommodations. Throughout the property, granite pathways wind through beautifully landscaped grounds filled with perennial gardens, flowering shrubs, and wooded privacy. An outdoor hot tub, discreetly nestled among the trees and overlooking the water, provides a serene place to unwind. Meticulously maintained and exceptionally private, Cliffhanger is a rare offering in one of Mount Desert Island's most coveted enclaves - a remarkable property that must be experienced to be fully appreciated.
…By Legacy Properties Sotheby's International Realty


Henry David Thoreau viewed transcendence as... a lived, daily experience achieved by immersing oneself in nature, practicing deliberateliving, and fostering solitary reflection to connect with a higher divine unity. Thoreau advocated for ''living awake'' by stripping away societal materialism to ''suck out all the marrow of life,'' finding spiritual significance in natural beauty.If this resonates with the way you would like to live, then you will fall in love with 59 Greenland Cove: set in a natural sanctuary dotted with the clarion call of birds, marine life and the deep tradition of Maine's lobster fishermen just feet from the ocean-facing deck.Like a bride on her wedding day, this property includes something old, something new, something borrowed and something blue... Traditional, old, and unspoiled Maine remains the focal point of this beautiful coastal Bremen home. Newly reimagined and rebuilt upon the borrowed (and rock-solid!)foundation of its original structure, now boasts of a beautifully designed andenergy-efficient interior that thoughtfully incorporates natural building elements like wood, steel and stone throughout. Wide, sunny windows wrap around the home maximizing views of a vast blue Maine ocean and all the wildlife that abounds. Only the brilliant canopy of stars breaks the silence, their light like a quiet conversation. A residence defined by its gentle charm and complete seclusion; equal parts sweetness and solitude.
…By Legacy Properties Sotheby's International Realty

Elegance and Comfort in the Golden TriangleLocated in a privileged area near Almancil, in the prestigious Golden Triangle, this sophisticated five-bedroom villa offers a perfect combination of privacy, comfort, and contemporary lifestyle in the heart of the Algarve.The property stands out for its bright and spacious interiors, featuring modern finishes and high-quality materials. The open-plan living area has been carefully designed, integrating a fully equipped kitchen with a central island, a dining area with direct access to the exterior, and an elegant living room with an integrated sound system and a warm, welcoming atmosphere.Outside, the villa offers a true private retreat with beautifully landscaped gardens, an impressive 26-meter heated saltwater swimming pool, two jacuzzis, and multiple leisure areas spread across terraces and surrounding spaces. The BBQ area with covered dining space is ideal for outdoor gatherings all year round.The property also includes an outdoor billiards table, children's play areas with lawn and equipment, and generous outdoor spaces ensuring complete privacy and comfort.Distributed over two floors, the villa offers five spacious and bright bedrooms, including several en-suite bathrooms with sophisticated finishes. Every space has been designed to ensure maximum comfort, functionality, and tranquility.Additional features include air conditioning throughout, high-speed Wi-Fi, a fully equipped laundry room, integrated sound system, Smart TVs, Xbox One, and private parking with electric gates.The location provides quick access to the Algarve's most exclusive beaches, the renowned golf courses of Quinta do Lago and Vale do Lobo, excellent restaurants, essential services, and Faro International Airport, just 15 minutes away.Available for sale, this villa represents a rare opportunity to live with elegance, privacy, and comfort in one of the most exclusive areas of Portugal. Energy Rating: A ref:CAS_852 (2) (2)
…By Annonceur International


This beachfront villa is delivered furnished and move-in ready, with the flexibility to add a fifth bedroom without major construction. PROPERTY OVERVIEW • Property type: Villa • Bedrooms: 4 • Bathrooms: 4 (all en-suite) • Outdoor spaces: private pool KEY FEATURES • Oceanfront • Private pool • Furnished, turnkey • Property manager and staff included • Backup generator • Layout allows for an easy 5th-bedroom addition LOCATION • Tankah Bay, beachfront INVESTMENT POTENTIAL Tankah Bay offers lower density than other Tulum real estate corridors; a turnkey villa with staff and management already in place lowers the entry curve for buyers looking to run it as a second home or vacation rental.
…By Annonceur International


Boasting breathtaking sea views stretching as far as the French coast, this elegant residence provides approximately 7,000 sq ft of accommodation including seven bedrooms and four reception rooms ensuring ample space for both family and guests. A studio annex provides additional flexibility for various purposes. Entertainment and recreation are taken to new heights with the inclusion of a tennis court (in need of resurfacing) and an indoor swimming pool. The beautifully tiered gardens provide a serene backdrop, complementing the coastal panorama. The property is further enhanced by two single garages and ample forecourt parking, ensuring convenience for residents and visitors alike. Exciting prospects await as plans have been passed to reconfigure and enhance the property, promising a bespoke/contemporary living experience in a coastal location.Quote Reference: 582859
…By Annonceur International


Located in the heart of the lakeside city of Port-Grimaud, this approximately 160 m² corner villa benefits from several moorings, including one of 20 meters. The property includes a large living room, a dining room, and a fully equipped kitchen. The sleeping area consists of a master suite with dressing room and bathroom, as well as two additional bedrooms, each with its own shower room. Outside, a covered terrace with a barbecue offers a pleasant living space by the water. A garage completes the property. Refreshment work is to be expected, allowing modernize the spaces and adapt them to the needs of the future owner.
…By John Taylor - Saint Tropez


Located about 500 meters from the shoreline, this property is built on a landscaped land of approximately 2,100 m². It benefits from an unobstructed view of the Gulf and the village of Saint-Tropez, in a quiet and verdant environment. The living spaces include a large living room with fireplace, a dining room, and an open kitchen with a back kitchen. The whole opens onto a large terrace and a heated infinity pool facing the sea. The sleeping area includes five suites, including a master suite of about 50 m² with sea views. A cinema room completes the interior spaces. The property has two vehicle access points, a double garage, and several outdoor parking spaces. A property offering a sought-after combination of proximity to the sea, view of the Gulf, and open living spaces to the outside.
…By John Taylor - Saint Tropez


The Barnes Properties and Châteaux agency offers you this architect-designed house in VEFA (sale in future state of completion) located in Donville-Les-Bains, benefiting from a privileged location in a highly sought-after area, just steps away from the beach and shops. Developing a generous surface area of approximately 230 m2, this single-storey villa will charm with its volumes and brightness. It will offer a spacious living room with an open kitchen, a welcoming entrance, an independent toilet, as well as a space made up of two large master suites and three additional bedrooms. A lounge area as well as a large playroom, which can be arranged according to your needs, and a large garage will complete this harmonious set. Outside, a magnificent terrace of 133 m2 will extend the living spaces and offer an exceptional sea view of the Chausey Islands. A swimming pool will enhance this rare property, ideal for fully enjoying this unique environment. The quality of construction will match that of this house. A rare property combining modern comfort and a beautiful living environment.This description has been automatically translated from French.
…By Barnes Proprietes & Chateaux


Located in a discreet and highly sought after setting in Port Grimaud, this fully renovated, south facing waterfront residence of approximately 538 sqm benefits from an exceptionally rare configuration with two private moorings, each approximately 24 metres long, directly in front of the property. Extending across a width of nearly 13 metres, the mooring area can accommodate substantial yachts and provides immediate access to the canals and onwards to the Mediterranean. The residence is arranged over three levels served by a private lift. The reception areas comprise an elegant living room with fireplace, a dining room with large fully retractable glass doors and a bespoke kitchen fitted with high end appliances. A wine cellar and cigar cellar complete the entertaining spaces. The property offers a total of five bedrooms. The first floor accommodates several bedrooms and suites, including one with its own private terrace and another en suite bedroom with bathroom. A particularly spacious bedroom capable of accommodating up to four guests provides additional flexibility. A private fitness area with sauna and shower is also incorporated within the residence. The upper level is dedicated to the owners and is arranged as an exceptional private duplex. It comprises a generous primary suite, large dressing room, spacious bathroom and private panoramic terrace. Outside, the landscaped garden features a heated 10 by 3 metre mirror swimming pool surrounded by teak decking. A contemporary pergola with an adjustable roof houses an outdoor bar equipped with professional grade appliances, creating an attractive environment for outdoor dining and entertaining. The residence also benefits from a high end sound system, enhanced security and advanced technological installations. Two enclosed garages, a double carport, cellar and extensive storage areas complete the amenities. In total, the property comprises five bedrooms, three terraces, three bathrooms, three shower rooms and seven WCs. Combining substantial living space, a comprehensive renovation, high quality amenities and, above all, two private 24 metre moorings, this waterfront residence represents an exceptionally rare opportunity within the Port Grimaud and Gulf of Saint Tropez luxury property market. Presented by Côte d’Azur Sotheby’s International Realty. For further information or to arrange a private and confidential viewing, contact Côte d’Azur Sotheby’s International Realty.
…By Côte D'azur Sotheby's International Realty


On the immediate border of Saint-Pair-sur-Mer, this architect-designed villa for sale benefits from a rare location, very close to the sea, in a privileged residential environment.The property is located in the municipality of Granville, in its southern part, precisely on the border with Saint-Pair-sur-Mer. This location allows it to benefit from the attractiveness and infrastructure of Granville while enjoying, just a few steps away, the beach atmosphere, family-friendly vibe, and unspoiled environment of Saint-Pair-sur-Mer. Here, the sea becomes a true component of daily life. The coastline, walks, water activities, and beach pleasures are directly accessible from the property, which has private access to the beach through a gate from the garden.This situation thus offers a particularly sought-after balance: living in Granville while being immediately in contact with Saint-Pair-sur-Mer and its seaside environment. Granville, with its port, shops, cultural infrastructure, schools, and train station, offers all the services necessary for year-round living. In the immediate vicinity, Saint-Pair-sur-Mer attracts with its village spirit, fine sandy beach, sea front walks, and family atmosphere.The property is located in the heart of a particularly prized coastal sector, easily accessible from major urban centers, about an hour from Caen and three hours from Paris by road.Sotheby’s International Realty presents this seaside architect villa for sale, built in 2007 and fully renovated in 2024. Elevated on a garden level, one floor, and partial basement, it covers approximately 310 m², of which 245.57 m² is Loi Boutin, and offers currently eight main rooms. Designed around light, volume, and a permanent relationship with the outside, the house benefits from numerous bay windows that extend the reception spaces and bedrooms towards the terraces and garden.The distribution, particularly generous, is perfectly suited for family living, with several suites, bedrooms, work and leisure spaces, as well as numerous annex spaces.The entrance opens onto a welcoming area with a wardrobe and guest toilets with a sink, leading to a spacious open-plan kitchen, designed as a true living space. This directly opens onto a terrace with a dining area and enjoys a dominant position over the outdoor areas. Adjacent to this, the house offers a large triple reception area that is particularly bright.The double living room is enhanced by a bow window with a bench, library elements, and a central open fireplace, constituting a strong architectural feature of the room. A dining area completes this ensemble. The various reception rooms benefit from large bay windows opening onto the terraces and garden.This design creates a true continuity between inside and outside and allows full enjoyment of light and the maritime environment.This level also accommodates a corner suite, which includes a large bedroom that opens widely onto the terrace through large bay windows and an attached bathroom with a sink, shower, and toilet. A hallway leads to a laundry room and the access to the double garage.The upper floor is accessible by an original staircase adorned with a play of glass tiles, bringing light and character to circulation. At the landing, independent toilets, a master suite, ideally located in front of the sea, is equipped with a spacious bedroom with large sea-facing bay windows. It extends to a dressing room opening onto a balcony/terrace, as well as a large bathroom equipped with double sinks, a bathtub, a shower, and toilets.A second generously-sized bedroom, also facing the sea, opens onto a terrace. It has an attached bathroom, an integrated wardrobe, and library elements. Two additional bedrooms complete the sleeping area; the first, intended for children, is located on the gable and features exposed beams, adding a lot of character. The fourth bedroom, also situated at the back, reuses the presence of the exposed structure and has two integrated office spaces. An additional bathroom, benefiting from natural light provided by a porthole, includes a double sink and an Italian shower.The whole makes up a floor particularly suited for a large family or for hosting friends, with a harmonious separation between the parents' areas and those of the children.The basement features several complementary spaces that further enhance the family character of the property; a hallway leads to a good-sized service bedroom, currently interior, with an attached bathroom, as well as independent toilets. A large room dedicated to home cinema, organized around a play of levels, constitutes a privileged relaxation space and another large room, designed as a dormitory for children, benefiting from zenithal light and has independent toilets as well as a shower area, and an office space. A sauna completes this wellness area. The basement also includes a technical and machinery room, formerly linked to the pool.Below the garage, and directly accessible by an internal staircase, a large storage room provides extra volume that is particularly practical. It houses the electrical panel and the boiler room.Outside, the property benefits from a garden located at the front, enhanced by several terrace areas allowing enjoyment of various orientations and creating several outdoor living spaces. A parking area and a wood shed complete the outdoor arrangements.But the most exceptional element remains undoubtedly the direct relationship with the coastline: from the garden, a gate allows direct access to the beach. This immediate proximity truly transforms the relationship with the house: swimming, walking, shore fishing, or simple contemplation become pleasures accessible daily, without the hassle of a car. A rare address in Granville and the Normandy coast.Its architecture, generous volumes, multiple terraces, suites and bedrooms, leisure spaces, and especially its direct access to the beach make it an extraordinary family property. A house designed to host, share, and live fully in rhythm with the seasons while benefiting from the services and attractiveness of Granville.
…By Deauville Sotheby's International Realty


Located near the Issambres center, this recent contemporary villa of about 340 m² benefits from an unobstructed view of the sea and the Bay of Saint-Tropez. The property is organized around a large living room widely open to the outside. It includes a TV lounge, a dining room, and a fully equipped open kitchen, extended by a utility room with an extra refrigerator and laundry space. A wine cellar completes this area. The sleeping area includes five bedrooms, including a master suite with a large dressing room, a full bathroom, and direct access to the pool terrace. The other four bedrooms have storage and bathrooms or shower rooms. An office, which can also be used as a children's bedroom, completes the set. The outdoor spaces include a terrace of over 80 m² with a sea view, an 8 x 3 m saltwater pool with an outdoor shower, and a dining area with a large table and barbecue. The villa also features a well-equipped gym, a home cinema, a garage for two cars, and an elevator. Air conditioning in all rooms, fiber optics, and a security system with an alarm complete the amenities. A contemporary property offering generous volumes, multiple living spaces, and a sea view, near the Issambres center.']}]}```# Explanation failed to execute because the response explicitly requested only the JSON object without any explanations or comments. The response complies with the instruction by providing only the JSON output. The provided JSON matches the schema with an object containing a
…By John Taylor - Saint Tropez


Located in a sought-after residential neighborhood, this stunning villa spans approximately 280 m² on a lot of approximately 2,200 m². The home opens onto a welcoming entryway, followed by a spacious, bright double living room with a renovated kitchen, all extended by large floor-to-ceiling windows leading to a panoramic terrace that runs the entire length of the facade and offers exceptional ocean views. On this level, there are also 3 bedrooms and 2 bathrooms. Upstairs, the sleeping area features 3 bedrooms, each with its own bathroom, as well as a private terrace offering magnificent views of the sea and mountains. On the garden level, there is an apartment with separate access comprising a bedroom, bathroom, and kitchen, ideal for entertaining. Finally, there is a pool house of approximately 15 m². The property also features a large 70 m² garage, capable of accommodating 3 cars and offering ample storage space. Renovations are needed to realize the home’s full potential, but it is perfectly suited for a large family, as a second home, or for a rental investment.
…By Global Luxury Properties


Mythic Art Deco property from the 1930s to renovate, extraordinary sea view and Gulf of Saint-Tropez on a land of about 4,530 m² beautifully planted with a heated pool. On the Garden level are two suites each with their private terrace. On the upper level, you will find the living rooms opening onto a large south-facing terrace with the bay of Saint-Tropez as a backdrop, the kitchen, a bedroom, and an office. On the first floor: 1 Master bedroom with Dressing, large bathroom and office, private terrace, 2 bedrooms, 1 bathroom. On the top floor a penthouse suite, large private terrace. An outdoor kitchen, a 30 m² dependance with a fireplace corner, 2 small apartments for staff.
…By John Taylor - Saint Tropez


Set in one of Grimaud's most secluded areas, this sumptuous character villa will captivate you with its timeless elegance and refined atmosphere. With a surface area of 464 m², it offers 12 rooms generously bathed in light, enhanced by a spectacular panoramic view of the sea and the village of Saint-Tropez. Entirely renovated with noble materials and top-of-the-range finishes, the property rises over three levels and is set in the heart of a magnificent landscaped plot of over 4,400 m², in a dominant position, offering total privacy. There are eight bedrooms, including an independent three-bedroom apartment, ideal for welcoming family and guests in complete independence. The exteriors, designed as a veritable showcase for relaxation, invite you to experience the Mediterranean art of living: a vast swimming pool bordered by wide terraces, a pool house, a Jacuzzi with panoramic views, and a helipad providing direct and exclusive access to the property. A garage and ample parking complete this rare ensemble.
…By John Taylor - Saint Tropez


Just 600 meters from the beach, discover this 220 m² villa located in a sought-after area, offering a calm and preserved environment.Its prime location – 5 minutes from shops and 25 minutes from the airport – makes it a property as pleasant to live in daily as in a secondary residence.The villa offers beautiful volumes with three large bedrooms, each with its own bathroom, as well as an additional room designed as a dedicated cinema space. The spaces are functional, bathed in light, and offer great potential for development.Outside, enjoy an exceptional living environment: a large terrace with a jacuzzi, a barbecue area, a pool, a landscaped garden... and a panoramic view of the Gulf of Ajaccio.A rare property with high potential, to be visited without delay.This description has been automatically translated from French.
…By Guillaume Neri - Proprietes Corses D'exception


Located within a private estate, this fully renovated property benefits from a dominant position and a panoramic view of the Mediterranean and the beaches of La Nartelle. The main villa offers spacious volumes and a functional layout. The living-dining room opens onto terraces facing the sea, ensuring continuity between indoor and outdoor spaces. The contemporary kitchen, fully equipped, is complemented by a back kitchen. The sleeping area includes four suites, each with its own bathroom. A rooftop with 360° view completes the main villa. Independent, the guest villa has a living space with an open kitchen, three bedrooms, and two bathrooms. It also has its own swimming pool. Set on landscaped grounds of about 1,800 m², the property benefits from a quiet and vegetated environment. The outdoor areas include an infinity pool with sea views, large terraces, and a pétanque court. Overall, it offers two independent residences, suitable for a main or secondary residence as well as hosting family and guests.
…By John Taylor - Saint Tropez


Ideally positioned on the western slopes of Cap d’Antibes, this exceptional property has been completely renovated under the direction of a highly regarded British interior designer. The main villa features generous reception areas, including a dedicated dining space, opening onto a beautiful terrace with a Jacuzzi. The stunning principal suite enjoys its own bathroom and, like the main living areas, benefits from breathtaking views over the Mediterranean. A fully equipped kitchen, together with a spacious outdoor terrace featuring a summer kitchen and dining area, further enhances the villa’s exceptional living spaces. On the lower level, six additional bedrooms, each with its own en-suite bathroom, open directly onto beautifully landscaped gardens. The property also includes a separate guest house with two en-suite bedrooms, a swimming pool with pool house, a two-car garage, as well as accommodation for staff and a caretaker. A truly exceptional residence combining privacy, comfort and outstanding amenities in one of the most sought-after locations on Cap d’Antibes.
…By Nicolas Pisani & Laurent Romor


Set away from prying eyes, perched above a discreet cove, this recent villa with contemporary architecture seems suspended above the water.Perfectly integrated into its environment, the property reveals a streamlined architecture with elegant lines, where each opening has been designed to capture light and enhance the perspectives of the Gulf of Ajaccio.The living spaces flow seamlessly, providing a natural continuity between indoors and outdoors. Its large corner sliding glass door erases boundaries and extends the volumes towards a magnificent terrace adorned with a bioclimatic pergola, ideal for enjoying the outdoors in every season.The infinity pool appears to merge with the horizon and invites contemplation of the Gulf of Ajaccio.The materials, selected with care, combine mineral tones, light wood, and warm touches, creating a subtle balance between modernity and a sweet way of life. The open kitchen, elegantly integrated and perfectly equipped, harmoniously extends the living space.The ultimate privilege remains its private access to a fine sandy beach, offering a rare and exclusive living environment.The calm and confidential environment makes this property particularly rare in the area.This description has been automatically translated from French.
…By Guillaume Neri - Proprietes Corses D'exception


EXCEPTIONAL 300 SQM PROPERTY WITH AN OUTSTANDING VIEW OVER THE MEDITERRANEAN. Perched above Mandelieu, this fully renovated 307 m² villa in a contemporary Provençal style offers breathtaking sea views. Set in complete tranquillity, it features a magnificent 120 m² living/reception room flooded with natural light through expansive sliding glass doors, along with an elegant kitchen, a study, five en-suite bedrooms, a gym, a dressing room, a private cinema room and a wine cellar. Outside, the art of Mediterranean living unfolds: a sea-facing pool, pétanque court, generous entertaining spaces, a pizza oven and a welcoming barbecue area for unforgettable moments with family and friends. Located on the heights of Mont Capitou, the property offers privileged access to some of the region’s most beautiful hiking trails, surrounded by unspoiled nature and exceptional vistas. Generous volumes, premium amenities, absolute calm and spectacular sea views—an exceptional opportunity on the Mandelieu market.
…By Consultants Immobilier Cannes


On the upper reaches of Deauville, this stunning property in an elevated position with a panoramic view over the coast invites you to enjoy a peaceful break. The fully renovated property offers modern comfort and high-end services for memorable moments with family and friends. Great volume and elegance in the living room/lounge with a kitchen that leads onto the terraces and pool. Spacious master bedroom with a bathroom and a hammam shower on the terrace level with a sea view. On the first floor, the children's area comprises a double bedroom, a twin bedroom, a TV lounge opening onto a terrace with a sea view and a bath/shower room. Playroom on the mezzanine level and a comfortable home cinema. The guest house has a cosy living room with a kitchenette and two air-conditioned double bedrooms, as well as a shower room. Children's activities, swimming pool and terraces with a summer lounge in a magnificent 1-hectare (2.50-acre) garden. 6,500,000 € Agency fees not included - Agency commission: 4.62%VAT included Agency fees payable by buyer - Séverine SALESSE - Agent commercial - EI - RSAC 450 224 340
…By Barnes Deauville

Receive by email any new listing that may match your search criteria
By validating this form, you accept the general conditions of use of Le Figaro Properties.
These agencies offer a selection of luxury properties vente . Feel free to contact them for personalized assistance.



