Get early access to listings that match your criteria
Never miss an opportunity again. Our personalized alerts notify you instantly.

 English$ USD · m²


A veritable belvedere overlooking the Mediterranean with a heavenly view of the sea, this elegant property in the adjoining village of Mougins, close to the Royal Golf Club, offers an exceptional living environment. Featuring seven spacious bedrooms, it is air-conditioned for optimum comfort in summer. A whirlpool bath and fireplace add an extra touch of luxury, while the spacious living areas open onto a magnificent garden. Outdoor facilities are equally impressive, with a sparkling pool, sauna and fitness area for keeping fit. Children will enjoy the playground, while the irrigation system and outdoor lighting enhance the exquisite landscape. A car port and secure entrance with electric gate and videophone guarantee peace and security. Inside, you'll find a modern cinema room and high-speed fiber optic connection. Alarm and video surveillance ensure maximum protection. This property is a haven of peace and sophistication in the heart of the magnificent Côte d'Azur region. A closed garage is available for your favorite vehicle.
…By Riviera Prestige


In the heart of Ciboure, a townhouse with panoramic, unobstructed views over the port and the beach of Saint Jean de Luz. The house is spread over three levels. The ground floor features an entrance hall, a spacious office, a pantry, and a garage. The first floor offers two bedrooms with built-in storage, each with its own shower/bathroom. The second level hosts a large dual-aspect reception room comprising a living room, a dining area, and a fitted kitchen. On the top floor, there is a master suite with a shower room, toilet, and walk-in closet. A glazed light well runs through the house across its three levels, bringing natural light to every floor.
…By Barnes Biarritz


Cannes- Eden: Close to Cannes, discover this elegant villa offering postcard-perfect views. Majestic palm trees rise toward the sky above the deep blue sea. Recently renovated, this beautiful property, close to the sea and local amenities, combines comfort and functionality. The main level features a spacious living and dining area opening onto a large sunny terrace with lovely sea views — perfect for relaxing. A modern, fully equipped kitchen, also facing the sea, completes this living space. Upstairs, you’ll find three bedrooms opening onto terraces with stunning sea views, a large office, and two bathrooms. The rooftop features a pool surrounded by generous terraces with panoramic sea views, as well as an outdoor kitchen. At the lower level of the villa, two additional two-bedroom apartments are available for guests or staff, offering comfort and independence. A true haven for well-being, it is also ideal for receptions, with an upper terrace perfect for hosting musicians and creating a unique atmosphere. Easy to maintain, the villa is set within a small, gated estate facing the sea with 3 private parking spaces. Imagine waking up under the palm trees and reaching the sea just 5 minutes from home — a real pleasure.
…By Savills Beaulieu


This beautifully restored 18th-century villa is located in Palma’s historic Calatrava district and offers a total of 853 sqm built, with 770 sqm of interior living space across four levels. Original gothic and baroque features have been carefully preserved and combined with high-quality modern finishes, creating a home that feels both authentic and contemporary. The main living areas are bright and spacious, with large windows and balconies bringing in plenty of natural light. The property includes two generous living rooms, elegant dining areas, and three fully equipped kitchens with modern appliances and custom-made cabinetry. Additional features include a private cinema room, a library, and a temperature-controlled wine cellar. There is also a wellness area with a gym and sauna, as well as underfloor heating and air conditioning throughout. The master suite enjoys views over Palma Bay and includes ample wardrobe space and a private bathroom. Three further bedrooms are well-sized, bright, and fitted with built-in storage. In total, the property offers five bathrooms, all finished to a high standard. The rooftop terrace offers open panoramic views of the sea and provides a great space for relaxing or entertaining. The property also includes secure gated parking and a layout that works well for both everyday living and hosting guests. Located just a short walk from La Seu Cathedral and Parc de la Mar, the villa is perfectly positioned to enjoy both the seafront and the charm of Palma’s old town. The Calatrava area is known for its quiet streets, historic architecture, and a selection of galleries, boutiques, cafés, and restaurants, all within easy reach. This is a rare opportunity to own a fully renovated historic property in one of Palma’s most sought-after locations, combining character, comfort, and a prime setting.
…By Barnes Mallorca


Royan 7 km. Exceptional property. Sea view. 7,500 m2 wooded natural park with direct and private access to a beautiful beach. Absolute calm. Restored house 120 m2. Sale in bare ownership one million EUR, seller enjoyment for 10 years or death (valued at 600,000 EUR). Energy performance diagnosis: NA.This description has been automatically translated from French.
…Private owner


The property comprises a late 19th-century mansion offering 704m² (7,578 sq ft) of living space, including 2 living rooms, 2 kitchens, 1 library, 9 bedrooms, 8 bathrooms, 1 office, 1 closet, a gym, a playroom, and a magnificent terrace with sea views. This property also includes a caretaker’s lodge, a building with an apartment and three garages. The property is set on 1.2 ha (3 acres)of beautiful, wooded and flower-filled grounds. €4,280,000 Agency fees not included - Agency fees: 5% incl. tax Fees payable by the buyer 4,280,000 € Agency fees not included - Agency commission: 5%VAT included Agency fees payable by buyer
…By Barnes Deauville


Nestled in the prestigious and quiet neighborhood of Cap-Ferrat, just a short walk from the luxurious Grand Hôtel Four Seasons and the beaches, this stunning villa, recently renovated to perfection, spans three levels. The ground floor features a spacious, light-filled living room with a fireplace, opening onto a large sun-drenched terrace. The villa includes 4 bedrooms, each with its own en-suite bathroom or shower, an independent studio, a laundry room, a gym, a sauna, and a wine cellar. The flat garden of 1,840 m², facing South and West, offers optimal sunlight throughout the day and provides a beautiful sea view from the first floor. The pool extends from the terrace, creating an ideal outdoor space for relaxation. The generous garage accommodates up to 3 cars Agency fees payable by vendor
…By Magrey & Sons Cannes


*]:pointer-events-auto scroll-mt-[calc(var(--header-height)+min(200px,max(70px,20svh)))] tabindex=-1 dir=auto data-turn-id=request-WEB:d62c3602-fe4e-4f70-a6ca-7eeec1c6f572-3 data-testid=conversation-turn-4 data-scroll-anchor=false data-turn=assistant> Tropical Luxury, Surf Estate, La Maison de la Plage A rare opportunity to own a front-row beach estate in the heart of one of Costa Rica’s most celebrated surf and wellness destinations. Perfectly positioned in the coveted North Guiones neighborhood, Maison de la Plage is a legacy property that blends refined European elegance with the effortless rhythm of Costa Rica’s laid-back coastal lifestyle. Just a two-minute stroll along your private beach path leads you directly to the sand and into the warm waters of Playa Guiones, home to a world-renowned surf break offering consistent, year-round waves for all levels. Access like this, in such a prime location, is exceptionally rare. Thoughtfully designed as a private compound, the estate includes a beautifully appointed three-bedroom main residence and a separate two-bedroom guest house, each featuring ensuite bedrooms. The layout offers both privacy and connection, making it ideal for hosting guests, multi-generational living, or generating luxury rental income. Throughout the property, impeccable craftsmanship, curated interiors, and high-end finishes create an atmosphere of understated sophistication. Surrounded by lush tropical gardens and mature native trees, the home feels immersed in nature. A striking dry garden and bordering protected green space enhance both privacy and serenity. From your balcony, enjoy breathtaking sunsets over the jungle canopy, while the sounds of waves and howler monkeys create a truly immersive experience, peaceful, grounding, and uniquely Nosara. Despite its tranquil and secluded setting, the property remains just a short walk to some of Nosara ’s most beloved restaurants, cafés, and boutique shops, offering the perfect balance of privacy and convenience. The main residence is designed for relaxed yet elevated living. A stunning chef’s kitchen with an oversized island anchors the home, flowing seamlessly into indoor and outdoor dining and lounge areas. The main level also features a spa-inspired primary suite, a spacious laundry and pantry area with a lockable owner’s closet, and a fully equipped gym. Upstairs, two additional ensuite bedrooms, along with a refined media lounge and office, offer tranquil spaces overlooking the surrounding jungle. The guest house is equally impressive, defined by a dramatic two-story jute ceiling that adds warmth and architectural interest. It includes two ensuite bedrooms, a full kitchen ideal for extended stays or private chef service, and its own laundry, pantry, and lockable storage. A separate bodega completes the estate, perfect for housing a full surfboard quiver, or easily converted into a home office, studio, or additional living space. Maison de la Plage is a true turnkey beachfront sanctuary in one of Costa Rica’s most prestigious coastal communities. A timeless retreat designed for those who seek relaxed luxury, nature, and the simple rythym of coastal living. *]:pointer-events-auto scroll-mt-[calc(var(--header-height)+min(200px,max(70px,20svh)))] tabindex=-1 dir=auto data-turn-id=request-WEB:d62c3602-fe4e-4f70-a6ca-7eeec1c6f572-4 data-testid=conversation-turn-6 data-scroll-anchor=false data-turn=assistant> *]:pointer-events-auto scroll-mt-(--header-height) tabindex=-1 dir=auto data-turn-id=f1297bc1-5943-412d-84a4-dc4a01cae991 data-testid=conversation-turn-7 data-scroll-anchor=false data-turn=user> *]:pointer-events-auto scroll-mt-[calc(var(--header-height)+min(200px,max(70px,20svh)))] tabindex=-1 dir=auto data-turn-id=request-WEB:d62c3602-fe4e-4f70-a6ca-7eeec1c6f572-5 data-testid=conversation-turn-8 data-scroll-anchor=true data-turn=assistant>
…By Costa Rica Sotheby's International Realty


Welcome to your dream retreat on the enchanting island of Kea, where luxury meets serenity in this exquisite seaside villa. Nestled just over the sparkling Aegean Sea, this property offers a unique experience where you’ll feel like you’re aboard a private yacht, with breathtaking ocean and sunset views that captivate from every angle. Enjoy the best of both worlds—just a short stroll to a secluded beach perfect for a refreshing dip or a dive from the flat rocks just beneath the house.. For more beach options, Koundouros is a mere 5-minute drive away, where you can indulge in thrilling water sports, savor authentic Greek cuisine at local tavernas, and pick up essentials from the quaint Poissès mini market. Stunning Views: Wake up to panoramic sea vistas and the gentle sound of waves lapping against the shore. The villa’s elevated position ensures you’re never far from the horizon, with a feeling of floating over the azure waters. Designed for those who appreciate elegance and tranquility, the villa features spacious living areas with high-end finishes, inviting outdoor spaces for al fresco dining, and comfortable bedrooms that offer restful nights and splendid sunsets. The property boasts beautiful private terraces and swimming pool, perfect for sunbathing and entertaining while soaking up the sun-drenched Greek atmosphere. This villa on Kea is truly a gem, offering an unparalleled blend of seclusion and convenience, making it an ideal sanctuary for those seeking both relaxation and adventure. Don’t miss your chance to own a piece of paradise.
…By Houses In Greece.com


Just a 5-minute walk from the beach, this spacious 240 sqm Basque-style house boasts stunning elevated sea views. Fully renovated and extended, it offers high-quality finishes, together with a 60 sqm outbuilding, all set on a plot of approximately 1,200 sqm. The property features impressive ceiling heights, generous and exceptionally bright living spaces, with ocean views from every room. There is also the possibility of building a swimming pool.
…By Barnes Biarritz


Saint Barthélemy - Flamands. Nestled in the highly sought-after Flamands neighborhood, within the Villas Flamands Loft residence, this elegant 110 sqm unit offers a refined lifestyle perfectly suited to the art of living in Saint-Barthélemy. The main living area features a bright and airy lounge seamlessly opening onto a fully equipped open-plan kitchen with dining space, designed for both comfort and conviviality. The well-balanced volumes are bathed in natural light and extend դեպի the outdoors, allowing full enjoyment of the tropical surroundings. The property offers two comfortable bedrooms, each with its own en-suite bathroom, ensuring both privacy and convenience for residents and guests alike. Outdoors, a private swimming pool completes the setting, creating a peaceful and exclusive relaxation space. A garage with capacity for two vehicles adds a valuable feature to this rare offering in the area. The property also enjoys a lovely view over Flamands Bay, enhancing its appeal and making it an ideal opportunity, whether as a primary residence, a vacation home, or a high-quality investment.
…By Kretz & Partners


BETWEEN CANNES AND SAINT RAPHAEL, In the heart of a lush garden, out of sight and in peace, this house with its feet in the water will seduce you with the harmonious alliance of stones and wood, its elegant architecture, private and easy to sea and an idyllic living environment. On two levels, it has an entrance leading to a large reception, the kitchen with timeless charm, an office (or extra bedroom) Upstairs, master bedroom of 55m² with dressing room, bathroom, shower toilet, 3 other bedrooms and 2 shower rooms. In annex, guest or caretaker's studio, double garage. Pool, With permission obtained to enlarge it.
…By Eurl Bird


Sole agent. Nestled in the sought-after Crémat neighborhood, on the hills above Nice, this contemporary villa of approximately 330 sqm enjoys a commanding location offering superb, unobstructed views of the hills and the mountains to the sea. Flooded with light thanks to its large windows and numerous terraces, the property features spacious living areas, including a living room with a fireplace, a dining room, and an open kitchen, all flowing naturally outdoors. The villa offers 7 bedrooms spread across several levels, providing ample space to accommodate family and guests in a comfortable and welcoming setting. Outside, the living areas are organized around a saltwater-heated pool with an exotic wood deck and a pleasant outdoor dining area featuring a summer kitchen under a pergola and a pizza oven, ideal for fully enjoying the Côte d’Azur climate. The garden also features a vegetable garden, a vineyard with approximately 100 AOC Bellet vines, a Japanese pond, as well as several areas dedicated to leisure and relaxation. The property also features numerous ancillary and storage spaces, including a laundry room, wine cellar, pantries, and a game room, as well as several technical installations, including a designated space for an exceptional 1,000-liter aquarium. Modern amenities: underfloor heating, reversible air conditioning, recently installed solar panels with a 25-year warranty, indoor and outdoor parking for several vehicles, security systems, and numerous other features round out the property. A privileged living environment, just a few minutes from downtown Nice and the airport, nestled between the sea, hills, and nature.
…By Michaël Zingraf Real Estate Nice


ROQUEBRUNE-CAP-MARTIN : Nestled on the heights of Roquebrune, in a very quiet and green residential area, with a splendid panoramic view of the sea and the hills, this sumptuous contemporary villa, renovated in 2024, sits on a 1,770 m² plot of land enjoying sunshine from morning to evening. Built on 3 levels, it comprises a living room, kitchen, lounge, 3 en-suite bedrooms, a separate two-room apartment, a double garage, and numerous outbuildings. There is ample outdoor parking. A must-see. Note: The images of the swimming pool are computer-generated. Renovation work is required to restore it. Agency fee of 5% included, payable by the seller.
…By Nice Properties Villefranche


ROQUEBRUNE-CAP-MARTIN: In a residential environment 10 minutes from Monaco and 3 minutes from the A8 motorway towards Italy, this 230 sq. m. house is built on a lovely wooded plot of over 1200 sq. m. In very good condition, the first floor comprises a living room with guest toilet, a dining room, a closed kitchen with large storeroom, two bedrooms, a dressing room, an office and a bathroom with toilet. On the lower garden level, you'll find two further bedrooms, each with its own bathroom and toilet, a large 26m2 room currently used as a games room, and a fully-equipped 2-room apartment with separate entrance. Several terraces, a large garden and 4 parking spaces complete this property. Agency fees are included and payable by the vendor. Information on the risks to which this property is exposed is available on the Géorisques website: georisques.gouv.fr
…By Nice Properties Villefranche


In a private estate not far from the beaches of Théoule, this Provençal villa in a dominant position offers a dream panoramic view of the sea and the Esterel. Built on a large plot of over 2500m2 adorned with local vegetation, you will find a superb swimming pool and several terraces, ideal for relaxing and enjoying the azure climate. The house is composed on the ground floor of a beautiful entrance leading to a spacious double living room, a dining room, a fitted kitchen, and three bedrooms with two bathrooms, all main rooms provide access to the outside. Upstairs is a large en-suite bedroom. In addition, you have a summer kitchen, a pétanque court, and a completely independent 2-room apartment, perfect for guests or staff. A large garage and 6 parking spaces complete this exceptional property. The agency fees are included at the seller's expense. Information on the risks to which this property is exposed is available on the Géorisques site: georisques.gouv.frThis description has been automatically translated from French.
…By Nice Properties Villefranche


ROQUEBRUNE-CAP-MARTIN / PINELLA : Roquebrune-Cap-Martin / Pinella: Located in a quiet and sought-after area of Roquebrune, within a small private estate of 15 villas, we offer a contemporary villa of 264 m² with a terrace of approximately 65 m², a garden, and an infinity pool with a landscaped deck. The villa will comprise an entrance hall, a large living room with a dining area and a high-end kitchen, a guest toilet, and four bedrooms with en-suite shower rooms, two of which have dressing rooms. The villa benefits from a beautiful landscaped garden and a splendid panoramic sea view. Agency fees of 5% are included and payable by the seller.
…By Nice Properties Villefranche


In Normandy, Côte Fleurie, a few minutes from Deauville, between Blonville-sur-Mer and Villers-sur-mer, in the heart of a highly sought-after seaside location. Sotheby's International Realty is offering for sale an exceptional seafront property with direct access to the beach, a true architect's house with a contemporary feel and a remarkable play of light and volume. The house is built over a garden level, a raised ground floor and a first floor, forming 7 main rooms of 240 m² living space, arranged as follows; On the ground floor, a gallery entrance under a glass roof with cloakrooms and guest toilet, a vast lounge, a dining area with uninterrupted views of the beach and sea through picture windows and access to the terrace, an open-plan fitted and equipped kitchen with adjoining storeroom. On the 1st floor, a magnificent master suite with a vast bedroom and solarium terrace overlooking the sea, a true tableau, this space embellished with a dressing room, an open-plan bathroom and separate toilet. The garden level is dedicated to children and friends, with three bedrooms, each with its own bathroom, and a TV lounge/games room. One of the rarest properties for sale. File and visit on request.
…By Deauville Sotheby's International Realty


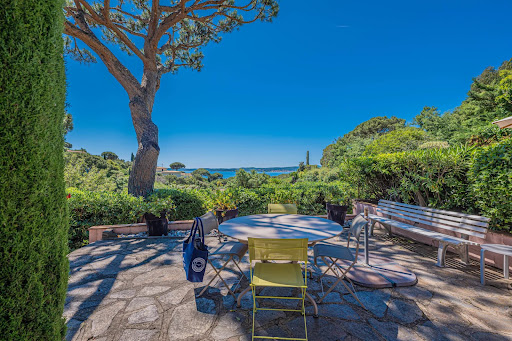
This characterful Provencal villa is located in a quiet estate, just a few steps from the town center and the beach. It offers a relaxing, unoverlooked living environment. Views of the sea and Saint-Tropez create a unique, soothing atmosphere. The main house has three comfortable bedrooms on one level, plus two bathrooms. On the garden level is an independent apartment with living room/kitchen, two bedrooms and a shower room. There's also a converted maisonnette, comprising a living room with kitchenette, bedroom and showerroom. A swimming pool with pool house and barbecue, plus a garage, complete this exceptional property.
…By Eurl Bird


Nestled in the heart of a highly sought-after residential area, just a few minutes’ walk from the center of Vence, this characterful property captivates with its timeless elegance and exceptional location. Set on a landscaped plot of approximately 890 m², adorned with Mediterranean plants, the villa enjoys an ideal orientation and a peaceful atmosphere, with unobstructed views offering a glimpse of the sea. The stone façades and refined finishes reflect the nobility of the materials, combining authenticity with discreet charm. Offering around 185 m² of living space, the residence is arranged over two levels with harmonious volumes. On the main floor, the light-filled reception rooms open onto a terrace, perfect for relaxing moments and summer evenings. The master bedroom, a truly romantic retreat, provides a generous and intimate space. The garden level hosts a second living area, thoughtfully arranged, including several bedrooms and opening onto the exterior. This layout allows for both a spacious family home or an independent guest area. In addition, the property features a full basement including a double garage, a wine cellar, and various storage spaces. Outside, the carefully maintained garden offers a serene, verdant setting, punctuated by sun-drenched terraces and intimate corners, with potential for further development, including a swimming pool. A charming residence with classic lines and refined elegance, where the quality of materials and the art of living combine with romance, ideal for those seeking privacy, comfort, and a privileged lifestyle close to the heart of Vence.
…By Michaël Zingraf Christie's International Real Estate Saint-paul De Vence


ROQUEBRUNE CAP-MARTIN : Located a few minutes from Monaco and the center of Roquebrune, on a plot of land of 1334 m², remarkable Niçois style building built on 4 main levels (excluding annexes), developing more than 500 m² of useful surface area. To be renovated, it is now made up of 7 independent apartments, with balconies or terraces, all enjoying a truly magical view of the sea and Cap-Martin. Renovation project into a master villa with swimming pool available on request. Agency fees of 5% included at the expense of the seller.
…By Nice Properties Villefranche

Beautiful modern house of 220 m² with panoramic sea views, within walking distance of the beaches of Sanary and the shops of Bandol. Set on a large landscaped plot of over 3000 m², within a gated community, the property includes a main house, an outbuilding, an infinity pool, and a garage. Close to beaches and shops. Information and photos available upon request. Listing No. 1127, seller's fees included. Energy rating A. Information regarding the risks to which this property is exposed can be found on the Géorisque website.
…By Kretz & Partners


In Plouhinec, in a rare and sought-after environment, this renovated 1930s house charms with its exceptional location: just steps from the charming port of Pors Poulhan, beaches, and surf spots, all while enjoying absolute tranquility. Nestled in the heart of a pleasant 1,110 m² (buildable) garden, it flourishes in a peaceful setting, bathed in light and open to the sea.From the entrance, the charm takes hold; the spacious living area of about 50 m² subtly combines character and conviviality, offering a warm lounge with its wood stove, highlighted by magnificent exposed stone walls, a welcoming open kitchen, and a sun-drenched veranda extending the space to a south-facing terrace. Together, they create a soft and inspiring atmosphere, ideal for sharing moments with family or friends. One bedroom, a shower room, a toilet, as well as a laundry room and a storage room complete this level, allowing for very comfortable single-level living.Upstairs, a spacious landing serves four bedrooms, all facing the sea, where everyone enjoys their own space for privacy. A pleasant reading and relaxation nook invites tranquility and relaxation. Two water rooms complete this layout designed for family well-being. Carefully renovated, the house benefits from a recent roof and exterior renovation (2024), a high-performance heat pump, and an energy performance rating of C, ensuring energy comfort. A true favorite, it combines the charm of the old with modernity, set in a calming and rare maritime environment.A unique address, ideal for a family as a primary residence or as a bright holiday home facing the sea.This description has been automatically translated from French.
…By Terre D’immo


In the heart of Saint-Quay-Portrieux, let yourself be seduced by the elegance of this beautiful family house of 110m2 of living space, called "Les Scarabées." This former master house, very bright, has managed to retain the charm typical of character homes: Beautiful high ceilings, fireplaces, and period floorboards... The ground floor, facing East-West, offers a generous living space of 40m2, including a large living room, an equipped kitchen with a lovely butcher's block countertop, as well as a dining area. On this same level, a pantry of about 9m2, communicating with the living room, can be arranged to extend it into the garden, or to create an additional room according to needs. On the first floor, the landing leads to two beautiful bedrooms (17 and 15m2), one of which has period wardrobe closets, along with a shower room featuring a large shower and toilet. The second floor has two more bedrooms, one also equipped with period wardrobes, an adjoining office (or 5th sleeping area), as well as a beautiful bathroom adorned with boat deck parquet. The little extra: A charming view of the sea and the roofs of the resort from the 2nd floor! There are three toilets in the house (one on each level). The property benefits from an ideal location in a quiet environment away from nuisances, while being just a step away from shops, the port, and the beaches of the resort. The garden of the house offers a pleasant, fully enclosed recreational space. Finally, a complete and very healthy basement complements this property, constituting a very appreciable storage space. Comfort elements: Well-maintained property, having benefited from regular comfort renovations. Recent aluminum double-glazed windows. Compliant electricity. Heating by inertia radiators. Open fireplace in the living room. Connection compliant with the mains sewage. Additional advantage: For those wishing to arrange a single-story suite on the ground floor, a very nice extension project has already been set up! (Visible in photos and complete file available). CHARM AND CHARACTER IN A DESIRABLE RESIDENTIAL AREA. Price: 468,000 euros, agency fees included, of which 4% VAT included fees are payable by the buyer. Date of energy diagnosis completion: 11/09/2025 ENERGY CLASS G. (Projected transition to F, following the DPE reform applicable from January 2026).This description has been automatically translated from French.
…By L'agence Bleue Immobilier


Located at the entrance of Golfe-Juan, just minutes from Cannes and a short walk from the beaches, this superb Belle Époque-style villa with a swimming pool offers an exceptional living environment. Spread over two levels connected by an elevator, the property features on the ground floor an entrance hall, three bedrooms, two bathrooms with toilets, a shower room with toilet, and a laundry room. The upper floor comprises a spacious living area with sea views, an independent kitchen, and a primary suite. A rooftop terrace crowns the villa, offering a panoramic view of the Mediterranean Sea. Outside, a refined pool area with a sun-drenched deck and shaded dining space allows you to fully enjoy the summer lifestyle of the French Riviera.
…By Savills Beaulieu
'%20stroke='%23DDAA3A'%20stroke-width='1.909'%20stroke-linecap='square'%20stroke-linejoin='bevel'/%3e%3c/svg%3e)
Receive by email any new listing that may match your search criteria
By validating this form, you accept the general conditions of use of Le Figaro Properties.
These agencies offer a selection of luxury properties vente . Feel free to contact them for personalized assistance.




