Get early access to listings that match your criteria
Never miss an opportunity again. Our personalized alerts notify you instantly.

 English$ USD · m²


Villa Lovisa | On sale This magnificent modern villa, featuring a refined Total White design enhanced by the vibrant tones of the Mediterranean Sea, is located in the heart of Punta Tramontana, a renowned area celebrated for its breathtaking sunsets. Surrounded by 8,000 sqm of lush private grounds, the property unfolds over two levels, each thoughtfully designed to maximise natural light, privacy, and harmony with the surrounding landscape. Outdoors, the villa offers a spectacular infinity pool with seawater, seemingly merging with the horizon, a spacious sunbathing area, a heated jacuzzi, and a guest bathroom. Two panoramic verandas—one featuring an outdoor fitness area—enhance the villa’s lifestyle appeal, complemented by a private tennis court and a helipad for effortless arrivals in total discretion. A professional outdoor kitchen and barbecue area make the property perfect for entertaining or hosting elegant dinners by the sea. Inside, the same contemporary elegance continues with bright living spaces overlooking the sea, a main kitchen, five en-suite bedrooms, and a guest suite with kitchenette and private bathroom—ideal for visitors or staff. Handcrafted details, such as Sardinian wax ceramics in Mediterranean blue tones, highlight the island’s tradition with a modern flair. The villa was fully renovated in 2022, with a focus on energy efficiency and sustainable materials, blending design and environmental respect in perfect balance. Just 15 metres from the sea, the property enjoys an unrivalled view of the Gulf of Asinara, where sunsets paint the sky with warm, vivid hues. An exceptional retreat for those seeking privacy, elegance, and the true essence of Sardinia in a modern and exclusive setting.
…By Barnes Porto Cervo


This contemporary villa of around 480 m² combines luxury, elegance and a privileged location, just a stone's throw from the village of Biot, offering sublime panoramic views of the sea and the old village. First floor: a refined entrance hall, a sumptuous master suite with bathroom and dressing room, a PMR (Person with Reduced Mobility) suite, a vast office that can be converted into a bedroom, a laundry room, and two independent suites by the pool. Upstairs: a luminous reception area opening onto a spectacular terrace facing the sea, and a modern, fully-equipped kitchen extended by a large pantry. Garden level: an additional guest bedroom, a play area, a wine cellar, an elevator and a 68 m² double garage. Outside: a large swimming pool surrounded by a wide sun deck, a fully equipped summer kitchen and a 1,380 m² landscaped garden planted with Mediterranean species. An exceptional property, rare on the market, offering absolute comfort, breathtaking views and an exceptional address. Discover it now.
…By Velvet Concept


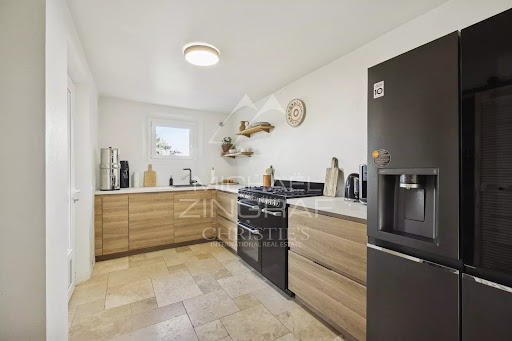

Joint- sole agent. In the heart of the Estérel, in a private residential park, this charming property totalling 285m² consists of two houses on approximately 6,000m² of land, offering a peaceful and intimate living environment. The first house, recently renovated, has a bright living/dining room with high ceilings and a fireplace, a kitchen with a utility room, 3 bedrooms, 2 bathrooms, 2 separate toilets, a gym and a cellar. The second house, built in 2002, offers a superb living space with cathedral ceilings, a kitchen, 3 bedrooms, 2 bathrooms and 2 separate toilets. An ideal place to entertain family or friends, or for rental activity. A saltwater swimming pool and numerous terraces complement the indoor living spaces, allowing you to enjoy the beautiful sunny days on the French Riviera. One of the terraces invites you to contemplate our beautiful region with its breathtaking sea view.
…By Michaël Zingraf Christie's International Real Estate Estérel


For sale in Bandol, close to the town center and the beach, this family home offers 5 bedrooms, a swimming pool and a landscaped garden. Just a 10-minute walk from Bandol’s harbour and all amenities, discover this charming character property full of period charm, located in a secure private estate facing one of Bandol’s most sought-after beaches. This house of approximately 170 sqm stands out for its generous volumes, high ceilings and refined original period tiles, giving it a rare and authentic character. The ground floor features a bright living room with fireplace, a master suite with shower room, two bedrooms, a library, a kitchen, and an adjoining staff room offering potential for extension. Upstairs, three additional bedrooms and a shower room complete this sound and character-filled home, ideal for creating a new chapter of family life. Set on a 933 sqm plot, the property also benefits from a large swimming pool, a garage that could be converted into a summer kitchen, six parking spaces, and a beautifully planted low-maintenance garden. A rare and charming property in this highly sought-after area, combining character, prime location and excellent potential.
…By Sanary-sur-mer Sotheby's International Realty


Perched on the heights of Gigaro, in the highly sought-after area of La Croix-Valmer, this architect-designed villa is set within a beautifully landscaped 6,000 sqm park. Perfectly oriented south-west, the property enjoys breathtaking views over the sea, the islands and umbrella pines, offering some of the most spectacular sunsets on the French Riviera. Built in 2004, the villa stands out for its brightness, generous volumes and a living area of approximately 243 sqm, featuring six bedrooms. The main level comprises a spacious, refined living room with fireplace, opening onto a large terrace. It also includes a kitchen with dining area, as well as a second living room that can be fully independent, complete with kitchenette, three bedrooms and a bathroom — ideal for hosting guests in complete privacy. Upstairs, the sleeping area offers three bedrooms, including a master suite with bathroom, dressing room and private terrace, while two additional bedrooms share a bathroom. On the garden level, the property benefits from an elegant entrance hall, a large garage, a cellar and a laundry room. Outside, the Mediterranean garden features a large swimming pool (11 x 5 m) with sea views, as well as a small vineyard, adding a rare and authentic touch to this exceptional property. A true haven of peace, set in an outstanding natural environment in Gigaro, at the heart of the Gulf of Saint-Tropez. Information on the risks to which this property is exposed is available on the Géorisques website: “www.georisques.gouv.fr”
…By Colpaert Immobilier De Prestige


In the prestigious Estérel Residential Park, in a commanding position, this superb Couëlle-style house offers breathtaking sea and mountain views. A timeless moment is created within this property, which has a large reception room consisting of a sunken living room known as a “conversation pit” around a pleasant fireplace, a dining room, and a cozy corner opening onto a warm and intimate pool area. A separate kitchen completes this level, as well as a sleeping area consisting of a bedroom with bathroom and a master bedroom with office and bathroom, both with access to the terrace. Upstairs is a third bedroom with bathroom. In the basement, there is a garage for one car, a laundry room, storage space, a wine cellar, and an apartment of approximately 83m² to be converted. An outdoor garage for two cars completes the amenities of this unique property. 15 minutes from Mandelieu, 35 minutes from La Croisette, and 45 minutes from Nice International Airport.
…By Michaël Zingraf Christie's International Real Estate Estérel


Situated on the sought-after heights of Le Cannet Collines, this magnificent family property of approximately 451 sqm sits on a 2,077 sqm plot, offering privacy and security within a small gated estate of only two houses. Bathed in optimal sunlight thanks to its southwest exposure, it overlooks the sea and the Esterel mountains, providing an exceptional panorama at every glance. The centerpiece of the house is its generous family kitchen, with impressive volumes, designed to bring family and friends together in a setting that is both welcoming and contemporary. The property comprises six en-suite bedrooms, all bright and generously proportioned, and an independent apartment, offering comfort and privacy to every family member. The outdoor spaces are equally remarkable, featuring a free-form swimming pool and a pool house, perfect for enjoying the Mediterranean climate. Three carports, along with an outdoor parking area accommodating up to five cars, complete this exceptional residence, which combines impeccable condition with harmonious modern decor.
…By Michaël Zingraf Christie's International Real Estate Croisette


RVA52 - Ajaccio – Route des Sanguinaires Just steps from the beach, this 4,305 sq.ft villa offers panoramic sea views and sights of the Sanguinaires Islands, in a sought-after area of Ajaccio. It features a bright living room with large terraces, a fully equipped kitchen, a laundry room, and 6 bedrooms with private bathrooms, including 2 master suites. A resident caretaker ensures peace and maintenance, with a caretaker’s house and several outbuildings. The landscaped grounds cover 29,600 sq.ft, planted with Mediterranean trees, and include a large infinity pool. Situated in a dominant position, the property enjoys exceptional views, close to the city center and airport. Fees payable by the seller.
…By Barnes Corse


Two houses, one project. The first, approximately 193 m², is organized over three levels: a bright living room, 4 bedrooms, 2 bathrooms, and a garage. A solid base, ready to live in or enhance.The second, with an equivalent area developed over two levels. A complete renovation will reveal all its potential.Between the two buildings, two distinct gardens and an in-ground pool create a central living space, rare and inspiring.Exceptional family house, reception property, or a large-scale project bringing together the volumes… Every vision finds its place here.This description has been automatically translated from French.
…By Kretz & Partners


On the South Island, ideally located a few steps from the port, the beaches, the town and its amenities, this large family home of more than 260m2 is built on a magnificent plot of approximately 1200m2 entirely enclosed by old walls and planted with Mediterranean species that make the singularity of the Bréhat archipelago so popular. The buildings are built in rubble-granite of a remarkable color. The facade faces due south offering beautiful light in the living rooms. The slate roofs adorned with charming dormers were completely revised in 2023. The property is composed of: Ground floor: The oak-wrought iron door provides access to a beautiful tiled entrance with white paving with black cabochons. It serves on the one hand a double living room of nearly 60m2 with numerous openings in double south and west exposure, equipped with a very beautiful earthenware wood stove in perfect working order. On the other hand a dining room, a large equipped kitchen, a second small kitchen with old granite fireplace, a laundry room and a boiler room. Three staircases provide access to the upper floors. 1st floor: 5 bedrooms, 2 bathrooms with WC, 1 landing WC, 1 shower room with WC. 2nd floor: 3 bedrooms, 2 toilets. Outbuildings: outbuildings registered as "residential" in rubble/granite under slate roof are now used as a workshop, winter garden and sheds. Cellar: An external staircase provides access to a buried cellar. Heating: central heating with oil - Viessmann Vitorond 200 boiler (+/- 5 years). Hot water: 200l PALM electric tank. Sanitation: individual -> connection to the sewer to be planned. Openings: single-glazed wood for the most part, Velux under the slopes. Storage: many old painted wooden cupboards are arranged in the bedrooms and on the landings. Garage: a private closed garage for 1 car is available at the tip of Arcouest not far from the pier for Bréhat. The Guingamp TGV station is 40 minutes (Paris-Brest line) from the pier. Paimpol is 5 kilometers away (cultural activities, bus station, hospital, doctors, various restaurants, cinema, water sports, etc.). This remarkable ensemble will accommodate a large family, friends, or even serve as a setting for a hotel activity.
…By Demeures Du Littoral


Welcome to your private waterfront retreat in the east end of Provincetown! This enchanting 3-bedroom, 2.5-bathroom compound composed of a cottage and separate studio seamlessly blends a casual beach charm with modern amenities, offering a serene escape and breathtaking views of Provincetown Harbor. Nestled amid lush gardens this nearly double wide waterfront lot is a rare gem.The 2-bedroom, 1.5-bathroom cottage feels like a step back in time, with wide pine floors, exposed wood beams, and a wood-burning fireplace. The kitchen and bathroom marry modern features yet maintain an authentic quality to this historic home of Eugene O'Neill in 1916 and later the photographer Joel Meyerowitz. The inviting living room boasts large sliders that open onto the waterfront deck, allowing you to enjoy stunning bay and light house views. The well-appointed kitchen features butcher block countertops and ample cabinetry, perfect for preparing meals while taking in the sunset. A stylishly renovated full bath with contemporary tile work blends modern comfort with functionality. The laundry area, complete with a folding station, is situated outside the bath. The second-floor staircase, framed with boat oar bannisters, leads to a landing with the guest bedroom to the left, the primary bedroom to the right, and a half bath in the middle. The primary bedroom offers panoramic water views, creating a peaceful sanctuary. Ample storage exists with built in cabinetry, including under the platform bed, and a wardrobe on the landing provides additional hanging space. The guest bedroom overlooks the front of the home and includes abundant closets and built-ins for storage. A charming half bath on the second floor completes the comfort of the bedroom level. Across the lush lawn, the stand-alone studio suite with its own full bath and kitchen offers flexible living arrangements, ideal for guests, extended family, or potential rental income with its own private entry and direct beach access. This studio ensures privacy and independence and could be a stunning waterfront at-home office. The highlight of the property is the spacious waterfront deck with outdoor shower, which provides unparalleled views of Provincetown Harbor with landscaping that provides a privacy rarely available with waterfront properties. Whether you're relaxing, entertaining, or simply taking in the scenic beauty, this deck is perfect for all occasions. Surrounding the property, lush gardens add color and tranquility to the outdoor experience, while a shed offers additional storage space for bikes or gardening tools. With parking for two cars and a great rental history, this idyllic waterfront retreat is not to be missed. **Please Do Not Enter Property Without An Appointment**
…By Gibson Sotheby's International Realty


Stunning and thoughtfully curated first time ever offered ' a true generational oceanfront estate with 100 feet of direct frontage in the heart of Lincoln City. Elevated 44 feet above sea level and positioned outside the FEMA flood zone, this 3,771 square foot residence was rebuilt in 2011 with structural integrity and long-term coastal resilience in mind.Designed for both elevated coastal living and long-term legacy ownership, the home offers six bedrooms, five bathrooms, and a flexible layout well-suited for multi-generational living or a vacation home. So many possibilities. Expansive ocean views are complemented by a 590 square foot Brazilian hardwood deck and seamless indoor-outdoor living. Enclosed deck off kitchen with hot tub for your enjoyment.Engineered specifically for the Oregon Coast environment, features include 12-inch structurally insulated roof panels (R50+), high wind-rated windows (100 mph), multi-zone radiant floor heating, supplemental forced air gas heat, high-performance windows, energy-efficient hot water design, three 1,100-gallon cistern tank.A double lot provides 100 feet of frontage, direct beach access, an oversized two-car garage, and off-street parking for several vehicles ' an exceptionally rare combination for true oceanfront property.Conveniently located near commerce yet privately positioned away from high-traffic areas, this is a premier coastal estate offering elevation, engineering, and enduring value along one of Oregon's most sought-after stretches of coastline.
…By Cascade Hasson Sotheby's International Realty


Located on the heights of Sainte-Barbe, this villa benefits from an ideal location, for a peaceful lifestyle, in an excellent residential neighborhood. The house, built on three levels, is situated on a flat land of over 700 sqm. On the garden level, there is a 50 sqm living room with a fireplace, a fully equipped kitchen, two bedrooms, and a bathroom. Upstairs, there are two bedrooms, a dressing room, and a full bathroom. In the English courtyard, the house includes a dormitory, a storeroom, a laundry room, a cellar, and a 35 sqm garage. Heated pool 11 x 3.5m (city gas), garden shelter, large awning protecting a summer lounge and dining area. The house is perfectly maintained and requires no work.
…By Côte Ouest Immobilier - Christie’s International Real Estate


Ideally located in a sought-after residential area of Mandelieu, this elegant contemporary villa of approximately 240 sq menjoys a dominant position with panoramic sea views, set within landscaped grounds of around 1,500 sq m. The property offers bright and generous living spaces, including a spacious reception area with living and dining rooms opening onto large terraces, as well as a fully equipped modern kitchen with utility room. The night area comprises four en suite bedrooms, each with its own bathroom or shower room and access to a large terrace enjoying beautiful sea views. The outdoor areas have been designed to make the most of the Mediterranean setting, featuring an infinity swimming pool, expansive terraces and landscaped gardens. An independent guest or staff house of approximately 65 sq m, together with a double garage, completes the property. Located just a few minutes from the beaches, marina and local amenities, this villa offers an exceptional lifestyle on the French Riviera.
…By Savills Cannes


This attractive home, brand new and in a perfect niche in Cavalaire only 5 minutes walk from the port, is the perfect opportunity to create the house of your dreams.. Cleverly considered .. living space and 2 bedrooms upstairs ... benefitting from the sea view and downstairs three more bedrooms all ensuite each with their own terrace to the garden. The property is made of the highest construction materials and has been built with consideration and elegance. The ground floor a comprising three bedrooms, each with its own shower room or bathroom, ensuring privacy and comfort for its occupants. A laundry room completes this level, along with a garage. On the first floor, a beautiful, light-filled reception area opens onto a pleasant terrace, providing the ideal setting for relaxation and outdoor dining. This floor includes an elegant living room and a fully equipped contemporary kitchen. Two additional bedrooms, one of which could be converted into an office or guest room, complete this level, along with a separate shower room and guest toilet. Outside parking spaces.. an internal garage and a lovely garden complete the home..
…By Michaël Zingraf Christie's International Real Estates Saint-tropez


Located in a highly sought-after residential area, just a few minutes’ walk from the center of Calvi, this rare property boasts breathtaking views of the sea and the Revellata peninsula, in a peaceful and discreet setting. With approximately 510 sqm of living space, the villa is spread over two levels, offering remarkable volumes and high-end amenities throughout. Layout: Night area: •4 suites featuring: •Private shower rooms •Walk-in wardrobes Day area: •Double living room with panoramic sea view •Fully equipped premium kitchen •Secondary lounge / reception room Amenities: •Semi-covered swimming pool •Outdoor jacuzzi •Enclosed garage •High-quality materials and refined finishes •Bright, spacious interiors with advanced technical features A confidential and exclusive address, ideally located just steps from the heart of Calvi and the sea. Coldwell Banker ALLEGRINI REALTY 06 25 72 31 57 [email protected]
…By Coldwell Banker - Allegrini Realty


SEA FACING! Forget the stress of modern life by reliving the 'sea bathing' of the beginning of the last century with your family! The fascinating view of the ocean is breathtaking. Behind the solid perimeter wall, the beach. The charming seaside villa will offer you a beautiful row of two living rooms with bow windows facing the sea, an office facing the sea, four bedrooms, one of which has a balcony overlooking the sea, and a full basement. In the beautifully wooded garden, enclosed by stone walls, an outbuilding includes a large garage with a bedroom above with a sea view. Possibility of also acquiring a comfortable three-bedroom house + living room, neighboring, but completely independent of the property.
…By Propriétés Au Bord De L’eau


La Mer South is a highly exclusive private neighbourhood jutting out from the coast of the serene Jumeirah district. The neighbourhood is ideally located, offering the perfect mix of seclusion and connectivity to the heart of the city. This marvellous six-bedroom villa has been completely custom-built and enriched with wood, marble and stone finishes. The double-height, glass-framed foyer leads directly through to a grand open plan space comprising a double-sized living room, a corner dining room and a sleek show kitchen with marble surfaces and integrated appliances. A discreetly located and equally impressive prep kitchen provides complete support for hosting. This entire area extends out to a rear deck enclosed by landscaped greenery, featuring a swimming pool, a lounge, and a dining table with a summer kitchen. Oversized bedroom suites look out over tranquil views of the Arabian Gulf, with features that include walk-in wardrobes, private sitting areas and bespoke en suites. The topmost level of the home features a relaxed lounge surrounded by a vast terrace with views over the sea and Downtown skyline, and the basement offers a gym, wellness facilities, a lounge and a games room. With its tranquil beachfront setting, La Mer South is an ideal community for those who want to get away from it all. However, its location in the Jumeirah district places it only a short drive from some of Dubai’s finest restaurants, boutique retail spaces, and leisure destinations. It is easily connected to Downtown Dubai and other key areas of the city. This home is a very rare gem in a very prime coastal neighbourhood. Please contact us to arrange a viewing.
…By Dubai Sotheby's International Realty


Alaia Palm Beach is a seamless fusion of contemporary beach elegance and sustainable design, meticulously crafted to maximize its premium north-facing position. Cascading down a sun-drenched site, its panoramic outlook stretches from Pittwater to the iconic Barrenjoey Lighthouse and beyond to Cape Three Points and the vast Pacific horizon. As one of Sydney's most exceptional luxury lifestyle escapes, this architectural masterpiece embodies both sophistication and tranquillity. Located on Pacific Road-one of Palm Beach's most prestigious and tightly held addresses-this residence enjoys a largely wind-protected microclimate, creating an endless summer ambiance. Private and secure, an internal lift servicing all levels, the tri-level home blends cutting-edge luxury with the natural beauty of its surroundings.
…By Sydney Sotheby's International Realty


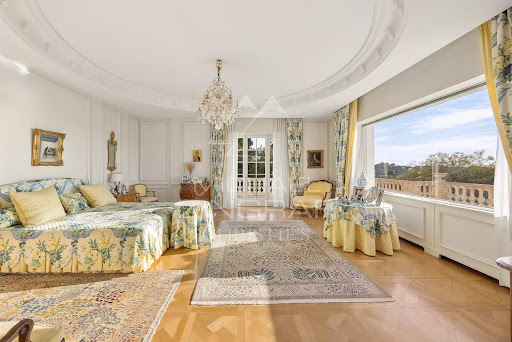

Overlooking the Mediterranean from the highly sought-after western side of the Cap d’Antibes, this rare property embodies elegance and the refined lifestyle of the French Riviera at its finest. Nestled within a private landscaped estate of approximately 5,000 sqm, the villa offers 555 sqm of light-filled living space, where every room opens onto breathtaking sea views. The volumes are generous, the design is refined, and the finishes are of the highest standard. The property features six bedrooms, including a sumptuous master suite offering exceptional privacy and panoramic views, as well as an independent apartment—ideal for hosting family and guests in absolute comfort. Designed as a true haven of well-being, the villa includes a spa area with sauna, a heated swimming pool with an elegant pool house, and a pétanque court for convivial moments in a truly Mediterranean spirit. Set in a private and peaceful environment, shielded from view, Bella Vista stands out for its perfect blend of luxury, discretion, and lifestyle. Its prime location also makes it a superb investment opportunity, with strong rental potential. A confidential address for a discerning clientele seeking the exceptional.
…By Michaël Zingraf Christie's International Real Estate Cap D'antibes


Located in a sought-after residential neighborhood of Antibes, this fully renovated villa offers a peaceful living environment with a lovely, unobstructed view of the sea. Built on several levels, the ground floor features a spacious, bright living room, a dining area, a fully equipped kitchen, and a guest restroom. Upstairs, you will find three bedrooms, two shower rooms, as well as a master suite with a full bathroom (bathtub and shower) and a private terrace offering a pleasant view. On the garden level, a bedroom with an en-suite shower room has direct access to the pool, ideal for hosting friends or family in complete privacy. This level also includes a laundry room and a staff bedroom with a shower room. Outside, you’ll enjoy a beautiful pool area, a jacuzzi, and several relaxation spots, perfect for savoring the laid-back lifestyle of the French Riviera. A turnkey property combining modern comfort, generous spaces, and high-quality finishes. Information on the risks associated with this property is available on the Géorisques website: www.georisques.gouv.fr
…By Douglas Elliman Cannes


Nice Mont Boron property 530 sqm land 1022 sqm sea view redevelopment opportunity This property located in Nice Mont Boron, near Villefranche-sur-Mer, offers approximately 530 sqm of living space on a 1,022 sqm plot. Layout The ground floor comprises approximately 430 sqm of open plan space, currently configured for non residential use and allowing for full reconfiguration. The upper level of approximately 98 sqm includes living areas, two bedrooms and two bathrooms, with access to large terraces. Outdoor spaces Two terraces of approximately 72 sqm and 276 sqm offer open views over the sea and the bay of Villefranche. Development potential The property is sold as is and requires full renovation. A project for the construction of a private villa with swimming pool has already been studied and submitted, offering a strong basis for redevelopment. This property represents a rare opportunity for a custom residential project or investment in one of the most sought after areas of Nice. Location Prime residential location close to the sea, the port of Nice and Villefranche-sur-Mer. For further information or to arrange a private viewing, please contact Côte d’Azur Sotheby’s International Realty, your expert in Nice Mont Boron.
…By Côte D'azur Sotheby's International Realty Nice


Located in the charming neighborhood of Manémeur, this carefully renovated house offers a comfortable and bright interior. A spacious, light-filled living-dining room opens onto a modern, fully equipped kitchen. Upstairs, there are three bright bedrooms, and the possibility of adding an additional one on the ground floor; a separate studio—or not—opens up many possibilities. Its immediate proximity to the sea, hiking trails, and shops makes it an ideal destination for family vacations and/or seasonal rentals, just a stone’s throw from the wild coast. Listed by Marion BERT, Consultant, Southern Brittany Including agency fees: €556,500 Excluding agency fees: €530,000 Agency fees of 5% payable by the buyer “Information on the risks associated with this property is available on the Géorisques website: www.georisques.gouv.fr”
…By Barnes Proprietes & Chateaux


BARNES Maresme presents this house where design, functionality and first class materials are combined. What makes it really special is its magnificent location, in the urbanization El Mirador, where all the houses are new, with a high revaluation in the short term, where luxury, sea views and its great comfort for the access it has makes it a privileged location to live and enjoy with the family. The house is distributed on two floors and is built on a completely flat plot, which makes it unique. It has infinite views of the Mediterranean Sea. On the second floor is distributed, with covered garage for two vehicles, two bedrooms with two integrated bathrooms plus an office. Once we walk through the welcome hall at the back we enjoy open views, having a large interior space where natural light is the main protagonist, a delight for all the senses, as both the visual and olfactory can play a special role, we must make a combination between minimalism and the plant part that best suits the lifestyle. A living room with open kitchen of more than 80m2 will make our family and friends are in a unique space. All accompanied by a courtesy bathroom. We found an outside exit that is perfectly suited as a summer lounge, where the sunsets with its fire colors will be a daily postcard. On the upper floor we have an open area ideal as a library, office, multifunctional, apart from the delight of every woman and man, a dressing room of great dimension with an integrated bathroom, plus a room that the only protagonist is the sea and the infinity of the sky. This house is characterized by its first class materials as well as the brands that will accompany your day to day, with NEFF appliances, thick doors, underfloor heating and solar panels accompanied by geothermal energy, a pool with saline clarification, and of course, with home automation and Alexa throughout the house. Living and dreaming is possible. Sant Andreu de Llavaneres is one of the most exclusive towns in Catalonia, where sports such as sailing, golf, horse riding can be practiced, having international schools just a few minutes away, and the beautiful city of Barcelona just 25 minutes away. Ask for a visit to our BARNES team.
…By Barnes Maresme


On the heights of Honfleur, in a preserved residential environment combining countryside and nature, Deauville Sotheby’s International Realty© presents for sale an architect-designed property with contemporary architecture, built in 1994.Dressed in playful brickwork and harmonious volumes, this 233 m² living space seduces with its light-filled areas, its indoor pool under glass, and its location in the heart of a landscaped and wooded park of over 1.4 hectares, sheltered from any nuisance and without overlooking neighbors.Erected on three levels – garden-level, floor, and complete basement – the property also features an extension with a triple garage and outbuildings.Interior layoutOn the garden level, upon entering, a bright gallery welcomes visitors, playing with perspectives and volumes, and leads to a guest cloakroom and independent toilets. The heart of the house revolves around a spacious double reception area, comprising a living room with a fireplace and a dining area opening directly onto a spectacular glass roof housing the heated and secure indoor pool. This relaxation space is extended by a teak terrace and a fully-equipped summer kitchen, ideal for convivial moments under the awning, continuing from the garden.Adjacent to the reception areas, a separate and perfectly arranged kitchen features a dining corner and a functional pantry. On the same level, a single-story sleeping area offers two well-sized bedrooms accompanied by a shower room, allowing for an easy and comfortable daily life.On the upper floor, a landing and its hallway lead to the upper sleeping area, consisting of two bright bedrooms sharing a shower room with a solarium, and a master suite with bedroom, private shower room with toilets, and a private terrace overlooking the park. This floor offers an intimate and calming atmosphere, open to the surrounding nature.In the complete basement; a vast wellness area with sauna, wine cellar, technical room for the pool, as well as several storage spaces. This layout offers additional comfort and excellent functionality to the entire property.The house is built on a plot of approximately 1 hectare 40 ares 50 centiares, carefully landscaped, alternating lawns, flower beds, and wooded areas. The orientation and layout of the place guarantee perfect intimacy and a serene ambiance, at the heart of an exceptional natural site, while remaining in close proximity to the historic center of Honfleur and its shops. A triple garage completes this set, along with an outdoor parking area and service outbuildings.A rare combination of contemporary architecture, comfort, and a natural environment, this property offers an exceptional living environment, ideal for a premium primary or secondary residence in immediate proximity to the Côte Fleurie and its iconic seaside resorts.This description has been automatically translated from French.
…By Deauville Sotheby's International Realty
'%20stroke='%23DDAA3A'%20stroke-width='1.909'%20stroke-linecap='square'%20stroke-linejoin='bevel'/%3e%3c/svg%3e)
Receive by email any new listing that may match your search criteria
By validating this form, you accept the general conditions of use of Le Figaro Properties.
These agencies offer a selection of luxury properties vente . Feel free to contact them for personalized assistance.


