Get early access to listings that match your criteria
Never miss an opportunity again. Our personalized alerts notify you instantly.

 English$ USD · m²


A rare address in Quiberon, directly facing the ocean, offering an exceptional 180° panoramic view over the Port-Haliguen marina. Just a few steps from the coastline, this remarkable property offers approximately 298 sq m of living space and is distinguished above all by its generous proportions, abundant natural light and privileged relationship with the sea. Set within 961 sq m of landscaped grounds, the main house features six bedrooms, including several suites, together with a spectacular 104 sq m reception room, extensively opened onto the outdoors through large picture windows. From here, the view stretches across the sea and marina, revealing a constantly changing panorama shaped by the tides and the seasons. The property also benefits from a lift serving the different levels, a large tiled garage, and a second building at the entrance to the property, currently used as a double garage and offering further potential for conversion. Spaces Designed for Entertaining On the ground floor, an elegant entrance hall with lift provides access to two principal suites, both opening onto a large conservatory, as well as a spacious utility and boiler room. An impressive garage provides ample space for several vehicles and will be particularly appealing to collectors. The first floor forms the heart of the house. A large landing leads to an exceptional 104 sq m living area comprising a double reception room and open-plan kitchen. Bathed in natural light, this magnificent space extends onto a terrace overlooking the sea and enjoys a breathtaking 180° panoramic view of Port-Haliguen. The sitting room features a fireplace with inset wood-burning stove, creating a warm and welcoming atmosphere within this interior so intimately connected to the horizon. This level also includes a principal suite comprising a bedroom, a bathroom with whirlpool bath and a separate WC. On the second floor, a particularly bright mezzanine leads to two further bedrooms, a bathroom and a WC. A Rare Property on the Quiberon Coast With its impressive proportions, six bedrooms, lift, generous reception areas and, above all, its exceptional position directly facing the sea, this property offers a particularly sought-after configuration in Quiberon. An address designed for those seeking a true family home by the sea, perfectly suited to welcoming family and friends in a privileged setting, with the ocean and marina as a permanent backdrop. A truly rare property, worthy of immediate consideration.
…By Junot Châteaux & Patrimoine


JINVESTY COLLECTION : 4-bedroom single-storey PDS villa 100 m from the beach - Trou aux Biches - Mauritius Within the LAELIA Residence, Lot 2 is the most spacious villa in the collection. Its 810 m² plot and 379 m² of usable floor area provide an exceptional setting for a main residence, a holiday home or a premium long-term property investment in northern Mauritius. Its single-level design creates an effortless flow between the living areas, four bedrooms, garden and private pool. This rare layout combines everyday comfort, family privacy and a natural connection with the outdoor spaces. This villa forms part of LAELIA, an intimate PDS development of only 13 properties. Five villas have already been built and seven lots are sold or reserved, leaving only six opportunities available. The residence is located approximately 100 metres from the beautiful Trou aux Biches beach in northern Mauritius, within easy reach of shops, restaurants, a pharmacy and everyday amenities. Planned specifications include a fitted and equipped kitchen, fully equipped bathrooms, a private swimming pool, gazebo, carport and private outdoor areas. Photovoltaic panels and a furniture package may be available as optional extras, subject to the selected specifications and contractual terms. Asking price: € (0 Rps) excluding duties, EDB charges, notary fees and furniture. Indicative furniture package: 38 000 €. Prices, availability and conditions must be reconfirmed at the time of reservation. The property is available to Mauritian citizens and eligible non-citizens under the PDS, subject to EDB approval and applicable regulations. For an eligible non-citizen investing at least USD 375,000, the acquisition may qualify for a residence permit valid for as long as the buyer remains the owner of the property. Watch the project video: LAELIA Residence video Reservations and private site visits by appointment - JINVESTY MAURITIUS Yann LEMONNIER - THE VALE, Grand Baie - - WhatsApp:
…By Jinvesty


JINVESTY COLLECTION : VILLA LAELIA 11 : 270 m² 4-bedroom PDS villa with pool - Trou aux Biches Offering 270 m² of usable floor area, four bedrooms and a price of €750,000 excluding acquisition costs, Lot 11 stands out for its strong space-to-price ratio. This two-storey villa sits on a 400 m² plot within an intimate development just 100 metres from Trou aux Biches beach. The two-level design maximises interior space while retaining a garden, gazebo and private pool. The reception areas and bedrooms are efficiently arranged, making the property ideal for a larger family or for entertaining in a privileged beachside setting. This villa forms part of LAELIA, an intimate PDS development of only 13 properties. Five villas have already been built and seven lots are sold or reserved, leaving only six opportunities available. The residence is located approximately 100 metres from the beautiful Trou aux Biches beach in northern Mauritius, within easy reach of shops, restaurants, a pharmacy and everyday amenities. Planned specifications include a fitted and equipped kitchen, fully equipped bathrooms, a private swimming pool, gazebo, carport and private outdoor areas. Photovoltaic panels and a furniture package may be available as optional extras, subject to the selected specifications and contractual terms. Asking price: 750 000 € excluding duties, EDB charges, notary fees and furniture. Indicative furniture package: 38 000 €. Prices, availability and conditions must be reconfirmed at the time of reservation. The property is available to Mauritian citizens and eligible non-citizens under the PDS, subject to EDB approval and applicable regulations. For an eligible non-citizen investing at least USD 375,000, the acquisition may qualify for a residence permit valid for as long as the buyer remains the owner of the property. Watch the project video: LAELIA Residence video Reservations and private site visits by appointment - JINVESTY MAURITIUS Yann LEMONNIER - THE VALE, Grand Baie - - WhatsApp:
…By Jinvesty


VILLA FOR SALE IN MARINA DI FIORI 100M FROM THE BEACH WITH STUNNING SEA VIEWS Architect-designed villa (200 m²) built over three levels, comprising: Ground floor: Entrance hall, and an open-plan living/dining area with a fully equipped kitchenall offering magnificent sea views over the Gulf of Porto-Vecchio, a south-facing terrace. Lower split-level: Guest toilet with hand basin; master suite featuring a bedroom, bathroom and terrace. Upper floor: Bedroom or study and a terrace with stunning sea views. Garden level: Master suite with bathroom, toilet and garden access; second master suite with air-conditioned bedroom, shower room (with toilet) and garden access; additional children's bedroom; extra room set up as a bedroom (with potential to add a shower room); separate shower room; separate toilet; two storage cellars; laundry room. Exterior-access shower room with toilet (convenient for returning from the beach). Exterior: Garage, covered parking space, driveway, and a beautiful wooded garden with a gate providing direct access to the beach, just 100 meters away. Potential to build a swimming pool. Includes shares in the Sporting Club (swimming pool and tennis courts). Option to purchase or rent a berth at the estate's marina.
…By Agence Alias Immobilier


This exceptional designer villa combines privacy, comfort, and a prime location near the New Folies Club, prestigious golf courses, and just 30 minutes by car from Palma. The property features five spacious bedrooms and six elegantly designed bathrooms, arranged to offer comfortable and functional spaces. The main area integrates a large living-dining room with a modern and fully equipped kitchen, designed for both daily living and gatherings with family and friends. Outside, the infinity pool is on the same level and offers magnificent sea views, creating an especially attractive environment for relaxation. The home incorporates high-quality features, including air conditioning, underfloor heating, SONOS sound system, KNX home automation, and a comprehensive alarm system. An elevator conveniently connects all floors, while the wine cellar, with a capacity for 99 bottles, adds an additional space designed for wine lovers. The spacious garage completes the facilities, providing capacity for vehicles and storage. The area offers a very attractive combination of tranquility, nature, and services, with easy access to the coast, sports facilities, and golf courses. Its proximity to Palma allows you to enjoy a wide range of dining, cultural, shopping, and entertainment options in just minutes, while maintaining the residential and Mediterranean atmosphere characteristic of this part of Mallorca.
…By Spain Sotheby's International Realty


Ideally located between Royan, La Rochelle, and Bordeaux, near the Atlantic beaches, the Île de Ré, the Île d'Aix, Rochefort, Saintes, and the prestigious vineyards of the Médoc and Bordeaux, the Logis de Chassagne enjoys a privileged location in the heart of a preserved natural environment. Situated in a closed park of 3.68 hectares, this superb 14th-century building, enlarged in the 17th century, now offers nearly 675 m² of living space. Fully restored with passion by its owners, this residence represents above all a magnificent family adventure born from a true coup de cœur. Over the years, they have managed to breathe new life into this historically rich place by infusing it with a lifestyle based on the pleasure of hosting, sharing, authenticity, and refinement. The main residence has retained its soul thanks to the preservation of many period elements: exposed stone, monumental beams, vast functional restored fireplaces, generous volumes, and noble materials. It features 3 bedrooms and multiple living spaces that allow for the welcoming of family and friends in an exceptional setting. The estate hosts three independent guest houses that extend the soul of the place. For several years, the owners have cultivated an art of hosting imbued with elegance, generosity, and authenticity. Visitors discover a rare experience, meaningful, where heritage, a pleasant lifestyle, and the joy of sharing combine in the unique atmosphere of a residence steeped in history. Among the many assets of the property are a wellness area with a heated pool, spa, and sauna, outbuildings, several workshops, and former cellars transformed into an artist's workshop. Finally, the property benefits from a particularly interesting economic and environmental advantage thanks to its photovoltaic installation. The Logis de Chassagne is much more than a property; it is a rare living space where heritage, nature, comfort, and the art of hosting harmoniously blend. A unique opportunity for lovers of beautiful houses and inspiring life projects.This description has been automatically translated from French.
…By Biens De Famille


Superb home in a fantastic family-friendly neighbourhood! Located in the highly desirable Parkwalk subdivision at Maple Bay, this beautifully maintained 4-year-old home offers a perfect blend of style, space, functionality, & income potential. With 2,555 sq. ft. of finished living space, this 3-storey residence sits on a fully landscaped 0.19-acre lot that backs onto green space, offering excellent privacy & a peaceful natural setting. The main level features an open-concept design with 9’ ceilings, wide plank engineered hardwood flooring, and a cozy natural gas fireplace. The spacious kitchen includes a large island with seating, full pantry, top-quality LG appliances including a natural gas range, and abundant cupboard and counter space. A 2-piece powder room adds convenience. Step through the sliding glass doors to a 26’ x 10’ covered deck with a natural gas BBQ hookup—perfect for year-round outdoor living. Upstairs are three well-sized bedrooms, a 5-piece shared bath, laundry area, and linen closet. The large primary bedroom offers a relaxing retreat with a 4-piece ensuite and a walk-in closet. A legal 1-bedroom suite on the lower level is ideal as a mortgage helper, in-law suite, or extended family space. It includes a full kitchen with nook, living area, 4-piece bath, & brand-new LG appliances—ready for rental or personal use. The extra-long garage provides space for a workshop & features 100 sq. ft. of overhead shelving plus a 240V EV plug. There's also RV parking & a foundation in place for a future shed or workshop. The front yard & hanging baskets are on an automatic irrigation system, and the yard is designed to be low-maintenance & easy care. Located just a 2-minute walk from Maple Bay Elementary School, sports fields, and pickleball/tennis courts, and a short drive to Maple Bay beaches, marinas, and downtown Duncan. Home warranty in place until 2032. A turn-key property in one of the Cowichan Valley’s most sought-after neighbourhoods!
…By Sotheby's International Realty Canada


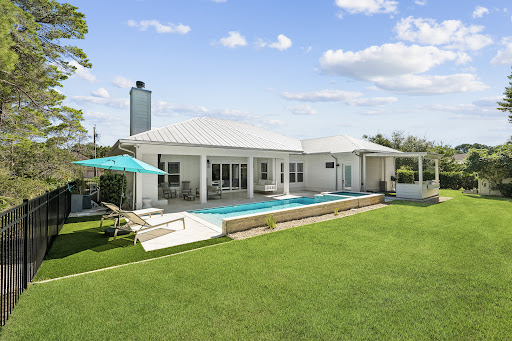


The property backs directly to a state-protected forest that cannot be developed, giving the backyard a level of privacy that is exceptionally rare along 30A, all while remaining just moments from Gulf Place restaurants, shops, and entertainment, Ed Walline Beach Access, and the sugar-white beaches of 30A. Since purchasing the home, the current owner has invested strongly into thoughtful upgrades inside and out. The living room ceiling was raised to 12 feet and finished with wood beams, creating a dramatic, light-filled gathering space. The kitchen was reimagined with an expanded island, farmhouse sink, gas range, and a custom walk-in butler's pantry with a beverage refrigerator, complemented by a new refrigerator and range installed in 2025. Both secondary en suite bathrooms were fully renovated with tiled walk-in showers in place of tubs, and the entire interior was freshly repainted. The outdoor living experience is equally impressive. A spacious covered porch with added gas fireplace, television, and living area overlooks the private backyard. There, an expansive pool, spa, extended paver deck, and artificial turf lounge area create a resort-like setting framed by mature pines and the protected forest beyond. Professional landscaping, including new turf, sod, and thoughtfully relocated shrubs and river rock completes the grounds front and back. An exterior storage shed offers convenient space for gardening tools and beach gear, keeping the garages free for vehicles. This is a rare opportunity to own a fully updated, move-in-ready home in one of 30A's most private settings, featuring the natural buffer of protected forest that cannot be developed.
…By Scenic Sotheby's International Realty


Some opportunities can never be recreated. Occupying an irreplaceable position on the shores of Lake Wakatipu, this newly completed waterfront residence is one of Queenstown's rarest offerings. Designed with absolute respect for its setting, it pairs timeless architecture with an uninterrupted lake frontage in the heart of prestigious Kelvin Heights. Over height glazing captures ever-changing views across Lake Wakatipu and The Remarkables, while interiors of exceptional quality showcase Montenegro marble, bespoke oak joinery, bluestone tumbled marble, a French cast iron Cheminees Philippe fireplace and beautifully curated finishes throughout. Every detail has been considered, every material chosen to endure. Generous living spaces flow effortlessly to the outdoors, where the lake becomes an extension of the home. Step onto the beach for a morning swim, launch a paddleboard, stroll the lakeside trail to Kelvin Heights Golf Club, or simply relax and watch the seasons unfold across one of the world's most iconic alpine landscapes. Homes of this calibre are seldom available. New lakefront residences are exceptionally scarce, and opportunities to secure a position directly on the water are becoming increasingly rare. An irreplaceable address. Timeless architecture. A legacy property to be treasured for generations. We welcome your early enquiry for a confidential discussion and private viewing appointment. Important: This property may be marketed as suitable for overseas purchasers. However, this does not constitute confirmation of eligibility, approval, or suitability for any individual buyer. All overseas purchasers remain subject to New Zealand’s overseas investment laws, including the Overseas Investment Act 2005, and may require consent from the Overseas Investment Office. You must obtain your own independent legal, financial, and technical advice and secure any necessary approvals before proceeding with a purchase.
…By New Zealand Sotheby's International Realty


A WELCOME RESPITE—THE PREMIER LUXURY OCEANFRONT ESTATE OF THE OUTER BANKS! 360-DEGREE WATER VIEWS, NINE EN-SUITE BEDROOMS, PRIVATE POOL, HOT TUB, PUTTING GREEN, ELEVATOR, AND EXCEPTIONAL RECENT UPDATES! Set along one of the most breathtaking stretches of the northern Outer Banks, 101 Station One Lane offers a distinctive combination of privacy, generous living spaces, luxury, and natural beauty. Located in prestigious Pine Island, where the Atlantic Ocean and Currituck Sound nearly meet, this remarkable estate captures panoramic water views in every direction—sunrise over the ocean, sunset over the sound, and secluded beachfront just steps from your door. Designed for private enjoyment and exceptional rental appeal, the home offers approximately 11,000 square feet with nine oversized bedrooms, each with an en-suite bathroom and generous closet space. The bedrooms are arranged across three levels—two on the first, five on the second, and two on the third—creating comfort and privacy for family, friends, and guests. Expansive windows frame sweeping ocean views from the great room, while the dining area enjoys spectacular sound views, placing both bodies of water within daily view. Beautifully equipped for large gatherings, the gourmet kitchen features new quartz countertops, updated sinks and faucets, a new KitchenAid double wall oven and microwave installed in 2026, Thermador refrigerator and freezer towers, a Thermador cooktop and downdraft, two dishwashers, generous workspace, and an entertainer-friendly layout. Amenities include a theater room seating more than ten, a recreation room with pool table, foosball, and shuffleboard, a sunroom, six-person sauna, two gas fireplaces, elevator, and spacious one-car garage. Significant improvements include a new roof in 2020, an added ninth bedroom and bath, new poolside wet bar and patio, new third-floor deck and dune walk, refinished existing hardwood floors, new hardwood flooring in the second-floor hall, upgraded AV and smart-home systems, refreshed paint and furnishings, and extensive landscaping and irrigation upgrades. Modern Ipe wood and cable-railed decks wrap around the home, providing 360-degree views and seamless access to the coastal landscape. Below, a saltwater pool, hot tub, poolside cabana with wet bar with refrigerator and television, luxury fire pit, private five-hole putting green, screened porch, and expansive seating areas create a self-contained resort experience. A private dune walkway leads directly to the beach, an extraordinary and treasured feature along the Carolina coast. The property is set on an expansive 1.35 acres with unique 250 feet of ocean frontage leading to a secluded beach. Professionally landscaped grounds complement the natural surroundings, while the semi-private street includes only two other residences, adding to the sense of exclusivity. Pine Island owners also enjoy access to the community’s private airstrip. Just across the street, the Pine Island Audubon Preserve offers trails through maritime forest, live oaks, coastal habitat, soundside wildlife, and waterfowl. Corolla’s historic attractions, shops, restaurants, and wild horses are just to the north, while Duck’s soundfront boardwalk, dining, boutiques, and village charm are minutes to the south. Exclusive, private, and spectacular, 101 Station One Lane presents an exceptional opportunity to own one of the Outer Banks’ premier oceanfront estates—delivering unmatched water views, extraordinary amenities, and a truly one-of-a-kind setting. **Please request the detailed Special Features and Improvements Sheet for a complete and extensive list of all recent improvements!!
…By Landmark Sotheby's International Realty


Steeped in history and thoughtfully reimagined for modern island living, Hope Cottage is a rare opportunity to own one of Governor's Harbour's charming heritage homes. Originally constructed as a cobbler's shop using hand-cut limestone blocks excavated from the property's original rainwater cistern, this distinctive 2,200-square-foot residence has been lovingly restored while preserving its authentic character. Set on a generous 12,502-square-foot lot, and within walking distance to French Leave Beach, as well as Governor's Harbour's restaurants and shops, Hope Cottage offers an exceptional blend of history, style, and convenience. Signature Features • Historic limestone residence on a 12,502 sq. ft. homesite • 2,200 sq. ft. of beautifully restored interior living space • Originally built as a traditional Bahamian cobbler's shop • Lovingly restored using original materials • Two bedrooms with beautifully appointed modern bathrooms • Farm-style kitchen with Wolf, Miele, and Sub-Zero appliances • Private 18' x 10' swimming pool and screened outdoor living porch • Restoration Hardware lighting, bathrooms, furnishings, and décor throughout • Natural wood flooring and a complete refurbishment completed in May 2024 • Walking distance to French Leave Beach, restaurants, and local amenities Historic Charm Hope Cottage is a remarkable example of Bahamian architectural heritage. Constructed from hand-cut limestone blocks sourced directly from the property's original rainwater cistern, the home retains the warmth, craftsmanship, and authenticity of its early beginnings while seamlessly incorporating today's modern comforts. Nestled among several other historic residences dating back to the 1920s, the property enjoys an enviable setting within one of Governor's Harbour's most charming and established neighborhoods. Living Spaces Designed for relaxed island living, the comfortable living room opens effortlessly to a spacious screened porch, creating an inviting extension of the home where family and friends can gather throughout the year. Beyond, the 18' x 10' private swimming pool offers the perfect place to cool off after a morning at nearby French Leave Beach or enjoy peaceful afternoons in complete privacy. Natural wood flooring extends throughout the residence, adding warmth and continuity while complementing the home's timeless character. Kitchen The beautifully designed farm-style kitchen pairs classic charm with exceptional functionality. Outfitted with a Wolf oven, Miele dishwasher, Sub-Zero refrigerator, and wine coolers, it is equally suited to everyday living and effortless entertaining. Bedrooms & Bathrooms The home offers two comfortable bedrooms and beautifully appointed modern bathrooms, each thoughtfully designed by Restoration Hardware. Restoration Hardware beds, soft furnishings, and designer lighting throughout the residence create an atmosphere of understated elegance while remaining true to the home's historic roots. Modern Enhancements Completed in May 2024, the comprehensive refurbishment has carefully balanced preservation with contemporary convenience. Modern amenities include a Samsung television and Starlink internet service, providing reliable connectivity while preserving the home's timeless appeal. Hope Cottage is a rare offering that beautifully celebrates the architectural heritage of Eleuthera while embracing the comforts of contemporary island living. Combining historic character, thoughtfully curated interiors, a generous homesite, and an exceptional location just moments from French Leave Beach, this unique residence offers an idyllic retreat in the heart of Governor's Harbour. Sold furnished, including a Golf buggy. This property is offered in US$.
…By Bahamas Sotheby's International Realty


Set on 1.4 private beachfront acres with approximately 165 feet of frontage along the powder, white sands and calm turquoise waters of Ten Bay Beach, Sand Dollar is an exceptional island retreat on Eleuthera's sought after leeward coast. Positioned at the peaceful end of one of the island's most beautiful beaches, the property offers remarkable privacy while remaining conveniently close to shops, restaurants, airports, Governor's Harbour and the amenities of central Eleuthera. Equally suited as a private residence, family getaway or established vacation rental, this is a rare opportunity to own one of Eleuthera's most desirable beachfront properties. Signature Features • Private 1.4 acre beachfront estate with approximately 165 feet of Ten Bay Beach frontage • Four bedrooms and four bathrooms with panoramic sea views • Flexible fourth bedroom configured with a king bed or two twin beds • Expansive teak deck with outdoor dining and lounge areas • Custom barbecue, palm tree bar and full length waterside counter seating • Second lounge ideal as a media, games or family room • Two double kayaks for exploring the calm turquoise waters • Starlink internet, 20,000 gallon water cistern and 40 kW Kohler diesel generator • Hurricane rated windows and doors with accordion shutters throughout • Proven vacation rental appeal with excellent investment potential Main Residence Designed to embrace its extraordinary beachfront setting, the residence offers four bedrooms and four bathrooms, with light filled interiors that capture panoramic views of the turquoise sea from the living areas, kitchen and bedrooms. The flexible fourth bedroom can be arranged with either a king bed or two twin beds, making the home ideal for families, couples or vacationing guests. A separate second lounge provides additional living space, perfect for entertaining, relaxing or creating a dedicated television and games room. Outdoor Living The expansive teak deck is the heart of the home's outdoor lifestyle, offering generous spaces for dining and lounging while overlooking the powder, white beach and tranquil waters beyond. A custom barbecue, distinctive palm tree bar and full length waterside counter seating create an inviting setting for morning coffee, leisurely lunches and unforgettable sunset cocktails. For those who enjoy exploring the coastline, two double kayaks provide effortless access to the calm, protected waters just steps from the property. Comfort & Peace Of Mind Sand Dollar is thoughtfully equipped for comfortable island living with air conditioning throughout, Starlink internet, generous laundry facilities and a substantial 20,000 gallon water cistern. A one year old 40 kW Kohler diesel generator provides dependable backup power, while hurricane rated windows and doors, together with accordion shutters on every window, offer added protection and peace of mind. Positioned on one of Eleuthera's most spectacular beaches, Sand Dollar combines generous acreage, exceptional beachfront, breathtaking views and outstanding privacy with the convenience of nearby amenities. Its proven vacation rental appeal and direct access to the pristine sands and calm waters of Ten Bay Beach make it an exceptional opportunity as a luxury island residence, private family retreat or income producing investment.
…By Bahamas Sotheby's International Realty


The moment your feet sink into the powder-soft sand along the tranquil shoreline, everything else fades away. Crystal-clear water shimmers in endless shades of turquoise beneath a canopy of towering coconut palms, where gentle sea breezes and the rhythm of the tide create a scene that feels as though it belongs to another time. It is the kind of place where long afternoons are spent beneath the palms, mornings begin with a swim in impossibly calm waters, and the outside world quietly disappears. From this idyllic shoreline, the land rises nearly 70 feet above sea level, revealing breathtaking 360-degree panoramas across Elizabeth Harbour and the Exuma Sound. Every sunrise. Every sunset. Every shifting shade of blue. Every breeze. Together, they create one of the most extraordinary natural settings in The Bahamas. Encompassing approximately 25 acres, the property's remarkable topography creates an exceptional foundation for visionary development. Elevated ridge lines, natural clearings, and commanding outlooks provide multiple opportunities for thoughtfully positioned residences, each designed to maximize privacy, panoramic views, and cooling trade winds. From an exceptional private estate to a boutique resort, exclusive luxury villas, or thoughtfully curated hospitality destination, the possibilities are as remarkable as the landscape itself. Signature Features • Approximately 25 acres in the heart of Elizabeth Island • Elevated nearly 70 feet above sea level • Panoramic 360-degree views across Elizabeth Harbour and the Exuma Sound • Tranquil shoreline with powder-soft white sand and mature coconut palms • Crystal-clear turquoise waters ideal for swimming, paddleboarding, and kayaking • Private dock with boat lift • Dramatic limestone bluffs, hidden grottoes, and secluded pocket beaches • Existing four-bedroom, five-bathroom residence • Existing residence with an approximately 34,000-gallon rainwater cistern, providing a substantial freshwater supply • Exceptional opportunity for a private estate, boutique resort, luxury villa community, or thoughtfully curated hospitality destination • Minutes by boat from George Town, marinas, waterfront dining, shopping, and Exuma International Airport The Existing Residence Rich in history, the property has been part of Elizabeth Island's story since the 1960s. Perched in an exceptional vantage point, the existing four-bedroom, five-bathroom residence embraces the island's spectacular views and refreshing sea breezes. Comfortable as it stands, it offers the opportunity to enjoy the property immediately while also presenting endless possibilities to renovate, expand, or reimagine it into a truly extraordinary island home. The Coastline While the tranquil shoreline offers calm turquoise waters beneath swaying coconut palms, the island reveals an entirely different character on its eastern edge. On the Exuma Sound side, dramatic limestone bluffs give way to hidden grottoes and secluded pocket beaches, revealing the raw natural beauty that defines the Exumas. Together, these two distinct coastlines create an extraordinary balance of serenity and adventure, a rare experience found on only the most exceptional island properties. Location Although it feels wonderfully secluded, Elizabeth Island is only minutes by boat from George Town, marinas, waterfront dining, shopping, and Exuma International Airport, offering the rare luxury of complete privacy without sacrificing convenience. This is more than an extraordinary property. It is an opportunity to create something timeless. A place where vision becomes legacy, and where the heart of Elizabeth Island can become your own. This property is offered in USD.
…By Bahamas Sotheby's International Realty


Dock approved. Located within a gated estate on the private island of Sea Island, secured by 24-hour security , “Villa Measured,” Cottage 509 sits on an exceptionally private .85-acre deep-water homesite —one of the largest and most secluded marsh and riverfront parcels on the island. Long, uninterrupted water views unfold in multiple directions, while the estate’s setting and natural buffers create a level of privacy that is increasingly difficult to replicate. The approved dock further enhances the property's lifestyle, offering direct access to the river while preserving the property's quiet, protected character. Designed with intention and restraint, Villa Measured achieves a rare balance— architecturally significant yet comfortably livable, substantial without excess . Inspired by the Musée Rodin in Paris, this Neoclassical residence was constructed on 35–50-foot pilings with load-bearing masonry walls, Ludowici terracotta roof tiles, precast concrete floor panels, stone balusters, and Medici yellow stucco. An aggregate stone and concrete drive leads to the residence and its three-car garage , reinforcing both arrival and functionality. Inside, a terra-cotta tiled foyer framed by limestone columns creates a direct sightline through the home to the marsh and river beyond. Twelve-foot ceilings, Ron Batton custom millwork, copper detailing, and full lightning protection reflect the depth of craftsmanship throughout. Living spaces flow seamlessly indoors and out. Upper and lower loggias overlook a vanishing-edge pool and spa, offering multiple vantage points to enjoy the surrounding landscape. Formal living and dining rooms open to a great room connected to the kitchen and vaulted breakfast room, creating a layout that supports both everyday living and entertaining. Four fireplaces—three interior and one wood-burning fireplace in the loggia—anchor gathering spaces, while two custom fire sculptures by London artist Cathy Burkman add warmth, light, and subtle movement. The south primary wing provides privacy within the home, featuring a dedicated study, dual dressing rooms, an exercise room, and double doors opening to a limestone terrace overlooking the marsh. The second level includes five bedrooms and two limestone terraces separated by the Marsh Room, along with approximately 1,100 square feet of additional guest accommodations accessible from both the main and second floors. A tennis rebound court and a finished floor elevation of 16½ feet complete the estate. With gated access, 24-hour security, a rare .86-acre deep-water setting, an approved dock, and a residence scaled for elegant daily living, Villa Measured stands among the most private and thoughtfully proportioned estates on Sea Island.
…By Deloach Sotheby's International Realty


THIS IS A VACANT LOT WITH ATTACHED CONCEPTUAL RENDERINGS AND FLOORPLANS. ALSO LISTED AS VACANT LOT. The home's modern exterior makes an immediate impression with its bold geometry, expansive windows, and sophisticated coastal styling. A covered front porch welcomes guests into an elegant foyer that opens to a light-filled interior designed around comfortable, open-concept living. At the heart of the home is an expansive great room that seamlessly connects the family room, gourmet kitchen, and dining area into one inviting living space. The oversized kitchen features a large center island with seating, a walk-in pantry, and abundant cabinetry, creating the perfect gathering place for family and friends. Large windows and glass doors along the rear of the home flood the living areas with natural light while providing a beautiful connection to the outdoor living spaces. The first-floor owner's suite is thoughtfully positioned for privacy and serves as a peaceful retreat. The spacious bedroom is complemented by a luxurious spa-inspired bath featuring dual vanities, a soaking tub, a separate shower, private water closet, and an oversized walk-in closet designed for exceptional storage and organization. Everyday convenience is enhanced through a well-designed mudroom, dedicated laundry room, powder bath, and direct garage access, creating a practical transition between daily life and the home's elegant living spaces. Upstairs, three generously sized secondary bedrooms each enjoy convenient access to their own bathrooms, providing privacy and comfort for family members or overnight guests. Additional storage and mechanical spaces have been thoughtfully integrated into the design to maximize functionality without sacrificing living space. Outdoor living is equally impressive. The spacious covered rear porch extends the home's entertaining space and creates the perfect setting for morning coffee, evening gatherings, or future outdoor kitchen and pool amenities. Designed to embrace Florida's year-round lifestyle, the rear lanai serves as a natural extension of the home's interior living areas. With approximately 3,570 square feet under roof, this home offers the perfect balance of architectural sophistication, comfortable family living, and timeless coastal design. Every detail has been thoughtfully considered to create a residence that is both visually stunning and exceptionally livable.
…By One Sotheby's International Realty


It's not just the amazing views, it’s the rarity of finding a large R-4 corner lot in the Visitor Destination Area with potential for a future ADU expansion in front of one of the best beaches and with a home built with craftsmanship, the highest quality materials and attention to detail. A home thoughtfully created to enjoy one of Kauai's most treasured locations where the South Shore lifestyle comes alive in a way that is difficult to replicate and impossible to forget. Imagine beginning each morning with your beverage of choice on the spacious screened lanai as the trade winds drift through the home, touching you and carrying the sound of the Pacific just in front, beyond Brennecke's Beach. The day unfolds relaxed, effortlessly— a swim in crystal-clear water, breakfast at home or Brunch at the Grand Hyatt two miles away at the end of the protected Greenbelt that starts right in front of your home and the afternoon on the golf course. By sunset, everyone has found their way back home, gathering by the all-tile pool, sharing memories beneath an ever-changing multicolor Hawaiian sky. A rare opportunity to own a home with provenance, the personal residence of accomplished architect Leslie Stone known in California for his advocacy for open spaces. A home with expansive windows framing 180 degrees of ocean views, skylights filling the interiors with natural light, and operable windows throughout inviting the cooling northeast trade winds, blurring the line between indoors and out. Built without compromise with enhanced roof framing, carefully selected materials and designed specifically for this exceptional coastal setting. Many of these details remain unseen, yet they speak to the care and intention invested in every detail at every stage of construction. Walk through this home (cut and paste) https://my.matterport.com/show/?m=YWT6mEKx2tf& $500k in documented historical annual gross rental revenue available upon request. No HOA
…By Aloha Sotheby's International Realty


Villa with annex and garden 100 meters from the sea in Vittoria Apuana, Forte dei Marmi. In the heart of the renowned Vittoria Apuana area of Forte dei Marmi, just 100 meters from the exclusive beaches of Versilia, this property represents an exciting opportunity for those looking to create an exclusive residence in one of the most sought-after areas of the Tuscan coast. The property comprises a main villa and a separate annex, both surrounded by a private garden of approximately 710 square meters that embraces the buildings, ensuring privacy and pleasant outdoor spaces. The main villa is spread over two levels above ground, plus an attic and cellar, for a total of approximately 320 m2. On the ground floor there is a bright living room, a dining room, an eat-in kitchen and a bathroom. The first floor is dedicated to the sleeping area and hosts four bedrooms and two bathrooms. The annex, of approximately 85 m2, is also spread over two levels. The ground floor features a living room with kitchenette and a bathroom, while the first floor houses two bedrooms and another bathroom, making it ideal for hosting guests or as an independent living solution. The property requires renovation, offering the opportunity to redesign the spaces and environments to suit your taste and modern living needs, maximizing its prestigious location just steps from the sea. Thanks to the combination of large living spaces, a private garden, and an enviable proximity to the beaches, this property represents a rare investment opportunity in the Forte dei Marmi real estate market. *The rendering images attached to the listing are to be considered purely indicative and represent a possible enhancement of the property following any renovation work carried out by the future buyer.* *For privacy reasons, the address on the page is indicative and the property is located in the immediate vicinity*
…By Annonceur International


A unique property combining privacy, space, character and an unbeatable location close to the Mediterranean.If location is one of the most important factors in your property search, it would be difficult to find a better one. Situated on a quiet residential street in the sought-after Les Marines area of Dénia, this traditionally built detached villa is just 100 metres from the sandy beach and within easy walking distance of shops, restaurants and everyday amenities.Set on a generous plot of over 1,200 m², the property offers an exceptional combination of space, privacy, gardens and proximity to the sea.TWO INDEPENDENT LIVING AREASThe villa is distributed over two floors, each with its own independent access, making it ideal for large families, multi-generational living, guests or anyone looking for two separate living areas.Ground floor: spacious lounge-dining room, independent fully fitted kitchen, three double bedrooms and two bathrooms, one of which is en-suite. From the lounge there is direct access to a large covered terrace overlooking the gardens and the heated swimming pool, perfect for outdoor dining and enjoying the Mediterranean lifestyle.Upper floor: accessed via an external staircase, this level provides a completely independent apartment with two double bedrooms, two bathrooms, one of which is en-suite, a spacious lounge-dining room and an independent kitchen. There is also access to a private rooftop terrace.EXCEPTIONAL OUTDOOR SPACEThe property is accessed through electric gates, leading to a large private parking area for approximately 46 vehicles, together with a double garage.The garage has doors opening both to the front and directly to the rear garden and was designed with sufficient space to accommodate a boat. Particularly attractive is the direct access to the beach from the rear of the property.The beautifully maintained gardens are enclosed by high stone walls, providing an excellent level of privacy. Mature palm trees provide natural shade and create a genuine private Mediterranean oasis.COMFORT AND FEATURESThe property has been very well maintained and benefits from:Heated swimming poolHot and cold air conditioning in both apartmentsUnderfloor heatingElectric window blindsDouble garageElectric entrance gatesParking for 46 carsBeautifully maintained private gardensMature palm treesHigh stone walls providing privacyDirect access to the beachPrivate rooftop terraceAN IMPORTANT ADVANTAGE: NOT AFFECTED BY THE COASTAL LAWOne of the property's most notable features is that it is not affected by the Spanish Coastal Law (Ley de Costas), a significant added benefit for anyone looking for a property so close to the sea.THE PERFECT BEACH LIFESTYLEThis villa combines the peace and privacy of a large detached property with the convenience of having the beach and local amenities virtually on the doorstep.Enjoy your private swimming pool, gardens and terraces in a tranquil setting, while the sandy beaches of Les Marines, restaurants, shops and everyday services are all within easy walking distance.An exceptional and increasingly rare property: detached villa, large plot, two independent living areas, heated swimming pool, double garage, direct beach access and all amenities within walking distance.
…By Annonceur International


Fantastic contemporary villas are located in Praia da Luz, in Lagos. This community has been meticulously planned to offer the best in comfort, privacy, and quality of life by the sea. Each villa in this condominium is built to the highest standards of quality and luxury, providing a unique lifestyle with a private pool, landscaped garden, and stunning ocean views. The elevated location of the plot offers a unique perspective on the Algarve coast, ensuring tranquility and an exclusive atmosphere. Specific characteristics: Townhouse with gross area, 170m² useful. Type T2+1 with 3 bathrooms, Terrace and balcony, Parking space included in the price Built-in Cabinets, Storage Room, North, South, East, West Orientation Central heating, Equipment, Air conditioning, Swimming pool, Garden, Energy certificate Energy class: A Under construction with delivery scheduled for late 2025 In addition, the condominium is strategically located just minutes from the beach and the center of Praia da Luz, providing easy access to restaurants, cafes, supermarkets, and all the conveniences that the region has to offer. If you are looking for a place that combines elegance, modernity and a privileged location with magnificent views, this condominium is the ideal choice. Don't wait any longer to discover this unique opportunity in the Algarve. Contact us for more details and schedule a visit. Praia da Luz in Lagos is a charming destination in the Algarve, known for its natural beauty and welcoming atmosphere. Located just a few kilometers from the center of Lagos, Praia da Luz offers a stunning setting with its crystal clear waters and golden sands, perfect for relaxing and enjoying the sun. In addition to its natural beauty, Praia da Luz is a picturesque village that combines traditional Algarve charm with modern amenities. Visitors can explore narrow streets lined with whitewashed houses, discover seaside cafes, restaurants serving delicious local dishes, and a variety of shops and services. The village is also known for its welcoming community and family-friendly atmosphere, making it ideal for both vacations and permanent residence. With a quiet and safe environment, Praia da Luz is a perfect refuge for those looking for quality of life by the sea. In addition, its proximity to Lagos allows easy access to a variety of activities, such as water sports, boat trips through the coastal caves, golf at renowned courses, and the exploration of a rich local history and culture. If you're looking for a place that offers natural beauty, modern amenities, and a welcoming community, Praia da Luz in Lagos is undoubtedly a destination to consider. Come and discover its unique charm and fall in love with the Algarve.
…By Annonceur International


'Mariposa' is a private coastal estate spanning two titles and approximately 10.83 hectares, on two titles. The land once served as a landing place for the region's earliest settlers. Today it holds three substantial buildings, more than 1,000 sqm of single-level floor plan, and a position among Tasmania's most unspoilt stretches of coastline. This is a property without peer on the East Coast.The main residence is a five-bedroom, three-and-a-half-bathroom home constructed in Mount Gambier limestone block and finished externally in Celery Top Pine, both chosen for how well they handle a maritime climate. Inside, the finishes are warm and considered: French-polished Blackwood architraves, skirtings and four-panel doors, custom double-glazed timber sash windows, and a marble-tiled entry foyer.The sunroom is the heart of the home, with a wide bay window framing the sea and the birdlife that works the coastline. The galley kitchen looks across the family living areas and straight through to the property's signature feature: a 20-metre indoor pool, solar-heated and air-conditioned, usable in any weather. A covered tiled walkway links the main house to a fifth bedroom with separate living, then on to a double lockup garage.Beyond the residence stands a striking barn built from 30,000 convict-made clay bricks, with recycled Oregon beams carrying the roof and clever engineering operating the enormous timber doors. A self-contained two-bedroom apartment sits within the barn, finished with recycled timbers salvaged from the original Mariposa homestead. Below, a concealed cellar showcases rare Tasmanian timbers including Huon and Celery Top Pine, with a vintage wooden surfboard serving as the bar counter, a nod to the surfing heritage of Mariposa Point.Recent additions include a brand-new full-sized gymnasium, ready to use, and a tennis court resurfaced in modern synthetic grass with floodlighting for night play. Add to that a three-phase powered slipway capable of launching and retrieving a 12-metre vessel, and you have a property set up for genuine coastal living: surf, fish, sail, swim, train, entertain.This is the East Coast at its best. A temperate climate, world-class seafood at your doorstep, beaches and bays that remain genuinely uncrowded, and the Bay of Fires, Freycinet and St Helens all within easy reach. 'Mariposa' is rare in every sense: the land, the build quality, the privacy, the setting. Properties like this don't come to market often.The information on this website has in part been supplied to Harrison Agents Launceston by third parties and all information is published solely for potential purchasers to assist them in deciding whether or not they wish to make further enquiries about the properties. Harrison Agents Launceston has not checked the accuracy of the information and does no more than pass it on.
…By Annonceur International


Detached house São Felix da Marinha places you moments from the Atlantic, framed by sea views and a sculpted, tranquil garden on a 555 m² plot. This five-bedroom villa articulates timeless luxury with a luminous hall, striking wrought iron staircase, and expansive living spaces. Natural light defines the open-plan living and dining area, which flows seamlessly into a modern kitchen finished with a Silestone countertop and fully equipped with Kuppersbusch and AEG appliances.Outdoors, the terrace is designed for hosting, featuring a covered barbecue and a 350-degree pizza oven. The private realm accommodates five bedrooms, including three suites. The master suite offers a walk-in closet, electric fireplace, and a private balcony—a retreat for quiet reflection.The leisure space is thoughtfully executed, with a cinema room, pool table, kitchen with SMEG appliances, office, bar, and a full bathroom. Practicality meets comfort through an independent laundry room and a two-car garage with electric charging. Air conditioning, underfloor heating, electric fireplaces, a gas-powered heat and cool pump, and solar panels ensure year-round comfort. Security is enhanced by video surveillance. This property in São Felix da Marinha balances exclusivity, architectural grace, and a distinct sense of home.
…By Annonceur International


Waterfront villa Tragaki Zakynthos presents a rare opportunity to experience privacy and exceptional living on the eastern coast of Zakynthos. This 300 m² villa is set on a generous 2,500 m² plot and features 60 metres of private shoreline, offering expansive and uninterrupted views across the Ionian Sea from every principal space.The villa is thoughtfully designed to connect the elegant interiors with the Mediterranean landscape. Two outdoor dining terraces are carved along the cliff edge, allowing guests to savour the sea breeze and immerse themselves in the views. Private gated steps lead directly to the clear waters below, with facilities for mooring a small boat for immediate sea access.The main residence comprises a spacious living area oriented to the sea, a kitchen with dedicated dining, three double bedrooms and two family bathrooms. On the lower level, two independent apartments each provide a bedroom, kitchen and bathroom with their own terrace access. The outdoor kitchen and barbecue are ideal for hosting gatherings.The estate’s landscaped gardens include Mediterranean flora and mature fruit trees, creating a peaceful and private setting. A pathway winds through the grounds to a private chapel with a functioning bell, offering further character and a sense of retreat. This waterfront villa Tragaki Zakynthos offers an inviting blend of seclusion, beauty and Ionian coastal lifestyle.
…By Annonceur International


In Saint-Cyr-sur-Mer, in a highly sought-after area prized for its tranquility, easy access, charm, and immediate proximity to the sea. This single-story, 5-room villa comprises a large main room with a fireplace and living/dining area opening onto a terrace with sea views. There is also a separate kitchen and three bedrooms. Upstairs, there is a bedroom with both internal and independent access. Outside, a beautifully maintained 847 sq m garden offers lovely sea views, a swimming pool, and several private terraces. An independent studio and a pool house complete this property. Ample parking is available on the grounds. This charming house, located within walking distance of the sea and close to amenities, offers a true holiday feel, making it ideal as either a primary or secondary residence. Listing No. 9345, Energy Rating E. Agency fees payable by the buyer. Net seller price: €900,000.
…By Kretz Real Estate


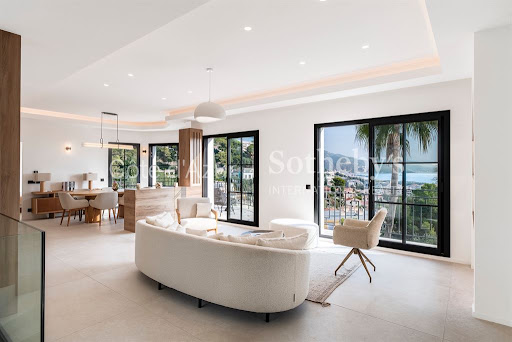
Located in a sought after residential area of Roquebrune-Cap-Martin, just minutes from Monaco and the Mediterranean, this approximately 230 sqm contemporary villa has been fully renovated to a high standard. The property has been designed around generous volumes, natural light and a seamless relationship between the interior living spaces and the landscaped garden. The main reception area comprises a spacious living room and a contemporary open plan kitchen. Large glass doors open directly towards the garden, creating a natural extension of the interior and providing an ideal configuration for Mediterranean indoor and outdoor living. The villa offers four en suite bedrooms. One bedroom is located on the main level, providing convenient single level accommodation for family members or guests. The primary suite, positioned on the lower level, benefits from a generous dressing room and an elegant private bathroom featuring both a bathtub and a double shower. The additional bedrooms also enjoy their own dressing areas and private shower rooms. An independent apartment provides valuable additional accommodation and considerable flexibility. It can be used for family members or guests, as autonomous accommodation, a private office or a dedicated wellness space. The landscaped garden features a swimming pool, pool house and summer kitchen, creating a complete outdoor environment for dining, entertaining and relaxation. A private lock up garage and an additional outbuilding complete the property. Fully renovated and offering four en suite bedrooms, independent accommodation, a swimming pool and contemporary amenities, the villa provides an attractive combination of comfort and privacy within a peaceful Roquebrune-Cap-Martin setting. Its proximity to Monaco is a defining advantage for international buyers seeking convenient access to the Principality while enjoying the space and tranquillity of a private villa on the French Riviera. For further information or to arrange a private viewing, contact Côte d’Azur Sotheby’s International Realty, specialists in luxury real estate in Roquebrune-Cap-Martin and the French Riviera near Monaco.
…By Côte D'azur Sotheby's International Realty


Nestled in a privileged environment on the heights of Alata, just a few minutes from Ajaccio, this sumptuous 260 m² villa with R +1 offers a rare living environment where elegance, generous spaces, and nature harmoniously meet. The property is set in the heart of a beautiful landscaped area of approximately 1,800 m², a true green oasis composed of numerous plants and fruit trees. Designed to provide optimal comfort, the villa features air conditioning, a large garage, parking spaces, accessible access, and a home automation system that allows different equipment in the property to be controlled on-site or remotely. Inside, this house reveals a fitted kitchen, complemented by a wine cellar, as well as a spacious living room, together offering a generous area of 80 m². The sleeping area consists of three beautiful master suites. A large fully equipped and furnished laundry room completes the amenities. Outside, the magnificent infinity pool blends seamlessly into the landscape and invites you to fully enjoy the beautiful Corsican days. The different spaces of the garden offer calm, privacy, and a pleasant lifestyle, in a particularly well-maintained setting. The villa boasts stunning views of the sea and the Gulf of Ajaccio. It is in the immediate vicinity of Ajaccio, its city center, airport, beaches, and all amenities. A confidential address and a rare property for lovers of Corsica. The villa's little extra: a small independent studio also complements this property.This description has been automatically translated from French.
…By Matim Luxury

Receive by email any new listing that may match your search criteria
By validating this form, you accept the general conditions of use of Le Figaro Properties.
These agencies offer a selection of luxury properties vente . Feel free to contact them for personalized assistance.


