Get early access to listings that match your criteria
Never miss an opportunity again. Our personalized alerts notify you instantly.

 English$ USD · m²


Designed by renowned architect Miguel Arruda, Ocean7 is a development comprising seven luxury family houses.Located on the project's east side. The ground floor offers an open view through the south-facing windows and a terace that leads to the private garden.The building's first floor contains two spacious suites, each with a private bathroom and expansive windows for plenty of natural light. An addition to the Master suite is a south-facing balcony with an ocean view. The second floor boasts a spacious open terrace with a glass pool that over looks the ocean. Additionally, there is a green area on the terrace, creating a tranquil and natural atmosphere.The property offers convenient underground parking for up to four vehicles and a storage room, with easy access to the house through a private staircase.Neighbouring the tranquil Azarujinha beach and many others, there is a wide range of terraces and leisure facilities available throughout the year, allowing you to fully enjoy a special lifestyle by the seaside. Energy Rating: A ref:LANE_8106_M6
…By Annonceur International


Designed by renowned architect Miguel Arruda, Ocean7 is a development comprising seven luxury family houses.Located on the project's east side. The ground floor offers an open view through the south-facing windows and a terrace that leads to the private garden.The first floor contains three spacious suites, each with a windows for plenty of natural light. An addition to the Master suite is a south-facing balcony with an ocean view.The second floor boasts a spacious open terrace with a glass pool that overlooks the ocean. Additionally, there is a green area on the terrace, creating a tranquil and natural atmosphere.The property oers convenient underground parking for up to four vehicles and a storage room with an easy access to the house through a private staircase.Neighbouring the tranquil Azarujinha beach and many others, there is a wide range of terraces and leisure facilities available throughout the year, allowing you to fully enjoy a special lifestyle by the seaside. Energy Rating: A ref:LANE_8106_M2
…By Annonceur International


A unique property combining privacy, space, character and an unbeatable location close to the Mediterranean.If location is one of the most important factors in your property search, it would be difficult to find a better one. Situated on a quiet residential street in the sought-after Les Marines area of Dénia, this traditionally built detached villa is just 100 metres from the sandy beach and within easy walking distance of shops, restaurants and everyday amenities.Set on a generous plot of over 1,200 m², the property offers an exceptional combination of space, privacy, gardens and proximity to the sea.TWO INDEPENDENT LIVING AREASThe villa is distributed over two floors, each with its own independent access, making it ideal for large families, multi-generational living, guests or anyone looking for two separate living areas.Ground floor: spacious lounge-dining room, independent fully fitted kitchen, three double bedrooms and two bathrooms, one of which is en-suite. From the lounge there is direct access to a large covered terrace overlooking the gardens and the heated swimming pool, perfect for outdoor dining and enjoying the Mediterranean lifestyle.Upper floor: accessed via an external staircase, this level provides a completely independent apartment with two double bedrooms, two bathrooms, one of which is en-suite, a spacious lounge-dining room and an independent kitchen. There is also access to a private rooftop terrace.EXCEPTIONAL OUTDOOR SPACEThe property is accessed through electric gates, leading to a large private parking area for approximately 46 vehicles, together with a double garage.The garage has doors opening both to the front and directly to the rear garden and was designed with sufficient space to accommodate a boat. Particularly attractive is the direct access to the beach from the rear of the property.The beautifully maintained gardens are enclosed by high stone walls, providing an excellent level of privacy. Mature palm trees provide natural shade and create a genuine private Mediterranean oasis.COMFORT AND FEATURESThe property has been very well maintained and benefits from:Heated swimming poolHot and cold air conditioning in both apartmentsUnderfloor heatingElectric window blindsDouble garageElectric entrance gatesParking for 46 carsBeautifully maintained private gardensMature palm treesHigh stone walls providing privacyDirect access to the beachPrivate rooftop terraceAN IMPORTANT ADVANTAGE: NOT AFFECTED BY THE COASTAL LAWOne of the property's most notable features is that it is not affected by the Spanish Coastal Law (Ley de Costas), a significant added benefit for anyone looking for a property so close to the sea.THE PERFECT BEACH LIFESTYLEThis villa combines the peace and privacy of a large detached property with the convenience of having the beach and local amenities virtually on the doorstep.Enjoy your private swimming pool, gardens and terraces in a tranquil setting, while the sandy beaches of Les Marines, restaurants, shops and everyday services are all within easy walking distance.An exceptional and increasingly rare property: detached villa, large plot, two independent living areas, heated swimming pool, double garage, direct beach access and all amenities within walking distance.
…By Annonceur International


Rivendell is a private luxury beachfront villa of rare scale and setting. It sits on approximately two acres of beautiful coastline with manicured grounds in Whitehouse in the parish of Westmoreland. This location on Jamaica’s south coast is known to discerning buyers for its natural beauty and unbelievable weather over winter. It sits in the same bay as the exclusive Sandals South Coast Hotel and has been used mainly by the family who built it with only selected rentals over the years. The facilities offer a perfect setting for large family gatherings with six well appointed bedrooms and one kid’s dormitory with 3 bunk beds allowing a total of up to eighteen to sleep in comfort. All bedrooms have ensuite bathrooms and the beautifully furnished living and dining rooms open seamlessly onto a large verandah which extends to the pool and provides unobstructed views out to sea. The modern kitchen is equipped to cater to guests who wish to enjoy dining in the large formal dining room or more casually in one of several gazebos or in the beautiful garden that surrounds the villa. Beachfront properties are hard to find and Rivendell enjoys over 200ft of enclosed white sand beach with it’s own boat jetty and a helipad. Also included is a powerful Sea Fox Commander boat for pleasure cruises and fishing. Additional amenities include a lit pickle ball court and basketball hoops for action at all hours. The property is in immaculate condition and is managed by an experienced property manager with a team of six members of staff. Rivendell is a rare offering on Jamaica’s “Gold Coast”….a property to be experienced, where one can relax and enjoy the sunsets in complete privacy, and entertain in style and comfort. Viewing by appointment only.
…By Annonceur International


Discover Springs at the Els Club, a new luxury residential development that combines exclusivity and nature in the heart of Vilamoura, designed for those who value privacy and comfort alongside a lifestyle experience inspired by the finest five-star resorts.Located next to the new golf course designed by renowned professional golfer and golf course designer Ernie Els, the development enjoys a privileged relationship with nature and the Algarve landscape. Its contemporary architecture, defined by elegant, refined lines, has been designed to maximise natural light, views and the connection between indoor and outdoor spaces.The development comprises 78 villas, divided between Cluster Units and Row Units, with a variety of layouts and sizes to accommodate different lifestyles and needs.The Cluster Units comprise 17 single-storey V3 villas measuring 158 m², 5 two-storey V3 villas measuring 165 m², and 7 two-storey V4 villas measuring 221 m².The Row Units consist of 39 two-storey V2 villas measuring 137 m² and 10 two-storey V3 villas measuring 162 m².All villas feature private terraces, beautifully landscaped gardens and private parking, creating a natural extension of the interior spaces and providing the perfect setting to enjoy the Algarve climate and lifestyle.Architecture, comfort and sustainabilityInside, the concept focuses on spacious, light-filled interiors, with open-plan living areas and fully equipped kitchens featuring high-quality appliances. Stone, wood and other premium finishes enhance the sense of elegance and comfort.The villas also incorporate smart home technology, security systems, thermal insulation and energy-efficient solutions, combining technology and comfort with a more sustainable approach. The development also stands out for its water-saving and water-efficiency solutions.One of the key highlights of Springs is access to the exclusive Vista Club, a comprehensive range of services and facilities designed to offer a truly distinctive residential experience. These include a Country Club with restaurant and pool bar, meeting rooms, gym, heated indoor swimming pool, SPA, tennis courts, Kids Club and outdoor swimming pool.Complementing the experience is an innovative Lazy River, a water leisure area specially designed for relaxing family moments.Everything has been designed to allow residents to enjoy the tranquillity and privacy of their own villa without compromising on the comfort, services and experiences traditionally associated with a premium resort.An exceptional locationLocation is naturally one of the development's greatest assets. Situated next to The Els Club Golf Course, the development benefits from an environment shaped by golf and nature, with privileged views over the course.The new course, bearing the name of Ernie Els, further strengthens the international profile of this area of Vilamoura and is set to host major golf competitions, including PGA Tour Champions and Legends Tour events.At the same time, its proximity to Vilamoura Marina, the beaches, the Algarve's main road connections and Faro Airport makes it possible to combine the tranquillity of an exclusive residential setting with the convenience of having the region's main attractions within easy reach.A new standard of living in VilamouraSprings at the Els Club represents a new standard of living in Vilamoura, designed for those looking for more than just a villa those seeking a lifestyle.The combination of contemporary architecture, high-quality construction, sustainability, landscaped surroundings, golf and a comprehensive range of services creates a distinctive residential concept in the Vilamoura luxury property market. Energy Rating: A+ ref:CAS_54555_RAX
…By Annonceur International


Designed by renowned architect Miguel Arruda, Ocean7 is a development comprising seven luxury family houses.Located on the project's east side. The ground floor offers an open view through the south-facing windows and a terace that leads to the private garden.The building's first floor contains two spacious suites, each with a private bathroom and expansive windows for plenty of natural light. An addition to the Master suite is a south-facing balcony with an ocean view. The second floor boasts a spacious open terrace with a glass pool that over looks the ocean. Additionally, there is a green area on the terrace, creating a tranquil and natural atmosphere.The property offers convenient underground parking for up to four vehicles and a storage room, with easy access to the house through a private staircase.Neighbouring the tranquil Azarujinha beach and many others, there is a wide range of terraces and leisure facilities available throughout the year, allowing you to fully enjoy a special lifestyle by the seaside. Energy Rating: A ref:LANE_8106_M5
…By Annonceur International


The Beach Hut is an elegant, 6,500 sq ft, split level beachfront property which was carefully designed to take advantage of the breathtaking views of the Caribbean Sea. Built in a fabulous elevated location, this villa comprises of 6 bedrooms and 6 bathrooms and one powder room; the Beach Hut is fully air conditioned with piped music to every room and sun terrace.In the north wing you will find a powder room with marble walls and floor, plus two spacious bedroom suites, which open directly out to the swimming pool. Four additional bedroom suites are located on the upper level, including the elegantly furnished master bedroom suite, featuring a sitting area, walk-in closet and luxurious marble bathroom with shower and spa tub. The master suite also leads onto a balcony enjoying views of the white sandy beach below.The kitchen features an ‘Island unit’ and granite countertops and is fully equipped, outfitted with Italian kitchen units and a full range of appliances, including a dual-fuel cooker. A bottle-fridge can be found on the terrace which leads onto the sun deck where there is a gas barbecue with rotisserie for informal dining, and an infinity-edge swimming pool. A private stairway leads from the pool deck to an unspoilt beach below. The Beach Hut is fully wired for internal and external alarm systems, features electric gates and also has a double car garage with electric doors. There is separate housekeeping quarters with private bathroom. The landscaped grounds and planters are all equipped with an auto irrigation system.The Beach Hut is located in St. James between the historic towns of Bridgetown and Holetown, which provide excellent shopping. Sandy Lane and Royal Westmoreland golf courses, as well as some of the island's finest restaurants are within a 15 minute drive, while the international airport is approximately 25 minutes away.
…By Annonceur International


Completely surrounded by natural beauty, this new-construction, four-bedroom, 6,862 +/- total-square-foot penthouse lives like a luxury private estate overlooking Lake Wyman and the Intracoastal Waterway all the way south to The Boca Raton's iconic tower. Private rooftop deck with a pool. A perfect location surrounded by Boca Raton's bountiful natural beauty of sand and sea, this brand-new-construction, three-unit development offers a sought-after beachside East Boca lifestyle with private beach access. For lovers of nature, this premier address is close to Spanish River Park, Red Reef Park and Gumbo Limbo. Also offering the opportunity for vibrant cosmopolitan style of living, Downtown Boca Raton's fine dining, shopping, entertainment and cultural venues are minutes away. DISCLAIMER: Information published or otherwise provided by the listing company and its representatives including but not limited to prices, measurements, square footages, lot sizes, calculations, statistics, and videos are deemed reliable but are not guaranteed and are subject to errors, omissions or changes without notice. All such information should be independently verified by any prospective purchaser or seller. Parties should perform their own due diligence to verify such information prior to a sale or listing. Listing company expressly disclaims any warranty or representation regarding such information. Prices published are either list price, sold price, and/or last asking price. The listing company participates in the Multiple Listing Service and IDX. The properties published as listed and sold are not necessarily exclusive to listing company and may be listed or have sold with other members of the Multiple Listing Service. Transactions where listing company represented both buyers and sellers are calculated as two sales. No payments made until title passes Some affiliations may not be applicable to certain geographic areas. If your property is currently listed with another broker, please disregard any solicitation for services. Information published or otherwise provided by seller, listing company or its representatives is deemed reliable but are not guaranteed and subject to errors, omissions, or changes without notice. Copyright 2026 by the listing company. All Rights Reserved.
…By Annonceur International


This luxurious 4-bedroom, 3-level home in Tankah Bay, near Tulum, offers breathtaking ocean and Mayan jungle views from the top floor. The ground level features a spacious living room, modern kitchen, dining area, half interior and half exterior bathrooms, and an expansive terrace with a refreshing pool and Jacuzzi—perfect for entertaining or relaxing.The property beautifully combines indoor comfort with outdoor living, highlighting high-end finishes, open layouts, and large windows to capture the stunning natural surroundings. Whether used as a private residence or vacation rental, this home provides the ultimate Riviera Maya lifestyle, just minutes from Tulum’s beaches and local attractions.
…By Annonceur International


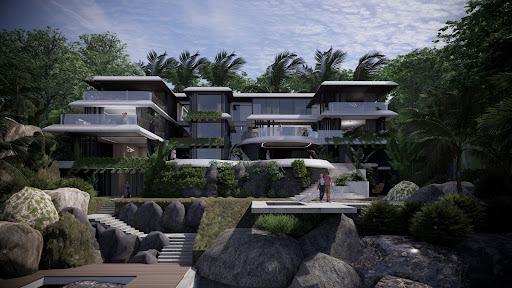


Seven Wonder Villas is a true gem of the Caribbean, offering breathtaking views of the sea that will leave you filled with wonder. Immerse yourself in the beauty of this tropical paradise and experience the ultimate relaxation in our luxurious villas. Our interior spaces are designed to be both luxurious and comfortable with every detail carefully considered to create a space that is both beautiful and functional. Our outdoor spaces are equally important with lush gardens, sparkling pools, and breathtaking views that provide the perfect backdrop for relaxation and rejuvenation.HighlightsFully FurnishedModern luxury appliancesSpacious and elegant roomsIncredible sea viewsInfinity poolOutdoor kitchenSauna, steam room, gymTwo-car garageElevatorShuttle Services in the ResortMaid room and study roomYacht dockAmenitiesKids Club, Day Care Lazy RiverA’ILA Spa Steam roomInfrared SaunaGymInfinity edge pool, Outdoor HottubForest Yoga24/7 SecurityJungle gymOceanView20 Restaurants and BarsShopping centerArt and Conference CenterHelipad and Private yacht servicesMarinaHiking trailsTennis courtBasketball courtScuba divingWater sportsAquaparkLandmark accessGolf courseWaterfallsParkingBBQ Terrace
…By Annonceur International


Imagine a luxurious life in the glamorous Lara region of Antalya, intertwined with the sea. Just a few steps away from endless blue seas and golden beaches, open the doors to a sustainable life in summer and winter. Advantages of the Location: Only 50 Meters to the Sea: Wake up to the smell of the sea in the morning and enjoy the sunset in the evening. Walking Distance to the Beach: Walk 50 meters to the golden sands. 8 km from Antalya Airport: Ease of transportation for your out-of-town travels. 500 m from the city center: Close to the historical Kaleiçi, marina and shopping centers. Easy Access to Health and Entertainment Facilities: Hospitals, The Land of Legends amusement park and golf courses are just minutes away. Modern and Luxurious Living Spaces: Built on an area of 520 m², this prestigious residence has 10 apartments with 3 and 4 bedrooms, attracting attention with its modern and spacious architecture with sea views. All apartments make the sea view a part of your room thanks to the panoramic double glazing system. Unique Opportunities: Security: Maximum security with 24/7 camera system, encrypted logins and smart home system. Comfort: Indoor parking with electric vehicle charging station, generator, water purification system. Luxurious Design: Underfloor heating, built-in kitchen set, refrigerator, dishwasher, spot and LED lighting, air conditioning in every room, laminate flooring. Panoramic View: Double glazing system from ceiling to floor and electric shutters. Private Beach: As soon as you exit the building entrance, you reach the stairs that lead you to your private beach after just 5 meters. A sustainable and luxurious life awaits you in these unique apartments with sea views in the most prestigious area of Antalya. Our apartments are exempt from title deed fees. Contact us now to step into a privileged lifestyle! This listing has been automatically integrated by the RE-OS Real Estate MLS Program .
…By Annonceur International


Prime Canal Front Opportunity - Build Your Island Dream Buyers, builders, and developers - this exceptional canal front lot is ready for your vision. Positioned on an 80-foot wide, deepwater canal with direct Gulf access and no bridges, this property is ideal for both deep draft sailboats and powerboats. With a seawall already in place, the groundwork is set for your custom retreat or a high demand investment property. Just step across the street, enjoy the sandy Gulf shoreline and the chance to witness the legendary Green Flash at sunset. Located on the desirable north end of the island, this lot offers the perfect blend of tranquility and convenience - easy on/off access by car, yet walkable to shopping, dining, entertainment; Bowditch Point Park, Times Square, and Margaritaville. Endless boating, fishing, beach days, and unforgettable sunsets await. Bring your imagination and create the coastal lifestyle you've always wanted.
…By Annonceur International


In the heart of a popular address in Rayol-Canadel-sur-Mer, beautiful, quiet property, not overlooked and with sea view. A stone's throw from a beautiful sandy beach, the property with a total floor area of 325m2 (236m2 living area) benefits from beautiful and bright volumes distributed as follows: The ground floor offers an entrance with office area, a large living room with wood-burning fireplace, a new kitchen, 1 master with bathtub and shower, an apartment with a beautiful living room and its open kitchen, as well as 3 suites. The garden level has a living room, 1 en-suite bedroom, a laundry room, an office and a room to convert to your liking. Facing full south, the property is built on completely flat landscaped land with an area of more than 2300m2, decorated with a beautiful 11x4 heated swimming pool and its pool house as well as a pétanque court. Possibility of R+1 expansion. Closed garage, numerous parking spaces, air conditioning, gate at the end of the garden, outdoor shower, automatic watering, exterior lighting, wood-burning fireplace, storage room.
…By Magrey & Sons Saint-tropez


In the heart of Rayol-Canadel-sur-Mer, property with panoramic view of the sea, Cap Nègre and the Golden Islands This luxury property completely renovated in 2022 with high-end materials offers 5 rooms spread over several floors The ground floor enjoys a spacious living room and its American kitchen, as well as 1 master bedroom with its bathroom and dressing room, the floor offers 3 suites with shower room and see view, the master one overlooking a large terrace with a fantastic view of the ocean Built on a landscaped plot of about 1,117 sq m, the property enjoys a preserved and very sought-after location of Rayol-Canadel-sur-Mer, very close to the beautiful wild sandy beach of Pramousquier In addition, an infinity pool, definitely many assets for this property with stunning view of the ocean Property renovated with taste, high quality restoration, high-end materials and a breathtaking sea view in the heart of Rayol-Canadel-sur-Mer Air conditioning, home automation, everything to the sewer, parking space, alarme.
…By Magrey & Sons Saint-tropez


Nestled on the heights of Théoule-sur-Mer, this charming villa to renovate offers a rare and privileged lifestyle setting. Boasting stunning open views over the sea and the surrounding nature, it will appeal to those seeking tranquility and exceptional scenery. With a total built area of approximately 200 sqm (including around 178 sqm of living space), the property features 5 bedrooms spread over 3 levels, offering generous volumes and strong renovation potential. Just 3 minutes from beaches and shops, 30 minutes from Cannes, and 40 minutes from Nice International Airport, it perfectly combines peace, convenience, and accessibility.
…By Michaël Zingraf Christie's International Real Estate Estérel


Architect-designed villa with a beautiful, large swimming pool in an ideal location Ideally located on a quiet cul-de-sac, while still close to the highly sought-after and superb Saint-Clair beach, as well as the village center of Le Lavandou, with its activities, shops, and harbor, this architect-designed villa features a beautiful swimming pool set on an intimate, well-exposed plot (South/South-West facing). Garage and parking space within the property. Neo-Provençal in style, elegant and refined inside, carefully finished and charming outside, the villa can accommodate around ten people (4 bedrooms + dormitory) and is perfect for hosting family and friends away from prying eyes, in a warm and serene atmosphere.
…By Vue Mer Immobilier 83


For sale in Le Pradet, a renovated contemporary villa in a first-line position, offering panoramic sea views and private access to the beach. Set in an exceptionally privileged environment, this remarkable 333 sqm property (285 sqm Carrez) enjoys a prime first-line location overlooking the beach and offering breathtaking views of the sea. Fully renovated in a contemporary style, with modern amenities and meticulous finishes, the property offers approximately 285 sqm of living space set within a 2,625 sqm enclosed plot, completely private and free from overlooking neighbours. Private access provides direct access to the beach within moments. This exceptionally rare proximity to the sea gives the property a truly unique character. The villa features four en-suite bedrooms, including one measuring 54 sqm, as well as a separate 17 sqm fifth bedroom, offering generous accommodation in an elegant and comfortable setting. The spaces and amenities have been thoughtfully designed to provide an exceptional quality of life, including a private cinema room, laundry room, wine cellar and a spacious 44 sqm garage. The property also offers extensive parking within the grounds. A rare property in a highly sought-after location, combining exceptional sea views, an infinity pool, direct access to the sandy beach and secluded coves, privacy and contemporary amenities.
…By Sanary-sur-mer Sotheby's International Realty


Théoule-sur-mer: Located in the heart of a private and secure domain in the Trayas, this elegant villa in the purest Provençal style seduces with its authenticity and its sensational view of the Mediterranean and the Esterel massif. As soon as you enter, you will be seduced by a large living room bathed in light, sublimated by a fireplace and a panoramic sea view. The adjoining kitchen opens onto a beautiful terrace shared with the living/dining room. This level also includes a first bedroom with sea view and a bathroom. On the garden level, you will discover three additional bedrooms, including a master suite with private shower room. The other two bedrooms and an independent apartment share a shower room and a bathroom, offering ideal possibilities for entertaining family and friends. The ground floor also has a nice surprise in store: a second independent apartment, including a spacious living room, a fully equipped kitchen, a bedroom and a bathroom. The property also has the specificity of having two cellars and offering outdoor parking for three vehicles. An exceptional environment, between sea and mountains, only a few minutes from the beaches and trails of the Estérel.
…By Barnes Port-la-galère


New contemporary-style property of 350 m², set in grounds of approx. 1360 m², with pleasant sea views, located in a quiet residential area not far from the beach. It comprises : Ground floor: large entrance hall with fitted wardrobes, 3 en suite bedrooms, utility room, sports room, cinema room. On the main level: a very large living-dining room, open-plan kitchen, all opening onto the terrace and garden through large sliding glass doors, where you can enjoy a pleasant view of the sea and vineyards and a superb infinity pool. Then there is a large master bedroom with en suite bathroom and shower, and 2 en suite bedrooms. Top-of-the-range equipment (ducted air conditioning, electric shutters, sliding doors, high ceilings, heated swimming pool 14.5m x 4.5m). Garage. This property is ideally located, offers spacious accommodation and top-of-the-range features. Information on request.
…By Century 21 Bianchi Transactions


EXCLUSIVITY - BEAUTIFUL ÉPOQUE SEASIDE VILLA - GARDENIn the heart of the residential neighborhood of Paramé, just steps from the Sillon beach and the Grand Hotel des Thermes Marins, and 1.5 km from the TGV train station, Villa Condé is one of those rare seaside residences that has stood the test of time without losing its soul.Built around 1900, it is listed in the catalog of the 700 villas of Paramé established in 1914. This elegant granite villa has retained all of its period features: antique internal staircase, fireplaces, bow windows, wooden balconies, original parquet floors, and woodwork. Its engraved plaque "Condé" still adorns the facade.The villa unfolds across four levels for a living area of 239 m², bathed in light thanks to its double East-West exposure. Balconies to the West offer an unobstructed view of the Grand Hotel des Thermes and glimpse the sea from the upper floors. The garden, facing directly West, creates a preserved green space on a 363 m² plot.The villa is accessible via two distinct entrances. On the garden level, it consists of a dining room, a bedroom, a shower room, a kitchen and a back kitchen, and independent toilets. On the ground floor, accessible by either internal stairs or a magnificent external staircase, it comprises a large living room with a bow window, extending into a dining room also with a bow window, a bedroom with a shower room, and independent toilets. On the first floor, it consists of three bedrooms, two with balconies, a kitchen, and a bathroom with toilets. On the second floor, it comprises three bedrooms, two with balconies, a kitchen, and a bathroom with toilets.Less than 100 meters from the monitored Huguette beach, just steps from the water sports center, the surf school, and the 5-star thalassotherapy center, Villa Condé enjoys an ideal location.Villa to renovate. Many possible configurations. Possibility of extension.This description has been automatically translated from French.
…By Lummen & Co


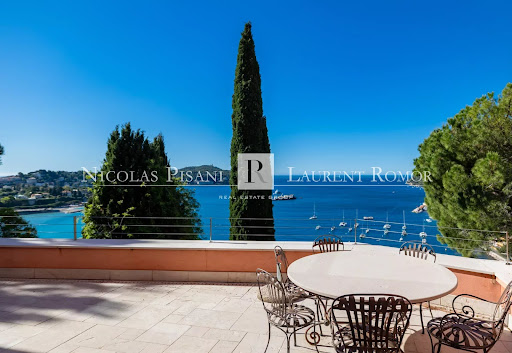
Located in a prime location in Villefranche-sur-Mer, within easy reach of shops and beaches, this exceptional property offers approximately 550 sq m of living space set within a magnificent landscaped plot of 1,966 sq m. Benefiting from a south-facing aspect, the villa enjoys remarkable natural light and absolutely spectacular panoramic sea views overlooking the bay. The property boasts high-end amenities and premium materials, with impeccable maintenance over the years. The entire property is currently in perfect condition. A large swimming pool complemented by generous outdoor spaces completes this rare find on the market. The villa is divided into four independent apartments: • A 123 sq m apartment • An 80 sq m apartment • A 123 sq m apartment • A fourth apartment in a separate building of over 200 sq m Each apartment benefits from: • A private entrance • Independent electricity meters • Individual plumbing fixtures Two elevators serve the different levels of the property, ensuring comfort and accessibility. The villa also has several parking spaces, a real asset in this sought-after area of the French Riviera. This unique property offers numerous possibilities: a large family residence, a heritage investment, a high-end rental business, or simply the art of living in luxury. A rare property combining a prime location, high-quality amenities, generous living spaces, and exceptional sea views. Full details and private viewings available upon request.
…By Nicolas Pisani & Laurent Romor


Overlooking the prestigious bay of Villefranche-sur-Mer and offering spectacular views of Cap Ferrat, this exceptional property of over 300 m² epitomises the art of living on the Côte d’Azur. Nestled in a quiet, discreet and preserved environment, this contemporary villa captivates with its exceptional light and generous proportions, enhanced by panoramic sea views from every level. Surface area: over 300 m² 4 elegant suites, each with an en-suite bathroom Spacious living area bathed in light Refined living room Cosy dining room High-end fitted kitchen Ample parking A unique rooftop terrace overlooking the Mediterranean The true centrepiece of the property, the rooftop terrace offers an exceptional living environment: Rooftop swimming pool Fully equipped summer kitchen Breathtaking panoramic sea views An ideal space for entertaining in total privacy, overlooking one of the most beautiful panoramas on the Riviera. A rare property in immaculate condition, combining modern comfort and elegance, this villa represents a rare opportunity on the market for clients seeking an exclusive property, nestled between the sea and tranquillity. Full details and viewings available on request. Agency fee due by the seller. EXCLUSIVE MANDATE
…By Nicolas Pisani & Laurent Romor


A unique waterfront property for sale, this villa, located in the heart of Port Grimaud, offers an exceptional lifestyle in one of the most sought-after addresses in the Gulf of Saint-Tropez. Spanning nearly 550 sq m over three levels, this exceptional property enjoys a private and secure setting, with remarkable views over the sea and the canals of Port Grimaud. It benefits from two private moorings, offering a rare capacity of 24 metres in length by 13 metres in width, as well as four parking spaces, including two outdoor spaces and two enclosed garages. The reception areas open southwards onto the outdoor spaces and have been designed to provide an exceptional setting for entertaining in absolute comfort. The ground floor features a living room with fireplace, a dining room also with a fireplace, and two kitchens equipped with professional-grade appliances. A dedicated entertaining and tasting area further enhances the property, with a wine cellar equipped with an Enomatic wine preservation and dispensing system, a cigar cellar, and facilities specifically designed for entertaining. Outside, the spaces are arranged around a mirror pool, a professional bar, a lounge and a summer dining area. The terrace naturally extends towards the private jetty, providing direct access to both moorings and creating a seamless connection between the villa, the canals and the sea. The first floor comprises several private areas arranged across different wings. The first wing includes a bedroom with terrace, shower room and WC, a children's bedroom, as well as a fully equipped gym featuring professional Technogym equipment and a sauna with shower room. A separate second wing comprises a bedroom with en-suite bathroom and WC. A fourth bedroom also benefits from a fully equipped bathroom. The principal bedroom, spread over two levels, forms a particularly private and privileged retreat. The first level includes a dressing room and a full bathroom overlooking the sea. On the upper level, the sleeping area opens onto a terrace with sea views. An elevator serves all three levels. A fully equipped laundry room, together with extensive storage areas, completes the interior amenities. The entire villa benefits from high-end equipment, including a professional indoor and outdoor Bose and Sonos sound system. The residence, strictly private and confidential, benefits from a comprehensive video surveillance network, a dedicated security team and several security guards, with access restricted to authorised persons. The villa itself is equipped with an alarm system, video surveillance and armoured glazing. A waterfront Maison de Maître, featuring two private moorings, exceptional volumes and amenities worthy of the most exclusive properties on the French Riviera, with privileged access to the sea.
…By Savills Saint Tropez


SOLE MANDATE: Enjoy relaxed coastal living in the highly sought-after Milkwood Ridge Estate, only minutes’ drive from the beach. Overlooking the Cola Beach bird sanctuary, this stylish 2 bed, 2 bath apartment has double volume living areas with gorgeous ocean and valley views. Set within a secure, access-controlled estate with automated entrance gates, this inviting home offers the perfect blend of comfort, convenience, and natural beauty. A wooden walkway and north-facing deck lead to the front door, opening into a charming open-plan kitchen featuring granite countertops, a breakfast nook, an undercounter oven and electric hob, double sink, space for a double-door fridge/freezer and tumble-dryer, and plumbing for your appliances. The open-plan dining and lounge area is light and welcoming, complete with sliding doors that open onto a covered patio. Soak in the refreshing sea breeze year-round, the ideal space for entertaining or simply unwinding. Downstairs the spacious master suite with full bathroom also enjoys sea views and you can savor the serenity of a second patio, the perfect spot for tranquil morning coffee or watching whales at play and spectacular Sedgefield sunsets. The second, north-facing bedroom features sliding doors out to a private, small garden. Both bedrooms have floor to ceiling built-in cupboards and laminate floors, and a second bathroom, also on this level, includes a shower, basin and toilet. Additional features include two linen cupboards for extra storage, a single automated garage, and beautifully-maintained communal areas. With its peaceful setting, quality finishes, and secure estate living, this apartment is an ideal permanent residence, holiday retreat, or investment opportunity on the Garden Route. Enjoy the peace and tranquility that is Sedgefield. Registered with the PPRA
…By Lew Geffen Sotheby's International Realty


Ideally located near the ocean, this single-story house consists of a welcoming patio, a living room with an open kitchen, a wood stove, a dining area, two en-suite bedrooms, a walk-in closet, two toilets, a laundry room, and an upstairs office that can be converted into a bedroom. The garden faces south, with a heated swimming pool and a garage.This description has been automatically translated from French.
…By Orpi - Ré Agence Ouest By Paris Ile De Ré

Receive by email any new listing that may match your search criteria
By validating this form, you accept the general conditions of use of Le Figaro Properties.
These agencies offer a selection of luxury properties vente . Feel free to contact them for personalized assistance.




