Get early access to listings that match your criteria
Never miss an opportunity again. Our personalized alerts notify you instantly.

 English$ USD · m²


Haikaua Point Estate- Your Private Hawaiian Peninsula - A Resort-Style Estate Beyond Compare. Create your own legacy to pass on for generations. Once considered the Playground of the Kings Discover an exclusive and historic 1.3-acre estate perched on its own private peninsula along the Kona Coast. Surrounded by the Pacific Ocean and two serene bays, this legacy property offers over 600 feet of bulkheaded private shoreline and unobstructed 270 views a rare chance to own an oceanfront compound of true distinction - ideal as a corporate retreat. Designed as a private resort-style sanctuary, the estate is comprised of four separate residences across five parcels, creating the ultimate retreat for family, friends, and guests: 1. Main Residence - Hale Kai Po Ai 2. Oceanfront Bungalow - Hale Aloha 3. Oceanfront Bungalow - Hale Iki 4. Hale Hana - a versatile residence with bedroom/office, media room, and 4-car garage Property Highlights: 600+ feet of private ocean frontage with direct access to Keauhou and Heeia Bays Protected by an offshore reef with safe entry for water sports of all kinds 270 unobstructed ocean, bay, and year-round sunset views Private free-form infinity pool Chefs kitchen with top-tier design and finishes Lush landscaped grounds designed for both beauty and minimal maintenance Includes all furnishings, art, and collections No HOA, No CC&Rs - absolute privacy with the ocean as your only neighbor Haikaua Point is more than a home it is a self-contained private resort, offering unmatched opportunities for entertaining, hosting intimate gatherings, or establishing a world-class corporate or wellness retreat. Just 10 minutes from private golf and dining, yet free from the constraints of resort living, this peninsula estate is truly one-of-a-kind. You must experience Haikaua Point in person to appreciate its beauty, serenity, and unparalleled lifestyle.
…By Annonceur International


Perched on the heights of Gassin (résidence du Golfe), we offer you an atypical villa of 200m2, nested on a 1300m2 plot. This loft-style villa will charm you with its vast spaces, multiple terraces offering a beautiful view over the Grimaud bay. In total, four large bedrooms, two upstairs with a bathroom and a shower room, as well as two bedrooms on the ground floor with a shower room, four Wcs, and plenty storage, a laundry room, and a charming, discret pool with its terrace. Sold furnished, this rare property is a true haven peace. Don't hesitate to contact us for a visit.
…By Tnb Sarl


Recently renovated villa, very well located just a few minutes from the beach, with beautiful views of the sea and hills. It comprises 6 bedrooms, 4 bathrooms and a large, bright living room opening onto the terrace. Modern, equipped and functional kitchen. Outside, landscaped garden and heated swimming pool, ideal for enjoying the peace and quiet of the setting.
…By Eurl Bird


Sublime stone villa of 341 m², fully renovated in an ultra-contemporary style, located on the waterfront on the western side of Cap d'Antibes. Set on a plot of 1,334 m², this exceptional property offers breathtaking panoramic views of the Mediterranean, the fishing port, the bay of Juan-les-Pins, Cannes, and the Lérins Islands. The villa features a spacious, light-filled living room with an open kitchen—perfect for entertaining—a stunning master suite with sea views, and five additional spacious bedrooms, each providing absolute comfort. Luxurious amenities include a private cinema, a gym, an office, a game room, a closed garage, and a magnificent pool surrounded by landscaped gardens. To top it all off, a superb rooftop terrace offers a privileged vantage point over the sea, ideal for admiring sunsets and creating unforgettable moments.
…By Michaël Zingraf Christie's International Real Estate Cap D'antibes


Ideally located in Cannes, in a dominant position within a secure private gated estate, this elegant villa enjoys a truly privileged setting overlooking the Mediterranean, with panoramic sea views stretching from Cap d’Antibes to the Lérins Islands. The property has been entirely renovated by a renowned Cannes-based architectural firm, combining contemporary lines, refined materials and modern comfort, while preserving a timeless Riviera elegance. Offering approximately 290 sqm of living space, the villa features a well-balanced layout. The main level hosts bright reception areas including a living room, dining room and a fully fitted and equipped kitchen, all opening onto the exterior and facing the sea. A master suite with dressing room and shower room completes this floor. On the garden level, the villa offers four additional bedrooms, three of which are en suite, along with another master bedroom featuring a dressing room and shower room, ensuring comfort and privacy for family and guests. Set on a landscaped plot of approximately 1,270 sqm, the property is enhanced by a beautifully designed Mediterranean garden, a saltwater swimming pool, and several outdoor relaxation areas overlooking the sea. High-end technical features include SP10 windows, integrated electric rolling shutters, and reversible air conditioning, providing optimal comfort throughout the year. A garage completes this rare offering. A confidential property combining security, exceptional sea views and high-quality renovation, just minutes from Cannes city centre and La Croisette.
…By Magrey & Sons Cannes


Ideally positioned in an elevated location, in the heart of the highly sought-after residential area of Cannet Hills, this exceptional property overlooks the sea and the Esterel mountains, offering breathtaking views and a panorama of rare beauty. Facing southwest, it enjoys optimal sunlight throughout the day, enhancing every interior and exterior space. Designed in the Couëlle style, this villa of approximately 500 sqm sits on a fully landscaped plot of 3,517 sqm, combining privacy, tranquility, and natural elegance. Its architecture blends seamlessly with the surroundings, reinforcing the harmony between the villa and its exceptional setting. An elegant driveway leads to the villa, immediately conveying a sense of nobility and arrival. The property offers outstanding comfort, with spacious single-level reception areas opening directly onto the freeform swimming pool and sun-soaked terraces. It features six en-suite bedrooms, including an independent apartment ideal for hosting friends, family, or staff in the utmost comfort. This is a rare opportunity to acquire a Couëlle-style property, a style rarely found, and even more rarely in the Cannes hills. A rare and discreet villa combining prestige, space, light, and spectacular sea views: an exceptional address for discerning and knowledgeable clientele.
…By Michaël Zingraf Christie's International Real Estate Croisette


We exclusively present this spectacular villa, completely renovated in 2025, located in the prestigious Serra Brava urbanization, just minutes from the best beaches of the Costa Brava. A unique property that combines contemporary design, high-end finishes, and a clear focus on profitability, thanks to its valid tourist license.The house is distributed over two floors and is organized into 4 independent units, offering a total of 9 bedrooms, 5 bathrooms, and 3 kitchens, as well as private parking for up to 6 vehicles. An ideal configuration for both large families and high-yield tourist rentals.On the ground floor, we find three units:– Independent suite with a double bedroom, ensuite bathroom, refrigerator, coffee maker, air conditioning, and direct access to the garden.– Apartment with 2 bedrooms, bathroom, open-plan kitchen, and living room.– Spacious apartment with 3 bedrooms, bathroom, open-plan kitchen, and living room.On the upper floor is an elegant penthouse with 3 bedrooms, 2 bathrooms, an open-plan kitchen, and a living room with access to a glazed balcony offering breathtaking views of the sea, the pool, and the surrounding residential area.The exterior is designed to fully enjoy the Mediterranean climate: a private ionized pool with a saline electrolysis system (for more natural and healthier water), a garden with sun loungers and parasols, an outdoor shower, and a barbecue area.The villa features central climate control (air conditioning and heating), two washing machines, a drying area, and separate access points via a code, ensuring comfort and privacy for the different accommodations.Completely renovated with top-quality materials, the property is ready to move into or start generating rental income from day one.Serra Brava is a highly sought-after residential area known for its tranquility, open views, and proximity to Lloret de Mar and coves like Cala Canyelles, guaranteeing high tourist demand and a high quality of life.A sound investment and a luxury villa that is hard to match in the area. You'll love it! An exclusive seaside opportunity! Contact us and discover this unique property![IW]
…By Sale And Rental Spain


RV1902 – Porto-Vecchio Property located in the hills above Porto-Vecchio, bordered by idyllic bays with mountains as a scenic backdrop. This sea-view villa of approximately 2,583 sq ft consists of a main house spread over three levels and an independent guest house. The main house features a living room with a fireplace and a separate kitchen. It offers 7 bedrooms, including one with an en-suite shower room. An additional shower room and a bathroom complete the layout. The guest house includes a self-contained apartment with a living area and open kitchen, an office, a bedroom, and a full shower room. A closed garage, a laundry room, an attic, and a cellar complete this property, set on terraced land of approximately 48,440 sq ft.
…By Barnes Corse


Ideally located in the prestigious Mont Boron district, this elegant 203 sqm bourgeois villa enjoys breathtaking panoramic sea views and a highly sought-after residential setting. Set on approximately 315 sqm of land, the property currently offers 7 rooms including 4 bedrooms, a bright double living area opening onto a terrace, and several outdoor spaces overlooking the Mediterranean. The villa requires renovation, presenting a rare opportunity to redesign the interior layout and create a contemporary luxury residence or restore its original charm into a refined character home. Garage, annexes, generous volumes, and immediate proximity to the port, beaches, and Nice city center enhance its appeal. A high-potential property ideal for investors or discerning buyers wishing to create a bespoke estate in one of Nice’s most exclusive neighborhoods.
…By David Luxury Properties


Between the old village and the center of Mougins, in a quiet cul-de-sac, this beautiful villa offers magnificent views of the sea, the Lérins islands and the Estérel massif. It is in need of renovation and offers generous volumes for numerous restructuring possibilities. Set in landscaped grounds of 1838 m² with infinity pool, it offers 362 m² of living space plus outbuildings (total 431 m²) on three levels. It comprises First floor: living room, dining room, laundry room and terrace. Garden level: 2 bedrooms, 2 bathrooms with toilet, games room, storeroom, separate toilet and terrace. First floor: entrance, master bedroom, bathroom with toilet, additional bedroom and separate toilet. A large 46 m² garage completes this quality property.
…By John Taylor - Cannes


RV1661 - Ideally located in a popular seaside resort, this property is just a few steps from SANTA GIULIA beach. This 143 sq. m villa with sea views offers a living room with dining room opening onto a large terrace, open-plan kitchen, utility room. 3 bedrooms and an office that could become a 4th bedroom, 3 private shower rooms with toilets complete this property. Beach within walking distance. The villa is set in landscaped grounds of approx. 391 sq m, with a 4 m x 8 m swimming pool with integrated jacuzzi. Not far from the centre of Porto-Vecchio and Figari international airport.
…By Barnes Corse


A unique and secluded location for unforgettable holidays, whether as a couple or with family and friends, thanks to three luxurious independent accommodations (one large one-bedroom apartment, one two-bedroom apartment, and a studio). Approximately 200 m² + 150 m² of panoramic terraces + landscaped grounds - Absolute Comfort - Guaranteed parking, - Access to the villa via a staircase, - Large and magnificent rooftop pool, - Magical views and location, - Furnished villa with fireplace and enhanced video surveillance, - Lush, green surroundings. Completely peaceful yet close to everything. For more information or to schedule a visit, please do not hesitate to contact me.
…By Coldwell Banker Standing Realty


SOLE AGENT In the heart of the Gulf of Saint-Tropez, this superb waterfront villa boasts breathtaking views over the village of Saint-Tropez. An exceptional location for this beautifully appointed property, featuring magnificent beachfront frontage with direct access to the sea and a sandy beach, as well as a private floating dock. The property comprises a main villa offering, in particular, five bedrooms, several lounges and reception rooms, plus two additional guest bedrooms, for a total living area of 311 sqm. A double garage, a spa / small heated indoor pool, and a solarium complete this high-end property, which elegantly combines period charm with modern comfort. The villa is set on 2,577 sqm of beautifully landscaped grounds, enhanced by a fountain and a patio, as well as various terraces designed to fully enjoy the exceptional panorama and sunsets. A rare opportunity — a true gem for sea lovers.
…By Magrey & Sons Saint-tropez


Winery with a Château designation covering 25 hectares in AOC Côtes de Provence. Entirely contiguous, organically farmed and located in the heart of the golden triangle, the estate benefits from a complete professional tool for viticulture, winemaking, aging, bottling, storage, and marketing, notably with the sales cellar. On the residential side, the Master’s residence is accompanied by an Aix swimming pool and 3 additional outbuildings totaling nearly 800m2. A reception hall facing the vineyards has been created for organizing events. High potential oenotourism tools are available. The operation is sustainable with results and a balance sheet accompanied by strong profitability. Charlotte Borie 06.10.79.37.33 / [email protected] description has been automatically translated from French.
…By Kretz & Partners


JOINT SOLE AGENT In the heart of the red rocks of the Esterel, between Théoule-sur-Mer and Saint-Raphaël, superb contemporary waterfront villa. An exceptional location for this fully renovated villa, benefiting from a magnificent seafront with direct access to the translucent waters of the Mediterranean. It has a living area of approximately 310 m2, including 3 bedrooms and an apartment. All on a plot of 2002 m2, decorated with a 17-meter long heated swimming pool, and various terraces allowing you to fully enjoy the breathtaking panorama. A rare opportunity.
…By Magrey & Sons Saint-tropez


CONFIDENTIEL - Carqueiranne - On the 1st line with direct access to the sea - In an exceptional residence reserved for a privileged few, with a 2.5-hectare wooded park. A luxury apartment built to the highest standards of finish, including meticulous work on the woodwork and outstanding soundproofing. A magical, intimate setting with impressive volumes opening onto the sea. Elevator, swimming pool and private access to the sea. Private parking and/or garages. Cellars. Boulodrome. Close to amenities and the beaches of Almanarre. 10 minutes from Hyères airport.
…By Kretz & Partners


Magnificent estate with breathtaking sea views in the heart of a lush forest on the Tahiti peninsula. Beautiful amenities. Confidential file. Magnificent estate with breathtaking sea views in the heart of a lush forest on the Tahiti peninsula. Beautiful amenities. Property with approximately 300 m² of living space. Living room. 6 bedrooms. 6 bathrooms. Reversible air conditioning. 20,000 m² grounds. Private dock on the lagoon. Swimming pool. Comfortably accommodates 8 to 17 people. Accessible for people with disabilities. Internet access. Fully equipped for your comfort. File available upon request only Price: Contact us Fees payable by the buyer Our local partner, who will handle your file at your convenience, is available to assist you with elegance 7 days a week. Files available upon request only Contact 7 days a week from 8 am to 11 pm Mr. Bernard Scaduto Email: [email protected] Phone: +33 (0)6 62 22 13 14 Real estate agency specializing for 45 years in the sale of prestigious properties and luxury real estate in Corsica, Paris, France, and abroad KALLISTE PROPERTIES INTERNATIONAL LUXURY REAL ESTATE Offers a wide selection of prestigious properties and apartments, waterfront villas, throughout the Porto-Vecchio region, Corsica, mainland France, and internationally, as well as yachts, jets, and charters. Website: corsica-properties-collection-international.com Website: www.yachtsjetscharters.com - MIAMI PRESTIGE: Penthouse Collection Miami - Website: www.kalliste-properties.com -
…By Kalliste Properties


This charming detached villa represents a unique opportunity for those looking to live permanently or enjoy unforgettable holidays just minutes from the stunning Fuseta Beach, in the heart of the eastern Algarve. With traditional architecture and finishes typical of the Algarve region, this property combines rustic charm with the tranquility of seaside living. Set on a generous 750-square-metre plot, it offers ample outdoor space with great potential for the construction of an elegant swimming pool, leisure area, and a modern landscaped garden—perfect for enjoying long sunny days. Whether as a primary residence, holiday home, or an investment in the local accommodation market, this villa is an excellent choice for those seeking quality of life, privacy, and proximity to some of the best beaches and natural landscapes in southern Portugal.
…By Portugal Sotheby's International Realty


Set within a sought-after residential environment, close to amenities and quality schools, this elegant contemporary villa offers approximately 281 sq.m of refined living space, combining high-end finishes, generous volumes and outstanding natural light. Impeccably maintained, the property is set on a beautifully landscaped plot of around 1,660 sq.m, featuring superb outdoor areas with an infinity swimming pool, jacuzzi and pool house, ideal for enjoying a true Mediterranean lifestyle. Arranged over two levels, the villa opens onto a welcoming entrance hall leading to a sleek open-plan kitchen and an impressive 100 sq.m reception area comprising a spacious living room and dining area. Flooded with light, this living space extends seamlessly onto a large terrace, enjoying open views towards the sea and the surrounding mountains. The upper floor hosts two elegant en-suite bedrooms, each with its own complete bathroom, offering privacy and comfort. A dedicated office space completes this level, perfectly suited for remote working or private use. On the garden level, the property benefits from a one-bedroom independent apartment as well as a fully autonomous studio, providing flexible accommodation for family, guests or staff. A private fitness room, laundry room, petanque court and a large wine cellar further enhance this rare property, which perfectly combines comfort, elegance and quality of life in a privileged setting. Energy class : B – Climat class : A / estimated annual costs for standard use : between €1,280 and €1,800 (ref year 2021) Information on the risks to which this property is exposed is available on the Geohazards website : www.georisques.gouv.fr Property located in an area subject to compulsory brush clearance. Represented by Caroline bertignon-Metout, acting in his capacity as authorized service provider, with full powers for the purposes hereof.
…By Barnes Valbonne


Located in the prestigious Grimaud area, this contemporary villa offers a 36.5 m² terrace with stunning sea views. The property comprises six bedrooms and seven bathrooms, featuring bright, spacious living and dining areas and a fully functional kitchen. High-end amenities include a private gym, jacuzzi, swimming pool, air conditioning, security system, water softener, and double-glazed windows. A garage completes this immaculate, bright property. Grimaud is renowned for its natural beauty and proximity to Saint-Tropez, offering an exceptional living environment on the Côte d’Azur. Contact Côte d’Azur Sotheby’s International Realty to discover this exceptional property.
…By Côte D'azur Sotheby's International Realty


Nestled in the heart of a superb 2.5-hectare wooded park, this elegant family home of 250 m² combines space, comfort, and an exceptional setting. Just 900 meters from a family beach, while being away from the village, it offers a true haven of peace by the sea.On the ground floor, you will be charmed by a large entrance hall leading to a bright living room of 73 m² featuring a majestic fireplace, a separate kitchen, a master suite with a bathroom and toilet, as well as a shower room and an independent toilet.Upstairs, the house has six spacious bedrooms, three bathrooms, and two toilets, perfect for accommodating family and guests in complete serenity.The basement completes this beautiful property with an immense garage of 110 m², a wellness area with a sauna and shower, an additional room, a cellar, and a game room.A rare property in a privileged environment, ideal for a primary residence, secondary home, or a hospitality project. (3.36% fees including tax charged to the buyer.)This description has been automatically translated from French.
…By Agence De L'ocean


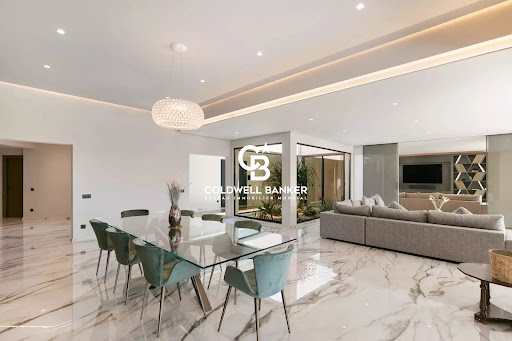


In a peaceful and lush environment, this contemporary property of approximately 830 m² offers exceptional comfort and breathtaking views of the historic village of Saint-Paul-de-Vence, stretching to the sea. A rare address, designed for those seeking excellence in a natural and enchanting setting. From the moment you arrive, elegance is everywhere: a large cobbled courtyard with a fountain welcomes visitors, leading to a garage for over 7 cars. The main entrance, both understated and grand, opens onto impressive volumes and a bright interior design where every detail has been carefully considered. The main living room, flooded with light thanks to its full-height openings, is organized around an interior Zen garden and offers daily scenery over the surrounding landscapes. This vast reception area extends naturally onto a panoramic terrace, perfect for unforgettable moments outdoors. An elegant dining room, a relaxing corner with fireplace, and a billiard room complete the warm and refined atmosphere. The kitchen, discreetly luxurious, combines natural marble with high-end appliances. An adjoining pantry allows for practical and discreet use. The night area consists of five suites spread over the two levels of the house. Two stunning garden-level bedrooms benefit from private west-facing terraces, ideal for admiring sunsets. Upstairs, three more suites compete in refinement, with bespoke finishes and high-end features. Designed as a true living space, the property also includes an exceptional wellness area: two pools (indoor and outdoor), a fully equipped gym, a sauna, and shaded terraces ideal for relaxation and tranquility. The landscaped grounds of over 8,000 m² include a well-maintained vegetable garden, natural stone terraces, and various Mediterranean plants. The property enjoys optimal sun exposure and an unrivaled panoramic view. Three outbuildings complete the ensemble: A self-contained studio A one-bedroom apartment A four-room guest house, ideal for hosting family, friends, or staff in the same level of comfort. This unique property harmoniously combines contemporary design, absolute comfort, and unspoiled nature. A true luxurious retreat — discreet and timeless — in one of the most iconic villages of the French Riviera. Seller's fees Property tax: €19 122/year Risk information available at georisques.gouv.fr
…By Coldwell Banker Standing Realty


Located in one of the most sought-after neighbourhoods, this villa stands out for its stunning sea view and strong value-enhancement potential. Built over 2 levels, it enjoys a peaceful setting, a swimming pool, and attractive outdoor areas. The ground floor offers a functional layout: a bright living room with dining area, a fully equipped kitchen, guest toilet, and 2 ensuite bedrooms including a master suite with dressing room and bathroom, allowing for comfortable single-level living. Upstairs, 2 additional bedrooms share a shower room and separate toilet. A double garage and carport complete the property. A rare opportunity to modernise, offering genuine possibilities to optimise its location and create a high-value residence.
…By Sophie Peirano Real Estate


Luxury renovated finca with pool, near the sea. Just a few minutes from the beach, this exceptional finca, 200 years old, was meticulously restored in 2018 in a Feng Shui spirit, with premium materials and an interior decor blending old and modern. Between authentic Sabina beams, natural and organic materials, abundant natural light, and Ibizan décor, it offers rare volumes for a traditional finca. The atmosphere, both warm and refined, invites serenity. After passing the romantic patio adorned with a fountain, the house reveals a generous single-level living space, enhanced by prestigious equipment (including Cocoon fittings by Dutch designer Piet Boon) and carefully selected decorative pieces. The entrance hall distributes: - A spacious, very bright living room of 65 square meters with a fireplace, - A fully equipped American kitchen that will delight any cook, - An elegant dining area, - Four air-conditioned bedrooms, each with a modern micro-cement bathroom, - A study space overlooking the patio, - A laundry room. In the garden, a charming casita offers a fifth bedroom with its own private bathroom. The finca also features an indoor and outdoor wireless audio system, Wi-Fi, and satellite TV. Outdoors, the property transforms into a true private oasis: a sunny pool all day long, multiple terraces, a Moroccan-inspired lounge area, a pool bar, and an intimate Balinese garden. If you enjoy cooking outdoors, you can use the authentic wood-fired oven (pizza oven) and the outdoor kitchen equipped with a gas barbecue. The covered outdoor dining area is adorned with a solid oak table. The landscaped garden, adorned with palm trees, lemon trees, orange trees, apricot trees, fig trees, and aromatic herbs, has its own well as well as a chicken coop for fresh organic eggs. A carport for two vehicles and an outdoor parking area for six cars surround a fountain and a cactus garden.
…By Ibiza-luxe


Imagine a villa nestled within the verdant embrace of the Marche countryside, a sanctuary of classic style where nature’s artistry meets human ingenuity. This exquisite residence, perched upon a gentle hill, offers a breathtaking panorama of the azure Adriatic Sea, its waters shimmering in the sunlight. With its 6 bedrooms, 6 bathrooms, large receptions areas and enjoyable garden with panoramic pool, it’s the perfect second home for your luxurious holidays, but it’s also an excellent family home, where you can live permanently, thanks to the proximity to all services and amenities in Civitanova Marche. The Villa The villa’s graceful lines reflect the elegance and sophistication of the classic times. Its façade, a symphony of pastel hues, harmonizes seamlessly with the surrounding landscape. Within, the interiors are a testament to refined taste, featuring antique furnishings and Palladian floorings, a skilful blend of marble, with tones of brick red, beige and black. This superb villa in Marche, develops over 4 floors, for a total area 546 sq.m. + 174 sq.m of terrace: Ground Floor: The ground floor, following a classic division of space with a central staircase and two rooms on either side, houses the living room and a large kitchen. Next to the staircase, there’s a comfortable lift, connecting all floors. From this floor, you have an exit out both to the East and to the West terrace. A small guest bathroom completes the floor. First Floor: On the first floor, there’s the large master bedroom with step-in closet and en-suite bathroom all covered with Bisazza mosaics. The bathroom enjoys a lovely balcony, overlooking the garden, the pool and the sea. Completing the floor is another bedroom with panoramic views and a bathroom, also covered with Bisazza mosaic. Second Floor: The top floor features 2 bedrooms and 2 bathrooms. Basement This is where a very generous living room has been created, with direct access to the garden through two large French windows. This is the ideal place to organise major events with many guests or to arrange a professional studio, which will allow you to work in the relaxation of nature. To a lower level, we find a garage for 2 cars and quite a large storage space. Of the original wall structure, the perimeter walls have been preserved, with their classical proportions, i.e. a symmetrical repetition of the openings. This makes it a unique villa in the whole town of Civitanova Marche. Another very pleasant feature is that every room has plenty of light and the many doors allow exit to the large panoramic terrace, which runs all around the house. It is here that various lounge and relaxation areas can be arranged, to be enjoyed in different moments of the day, and always with a breathtaking sea view. The Dependance The dependance is the perfect retreat for your guests, who can enjoy and give you full privacy. Located near the panoramic pool, it’s also a nice place to get some shade during your days by pool. The lovely 35 sq.m. terrace, covered by a tent, will let you have a meal or an aperitif out in the shade. Developing over an area of about 102 sq.m., it includes a living area with 3 French windows, which provide plenty of light and exit out to the garden, a small kitchen, 2 bedrooms and a bathroom. Underground, there’s the technical room and shower rooms for the pool. At the back of the dependance, externally, there’s an oven. The Garden The architect who took care of the landscaping has done a masterful job here – every area, every corner has been designed to provide guests with an exclusive area to be enjoied in different ways: the fountain at the top of the property recalls the classic design; walking down the pathway one comes across a secluded area, covered by tall trees that provide shade and coolness; going further down you reach several natural terraces of the garden and you end up to the spectacular panoramic infinity pool, which overlooks the sea and the rolling hills of the Marche region. Continuing along the path between olive trees and lawns, you get to the entrance gate, in whose proximity a tennis court may be built. This garden, about 4.550 sq.m., is a haven of tranquility where fragrant blooms and lush greenery create a serene ambiance. From here, one can savor the panoramic views, the gentle lapping of waves, and the distant murmur of the medieval town of Civitanova Marche Alta, a historic gem within walking distance. The Location Nestled amidst rolling hills, Civitanova Marche Alta stands as a testament to medieval elegance. Its cobbled streets, ancient stone walls, and quaint squares invite visitors to step back in time. This charming town offers a serene escape from the hustle and bustle of modern life, while still providing essential amenities and services. The town’s central square, a gathering place for locals and tourists alike, is a hub of activity, hosting festivals, and cultural events. Despite its medieval charm, Civitanova Marche Alta is well-equipped to cater to modern needs. You’ll find a selection of shops, restaurants, and cafes offering a taste of local cuisine and international flavours. A special mention goes to Café Cerolini, the most historic and elegant café in town, which offers the possibility of enjoying an aperitif in the main square. The town is also conveniently located within a short distance of the Adriatic coast, making it an ideal base for exploring the beautiful beaches and crystal-clear waters of the region. The coastal town is a melting pot of cultures and activities, where you can enjoy excellent fish dishes and then go clubbing. Civitanova Marche also offers many schools, including a bilingual and an international school. In Civitanova Marche you have the A14/E55 exit toll, so it’s very easy to reach both northern and southern Italian regions and you get to the airport of Ancona-Falconara in only 30 minutes. EPC: Ordered Why Buy It This classic-styled villa offers an unparalleled blend of timeless elegance and modern comfort. Its expansive garden, inviting swimming pool, and proximity to the town’s vibrant center create an idyllic retreat for those seeking both tranquility and convenience. The expansive garden, a true oasis within the city, offers a serene escape from the frenetic pace of everyday life. Everything here has been designed for maximum enjoyment and amusement. The villa’s prime location, just a short walk from the town center, provides easy access to all the amenities and attractions that Civitanova Marche and Civitanova Marche Alta have to offer. The convenience of this location, 5 minutes from the coast and an hour from the mountains, allows you to enjoy the best of both worlds: the tranquility of a private villa and the excitement of a bustling town. Distances Closest Town with Services: 150 mt Schools: 400 mt Theatre: 450 mt Hospital: 1 km Civitanova Marche: 3,5 km A14/E55 Motorway: 3,5 km Coast: 3,8 km Macerata: 23 km Conero Riviera: 25 km Sibillini Mountains: 50 km Airport of Ancona-Falconara: 53 km
…By Italian Luxury Asset Srl
'%20stroke='%23DDAA3A'%20stroke-width='1.909'%20stroke-linecap='square'%20stroke-linejoin='bevel'/%3e%3c/svg%3e)
Receive by email any new listing that may match your search criteria
By validating this form, you accept the general conditions of use of Le Figaro Properties.
These agencies offer a selection of luxury properties vente . Feel free to contact them for personalized assistance.


