Get early access to listings that match your criteria
Never miss an opportunity again. Our personalized alerts notify you instantly.

 English$ USD · m²


Nestled within a private estate, this remarkable 406 sqm residence enjoys a commanding position with breathtaking panoramic views over the Bay of Mandelieu and the rolling hills of the Cannes hinterland. Set on beautifully landscaped grounds of 2,081 sqm, the property unfolds across four levels connected by an elegant spiral staircase, offering generous volumes, refined architecture, and abundant natural light throughout. The main level is dedicated to reception and entertaining, featuring a grand living area composed of a formal lounge, dining room, and an intimate TV lounge enhanced by an ethanol fireplace. These living spaces open seamlessly onto an expansive terrace and swimming pool, creating the perfect setting for entertaining while enjoying the spectacular scenery. The contemporary kitchen is complemented by a pantry and laundry room, while a remarkable wine cellar carved directly into the natural rock provides a unique showcase for fine wine collections. The sleeping quarters include a sumptuous master suite with dressing room and marble bathroom, two additional bedrooms, a study, and a spacious independent guest suite on the garden level. A games room, extensive storage areas, and a garage complete the property. Outside, the landscaped garden blends harmoniously with the natural rock formations and Mediterranean vegetation, creating a private and tranquil environment around the terrace and pool, all set against a backdrop of exceptional beauty. A truly outstanding property where architecture, light, and breathtaking views come together to create a unique Mediterranean lifestyle. A rare address reserved for those who never settle for the ordinary... and who recognize the exceptional when it reveals itself.
…By Magrey & Sons Saint-tropez


Cannes: This stunning Provencal villa, full of charm, boasts 434 sqm of living space and is ideally situated in the prestigious residential neighborhood of La Californie, one of the most desirable areas in Cannes. It offers exceptional panoramic views of the Mediterranean Sea and the Lérins Islands from its spacious terraces, living room, and bedrooms. The property features 6 bright en-suite bedrooms, making it perfect for a large family or entertaining guests in an extraordinary setting. Outside, you will find a magnificent landscaped garden of 997 sqm with a fish pond and a superb swimming pool, complemented by a pool house for full enjoyment of sunny days. An independent apartment, a garage, and a carport complete this rare offering on the market. Agency fees payable by vendor - Montant estimé des dépenses annuelles d'énergie pour un usage standard, établi à partir des prix de l'énergie de l'année 2026 : 6730€ ~ 9110€
…By Barnes Cannes


In the heart of the Sainte Maxime golf course, this Provençal-style villa opens onto a bright living space with a dining area and an open-plan kitchen decorated in Mediterranean colors with direct access to the outside. The sleeping area upstairs offers three bedrooms with storage space, two en-suite shower rooms, and separate toilets. Outside, the villa is bordered by a covered terrace facing the pool and a pretty garden planted with Mediterranean trees. The villa is extended by a swimming pool and garden with sea views in the peaceful setting of the neighboring golf course and its Mediterranean vegetation. This villa also benefits from a closed garage that can accommodate one vehicle and two motorcycles, as well as an adjoining cellar and an outdoor parking space in front of the garage. This charming property promises a peaceful living environment for a family seeking tranquility in a quiet and privileged setting just 5 minutes from the center of Sainte-Maxime. ENERGY CLASS: D - CLIMATE CLASS: A / Estimated annual energy costs for standard use: €1,120 - €1,560 - 2021 base year DPE new version
…By Barnes Sainte-maxime


Contemporary villa with panoramic sea views within walking distance to the beaches. Ideally located in a sought-after residential area of Les Issambres, this elegant contemporary villa of 493 sqm enjoys remarkable sea views and quick access to the beaches. It features a spacious, light-filled reception area with living and dining spaces opening onto large terraces facing the Mediterranean. A high-end kitchen with back kitchen and direct access to a large garage completes the living area. In front, a generous terrace hosts a south-facing infinity pool. The villa offers four en-suite bedrooms, each with private terraces and sea views, as well as a wellness area including a home cinema, gym, spa with indoor pool, and an additional bedroom. Set on landscaped grounds of approximately 1,300 sqm, the property provides a peaceful and private setting with high-quality features, ideal as a primary or secondary residence.
…By Barnes Sainte-maxime


In the heart of a residential neighborhood, peaceful and with complete privacy, just a short walk from the village center, and all amenities. This stunning villa boasts exceptional views of the sea and surrounding hills. Perfect as a second home or primary residence for a family, it is set on a beautifully landscaped Mediterranean-style garden, centered with olive trees, and a fish pond. The property features a generous swimming pool area with a wide sun-drenched terrace, ideal for relaxation and entertaining. Inside, the villa offers a spacious reception area with an open-plan kitchen, seamlessly connected to the garden and pool. Upstairs, there is a dedicated office space, four bedrooms, and two bathrooms. A true haven of peace, combining comfort, natural beauty, and close proximity to all conveniences. Energy class : G – Climat class : G / estimated annual costs for standard use : between 3,393 € and 4,591 € (ref year 2021) Information on the risks to which this property is exposed is available on the Geohazards website : www.georisques.gouv.fr Property located in an area subject to compulsory brush clearance.
…By Barnes Valbonne


A profitable seaside property, ideally situated by the coast, offering excellent potential as a holiday home or investment. The estate comprises a main house of 116 m² divided into two self-contained apartments, a 22 m² annex, a workshop, and a secure garage. The 523 m² plot is fully enclosed by a wall and a hedge, ensuring both privacy and security. Some modernisation is recommended to fully realise the property’s potential. The main house features a larger apartment of 75 m² with a living room, kitchen, three bedrooms, two shower rooms, and a WC, alongside a smaller 41 m² apartment comprising a living room, kitchen, two bedrooms, a shower room, and a WC. The 22 m² annex offers a living area with a sofa bed, a kitchen, a shower room, and a WC, making it ideal for guests or holiday rental.
…By Barnes Biarritz


BARNES LA BAULE presents this superb house located facing the sea in the Jardin des Plantes district. This villa, built in 1960, comprises 449 m² of living space on 3 levels. On the ground floor there is an office, 2 bedrooms, and technical rooms. On the 1st floor, you will enjoy a kitchen, a dining room, and a double living room with exceptional ocean views, as well as a master suite. The 2nd floor offers 5 additional bedrooms and 3 bathrooms. You will appreciate the prime location of this property, close to shops and the center of Saint Nazaire, its magnificent volumes, and its incredible ocean views. Agency fees payable by vendor - Montant estimé des dépenses annuelles d'énergie pour un usage standard : 6410€ ~ 8740€ - Les informations sur les risques auxquels ce bien est exposé sont disponibles sur le site Géorisques : www.georisques.gouv.fr
…By Barnes Nantes - La Baule


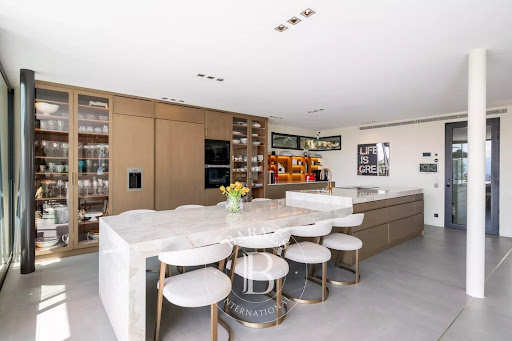

Facing southwest, this villa offers a stunning panoramic view of the surrounding hills, Cannes Bay, and the sea stretching to the horizon. With approximately 500 sqm of living space, the villa features spacious, light-filled interiors thanks to large openings to the outdoors. The reception areas include an expansive double living room, a contemporary open-plan fully equipped kitchen, and five stylish en-suite bedrooms, including a luxurious master suite. An office completes the living spaces. Set on landscaped grounds of about 2,000 sqm, the property is designed for full enjoyment of the Mediterranean climate. Outdoor amenities include a 14 x 3.5-meter pool, a putting green, a pétanque court, a basketball court, and a fully equipped summer kitchen—creating an ideal outdoor entertaining area to enjoy beautiful sunset views. Additional features include a separate apartment with two bedrooms and two shower rooms, a cinema room, a fitness room, a large double garage, and several covered parking spaces. This rare property harmoniously blends contemporary architecture, premium amenities, and a unique location, offering an exceptional lifestyle on the French Riviera. Located in the heart of the highly sought-after Hills district, this villa benefits from a secure residential setting among the most prestigious addresses in Le Cannet. Just minutes from the historic center, it combines tranquility, elegance, and privacy. Nestled in a preserved, green environment, the property is part of a sector renowned for its upscale homes and residences. Perfectly positioned in the elevated areas of Cannes, Le Cannet captivates with its residential charm, Provençal atmosphere, and outstanding quality of life. Highly desirable for its landscaped neighborhoods, open views over Cannes Bay, and immediate proximity to the Croisette, Le Cannet offers a privileged lifestyle combining serenity, sophistication, and quick access to all the French Riviera’s amenities. A key player in luxury real estate and a symbol of the French art of living, Maison BARNES operates through its integrated network of 159 agencies in 21 countries and 75 destinations, assisting clients with all their real estate endeavors. Agency fees payable by vendor - Christian MONNIER - Agent commercial - EI - RSAC 350025532
…By Barnes Cannes


EXCLUSIVE Confidential Sale SARI-SOLENZARA Exceptional property with panoramic sea views. Nestled within a sought-after private estate. A rare and unique gem on the "Côte des Nacres," this single-story, absolute waterfront property spans approximately 200 m² and has been fully renovated using high-quality materials. Set amidst lush greenery. The reception areas open onto a vast sea-facing terrace, offering spectacular views. The main villa features 5 bedrooms and multiple bathrooms/shower rooms. Outdoor kitchen Large terrace Electric gate High-end fixtures and fittings Direct sea access from the garden Quiet setting, completely private (no overlooking neighbors) 2,800 m² plot High-quality features Price: Upon request Dossier available only upon request Bernard Scaduto Tel: +33(0) 662 221 314 Email: [email protected] Real estate agency specializing for 48 years in the sale of prestigious and luxury properties across France and internationally. KALLISTE PROPERTIES INTERNATIONAL LUXURY REAL ESTATE YACHTS, JETS & CHARTERS Website: http://corsica-properties-collection-international.com/ Website: www.yachtsjetscharters.com MIAMI PRESTIGE: Penthouse Collection Miami KALLISTE PROPERTIES INTERNATIONAL LUXURY REAL ESTATE offers a curated selection of exceptional properties. Specialists in prestigious real estate transactions in Corsica, mainland France, and internationally. WE HOLD A CONFIDENTIAL PORTFOLIO OF EXCEPTIONAL PROPERTIES. Prestigious properties in Corsica, Paris, Miami, Bali, Marrakech, Spain, Italy, Portugal, the Antilles (Saint Martin), Mykonos, Bermuda, Mauritius, Uruguay, Brazil, Dubai, and Tahiti. Bora Bora, Verbier, Megève, Courchevel, Méribel, etc.
…By Kalliste Properties


In a sought after and confidential residential area, nestled on the heights of Golfe-Juan, a few minutes drive from Cannes and the beaches, this spectacular contemporary villa offers an exceptional living environment, combining absolute calm, brightness and panoramic sea views. Developing more of 600sqm of total surface, this recent property seduces with its refined architectural lines and its resolutely modern design. The vast interior volumes are highlighted by a reception room of impressive dimensions, enhanced by a remarkable ceiling height and large full-height bay windows, opening generously onto the exterior spaces. A true in & out experience, where nature and habitat blend harmoniously. Located on a landscaped plot of 2,652sqm, the villa benefits from a beautiful mirror swimming pool with a carefully designed heated swimming lane, surrounded by terraces and relaxation areas. A large garage completes this rare property, which can accommodate up to 6 vehicles. GROUND FLOOR: - Lobby - Office - Guest toilet - Kitchen - Living room - Dining room 1st FLOOR: - Master bedroom - 2 en-suite bedrooms GARDEN LEVEL: - 2 en-suite bedrooms - Wine cellar - Cinema room - Fitness room - Laundry room - Garage for 6 cars - Storage space
…By Agence Europa


This magnificent Provençal-style villa located in the heart of Cap d’Antibes offers breathtaking sea views. Nestled in a peaceful neighborhood, it guarantees absolute tranquility. The property features 4 bedrooms, including a master bedroom with its own terrace and stunning sea view. The villa also boasts a large, beautiful swimming pool, as well as a garage for your convenience. It sits on a landscaped and flower-filled plot of 900 m².
…By Michaël Zingraf Christie's International Real Estate Cap D'antibes


The LUXURY INTERNATIONAL agency presents, within one of the most exclusive and sought-after estates in the Porto-Vecchio area, this exceptional property. This property benefits from an absolutely rare location, right on the water, with direct access to the sea and a spectacular panoramic view of the coast. Set on a landscaped land of approximately 1,300 m², hidden from sight and perfectly integrated into its natural environment, the villa offers about 200 m² of living space. The entire property exudes an elegant atmosphere oriented towards the sea, with openings that allow full enjoyment of the panoramic view. This property is distinguished by: - Its exceptional location within the estate, - Its truly frontline situation, - The quality and rarity of its land, - A panoramic sea view and private beach access - A secure and highly sought-after residential environment. Properties right on the water within this estate have become particularly rare on the market.
…By Matim Luxury


Barnes International presents this exclusive home with breathtaking views of the Mediterranean Sea. Would you like to live with these views? Can you imagine waking up every day facing the sea and feeling that you’ve finally found your home? This magnificent home is located in Arenys de Mar and offers an exceptional quality of life in a privileged setting, combining the serenity of the Mediterranean with proximity to Barcelona. Additionally, it is close to renowned international schools and the iconic Costa Brava. Recently built in 2025, this brand-new home has been designed with a contemporary and elegant aesthetic. It features five bedrooms and five bathrooms, three of which are en suite, offering spaces designed for maximum comfort and privacy. Natural light and the sea take center stage in every room, with spacious areas opening up to breathtaking ocean views, creating a seamless connection with the surroundings and a sense of absolute calm. Upstairs, a stunning terrace serves as a true private viewpoint, perfect for gazing at the horizon, relaxing, or sharing special moments. The materials have been selected with meticulous attention to detail, combining premium finishes such as marble with high-end fixtures, lending elegance and warmth to every space. The contemporary and functional design envelops the home in a sophisticated and welcoming atmosphere. The spacious terraces and balcony allow you to fully enjoy the Mediterranean lifestyle. The home offers a carefully curated selection of features designed for maximum comfort: a saltwater pool, an advanced security system that provides complete peace of mind, and a two-car garage equipped with an electric charging station. Additionally, it features guest restrooms, separate utility areas, and an efficient geothermal heating system that ensures thermal comfort and sustainability year-round. We offer a virtual tour so you can explore every detail of this property from anywhere. For more information, contact the Barnes Maresme team.
…By Barnes Maresme


In the highly sought-after Super-Cannes estate, this sumptuous Californian-style villa combines contemporary elegance with an exceptional panorama, offering breathtaking sea and mountain views. With a surface area of around 400 m², it features a vast, light-filled living room, five en-suite bedrooms and a master bedroom with bathroom and dressing room. Adjoining the property is an independent 58 m² apartment, ideal for private entertaining or staff accommodation. Designed with well-being in mind, the property offers security and a relaxation area with sauna and hammam. Nestled in 2,580 m² of landscaped grounds, it invites you to enjoy the good life with its sparkling heated swimming pool, Jacuzzi, pétanque court and convivial pool house-barbecue area. Generous parking spaces complete this haven of peace, where every detail inspires dreams and the art of Côte d'Azur living. REF: FRE-00948 Information on the risks to which this property is exposed is available on the Géorisques website: https://www.georisques.gouv.fr
…By Carlton International Cannes


REF 032026-428 / : Nestled in the heart of one of the most sought-after private and secure estates in Les Adrets-de-l’Estérel, ideally located close to major transport routes, this elegant Provençal-style villa enjoys a remarkable dominant position and breathtaking 360° panoramic sea views, stretching from the Bay of Cannes and the Lérins Islands to the Estérel hills and the Southern Pre-Alps. Set on a magnificent flat plot of over 3,100 sqm, beautifully landscaped with Mediterranean species and perfectly secluded, the property offers a peaceful and private living environment. It boasts approximately 300 sqm of living space (nearly 400 sqm in total including annexes). From the moment you enter, a charming patio leads to a spacious entrance hall with vaulted ceilings, opening onto a stunning 72 sqm reception area with fireplace, bathed in natural light and extended by a large terrace facing the sea and the pool. The independent kitchen, fully renovated in a contemporary style, is complemented by a utility room and benefits from direct access to the outdoor areas. The villa offers an ideal family layout with two beautiful ground-floor bedrooms, each with its own bathroom or shower room. Upstairs, a unique turret office full of character as well as converted attic space complete the upper level. On the garden level, the property features two additional bedrooms, a living room, a fitted kitchen and a terrace, creating a comfortable and fully independent living area. Thoughtfully designed, the property can easily be divided into two independent apartments, each with its own entrance, kitchen, living spaces and terraces, offering great flexibility of use. Outside, the living areas invite relaxation with a traditional mosaic-tiled swimming pool, a pool house, a large sun-drenched terrace and a beautifully maintained garden. A double garage as well as numerous parking spaces complete this exceptional property. Possibility to extend the property by approximately 150 sqm. A rare property combining elegance, generous volumes, natural light and absolute tranquility, enhanced by spectacular views. Ideal as a main residence or a prestigious holiday home.
…By Fine And Country


Ref. 042025-237 Just a short walk from the charming village of La Colle sur Loup and only minutes from the iconic Saint-Paul de Vence, this villa combines modern comfort and breathtaking views. Offers 3 ensuite bedrooms and comes with a project to include 4 ensuite bedrooms. Nestled in a peaceful, green setting, the property enjoys a prime location—only 15 minutes from Nice airport and within easy reach of the Riviera’s most emblematic destinations. The living room, dining area, and kitchen are filled with natural light thanks to large bay windows framing spectacular views over the verdant valley, the medieval village of Saint-Paul de Vence, and beyond to the Mediterranean Sea. A panoramic terrace, directly accessible from the main living areas, invites you to take full advantage of this stunning scenery. Arranged over two levels, the villa offers three bedrooms and three bathrooms, ensuring comfort and privacy for family and guests alike. The third bedroom is located on the lower level, which also offers the possibility to create a self-contained apartment or add a fourth bedroom, depending on your needs. The beautifully landscaped garden of 1,850 m² is a true haven of peace, featuring fruit trees and secluded relaxation areas. A second terrace, located in front of the pool, is perfect for entertaining, with a fully equipped summer kitchen and a wood-fired pizza oven. The heated swimming pool, fitted with an integrated safety cover, allows for year-round enjoyment and enhances the Mediterranean lifestyle. A closed garage, carport, and multiple parking spaces complete the property. A rare opportunity to enjoy the very best of the Côte d’Azur – where nature, culture, and accessibility meet in an idyllic setting. Virtual tour available on request. Information on the risks to which this property is exposed is available on the Géorisques website: georisques.gouv.fr.
…By Fine And Country


Stone Villa with Panoramic Sea Views. Set in a commanding position, this elegant character stone villa, built in the late 1960s, enjoys magnificent panoramic views of the Mediterranean Sea and the Lérins Islands off Cannes. Recently renovated with great care in a contemporary style, the property offers approximately 230 sqm of living space and provides a bright and comfortable living environment. Its architecture harmoniously combines the authentic charm of natural stone with more modern design elements, creating an atmosphere that is both warm and refined. Noble materials have been carefully selected throughout, including Egyptian stone flooring indoors, travertine terraces, and elegant wrought-iron features that enhance the property's distinctive character. The result is a seamless blend of authenticity and modernity. The villa features spacious, light-filled living areas opening onto the terraces and the sea. It comprises four bedrooms, including a generous principal suite, as well as an independent apartment of approximately 30 sqm, ideal for accommodating family and guests in complete privacy. Set within beautifully landscaped grounds of 3,806 sqm adorned with olive trees, the property enjoys a lush and peaceful environment. The infinity pool invites relaxation while offering uninterrupted views of the Mediterranean. A covered parking area for several vehicles and a pétanque court further enhance the amenities of this attractive property. Located just 40 minutes from Nice Airport, this villa is an ideal retreat for those who appreciate nature and exceptional views while remaining within easy reach of local amenities and the coastline. The harmonious combination of natural stone, wrought iron, and contemporary features gives this property a timeless elegance and an authentically Mediterranean charm.
…By Fine And Country


Set within a private estate in the sought-after area, at the entrance to Villefranche-sur-Mer, this villa enjoys a panoramic, elevated view over the bay and the Cap-Ferrat peninsula, with no direct overlook from neighbouring properties. Arranged over three levels for approximately 260 sqm, the villa offers generous reception spaces that take full advantage of the sea view, with direct access to the terraces. The six bedrooms are spread across several levels offering great flexibility for family living or hosting guests. A two-car garage completes the property, along with a private swimming pool just a few steps from the villa. The 1,798 sqm grounds, planted and enclosed, offer a rare setting for this part of Villefranche-sur-Mer. An adjoining buildable plot of 1,750 sqm is available separately, offering further development potential. Energy class: G - Climate class: D // estimated annual energy costs for standard use: between €5,899 and €7,981 (base year 2021). Information on the risks to which this property is exposed is available on the following website Géorisques:georisques.gouv.fr. Would you like to know more? We’re available to arrange a visit at your convenience. Agency fees payable by vendor - Montant moyen de la quote-part de charges courantes 408 €/yearly - Montant estimé des dépenses annuelles d'énergie pour un usage standard, établi à partir des prix de l'énergie de l'année 2021, 2022, 2023 : 5899€ ~ 7981€ - Les informations sur les risques auxquels ce bien est exposé sont disponibles sur le site Géorisques : www.georisques.gouv.fr - Eliza TORBICZ - Agent commercial - EI - RSAC 790 569 107
…By Barnes Beaulieu


This house, nestled in a setting of Mediterranean essences of oaks and pines, offers a breathtaking view of the sea. It is organized over two levels around a generous living space with a fireplace living room, lounge, dining room, and a perfectly equipped kitchen. On the same level, there is a first bedroom, a shower room, and a laundry room. The living spaces are naturally extended by a comfortable landscaped terrace that houses a pool with the Mediterranean Sea as the horizon. On the upper floor: 4 bedrooms including a master suite with a private terrace overlooking the sky and sea, a dressing room, a bathroom, 2 shower rooms, and an office space. A double garage and parking spaces. Serenity, brightness, and art of living for this property located in immediate proximity to the beaches of Lavandou.This description has been automatically translated from French.
…By Recouly Immobilier Corniche


Located close to Sainte-Maxime, between the sea and unspoiled nature, this newly built contemporary villa of approximately 450 sqm enjoys a privileged setting on the edge of the Petites Maures Natural Park, offering panoramic views over the Mediterranean. Set on landscaped grounds of approximately 1,500 sqm, the property is arranged over three levels, all served by a lift. Generous volumes, floor-to-ceiling windows and high-quality materials create bright, elegant living spaces opening onto expansive terraces and the sea. The main level features a spacious living room, a dining area and a fully equipped contemporary kitchen with pantry and utility room. The reception areas extend seamlessly onto approximately 300 sqm of terraces, a 40 sqm heated saltwater swimming pool, a pool house and two landscaped patios. The sleeping accommodation comprises five en-suite bedrooms, each with its own bathroom. Four of the suites also enjoy private terraces with beautiful sea views. Additional amenities include a home cinema, a fully equipped fitness room, a pétanque court, a garage for up to four vehicles, and a space designed to accommodate a wine cellar. The villa offers a high level of comfort and quality throughout, including ducted air conditioning, aluminium joinery, refined finishes and contemporary fittings. Ideally located just a few minutes from the beaches of Les Issambres and the Roquebrune Golf Course, 15 minutes from Saint-Raphaël TGV station and approximately one hour from Nice Côte d'Azur International Airport, this property enjoys a sought-after location on the French Riviera. Reduced notary fees apply.
…By Barnes Sainte-maxime


Villa Le Blanc Eden Set within the prestigious I Giardini dell’Aldia, just a short distance from the centre of Puntaldia, on the north-eastern coast of Sardinia, this stunning villa stands out for its contemporary style and generous spaces, perfectly integrated into the Mediterranean landscape. The property offers approximately 300 m² of interior living space set within a 2,500 m² plot, just a short distance from the beach. The villa features 6 bedrooms, a staff bedroom, 6 bathrooms and a guest powder room, arranged over two bright and harmonious levels. The ground floor comprises four bedrooms with direct access to the garden and swimming pool, while the upper floor features two additional bedrooms, including the master suite with views of Tavolara Island. Every space has been designed to provide the highest level of comfort and accommodate up to 13 guests, combining elegance with functionality. The kitchen was recently renovated in 2026, featuring contemporary finishes and fittings. A private gym has also been added, providing an additional level of comfort and wellbeing. Outside, the private swimming pool with its spacious sunbathing area invites guests to relax, while the beautifully maintained garden and outdoor living spaces, completely renovated in 2023, provide the perfect setting for convivial moments. A unique property for those seeking to experience Sardinia with style and privacy, while enjoying the authentic beauty of the sea just steps away.
…By Barnes Porto Cervo


Ideally situated in the heart of Saint-Jean-Cap-Ferrat, just a short walk from the village shops, beaches and harbour, this exceptional contemporary villa has recently undergone a complete renovation. The property offers refined interiors, luxurious finishes and an elegant Mediterranean lifestyle in one of the most sought-after locations on the Côte d’Azur. With approximately 350 m² of living space spread over several levels and connected by an internal staircase, the villa has been carefully designed to combine comfort, privacy and refinement. The ground floor opens onto a bright, east-facing living room, which flows naturally onto a sunny terrace and the pool area. A separate west-facing kitchen, a guest toilet and a walk-in wardrobe complete this level. In the basement, the villa features a fully equipped gym, a shower room, a utility room and a wine cellar, creating an ideal space dedicated to wellness and entertaining. The first floor houses two elegant bedrooms with balconies overlooking the garden, as well as an en-suite shower room, a separate toilet and a spacious walk-in wardrobe. Occupying the entire second floor, the master suite features a spacious private balcony offering breathtaking sea views stretching all the way to Paloma Beach. This floor also features a luxurious bathroom fitted with a bath and shower, a separate toilet, and an adjoining room with a sofa bed, a walk-in wardrobe, a shower room and a toilet, making it possible to convert it into an additional guest bedroom or a private lounge. Topping off the property, the spectacular rooftop terrace features an outdoor kitchen and a barbecue area, offering breathtaking views over the harbour of Saint-Jean-Cap-Ferrat — the ideal setting for sophisticated al fresco entertaining. Additional features include high-quality bespoke finishes throughout the property, a swimming pool and private parking spaces.
…By Nicolas Pisani & Laurent Romor


Nestled on a hillside overlooking L'Ile-Rousse, this remarkable property enjoys a commanding position and breathtaking panoramic views of the town, the Pietra islands, and the sea, stretching from the semaphore station to Cap Corse. It offers a privileged setting where one can admire magnificent sunsets every evening. Expertly designed with spacious interiors, the villa offers approximately 315 m² of living space. The main residence features a beautiful master suite with a private shower room, three additional bedrooms, three bathrooms or shower rooms, a mezzanine office, a walk-in wardrobe, a pantry, and ample storage space. The light-filled living areas open widely onto the outdoors, featuring a fully renovated kitchen and a cozy living room with a fireplace. Numerous terraces—some shaded by a bioclimatic pergola—harmoniously extend the indoor living spaces toward the sea. On the ground floor, a self-contained one-bedroom apartment (T2) boasts its own covered terrace and enjoys stunning sea views. It is an ideal space for hosting family and friends in privacy or for potential rental use. The property sits on a plot of approximately 2,000 m², landscaped with terraces to make the most of the surroundings and the panorama. The outdoor areas—a true highlight of the property—include a saltwater pool, a pétanque court, a pleasant vine-shaded area, and a charming wooden cabin. A spacious garage with a workshop, a cellar, and a carport for two vehicles complete the property. Additional amenities include an electric vehicle charging station, an automated gate, and a private borehole ensuring an independent water supply, particularly for the drip irrigation system. The technical specifications offer an excellent level of comfort: underfloor heating powered by an air-to-water heat pump, ducted air conditioning in the bedrooms, a solar water heater, and photovoltaic panels. With an 'A' energy rating, this villa combines modern comfort, energy efficiency, and quality of life. Allegrini Realty – Coldwell Banker Corsica [email protected] +33 6 25 72 31 57
…By Coldwell Banker - Allegrini Realty


This superb property is located in a keenly sought-after neighbourhood just a 100-metre walk from renowned Jean Blanc beach. Commanding an open panoramic view of the Mediterranean, it includes a particularly bright and spacious living/reception room benefiting from wide patio windows opening onto terraces and a swimming pool, and a master suite. Upstairs are four bedrooms including a suite with a terrace enjoying an open view. With a double garage.
…By Daniel Feau Saint-tropez


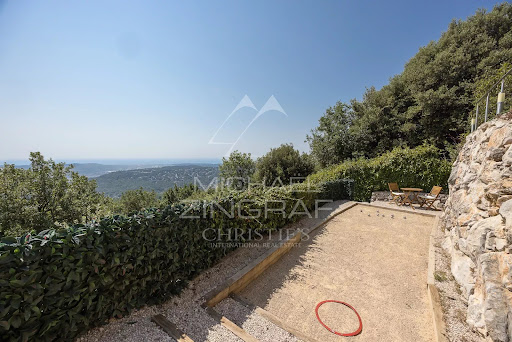


Co-exclusive listing. Situated at the end of a cul-de-sac in a particularly quiet and sought-after residential area, this contemporary villa—built in 2018—boasts an exceptional panoramic sea view, providing a stunning backdrop from every room. Set on a low-maintenance plot of approximately 897 sqm, the property offers over 200 sqm of space, featuring bright, airy interiors that open seamlessly onto the outdoors. The main level comprises a spacious open-plan living area—combining the lounge, dining room, and kitchen—which extends onto large terraces. The outdoor area is designed for full enjoyment of the setting, featuring a heated saltwater pool, pizza oven, pétanque court, vegetable garden, and several relaxation zones. The lower level includes a master suite (approx. 32 sqm) with a walk-in wardrobe and private shower room, two additional bedrooms, a large bathroom with a shower, a second shower room, a laundry room, a home cinema, and ample storage space. The villa’s contemporary design and large windows maximize natural light throughout the day, creating a true flow between indoor and outdoor living spaces. Every level is designed for comfort, functionality, and privacy, making this property an ideal choice for either a primary residence or a perfect holiday home on the French Riviera. Features include ducted reversible air conditioning throughout, large pocket sliding glass doors, a reinforced entrance door, a crawl space, a 25 m³ rainwater harvesting tank for garden irrigation, a workshop, an annex for additional storage, and parking space for over six vehicles. A rare property in the area, offering remarkable views of the Mediterranean, located just minutes from the village of Saint-Jeannet and all local amenities. A property combining contemporary features, quality construction, and a prime setting—ideal for buyers seeking tranquility without sacrificing proximity to major transport routes, Nice International Airport, and the coast.
…By Michaël Zingraf Real Estate Nice
'%20stroke='%23DDAA3A'%20stroke-width='1.909'%20stroke-linecap='square'%20stroke-linejoin='bevel'/%3e%3c/svg%3e)
Receive by email any new listing that may match your search criteria
By validating this form, you accept the general conditions of use of Le Figaro Properties.
These agencies offer a selection of luxury properties vente . Feel free to contact them for personalized assistance.





