Get early access to listings that match your criteria
Never miss an opportunity again. Our personalized alerts notify you instantly.

 English$ USD · m²


In the heart of a 2728 m² plot, sublime contemporary waterfront property of approx. 420 m² comprising a main villa and a guest house, offering spectacular views and private access to the sea. The property enjoys a rare location, only a few minutes' walk from the beach, restaurants and the port of Figueirette. The main villa features a vast, luminous living room with open kitchen and double terrace facing the sea, offering a heavenly living environment, 4 en suite bedrooms, including a master bedroom of over 50 m² opening onto a large terrace. The guest house has 5 en suite bedrooms, a living room, a mezzanine kitchen opening onto a terrace and a pétanque court. A large garage for 3-4 cars and covered parking complete this exceptional property.
…By John Taylor - Cannes


Located in a residential area close to Mandelieu town center, this beautiful south-facing villa with infinity pool offers panoramic views over the Bay of Cannes. With a surface area of around 300 m², the property comprises : - Garden level: bright double living room, open kitchen, dining room and spacious terrace overlooking the infinity pool. - First floor: 5 bedrooms, 3 shower rooms, laundry room. The property also benefits from an independent apartment comprising a living room, kitchen, bedroom and bathroom. Double garage and ample parking complete the property.
…By John Taylor - Cannes


Located in a quiet residential neighborhood, just 10 minutes from shops and the village of Théoule-sur-Mer, this light-filled, south-facing house enjoys superb views of the sea and the Lérins Islands. With a surface area of approximately 175 sqm, it is composed as follows: Ground floor: - Entrance hall; - Bright living room; - Open kitchen; - Veranda; - Guest toilet; - Master bedroom with dressing room and shower room; - Beautiful infinity pool; - Summer kitchen with jacuzzi. Garden level: Two en-suite bedrooms (each with shower room). Annexes/Outdoors: - Beautiful Mediterranean garden; - Automatic watering system; - Parking for 3 vehicles. A rare property to discover, ideal as a primary or secondary residence, offering a peaceful environment and breathtaking sea views.
…By John Taylor - Cannes


La Garde, near Toulon, is located in a sought-after and quiet residential area. This contemporary 200 m² villa was built in 2017. The living room features a large lounge with an open kitchen and offers beautiful sea views. A master suite with a shower room and two bedrooms with bathrooms complete this property. The terrace features a swimming pool and solarium. Upstairs, there is a large terrace and a rooftop with an equipped summer bar. A large garage with an elevator, like the rest of the rooms. The villa is tastefully decorated and features airzone ducted air conditioning. Charlotte Borie +33610793733 / [email protected]
…By Kretz & Partners


John Taylor Real Estate presents this contemporary seafront villa located in a private and secure residence in Carry-le-Rouet. Offering approximately 380 sqm of living space on a 1,376 sqm landscaped plot, it enjoys panoramic views of the Mediterranean Sea, the Bay of Marseille, and the Côte Bleue. Built in 2022, the property is spread over three levels served by a private elevator. The main floor features a spacious 80 sqm living area, a dining room, and a modern independent kitchen, all opening onto large terraces facing the sea. A 43 sqm master suite with dressing room, bathroom, and terrace completes this level. The upper floor includes four additional suites, each with its own shower room, dressing room, and terrace — all offering stunning sea views. On the garden level, there is a 44 sqm independent apartment with terrace and separate entrance, as well as a large 100 sqm garage that can accommodate up to five vehicles. The outdoor areas are designed for relaxation and entertaining, featuring a heated 10 × 5 m saltwater pool, jacuzzi, summer kitchen, petanque court, and outdoor lounge. Seven terraces, totaling around 100 sqm, offer breathtaking views from every part of the villa. The property also benefits from direct access to the sea, a rare feature in this sought-after area. Combining modern design, comfort, and high-end finishes, this villa stands out for its exceptional seafront location, natural light, and unobstructed Mediterranean views. It offers an ideal lifestyle, just 30 km from Marseille and 15 minutes from Marseille-Provence Airport. For any information or to arrange a viewing, contact Tony Debord, Real Estate Consultant, at +33 6 85 46 22 91.
…By John Taylor Marseille & Littoral


Located in a very picturesque area of Serifos, this stunning house offers panoramic views of the port and the Aegean Sea. The residence has a total area of 235sq.m. and is situated on a 4,382sq.m. plot. The ground level features an open-plan living and dining area with a kitchen, 1 master bedroom with an en-suite bathroom and walk-in closet, as well as 2 independent bedrooms sharing 1 bathroom, ideal for hosting guests. On the lower level, there is a spacious open area that can be configured according to the owners needs, along with an additional bathroom. The property includes terraces with seating areas and a large garden offering exceptional views of the sea and the Cycladic landscape. A beautifully designed home that offers all modern comforts and is located close to the port and the stunning beaches of Serifos.
…By Barnes Greece


Exclusive new listing! Only 150 meters from the beautiful beach of Saint-Cyprien, this charming villa with an area of approximately 126 m² benefits from a privileged and sought-after location. The ground floor features a bright living room adorned with a fireplace, an independent kitchen, a spacious bedroom, and a shower room. Upstairs, three lovely bedrooms with generous volumes as well as a bathroom complete the sleeping area. The villa is appealing for its brightness, functionality, and comfortable amenities. A 24 m² garage rounds out the property. Set on a landscaped plot of 1,100 m², it offers a green setting and great potential for outdoor development. A rare property, ideal for a primary or secondary residence just steps from the sea.This description has been automatically translated from French.
…By Fines Homes & Estates

Marseille 7th arrondissement – Parc Talabot. Contemporary villa for sale with swimming pool and sea views, located within a private and secure residence, in close proximity to the Corniche Kennedy. Set in the heart of an exclusive residential estate with a caretaker and tennis courts, this prestigious villa offers approximately 300 sqm (including 250 sqm of living space) on a beautifully landscaped 1,300 sqm plot. It embodies a rare lifestyle, combining elegance, absolute comfort, and spectacular sea views. Designed with top-quality materials and high-end finishes, the property features state-of-the-art amenities including full air conditioning, underfloor heating and cooling, generous volumes, and seamless indoor-outdoor flow. The spacious, light-filled living and reception area opens onto a vast terrace extended by a swimming pool, creating an exceptional space for entertaining and relaxation overlooking the sea. The villa offers four bedrooms, including a refined master suite designed to provide privacy, comfort, and serenity. On the garden level, an independent one-bedroom apartment allows for accommodating family, guests, or staff while preserving everyone’s privacy. An exclusive rooftop crowns the villa and offers breathtaking panoramic sea views, ideal for enjoying privileged moments in complete discretion. The property also features a double garage, as well as additional parking spaces within the garden. A major investment asset: the villa is currently rented at €11,000 per month, with the lease nearing its end, offering full flexibility for a high-end residential or investment project. A rare property combining prestige, security, and sea views, tailored for an international clientele seeking excellence.
…By Marseille Sotheby's International Realty


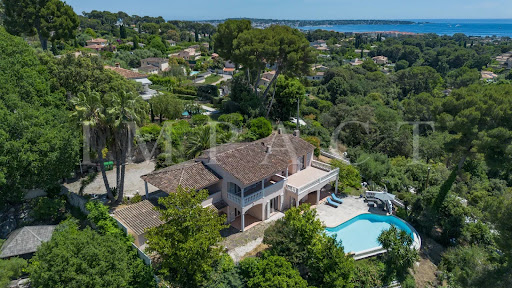


Perched on the heights of Antibes, in a private and secure estate, this beautiful Provençal-style villa enjoys a prime location close to shops and major roadways. The property offers approximately 240 m² of living space, complemented by an independent 37 m² apartment, perfect for hosting guests or extended family. The ground floor features spacious living areas, including a double living room with a bar area, a charming dining room, and a traditional Provençal kitchen. These open onto a large, sun-drenched terrace with direct access to the landscaped garden and swimming pool. Upstairs, the night area comprises three bedrooms, including a master suite with private bathroom, as well as an additional bathroom with a shower. Set on a beautifully maintained 2,500 m² plot, the villa is surrounded by fruit trees and Mediterranean plants, offering a peaceful and private setting. Lastly, several outdoor parking spaces complete the comfort and practicality of this exceptional property.
…By Agence Impact


Located in the hills above Mandelieu-la-Napoule, within the Estérel Residential Park, this renovated villa of approximately 140 sq m of living space sits on a landscaped plot of 1,347 sq m. Facing east and west, it enjoys a commanding position offering magnificent panoramic views of the sea and the Estérel hills. Garden level: living and dining room with adjoining fitted kitchen, master suite with office, bathroom/shower and toilet, as well as a second en suite bedroom with shower room and guest toilet. Ground floor: hallway, en suite bedroom with shower room, children's cabin bedroom, shower room, guest toilet, laundry room, utility room, and garage. A beautifully landscaped garden, complete with a heated swimming pool and a sunny terrace, completes this exceptional property. Agency fees payable by vendor - Montant moyen de la quote-part de charges courantes 4,430 €/yearly - Montant estimé des dépenses annuelles d'énergie pour un usage standard, établi à partir des prix de l'énergie de l'année 2021 : 1450€ ~ 1970€ - Les informations sur les risques auxquels ce bien est exposé sont disponibles sur le site Géorisques : www.georisques.gouv.fr - Christophe GOURNAY - Agent commercial - EI - RSAC 501 162 648
…By Barnes Théoule


Located in one of the most prestigious areas of Cap d’Antibes, this southwest-facing villa offers panoramic sea views in a very quiet environment, just a short walk from beaches and shops. The ground floor features a spacious entrance leading to a double living room with dining area, bathed in light, opening onto a large sea-view terrace. The independent kitchen is fully equipped. The garden level comprises guest toilets, a lounge, a suite bedroom, a wine cellar, and a laundry room. The first floor offers a master suite with dressing room and private lounge, along with a second en-suite bedroom. The second floor features a fourth en-suite bedroom with a private terrace boasting breathtaking sea views. Set in a beautifully landscaped flat garden with fruit trees, the villa also includes an independent artist’s studio, a heated swimming pool, and parking for up to four cars. Combining elegance, serenity, and Mediterranean lifestyle, this property is a rare address on the Côte d’Azur. For private viewings or inquiries, contact Côte d’Azur Sotheby’s International Realty, specialists in luxury real estate on the French Riviera.
…By Côte D'azur Sotheby's International Realty


Located in the highly sought-after Flamands district, just a two-minute walk from the beach, this gated and secure property captivates with its contemporary elegance and serene atmosphere. The house is part of a complex comprising two spacious 2-bedroom homes and a 1-bedroom apartment, all designed with refined, comfortable, and low-maintenance materials. The two houses and the 1-bedroom apartment are all for sale. Built on an elevated site, the homes enjoy panoramic views of the sea, surrounding islands, and the island’s tropical vegetation. Each villa features its own private pool and exclusive terrace, ensuring complete privacy. The 1-bedroom apartment offers the same level of quality and comfort. Currently operated as vacation rentals, these residences generate attractive rental income while representing a superb real estate investment in one of the world’s most prestigious destinations. For added convenience, the property also offers covered parking, a fully equipped laundry room, and practical storage spaces. Nearby, you can easily access the prestigious hotels, restaurants, and spas that St. Barts has to offer.
…By Coldwell Banker St Barth Azur Saint-barthélemy


In the heart of one of the most sought-after estates on the Côte d’Azur, in an environment of absolute calm and elevated position, this superb villa of approximately 400 m², facing southwest, enjoys an exceptional panorama of Cap d’Antibes, the sea, and the surrounding hills. It is enhanced by a pool and a jacuzzi. The villa offers on the same level an elegant entrance leading to a spacious living area with a fireplace, a semi-open kitchen, as well as a magnificent master suite with an en-suite bathroom and dressing room. The property has a total of five bedrooms, including an independent apartment, as well as numerous spaces dedicated to well-being and comfort: gym, yoga room, wine cellar, office, and laundry room. The estate offers high-end services with shops, a club-house with a restaurant, Olympic-sized pool, padel, and tennis. A nursery school is situated within the estate. Security is ensured 24/7 with a guardhouse, a surveillance system, and on-site security personnel.
…By Michaël Zingraf Christie's International Real Estates Opio


Located in the highly sought-after Flamands neighborhood, just a two-minute walk from the beach, this gated and secure property captivates with its contemporary elegance and serene atmosphere. The estate is comprised of two spacious 2-bedroom villas and a 1-bedroom apartment, all designed with refined, comfortable, and low-maintenance materials. Perched on elevated grounds, the villas enjoy panoramic views of the sea, the surrounding islands, and the island’s lush tropical vegetation. Each villa features its own private pool and exclusive terrace, ensuring complete privacy. The 1-bedroom apartment offers the same level of quality and comfort. Currently operated as seasonal rentals, these residences provide attractive rental income while representing a remarkable real estate investment in one of the world’s most prestigious destinations. For added convenience, the property also offers covered parking, a fully equipped laundry room, and practical storage areas. Nearby, you will find easy access to St. Barths’ renowned hotels, restaurants, and spas.
…By Coldwell Banker St Barth Azur Saint-barthélemy


This beautiful 19th century villa is situated on the hills behind Pesaro, with a stunning view over the Adriatic Sea and the Marche rolling hills. Offering approximately 700 sq.m. over 3.2 hectares of land, the property also features a 160 sq.m. panoramic swimming pool and a private chapel. The Villa This magnificent and elegant 5-bedroom villa in Marche has been intelligently configured and meticulously refurbished throughout by the current owners to the highest standard, using the finest materials. The house offers outstanding family accommodation with an excellent array of formal and informal entertaining space complimented by an outstanding master bedroom suite, four generous double bedrooms and a beautiful large reception room with coffered cloister vault. Ground Floor: As you step through the main door, you are impressed by the double height entrance hall, with majestic staircase, leading up to the sleeping area. To the left of the hall, you find the superb double living room, with formal dining area, reading room and cozy sitting area with fireplace. Plenty of light is guaranteed by the numerous windows and French-windows all around the perimeter walls. To the right of the entrance hall, there’s a more domestic area: a dining room, connected to the very spacious and fully equipped kitchen, which features, beside a hob, a proper fireplace and an extremely spacious pantry. The kitchen is directly connected to the 80 sq.m. portico, where you can place sofas and a table with chairs to enjoy an aperitif in the shade or al-fresco dinners with you friends. A spacious guest bathroom completes this floor. First Floor: The grand central staircase, leads you up to the top floor, with its 5 bedrooms, all with en-suite bathrooms. The suite bedroom is very spacious, facing south and enjoys a big annexed room with wardrobe and sitting area, where you can relax or have breakfast before stepping down. All bedrooms have been recently equipped with air-conditioning. The first floor reception room faces directly east and with ceilings in excess of 3m is a wonderful and spacious room for formal and informal entertaining. The grand fireplace and the coffered cloister vault, makes it the utmost luxurious space to entertain your guests. From all windows of the first floor, you can enjoy breathtaking views over the countryside. The Annex Attached to the house, there’s an independent apartment for the guardian, which measures about 100 sq.m. and integrates perfectly with the villa, to the extent that you hardly notice this additional space. This apartment is composed of a kitchen, sitting/dining room, 3 bedrooms and a bathroom. The Garage Detached from the house and with an independent access from a secondary gate, you can find the 140 sq.m. garage, excellent if you have several cars. Of course, part of it it may be also used as a storage for the gardening tools. Located in a detached position compared to the main villa, and being built underground you can hardly notice it and from the villa or from the garden and pool, you can’t hear the noise of the cars arriving and leaving the property. The Private Chapel As most of the noble villas in Marche, and in Italy in general, the property features a lovely private chapel dated 1868. It is still consecrated, so you can organize your private religious ceremonies here, while the villa and the garden will be the perfect setting for the banquet and party. The Land The property is surrounded by a 3.2 hectares of land, partly wood, partly planted with 110 olive trees and other century old trees; the rest is enjoyable garden. Access is via a gated entry, with private lane leading to the front of the villa. While driving the lane, on your right you can see a flat, grassy area, where a small football field has been arranged. To the back, there’s the formal garden with classical statues and a breathtaking view over Pesaro and the Adriatic Sea. Here’s where the private chapel is located. A play of ups and downs with stone steps connects the various levels of the garden. On a lower level, facing west, overlooking the Pesaro hills, there is the huge swimming pool (160 sq.m.), with ample space for sun loungers and deck chairs. Underground, there are several rooms to be used as toilets, showers and storage. The Location The location of this exceptional property is one of the most prestigious ones: behind the city of Pesaro, in an extremely private hilly position and surrounded by other villas, reaching the restaurants, shops and services in general is a matter of seconds. As a matter of facts, the villa enjoys an extremely private position thanks to the location, the size of the park and the natural screen of the trees, but amenities are close by. The area is highly residential, with other notable villas nearby. The nearest restaurants are just 2km away, the Adriatic coast 7km, Pesaro and all its exclusive clubs, designer clothes shops, theaters and concert halls is only 4km away. EPC Rating: G Energy Performance Index (IPE): 178,84 kwh/sq.m.*year Why Buy It The reasons for buying a villa like this are many: its historicity, its beauty, its grandeur, its position. As a matter of facts, in Marche, it is not always easy to find historical and very spacious villas for a large family or to welcome friends. The location so close to the sea and to a large city like Pesaro makes it the perfect residence for an important family: the proximity to the city and to the communication routes allows you to go to work quickly, to spend a weekend at the beach, or simply relax by the pool in total tranquility and privacy, before going out for a classy dinner in town. Distances Closest Town With Services: 2,5 kms Pesaro: 4 kms Schools: 4,5 kms Pharmacy: 5 kms Hospital: 6 kms Coast: 7 kms San Bartolo Natural Park: 8,5 kms A14 Motorway: 9 kms Fano: 11 kms Gradara: 17 kms Cattolica: 21 kms Urbino: 35 kms Airport of Ancona-Falconara: 54 kms Airport of Bologna: 160 kms
…By Italian Luxury Asset Srl


Discover your Oasis of Tranquility: Villa de Prestige in Perros-Guirec Imagine living in a residence where every detail exudes luxury and comfort. Located in the charming town of Perros-Guirec, this luxury villa, built in 2024, offers 236 m² of living space on an 800 m² plot, ideal for enjoying the beach while being close to essential amenities. This magnificent villa features a spacious 55 m² living room, perfect for entertaining friends and family. With its 8 rooms, including 5 bedrooms and 5 bathrooms, it is designed to offer optimum comfort for the whole family. The 6 WCs, some of which are independent, guarantee maximum privacy. The fully-equipped kitchen is self-contained, so you can prepare your meals in total peace of mind. The house also complies with PMR standards, offering easy access for all. Take advantage of the terrace for outdoor relaxation, or take a dip in the pool to cool off after a busy day. The 800 m² fully enclosed garden with spa. The 30 m² cellar offers additional space. With its southern exposure, you'll enjoy optimum natural light throughout the day. The view over the pool and terrace offers a peaceful and pleasant living environment. In terms of amenities, you'll find the following nearby: Beach 2 minutes' walk. Bus nearby. 2 crèches 10 minutes' drive away, 1 secondary school 10 minutes' drive away, Grocery stores 5 minutes' walk, Restaurants 5 minutes' walk, Lannion hospital 10 minutes away. Don't miss this unique opportunity to live in an exceptional residence. Contact us today to arrange a viewing and discover your future haven. VAT RECOVERABLE: please contact us.
…By Les Maestros Immo


Nestled on 2.43 acres of prime beachfront land, this charming 3-bedroom, 2-bathroom villa offers the perfect blend of tranquility, privacy, and security. Built in the mid-90s on sturdy concrete pillars, this wooden home boasts new ceramic flooring throughout, giving this beach cottage a fresh and modern feel. With over 400 feet of pristine beach and water frontage, you have close and undisturbed access to one of the most private locations on one of the most private and serene beaches in Turks and Caicos. Although this property has the advantage of being close to the dock it is only a 10 min ride to the Club House; situated at the most Eastern point of the beach means there is virtually no boat activity nor foot traffic, on the beach in front of you, to disturb your peace - nor is there much golf cart ‘traffic’ heard nearby either! While Pine Cay is known for its security and beauty, this villa's location also offers significant protection from the elements, thanks to the shielding presence of Fort George Cay across the way and the neighboring property’s rocky bluffs. Unlike most other properties on Pine Cay, a very, short stroll brings you to the sand, making beach access incredibly convenient. Barracuda Point Cottage also has a fresh-water pond which can serve as a fresh water supply if an emergency supply is ever needed but, in the meantime, for the gardeners amongst us in this dry climate, it is liquid gold! Enjoy truly spectacular sunsets every evening from the expansive deck that overlooks the beach and the ocean beyond, creating the perfect backdrop for relaxation or entertaining. As an added bonus, this property sits on large storage rooms and covered space; ideal for storing your fishing gear, kayaks, Paddle Boards boats etc. The property includes its own private member’s boat slip - along with a mooring directly in front of the villa for your convenience i.e. to-day’s catch from ‘the sea to table’ within a matter of minutes! Whether you're seeking an idyllic retreat or a one-of-a-kind investment opportunity, this beachfront property on Pine Cay offers everything you need in an island paradise—privacy, stunning views, a boat slip and direct private access to the most stunning beach, all in a beautifully maintained home.
…By Turks & Caicos Sotheby's International Realty


House inserted in a private condominium of only 11 single-family houses T4, located in São Pedro do Estoril, about 400 meters from the beach, in one of the most valued and quiet areas of the Cascais Line.This closed development is distinguished by its low housing density, privacy and quality residential environment, with a communal garden and outdoor swimming pool. The villas feature contemporary architecture, excellent East/West sun exposure and generous areas, designed for a comfortable lifestyle by the sea.Each villa is developed in basement, ground floor, ground floor and attic, including:- Social area with direct access to the outside- Fully equipped kitchen- Four bedrooms, including 1 suite- Versatile attic with potential for office or multifunction space- Spacious basement with box garage for three cars, laundry and storage- It also has a private garden or terrace, ensuring privacy and connection to the outside.The construction stands out for the quality of materials and technical solutions, with double exterior walls with thermal and acoustic insulation, aluminium frames with thermal cut and double glazing with high thermal protection and with oscillo-stop function, balconies with ceramic flooring, stainless steel guards and tempered laminated glass, and natural stone finishes.Inside, the spaces feature high-durability floors, false ceilings with built-in LED lighting, lined wardrobes and contemporary kitchens with Siemens appliances, Dekton countertops and top-of-the-range taps. The bathrooms are distinguished by their full coating, suspended crockery and equipment from reference brands.The villas are equipped with underfloor heating, air conditioning and photovoltaic panels, complemented by home automation solutions and charger for electric vehicles, ensuring high thermal comfort and A+ energy efficiency.The location is one of its greatest assets: just a few minutes' walk from São Pedro do Estoril beach, the train station, local shops and with quick access to the A5 and the Marginal, allowing easy connections to Cascais and Lisbon.A development designed for those looking for constructive quality, tranquillity, safety and a lifestyle by the sea.Completion expected in March 20263 units available - €2,100,0008 units available - €2,200,000 Energy Rating: A+ #ref:NR9063_B1
…By Private Luxury Real Estate


House inserted in a private condominium of only 11 single-family houses T4, located in São Pedro do Estoril, about 400 meters from the beach, in one of the most valued and quiet areas of the Cascais Line.This closed development is distinguished by its low housing density, privacy and quality residential environment, with a communal garden and outdoor swimming pool. The villas feature contemporary architecture, excellent East/West sun exposure and generous areas, designed for a comfortable lifestyle by the sea.Each villa is developed in basement, ground floor, ground floor and attic, including:- Social area with direct access to the outside- Fully equipped kitchen- Four bedrooms, including 1 suite- Versatile attic with potential for office or multifunction space- Spacious basement with box garage for three cars, laundry and storage- It also has a private garden or terrace, ensuring privacy and connection to the outside.The construction stands out for the quality of materials and technical solutions, with double exterior walls with thermal and acoustic insulation, aluminium frames with thermal cut and double glazing with high thermal protection and with oscillo-stop function, balconies with ceramic flooring, stainless steel guards and tempered laminated glass, and natural stone finishes.Inside, the spaces feature high-durability floors, false ceilings with built-in LED lighting, lined wardrobes and contemporary kitchens with Siemens appliances, Dekton countertops and top-of-the-range taps. The bathrooms are distinguished by their full coating, suspended crockery and equipment from reference brands.The villas are equipped with underfloor heating, air conditioning and photovoltaic panels, complemented by home automation solutions and charger for electric vehicles, ensuring high thermal comfort and A+ energy efficiency.The location is one of its greatest assets: just a few minutes' walk from São Pedro do Estoril beach, the train station, local shops and with quick access to the A5 and the Marginal, allowing easy connections to Cascais and Lisbon.A development designed for those looking for constructive quality, tranquillity, safety and a lifestyle by the sea.Completion expected in March 20263 units available - €2,100,0008 units available - €2,200,000 Energy Rating: A+ #ref:9063_A
…By Private Luxury Real Estate


House inserted in a private condominium of only 11 single-family houses T4, located in São Pedro do Estoril, about 400 meters from the beach, in one of the most valued and quiet areas of the Cascais Line.This closed development is distinguished by its low housing density, privacy and quality residential environment, with a communal garden and outdoor swimming pool. The villas feature contemporary architecture, excellent East/West sun exposure and generous areas, designed for a comfortable lifestyle by the sea.Each villa is developed in basement, ground floor, ground floor and attic, including:- Social area with direct access to the outside- Fully equipped kitchen- Four bedrooms, including 1 suite- Versatile attic with potential for office or multifunction space- Spacious basement with box garage for three cars, laundry and storage- It also has a private garden or terrace, ensuring privacy and connection to the outside.The construction stands out for the quality of materials and technical solutions, with double exterior walls with thermal and acoustic insulation, aluminium frames with thermal cut and double glazing with high thermal protection and with oscillo-stop function, balconies with ceramic flooring, stainless steel guards and tempered laminated glass, and natural stone finishes.Inside, the spaces feature high-durability floors, false ceilings with built-in LED lighting, lined wardrobes and contemporary kitchens with Siemens appliances, Dekton countertops and top-of-the-range taps. The bathrooms are distinguished by their full coating, suspended crockery and equipment from reference brands.The villas are equipped with underfloor heating, air conditioning and photovoltaic panels, complemented by home automation solutions and charger for electric vehicles, ensuring high thermal comfort and A+ energy efficiency.The location is one of its greatest assets: just a few minutes' walk from São Pedro do Estoril beach, the train station, local shops and with quick access to the A5 and the Marginal, allowing easy connections to Cascais and Lisbon.A development designed for those looking for constructive quality, tranquillity, safety and a lifestyle by the sea.Completion expected in March 20263 units available - €2,100,0008 units available - €2,200,000 Energy Rating: A+ #ref:NR9063_B
…By Private Luxury Real Estate


House inserted in a private condominium of only 11 single-family houses T4, located in São Pedro do Estoril, about 400 meters from the beach, in one of the most valued and quiet areas of the Cascais Line.This closed development is distinguished by its low housing density, privacy and quality residential environment, with a communal garden and outdoor swimming pool. The villas feature contemporary architecture, excellent East/West sun exposure and generous areas, designed for a comfortable lifestyle by the sea.Each villa is developed in basement, ground floor, ground floor and attic, including:- Social area with direct access to the outside- Fully equipped kitchen- Four bedrooms, including 1 suite- Versatile attic with potential for office or multifunction space- Spacious basement with box garage for three cars, laundry and storage- It also has a private garden or terrace, ensuring privacy and connection to the outside.The construction stands out for the quality of materials and technical solutions, with double exterior walls with thermal and acoustic insulation, aluminium frames with thermal cut and double glazing with high thermal protection and with oscillo-stop function, balconies with ceramic flooring, stainless steel guards and tempered laminated glass, and natural stone finishes.Inside, the spaces feature high-durability floors, false ceilings with built-in LED lighting, lined wardrobes and contemporary kitchens with Siemens appliances, Dekton countertops and top-of-the-range taps. The bathrooms are distinguished by their full coating, suspended crockery and equipment from reference brands.The villas are equipped with underfloor heating, air conditioning and photovoltaic panels, complemented by home automation solutions and charger for electric vehicles, ensuring high thermal comfort and A+ energy efficiency.The location is one of its greatest assets: just a few minutes' walk from São Pedro do Estoril beach, the train station, local shops and with quick access to the A5 and the Marginal, allowing easy connections to Cascais and Lisbon.A development designed for those looking for constructive quality, tranquillity, safety and a lifestyle by the sea.Completion expected in March 20263 units available - €2,100,0008 units available - €2,200,000 Energy Rating: A+ #ref:NR9063_A1
…By Private Luxury Real Estate


The MATM LUXURY INTERNATIONAL agency presents to you, nestled on the heights of the Porto-Vecchio harbor, this property offering breathtaking panoramic views of the gulf, in a rare and privileged setting. With its 255 sqm of living space spread over two levels, this house with strong potential will appeal to enthusiasts of high-end renovation wishing to create a unique living space in Corsica-South. Layout of the spaces Independent Ground floor: Living room, dining room, kitchen, bedroom, bathroom, separate WC, laundry, large terrace Spacious living space opening onto a wooden terrace with 180° sea view, independent kitchen, three bedrooms including two with private bathrooms and a suite with a bathroom, laundry. WC. Attic on concrete slab: Un furnished, these additional volumes reveal great prospects for expansion or development. What we like - Ultra sought-after location, just a few steps from shops and the port - Exceptional panoramic sea view - Strong renovation potential for primary residence or prestige investment - Generous volumes and independence of levels
…By Matim Luxury


Located in a highly secure 24/7 gated domain, this stunning seafront townhouse offers an exclusive lifestyle with breathtaking panoramic views. Spanning three levels, the residence features a private entrance, elevator, and a private pool. The first level hosts a grand master suite with an en-suite bathroom, dressing room, and a spacious terrace. The second level boasts a fully equipped modern kitchen, elegant dining area, and a double living room opening onto expansive terraces with a summer kitchen and outdoor lounge. The third level includes a laundry room and three en-suite bedrooms, each with access to a private garden and terrace. Residents enjoy top-tier amenities, including a funicular to the seashore, beautifully landscaped gardens, a near-Olympic-sized pool, and a private beach with its own jetty. Ideally situated just minutes from Nice and Villefranche-sur-Mer, this rare property offers the perfect blend of luxury, privacy, and exclusivity.
…By Côte D'azur Sotheby's International Realty


Located close to Antibes town center, the beaches of Juan-les-Pins, and all amenities, this Belle Époque villa of approximately 247 sqm, renovated in 2017, combines timeless elegance with refined finishes. The south-facing, bright living room with fireplace, dining room, kitchen, and office occupy the ground floor. Upstairs, the master suite with bathroom and sea-view balcony is complemented by 3 bedrooms and a bathroom. On the garden level, an independent apartment with private entrance includes a cinema lounge, kitchen, bedroom, and bathroom. Set on a flat landscaped plot of 2,638 sqm, the property features a swimming pool, pergola area, and 2 garages, offering charm, comfort, and functionality on the French Riviera.
…By Sophie Peirano Real Estate


In the heart of Rayol-Canadel. a charming seaside village on the Var coast renowned for its gentle way of life. lies a rare opportunity—an exceptional property combining heritage. profitability. and long-term potential. For the first time in several decades. this unique real estate offering is on the market. It includes both the freehold and business assets of a landmark restaurant. established in 1985. A true institution on the Côte d’Azur. the restaurant has stood the test of time. attracting a loyal clientele and welcoming numerous high-profile guests. To this day. it remains the only restaurant in the village open year-round. The property spans a total surface area of 690 sq.m and includes: The business assets of the restaurant. successfully operated for nearly 40 years The freehold of the restaurant premises The freehold of a second retail space. currently operating as a tobacconist. newsagent. bookstore. wine cellar. and gourmet grocery store. The business assets at this location is also being marketed and we hold the sales mandate, with the possibility of purchasing the entire property. Three independent apartments: one 4-room unit (T4). one 3-room unit (T3). and one 2-room unit (T2) This is a rare investment opportunity in the region—ideal for investors seeking a high-potential income property with strong real estate fundamentals. or for professionals looking to combine a lifestyle project with a stable and renowned business. The apartments offer multiple uses: staff accommodation. seasonal rental. or resale after renovation. Located along a strategic route leading to the Gulf of Saint-Tropez. the property boasts excellent visibility and enjoys strong year-round tourist appeal. Asking Price: €2.050.000 (incl. agency fees) Confidential file available upon request. Viewings by appointment only. Enzo Bondil Real Estate Consultant COLDWELL BANKER BEAU RIVAGE EI RSAC 882 773 757 +33 (0)6 35 45 91 41 [email protected] Risk information for this property is available on the Géorisques website: www.georisques.gouv.fr
…By Coldwell Banker Beau Rivage
'%20stroke='%23DDAA3A'%20stroke-width='1.909'%20stroke-linecap='square'%20stroke-linejoin='bevel'/%3e%3c/svg%3e)
Receive by email any new listing that may match your search criteria
By validating this form, you accept the general conditions of use of Le Figaro Properties.
These agencies offer a selection of luxury properties vente . Feel free to contact them for personalized assistance.


