Get early access to listings that match your criteria
Never miss an opportunity again. Our personalized alerts notify you instantly.

 English$ USD · m²


A Timeless Coastal Retreat – Space, Privacy & Effortless Luxury Inspect by Private Appointment. Positioned just moments from the pristine waters of McCrae Beach, this architectural masterpiece is a home of unparalleled craftsmanship, space, and sophistication. Designed by Rod Hannah and built by renowned Peninsula builder Darren Mountain, this meticulously crafted residence is a rare opportunity to secure a private coastal sanctuary that perfectly balances relaxation and refined entertaining. Tucked behind an elegantly landscaped façade, this expansive 1,243 sqm (approx.) holding unfolds into a grand yet welcoming retreat, where soaring ceilings, natural light, and premium finishes set an inviting tone. Whether it’s long summer days by the gas and solar-heated pool and spa, or intimate evenings by the warmth of two grand fireplaces, this home is tailored for effortless luxury, all year round. Designed with seamless indoor-outdoor living in mind, the state-of-the-art kitchen is a chef’s dream dressed in stone finishes, fully equipped with premium ILVE appliances, and enhanced by an expansive butler’s pantry with dual Vintec wine fridges. The open-plan living and dining areas extend to the alfresco pool deck and entertaining pavilion, offering a private and relaxed atmosphere for hosting family and friends. For those who appreciate privacy and space, the thoughtfully designed floor plan delivers exceptional accommodation, with three generous bedrooms, each with their own ensuite and walk-in robes. The grand master suite is a sanctuary, complete with an expansive robe and dual-vanity ensuite, while a separate pool house with ensuite offers a private retreat for guests. A home office or fifth bedroom caters to both work and leisure, ensuring flexibility for modern living. Beyond the striking interiors, every detail of this home has been designed for security, comfort, and functionality. Hydronic subfloor heating and ducted air conditioning provide year-round comfort, while keyless entry, CCTV, and secure perimeters ensure complete peace of mind. An expansive 100sqm garage with a workshop or gym space offers additional storage and lifestyle flexibility, while rear pedestrian access to Eddystone Street provides direct access to McCrae Beach and the McCrae Yacht Club, placing the bay just moments from the doorstep. Perfectly positioned between the bay and the hinterland, this exceptional coastal home offers an unmatched lifestyle, just a short walk to Alatonero, Merchant & Maker, and the McCrae Yacht Club. An easy 60-minute drive from Melbourne, it’s a destination for those who want the prestige of Sorrento and Portsea, with the added convenience of being that little bit closer to home. This is more than a home it’s a statement in coastal luxury, where every element has been designed for effortless living and unforgettable moments. Proudly marketed by the team at Peninsula Sotheby’s International Realty.
…By Peninsula Sotheby's International Realty


Located about a 2-minute walk from Diamond Beach in Onna Village. Approximately 1 hour by car from Naha Airport. This is not a land sale with building conditions attached. ■Location: Seragaki, Onna Village, Kunigami District, Okinawa Prefecture ■Access: Approx. 11 min by car from Yaka IC on the Okinawa Expressway; Approx. 1 min walk from Ryukyu Bus Kotsu “Seragaki” stop ■Land Rights: Freehold ■Land Area: 187.26㎡ (approx. 56.64 tsubo) ■Road: Public road on northeast side, 16m wide, 12m frontage ■Private Road Burden: None ■Land Classification: Residential land ■Zoning District: No zoning designation ■Urban Planning Area: Outside urban planning area ■Building Coverage Ratio/Floor Area Ratio: No restrictions/200% ■Other Legal Restrictions: Landscape ordinance ■Building Area: 39.66㎡ (approx. 11.99 tsubo) ■Structure: Wooden, tile-roofed, single-story ■Year Built: Unknown ■Current Condition: Old house present ■Delivery: Negotiable ■Utilities: Okinawa Electric Power, Public Water Supply, Individual Septic Tank, Individual Propane Gas Mode of Transaction: Brokerage. Last update date: https://list-sir.jp/lp/date
…By List Sotheby's International Realty


Exclusive listing – For sale in the heart of the iconic Malmousque neighborhood in Marseille’s 7th arrondissement, this exceptional villa, entirely renovated by a talented architect, is revealed in an enchanting setting where the blue of the Mediterranean meets the eye at every turn. The spacious, light-filled living room opens onto spectacular views of the sea and the islands and connects seamlessly to a contemporary, fully equipped kitchen with access to two terraces—one south-facing and the other more shaded. The large, welcoming sea-view terrace is accessible from both the living room and the kitchen. A comfortable dining room, enhanced by a glass roof opening to the sky, offers a warm and elegant space, ideal for entertaining in a convivial atmosphere. On the same level, a first bedroom with its private bathroom opens onto the shaded terrace, perfect for moments of coolness and tranquility. The upper floors host three additional refined bedrooms, complemented by several thoughtfully designed shower rooms, each with its own distinctive character. The fourth floor reveals a magnificent master suite with stunning sea views and a bathroom overlooking Notre-Dame de la Garde. This true cocoon, featuring bespoke walk-in wardrobes, occupies the entire floor in complete privacy and provides access to a large terrace with breathtaking sea views. On the top level, a beautiful versatile space—bedroom or office—extends the experience, with its own terrace and a truly spectacular panorama. The villa also includes a garage and a private parking space. A rare address where every detail has been carefully considered to offer an elegant and serene lifestyle. Noble materials, high-end finishes, subtle décor, abundant natural light, and spaces designed for both family life and relaxing with friends. A unique property just steps from the sea and local shops, ideal as a primary or secondary residence.
…By Marseille Sotheby's International Realty


Enjoy Eze Village on the French Riviera and all its tourist attractions (ideal location between Nice and Monaco). Discover your new property overlooking the historic Château Balsan, comprised of two independent villas boasting breathtaking panoramic sea views. - A main house with approximately 250 sq m of living space, featuring 3 bedrooms (including a suite with a balcony), 3 bathrooms, 4 toilets, a dressing room, a living room with a fireplace and terrace, a dining room, and a separate/open-plan fitted kitchen with a terrace. This villa also includes a large garage/workshop with direct access. - A separate, four-room house of approximately 130m², comprising: Garden level: A bedroom with shower room, laundry room, and toilet Upstairs: An open-plan, fully equipped American-style kitchen with adjoining terrace, a living/dining room with terrace, two bedrooms, and a bathroom This house can be used for friends and/or guests or rented out (generating approximately €60,000 in annual income). - A magnificent heated swimming pool with a summer kitchen; - On the same level, an annex suitable for use as a nightclub, gym, or independent apartment, complete with cellars. Ample parking and a private garage complete this property, built to the highest standards on 1100 m² of land. The entire property is in perfect condition, boasting top-of-the-range construction and finishes. For more information or to arrange a viewing, please do not hesitate to contact me.
…By Coldwell Banker Standing Realty


For sale exclusively through your ORPI Agency!Rare opportunity to seize in Sainte Anne!Have you ever dreamed of owning a quality hotel establishment in a true postcard setting in Guadeloupe? Yes? Then step inside and let yourself be guided to discover this discreet yet charming property.Situated on a plot that extends from Boulevard Hégésippe Ibène to the road leading to the beach of the town, this property offers 6 seasonal tourist accommodations and 2 commercial spaces.On the boulevard side, you will discover on the ground floor a commercial space of 22.4m² that is rented out, and on the upper floor, an office space of 16.3m² that you can customize to your liking for additional rental income.The façade on the beach side features a second commercial space of 10m² which is also rented out and the secured entrance to the tourist residence.Nestled in between, out of sight, you will find 5 accommodations spread over 2 levels separated by wooden walkways that bring an exotic and transporting charm to the whole property. These 5 tastefully decorated accommodations consist of:A T3 spread over two levels with a small terrace on the ground floor, a kitchen, and a bedroom with a toilet and shower. Upstairs, a master suite of 31m² that opens onto a 24m² area including a covered outdoor lounge and a terrace overlooking the seafront with a 180° view. In total, this T3 offers 53m² of living space and a 35m² terrace.A ground-floor T3 of 65m² with 2 bedrooms, 2 toilets, and 2 shower rooms. It also has an outdoor terrace of 11m² with a shower, perfect for rinsing off after a trip to the beach.An intimate ground-floor T2 of 22.5m² comprising a kitchen/dining room, a bedroom, and a shower/toilet. A 15m² terrace, of which 6m² is covered, completes this accommodation.A magnificent and spacious upstairs T2 of 55m² with a kitchen opening onto the terrace and the lounge, a bedroom with a toilet and shower. A lovely 20m² terrace with outdoor seating completes this lot.A 14m² T1 perched on the 1st floor accessed via wooden walkways. This ''Cabin'', as it's sweetly named, offers a cozy living space with a bedroom, shower, toilet, and a small private terrace. It also provides access to a communal solarium with a sea view.This residence also has a storage room of 12.4m² recently converted into accommodation to increase its profitability.All accommodations are fully equipped, air-conditioned, and decorated. Beach loungers are also available for guests. And you know what? Everything is included in the sale price! Your clients just have to unpack their bags and enjoy their stay.To summarize: fixed rents guaranteed by the commercial spaces and the future office, along with seasonal operation boasting a very good occupancy rate for the accommodations. So don’t wait to embark on your new life!When it comes to exceptional properties, exceptional arrangements are required for visits. Please reach out to your Orpi advisor for more information, photos, and videos.Agency reference: 3917This description has been automatically translated from French.
…By Orpi - Agence Boutarel


Iconic Malibu beach compound on a rare, wide stretch of dry sand in the deepest, best section of the coastline. Arguably the best deal on the beach! Approx. 55' ocean frontage and exceptional usable beachfront. Two bungalows offer privacy and easy coastal living. The main house is beautifully remodeled: gourmet kitchen, fresh stucco, new floors, and new roof. Separate guest house with three additional bedrooms. Fully furnished, including kitchenware and beach gear, plus an oceanfront fire-pit. Move-in ready! Historic pedigree as Audrey Hepburn's seaside escape. Submitted architectural plans for a new beachfront residence are in review with the City of Malibu, presenting a unique build opportunity while enjoying the home today.
…By Sotheby's International Realty - Malibu Brokerage


Set on more than an acre of pristine beachfront within the gated enclave of Old Fort Bay, Villa Océane is a private oceanfront estate of rare scale and presence. With over 22,000 square feet of total living space, including seven principal bedrooms and two staff bedrooms, the estate offers scale, privacy, and permanence in one of New Providence’s most secure and established enclaves. The architecture draws from the distinguished neo-classical style of the British West Indies - measured, symmetrical, and enduring - creating a thoughtfully composed layout with classical proportions. Generous ceiling heights and long internal sightlines orient the house naturally toward uninterrupted sea views, while indoor and outdoor spaces connect seamlessly, allowing the ocean to remain the constant focal point. Natural Caribbean limestone and coral stone define the exterior, offering a sophisticated balance of refined craftsmanship and island authenticity. The principal living areas open directly to wide shaded terraces and the pool and beach beyond. Abundant natural light, refined finishes, and a restrained color palette create a calm, composed interior ensuring the setting enhances rather than competes with the coastal environment. At the heart of this exquisite residence is a large open-plan great room and family kitchen intended for everyday living and informal gathering, complemented by a fully concealed chef’s kitchen designed for professional service and discreet staff operation. This dual-kitchen configuration allows the home to operate equally well as a private family retreat or as a setting for elegant entertaining. The seven ensuite bedrooms are arranged to provide privacy and independence, many with direct access to terraces and open water views. Two additional staff bedrooms, located within a separate cottage, allow for full-service living while preserving the privacy of the main residence. Outdoor living has been carefully considered and executed. An elevated infinity-edge pool and jacuzzi overlook the shoreline, positioned to maximize views and privacy. An oceanfront pavilion sits above one of the finest stretches of beach on New Providence, while multiple seating and dining areas are integrated into mature tropical landscaping with direct access to the sand and calm turquoise waters. A dedicated gym building further supports a self-contained, long-term residential lifestyle. Designed to meet the expectations of the most discerning international clientele, this extraordinary villa features 17 individually controlled air-conditioning zones, delivering a fully personalized living experience. Every room, from private suites to formal living spaces, enjoys its own climate setting, allowing seamless adaptation to personal preferences, time of day, or seasonal changes. Furthermore, a sophisticated Control4 smart home system provides seamless, intuitive control of lighting, climate, entertainment, and security throughout the residence. The property also includes a rainwater collection cistern designed to store captured rainfall for use in landscape irrigation. Villa Océane is a home for buyers who value security, discretion, and ease of ownership, and who require a residence capable of operating flawlessly - whether for a long winter season, multi-generational use, or frequent, unplanned arrivals. Old Fort Bay is one of the Bahamas’ most established and secure beachfront communities, characterized by low density, historic charm, and long-term ownership. It offers genuine privacy, and proximity to Nassau and Lynden Pindling International Airport (and 2 FBOs) without exposure to commercial traffic or resort congestion. It is a location that has proven its relevance over time, attracting an international community of discerning owners.
…By Old Fort Bay Sotheby's International Realty


Located in one of the most sought-after areas of Cannes, La Californie, in a prestigious residence comprising only 3 independent villas (with park, swimming pool and tennis courts), exceptional property of 315.28 sqm (Loi Carrez) spread over two levels and recently renovated in a contemporary and bohemian-chic style. Benefiting from a panoramic view of the sea, the Lérins Islands, the Palm Beach and the splendid garden of the condominium, facing south, in absolute calm and benefiting from remarkable services and finishes, the villa is composed of an entrance, a living room, a dining room, a highly equipped open kitchen, 4 large bedrooms each with its bathroom and dressing room en suite, a TV lounge, a fitness room, a laundry room and a guest toilet. Extended by generous terraces, a meticulously wooded garden with jacuzzi, are also included a cellar and a closed garage for 3 cars. Rare. Les informations sur les risques auxquels ce bien est exposé sont disponibles sur le site georisques.gouv.fr
…By William Bouzat Real Estate - Cannes, French Riviera


Barnes International presents this exclusive single-family home located in one of the most privileged areas of Teià, where contemporary architecture, privacy, and energy efficiency come together in perfect harmony. With over 400 m² built on an 800 m² plot, this property offers a high-end residential environment, designed for those seeking quality of life near the sea. The house stands out for its modern lines and elegant façade that combines light tones with natural stone, lending character and sophistication from the very first glance. On the main floor, a spacious open-plan area houses the living room and dining room with a fireplace, bathed in excellent natural light. The kitchen, fully equipped with premium appliances, connects directly to the outside, creating a perfect continuity between the interior and the garden. The outdoor space has been designed to be enjoyed all year round, with a well-kept garden area, heated swimming pool with hydromassage, and a barbecue area ideal as a summer dining room, all with pleasant sea views. On the upper floor there are four bedrooms, including an impressive master suite with a dressing room and a large private bathroom. The other bedrooms are spacious and bright and share a full bathroom, offering comfort and functionality for the whole family. The lower floor houses a garage with capacity for three vehicles, a multipurpose room, and an additional bathroom, providing multiple possibilities for use. Its features include aerothermal underfloor heating, a comprehensive home automation system, security cameras, and high-quality materials, guaranteeing efficiency, comfort, and peace of mind. A unique property in an exclusive residential setting, just minutes from the sea and prestigious international schools, ideal both as a primary residence and as a high-end investment. Contact the Barnes team for more information or to arrange a private viewing. Legal notice: In accordance with current regulations in Catalonia, we inform you that the published price does not include notary fees, registration fees, or applicable taxes, such as ITP (property transfer tax) or, where applicable, VAT and AJD (stamp duty). These amounts may vary depending on legislation and the value of the property.
…By Barnes Maresme


Cap d'Antibes: Located in a few steps away from the famous Garoupe beach, fully renovated contemporary villa of approximately 235 sqm with a view of the sea and the mountains. The property served by a lift is composed on the ground floor of an entrance and 3 en-suite bedrooms with their shower rooms. Upstairs an equipped kitchen, a dining room, a living room with sea and garden view and a bedroom with a bathroom, all surrounded by a spacious terrace. The flat landscaped garden of 1,900 sqm which surrounds the house has a swimming pool, terrace and barbecue area. Four parking spaces outside complete this pretty property. Agency fees payable by vendor - Montant estimé des dépenses annuelles d'énergie pour un usage standard, établi à partir des prix de l'énergie de l'année 2021 : 1009€ ~ 1365€
…By Barnes Cannes


Contemporary villa for sale in Bandol with sea views, within walking distance of the port, beaches, and town center. This 235 sqm property has recently undergone a high-end renovation featuring outstanding finishes throughout. On the ground floor, a magnificent living area of over 80 sqm, flooded with natural light thanks to expansive floor-to-ceiling windows, brings together the lounge, dining area, and a fully equipped kitchen with central island. A laundry room and a dressing room complete this level, which opens onto an elegant marble-grain terrace, a 14 x 3 m heated infinity pool, and breathtaking sea views. A modern staircase connects the different levels, enhancing the villa’s contemporary atmosphere, while refined and elegant décor elevates every space. Upstairs, the main sleeping area features a sumptuous master suite with a spacious custom-made dressing room crafted from fine wood with exquisite finishes, and a bathroom opening onto a large terrace with sea views, along with an additional bedroom with an en-suite shower room. On the garden level, a relaxation lounge, two bedrooms, and a shower room provide intimate and functional living spaces. A 49 sqm garage, a covered parking area allowing for the parking of multiple vehicles— a rare asset in the area — as well as premium amenities complete this exceptional property, combining luxury, panoramic views, and the Mediterranean lifestyle.
…By Sanary-sur-mer Sotheby's International Realty


Barnes Littoral Varois invites you to discover this villa built in 2000 on a flat, wooded, enclosed plot of 2,300 m², located in a sought-after area. The main house, facing south, with a beautiful seaview, comprises a double living room with fireplace, a separate kitchen, all opening onto the outside, a master suite (bedroom, dressing room, shower room), an office, 2 bedrooms upstairs, a bathroom and a shower room. In addition, there is a 38 m² outbuilding with an extra bedroom, a living room with kitchenette, and a shower room. Outside, there is a summer kitchen, terraces, a double garage, a 10x4 swimming pool, and water from the Canal de Provence for the garden. Property located in an area subject to mandatory brush clearing. Agency fees payable by vendor - Montant estimé des dépenses annuelles d'énergie pour un usage standard, établi à partir des prix de l'énergie de l'année 2021 : 1989€ ~ 2691€ - Les informations sur les risques auxquels ce bien est exposé sont disponibles sur le site Géorisques : www.georisques.gouv.fr
…By Barnes Littoral Varois


On the heights of Golfe-Juan, this contemporary 187 m² villa sits on a beautifully landscaped 1,800 m² plot, offering a panoramic sea view stretching from Cap d’Antibes to the Lérins Islands. Spread over two levels, the villa features on the upper floor an elegant entrance, a spacious and bright living area with dining room and open-plan kitchen, all opening onto a large terrace with an infinity pool overlooking the Mediterranean. The garden level hosts a master suite and two additional en-suite bedrooms, each with access to the garden. Located close to the trendy beaches of Golfe-Juan and only 10 minutes from Cannes, this property offers an exclusive setting combining tranquility, contemporary design, and breathtaking sea views.
…By Consultants Immobilier Cannes


Overlooking the historic village of Saint-Paul-de-Vence, just a short walk from the Fondation Maeght and the village center, this splendid house—enhanced by the refined touch of decorator Jacqueline Morabito—unfolds over three levels. The floors, adorned with magnificent solid wood parquet, lend a warm and inviting atmosphere to this exceptional interior. Bright and serene, the property enjoys panoramic views over the Baie des Anges and the village of Saint-Paul. Detailed Description: The visit begins on the ground floor, where an entrance hall leads to three bedrooms. The upper level features a study/atelier area that can be transformed into a suite, opening onto an “eagle’s nest” terrace. On the garden level, the living area includes a spacious lounge, dining room, and fully equipped kitchen, all offering breathtaking views of Saint-Paul village and the Mediterranean. Several terraces, a garden that could accommodate a small plunge pool, and a carport complete the amenities of this beautiful property. A superb pied-à-terre boasting one of the finest views in Saint-Paul.
…By L'exploreur


Located in Cala Llamp, within the exclusive surroundings of Port d’Andratx, Villa Marimont offers a superb residence that combines modern architecture with spectacular coastal scenery. Constructed with meticulous attention to detail, this high-luxury villa covers a built area of 691 m² and provides a net floor area of 1,038 m² across multiple levels. Its southwest orientation allows uninterrupted vistas of the sea, the harbor, and on clear days, even Ibiza. The villa features six bedrooms and six bathrooms, designed to maximize privacy and comfort. The master suite on the top floor includes a private terrace and a dressing room, enhancing its exclusivity. A spacious living area with floor-to-ceiling glass doors opens onto a terrace equipped with an infinity pool and a summer kitchen, perfect for indoor-outdoor living. The interior spaces benefit from natural light and high-quality materials, blending minimalist white structures with natural stone that harmonizes with the environment. Additional amenities include six private parking spaces, a fully equipped gym, and two adaptable rooms suitable as guest suites or leisure areas. A private lift ensures easy access throughout the property, adding convenience to its sophisticated design. Cala Llamp is well known for its tranquil atmosphere and elegant Mediterranean villas, set amid pine-clad hills with direct access to the coastline. The area’s proximity to Port d’Andratx marina allows easy access to upscale boutiques, renowned restaurants such as Kingfisher and Restaurante Sebastian, and vibrant local markets. Public transport options connect the neighborhood to nearby towns, while the villa remains a peaceful retreat just minutes from the waterfront and local amenities. Villa Marimont represents a unique opportunity to live in one of the most prestigious locations in the area, combining luxury, privacy, and stunning natural surroundings.
…By Barnes Mallorca


CENTURY 21 Royer Immo offers you A JULLOUVILLE IN FRONT OF SEA: This house on three levels, comprising 5 main rooms including on the ground floor: An entrance with cupboards, a spacious living room/ living room overlooking a sea view, an independent kitchen fitted and equipped, a cellar and a bathroom with toilet. On the floor: A clearing, a corridor serving two bedrooms, one with terrace, a shower with a toilet. On the second level: a corridor serving two bedrooms, a bathroom and a toilet. An independent garage. All on a closed ground of 564 m2 approximately.
…By Century 21 Royer Immo


Key Features ・A detached house in the Makira area, offering both tranquility and convenience, approximately a 5-minute drive from the city center. ・Exposed concrete construction combined with a skip-floor design creates a dynamic, multi-level layout with a playful sense of space. ・Just a one-minute walk to the sea, with an artificial-turf rooftop that serves as a relaxing second living area. ・A family-friendly residential environment, with Funakura Park and Makira Elementary School nearby. ・The skip-floor design allows for open sightlines, providing a sense of spaciousness beyond the actual floor area and multiple comfortable living zones. ・A highly design-focused residence suitable for use as a primary home or a vacation retreat. Property Overview Right: Freehold Address: Shinkawa, Ishigaki City, Okinawa ,Japan Access: 27 min-car from Ishigaki Airport .(approx. 18.2 km) 3-minute walk from Higashi Bus “Makira Daini Danchi-mae” stop Structure: RC,4-stories above ground. Zoning: Category 1 mid/high-rise oriented residential zone. Land Area/Private road contribution: 98.83 sqm./-sqm. Living Area: 119.77 sqm. Year built: January 2005. BCR/FAR: 60/150% Current Status: Vacant. Delivery Date: Consultation. Mode of Transaction: Brokerage. Last update date: https://list-sir.jp/lp/date
…By List Sotheby's International Realty


Elevated Resort-Style Design Moments from Tyrone Foreshore Design elegance meets effortless seaside resort-style living in this striking as-new retreat, positioned moments from the golden sands and sparkling blue waters of the Tyrone Foreshore. Created for those who value effortless luxury, generous proportions and seamless indoor-outdoor entertaining, the home captures the essence of relaxed Mornington Peninsula living. Spaciously composed interiors unfold across a series of beautifully curated living zones, anchored by an inviting open-plan heart. The chef’s kitchen sets a benchmark in both form and function, appointed with dual Smeg ovens including steam and pyrolytic options, an induction cooktop and a built-in Smeg coffee machine. A striking Monreale marble island bench forms the centrepiece of the kitchen, defining the space with sculptural presence and timeless appeal, while a fully equipped butler’s pantry with sink ensures entertaining is effortless at any scale. An indoor open fireplace adds warmth and atmosphere to the cosy lounge, while expansive glazing draws natural light throughout and creates a fluid connection to the outdoors. Premium finishes in relaxed coastal tones and thoughtful zoning enhance daily living, offering flexibility for families and guests alike. Designed to impress year-round, the outdoor entertaining domain is a standout. An undercover alfresco zone with outdoor kitchen, natural gas BBQ and wood fireplace overlooks the heated swimming pool and spa, creating a private, resort-style environment. An outdoor shower and dedicated pool powder room add everyday convenience, while established gardens provide privacy and a genuine sense of escape. Accommodation is equally impressive, comprising 5 generously proportioned bedrooms. The privately positioned primary suite is located on the ground level, creating a peaceful retreat with walk-through wardrobes and a spacious ensuite. Upstairs, the remaining 4 bedrooms are serviced by an additional 2 bathrooms and are complemented by a large second living room and a separate study area, completing an ideal family accommodation layout. Positioned within an easy walk for a swim at the Tyrone Foreshore or a morning coffee and paper at Blairgowrie Village, this outstanding residence offers a rare opportunity to secure an as-new, resort-style sanctuary suited to permanent living or an elevated coastal escape. Proudly marketed by the team at Peninsula Sotheby's International Realty.
…By Peninsula Sotheby's International Realty


Located in a quiet area in the hills above Le Cannet, just a few minutes from the centre of Cannes and the famous Croisette, this splendid contemporary villa of approximately 300m² enjoys breathtaking views of the Bay of Cannes, Le Suquet and the Estérel mountains. Recently renovated and set on 2,400m² of land, this property offers a vast living space, a magnificent double cathedral living room, a dining room with an open-plan kitchen, all opening onto a large terrace. The sleeping area comprises 5 en-suite bedrooms, including a spacious master bedroom with its own private terrace and breathtaking sea views. The villa is very bright throughout the day due to its south-west exposure, ideal for enjoying beautiful sunsets. A double garage completes this property. Information on the risks to which this property is exposed is available on the Géorisques website: www.georisques.gouv.fr
…By Douglas Elliman Cannes


Contemporary Villa – Super Cannes Located in the highly sought-after residential area of Super Cannes, this contemporary villa of approximately 265 m² is set on a flat plot of around 1,970 m². The property offers partial sea views, spacious terraces, a swimming pool, and a jacuzzi. The interior consists of a welcoming entrance, a bright double living and dining area, and a fully equipped open kitchen. The villa includes a master suite on the ground floor and three additional en-suite bedrooms, complemented by a laundry room. Parking spaces with carport complete the property. For more information, contact Côte d’Azur Sotheby’s International Realty.
…By Côte D'azur Sotheby's International Realty


Nestled in the heart of the Var hinterland, this property of approximately 7 hectares, adorned with olive trees and forest, invites you to immerse yourself in the serene beauty of Provence. The dominant views over the surrounding hills, and beyond, the sea on the horizon, make this place a unique spot where nature and the landscape blend harmoniously. Located just five minutes from the village center, it offers a comfortable yet intimate living environment. The main house, spanning approximately 290 m², awaits transformation through a renovation project. Its generous volumes reveal a kitchen, a spacious double living room, five bedrooms, and three shower rooms. A short walk away, an independent guardian's house of about 70 m² offers a living room with a kitchen, two bedrooms, and a shower room. The stone guest house, meticulously renovated to preserve Provençal authenticity, comprises a kitchen/living room and four bedrooms with two shower rooms. Currently operated as guest rooms, it presents an ideal opportunity to develop a tourism project while preserving the property's privacy. Multiple terraces invite contemplation, while a refreshing pool, accompanied by a pool house, allows you to fully enjoy the Mediterranean climate. A rare panorama, an ideal location, and a peaceful atmosphere. This estate is an invitation to realize your dream of Provençal living or a professional venture.
…By Barnes Proprietes & Chateaux

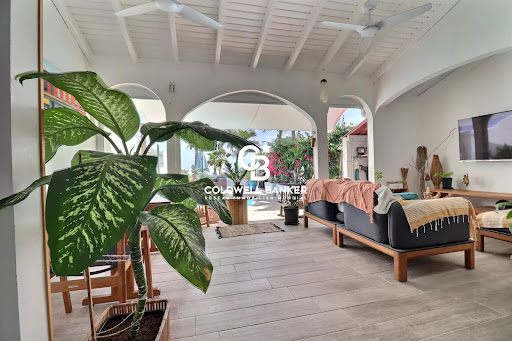


Discover this charming Caribbean villa, perfectly laid out, offering panoramic sea views and a private swimming pool. Located in the sought-after Oyster Pond neighborhood, the property stands out for its optimal layout: two bedrooms, each with its own en-suite bathroom, a modern open-plan kitchen, a generous covered terrace, and a tropical garden with swimming pool. A closed garage completes this exceptional property.
…By Coldwell Banker St Barth Azur Saint-barthélemy


La Rochelle Île de Ré Sotheby's International Realty offers you this property located between vineyards and ocean and close to the village center. This contemporary house consists of a main house with a living room of more than 60 m² including an open and fitted kitchen, as well as a second room that can be used as a TV lounge or games room. On the night side, the house offers 4 bedrooms with bathrooms, including a master suite with its bathroom and dressing room. An annex accommodation with 2 bedrooms, a kitchenette and a bathroom completes this property. The exterior, furnished with a landscaped exotic wood terrace, conceals a 3x5.5 m swimming pool with a retractable bottom. A through garage of more than 35 m² can accommodate your vehicles. Quiet location, not overlooked.
…By La Rochelle Île De Ré Sotheby’s International Realty


In a highly sought-after area of Grimaud, discover this magnificent 485m² villa, gracefully nestled within a 2500m² landscaped garden. This verdant haven boasts a wealth of Mediterranean essences, offering an idyllic setting. The property is distinguished by its generous volumes, highlighted by a spacious living room and a long, sleek kitchen, both opening onto breathtaking sea views. It also features five en-suite bedrooms, ensuring privacy and comfort for its occupants. To enhance daily life, the villa includes a family room with a gym and a cinema. High-end amenities for a refined lifestyle. Outside, a sparkling swimming pool and an elegant pool house invite serenity and convivial moments. A large garage, an alarm system, and surveillance cameras provide optimal peace of mind.
…By Kretz & Partners


Set on a beautifully landscaped plot of 5,678 m² in an elevated position, this charming villa of approximately 275 m² embodies the serenity and timeless appeal of the hidden Provence. Surrounded by terraced gardens, mature olive trees, and wide, lush plateaus, the property invites you into an atmosphere of pure relaxation. A perfectly integrated swimming pool completes the setting, offering breathtaking views over the rolling hills of the hinterland, glimpses of the sea, and endless blue skies. The main villa reveals generous and inviting spaces: a welcoming entrance, a cathedral-style living room with fireplace, a cosy lounge area, a convivial dining room, an independent kitchen, four delightful bedrooms, three shower rooms, and one bathroom. An entirely independent guest house complements the estate, featuring a spacious living area with kitchenette and, upstairs, two en-suite bedrooms with private shower rooms. Altogether, the property offers six comfortable bedrooms, each with its own bathroom or shower room, making it ideal for family living or hosting guests in style. Tucked away from prying eyes, the estate combines the authentic charm of traditional architecture with a warm, family-friendly ambiance. A true haven of peace, nestled between sea and mountains, just minutes from the coast and picturesque Provençal villages. A balcony over the Riviera where beauty and charm elevate everyday life. A must-see!
…By Michaël Zingraf Christie's International Real Estate Cabris
'%20stroke='%23DDAA3A'%20stroke-width='1.909'%20stroke-linecap='square'%20stroke-linejoin='bevel'/%3e%3c/svg%3e)
Receive by email any new listing that may match your search criteria
By validating this form, you accept the general conditions of use of Le Figaro Properties.
These agencies offer a selection of luxury properties vente . Feel free to contact them for personalized assistance.


