Get early access to listings that match your criteria
Never miss an opportunity again. Our personalized alerts notify you instantly.

 English$ USD · m²


Positioned directly on the shoreline of Geroskipou, this exceptional beachfront development introduces a new standard of coastal living in one of Paphos’ most promising and rapidly evolving locations. Set just steps from a Blue Flag beach, the project combines contemporary architecture, thoughtfully designed residences, and an impressive collection of lifestyle amenities, creating a truly resort-inspired environment.The development offers a carefully curated selection of spacious apartments and an exclusive collection of private villas, each designed to maximise natural light, outdoor living, and uninterrupted connection to the surrounding Mediterranean landscape. Expansive glazing, generous verandas, private gardens, rooftop terraces, and elegant architectural lines create homes that feel both sophisticated and effortlessly relaxed.At the heart of the community lies an extensive leisure and wellness hub, offering residents exclusive access to indoor and outdoor swimming pools, a fully equipped gym, spa facilities, yoga and wellness spaces, children's areas, co-working lounges, and beautifully landscaped communal gardens. Designed to provide the comfort and convenience of a luxury resort, every element of the project has been carefully considered.With Paphos city centre, the marina, universities, international schools, golf courses, and the airport all within easy reach, this development represents a rare opportunity to secure a premium seaside residence with outstanding lifestyle and investment potential.
…By Annonceur International


Ruin with Land in FuzetaThis 90 m² ruin is situated within a 400 m² urban area, with a total property area of 25,240 m².Access is via a dirt road, and the land features various types of trees.It is located in an incredibly tranquil area, just 900 m from Fuzeta-Ria beach, 750 m from the pier for embarking to the paradisiacal island of Fuzeta, and 350 m from the village center, where you can find local shops, services, and other amenities.The property has a mostly flat slope and enjoys excellent sun exposure.After consultation and obtaining opinions from some directly involved entities, there is viability for the reconstruction, alteration, and expansion of existing buildings, up to 300 m² for housing, 500 m² for other purposes, and 2000 m² for Rural Tourism (TER), without increasing the existing number of floors and connected to autonomous infrastructures, namely a septic tank or micro-wastewater treatment plant.Contact us for more information.Vila da Fuzeta is a traditional fishing village located by the sea and inserted in the unique Ria Formosa, one of the 7 natural wonders of Portugal. The sun prevails practically all year and the temperatures are pleasant in all seasons. It has 2 wonderful beaches with excellent quality water and is mostly made up of houses typically from the Algarve.Do you need a mortgage credit? We help with the entire process, including mandatory insurance. Short-term responses. (Credit Intermediaries - Lic. Nº 4844) Energy Rating: Exempt ref:6426008
…By Annonceur International


T8 house in São João do Estoril – 3 floors + basement, 2 outbuildings, shop and garden.Discover this magnificent house located in one of the most privileged areas of the Cascais Line, 3 minutes walk from Praia da Azarujinha and 5 minutes from Poça beach, located on Avenida Marginal.This property stands out for its space, luminosity and potential for those looking for comfort, privacy and proximity to the sea, whether for their own home or investment.Large house, ideal for a large family or investment project, as each floor has an independent entrance. Features:.Basement with living room, laundry and storage room. T2 R/C with garden and store.. 1st Floor T3 with balcony in the living room. 2nd Floor T3 with balcony in the living room-Several large and bright rooms, some with balconies and panoramic views-Spacious living rooms-Private garden, perfect for leisure and socializing-Privileged location in a quiet and residential area. LocationJust 3 minutes walk from Praia da Azarujinha and 5 from Praia da Poça.Close to São João do Estoril station (Cascais Line) 5 minutes walk.Estoril Casino is a 5-minute drive awayLocal shops, schools, services and restaurants nearbyEasy access to the A5 and the center of Cascais or LisbonThis house is an excellent opportunity for those who value space, proximity to the sea and quality of life. Contact us for more information or to schedule your visit!
…By Annonceur International


In the heart of Cap Ferret, discover this exceptional property, of absolute rarity on the market, offering high-end services and an idyllic living environment. You will be captivated by a magnificent living room with impressive volumes, filled with light and extended by a terrace overlooking the Bassin. The villa consists of a fully equipped open kitchen, a laundry room, and a TV room. Designed to warmly accommodate family and friends, it has 6 bedrooms and 5 bathrooms or shower rooms, 3 of which offer a spectacular water view. For perfect daily comfort, an elevator serves the various levels. Outside, the dream continues. The lawned garden and its large terrace host a sublime custom summer kitchen (with plancha, hood, dishwasher, ice machine, and wine cellar) as well as a petanque court for your moments of conviviality. A garage completes the set. The true luxury? A direct and private access to the beach, just a few steps from the landing stage, shops, and the lively Cap Ferret market. An exceptional property to discover without delay.
…By Agence Première Ligne - Lège-cap-ferret


Located in one of the most sought-after residential areas of Cannes, just a few minutes from the city center and the Palais des Festivals. This property offers approximately 450 sqm of living space set on 1,800 sqm of landscaped grounds, with a remarkable panoramic sea view over the Estérel hills and stunning sunsets. The villa is spread over three levels and features generous volumes with a fluid layout. From the moment you enter, a spacious, light-filled living room opens onto a large sea-view terrace, creating a seamless connection between indoor and outdoor living. The reception area is complemented by a dining room and a TV lounge, designed for both everyday living and entertaining. The independent kitchen, modern and fully equipped (American fridge, wine cellar, high-end appliances), is complemented by a functional back kitchen. The property offers 7 en-suite bedrooms, including two master bedrooms with sea views, dressing rooms, and bathrooms. Several bedrooms benefit from direct access to terraces or the garden, ensuring comfort and privacy for family and guests. The outdoor areas are designed to fully enjoy the setting, featuring an infinity pool with sea view, large terraces, and a fully fitted rooftop with jacuzzi and solarium. Additional features include a gym, laundry room, large garage, and multiple parking spaces. Quiet and residential environment, in immediate proximity to amenities and the center of Cannes. A complete property combining volume, sea views, and a prime location.
…By Agence Impact


Théoule-sur-Mer:Located in a highly sought-after private estate, just 5 minutes from the beaches, this Provençal-style villa will charm you with its commanding position, offering a breathtaking view of the bay. Bathed in sunlight throughout the day thanks to its dual exposure, it promises an exceptional living environment. With a living area of approximately 250 m², it is composed as follows: - Upper level: A master bedroom with its private terrace and en-suite bathroom, a second bedroom with its own shower room, and a separate toilet. - Intermediate level: A spacious living room opening onto a stunning terrace overlooking the bay, a dining room, a kitchen, and a bedroom with its own shower room and separate toilet. - Pool level: A bedroom with a bathroom and a laundry room. From the 5x10m infinity pool, your gaze seamlessly blends into the sea. The house is set on a 1,100 m² plot of land.
…By Consultants Immobilier Cannes


BARNES EXCLUSIVE – AN EXCEPTIONAL CONTEMPORARY VILLA OVERLOOKING SAINT-TROPEZ Nestled within a prestigious private and secure estate, this outstanding contemporary villa enjoys a privileged setting with breathtaking panoramic views over the Gulf of Saint-Tropez and its iconic village. Designed to the highest standards and crafted with exceptional materials, the property perfectly combines contemporary architecture, generous living spaces, and abundant natural light. Expansive floor-to-ceiling windows seamlessly blend the indoor and outdoor living areas, framing spectacular views of the Mediterranean. The light-filled reception room opens effortlessly onto spacious sea-facing terraces, creating an elegant setting for both relaxation and entertaining. A fully equipped, high-end kitchen is complemented by a separate preparation kitchen and a laundry room, ensuring both comfort and functionality. The sleeping quarters comprise six magnificent suites, each featuring its own walk-in dressing room, en-suite bathroom, and private toilet, offering complete privacy and exceptional comfort for family and guests alike. A dedicated office and an expansive 120 sq m (approx.) garage further enhance the outstanding amenities of this exceptional residence. Set on beautifully landscaped south-facing grounds of more than 2,000 sq m, the villa invites effortless outdoor living. A spectacular 14-metre infinity pool blends harmoniously into its surroundings, offering uninterrupted views across the Gulf of Saint-Tropez. Combining refined contemporary design, premium amenities, and one of the area's most sought-after locations, this rare property ranks among the finest residences on the Gulf of Saint-Tropez. An exclusive retreat offering an unrivalled Mediterranean lifestyle overlooking one of the Côte d'Azur's most prestigious bays. Information regarding the potential risks to which this property is exposed is available on the Géorisques website: www.georisques.gouv.fr. The property is located in an area subject to the legal obligation for vegetation clearance (brush clearing). For further information or to arrange a private viewing, the BARNES International team will be delighted to assist you. Agency fees payable by vendor
…By Barnes Sainte-maxime


BARNES Exclusive – Set within one of Sainte-Maxime's most prestigious private estates, this exceptional contemporary villa captivates with its sleek architecture, high-end amenities, and breathtaking panoramic views over the Mediterranean Sea. Built on beautifully landscaped grounds of approximately 2,800 sqm, the property offers nearly 400 sqm of total floor area, including 320 sqm of living space, in an exceptionally peaceful and preserved residential setting. From the moment you enter, the villa impresses with its generous proportions and outstanding architectural design. The expansive reception area is flooded with natural light thanks to impressive floor-to-ceiling windows, creating a seamless transition between the indoor living spaces and the outdoor terraces. Every aspect of the interior has been meticulously designed with the finest attention to detail. The refined combination of exposed concrete, warm wood finishes, and premium materials creates a sophisticated contemporary atmosphere. A striking suspended solid wood staircase serves as a true architectural centerpiece, adding both elegance and character to the home. The sleeping quarters comprise several beautifully appointed bedrooms, each enjoying privileged sea views. Large glazed openings, complemented by adjustable external sunshades (BSO), allow natural light to be controlled throughout the day while ensuring optimal comfort and privacy. Outside, the villa's contemporary architecture, enhanced by elegant natural stone cladding, blends harmoniously into its surroundings. Expansive terraces extend the living areas towards a stunning designer swimming pool that appears to merge effortlessly with the deep blue Mediterranean. A perfectly landscaped level garden completes this exceptional outdoor environment. The property also benefits from state-of-the-art technical features, including a fully integrated home automation system that allows intuitive control of all the villa's functions. As an additional asset, this recently completed residence is still covered by the French ten-year structural warranty ("garantie décennale"), offering complete peace of mind to its future owners. A truly rare opportunity combining outstanding contemporary architecture, cutting-edge technology and spectacular sea views. Information regarding the natural and technological risks to which this property may be exposed is available on the Géorisques website: www.georisques.gouv.fr. This property is located within an area subject to mandatory vegetation clearance regulations. For any further information or to arrange a private viewing, the BARNES INTERNATIONAL team will be delighted to assist you. Agency fees payable by vendor - Montant moyen de la quote-part de charges courantes 628 €/yearly - Montant estimé des dépenses annuelles d'énergie pour un usage standard, établi à partir des prix de l'énergie de l'année 2021 : 2020€ ~ 2750€
…By Barnes Sainte-maxime


Ideally located within one of Sainte-Maxime’s most sought-after private residential estates, just a short stroll from the beaches of La Nartelle, this remarkable property enjoys an exceptional setting combining privacy, tranquillity and prestige. Built in the 1960s, the villa is set within a magnificent landscaped park of approximately 7,800 sqm, enhanced by a large swimming pool and its pool house. A particularly rare feature, the property benefits from three independent access points, providing exceptional ease of access as well as outstanding development potential. The main residence comprises an entrance hall, a spacious living room with fireplace, a separate fully fitted kitchen, three bedrooms and two bathrooms. Upstairs, two additional bedrooms and a shower room complete the sleeping accommodation. The lower level includes a garage, wine cellar, boiler room and several storage areas. Impeccably maintained, the villa has retained the charm and authenticity of its original features while offering excellent scope for renovation or contemporary refurbishment to suit the future owner's vision. A truly exceptional opportunity, the building plot offers the possibility of constructing two additional villas with swimming pools, subject to obtaining the necessary planning permissions. This unique characteristic provides outstanding investment and asset enhancement potential, whether for a prestigious family estate, a long-term investment or a high-end residential development project. Information regarding the potential risks to which this property is exposed is available on the Géorisques website: www.georisques.gouv.fr. This property is located within an area subject to mandatory vegetation clearance regulations (French wildfire prevention requirements). ENERGY RATING: F – CLIMATE RATING: F Estimated annual energy costs for standard use: €6,434 – €8,706 (reference year: 2021). New DPE (Energy Performance Certificate) version. Agency fees payable by vendor
…By Barnes Sainte-maxime


Ref 70904EB LA CROIX VALMER The Swixim agency of the Gulf of Saint-Tropez offers you, in the sought-after area of Parcs de La Croix-Valmer, a magnificent villa with sea view. Nestled between land and sea, you can enjoy a superb landscaped garden of about 1,700 m² and its pool. All with a splendid view, breathtaking. It consists of a bright living room with a fireplace, a fully equipped kitchen, an office, a guest WC, and a large terrace overlooking the pool. On the garden level: three bedrooms, a bathroom, and a shower room complete this property. Possibility to add an apartment in the basement Do not hesitate to come and discover this villa! Eric BUIRE +33651972234 1,720,000 € Agency fees not included - Agency commission: 3.49%VAT included Agency fees payable by buyer - Nombre de lots dans la copropriété: 33 - Montant moyen de la quote-part de charges courantes 2,700 €/yearly - Montant estimé des dépenses annuelles d'énergie pour un usage standard, établi à partir des prix de l'énergie de l'année 2021 : 3850€ ~ 5250€
…By Reseau Swixim


Beau Champ – Anahita Golf & Spa Resort. Situated in the heart of the Anahita estate, this 272 m² contemporary villa offers a pleasant living environment on 1,740 m² of landscaped grounds. It comprises three en-suite bedrooms as well as beautiful, light-filled living spaces opening onto the garden and swimming pool. Fully furnished and equipped, the villa features a modern kitchen opening onto the living room, which is extended by large bay windows creating a seamless flow between indoors and outdoors. The terraces and tropical garden invite you to make the most of the Mauritian climate. A convertible rooftop terrace offers unobstructed views of the golf course and the surrounding countryside. Situated close to the golf courses, the beaches of Île aux Cerfs and the resort’s facilities, this turnkey property is ideal as a main residence, a second home or a high-quality rental investment.
…By Kretz Real Estate Mauritius


Ideally located in the Capelan area, a stone's throw from the beach, creeks and tennis club, this beautiful 1930s property is set on a 519 m² plot. With three levels and a surface area of approx. 260 m², the building, in need of renovation, boasts superb volumes and large living spaces. The property also benefits from a garage. 15 min. walk from Bandol port and town center via the sentier du Littoral. Agency fees payable by vendor - Montant estimé des dépenses annuelles d'énergie pour un usage standard, établi à partir des prix de l'énergie de l'année 2025 : 6760€ ~ 9160€
…By Barnes Littoral Varois


Set in an elevated position within a private and secure estate, just a short walk from the town center, this stunning contemporary villa of approximately 400 m² offers a panoramic view over the sea, the surrounding hills, and the village of Sainte-Maxime. Designed with high-end finishes, the property stands out for its generous volumes and exceptional brightness. The ground floor will feature a spacious and refined living room, a fully equipped contemporary kitchen, a master suite with a private terrace, a second en-suite bedroom, and a guest WC. Each room will enjoy breathtaking views of the sea and the town. Upstairs, accessible by elevator, three additional en-suite bedrooms will be arranged around an open-air patio with a jacuzzi, ideal for admiring the panorama. Outdoors, a beautifully landscaped and fully enclosed 2,300 m² garden with an elegant swimming pool will ensure peace and privacy. A large basement will house a laundry room, a gym, and a garage with capacity for several vehicles. This exceptional property, currently under construction, will be delivered with high-end finishes, combining luxury, absolute comfort, and a privileged location just a few steps from the center of Sainte-Maxime. Energy Performance Certificate (EPC) not applicable Agency fees payable by vendor
…By Barnes Sainte-maxime


Perched on the heights of Vitet, Villa BIB embodies understated luxury in a lush, green setting with sea views. The architecture blends seamlessly into the tropical landscape. The property features five bedrooms, each with its own en-suite bathroom and private terrace. The bright, open-plan living space opens onto the horizon and surrounding nature. A fully equipped kitchen, a wine cellar, high-end finishes, and a parking area that can accommodate several vehicles complete this elegant and tranquil retreat. The presentation price includes negotiation fees, at the buyer’s cost on behalf of the seller.
…By Barnes Saint Barthelemy


Located just a few minutes from the Principality of Monaco, this exceptional property with a pool offers a spectacular view of the Mediterranean, Port Hercule, and the legendary Rock of Monaco. This villa of approximately 260m2, fully renovated with high-quality materials, captivates with its elegant architecture and generous spaces. Bathed in light thanks to large bay windows, it provides a perfect harmony between the interior spaces and the terraces. The living area, with its clean lines and refined finishes, features a vast living room, a dining room, and an open kitchen designed to make the most of this exceptional panorama. The sleeping area includes 5 suites, each with its own private bathroom or shower room, offering comfort, privacy, and high-end amenities. Outdoors, the spaces have been designed as a true haven of peace, with a swimming pool for counter-current swimming, a summer kitchen, and a landscaped garden inviting relaxation throughout the year. Possibility to park several vehicles.This description has been automatically translated from French.
…By Azur'estate


Nestled in the sought-after hills of La Colle-sur-Loup, just moments from Saint-Paul-de-Vence, this elegant villa offers exceptional privacy, tranquillity and refined Mediterranean living. Set at the end of a peaceful cul-de-sac and surrounded by landscaped gardens and prestigious private estates, the property enjoys panoramic views towards the Mediterranean Sea and a coveted south-west orientation. Offering approximately 397 m² of living space over three levels, the villa features generous reception areas opening onto terraces overlooking the heated swimming pool and gardens. The accommodation comprises five spacious bedrooms, four en suite, as well as a fully equipped kitchen, home cinema, wine cellar, laundry room and additional living spaces. Mature olive trees and Mediterranean planting create a private and peaceful setting, ideal for both entertaining and relaxed family living. Just 20 minutes from Nice International Airport and within easy reach of Cannes, Antibes, Monaco and the coast, the property combines privacy with excellent accessibility. An adjoining terraced plot of approximately 5,000 m² is also available separately, offering the possibility of creating an exceptional private estate of approximately 7,500 m², with mature olive trees and the potential to produce organic olive oil. The property also benefits from multiple parking spaces, an alarm system, video surveillance and a private irrigation well. Beautifully maintained and ready to be enjoyed immediately, the villa offers an exceptional turnkey lifestyle.
…By Michaël Zingraf Christie's International Real Estate Saint-paul De Vence


Set along the Sullivans Island coastline with direct beach access, this recently renovated oceanfront residence offers more than 5,200 square feet of thoughtfully designed living space, six bedrooms, six full bathrooms, and two half bathrooms. Extensive renovations were done by Sea Island Builders in 2020, and now architectural plans are in place to modernize this home for a discerning buyer who's looking for a premier location on one of Charleston's most popular barrier islands. The comprehensive 2020 renovation on 1705 Atlantic Avenue included new electrical and plumbing systems, two new water heaters, a metal roof, and a reconfigured floor plan. The home also features a three-stop elevator, two spacious living areas, a dedicated office, a separate den, and an oversized two-car garage with ample storage. Exterior improvements included redesigned porches with Ipe decking and railings, an additional screened porch, updated windows and doors, rebuilt front stairs, and a freshly painted exterior. Current plans, which were drafted by Herlong & Associates, bring the third-floor primary bedroom to the main floor with the kitchen expanded into the central living space. These plans will also include a full update of all bathrooms, the kitchen, interior finishes, along with the replacement of most windows and doors in the home. A full set of approved architectural plans is available for buyers to review upon request. Positioned on a flag lot backing to the maritime forest, the property offers exceptional privacy and a large lawn with ample room for outdoor recreation. A semi-private beach path, shared with only one neighboring property, provides convenient access to the sand. Drawn and approved renovation plans are also included with the sale, offering the next owner the opportunity to customize further or expand the property. With parking for at least eight vehicles, expansive indoor and outdoor gathering spaces, and a flexible multilevel layout, 1705 Atlantic Avenue delivers a rare combination of privacy, scale, and updated oceanfront living.
…By Daniel Ravenel Sotheby's International Realty


Positioned directly above the shoreline of Prasoudi on Corfu’s peaceful south-west coast, this waterfront villa occupies an exceptional 2,000 sqm plot where mature Mediterranean gardens and an expansive lawn extend towards the sea. Hidden behind established planting and enjoying direct access to the beach below via a private wooden staircase, the property combines privacy, generous outdoor space and uninterrupted views across the Ionian, all framed by Corfu’s celebrated sunsets. Extending across 175 sqm over two levels, the villa offers four bedrooms and two bathrooms within warm, welcoming interiors that have been designed to embrace their coastal setting. Timber ceilings, natural materials and fireplaces introduce character throughout, while large openings invite natural light inside and draw the eye towards the sea from the principal living spaces. A waterfront garden villa where expansive lawns lead to the beach below. The main living room centres around a traditional fireplace and opens directly onto a generous covered terrace overlooking the coastline. Arranged for outdoor dining, morning coffee or evenings watching the sun disappear into the horizon, it forms a natural extension of the interior. A fully equipped kitchen and thoughtfully arranged accommodation create a home equally suited to relaxed family living, entertaining guests or extended summer stays. A private wooden staircase descends directly from the gardens to the beach. Outside, the grounds are a defining feature of the property. Broad lawns, mature olive trees, flowering shrubs and established Mediterranean planting create a landscape that has evolved over time, offering both privacy and a remarkable sense of space at the water’s edge. A swimming pool, barbecue and a variety of shaded terraces provide places to gather throughout the day, while stairs descend directly to the beach, allowing swimming and coastal walks just moments from the house. Combined with direct beach access, uninterrupted sunset views and a peaceful setting on one of the island’s quieter shores, this is a home whose greatest luxury is the effortless connection between the gardens, the sea and everyday life outdoors. This property is eligible for both the Golden Visa and the Greek Non Dom Program.
…By Greece Sotheby's International Realty


Boasting breathtaking 180° panoramic views over the Atlantic Ocean, this contemporary villa combines an exceptional seafront setting with a 280 m² (3,014 sq ft) garage accommodating up to 15 vehicles and an outstanding level of technical specification. A truly unique property on the Royan coastline. Set on a beautifully landscaped 1,278 m² (13,756 sq ft) plot, the property offers approximately 550 m² (5,920 sq ft) of total space, including 270 m² (2,906 sq ft) of living accommodation, arranged over three levels served by a private 7-person elevator. Designed to maximize the spectacular ocean views, the reception areas occupy the top floor. The spacious living room opens onto two expansive terraces, while the bespoke Bulthaup kitchen, fitted with premium Gaggenau appliances, blends seamlessly into this light-filled living space. The garden level features four en-suite bedrooms, including a generous principal suite, together with a home office and an artist's studio that could easily be converted into a summer kitchen. Outside, the heated double infinity pool sits within beautifully landscaped gardens. The villa benefits from exceptional technical specifications, including geothermal heating and cooling via four 100-metre boreholes, underfloor heating and cooling, double-flow ventilation, central vacuum system, solar water heating, water softener, electric shutters, alarm system and video intercom. A standout feature is the exceptional 280 m² (3,014 sq ft) garage, accommodating up to 12 vehiclesor 15 with a lift system. It is ideal for collectors, boating enthusiasts or anyone seeking a private showroom, workshop or extensive storage space. The lower ground floor also incorporates an authentic Second World War bunker, now converted into a climate-controlled wine cellar. Less than 90 minutes from Bordeaux and its international airport, this exceptional residence combines immediate beach access, spectacular ocean views, premium amenities and remarkable volumes in one of the most sought-after locations on France's Atlantic coast. A confidential coastal retreat where contemporary architecture, breathtaking ocean views and truly exceptional features create a one-of-a-kind property.
…Private owner


Lakefront, large and very spacious, freehold townhouse, rarely offered, in prestigious Bronte with unobstructed, panoramic views of Lake Ontario. One of only a select few waterfront residences in this exclusive enclave and seldom available, this exceptional townhouse is offered for the first time and has been professionally renovated from the ground up, representing a complete rebuild with all-new systems, infrastructure, and bespoke designer finishes throughout. Thoughtfully reimagined with refined architectural detail, the residence showcases a dramatic custom staircase, sun-filled open-concept living spaces, and expansive windows that frame breathtaking lake views from multiple levels. Seamless indoor-outdoor flow creates an unparalleled waterfront living experience rarely available in townhouse ownership. The designer kitchen features custom cabinetry and premium appliances, including a high-end stove with oven, range hood, microwave, dishwasher, and refrigerator, curated for elevated everyday living and elegant entertaining. Engineered hardwood flooring extends throughout, complemented by heated bathroom floors and three fireplaces, including two gas fireplaces and an electric fireplace in the private primary suite. The spa-inspired primary ensuite features a steam shower. The third bedroom offers flexibility to be a family room (presently used as one). Basement office/den has multiple uses. Two private waterfront decks, including an impressive 40-feet deck(approx.) on the main and a fully covered one on the third floor, provide exceptional outdoor living and spectacular sunset views. Located in one of Oakville's most coveted waterfront communities with private tennis courts, just steps to Bronte Harbour, marina, waterfront trails, fine dining, and boutique shops. A truly rare turnkey lakefront offering.
…By Sotheby's International Realty Canada


At the end of a dirt road lies this comfortable waterfront villa, offering spectacular views of the Gulf of Valinco. Built on 2,500 m² of land overlooking the sea, it benefits from a truly unspoiled setting, providing access to superb sandy coves away from the summer hustle and bustle. From its terrace, a 180° sea view unfolds. Spanning 215 m², it has been fully renovated and boasts high ceilings and large bay windows. An entrance hall, a living room with a dining room and a semi-open kitchen extending onto large terraces, five bedrooms with bathrooms, an office, a garage, and a carport are also included. A swimming pool completes this property nestled in a corner of paradise.
…By Corsica Luxury Estate


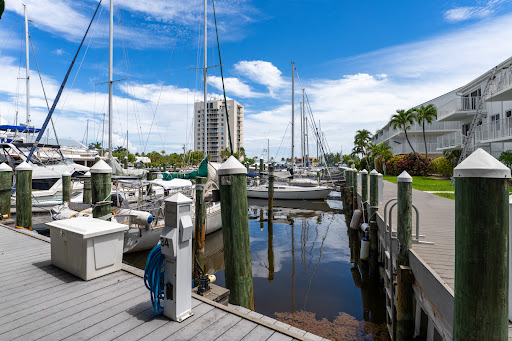
Welcome to your dream escape in the Florida Keys. This spacious 3-bedroom, 3-bath oceanfront townhome in the highly sought-after Bonefish Yacht Club Townhomes offer the perfect blend of coastal and laid-back island living. Set within an intimate marina community of just 34 residences nestled among lush tropical landscaping, this home feels both private and resort-like and also conveys with a deeded boat slip in Bonefish Marina (B-34). Enter through the foyer and up to two levels of open living, with 1,769 sq. ft. thoughtfully oriented for comfort, water views, and easy entertaining. The chef's kitchen features generous cabinetry, ample counter space, and an inviting eat-in island that flows seamlessly into the main living area, where sliding glass doors open to a spacious waterfront balcony overlooking the Key Colony Channel--watch charter boats head out with your morning coffee and return as you relax with a sunset cocktail. The primary suite is a serene retreat with its own private balcony, walk-in closet, and ensuite bath, while two additional bedrooms offer flexible space for guests, family, or a home office, each with access to well-appointed baths. On the ground level, a private garage and generous storage provide the perfect place for fishing gear, paddleboards, and all your Keys lifestyle essentials. Residents enjoy a temperature-controlled pool, expansive sun deck, tiki lounge with wet bar, tennis and pickleball courts, and a private sandy beach. This is a rare opportunity to own a turnkey, single-family attached townhome with a boat slip in one of the Keys' most desirable waterfront communities where every day feels like a vacation. New roof in 2023 and new A/C in 25 with 12 year warranty.
…By Ocean Sotheby's International Realty


29350 Moëlan-sur-Mer -Family villa 350m from the beach In the charming coastal village of Kersolf, just 350 meters from the beach and a boat slip, this bright and functional villa of 133 sqm (extended by 54 sqm) welcomes you for family holidays or rental projects. Sold furnished. On the garden level: - Living room with fireplace insert, opening onto the garden and extended by a lounge-terrace area - Veranda with heated indoor swimming pool, counter-current swimming, jacuzzi, sauna and shower cubicle - Fitted and equipped kitchen opening onto the living room and the pool - Adjoining dining room - Games room (billiards, foosball, exercise bikes) - Double bedroom - Shower room with walk-in shower - Separate WC - Laundry room and boiler room - Enclosed garden, with trees, summer kitchen and barbecue. Upstairs: - 1 double bedroom - 2 twin bedrooms - 2 single bedrooms - 3 bathrooms - 2 separate WCs. Partial sea view from three bedrooms. Five outdoor parking spaces complete the property. Sale possible under a Freehold Deferred Payment Plan: Capital: EUR195,225.00 (Agency fees included) Monthly payments: EUR1,665.00/month over 15 years Energy Performance Certificate (EPC): E Greenhouse Gas Emissions (GHG): B Advantages: - Beach within walking distance - Peaceful and sought-after environment Asking price: EUR495,000 (agency fees payable by the seller) All serious offers will be carefully considered. Estimated annual energy costs as of January 1, 2021, for standard use: between EUR1,310 and EUR1,820. Information available upon request after an initial telephone interview. Proof of sufficient funds is required before viewing. In accordance with Article L.561.5 of the French Monetary and Financial Code, you will be asked to present identification to arrange the viewing. This sale is guaranteed for 12 months. This advertisement was prepared under the editorial responsibility of Anne-Elizabeth de Romans, acting as a registered commercial agent (RSAC test) for PAUL PARKER PROPERTIES, located at 10 rue du Colisée, 75008 PARIS, a brand of SAS PROPRIETES PRIVEES, with a capital of EUR40,000, registered with the Nantes Trade and Companies Register under number 487624777, Professional Real Estate Transaction and Management License no. CPI 4401 2016 000 010 388 issued by the Nantes Chamber of Commerce and Industry. Guaranteed by GALIAN, 89 rue La Boétie, 75008 Paris, policy no. 28137 J for EUR2,000,000 for T and EUR120,000 for G. Professional liability insurance with MMA Entreprise, policy no. 120.137.405.
…By Paul Parker Properties


Brand new and move-in ready in Anchors Bend Townes. This beautifully crafted luxury townhome offers low-maintenance coastal living in one of Wilmington's most sought-after communities--just minutes from Wrightsville Beach, Mayfaire, and Ogden. This 3-bedroom, 2.5-bath home showcases James Hardie ColorPlus siding, a screened-in porch, a fully finished garage, and the rare convenience of a residential elevator. Inside, you'll find nine-foot ceilings, craftsman-style trim, and elevated finishes throughout, including granite countertops, stainless steel appliances, and a spacious primary suite with a tiled walk-in shower and built-in bench. Anchors Bend is a welcoming, sidewalk-lined neighborhood with amenities like a community pool and clubhouse. The townhome section has been thoughtfully upgraded by Tongue & Groove Property Services with curated details such as decorative gables, a lush ivy wall, firepit area, and refreshed landscaping throughout. Energy-efficient construction and a builder warranty offer comfort and peace of mind. Enjoy a refined, easygoing lifestyle--this is effortless coastal living reimagined. SPECIAL FINANCING OPPORTUNITIES AVAILABLE! Buyers who close by 11/30 may qualify for special financing incentives through the builder's preferred lender, Vision Lending. Current programs, available while supplies last, include a 4.99% 10/1 ARM conventional loan and a 5.75% fixed VA/FHA loan with a 2/1 temporary buydown: 3.75% in Year 1, 4.75% in Year 2, and 5.75% for Years 3-30. Conventional rate opportunity currently available through 09/13, while supplies last. Programs, rates, terms, and eligibility are subject to change and borrower qualification. Contact listing agent for current availability and additional details.
…By Landmark Sotheby's International Realty


Coastal charm meets effortless island living at one of Bald Head Island's most iconic Harbor Village addresses. Perfectly positioned on the corner of Keelson Row and Transom Row, this Nantucket-inspired home captures panoramic views of the marina, winding salt marshes, and the ever changing beauty of waterfront life. Offering 4 bedrooms and 4.5 baths, the property includes just over 2,300 square feet in the main residence plus a 228-square-foot crofter, ideal for guests, a private office, or an inspiring creative retreat. Designed with a reverse floor plan to maximize the views, the upper level welcomes you with vaulted ceilings, abundant natural light, and a spacious living area that flows seamlessly onto a screened porch overlooking the harbor. Enjoy morning coffee as boats drift by or unwind in the evening with views stretching to Old Baldy. The renovated kitchen blends timeless coastal style with modern functionality, creating an inviting space for everyday living and entertaining. The main level features two guest suites, including one that opens directly to a covered porch with a swinging daybed. The perfect spot to relax and enjoy the coastal breeze. Outside, the wraparound front porch lined with classic rocking chairs and the inviting fire pit patio provide multiple spaces to gather and embrace the island's laid-back pace. Privately situated on the top floor, the primary suite is a peaceful retreat featuring sweeping marsh views, a cozy reading nook, and a spacious walk-in shower. The detached crofter, accessed by its own spiral staircase, offers two twin beds and a full bath, providing flexible accommodations for family and friends. Freshly updated with a crisp interior paint refresh and thoughtfully prepared for its next owner, this home is offered furnished and includes two 4-passenger golf carts, making it move-in ready from day one. Located in the heart of Harbor Village, 41 Transom Row offers convenient access to the marina, waterfront dining, boutique shopping, the ferry, and Old Baldy while showcasing some of Bald Head Island's most captivating harbor and marsh views. Whether you're enjoying coffee on the screened porch, gathering around the fire pit after a day on the water, or watching the sunset over the marsh, this home captures the timeless charm and relaxed lifestyle that make Bald Head Island so unforgettable.
…By Landmark Sotheby's International Realty

Receive by email any new listing that may match your search criteria
By validating this form, you accept the general conditions of use of Le Figaro Properties.
These agencies offer a selection of luxury properties vente . Feel free to contact them for personalized assistance.



