Get early access to listings that match your criteria
Never miss an opportunity again. Our personalized alerts notify you instantly.

 English$ USD · m²


A holiday home in the middle of a pine forest, in Saint-Georges-d’Oléron, near to the Pointe de Chaucre cape. The property is situated on a wooded plot whose natural relief has been broadly preserved. From the road, a driveway passes through the vegetation leading to a parking area in the middle of the plot. From there, several paths lead to the various buildings. The two-storey main house was built in the 1980s and is located slightly above the rest of the plot. Its situation takes advantage of the site’s topography and boasts several outside areas on different levels. The rendered facades are topped by a gabled roof made of barrel tiles. Several patios surround the living areas and a self-contained edifice completes the property.
…By Patrice Besse


1975 Confidential Listing Magnificent Lodge in Tahiti Located in Punaauia, facing the sublime island of Moorea, this small lodge sits on the mountain slopes. It features a private driveway and a secure, exclusive entrance, with direct access to mountain hiking trails. For the past three years, the lodge has primarily hosted events such as weddings, birthdays, and corporate gatherings. The lodge offers 5 air-conditioned bedrooms and can accommodate up to 13 people in fixed beds. Upstairs: 3 suites, each featuring a king-size bed (180 × 200 cm), a single bed (100 × 200 cm), a private bathroom, a balcony, and a magnificent view of Moorea. Ground floor: 2 bedrooms, each with a double bed (140 × 200 cm) and a shared bathroom. Additional beds can be added if required. Plot size: 994 m² Price: Upon request Contact: 7 days a week, 8:00 AM to 11:00 PM Details available upon request only Bernard Scaduto Tel: +33(0) 662 221 314 Email: [email protected] Our local sales consultant partner is available to assist you. Real estate agency specializing for 48 years in the sale of prestigious and luxury properties in Corsica, Paris, mainland France, and internationally. KALLISTE PROPERTIES INTERNATIONAL LUXURY REAL ESTATE YACHTS, JETS & CHARTERS Website: http://corsica-properties-collection-international.com/ Website: www.yachtsjetscharters.com MIAMI PRESTIGE: Penthouse Collection Miami KALLISTE PROPERTIES INTERNATIONAL LUXURY REAL ESTATE offers a selection of exceptional properties. Specialists in prestigious real estate transactions in Corsica, mainland France, and internationally. We hold a confidential portfolio of exceptional properties. Prestigious estates in Corsica, Paris, Miami, Bali, Marrakech, Spain, Italy, Portugal, the Caribbean (St. Martin), Mykonos, Bermuda, Mauritius, Uruguay, Brazil, Dubai, and Tahiti; as well as Verbier, Megève, Courchevel, Méribel, etc.
…By Kalliste Properties


High Performing Cancun Beachfront Turn Key Villa!Own a Beachfront Villa That Works as Hard as You Do. Most luxury homes are beautiful. Very few are beautiful and built to perform.This High Performing Cancun Beachfront Turn Key Villa offers the rare opportunity to own one of the Caribbean’s premier beachfront estates while benefiting from an established luxury vacation rental business. Professionally managed and fully operational, it delivers the best of both worlds—an extraordinary private residence for family and friends and a proven income-producing asset when you’re away.Positioned along Cancun’s coveted northern Caribbean coastline with panoramic views of Isla Mujeres, this architecturally significant estate was designed by acclaimed Mexican architect José de Yturbe Artigas and offers more than 11,000 square feet of refined indoor-outdoor living.The residence features six luxurious bedroom suites, eight beautifully appointed bathrooms, expansive living and dining spaces, a gourmet kitchen, and floor-to-ceiling glass that opens effortlessly to breathtaking Caribbean views.Step outside to discover an infinity-edge swimming pool overlooking turquoise waters, multiple oceanfront terraces, a private jacuzzi, lush tropical landscaping, shaded lounge areas, outdoor dining spaces, and direct access to one of Cancun’s most beautiful white-sand beaches.Unlike most luxury beachfront homes, this property is already operating as a professionally managed vacation rental with established hospitality systems and historical rental performance available to qualified buyers.Located just minutes from Cancun International Airport, championship golf courses, luxury shopping, private marinas, and world-class dining, this exceptional property offers a lifestyle few homes can match—and an investment opportunity even fewer can offer.Whether you’re expanding your investment portfolio, purchasing a legacy property, or searching for an extraordinary Caribbean retreat, this High Performing Cancun Beachfront Turn Key Villa delivers luxury with purpose.Because the ultimate luxury isn’t simply owning a beautiful home.It’s owning one that performs.PROPERTY HIGHLIGHTS* High Performing Turn Key Investment* Professionally Managed Luxury Vacation Rental* Six Bedroom Beachfront Estate* Eight Bathrooms* Over 11,000 Square Feet* Designed by José de Yturbe Artigas* Direct Caribbean Beachfront* Panoramic Views of Isla Mujeres* Infinity-Edge Swimming Pool* Private Jacuzzi* Multiple Oceanfront Terraces* Gourmet Kitchen* Floor-to-Ceiling Glass* Tropical Landscaping* Private Beach Access* Minutes to Golf, Marinas, Luxury Shopping & Cancun International AirportWHY THIS PROPERTY?A High Performing AssetEnjoy an established luxury vacation rental with proven operational systems already in place that is completely turn key and shows like a 5 star resort property. Purchase today and begin enjoying ownership immediately with professional management already established. Located on one of Cancun’s most exclusive stretches of Caribbean coastline with calm turquoise waters and spectacular views.Award-Worthy Design, this home was created by renowned Mexican architect José de Yturbe Artigas, blending timeless architecture with tropical sophistication. The home feels as if you are living inside a work art.Private viewings are available by appointment only. Proof of funds or evidence of financial qualification is requested prior to scheduling a private showing. Contact us to receive detailed property specifications, historical rental performance, and investment information.
…By Annonceur International


Ulfrid is a beautifully presented and highly individual four bedroom detached reverse level family home, located in the exceedingly popular and sought after coastal village of Lee. The house occupies an incredible private, elevated position which enjoys simply breathtaking countryside views. The property offers extremly well balanced living accommodation over two floors that is superbly laid out for family living and entertaining. This stunning property is quite simply in immaculate order throughout, with a design that has been focused on practicality, longevity and also benefits from a huge amount of natural light throughout which not only makes the property shine but adds to the welcoming and homely feel. On the ground floor, the front door leads you in to a generous hallway that provides ample space to receive guests, and has doors leading off to the principle rooms. The hub of this wonderful home is the impressive open plan kitchen/diner, which has ample space for sizeable furniture, multi fuel burner, an attractive range of kitchen units with built in appliances, and fantastic views to the rear elevation. The drawing room is equally impressive and makes for a wonderful place to simply relax and unwind, but its size and versatility make it a perfect entertaining space as well. The room benefits from countryside views to the rear, a multi fuel burner and has access out to the balcony. The sun room is a large and light filled sitting area just off from the kitchen, which has access to the garden and the garage. There is also a modern shower room and w.c that completes the accommodation on this floor. The lower ground floor has four good size bedrooms and a family bathroom. Bedroom one benefits from a large en-suite bathroom and has direct access to the rear garden. Bedrooms two and three are bother double rooms with built in wardrobes. Bedroom four is a large double room that could easily be utilised as a home office, and has direct access to the rear garden. Outside to the rear of the property is a beautiful rear garden that has been extremely well maintained by the current owner, and is little short of delight. Whether you’re looking for somewhere private, an open space for recreational use, somewhere to sunbath, or you have green fingers, this garden really does have it all. There are mature shrubs, an abundance of pretty flowers and verdant vegetation. To the front of the property there is a private driveway with ample parking for up to five vehicles, and a large double garage. The garage has an electric roller door and space and plumbing for the washing machine and tumble dryer. Lee is a charming, small coastal village which lies immediately west of the town of Ilfracombe. There is local public house serving food, village hall and church as well as the rocky cove bay and beach and Lee has a very active community with various clubs and associations. Ilfracombe is located just 2 miles away and has a variety of shops and supermarkets including Tesco, Co-Op and Lidl as well as schools for all ages, a theatre, swimming pool, a variety of good quality restaurants, small hospital and health centre as well as the picturesque harbour and quay which is home to Damien Hirst's 'Verity' statue. Barnstaple, which is North Devon's main trading centre, is approximately 14 miles away and has many of the big name shops, a rail link and direct access onto the A361 North Devon link road which joins the M5 at junction 27. The property currently makes for a comfortable home for the growing family but would also suit those seeking a sizeable property to relocate or as a sound holiday investment. This truly exceptional home warrants an early internal inspection to avoid disappointment. EPC: D Council Tax: F Services: Mains Electric. Private Drainage. Air source heat pump that provides hot water and heating. The property has solar thermal panels, there are no payments to be made and they reduce the electricity running costs. AGENTS NOTE: This sale is subject to probate and exchange of contracts cannot take place until probate has been granted.
…By Annonceur International


Being considered as one of ten most beautiful bays in the world under protection of Unesco Оrganization, the bay of Kotor hides one of the most beautiful nooks at the southernmost fiord in Europe. One of undiscovered corners of the bay, Prčanj, is the cultural and historic treasury, and watching it fr om the sea, it gives you an illusion that you are facing floating, fairytale settlement. With its exquisite Mediterranean style, this place generates unique settlements. Harmony in disharmony, as this part of the bay could be named, provides stone houses which paradoxically provide warmth and comfort to its tenants. Can you imagine yourself waking up every day only few meters away fr om the sea? With this property you become an owner of one of the most beautiful parts of the sky which will serve you throughout the whole year. Calm sea influences a lot on the whole surrounding, so the positive attitude here is a must. There are two houses for sale. There is a seaside restaurant in Mediterranean style of 100m2on the ground floor of the larger house, that has been working for eight years. In addition to two houses, one of which is on the front line from the sea, there is also a 360 m2 pontoon. A part of 150m2 is devoted to the restaurant, and the rest is a boat and parking lot. Within the large house there are 3 one-bedroom apartments of 30m2 and a luxurious duplex of 85 m2. They all have a sea view and a terrace wh ere you can enjoy the fresh summer breeze. Both houses with the garden of 400m2 garden are completely renovated using the old authentic Korculan stone and according to the instructions of the Institute for the Protection of Monuments and that way they are included in UNESCO's protected heritage. All infrastructure is adapted to the modern way of life -The houses have central heating, air conditioning and a central boiler of 500 l. The interior of the buildings is equipped with high quality materials it has been given a touch of luxury with a combination of style that is characteristic for this area. The houses are located right next to the local road that has a small traffic frequency and this is an ideal place for walking and relaxation. The entire plot with all facilities can be used as a unique treasury of an exclusive location wh ere the house with the restaurant can be used for renting apartments, while the other house can be used for living in. With the perfect combination of coziness and business opportunity, this house makes excellent investment.
…By Annonceur International


Introducing Solaris Beach House, a newly available gem. This exquisite, cutting-edge five-bedroom residence boasts 6 bathrooms and features two bedrooms with walk-in wardrobes and breathtaking sea views.Nestled on approximately 8,700 sq.ft. of sought-after beachfront real estate, Solaris offers a discreet and private retreat with the beautiful Caribbean Sea serving as its picturesque backdrop. The entertaining areas, with their sea views, are positioned oceanside.This standalone beachfront villa is adorned with upscale contemporary finishes and embraces an open plan layout that seamlessly integrates luxury, natural light, and fluidity into every room. Enclosed and with private steps leading directly onto the white sand, the villa provides direct access to the tranquil turquoise waters, ideal for snorkeling and swimming.As an eco-friendly property, Solaris Beach House features a reverse osmosis water filter, solar panels, solar water heating, and full house water softening. The property also includes a 6,000-gallon rainwater collection tank for irrigation.A private dining terrace, spa pool, swimming pool, and bar create a picturesque setting for outdoor dining, cocktails, and leisure with family and friends.Ideally situated between Holetown and Speightstown, Solaris Beach House offers convenient access to both areas. Holetown, the western coast hub, boasts duty-free shopping at the Limegrove Lifestyle Centre, as well as an array of delightful restaurants, cafes, cinemas, and shops. To the north, Speightstown is a charming historic town featuring a museum, art gallery, local shops, and a diverse selection of restaurants and bars.Furthermore, Solaris Beach House serves as an exceptional rental property, providing the best of both worlds for owners and guests alike.
…By Annonceur International


Permit to Play A Beachfront Dream on the Placencia Peninsula Luxury Beachfront Home • Established Turnkey Vacation Rental • Rare 0.40-Acre Beachfront Estate There are properties you own, and then there are properties that own your heart. Permit to Play is both-a spectacular beachfront home and an established turnkey vacation rental, thoughtfully designed for those seeking an exceptional Caribbean lifestyle without compromise. Completed in 2024, this beautifully crafted residence sits on an exceptional 0.40-acre beachfront lot in the sought-after Surfside neighbourhood-nearly twice the size of many residential beachfront parcels on the Placencia Peninsula. Built with durable concrete-and-steel construction, Belizean hardwoods, custom cabinetry, handcrafted furnishings, and expansive windows framing the Caribbean Sea, every detail reflects quality craftsmanship, comfort, and timeless coastal design. Whether you're searching for a full-time beachfront residence, a private lock-and-leave Caribbean retreat, or an established vacation rental that generates income while you're away, Permit to Play offers remarkable flexibility. Fully furnished and operating as a successful turnkey vacation rental, it's ready to enjoy from the day you arrive. ? Home Features Completed in 2024 0.40-acre beachfront lot Nearly twice the size of many peninsula beachfront lots Concrete-and-steel construction Concrete pilings Belizean hardwood finishes Custom cabinetry & handcrafted furnishings Two-bedroom owner's residence Separate one-bedroom guest apartment Gourmet kitchen with granite countertops Stainless steel appliances Vaulted great room Original Belizean artwork Spacious primary suite with ensuite bath & walk-in closet Laundry room Spacious garage & storage rooms Cistern & solar water heater High-speed fibre-optic internet Outdoor Living Sparkling beachfront saline swimming pool Expansive pool deck & entertaining patio Oversized beachfront veranda Third-floor rooftop terrace Outdoor shower & bathroom Mature tropical landscaping Palms, sea grapes & cocoplums Direct Caribbean beachfront access Clear Caribbean waters for swimming, kayaking & paddleboarding Stunning sunrise views over the Caribbean Sea Why Invest in Permit to Play? Luxury beachfront family home Established turnkey vacation rental Fully furnished & move-in ready Generate income while you're away Separate guest apartment offers exceptional flexibility Premium oversized beachfront parcel Durable construction designed for tropical living Located in one of the peninsula's most desirable residential communities Turnkey ownership from day one Why Surfside & Placencia? Quiet beachfront residential neighbourhood Minutes to Maya Beach restaurants & boutique resorts Close to Naïa Resort & Sirenian Bay amenities Easy access to Placencia Village World-class fishing, snorkeling & diving Belize Barrier Reef adventures Island hopping & boating Waterfalls, Maya sites & jungle excursions nearby One of Belize's most desirable Caribbean destinations Your Caribbean dream life awaits Wake to spectacular Caribbean sunrises, spend your afternoons beside the beachfront pool, and end each day on the rooftop terrace beneath a sky filled with stars. Whether entertaining family and friends or simply enjoying the peaceful rhythm of the sea, every space has been designed to embrace the beauty of beachfront living. Whether you're searching for a full-time beachfront residence, a private lock-and-leave Caribbean retreat, or an established vacation rental that generates income while you're away, Permit to Play offers the freedom to enjoy Belize on your terms. The planning, construction, furnishing, and business setup have already been completed-simply arrive, unlock the door, and begin your next chapter. Along the Placencia Peninsula, opportunities like this rarely come to market. Permit to Play is more than a remarkable beachfront home - it is an invitation to embrace one of Belize's most extraordinary coastal lifestyles.
…By Annonceur International


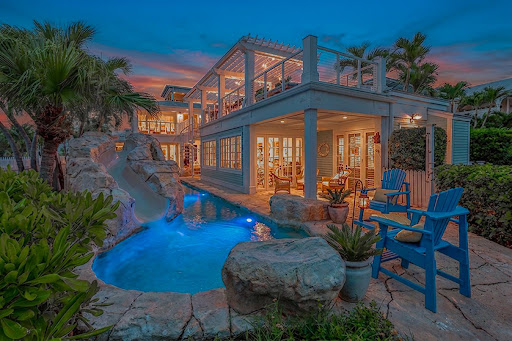


A distinguished offering on one of Key West's most coveted private island enclaves, 32 Sunset Key Drive embodies the ease, elegance, and exclusivity of waterfront living. One of the largest custom residences on Sunset Key, this 3,635-square-foot oceanfront estate was conceived by its original owners with an unwavering commitment to craftsmanship, comfort, and detail. Set beside its own private beach, the home features six ensuite bedrooms and seven full baths, creating a refined retreat designed for gracious hosting and effortless relaxation. Inside, coffered wood-paneled ceilings, tumbled marble, and solid oak floors lend depth, texture, and timeless coastal sophistication. Expansive living, dining, and kitchen spaces open naturally to the outdoors, blurring the line between interior comfort and the island's spectacular waterfront setting. Beyond, a custom rock pool with a hot tub and two-story slide evokes the atmosphere of a private resort, while a fully equipped outdoor kitchen, full bath, shower, and laundry facility elevate every gathering with ease and intention. Hop on the five minute ferry ride to your island paradise, enjoy the fabulous spa and dine at the acclaimed restaurant Latitudes. Truly, this is a one of a kind opportunity for the discerning buyer.
…By Annonceur International


Located just 100 metres from Playa Guadalmansa on Estepona’s sought-after New Golden Mile, this substantial beachside villa represents a rare investment and renovation opportunity within one of the Costa del Sol’s most established and desirable residential areas.Set on an expansive 2,000 m² plot, the property combines scale, privacy, and exceptional potential in a location where large beachside plots are becoming increasingly scarce.Distributed across two floors, the villa currently offers five bedrooms, four bathrooms, generous living spaces, and a functional layout that allows for complete redevelopment.The ground floor comprises an entrance hall, spacious living and dining areas, kitchen, three bedrooms, dressing room, guest toilet, and two bathrooms, all connected through bright and comfortable interior spaces. The upper level includes an office area, additional sitting room, dressing room, and a private bedroom suite, creating flexibility for family living, guest accommodation, or work-from-home use.The villa is fully habitable in its current condition, yet its true value lies in the opportunity to transform the property into a contemporary luxury beachside residence tailored to today’s high-end market expectations.Outdoor areas further enhance the property’s appeal, featuring a mature private garden, swimming pool, and generous exterior spaces that offer privacy and a relaxed Mediterranean lifestyle just moments from the coastline.Additional features include water-based underfloor heating powered by aerotermia, air conditioning splits in all bedrooms, alarm system, and a private two-car garage.The south-west orientation ensures excellent natural light throughout the day while allowing residents to enjoy Marbella’s year-round climate and evening sunsets.The New Golden Mile continues to be one of the Costa del Sol’s strongest-performing residential markets due to its combination of beachside living, proximity to Marbella and Estepona, and access to golf, international schools, and luxury amenities.Nearby golf options include El Paraíso Golf Club, Atalaya Golf & Country Club, and Los Flamingos Golf, while excellent connectivity via the A7 and AP-7 allow quick access to Puerto Banús, Marbella, and Málaga Airport.Whether acquired as a renovation project, long-term investment, luxury holiday residence, or bespoke family home, this beachside villa offers a combination of location, plot size, and redevelopment potential that is increasingly difficult to find on the New Golden Mile.
…By Annonceur International


This single-family house of contemporary and minimalist architecture represents a truly unique and exclusive opportunity in the luxury real estate market, positioning itself on the first line of the sea, directly on the dunes, in the prestigious Lugar da Bonança, in Fão.Designed to make the most of its unique location, the property was strategically designed so that both the living room and all the bedrooms enjoy a definitive, unimpeded and perpetual sea view at 180 degrees. Through its generous glazed facades, the Atlantic Ocean takes on the role of permanent backdrop in all the main rooms of the house.Inserted in a total plot of land with 896 m², the property perfectly balances interior sophistication, absolute privacy and a constant and organic visual contact with coastal nature.The internal organization of the space was planned with a focus on the comfort and absolute independence of its residents and guests, spread over two floors perfectly interconnected through a modern private stainless steel elevator. The social area, in a fluid and ultra-bright open concept format, impresses with its full floor in polished high-gloss marble with gold and grey veins, where the large living and dining room invites you to relax with the ocean on the horizon. This space integrates in a minimalist way a fireplace with built-in stove and custom-made multimedia niches. In perfect symbiosis, the gourmet kitchen displays clean lines and white lacquer, being fully equipped with premium appliances and a functional peninsula to support it. All carpentry is concealed, with full-height pivot interior doors that reinforce the visual purity of the white walls.In the private area, the villa has four complete suites, all oriented to contemplate the immensity of the sea. The ground floor hosts one of these private suites, ideal for visitors, office or for those who privilege total accessibility on the same floor of the social area. The upper floor is dedicated exclusively to rest, housing the remaining three magnificent suites, characterized by their excellent areas, built-in wardrobes, modern bathrooms with high standard finishes and a fantastic sun exposure that allows you to wake up every day with the unique surroundings of the beach.The outdoor space is one of the biggest arguments of this unique property, highlighting a magnificent built-in private pool, ideal for moments of leisure and absolute relaxation. The surrounding pool area is lined with a sophisticated nautical wood deck and paved areas that invite you to sunbathe in total privacy.A large upper panoramic terrace, also tiled in deck and protected by a modern pergola and glass guards that eliminate any visual barrier to the ocean, works as the perfect extension for convivial moments. The large private patio with 695 m² extends towards the beach and faces directly with the dunes, offering potential for the creation of an exclusive garden over the sea. The entire main façade and leisure area are oriented to the west, providing an unforgettable sunset every day. Located in the Union of Parishes of Apúlia and Fão, in the municipality of Esposende, the villa benefits from the absolute tranquility of a seaside refuge without compromising urban convenience. It is just a few metres from natural walkways, landmark beaches, prestigious golf courses, areas of excellence for water sports and a wide range of gastronomic restaurants. With quick access to the A28 motorway, the property is located just 30 minutes away from both Porto International Airport and the historic city of Braga. It is, without a doubt, the ideal choice for those looking for the ultimate exponent of contemporary luxury and the rare privilege of seeing and feeling the sea from anywhere inside their home. Energy Rating: B ref:CAS_5
…By Annonceur International


RV2264 – Exclusive listing Set within the private Domaine de Cala Rossa, a confidential and prestigious address facing the Gulf of Porto-Vecchio, this property enjoys exceptional sea and mountain views over both the bay of Porto-Vecchio and the bay of Saint-Cyprien. A truly rare offering, the house is nestled on the heights of the Domaine and commands a unique panorama. It offers approximately 176 m² of living space (measurements currently being verified by our experts) on a landscaped plot of 1,033 m². Built over two levels, the villa comprises three bedrooms, two bathrooms, an open-plan kitchen, a living room and a dining room. Two terraces, one on each level, complete the property, each with direct access to the garden. The plot is suitable for a swimming pool, and the property offers significant renovation potential.
…By Barnes Corse


Set on an oversized corner lot at the highest point of a gated enclave in Las Lomas II, this architect-designed retreat features modern living on the East Cape. Built to feel more sculpture than structure, the two-story home wraps around a sun-filled central courtyard shaded by a soaring tree, drawing natural light into every room. Natural stone accents, wood pergolas, and smooth plaster walls ground the architecture in its desert setting while keeping the lines crisp and contemporary. Walls of glass fold completely away, opening the great room, luxury kitchen, and dining area onto a curved infinity-edge pool and jacuzzi with views toward the Sea of Cortez. Colored concrete-plaster floors run throughout the main level, and a sculptural staircase — set against a decorative screen wall — climbs to the private bedrooms above. The primary suite frames ocean views through its own balcony and includes a spacious walk-in closet and en-suite bath with double vanities. The second bedroom enjoys an equally private en-suite bath with double vanities. Downstairs, a versatile bunk room with its own full bath welcomes family and friends, alongside a half bath off the living area for guests. Set apart from the entertaining spaces, each bedroom remains a quiet retreat guests can always return to, and bathrooms throughout are dressed in bold, hand-selected tile with vessel sinks and rain showers. The home draws its water from a private cistern, filtered through a UV system and dual filtration before reaching every tap, and is already prepped for solar installation. Part of a professionally managed, gated community with round-the-clock security and controlled access, the property pairs resort-level privacy with genuine room to breathe. Mature palms, sculptural desert landscaping, a shaded motor court, and a two-car garage complete a home built for effortless, private living on the Sea of Cortez.
…By Los Cabos Sotheby's International Realty


A villa of this category comes on the market very rarely. Situated in a privileged beachside location, with postcard-perfect views of the beach, the dunes of Maspalomas and the open sea, this extraordinary property combines luxury, privacy, flexibility and one of the most sought-after locations in the south of Gran Canaria.The villa is composed of two exclusive bungalows within a very well-kept complex with a total of only four units. Two of these four units are sold, representing an exceptionally high share of 54% of the community: a truly unique feature, with corresponding added value and a high degree of exclusivity.One of the most outstanding features of this property is its extraordinary flexibility of use. Currently, the villa is distributed in such a way that it can be used both as a main residence with several independent units, as well as for guests, family or rental. However, by simply reopening a door that is currently closed only with a lightweight construction, the two bungalows can be reunited to form a completely homogeneous unit.In this way, a large continuous living area of approximately 194 m2 is created on the ground floor. On this floor there would then be two bedrooms, two bathrooms, a small living room, a large living room, a kitchen with storage room and an office. All areas are connected to each other and at the same time have a direct connection to both the lower and upper floors. The result is a stunning feeling of spaciousness that combines the advantages of a large villa with the flexibility of several independent living areas.The main house currently offers a bedroom, a spacious living room of approximately 35 m2, a separate kitchen, an elegant bathroom and a dressing room. The layout is complemented by three independent apartments, each with its own entrance and private outdoor area.The first independent apartment has a bedroom, a kitchen-dining room and a bathroom. The second unit is conceived as a study and offers a kitchen, an open living-sleeping area and a bathroom. The third independent apartment is a spacious semi-basement apartment with a bedroom, kitchenette, living room, separate toilet and an exclusive luxury spa.The spa area is accessible from all the homes and corresponds to the level of a high-end hotel. It offers a spacious wellness area with top quality equipment, a separate relaxation area and creates a private oasis of well-being for the highest demands.In addition, on the upper terrace there is a jacuzzi with spectacular views, equipped with mirrored casement windows to offer maximum comfort and absolute privacy. Also on the upper floor, and accessible to all housing units, is a small gym with stunning views all the way to the mountains.The four kitchens of the property are fully equipped and have all appliances, including oven, hob, refrigerator, freezer and dishwasher integrated in each of them. The windows are mostly made of high-quality mirrored Climalit glass and offer optimal protection against heat, noise and outside eyes.Each housing unit has its own terrace and a private outdoor area. The resort's heated communal pool is available to residents year-round. In addition, within the gated plot there is a garage.This villa is an absolutely exceptional property in one of the best locations in Gran Canaria: directly by the sea, with views of the dunes, multiple possibilities of use, private spa, jacuzzi, fitness area, heated pool and a high community involvement.Whether as an exclusive main residence, luxury holiday home, multi-generational residence or prime investment, this villa offers a very rare combination of location, luxury, privacy and architectural flexibility. Pure luxury, maximum exclusivity and an extremely rare offer directly on the promenade of Playa del Inglés.
…By Annonceur International


Located in one of Cadaqués' most sought-after residential areas , this exclusive property combines privacy, spaciousness, and comfort with a prime location, just steps from some of the town's most iconic coves. Situated only minutes from the centre, where you can enjoy Cadaqués' Mediterranean essence, restaurants, and shops, it offers the tranquility and serenity of the exclusive residential setting of S'Arenella. Designed by a renowned architecture firm recognized for the excellence of its projects, the property maximizes natural light and the connection between interior and exterior spaces. The property is distributed over three floors connected by an elevator, surrounded by a meticulously maintained garden with a swimming pool and spacious terraces that invite you to enjoy the exterior year-round. The upper floor houses a magnificent master suite with an en-private bathroom, three additional double bedrooms, and two complete bathrooms. All bedrooms are exterior-facing, have built-in wardrobes , and offer pleasant garden views. This floor also includes a completely separate studio apartment with a double bedroom and a full bathroom , ideal as a workspace or private retreat. The garden and swimming pool are directly accessible from this floor . Floor is the day area, designed as a spacious, bright, and open-plan space. The living-dining room, with an integrated designer kitchen, opens onto a generous terrace with access to the garden, an ideal spot to enjoy the Mediterranean climate and al fresco dining. The basement floor completes the property with a double bedroom with private bathroom, ideal as a service room, as well as a machine room that can be used as a laundry room, ironing area or multipurpose room. Built with high-quality materials and finishes, it combines natural Cadaqués stone on the facade, high-performance Technal windows and doors, and warm interior wood finishes. It features an elevator, Daikin aerothermics , underfloor heating , and ducted air conditioning with independent areas control (Airzone), guaranteeing maximum comfort and energy efficiency. The Modulnova Italian kitchen, equipped with Miele and Liebherr appliances , along with the bathrooms featuring Duravit fixtures and Hansgrohe faucets, reflect the high level of quality and attention to detail present throughout the property. The property also has a private parking area with capacity for three vehicles. A contemporary, elegant and functional residence in one of the most privileged locations on the Costa Brava, where the tranquility of the surroundings is combined with the proximity to the sea and the authentic lifestyle of Cadaqués. Marketed by Dils Lucas Fox (Lucas Trading, S.L., company registration number B64125438), acting as a real estate intermediary The information provided is for information purposes only, based on details supplied by the owner, and is subject to change. It does not constitute a contractual offer.
…By Dils Lucas Fox Costa Brava


Set at the oceanfront edge of Hope Ranch, the residence known as Vera Villa holds one of the more uninterrupted coastal frontages in the area -- roughly 170± feet of shoreline across 2.5± acres, where the Pacific defines the property from first light through dusk. Whales pass offshore and dolphins move through the surf, and the water carries its shifting moods into the home throughout the day. A gated entry opens to grounds planted with an orchard of varied fruit, the approach unfolding past the trees toward the south-facing villa beyond. The residence comprises just over 4,700± square feet under roof, its orientation composed to draw the coastline inward and to live as much with the ocean as beside it. Once a gathering place where an earlier generation of Hollywood marked the close of the day, the home now holds a rare opening for its next chapter. The grounds are arranged for a life lived outdoors as much as in -- room for horses, a tennis court, a pool pavilion, or another vision entirely, each held within the same expansive frontage and southern exposure. Positioned along one of Hope Ranch's few true oceanfront parcels, Vera Villa is a rare opportunity to reimagine an estate at the edge of the continent.
…By Sotheby's International Realty - Montecito - Coast Village Road Brokerage


The legendary Atterbury Estate in prestigious Southampton, New York, is now offered as a rare opportunity to acquire the historic residence and all existing improvements on 14.68± acres. This once-in-a-generation offering sits in the hills near the sea within Shinnecock Hills, part of the Hamptons' storied summer enclave on Long Island's South Fork. This 14.68± acre southwest parcel includes the stately bespoke residence with provenance back to circa 1912, along with the historic carriage house, garage, greenhouse, pool, pool house, and tennis court. The winding driveway through the Shangri-la setting leads to a cobblestone entry and port cochere unveiling the sensational, fully renovated 12-bed, 10-bath, 12,601± sq ft historic residence built by famed turn-of-the-century architect Grosvenor Atterbury, whose sophisticated style endures more than a century later. The cobblestoned inner-sanctum driveway encircles a Venetian fountain overlooking expansive park-like grounds designed by Frederick Olmsted, the father of American landscape architecture. Professionally maintained landscaping features exquisite specimen trees and plantings. Enjoy spectacular sunsets from the lounge area overlooking serene rolling hills or take to the jogging trails that wind through the estate. A stately stucco façade with graceful lines sets the tone for the traditional ambience within. The grand entry is flanked by sun-drenched formal living and dining rooms and a study, each warmed by custom limestone or marble fireplaces. Renovated to the highest level of design and craftsmanship, the residence showcases intricate custom trim, crown molding, walnut hardwood floors with mahogany ribboned trim, Venetian-plaster 12" interior walls, and custom insulated glass windows and doors that welcome glorious natural light. The spacious eat-in kitchen and butler's pantry feature top-of-the-line stainless-steel appliances. The adjacent family room flows to a breezy al-fresco dining area with a koi pond. The luxurious primary suite includes a sitting area with shimmering water views of Shinnecock Bay, one of the home's five fireplaces, and an airy onyx spa bath with Lefroy Brooks fixtures and a sauna. Eleven additional guest bedrooms include six secluded in a separate guest-wing tower connected via a portico with a 3-stop elevator to the look-out terrace. Additional amenities include a 10-seat movie theater with fiber-optic ceiling lighting and a separate 2-bedroom apartment with kitchen. Luxury features include geothermal and 6-zone heating and cooling systems, radiant floor heating, central-station alarm systems, and an elaborate audio/visual system with built-in iPod wall docking stations. Located just 4 miles± to the beach, 3.5 miles± to Southampton Village's shopping and dining, 2.8 miles± to world-class Sebonack Golf Club, and 89 miles± to Manhattan. Those seeking privacy, exclusivity, and the grandeur of a historic estate will find this an extraordinary investment opportunity. NOW AVAILABLE FOR THE FIRST TIME: Can be purchased as single and separate properties. A separate 15.18± acre land-only parcel is also available, as well as a combined offering encompassing the full 30± acre Atterbury Estate.
…By Sotheby's International Realty - Southampton Brokerage


The legendary Atterbury Estate in prestigious Southampton, New York, has finally come on the market after decades. This is a once-in-a-generation opportunity to create a legacy estate compound on 30± acres in the hills near the sea. Tucked away in Shinnecock Hills, which is part of the Hamptons summer resort enclave of Long Island's South Fork, the 30-acre estate is comprised of 2 parcels: a 14.68± acre southwest parcel which includes a stately bespoke residence with provenance back to circa 1912 and an historic carriage house as well as a garage, greenhouse, pool, pool house, and tennis court. The 15.18± acre southeast parcel consists of rolling, wooded raw land. Many subdivision possibilities exist for one or both parcels. On entering the impressive gates of this palatial estate, one is intrigued by the winding driveway through the Shangri-la setting until you reach the cobblestone entry through a port cochere unveiling the sensational, fully renovated 12-bed, 10-bath, 12,601± sq ft historic residence set atop the hillside built by the famed turn-of-the-century Grosvenor Atterbury, one of the most influential architects, town planners, and inventors of the first half of the twentieth century whose style has a sophisticated and enduring elegance. The cobble-stoned inner sanctum driveway encircles a Venetian fountain overlooking the expansive park-like grounds designed by Fredrick Olmsted, the father of American Landscape architecture best known for designing the grounds of New York City's Central Park and the U.S. Capitol in Washington, D.C. The-world class professionally maintained landscaping has a wide variety of exquisite specimen trees and plants. Watch spectacular sunsets from the lounge area overlooking the serene rolling hills or take to the jogging trails around the entire perimeter of the 30 acres. A stately stucco façade with graceful lines is a hallmark of the exterior, and the traditional ambience continues beyond the front door. The grand entry is flanked by the sun-drenched formal living room, dining room, and study each warmed by custom limestone and marble fireplaces. Renovated to the highest level of design and craftsmanship, classic details abound throughout the residence, from intricate custom trim and crown molding, handsome walnut hardwood floors with mahogany ribboned trim, Venetian plaster 12" interior walls, to custom insulated glass windows and doors that admit glorious natural light throughout. A spacious eat-in kitchen and butler's pantry have been appointed with top-of-the-line stainless-steel appliances. The adjacent family room flows beautifully out to a breezy al-fresco outdoor dining area with a koi pond. The luxurious primary suite includes a sitting area with glorious water views of shimmering Shinnecock Bay warmed by one of the home's 5 fireplaces and an airy onyx spa bath with Lefroy Brooks fixtures and a sauna. Eleven delightful guest bedrooms, six of which are secluded in a separate guest wing tower connected via a portico with a 3-stop elevator to the look-out terrace, a 10-seat movie theater room with fiber-optic ceiling lighting and a separate 2-bedroom apartment with kitchen. Luxury high-end amenities include geothermal and 6-zone heating and cooling systems, radiant floor heating, central station alarm systems, and an elaborate audio/visual system with built-in iPod wall docking stations. Located just 4 miles± to the Beach, 3.5 miles± to Southampton Village's shopping and fine dining, 28 miles± to the famed world-class Sebonack Golf Club, and 89 miles to Manhattan. Those seeking privacy, exclusivity, and the wide-open spaces of a grand estate with the flexibility to subdivide and develop will find this an extraordinary gold-standard investment opportunity in the Hamptons. Also offered separately as PROPERTY #1 ATTERBURY COMPOUND/409 Montauk Hwy, Southampton 14.68 acres for $17,500,000 and PROPERTY #2 LAND ONLY/369 Montauk Hwy, Southampton 15.18 acres for $7,500,0
…By Sotheby's International Realty - Southampton Brokerage


Luxury Oceanfront Villa in Savaneta Discover an exceptional oceanfront villa in the charming coastal village of Savaneta. Beautifully renovated and offered fully furnished, this remarkable residence combines timeless elegance, premium finishes, and breathtaking Caribbean Sea views. The property features a spacious four-bedroom, four-bathroom main home, along with a private guest studio complete with its own kitchen and rooftop terrace overlooking the ocean. Designed for effortless island living, the villa offers direct sea access, a private swimming pool, multiple rooftop terraces, and seamless indoor-outdoor spaces perfect for relaxing or entertaining. Built with quality in mind, the home showcases custom Balinese teak and mahogany furnishings, premium European windows and doors, and a 10 kW solar energy system. Whether you're looking for a private waterfront retreat or a luxury investment property, this villa offers an outstanding opportunity in one of Aruba's most desirable coastal locations. Property Features Oceanfront property with direct sea access 171 m² living space 458 m² Long Lease land 4 bedrooms | 4 bathrooms Separate guest studio with kitchen Private swimming pool Multiple rooftop terraces Fully furnished
…By Annonceur International


A beautifully refurbished and highly versatile residence, occupying a tucked-away yet central position within the sought-after coastal town of Lynton. Enjoying breath-taking views across the town, coastline and surrounding Exmoor landscape, the property offers a rare blend of character, flexibility, quality accommodation and further potential. Currently run as a successful holiday let, the property can be used either as one substantial home or as two separate units, making it ideal as a main residence with income potential, dual occupancy, multi-generational living or a continued holiday letting investment. Believed to date back to the early 1900s, Tarr Cottage has been vastly improved and sympathetically refurbished during the current owner’s 13-year tenure. The property presents attractive elevations of painted render, timber cladding and oak-framed double glazing beneath a slate roof, combining traditional character with a high-quality modern finish. The home has also been upgraded with sustainability in mind, benefiting from an air source heat pump, solar thermal and photovoltaic panels, oak-framed windows, timber cladding and additional insulation. The accommodation is arranged to provide a spacious main house together with an adjoining cottage, each offering beautifully presented and characterful living space. The main house is entered via an oak-framed porch into a large lounge/diner, a welcoming space with exposed beams, stone flooring and a feature fireplace with log burner, solid oak surround and slate hearth. There is ample room for dining, while stairs rise to the first floor with storage beneath. An attractive stained-glass wooden door leads through to the kitchen/breakfast room, which enjoys windows and patio doors to the front. The kitchen is fitted with bespoke shaker-style units, slate work surfaces, a double-bowl ceramic sink, integrated dishwasher, appliance space and a Lacanche range cooker set into the fireplace with extractor over. To the first floor, a large landing gives access to the bedrooms and bathroom, with solid wood flooring continuing throughout. The main bedroom is a dual-aspect room enjoying views over Lynton town, with a vaulted ceiling, built-in oak wardrobe and en-suite shower room. There are two further bedrooms within the main house, both enjoying attractive character features, including vaulted ceilings, exposed beams and skylights, with one bedroom also benefiting from direct sea and valley views. The family bathroom is stylishly appointed with a cast iron roll-top bath, mains-fed corner shower, tempered copper sink set within a solid oak storage unit and low-level WC. The adjoining cottage can be accessed either from the main house or independently via the patio garden, offering excellent flexibility. The accommodation includes an open-plan living space with sun room/dining area, vaulted ceiling, skylight, exposed beams, large oak-framed windows and double doors opening onto the patio garden. The kitchen area is fitted with oak work surfaces, storage, appliance space and a freestanding oven with four-ring hob. A cosy lounge features an oak-framed fireplace with log burner and slate hearth, while the dual-aspect bedroom benefits from fitted storage and an en-suite shower room. Externally, Tarr Cottage continues to impress, with two large terraces ideal for outdoor dining, entertaining or simply enjoying the exceptional outlook, with the added benefit of a wood fired hot-tub. There is very generous parking, a triple-bay car port and a useful storage room. A particularly exciting feature of the property is the extant planning consent for a striking contemporary coach house, incorporating garages with an office and gym/workshop beneath. The design includes a spectacular double-height glazed gable end to maximise the outstanding panoramic views across Lynton, the coastline and Exmoor. The scheme was created by the architect responsible for the prestigious Tors Park development in nearby Lynmouth, offering an exceptional opportunity to further enhance this already remarkable property. The property is connected to mains electricity, water and drainage. Heating is provided via an air source heat pump and thermal solar system, with solar PV panels providing additional electricity. Tarr Cottage represents a truly special opportunity to acquire a beautifully refurbished and adaptable coastal home in one of North Devon's most desirable Exmoor settings, complete with outstanding views, income potential, generous parking and exceptional future potential through the approved coach house development. Lynton and Lynmouth are among North Devon's most picturesque coastal locations, where Exmoor meets the sea. The property is conveniently positioned close to local amenities, including shops, cafés, restaurants and the famous cliff railway, which provides easy access down to Lynmouth with its attractive seafront and harbour. Barnstaple, Minehead and North Devon's renowned surfing beaches are all within comfortable driving distance, while the North Devon Link Road provides access onwards to the M5 and Tiverton Parkway railway station.
…By Annonceur International


Apartment house in an exceptional location, first row to the sea and just a few steps from the beautiful pebble beach in the tourist town. The property with a living area of 396m2 was built on a plot of 770m2 and is spread over four floors. On the ground floor there are three studio apartments consisting of a bedroom and kitchen and one bathroom. An external staircase leads to the first floor of approximately 150m2 where there are three one-bedroom apartments. The apartments consist of a kitchen with dining area, living room, one bedroom and a bathroom. One of the apartments is newly renovated and its advantage is a kitchen of 40m2 with access to a terrace of 35m2. Outdoor furniture is located on the terrace and in addition to stunning open sea views, it also offers a pleasant stay in the warmer months. On the top floor there is an apartment consisting of a living room, a kitchen with a dining area, three bedrooms and three bathrooms. The house has a basement and a tavern of 30m2 and the right to upgrade 40m2. The advantage of the property is the pier with a berth for a boat located in front of the house and the glazed south side of the house which allows an impressive view of the sea to remain in sight even inside the building. Close to all necessary facilities for living, 12 km from the center of Rogoznica and 25 km from the airport in Split. This tourist town is a jewel of the Adriatic located on the coast of central Dalmatia, known for its crystal clear sea, sandy beaches and numerous islands and islets. An ideal choice for lovers of a quiet place that offers a break from the hustle and bustle of the city.
…By Annonceur International


4-Bedroom Villa in Miramar(see how it is and how it could become!)Fantastic detached villa in Miramar with a plot of 1,135 m², excellent sun exposure, 4 bedrooms, a garden, a 3-minute walk from the famous Miramar beach and the Sr. da Pedra chapel (a UNESCO World Heritage Site), and 5 minutes from the Miramar golf course. A premium location!The villa consists of a basement with three rooms with access to the garden; on the ground floor, a living room opening directly onto a patio and the garden, a dining room, one bedroom (en-suite), a study, a kitchen and a guest bathroom. The upper floor consists of two bedrooms, a bathroom and the possibility of adding a further bedroom and bathroom.A fantastic west-facing garden with a barbecue at the back and the possibility of installing a swimming pool. Ideal for summer evenings and late afternoons.It has a garage and a laundry room.All services are nearby, including schools, a pharmacy, supermarkets, a tennis club, a golf course, restaurants, the beach, a cycle path and a railway station with connections to Porto, Lisbon and other cities.The house requires some refurbishment to transform it into a modern and elegant home.It is a property with great potential!(Includes virtual images of interior design and landscaping)!
…By Annonceur International


BRCL270 CC Colonial-style luxury residence with ocean and golf course views, for sale Exclusive residence within the Diamante community in Cabo San Lucas, with breathtaking views of the Pacific Ocean and the golf course, designed to enjoy privacy, luxury and access to world-class amenities. HIGHLIGHTS Panoramic views of the Pacific Ocean and the golf course House with colonial design Pool with bar area Private Spa Jacuzzi in master bedroom TV room Billiards room Bar Gourmet equipped kitchen Abundant natural lighting Terraces and patios Palapa Decorative Fountain Fireholder BBQ area Utility room Private gym Laundry area A few meters from the beach AMENITIES AND SERVICES Access to Dunes Course Golf Course Access to El Cardonal by Tiger Woods Golf Course 10-acre Crystal Lagoon Water park Wellness and fitness centre Heated semi-Olympic pool Yoga Spinning Zumba Tennis courts Pickleball Basketball Beach volleyball Putting green Recreational trails Restaurants and bars Gated community with 24/7 security Beach club (coming soon) Spa (coming soon) Sports Center (coming soon) LOCATION Residence for sale in Diamante, Cabo San Lucas, Baja California Sur, Mexico. 5 minutes walk from Playa Diamante 5 minutes from Diamond Dunes Golf Course 30 minutes from Los Cabos Centro 45 minutes from Los Cabos International Airport COMMUNITY FEATURES Diamante Cabo San Lucas is an exclusive residential community facing the Pacific that combines world-class golf courses, recreational experiences and amenities designed to enjoy an exceptional lifestyle. READY FOR IMMEDIATE DELIVERY House for sale. OFFICIAL PRICE The official price of this property is $5,495,000 US dollars, the price in Pesos is a reference. The exchange rate of the day will be used for the purchase. CLARIFICATION *This property is a paid listing authorized by the developer or exclusive agent. *This property is published in collaboration with the exclusive agent; No commission share with other advisors or agencies applies. Some items and finishes may or may not be included depending on your final agreement with the seller. Schedule your appointment to visit the area or call us to answer your questions.
…By Annonceur International


House for sale, first row to the sea, residential area of 200 m2 with a plot of 405 m2 with a large garden that offers the possibility of installing a swimming pool. The house is 20 m away from the sea, and there is a possibility to get moorings for the boat in the price of the house. The house is located on the coast of a small town, surrounded by Mediterranean plants and a beautiful open view of the sea, and offers an ideal vacation from everyday life. The property consists of a ground floor and 1 floor. The ground floor consists of a storage room and a large tavern that can be used to make an apartment. On the first floor, there is a kitchen with a dining room, 2 bedrooms, a bathroom and a living room with access to a spacious terrace with an open view of the sea. Near the house there is a grocery store and restaurants with traditional Dalmatian cuisine. The house is equipped with air conditioning and parking spaces in front of the house. The house is sold with furniture. The house is ideal for vacation and rental for tourist purposes.
…By Annonceur International


Luxury Oceanfront Living in Placencia – Private Pier, Boat Lift, GOB approved sea wall & Income Potential Wake up to the sound of the Caribbean and step directly onto your own stretch of beachfront. This rare oceanfront property offers 87 feet of prime frontage in one of Belize’s most desirable coastal destinations. Set on approximately 0.29 acres, this fully furnished 3-bedroom, 2-bath home (2,700 sq ft) is designed for both relaxed island living and strong rental income potential. A wraparound deck invites you to take in panoramic ocean views, while the private pier, seawall, and boat lift—a true rarity in Placencia—make this property ideal for boating, fishing, and high-end vacation rentals. Pack your bag and come home. Inside, the home offers spacious living areas, generous storage, and a layout perfect for hosting guests or maximizing Airbnb returns. Highlights: * 87 ft of direct Caribbean beachfront * Private pier + boat lift (rare feature) * Seawall already in place * Fully furnished, turnkey ready * Expansive wraparound deck with ocean views * Ample storage throughout * Strong rental income potential Whether you’re looking for a luxury personal retreat or an income-producing investment, this property delivers both.
…By Annonceur International


In a unique seafront location, Villa Dione is an ultra-luxury residence offering panoramic sea views, absolute privacy, and exceptional architectural aesthetics. The villa spans three levels with a total surface of approximately 379 sq.m., ideal for luxury living or a high-end investment. 5 Bedrooms Master bedroom approx. 39 sq.m. with en-suite bathroom, dressing room, and large terrace (~56 sq.m.) 2nd bedroom approx. 19 sq.m. with sea view and private shower area 3rd guest bedroom on the ground floor with private bathroom 4th bedroom approx. 17 sq.m. with en-suite bathroom 5th bedroom approx. 19 sq.m. with en-suite bathroom Bathrooms Multiple en-suite bathrooms Additional guest WCMain Living Areas Open-plan living/dining/kitchen area approx. 47 sq.m. High-spec Italian kitchen Enclosed four-season lounge with folding glass panels Basement – Premium Areas Private gym with natural light Hammam (spa area) Second lounge Storage room Control roomOutdoor Areas & Lifestyle Private swimming pool Large sea-view terraces Landscaped surroundings of high aesthetic value Seafront location with unobstructed views of the Cretan SeaTechnical & Luxury Features Underfloor heating throughout Central air conditioning Latest-generation aluminum window frames Electric glass opening systems Elevator serving all levels High-quality oak flooring Wi-Fi throughout the property RE/MAX Realwww.remaxreal.grRemax real 1: Heraklion, Crete, Sofokli Venizelou Avenue 107-109, 71303Phone: +30 2810370598 Mobile: +30 6981465554Remax real 2: Agios Nikolaos , Themistokleous 6 , 72100Phone: 2841181240 Mobile: +30 6981465554Email: [email protected] are at your disposal for any additional information and to schedule a visit to the property. Contact us today to find the property you have always dreamed of!
…By Annonceur International

Receive by email any new listing that may match your search criteria
By validating this form, you accept the general conditions of use of Le Figaro Properties.
These agencies offer a selection of luxury properties vente . Feel free to contact them for personalized assistance.