Get early access to listings that match your criteria
Never miss an opportunity again. Our personalized alerts notify you instantly.

 English$ USD · m²


SAINT-RAPHAËL – SANTA LUCIA Just steps away from the sea, the marina, shops, and the town center, this elegant 1920s villa captivates with its Belle Époque architecture, timeless charm, and spacious interiors. Meticulously renovated, it seamlessly blends period character with contemporary comfort. Bathed in light thanks to its south-facing aspect, the residence features a vast reception area opening onto a covered terrace, a semi-open kitchen, and five en-suite bedrooms—including a magnificent master suite with a private 21 m² terrace and a glimpse of the sea. The garden level houses a family room, a gym or home cinema, an independent studio, and an office with a separate entrance. The landscaped garden—adorned with Mediterranean flora, a swimming pool, and a boules court—creates a lush, green sanctuary. A rare property offering absolute tranquility, combining elegance, authenticity, and the Mediterranean lifestyle.
…By Eurl Bird


Bayeux Sotheby’s International Realty presents to you for sale, 4 kilometers from Omaha Beach, a high place of the Allied landings of 1944, this elegant and atypical villa from the 1940s is built on three levels, plus a partial basement; it is situated on a lovely wooded plot of about 2870m². This house, whose architecture is inspired by the homes of the South-West, features a beautifully crafted roof and offers a living area of approximately 267m². Once you step through the front door, you will be immediately enchanted by the spaces and volumes this home has to offer, as you will discover a large living room of about 43m² adorned with a library and a French door opening onto a terrace that enjoys sun all day, a round dining room with parquet flooring and lovely openings that allow natural light to flood in from the south, an office ideal for isolation, perfect for remote work, a spacious kitchen (approximately 15m²) and a back kitchen complete the ground floor. As for the two upper floors, they are reserved for sleeping areas with, on the first floor, five generously sized bedrooms, four of which are approximately 12m² to 16m², one of which is round with a balcony, and on the second floor, three bedrooms including a large one of about 21m² with dual exposure featuring one window and two skylights offering distant views of the sea. There are numerous water points (shower rooms, bathrooms, toilets), some of which are private to the bedrooms. Renovations are to be expected, particularly for: joinery, heating, electricity, kitchen fittings, and refurbishment of the bathrooms, as well as changing and repairing some floors. Due to its exceptionally privileged geographical location, this property allows for various projects; thus, it can serve as a primary residence for a large family, as a secondary residence to accommodate different generations, or even for a bed and breakfast operation, either wholly or partially.This description has been automatically translated from French.
…By Bayeux Sotheby's International Realty


Charming 200m² Provençal style villa with breathtaking panoramic sea view. The villa opens onto a beautiful living room with a fully equipped kitchen opening onto a large and beautiful furnished terrace. On this level, there is also a master bedroom with an office space to work in peace. On the garden level, a second master bedroom as well as two other bedrooms and a bathroom. All opening onto a large terrace with sea view and an independent studio. A secure swimming pool and the possibility of parking 3 cars complete this property. A real haven of peace for a relaxing holiday at the foot of the Estérel massif. Ideal with family and friends. Agency fees payable by vendor - Montant estimé des dépenses annuelles d'énergie pour un usage standard, établi à partir des prix de l'énergie de l'année 2021 : 4856€ ~ 6572€
…By Barnes Théoule


Sole agent - Discover this charming Provençal villa, nestled in a sought-after residential area, offering a commanding position that guarantees peace and tranquillity. With its 2,200 m² of land, this property stands out for its breathtaking panoramic views, majestically combining sea and mountains. With a living area of approximately 180 m², the villa comprises 6 rooms, including 4 bedrooms inside and a separate bedroom outside, ideal for accommodating your guests. The basement houses a games room, perfect for spending time with family or friends. Outside, you will be charmed by the beautiful covered terrace with a summer kitchen and barbecue, ideal for al fresco dining. There is also a garage, a carport and parking space for your visitors. The heated swimming pool promises moments of relaxation and refreshment all year round. This villa is a true haven of peace, combining modern comfort and Provençal charm, and perfect for sharing wonderful moments with family or friends in an enchanting setting.
…By Michaël Zingraf Christie's International Real Estate Saint-paul De Vence


Exclusive: Nestled in the heart of the highly sought-after residential neighborhood of Les Brusquets, in a setting of absolute tranquility and completely secluded from neighboring properties, this magnificent Neo-Provençal villa captivates with its peaceful, lush surroundings, its south-facing orientation, and its superb unobstructed view extending all the way to the sea and the Cap d’Antibes. Completely renovated with high-quality finishes, the property offers a refined living environment where comfort and elegance blend harmoniously. The light-filled living areas include a spacious double living room with a fireplace, a fully equipped open kitchen that flows into a cozy dining room, and a pantry. The sleeping quarters feature four beautiful bedrooms, each with its own bathroom, ensuring comfort and privacy for both family and guests. Set on a magnificent, meticulously landscaped lot of approximately 4,000 sqm, a true oasis of greenery featuring Mediterranean flora—this property boasts remarkable outdoor spaces, including a large swimming pool, a pool house, and spacious terraces that invite you to fully enjoy the climate and the French art of living. A separate guest house of approximately 50 sqm, two 50 sqm garages, ample parking, and potential for expansion round out this rare property. Located in the residential neighborhood of Les Brusquets, this property enjoys a quiet and lush setting in the hills above Antibes. Sought after for its luxury villas, its proximity to Sophia Antipolis, and its quick access to both the beaches and downtown, the area charms with its peaceful, residential lifestyle on the French Riviera. Combining historic charm with the Mediterranean way of life, Antibes offers an elegant and sought-after lifestyle nestled between the sea, the mountains, and a pristine coastline. The city captivates with its authenticity, its fortified old town, the famous Cap d’Antibes, its beaches, Port Vauban—one of Europe’s largest marinas—as well as iconic events such as Les Voiles d’Antibes, a must-attend gathering for yachting and maritime heritage. A major player in the luxury real estate market and an ambassador for the French art of living, BARNES operates an integrated network of 159 agencies across 21 countries and 75 destinations, supporting its clients in all their life projects. Agency fees payable by vendor - Montant estimé des dépenses annuelles d'énergie pour un usage standard, établi à partir des prix de l'énergie de l'année 2026 : 970€ ~ 1330€
…By Barnes Cannes


EXCLUSIVE LISTING -BARNES is delighted to present this charming townhouse for sale in Malmousque, featuring a terrace of approximately 50 sqm, and beautiful sea views. Nestled to the heart of the highly sought-after Malmousque district, a fromer fishing village that has become one of Marseille's most exclusive and confidential addresses, this elegant townhouse, suspended between sea and sky, offers approximately 150 sqm of living space spread over three levels. Just a short stroll from the picturesque harbour, secluded coves and swimming spots, the property enjoy and exceptional lifestyle where the Mediterranean can be experience every day, in an atmosphere that feels like a year-round holiday, withing an unspoilt setting renowned for its authentic charm. From the moment you enter, the house reveals its authentic character, enhance by a remarkable period cast-iron staircase that elegantly connects each level of the property. The main floor features bright and welcoming reception rooms, including a living room with fireplace, an open dining area and a convivial kitchen. Large openings seamlessly extend the living spaces onto a magnificient terrace of approximately 40 sqm creating a true iutdoor libing room with uninterrupted views over the picturesque harbour and the Mediterranean Sea. The property offers four bedrooms spread across the upper floors, comfortably accommodating both family and guests. The principal bedrooms enjoys breathtaking views of the Mediterranean, while the remaining bedrooms benefit from the peaceful atmosphere of the highly desirable neighbourhood. On the ground fool, a library or a study, and elegant contemporary bathroom and additional ancillary spaces complete the property harmoniously. The combination of original materials, generous volumes, abundant natural light and contemporary features gives this home a truly distinctive character. More than just an address, this property embodies the Meditterranean art of living, combing the charm of a preserved village with imemdiate access to the vibrant heart of Marseille. Contact: Philippe MANNI – +33 (0)6 69 25 19 75 Agency fees payable by vendor - Montant estimé des dépenses annuelles d'énergie pour un usage standard : 3130€ ~ 4270€ - Les informations sur les risques auxquels ce bien est exposé sont disponibles sur le site Géorisques : www.georisques.gouv.fr
…By Barnes Marseille Cassis Littoral


This near 350 sqm architect-designed property enjoying an exceptional sea view is located in the heart of a secure private residence in the immediate vicinity of the Gigaro beaches. Bathed in sunshine and featuring high ceilings, it includes a spacious living/reception room opening onto a wide terrace, a sitting room with a fireplace, an open-plan kitchen, and a suite with a bathroom and a spacious study or possible further bedroom. The upper floor comprises three suites each with a bath or shower room. Set in about a hectare of grounds featuring majestic umbrella pine trees and with a swimming pool and terraces. A near 200 sqm garage with a workshop offers further potential. Fiber optics, air conditioning, reversible floor heating, intercom.
…By Daniel Féau Provence - Saint-tropez


Nestled in the heart of the prestigious Saint-Jean-Cap-Ferrat peninsula, in an exceptionally peaceful setting, this elegant villa enjoys a highly sought-after location where beaches, the marina, fine restaurants and local boutiques are all within easy walking distance, offering an exceptional Mediterranean lifestyle. Designed as a contemporary family residence, the property impresses with its refined finishes, generous living spaces and seamless connection between indoor and outdoor living. Every level has been thoughtfully designed to provide comfort, privacy and effortless elegance, while abundant natural light enhances every space throughout the day. The main level features beautiful reception areas comprising a fully equipped contemporary kitchen opening onto a spacious living room and an elegant dining area, creating a warm and inviting atmosphere perfectly suited to both everyday living and entertaining. Ample built-in storage further enhances the functionality of this level. The lower ground floor is entirely dedicated to wellness and practical amenities, offering a fully equipped fitness room with shower facilities, a laundry room, a storage area and a discreetly integrated technical room. The first floor hosts two beautifully appointed bedroom suites, each featuring bespoke dressing areas and en-suite shower rooms, ensuring complete comfort and privacy for family and guests alike. The top floor is reserved for the magnificent principal suite, complete with its luxurious bathroom and connected to a fourth bedroom benefiting from its own dressing room and en-suite shower room, creating an elegant and harmonious private living space. A true highlight of the property, the spectacular rooftop terrace has been designed as an exceptional entertaining space, featuring a fully equipped summer kitchen and stylish outdoor lounge, the perfect setting for enjoying long Mediterranean evenings with family and friends. Outside, the beautifully landscaped garden surrounds an elegant heated swimming pool, creating a private sanctuary dedicated to relaxation in an atmosphere of absolute tranquillity. Three private parking spaces complete this exceptional property. Combining refined architecture, premium amenities and an outstanding location, this villa perfectly embodies the timeless elegance and exclusive lifestyle for which Saint-Jean-Cap-Ferrat is renowned, offering a rare opportunity to own a truly exceptional residence on one of the French Riviera's most prestigious peninsulas.
…By Michaël Zingraf Christie's International Real Estates Saint-jean Cap Ferrat


In Étang-Salé les Hauts, tucked away at the end of a private lane surrounded by nature, discover a rare property nestled between forest, river and artistic architecture. Designed and built with a unique approach combining endemic Réunion wood, raw concrete and natural materials, this property features several independent living spaces arranged around warm and unusual outdoor areas. Terraces open onto lush vegetation, a rooftop with ocean views, a swimming pool with waterfall, an outdoor kitchen, forest surroundings and a river below depending on the season… every space has been designed to embrace an indoor-outdoor lifestyle in a peaceful and inspiring atmosphere. Set on a 650 sqm plot, the property offers 164 sqm of living space and more than 420 sqm of usable space across 3 levels. It currently consists of 5 independent units: 2 studios, 2 one-bedroom apartments including one convertible into a larger family unit, 1 two-bedroom apartment, as well as a unique rooftop accommodation with ocean views. Sold fully furnished and equipped, this property offers many possibilities: primary residence with additional income, seasonal rental business, tourism project, guesthouse or rental investment. Just minutes from the beaches, the Étang-Salé forest and the Route des Tamarins, this unique property is designed for those seeking nature, tranquility and unconventional living spaces.
…By Kretz Real Estate


In Étang-Salé les Hauts, tucked away at the end of a private lane surrounded by nature, discover a rare property nestled between forest, river and artistic architecture. Designed and built with a unique approach combining endemic Réunion wood, raw concrete and natural materials, this property features several independent living spaces arranged around warm and unusual outdoor areas. Terraces open onto lush vegetation, a rooftop with ocean views, a swimming pool with waterfall, an outdoor kitchen, forest surroundings and a river below depending on the season… every space has been designed to embrace an indoor-outdoor lifestyle in a peaceful and inspiring atmosphere. Set on a 650 sqm plot, the property offers 164 sqm of living space and more than 420 sqm of usable space across 3 levels. It currently consists of 5 independent units: 2 studios, 2 one-bedroom apartments including one convertible into a larger family unit, 1 two-bedroom apartment, as well as a unique rooftop accommodation with ocean views. Sold fully furnished and equipped, this property offers many possibilities: primary residence with additional income, seasonal rental business, tourism project, guesthouse or rental investment. Just minutes from the beaches, the Étang-Salé forest and the Route des Tamarins, this unique property is designed for those seeking nature, tranquility and unconventional living spaces.
…By Kretz Real Estate


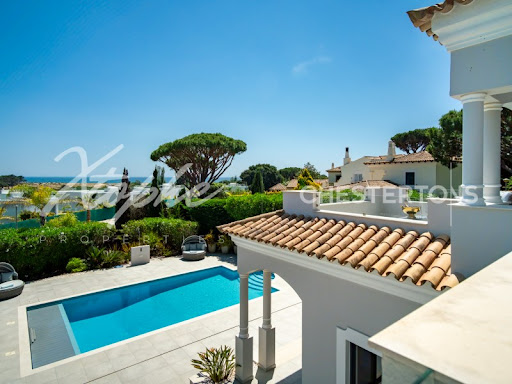
Price Recently Reduced From 5.750.000 Euros To 5.500.000 Euros. Nestled within one of the Algarve's most sought-after coastal settings, this outstanding five-bedroom, five-bathroom villa presents a rare chance to acquire a truly unique home in Dunas Douradas among the most prestigious addresses in Vale do Lobo, The Golden Triangle. Recently refurbished to an impeccable standard, this elegant south-facing residence combines refined design with an effortlessly relaxed coastal ambience. Every element has been meticulously planned from the underfloor heating throughout to the sophisticated layered lighting and high-quality finishes that create a sense of contemporary elegance in every space. The generous split-level living area is arranged around a statement fireplace, while the sleek designer kitchen complete with a large marble island and top-tier appliances lends itself equally to informal family living and stylish entertaining. For added practicality, a discreet utility room provides ample space for laundry and storage, ensuring an uncluttered home environment. The villa's five spacious bedrooms, all with fitted wardrobes, offer well-planned storage and clean, modern lines. The impressive first-floor suites open onto private terraces with sea views ideal for welcoming Portugal's beautiful sunrises with a morning coffee or savouring the sunsets at day's end. The bathrooms are designed with a spa-like feel, featuring an elegant freestanding bath, frameless glass showers and contemporary stone finishes that convey tranquillity and luxury.Dunas Douradas is an exclusive and picturesque resort area nestled between Vale do Lobo and Quinta do Lago, in the heart of the Algarve's renowned 'Golden Triangle.' This elegant coastal community is known for its golden sandy dunes, pine-covered landscapes, and tranquil atmosphere, making it a perfect retreat for families and couples seeking both relaxation and sophistication. The resort offers a selection of luxury villas and townhouses, many with private pools and stunning sea views, along with excellent amenities such as tennis courts, a communal swimming pool, and direct access to one of the region's most beautiful beaches. Among the area's finest dining options are Maria's Restaurant & Beach and Xenia Restaurant, both celebrated for their high-quality cuisine and relaxed, seaside ambience. Dunas Douradas is conveniently located around 25 minutes by car from Faro International Airport, offering easy access while maintaining a peaceful, private setting.Xtophe Properties, a member of the Chestertons Global Network. With our local knowledge and working in the Portuguese real estate business since 2013, we offer exclusive properties and focus on excellence every day. We work with the utmost dedication in connecting clients with properties that meet their expectations, whether for living, investing or expanding business. We have a professional team of real estate experts who speak several languages, including Portuguese, English, French and Spanish and have the aim of offering the best experience to our clients. Energy Rating: D ref:X9657*
…By Annonceur International


High above the Mediterranean, steps from the sea, this penthouse occupies one of the upper floors of a waterfront tower above Limassol Marina - a residence built around scale rather than showmanship. Floor-to-ceiling glazing wraps the living areas, drawing the coastline, the city, and the mountains behind it into a single uninterrupted view that shifts with the hour. The scale speaks for itself: expansive interiors open onto an equally generous covered veranda, outdoor space large enough to host, dine, or simply disappear into on a quiet evening. Multiple bathrooms serve a full complement of bedrooms, giving every member of the household, and every guest, their own private corner of the sky. Materials and finishes were chosen with the same restraint as the layout — nothing shouting for attention, everything built to last. Limassol's marina, business district, and finest restaurants sit a few minutes away, close enough to reach on foot, far enough that the penthouse itself stays quiet. A residence for someone who has already seen the rest of the market, and wants the one place that doesn't need to try.
…By Cyprus Sotheby's International Realty


Perched overlooking the shimmering ocean and lush parkland, the Ocean View Residence offers a refined coastal retreat. This elegant 3-bedroom, 2-bath home spans 1,900 sq.ft on a meticulously landscaped 7,200-square-foot fully fenced lot. With a paved driveway and secure parking, it embodies serenity, sophistication, and the ultimate island lifestyle perfect for discerning buyers seeking privacy and breathtaking scenery. Signature Features •Prime oceanfront location with expansive sea views •Spacious 3 bedrooms and 2 bathrooms within 1,900 sq.ft of refined living space •New 21kw standby diesel generator, with high capacity fuel tank •Fully fenced lot for privacy and security •Paved driveway and dedicated parking area •Close to lush parks and green space •Open-concept interiors with large windows framing water vistas •Seamless indoor-outdoor flow ideal for entertaining •Elegant finishes and high-quality craftsmanship •An ideal retreat for relaxation, leisure, or investment •Perfect as a permanent residence or luxurious vacation home Main House: Interior & Living Spaces Inside, the home features a harmonious blend of style and comfort. The open-plan layout maximizes space, with floor-to-ceiling windows offering breathtaking ocean views. The living area is perfect for intimate gatherings or grand entertaining, with sophisticated finishes that elevate everyday living. The kitchen is modern, equipped with top-tier appliances and ample cabinetry, making meal prep a pleasure amid stunning vistas. The bedrooms are generously sized, with the master suite providing direct outdoor access and a peaceful sanctuary to unwind. Exterior & Outdoor Living The outdoor space complements the elegant interior, with a fully fenced yard offering privacy and tranquility. Lush landscaping creates a serene environment for outdoor lounging, dining alfresco, or enjoying the sea breeze. The paved driveway provides convenient access and adds to the property’s polished curb appeal. Pool & Outdoor Amenities While specific details about a pool or pavilion are not included, the expansive outdoor area is primed for customization ideal for a private pool, outdoor lounge, or entertainment pavilion creating a perfect setting for relaxing or hosting guests. Community & Location Located within a coveted coastal enclave, this residence benefits from proximity to local amenities, scenic parks, and shoreline walks. The harmonious balance of natural beauty and luxury living makes this property an exceptional opportunity for those seeking a sophisticated island lifestyle. The Ocean View Residence offers a rare blend of stunning vistas, elegant design, and privacy an idyllic sanctuary where luxury meets tranquility. Whether as a permanent home or a serene escape, this property invites you to embrace the ultimate in coastal refinement.
…By Bahamas Sotheby's International Realty


Just Steps from Colonia's Most Beautiful BeachExcellent location with easy access to the estate and from the estate to the beach
…By Colonia Sotheby's International Realty


A rare offering on a storied West Falmouth lane, where classic Cape Cod homes meet the beauty of Buzzards Bay with a private sandy association beach only two homes from your door. This exceptional property captures the essence of coastal waterfront living with stunning fresh water pond and ocean views. Lovingly held by the same family for over forty years, this custom-built residence offers more than 3,800 square feet of thoughtfully designed living space, set among peaceful surroundings with sweeping water views and unforgettable sunset skies. Expansive living and gathering areas are oriented to embrace the ever-changing seascape, creating a seamless backdrop for both entertaining and quiet retreat. The home features four generous bedrooms and four full baths, along with a spacious kitchen and dining area, sunroom, formal dining room, and living room, all positioned to take advantage of the scenic vistas. A walkout lower level and attached garage provide excellent storage, game room and flexibility for beach gear, bicycles, and paddleboards. An exceptional opportunity to create your Cape Cod lifestyle in the coveted village of West Falmouth, where coastal charm and natural beauty define everyday living, create your own legacy coastal escape.
…By Sotheby's International Realty - Falmouth Brokerage


Some homes make a statement. This home tells a story. An Iconic Lagoon Front Sanctuary where Luxury meets Legendary. Welcome to the Crown Jewel of Bayshore Drive in sought-after Margate. This breathtaking lagoon front estate completely redefines coastal luxury. 8104 Bayshore Drive is nestled on an oversized lot. This architectural masterpiece spans well over 7000 square feet of exquisite craftsmanship and unparalleled design with five lavish bedrooms and five opulent bathrooms accompanied by 2 lavs. The home offers the ultimate in privacy, exclusivity, and sophistication. Sashay through its custom bronze double doors into a world where timeless elegance meets relaxed coastal charm. Its soaring ceilings and contemporary modern design make this estate as grand as it is inviting. At its heart lies a gourmet chef's kitchen outfitted with top tier appliances, oversized range, custom copper hood, double dishwashers, multiple refrigerators and freezers and a statement central island, all perfectly designed for culinary indulgence and seamless memorable entertaining. Multiple adjacent living spaces divided perfectly with a floor-to-ceiling double-sided fireplace, situated under soaring ceilings where sleeping quarters are most perfectly placed in each corner of the home, offering an exceptional flow and ability to enjoy ample privacy. This irreplaceable estate offers meticulously reimagined and effortlessly elegant detail both inside and out. Its oversized heated swimming pool, outdoor kitchen, mechanical custom pergola and access to Southern New Jersey's best boating, fishing and coastal delights is only two homes from the open bay. With an oversized dock, floating multiplewave runner accommodations, and an oversized resort-style outdoor living and dining space, this timeless renovated estate, where every detail has been thoughtfully refreshed, this is not just a homesite, it's a lifestyle.
…By Soleil Sotheby's International Realty


Confidential Listing Exceptional waterfront villa offering panoramic sea and mountain views of the Bay of Saint-Florent, with direct beach access. Situated in one of the most sought-after locations, this is a unique opportunity for those who appreciate the coastal lifestyle. Living area: approx. 600 m² 17 rooms 8 bedrooms 5 bathrooms 2 shower rooms Magnificent infinity pool Air conditioning Plot size: approx. 9,500 m² Helipad Garage Parking Information regarding the risks to which this property is exposed is available on the Géorisques website: www.georisques.gouv.fr Price: Upon request Full presentation dossier available upon receipt of an LOI (Letter of Intent) Data room accessible upon presentation of POF (Proof of Funds) Agency fees payable by the seller Contact / Viewings: 7 days a week, 8:00 AM 11:00 PM Mr. Bernard Scaduto Tel: +33 (0)6 62 22 13 14 Email: [email protected] Real estate agency specializing for 48 years in the sale of prestigious real estate and luxury properties in Corsica, Paris, mainland France, and internationally. KALLISTE PROPERTIES INTERNATIONAL LUXURY REAL ESTATE offers a wide selection of prestigious properties and apartments, as well as waterfront villas, throughout the Porto-Vecchio region, Corsica, the mainland, and internationally. Website: corsica-properties-collection-international.com Website: www.kalliste-properties.com Website: www.yachtsjetscharters.com MIAMI PRESTIGE: Penthouse Collection Miami KALLISTE PROPERTIES INTERNATIONAL LUXURY REAL ESTATE offers you a selection of exceptional properties.
…By Kalliste Properties


FOR THE VISIONARY HOMEOWNER: Opportunities like this have become increasingly rare along Marbella's coastline. Set on an extraordinary 7.416 m² beachside estate in El Paraíso Barronal, this property offers far more than an existing residence, it offers the freedom to create a legacy home entirely your own. Imagine designing every detail around your lifestyle, surrounded by mature gardens that have taken decades to flourish, complete privacy, and the tranquillity of one of the Costa del Sol's most established residential enclaves. Imagine welcoming family and friends to an African-inspired guest lodge nestled amongst the trees, hosting unforgettable evenings beneath a covered outdoor dining pavilion, or enjoying sunset cocktails from your own outdoor bar overlooking beautifully landscaped gardens. Create a private wellness retreat with spa and gym, a spectacular resort-style pool, or reimagine the existing tennis court into a space that reflects your own vision of luxury living. Here, every square meter offers the opportunity to create something truly personal. While the current villa provides immediate enjoyment, the true luxury lies in the opportunity to build without compromise, on one of the last remaining estate-sized plots of this calibre along Marbella's coastline. Estate: - 7.416 m² private estate - Second-line beach location - Additional 500 m² build potential - Separate 4 bedroom guest house - Independent 2 bedroom staff house - Two legal private wells Lifestyle: - 25 × 10 m swimming pool - Floodlit tennis court - African-inspired outdoor lodge - Outdoor kitchen & BBQ pavilion - Outdoor bar - Gym & sauna - 500-bottle temperature-controlled wine cellar - Mature landscaped gardens - Fruit trees throughout the estate Comfort: - Four-car garage - Automatic irrigation system (using wells for watering the garden) - Underfloor heating - Central music system - Security glazing - Perimeter alarm system - Water softener system - Backup electricity generator for 3/4 days. FOR THE INVESTOR: Where others see a villa, Visionaries see an opportunity. Prime development opportunities of this scale are becoming exceptionally scarce on the Costa del Sol. Situated on a 7.416 m² beachside plot in El Paraíso Barronal, this estate presents an outstanding opportunity for developers, family offices and long-term investors seeking one of the last remaining large landholdings in this prestigious location. A redevelopment study has already been done, demonstrating the potential for a carefully planned subdivision into seven contemporary villa plots, subject to planning approval. More importantly, this is not simply a redevelopment opportunity, it's a chance to secure irreplaceable land in an area where demand continues to outpace the availability of premium development sites. The existing residence offers flexibility during the planning process, while the real value lies in the land, the location and the long-term potential. • 7.416 m² estate • Potential for 7 individual villa plots of approx. 1000 m² per plot • Indicative villa size of approx. 480 m² built • Prestigious beachside location (second line) • Boutique luxury development opportunity
…By Annonceur International


Discover this beautiful townhouse located in the prestigious beachfront community of Costalita, one of the most desirable residential areas on the New Golden Mile between Marbella and Estepona. Set within a secure, gated urbanisation with three swimming pools, impeccably maintained tropical gardens, and 24-hour security, this home offers the perfect blend of comfort, privacy, and Mediterranean living.Access to the urbanisation is through two electronic security gates, leading directly to the property. You may conveniently park in the shade directly in front of the townhouse or use the spacious private garage with capacity for up to three vehicles. The house can be entered either through the elegant main entrance or directly from the garage.The main floor welcomes you with a bright entrance hall. To the right is a guest cloakroom and a fully fitted kitchen featuring a large serving window that connects seamlessly to the dining area. The spacious dining room is ideal for entertaining, while a few steps down lead into the elegant living room with a cosy fireplace and floor-to-ceiling windows opening onto a covered terrace.The elegant living room features a beautiful fireplace, creating a warm and inviting atmosphere. On cooler evenings, you can unwind with a glass of wine and enjoy the mesmerising glow and gentle crackle of the fire. Floor-to-ceiling windows flood the space with natural light and open onto a covered terrace overlooking the private garden with natural grass, mature hedges, and glimpses of the community swimming pool through the lush Mediterranean greenery.Outside, youll find a private garden with natural grass, beautifully framed by mature hedges that provide complete privacy. Through the lush greenery, you can enjoy views of one of the community swimming pools. Thanks to its peaceful location within the urbanisation, the property offers exceptional tranquillity, allowing you to enjoy the fresh sea air with the windows open while surrounded by complete silence.The first floor features two generously sized guest bedrooms. One overlooks the front of the property, while the other enjoys its own private terrace. Both bedrooms benefit from spacious en-suite bathrooms. The rear bedroom boasts a large terrace with beautiful views over the landscaped gardens, swimming pool, the urbanisation, and the Mediterranean Sea.The top floor is dedicated entirely to the magnificent master suite. This luxurious retreat includes a walk-in wardrobe leading into a spacious en-suite bathroom. The master bedroom opens onto a private terrace offering spectacular panoramic views across the gardens, swimming pool, and the sparkling Mediterranean Sea stretching to the horizon.The location is truly exceptional. Within just one minutes walk, youll find the renowned La Antigua Restaurant and Pepes Beach Chiringuito, perfect for relaxed beachfront dining. Also within easy walking distance are Villa Padierna Racquet Club, the luxurious METT Hotel & Beach Resort, the popular Ammos Greek Restaurant, and the stylish Azure Beach Marbella.Everyday conveniences are equally close at hand, with Lidl, Mercadona, and a local pharmacy all just 35 minutes by car.The stunning Playa del Saladillo beach is only a short walk away, inviting you to enjoy unforgettable sunrises and sunsets, relax on a sunbed beneath an umbrella, or experience the authentic Mediterranean lifestyle at one of its charming beachfront restaurants and chiringuitos.Whether you are looking for a permanent residence, a holiday home, or an investment property, this exceptional townhouse offers an outstanding opportunity to enjoy the very best of the Costa del Sol lifestyle.
…By Annonceur International


Luxury New Construction Villas on the Waterfront in Los AlcázaresDiscover the ultimate in Mediterranean living with this exclusive residential project, featuring nine contemporary villas located directly on the waterfront in the beautiful coastal town of Los Alcázares, Murcia. Situated in the sought-after Nueva Ribera area, these villas are designed for luxury, privacy, and convenience, with nearby access to golf courses, shopping centers, and transportation hubs. Each villa offers high-end finishes, breathtaking sea views, and a private pool, making them the ideal choice for those seeking a modern coastal retreat.Prime Location in Los AlcázaresNestled in Los Alcázares, a charming town on Spain's Costa Cálida, this residential project enjoys an enviable location with direct access to the waterfront promenade. This peaceful area combines the tranquility of seaside living with easy access to amenities. The vibrant town center of Los Alcázares is only 2 km away, while Murcia International Airport is just 35 km, making travel convenient. The renowned Roda Golf Club lies within 4 km, providing recreational options close to home, and the AP-7 highway offers quick access to nearby cities and attractions.Exclusive Villas with Premium AmenitiesThe project includes nine villas in total: eight semi-detached and one standalone, each occupying plots of over 300 square meters. These spacious properties are crafted for elegance and comfort, featuring:Private Pool and Solarium: Each villa comes with a saltwater private pool and a rooftop solarium equipped with a jacuzzi, ambient LED lighting, and pre-installation for an outdoor kitchen—ideal for entertaining while enjoying views of the Mar Menor.Modern, Fully Equipped Kitchen: The kitchen features integrated appliances from Bosch, including an oven, microwave, induction cooktop, and extractor hood. The sleek design incorporates a Silestone or porcelain peninsula and countertops.Sophisticated Climate Control: Enjoy year-round comfort with ducted climate control on each floor, using high-performance units from Mitsubishi or Daikin.Stylish Bathrooms: High-end bathrooms include suspended vanity units, resin shower trays, and built-in shower screens.Energy-Efficient Design: Each villa features advanced insulation, Guardian Sun acoustic double-glazed windows, and an Aerothermal water heating system for optimal energy efficiency.Smart Home Features: Electric shutters, LED outdoor lighting, and pre-installation for an electric vehicle charging station add modern convenience.Secure and Private CommunitySet within a private, gated community with 24-hour security, these villas offer direct access to the beach promenade from each garden, ensuring both privacy and connectivity.Experience Los Alcázares Coastal Living – Schedule a Visit Today!Embrace the luxury of coastal living in Los Alcázares. With proximity to Roda Golf and shopping centers within 5 km, these villas offer an unmatched lifestyle. Contact us today to schedule a viewing and secure your dream waterfront property.[IW]
…By Annonceur International


We are pleased to offer this new Beachfront Villa within a completed Development with Luxury communal gardens and swimming pools. The Villa is arranged over 2 floors, on the ground floor is a spacious open plan living, dining and kitchen with sliding doors on 2 sides giving entry to the gardens and covered terrace. Upstairs are spacious bedrooms with en-suite bathrooms and covered balconies with sea views and views over the pools and gardens and wide sandy beach. Also on the ground floor is a maids room with en-suite, there is a double carport and rear garden with laid lawn and small trees. This house has no neighbors on 3 sides. - * Living Room - * Sea View - * Dining Room - * Air-conditioners - * Fully Furnished - * Bedrooms - * Bathrooms - * Car Port - * Western Kitchen - * Estate security - * Balcony - * Garden - * Mains Water - * Electricity - * Internet / TV / Phone - * Storeys
…By Annonceur International


Seafront villa Agia Napa presents an exclusive opportunity to dwell beside the Mediterranean, within a limited collection of three architecturally significant residences. Three bedrooms and three bathrooms are arranged across 345 m² of living space, designed with floor-to-ceiling glazing to invite sea light into every corner. The open-plan interior features premium-quality construction materials, Italian or Spanish tiles, and laminate parquet flooring in all bedrooms.The villa’s landscaped roof garden, expansive balconies, and private overflow swimming pool create a seamless connection with the coastline. Direct access to the eastern side of Ayia Napa Marina situates the property only steps from Blue Flag beaches, waterfront dining, and high-end leisure facilities. Security features, smart home systems, and energy class A+ efficiency—incorporating solar panels and advanced insulation—ensure comfort and peace of mind throughout every season.The setting is peaceful yet connected, just 5 km from Ayia Napa town centre, with essential amenities and both public and private schools nearby. This seafront villa Agia Napa is a rare convergence of refined privacy, timeless design, and uninterrupted Mediterranean views, ideal as a distinctive permanent residence or a discreet holiday retreat.
…By Annonceur International


This incredible super-luxury Beachfront Villa for Sale in Koh Samui is perfectly positioned on the pristine northern shores of Chaweng beach. Boasting phenomenal unobstructed ocean-views, and lush landscaped gardens, the location is highly exclusive and also convenient, being only 5 minutes from amenities and 10 minutes from the International airport. This magnificent beachfront property is spread over a single level architectural layout, featuring contemporary tropical design and an expansive 700 sq.m of luxury built-area space, sitting on an a 872 sq.m freehold Chanote beachfront land plot. This exclusive estate has only 4 beachfront villas and are the only private villas available for sale on the Chaweng Beach. Built to an exceptional standard and with an unparalleled quality of design & finishing, this beautiful beachfront property for sale is quite simply, breathtaking. The property is built in a U-shaped configuration, with Cedar-tiled roofs and a huge Balinese stone-lined swimming pool running right through the middle of the estate. Surrounding by swaying palm trees, and lush green landscaping there is also an oceanfront jacuzzi which surveys the perfectly manicured front lawns and mesmerising ocean-views. On the front either side of the swimming pool is the main master bedroom which features luxurious bespoke furnishing and an elegant ensuite bathroom. To the other side is a large open-plan living/dining room designed to open up and give an indoor/outdoor feel. A sleek white designer kitchen serves a stunning dining area and comfortable white sofa seating area. There is also an Al Fresco 10-seater dining table and relaxing outdoor sofa and coffee table area. At the rear of the property are 4 further double bedrooms. These guest bedrooms have been elegantly appointed and intelligently designed in 2 sets of 2 that can also join together, for families traveling with young children, to create connecting rooms. All of the villas at the estate can enjoy the use of the large clubhouse which includes; childrena€™s play-room area, massage & steam room, fitness room and cinema room. The estate comes completely secured and private, with 24 hour uniformed security guards, for full peace of mind. Overall this spectacular ultra-luxury beachfront property for sale in Koh Samui offers an unmatched premium and private location, and is positioned only a few hundred meters walk from the central Chaweng beach. This highly unique property would make an impressive holiday home and super-prime villa investment. *NOTE: Sale Price is 6.8M USD Key Features a€¢5 bedroom, 6 bathroom beachfront villa a€¢Prime position on Chaweng beach a€¢Spectacular panoramic ocean-views a€¢Huge oceanfront swimming pool a€¢Single story U-shaped architecture a€¢Contemporary tropical design-style a€¢Exquisite wooden craftsmanship a€¢High-spec furnishing & decoration a€¢Air-conditioning & ceiling fans a€¢Sleek white designer kitchen a€¢Expansive terrace & sundeck a€¢Covered Al Fresco dining area a€¢Outdoor sofa seating area a€¢Elegant en-suite bathrooms a€¢Landscaped gardens a€¢Private parking area a€¢Land size: 872 sq.m a€¢Built size: 700 sq.m a€¢Freehold tenure a€¢Chanote title Community features: a€¢24 hour uniformed security a€¢Childrena€™s play-room area a€¢Massage & steam room a€¢Fitness/ gym room a€¢Cinema room Location: a€¢Located in Chaweng, North East of Koh Samui a€¢Situated directly on North of Chaweng beach a€¢5 minutes walk to restaurants & amenities a€¢10 minutes drive to schools & hospitals a€¢10 minutes drive to International airport - * Living Room - * Water Heater - * Sea View - * Dining Room - * Air-conditioners - * On Beach - * Fully Furnished - * Bedrooms - * Bathrooms - * Bathrooms Ensuite - * Fans - * Terrace - * Western Kitchen - * Video Surveillance - * Estate security - * Walk in wardrobe - * Built in wardrobe - * Sauna - * Hot water system - * Detached - * Garden - * Gym - * Chanote - * Laundry Room - * Jacuzzi External - * Electricity - * Sleeps - * Children - * Internet / TV / Phone - * Games Room - * Swimming Pool - * Contemporary - * Storeys - * Secure Estate - * Parking Space - * Beachfront/Oceanfront
…By Annonceur International


3355 - A Rare Sea-to-Lagoon Estate on Belize's Placencia Peninsula • 5 Bedrooms • 4 Bathrooms • 5,000+ Sq. Ft. An exceptional dual-waterfront estate where the Caribbean Sea meets the Placencia Lagoon. Introducing Mo Oileán: Gaelic for My Island Located within the prestigious Plantation South community, this remarkable property spans nearly half an acre across two parcels, offering more than 105 feet of pristine beachfront, a private lagoon frontage with boat dockage, and an extraordinary blend of luxury, privacy, and Belizean beauty. Completed in 2020, the estate was designed by luxury home developers from the United States and showcases contemporary architecture enhanced by Belizean craftsmanship. The 5,000+ sq. ft. residence features expansive open living spaces, soaring glass walls, a gourmet kitchen with premium appliances, rich Belizean hardwoods, and seamless indoor-outdoor living. Two private guest casitas and a separate lagoon-front caretaker's home provide exceptional flexibility for hosting family and friends or supporting a luxury vacation rental. Resort-style amenities complete this extraordinary retreat, including a saltwater pool, oversized private pier with palapa, fire pit, outdoor entertaining areas, mature tropical landscaping, and secure gated grounds. Ideally positioned between Maya Beach and Placencia Village, you'll enjoy convenient access to renowned restaurants, marinas, shopping, and everyday amenities while remaining moments from the Belize Barrier Reef, world-class fishing, snorkeling, scuba diving, and endless Caribbean adventures. Interior Features 5 Bedrooms 4 Bathrooms 5,000+ sq. ft. Gourmet kitchen with stone island Premium appliances Built-in bar & wine fridge Belizean hardwood cabinetry and finishes Open-concept living & dining Dedicated home office Spa-inspired primary ensuite Walk-in closet with custom cabinetry Outdoor shower Laundry room Fully furnished Estate & Exterior Features Nearly ½-acre dual sea-to-lagoon estate Over 105 feet of Caribbean beachfront Separate lagoon-front parcel with boat dock Two private guest casitas Detached caretaker's home Saltwater swimming pool Oversized private pier with palapa Fish-cleaning station Palapa BBQ & dining area Fire pit Mature tropical landscaping Electronic gated entry Security cameras Garage & secure parking Why You'll Love Mo Oileán Rare dual-waterfront ownership from sea to lagoon Prestigious Plantation South location Designed for luxury family living or executive retreats Excellent potential as a high-end vacation rental Private boat dockage on the lagoon and oversized Caribbean pier Thoughtfully designed guest accommodations for family, friends, or staff Conveniently located between Maya Beach and Placencia Village for dining, shopping, marinas, and everyday conveniences Easy access to the Belize Barrier Reef, offshore cayes, world-class fishing, snorkeling, scuba diving, and inland adventures Caribbean Luxury Without Compromise From sunrise over the Caribbean Sea to sunset across the Maya Mountains, Mo Oileán offers a lifestyle defined by exceptional design, complete privacy, and effortless connection to the natural beauty of Belize. Whether enjoyed as a private family estate or an extraordinary investment, this is a property where every detail has been thoughtfully curated and every day feels like a luxury escape. Welcome to Mo Oileán - where refined coastal living meets the timeless beauty of the Placencia Peninsula.
…By Annonceur International


Unique Property with Exceptional Character in Madalena do Mar, Madeira A unique and highly distinctive property located in the emblematic village of Madalena do Mar, on the privileged south coast of Madeira Island. Set in an environment of remarkable tranquillity, excellent sun exposure and close proximity to the sea, this property represents a rare investment opportunity in one of Madeira’s most sought-after and highly valued locations. The property comprises a historic building dating back to 1938, arranged over three floors, with approximately 540 sqm of gross construction area, preserving a volume that is now virtually impossible to replicate so close to the coastline. The property also includes approximately 5,430 sqm of surrounding rustic land, offering privacy, a landscaped setting and multiple possibilities for enhancement. The existing building requires full rehabilitation and currently presents degraded areas, with part of the roof collapsed. This gives the future owner the opportunity to develop a new architectural project adapted to today’s standards of comfort, exclusivity and profitability. Due to its urban planning characteristics, size, landscape setting and proximity to the sea, this property offers strong potential for: Boutique hotel; Premium rural tourism; Tourist villas; Charming estate; Wellness retreat; Luxury private residence with complementary tourist use; Exclusive-concept restaurant or gastronomic space connected to local production; Outdoor experiences and activity centre; Possible integration of sea-related and active tourism activities, such as surfing, paddleboarding, diving, coastal tours or other nautical activities, subject to feasibility and licensing; Potential development of a concept linked to paragliding or nature and adventure activities, taking advantage of the strong tourism and landscape appeal of Madeira’s south coast. According to the current urban planning framework, there may be additional construction potential of up to approximately 750 sqm for residential use and up to around 1,500 sqm for a tourism development, subject to confirmation and approval by the competent authorities. A truly distinctive property where authenticity, heritage, nature, the sea and tourism potential come together in a rare and exclusive asset on the south coast of Madeira Island. Take advantage of this opportunity and book your visit today.
…By Annonceur International

Receive by email any new listing that may match your search criteria
By validating this form, you accept the general conditions of use of Le Figaro Properties.
These agencies offer a selection of luxury properties vente . Feel free to contact them for personalized assistance.


