Get early access to listings that match your criteria
Never miss an opportunity again. Our personalized alerts notify you instantly.

 English$ USD · m²


Located just 100 meters from the sparkling waters of the Aegean, Villa Fos offers an exceptional living experience on the island of Naxos, in the peaceful area of Drimalia. With stunning sea views, a serene atmosphere, and natural beauty, this villa combines luxury living with the timeless charm of the Cycladic islands. Spanning 167.13 sq.m. across three levels, Villa Fos features five spacious bedrooms, four elegant bathrooms, two fully equipped kitchens, and two generous living rooms, all designed for comfort and style. The outdoor spaces of the villa are just as impressive, offering a private landscaped garden, a BBQ area, and a refreshing swimming pool, ideal for relaxing and enjoying the perfect Greek climate. The large terraces and pergolas provide inviting spots to soak in the breathtaking sea views and tranquil surroundings. Built with high-quality materials and designed to offer privacy and relaxation, Villa Fos is part of an exclusive complex of 26 independent villas, where modern luxury meets the traditional elegance of Cycladic architecture. If you're seeking a luxurious vacation home, this villa is a rare opportunity to live the dream of Naxos.
…By Von Poll Greece Single Member S.a.


As you step through the majestic entrance of the villa, a sense of true luxury and harmony of Cycladic architecture unfolds before you. The bright white tiles underfoot embrace your steps, while the air is filled with a subtle sense of freshness and refined charm. Just 100 meters from the tranquility of the sea, this villa is a true pearl on the horizon of the Cyclades. As you walk along the outdoor terrace, the view of the vast blue expanse takes your breath away. Large windows, adorned with elegant sophistication, allow natural light to bathe each space, creating an atmosphere of harmony and warmth. The interior decor, with carefully chosen touches of traditional elegance and modern luxury, exudes an unparalleled sense of refinement. The bedrooms, with their white textiles and serene ambiance, offer a comfortable sanctuary for rest and rejuvenation. From the verandas and balconies, the sea reveals itself in all its splendor — waves gently crying, and the sun bathing the horizon in golden light. The exterior space, featuring an exquisite terrace, lush garden, and BBQ area, invites moments of pure bliss. The gentle breeze passing through the flowers and the subtle evening lighting transform the area into a magical oasis where luxury meets natural beauty. This villa, with its unmatched proximity to the sea and refined aesthetic, is the ideal place to experience ultimate hospitality and indulgence. A shining gem on the Cycladic horizon, offering unforgettable moments of luxury and tranquility.
…By Von Poll Greece Single Member S.a.


Where the earth gently bows to kiss the Aegean, and the sun drapes the landscape in a golden veil, a home made of light, stone, and memory breathes quietly. Amidst olive groves that sway in the whispering breeze, releasing the scent of earth and salt, stretches a 7,830 sq.m. estate — a blessing of land, with its heart marked by an old stone press, silent yet heavy with stories of a simpler, richer life. A cobbled path meanders through the garden, slipping beneath silvered branches and ancient trees, until it vanishes softly into the embrace of the sea, where the gaze is lost in infinity. On the ground floor, the stone living room is warmed by the fire’s gentle glow and flooded with soft light pouring through wide windows. The spacious kitchen and dining room are infused with the scent of fresh bread and summer herbs, while the ever-present sea whispers through the open shutters. Two expansive en-suite bedrooms, an additional bedroom, and a sun-drenched bathroom offer serene retreats within the home. A wooden staircase ascends to a lofty office space — a sanctuary for dreams and reflections, where afternoon light spills like honey across books and thoughts. On the lower level, an independent guesthouse welcomes visitors with the aroma of lavender and the understated embrace of Cycladic elegance. And all around, the garden — like a stage set from a forgotten fairy tale — hums with the song of cicadas in summer and the soft murmur of rain against the stones in winter. The pool mirrors the endless blue above, and as evening falls, the olive trees whisper secrets to the gathering dusk, as if the world beyond has faded away, leaving only earth, sea, and silence.
…By Von Poll Greece Single Member S.a.


Step into Villa Liora, a stunning new residence thoughtfully crafted to capture the essence of island living. Spread across two levels and totaling 228.86 sqm, this elegant villa is set on a 500 sqm plot just two minutes from the sparkling sea and a short ten-minute drive from Antiparos port. Featuring three spacious bedrooms, three stylish bathrooms, and an additional guest WC, Villa Liora offers a perfect balance of comfort and sophistication. The internal staircase seamlessly connects the basement and ground floors, enhancing the flow and openness of the home. Sunlight floods the interiors thanks to the villa’s southwest orientation, creating a warm and inviting atmosphere throughout. Outside, a private swimming pool and beautifully landscaped garden provide the ideal backdrop for relaxation and al fresco dining, complete with a dedicated BBQ area. A gym space adds a modern touch, supporting an active, balanced lifestyle. Additional amenities include ample storage, an attic, two open parking spaces, and an A++ energy certification, ensuring both luxury and sustainability. Enjoy unobstructed sea views and the peaceful openness that surrounds this exceptional property. Villa Liora is your gateway to authentic Mediterranean living, blending timeless charm with modern elegance.
…By Von Poll Greece Single Member S.a.


Spanning 244.38 sqm over two levels, Villa Mirea is a stunning new development set on a 500 sqm plot just two minutes from the sea. This residence combines refined design with the timeless beauty of Mediterranean island living. The villa features three spacious bedrooms, three modern bathrooms, and a guest WC, all thoughtfully arranged around open, airy living spaces connected by an internal staircase. Its southwest orientation fills every room with natural light and offers breathtaking, unobstructed sea views. Step outside to find a private swimming pool, a lush garden, and a dedicated BBQ area—perfect for relaxation and entertaining. A personal gym adds a touch of wellness luxury. Additional amenities include ample storage, an attic, two open parking spaces, and an A++ energy certification, ensuring sustainable comfort. Villa Mirea offers a seamless blend of sophistication and tranquility, just moments from the pristine shores of Antiparos.
…By Von Poll Greece Single Member S.a.


Perched majestically atop the rolling hills of Agios Georgios, Akti House, currently undergoing meticulous construction, epitomizes an unparalleled blend of opulence and natural serenity. With a capacious 160m2 indoor space, this forthcoming residence will become a sanctuary of comfort, showcasing two luxurious bedrooms and three impeccably designed bathrooms, ensuring an experience of refined relaxation and utmost privacy for its guests. What distinguishes Akti House is not just its interior opulence but also its exterior allure. The property will feature a private pool and an expansive outdoor area, perfect for leisure and entertainment while relishing the spellbinding views of the bay of St. George and the Ancient Sanctuary of Despotiko. The vistas serve as a constant reminder of the historical significance and natural splendor of the region. Set on a 500m2 plot, the property offers ample space for potential outdoor activities or personalized enhancements. Plans for a loft and cellar BBQ promise to elevate the experience, providing a harmonious blend of comfort and sophistication.
…By Von Poll Greece Single Member S.a.


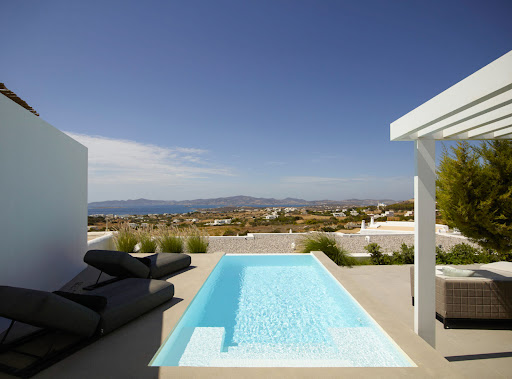
Set in one of Paros’ most sought-after locations, Orienne is a masterpiece of design and comfort, offering spectacular views of the Aegean Sea and the enchanting sunsets that paint the horizon. Spanning 200 square meters, this exquisite villa seamlessly blends modern elegance with the timeless charm of the Cyclades, creating a haven for relaxation and indulgence. The villa boasts four spacious ensuite bedrooms, each offering a private retreat with its own luxurious bathroom. Designed for effortless indoor-outdoor living, Orienne features expansive sitting areas and dining spaces both inside and out. Large terraces, shaded pergolas, and a private pool invite you to unwind while soaking in the natural beauty of the island. Every detail of Orienne has been carefully curated to meet the highest standards of modern living. A fully equipped, minimalist kitchen with marble countertops and premium built-in Miele appliances ensures functionality meets sophistication. The villa is climate-controlled with a central cooling and heating system, supported by efficient heat pumps. High-quality Expa window frames and double-glazed glass provide insulation and uninterrupted views. Fully furnished with tasteful, contemporary pieces, Orienne is ready to welcome its new owners. Whether you're savoring a sunset dinner on the terrace or enjoying the comfort of the villa’s sleek interiors, every moment here feels extraordinary. This is more than just a home; Orienne offers a lifestyle of unparalleled luxury in the heart of Paros. *Legal Disclaimer:* The photographs included in this presentation depict a previously sold home and are intended for illustrative purposes only. The home currently for sale is similar in design and features but will be completed in April. Specifications and finishes may vary. Please consult with the listing agent for the most accurate and updated information regarding the property.
…By Von Poll Greece Single Member S.a.


Carlin Luxury Properties presents you this superb renovated provencal villa with a living area of 180m2. Located on the heights of a very popular area of Sainte-Maxime, it enjoys an exceptional panoramic view of the sea and breathtaking light. Completely renovated with taste, this property combines the authentic charm of Provence with modern comfort. The living room, with its exposed beams, is a charming room where we like to meet with family or friends. With its 4 bedrooms, 3 bathrooms and a bathroom, it has a living room open to a covered terrace and an american kitchen overlooking the sea. We appreciate its privileged location: a few minutes from the most popular restaurants of the Nartelle beach and the city center of Sainte-Maxime. On a plot of 2170 m2, this villa with a swimming pool of 11 X 5 meters offers absolute calm and has no vis-à-vis. It is also possible to make an extension by adding about 200 m2 according to the PLU in force, which would give about 370 m2. For sports enthusiasts, you will have access to a tennis court just 150 meters from the property, and you will be only 5 minutes drive from the golf of Sainte-Maxime. Note: the areas are given for information only. Information on the risks to which this property is exposed is available on the Georisques website: www.georisques.gouv.fr
…By Carlin Luxury Properties


BARNES presents this spectacular villa, with panoramic sea views, located in an exclusive area of Calella de Palafrugell. The property has an elegant swimming pool and a fantastic private garden that invite you to relax and unwind. The property, of modern design and Mediterranean essence, offers spacious interiors with exquisite decoration, providing an atmosphere of luxury and comfort. The main floor has a spacious and complete kitchen, a large living-dining room with fireplace that gives direct access to a large porch and a beautiful garden with a fantastic swimming pool and barbecue area. This same floor houses a majestic en-suite bedroom with a spectacular private bathroom, as well as a guest toilet. The upper floor consists of four double bedrooms with three bathrooms. Two of the bedrooms have direct access to a fantastic terrace with spectacular sea views. In addition, this floor has an independent area perfect for guests with a complete kitchen, a cosy living-dining room, two bedrooms with access to a beautiful terrace and garden and, finally, a complete bathroom. The lower floor has a double bedroom with bathroom for the staff, a multi-purpose room which is currently used as a gym and leisure area, a large garage for four vehicles, a laundry room, a boiler room and a large storage room. The three floors are connected by a majestic circular staircase and a convenient lift. Located within walking distance of the beautiful Golfet beach, you will be able to enjoy it, as well as its other beautiful beaches and also its restaurants and bars in a relaxing and exclusive atmosphere. Please do not hesitate to contact us for more information about this exclusive villa and to arrange a viewing.
…By Barnes Costa Brava


BARNES presents this contemporary villa in Sa Riera, Begur, standing before the Mediterranean and offering spectacular sea views and an exclusive lifestyle surrounded by nature, privacy, and close proximity to the finest beaches of the Costa Brava. This elegant three-storey property, all connected by an elevator, combines design, comfort, and space. The lower level includes a covered garage for two large cars, space for bicycles, motorbikes and a golf cart, as well as the technical room, laundry area, and storage. The night area is located on the intermediate floor, with four double bedrooms, all with sea views. Two of them share a bathroom, while the other two are suites with private bathrooms and dressing rooms. On the main floor is the social area: a spacious and bright open-plan living-dining room with an Italian-design kitchen, opening onto the garden and the infinity pool. This level also features the master suite, with bathroom, dressing room, and direct access to a private terrace with stunning sea views, as well as a guest bathroom. Built with premium finishes, the villa is equipped with elevator, air conditioning, and large windows that enhance the natural light and the Mediterranean scenery. Situated in Sa Riera, one of Begur’s most renowned coves, this newly built property is ideal as a holiday residence, a family home or a prestigious investment on the Costa Brava. Contact us for more information or visit www.barnes-barcelona.com
…By Barnes Costa Brava


Perched on the heights of Terres Basses, this property offers an exceptional panoramic view of the Caribbean Sea and Anguilla. Nestled on a vast estate, it consists of two villas. Spacious oceanfront terraces, an infinity pool, and a jacuzzi facing the sea invite you to relax and take in the breathtaking scenery. Its 14 bright bedrooms, all opening onto the horizon, blend Caribbean charm and contemporary elegance.
…By Coldwell Banker St Barth Azur Saint-barthélemy


This magnificent estate, located just a few minutes from the village of Saint-Paul de Vence, is a true haven of peace extending over 3.75 hectares. A beautiful driveway leads you to this spectacular manor house, appointed with great taste and presence, offering the most sophisticated and modern finishes (Ralph Lauren). The main house boasts 6 en-suite suites, as well as an elegant living room overlooking lush gardens. There is also an independent guest apartment, as pretty as the main property, as well as staff accommodation. The property is equipped with a home cinema, a games room with pool table, a gym, a spa area, two swimming pools (indoor and outdoor 25x8), a tennis court and a large summer kitchen. From the property, you can enjoy views on the sea and surrounding hills, offering an idyllic and soothing setting.
…By Michaël Zingraf Christie's International Real Estate Saint-paul De Vence


BARNES Baie de La Baule is pleased to present, in co-exclusivity, an exceptional residence, a true jewel of the architectural heritage of the Côte d’Amour, nestled in a greenery and offering an unbreachable panoramic view of the Atlantic Ocean. This rare property, preserved from the hustle and bustle while being ideally located, stands out by the timeless charm of its main villa dating from the late 19th century, an elegant witness to a bygone era, as well as by the presence of a guesthouse with high potential. From the entrance, the tone is set: generous volumes, remarkable ceiling heights, carefully preserved period architectural elements... The reception rooms, bathed in light, open majestically onto the sea and invite contemplation. The terrace, a true outdoor extension of the house, will allow you to enjoy each moment facing the changing tides, in an atmosphere imbued with serenity. Perfectly suited for family life as well as hosting guests, this property consists of seven bedrooms spread over several levels. The top floor, more intimate, can be entirely dedicated to children or adapted to your wishes. Outside, the landscaped park of over 3,600 m², carefully maintained, offers an idyllic setting for games, relaxation, and walks in the fresh air. Access to the beach, just a few steps away, completes this enchanting picture. A characterful residence, rare on the market, perfectly combining elegance, authenticity, and the art of seaside living. A true favorite for lovers of beautiful properties full of history. Agency fees payable by vendor - Montant estimé des dépenses annuelles d'énergie pour un usage standard, établi à partir des prix de l'énergie de l'année 2021 : 4240€ ~ 5780€
…By Barnes Nantes - La Baule


Exceptional villa in a private, secure residence, offering panoramic views of the sea and Maures hills. The main villa opens onto a spacious 154 m² living room with open kitchen, bathed in natural light. It also features a 44 m² master suite, plus three elegant bedrooms with en suite bathrooms, as well as a 30 m² gym. The guest area offers two comfortable bedrooms and two refined bathrooms. Outdoor spaces are designed for relaxation and conviviality, with a swimming pool, terraces and a 4,785 m² landscaped garden, creating a perfect harmony between nature and modernity. In terms of parking and annexes, the property features a 126 m² main garage and a 41 m² annex garage, providing space for several vehicles and meeting the needs of collectors or space enthusiasts. Future buyers will have the freedom to choose materials and finishes to personalize every detail to suit their tastes and lifestyle. Delivery scheduled for summer 2028 - a unique opportunity to design the villa of your dreams in an exceptional setting. Reduced notary fees.
…By John Taylor - Saint Tropez


Located in a sought-after, secure address, this 385 m² villa combines modern comfort with an exceptional natural setting. It features a vast, luminous living space of over 160 m² with open kitchen, designed to take full advantage of the unobstructed view, five en suite bedrooms, each with its own private bathroom, including a master bedroom with dressing room and access to its own private terrace with sea view. The 3,265 m² landscaped garden opens onto a convivial swimming pool with spacious covered terrace and summer kitchen. This villa offers the possibility of customizing finishes to create an interior that reflects your desires. Scheduled for delivery in summer 2028 - an exclusive development where the sea and nature become part of your daily life. Reduced notary fees
…By John Taylor - Saint Tropez


Back to sales - In a private, secure, and lush residential enclave, just a short stroll from the famous Keller Beach, discover this elegant modern villa whose architecture is inspired by the world of yachting. Nestled in a peaceful, landscaped plot of 1,235 m², the property offers a rare lifestyle with stunning views of the sea and the mountains, as well as a prestigious neighborhood. With a living surface of 246 m², the villa features on the ground floor a bright, triple-aspect reception area comprising a spacious living room with fireplace, a reading corner, a dining room, and a fully fitted and equipped kitchen, all extended by a veranda opening onto the garden. A ground-floor bedroom with shower room completes this level. Upstairs, three en-suite bedrooms, including an elegant master suite, enjoy lovely sea glimpses. On the garden level, an independent space welcomes guests with shower room and WC. The landscaped roof terrace is a true belvedere, offering an exceptional panorama over the Cap, the snow-capped Alps, and the Mediterranean. A double garage, ample storage, a laundry room, and shaded areas under mature trees for enjoying the outdoors in summer complete this sun-drenched exceptional property.
…By Michaël Zingraf Christie's International Real Estate Cap D'antibes


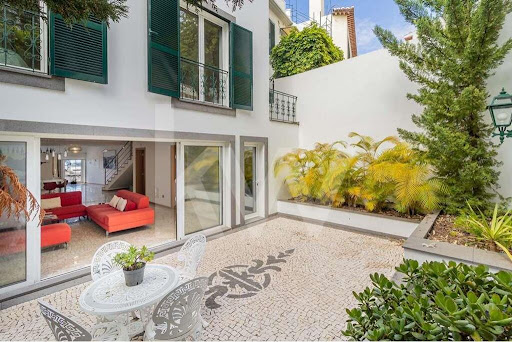


Can you imagine living on the seafront in Funchal?Refinement, luxury, and good taste are how we can describe this city house just steps from the Old Town.Located in Barreirinha, in Largo do Socorro, it offers a unique and exclusive property within Funchal.The building has three floors, with the entrance hall on the first/ground floor leading to the kitchen featuring unique details in the materials used. We find the cabinets in marine-grade plywood, as well as the countertops with brushed stainless steel tops. In fact, we end up finding a lot of stainless steel due to the proximity to the sea.At the back is the living and dining room, and as the icing on the cake, a natural garden at the rear of the building with a restored fountain. The flooring on this floor is polished Portuguese pavement, creating an incredible sense of architectural grandeur.On the middle floor are four bedrooms, including one suite with a window directly overlooking the sea. The flooring is oak throughout and the doors are white lacquered. All bedrooms have independent air conditioning. At the top, we find paradise: a suite with a balcony measuring over 20 meters overlooking Funchal Bay, a magazine-worthy walk-in closet, and a HUGE bathroom with every luxury detail.Floor 0- Entrance hall- Kitchen- Living room- Dining room- Laundry room- Bathroom- Garden with fountainFloor 1- South-facing master bedroom suite- South-facing second bedroom- Bathroom- Bathroom- North-facing bedroom with garden view- North-facing bedroom with garden viewFloor 2- South-facing master bedroom suite- Bathroom- Walk-in closetPLEASE NOTE: Due to the age of the area, the building does not have a garage, which can be easily resolved by the public parking lot located 2 minutes from the property.Note: If you are looking for a property with these characteristics or if you are a real estate consultant, please do not hesitate to contact us! KW AREA MADEIRA is proud to share business with all real estate agencies in the market with an AMI license on a 50%-50% basis. We also assist you throughout the entire purchase process, including: bank loan simulations; documentation, legal services, translation, and more.Features:Exterior Features - Garden; Reinforced door; Video intercom;Interior Features - Entrance hall; Furnished; Built-in appliances; En-suite bathroom; Walk-in closet; Wardrobes; Laundry room; Open-plan kitchen;General Features - First owner; Renovated;Facing - South;Other Amenities - Microwave;Views - Sea view; City view;Other Features - Balcony; Storage room; En-suite bathroom; Townhouse; Air conditioning;
…By Annonceur International


A newbuild residence with stunning views in the area of Koundouros in Kea. This 134sq.m. property is spread over 2 levels, set on a 1,300sq.m. plot, and forms part of a small residential complex. The main level offers a sitting/dining area with access to the pool, a spacious kitchen, a W.C. and the master bedroom with its bathroom. On the lower level, there are 2 more bedrooms sharing 1 bathroom. Outdoors the property features a sitting area with wonderful views and a swimming pool of 44sq.m. Additionally the property comes with a water tank. A wonderful residence, a few steps from the sea in Koundouros, Kea.
…By Barnes Greece


An impressive under-construction villa with unobstructed views of the endless blue of the Aegean Sea, located on the southeastern side of the enchanting island of Serifos. The residence spans a total area of 480sq.m., featuring 6 bedrooms, and is built on a seafront plot of 6,000sq.m., which gently descents to a small, beautiful beach offering a sense of privacy and uniqueness. The main level includes a spacious living area with large openings, a dining area, a beautiful kitchen, 1 master bedroom with en-suite bathroom, a private courtyard, and direct access to the swimming pool. The lower level offers a sitting area, a kitchen, and 4 bedrooms, each with its own en-suite bathroom. On the same level, the villa also includes 1 guest room with its bathroom, a maid’s room with bathroom, a fully equipped gym, and a guest W.C. The outdoor areas are meticulously designed, featuring an elegant swimming pool with stunning sea views. The combination of architecture and natural landscape, with clean lines, natural materials, and timeless aesthetics, creates a space that exudes tranquility and hospitality. The completion and delivery of the residence is scheduled for the end of 2026. A unique villa in a privileged location on the magnificent island of Serifos.
…By Barnes Greece


Located in the highly sought-after neighborhood of Beaucours and benefiting from sea access, this beautiful 2,160 sq ft villa is built on 1.3 acres of landscaped grounds with a 50 x 15 ft swimming pool. The two-story villa comprises: On the garden level: living room, dining room, separate kitchen, TV room, two suites, a shower room, and a bathroom. Upstairs: three bedrooms, including a master suite, two shower rooms, and a terrace. A boules court and carport complete the property. Diagnostics currently being performed. Information about the risks to which this property is exposed is available on the Géorisques website: www.georisques.gouv.fr Agency fees payable by vendor
…By Barnes Littoral Varois


Ideally located in the heart of the Colline des Termes, this modern villa of approximately 300m² recently renovated offers numerous bright living spaces with panoramic views stretching to the sea. Six bedrooms, two garages, parking for two cars, swimming pool. Just 5 minutes from the town centre, 10 minutes from the beaches and restaurants of Port de la Napoule, 20 minutes from La Croisette, and 35 minutes from Nice Airport.
…By Michaël Zingraf Christie's International Real Estate Estérel


BARNES presents a stunning villa in Torre Valentina of 744 m² on a plot of 981 m² with 5 bedrooms, 8 bathrooms and many additional areas. The ground floor features a spacious living and dining room with panoramic windows. They connect to the crescent-shaped porch and open onto the garden. The custom Italian kitchen features Miele appliances, pantry and service kitchen. Also on this floor you will find - master bedroom with bath, porch and laundry room. On the second floor there is a master bedroom with dressing room and bathroom, three bedrooms with en-suite bathrooms and access to the terrace. An external staircase leads to the terrace with panoramic sea views. The basement offers a cinema, gym, sauna and a garage for 4 cars with charging station for electric cars. The house is equipped with triple glazing, ceramic floors, underfloor heating, air conditioning, solar panels, water softening system, swimming pool and automatic garden irrigation. This house combines modern design, technology and convenience in one of the best locations on the Costa Brava.
…By Barnes Costa Brava


This superb, recently-built 355 m² contemporary villa is ideally located on the heights of Vence, in the heart of a 4,000 m² landscaped plot. It offers an exceptional setting with postcard views of the sea - from Cap d'Antibes to the Baie des Anges and as far as Cap Ferrat - and the surrounding mountains. From the moment you enter, the house captivates with its generous volumes, including a vast living room bathed in light thanks to large bay windows, high ceilings and a fully-equipped kitchen opening onto the terrace. An adjoining laundry room is equipped with a washing machine and dryer. On the first floor, a first master suite with dressing room, full bathroom and direct access to the main terrace and saltwater heated mirror infinity pool. Upstairs, four comfortable suites, each with en-suite shower room and toilet, offer varied views of the garden, sea or mountains. An office completes this level. The exterior, with its 300 m² terrace, is a true haven of peace: garden furniture, Bali stone swimming pool 12 x 5 m, panoramic views... everything invites you to relax in absolute calm. Two outdoor parking spaces and two garage spaces complete this exceptional property. A new villa with top-of-the-range amenities, perfect for enjoying the Côte d'Azur to the full in a setting that's both luxurious and soothing!
…By John Taylor - St Paul De Vence


Nestled in the hills above Cavalaire, close to the beaches and town center. Beautiful contemporary villa of 380 m² on a plot of 2,095 m² with panoramic sea views and south-facing exposure. On the ground floor, the house comprises a large, bright living room, an open-plan kitchen, and two en-suite bedrooms. On the garden level, there are three en-suite bedrooms opening onto the pool. The first floor is reserved for the master bedroom with a bathroom, a dressing room, and a large roof terrace with sea view. A guest house accommodates three additional bedrooms, each with its own bathroom. Swimming pool, pétanque court, and closed garage. Information on the risks to which this property is exposed is available on the Géorisques website: www.georisques.gouv.fr Contact BARNES LAVANDOU agency: +33 (0)4 94 41 37 17 [email protected] Agency fees payable by vendor - Montant estimé des dépenses annuelles d'énergie pour un usage standard : 1745€ ~ 2361€
…By Barnes Littoral Varois


Nestled in a peaceful and privileged environment in Cavalaire-sur-Mer, within a secure and gated estate close to the beach, this South-West facing architect-designed villa combines elegance, space, and light, with beautiful open views and glimpses of the Mediterranean. Built in 2013 on a flat plot of over 1,600sqm, the villa offers around 300sqm of perfectly maintained living space. It stands out for its beautiful, light-filled volumes, featuring a vast living/dining room with remarkable high ceilings, a fully equipped kitchen, six bedrooms, and four bathrooms. An outbuilding further enhances the features of this beautiful property. In the flat, lush garden, a heated mirror pool (10 x 5 meters) is surrounded by Mediterranean vegetation and fruit trees. A pleasant pool house with a summer kitchen and barbecue completes this haven of relaxation, away from any neighbors. Additional features: double garage, outdoor parking spaces, reversible air conditioning, underfloor heating and cooling, counter-current swimming, open fireplace, video surveillance system, alarm, solar panels, dual rainwater retention basins, laundry room, new heat pump (2024).
…By Magrey & Sons Saint-tropez
'%20stroke='%23DDAA3A'%20stroke-width='1.909'%20stroke-linecap='square'%20stroke-linejoin='bevel'/%3e%3c/svg%3e)
Receive by email any new listing that may match your search criteria
By validating this form, you accept the general conditions of use of Le Figaro Properties.
These agencies offer a selection of luxury properties vente . Feel free to contact them for personalized assistance.


