Get early access to listings that match your criteria
Never miss an opportunity again. Our personalized alerts notify you instantly.

 English$ USD · m²


Located just 5 minutes from the Monte Carlo Casino, this unique villa combines comfort and serenity. Covering an area of 270 m2, it benefits from a private lift serving the garage and each level of the house. It also boasts a 700m2 landscaped garden with swimming pool, access to a 75m2 outbuilding and a wine cellar. The ground floor comprises a separate kitchen, dining room, lounge, study and guest WC. Upstairs, there are 4 spacious bedrooms, each with its own bathroom, and a solarium with uninterrupted views over the town and the sea. A garage for up to 6 cars completes the exceptional comfort of this property.
…By Kretz & Partners


Sitting on the soft white sands of the best-kept secret beach of Playa Marsella in San Juan del Sur is the exclusive and luxurious La Casa del Mar. With seven bedrooms and seven and a half bathrooms, a private pool, a patio, and the most beautiful terraces in Nicaragua, this is a beautiful space to enjoy beach life. The house is divided into three buildings, in the first the rooms are beautifully decorated with exquisite furniture and offer stunning views of the sea. The spacious private bathrooms feature high-end fixtures and luxury amenities. The second is the modern kitchen fully equipped with top-of-the-line appliances, perfect for cooking lovers. The large dining room offers ample space to entertain guests and the barbecue area is ideal for cooking and dining alfresco. And the third building is the comfortable lounge, located next to the pool, it is the perfect place to relax after a day at the beach. You can relax on the plush sofas and enjoy your favorite movies or TV shows on the flat-screen TV. The highlight of La Casa del Mar is its private pool area, complete with comfortable poolside loungers. You can take a refreshing swim in the pool or relax with a drink while enjoying the stunning ocean views. Additionally, the property features a spacious and elevated furnished terrace that offers panoramic views in all directions, including towards the beach. Apart from the main house, there is an independent casita that comprises two bedrooms and two bathrooms. Currently, this casita is used to accommodate service personnel or caretakers of the property. The property itself boasts a variety of fruit trees, particularly citrus, adding to its natural beauty. Furthermore, the purchase of the property includes an undeveloped land of 700 square meters in Bosques del Mar, which allows for future construction possibilities. Moreover, this additional land ensures direct access to the property through Bosques from the sea. Lastly, as part of the ownership, residents have the privilege of using the owners' Beach Club, which is conveniently located on the Marsella beach of Bosques del Mar, merely 50 meters away from the main house. If you are looking for the perfect vacation home and investment property, La Casa del Mar is the ideal choice. With high demand for luxury vacation rentals in the area, La Casa del Mar has the potential to generate a generous return on investment. Its luxurious amenities, stunning views, and unbeatable location make it a highly sought-after destination for travelers. Don't miss the opportunity to own a piece of paradise in Nicaragua.
…By Annonceur International


Contemporary luxury. Overlooking the Mediterranean and the iconic village of Saint-Tropez, this rare villa of approximately 600 m² embodies the perfect union of exceptional architecture, majestic volumes, and a unique panorama. A true belvedere suspended between sky and sea, this property was designed like a ship: every room, without exception, opens onto the sea, as if aboard a yacht. From the entrance, the pure lines and generous spaces captivate. The floor-to-ceiling windows underline a resolutely contemporary architectural style, enhanced by noble materials and high-end finishes. The living space is organized around a double living room revealing a magnificent transparent wine cellar, a dining room, and a fully equipped open kitchen, extended by a functional utility room. Each volume is designed to seamlessly open to the outdoors, reinforcing the harmony between the house and its surroundings. A bedroom with a shower room and toilet completes the ensemble. Upstairs is the master bedroom, offering panoramic sea views, a large dressing room, and a bathroom worthy of a private mansion. Three other bedrooms, all with their own shower room, toilet, and dressing room, also benefit from direct access to the sea, creating a rare visual unity. In the center is a bar worthy of the finest hotels. A separate apartment offers a dedicated space for guests or staff. The property also features a garage, ample storage space, an integrated air conditioning system, and state-of-the-art home automation. The property is set on a 2,500 m² landscaped plot, in absolute tranquility, perfectly protected from view, offering total privacy in a natural setting. Outdoors, the spectacle continues: the infinity pool perfectly follows the horizon. Panoramic terraces and lounge areas create an exceptional outdoor living environment. This exceptional villa, designed with perfection in mind, offers a unique residential experience, combining sophistication, serenity and constant contact with the sea. A rare address for clients seeking exclusivity.
…By Carlin Luxury Properties


In Normandy, in the heart of the seaside resort of Deauville and ideally located just a few steps from Place Morny and the beach, in a sought-after street preserved from view.Sotheby’s International Realty offers for sale a charming old house full of character, facing south and opening onto a large enclosed garden of approximately 250 m² with parking possibilities.With a living area of around 150 m² (132.14 m² according to the Boutin law), the house features 7 main rooms with generous volumes: On the garden level: an entrance leading to a spacious L-shaped double living room bathed in light, a separate kitchen, a ground-floor bedroom, and a shower room with toilet. All rooms open onto the garden.Upstairs: four bedrooms of varying sizes, a bathroom, and separate toilets.Additionally, the converted attic offers three rooms under the eaves in a dormitory style, ideal for teenagers.A rare property on the market combining charm, authenticity, and beautiful volumes, offering great potential after work for a family residence or secondary home.This description has been automatically translated from French.
…By Deauville Sotheby's International Realty


Réf. 4622: House for sale near La Baule with sea views. Overlooking the sea, the property is located in Loire-Atlantique on the edge of a charming village on the Guérande peninsula. At the foot of the garden, not overlooked, is the family beach with its brightly-coloured cabins. This cove on the wild coast is home to a few boats, rowboats and small pleasure craft gently rocking to the rhythm of the Atlantic. The pure air is full of iodine. At low tide, natural pools appear between the rocks, inviting children to go shell hunting. At sunset, the sea lights up, and the sun's golden reflections accentuate the shimmering colours of the beach cabins, boat hulls and colourful villa shutters. It's time to sit down at a café terrace or beach café to enjoy the show. A village of 2,800 inhabitants is just a short walk away, with all the local shops you need: restaurants, cafés, bakeries, supermarkets, schools, doctors, chemists, etc. The TER station is also within walking distance. TGV station 3.5 km away. Built in 1977, the house blends discreetly into the wooded coastal landscape, just a few metres from the beaches and coastal paths. Its position overlooking the grounds offers uninterrupted sea views. The house faces south-west, offering magnificent views at sunset. It is bathed in light thanks to its large windows opening onto a spacious terrace overlooking the grounds. The transitions between indoors and outdoors are seamless, as the house is designed for a lifestyle focused on nature and the sea. The architecture is sober, blending regional tradition with the easy living of the 70s. With its stone base, double-sloped natural slate roof and large windows, the house is built on three levels, alternating between recesses and projections to structure the outdoor and indoor living areas. The interior is laid out as follows: On the ground floor, the entrance is via the west gable. You enter a vast living room with large picture windows opening onto a large tiled terrace, with a beautiful view of the port and the sea. The room is very bright. It has a stone fireplace. To the rear is the kitchen, with access to the terrace. Then there is a bedroom with its own shower room facing north. The entrance hall also leads to a utility room and a toilet. A staircase leads to the first floor. A large corridor leads to three bedrooms with sea views, two shower rooms and a toilet. On the other side of the corridor, a shower room and an attic... On the garden level, there is a large basement under the entire surface area of the house, opening onto another terrace. The 1400 sqm garden is enclosed by high stone walls. It is entered either via the wicket gate or the seaward gate. Vehicles can park in the lower part of the garden. The garden has a southern feel. There are olive trees, bay trees, lavender and maritime pine. The natural slope of the land has been carefully landscaped, with stone staircases winding between the flowerbeds and guiding visitors through different levels. Below is a pond surrounded by a low stone wall (the water comes from a water table). Cabinet LE NAIL – Loire-Atlantique and Vendée - Mrs Nathalie TOULBOT : +33 (0)2.43.98.20.20 Nathalie TOULBOT, Individual company, registered in the Special Register of Commercial Agents, under the number 418 969 077. We invite you to visit our website Cabinet Le Nail to browse our latest listings or learn more about this property.
…By Cabinet Le Nail


Built on 3 levels and completely renovated, this charming villa of approximately 261 sqm is located in a private waterfront domain. Access to a private beach within 10 minutes walk. 4 suites, 1 bedroom, a caretaker's flat and a double garage. 7 minutes from the centre of Théoule-Sur-Mer, 30 minutes from La Croisette and 45 minutes from Nice Airport.
…By Michaël Zingraf Christie's International Real Estate Estérel


Renovated villa with tourist license, Ibiza. This charming, fully renovated 1960s villa offers spacious, bright living spaces, 5 bedrooms, and 5 bathrooms. Nestled in the heart of a superb landscaped park planted with palm, fruit, and olive trees, the property also boasts a magnificent swimming pool with a beach area. The house is spread over two levels: • Ground floor: two living rooms (one with a TV), a dining room, a large semi-open kitchen connected to a summer kitchen/dining room, and three double bedrooms, two of which have en-suite bathrooms. Large covered terraces, converted into outdoor living and dining areas, pleasantly extend the interior spaces. • Upper floor: two additional double bedrooms, one with an en-suite bathroom, as well as a separate bathroom. The bedrooms open onto a large terrace offering beautiful views. Outside, you'll enjoy a superb 20 x 13 m swimming pool with a deck, surrounded by a walled and carefully landscaped garden. A pool house with a dining room and summer kitchen completes the property. A 114 m² annex, located near the pool, houses a full outdoor bathroom, a fitness area, and a lounge with a television. Ideally located, the villa is just 1 km from Es Canar beach and not far from the superb beaches of Cala Nova, Cala Pada, etc., as well as a few minutes from the town of Santa Eulalia. Facilities and services: • Tourist license • Laundry room with washing machine • Air conditioning in all rooms • Equipped gym • Ample parking • Well A rare property combining charm, modern comfort, and a prime location. Profitable rental investment. Do not hesitate to contact Ibiza-Luxe for further information.
…By Ibiza-luxe


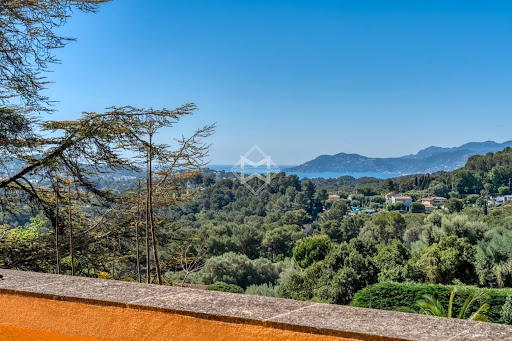

Builtin the 1920s as a jasmine farm, this property has evolved and flourished over the decades to become today a truly unique residence of prestige. Set within nearly one hectare of landscaped grounds, the estate unfolds over more than 850 m² of living space, spread across several harmoniously arranged buildings. From its terraces and gardens, the views stretch gracefully across the rolling hills and out to the sea. At the centre of the estate stands the elegant manor house, refined and filled with natural light, arranged over three levels. It offers seven bedrooms, including a magnificent master suite of 130 m², served by a private elevator. The ground floor features expansive reception areas with a double living room, a dining room, and a spacious family kitchen—the true heart of the home. The original farmhouse, meticulously renovated, retains all its authentic charm while providing modern comfort. On the ground floor, it accommodates an independent caretaker’s residence, while the upper level houses a stylish two-bedroom apartment. Three independent studios, discreetly incorporated around the property, further enhance the estate, making it ideal for welcoming family, guests, or staff. The grounds, a genuine Mediterranean haven, exude serenity. Shaded pathways lined with local essences lead to a recently renovated heated swimming pool (13 x 6 m), and to a superb summer house designed for convivial living and entertaining. It includes a fully equipped kitchen, lounge, dining area, bar, barbecue, and outdoor dining space—perfect for enjoying special moments throughout the seasons. Additional amenities include a three-car garage as well as ample exterior parking. A rare property where authentic charm meets timeless elegance, offering its future owners an exceptional lifestyle.
…By Magrey & Sons Mougins


This elegant Belle Époque-style villa, covering approximately 250m², offers a spacious roof and a wonderful swimming pool. It is ideally located in a very private area of Cap d'Antibes, nestled on a plot of about 1,253m². The interior layout includes a living room, a dining room opening onto a first terrace, an office, and an independent kitchen. The property features a total of 5 bedrooms, 4 bathrooms/showers, as well as an independent studio. Access to a rooftop terrace of about 100m² with a summer kitchen is also available. A garage and parking space for multiple cars are included. This property enjoys panoramic sea views of the French Alps and the Mediterranean, adding to its exceptional charm. Information about the risks to which this property is exposed can be found on the Géorisques website: www.georisques.gouv.fr.
…By Douglas Elliman Cannes


Discover this elegant terraced house with 4 bedrooms and 5 bathrooms, distributed over several floors and designed to offer maximum comfort and efficiency. It is part of the exclusive “Pla de Montgat” development, a contemporary residential project that embraces sustainability through photovoltaic solar panels and a modern aerothermal system. On the main floor, the property features a designer Porcelanosa kitchen, open to the spacious living-dining room with direct access to the private garden. Large windows provide natural brightness and continuity between the interior and exterior. On the upper floor, the master bedroom opens onto privileged sea views and one of the two terraces of the house, ideal for relaxing or installing a jacuzzi/spa. The property includes a garage for two vehicles, a storage room, and an internal lift to ensure maximum convenience. The privileged location of this residential complex allows you to enjoy the advantages of living on the Maresme coast, just a few minutes’ walk from the beach, while also benefiting from all the amenities of the city of Barcelona, only 20 minutes away. The location offers all essential services and the advantage of being opposite the prestigious Hamelin-Laie International School. In addition, the area has quick access to the B20, C32, and Ronda de Dalt motorways, just 2 minutes away, and is only 15 km from Barcelona and its international airport. A home that combines luxury, sustainability, and an unbeatable location.
…By Barnes Maresme


La Rochelle Île de Ré Sotheby's International Realty offers you this splendid building built partly in the 18th century. The house consists of an entrance under a porch, a living room, a dining room, a corridor leading to the kitchen, the back kitchen, and a second reception room. The second wing is dedicated to the sleeping area with six bedrooms, three shower rooms and a bathroom.
…By La Rochelle Île De Ré Sotheby’s International Realty


La Rochelle Île de Ré Sotheby’s International Realty presents this stunning villa, ideally located in Le Bois-Plage-en-Ré, in a sought-after and peaceful neighborhood, just a few minutes by bike from the beaches and the village center. This exceptional property consists of a 360 m² villa and a secondary 80 m² guest house, perfect for hosting family and friends, accommodating a professional activity, or generating rental income. From the moment you step inside, you will be captivated by the generous volumes, the abundant natural light, and the elegance of the living spaces. The ground floor opens onto a vast south-facing living room bathed in light and enhanced by a fireplace. The bespoke kitchen, designed to combine style and functionality, extends seamlessly to the outdoors through large openings. Two spacious bedrooms, a bathroom, and a study complete this level. Upstairs, the master suite is a true haven, featuring a custom-made dressing room, a refined bathroom, and a private terrace — the perfect spot to enjoy the gentle evenings of Île de Ré. In addition, three elegant guest bedrooms, each with its own en-suite bathroom, provide comfort and privacy for your visitors. The landscaped garden, entirely enclosed by traditional stone walls, ensures complete privacy. The heated swimming pool, surrounded by a wooden terrace and lush greenery, invites relaxation, while the outdoor lounge and summer kitchen with its stone pizza oven are ideal for enjoying long, convivial evenings. A second independent dwelling offers two bedrooms with en-suite bathrooms and a bright living room with open kitchen — perfect for welcoming guests or developing a professional project. To complete this exceptional property, a spacious garage accommodates up to four vehicles, as well as bicycles and additional storage. A perfect blend of Ré island charm and modern comfort, this unique villa is sure to meet the highest expectations. Annonce rédigée par Benoit AMADON EI – Agent commercial – RSAC La Rochelle n° 839 503 067
…By La Rochelle Île De Ré Sotheby’s International Realty


RV1962 – Hamlet of Gialla Located in the residential hamlet of Gialla, this property offers sea views and benefits from a peaceful setting between the sea and maquis, close to the beaches of Saint-Cyprien and Cala Rossa. The stone villa, approximately 2,831 sq.ft, features a spacious open living area with a living room and dining room, an open kitchen with fireplace, and a laundry room. It includes five bedrooms, each with a private shower room, and a storage space. An independent apartment with a private garden completes the property. It comprises a living room, a dining room, two bedrooms sharing a shower room, and a garage offering a flexible space adaptable to your needs. Set on a landscaped plot of approximately 29,510 sq.ft, the property is enhanced by a secure swimming pool, ideal for fully enjoying the natural surroundings and Mediterranean climate. Fees payable by the seller.
…By Barnes Corse


RV1304 – Vilatta Just steps from the seaside village of Pinarello, this semi-detached villa of approximately 3,229 sq.ft enjoys beautiful sea views and a peaceful living environment. The property features a bright living room opening onto a terrace, a fully equipped open-plan kitchen, a utility room, and a pantry. Five bedrooms, each with an en-suite shower room, including a dormitory style room, comfortably accommodate family and guests. Outdoors, the villa is set on a landscaped garden of about 19,375 sq.ft, enhanced with natural rock formations and a private swimming pool. Located in a quiet, residential area, just a short distance from the beach. Agency fees are payable by the seller.
…By Barnes Corse


Rare on the market, this waterfront property offers direct access to the beach, providing a unique setting facing the Mediterranean. The charming villa features four bedrooms, including a primary suite with a large bathroom, a bright double reception room with a fireplace, an open kitchen, a veranda, and a winter lounge. Two other bedrooms share a bathroom, and a fourth bedroom completes the layout. From the terrace, enjoy panoramic views of the sea and the Esterel mountains, with the Mediterranean as your only neighbor, while the sound of the waves enhances your moments of relaxation. Outside, discover the shaded patio and the swimming pool. On the beach level, a basement includes a laundry room and a large cellar. The villa also offers secure parking for two vehicles. This rare property combines a waterfront location, privacy, and exceptional views of the sea and Esterel, close to the beaches, restaurants, and activities of La Nartelle.
…By Savills Saint Tropez


Located in the sought-after residential neighborhood of Le Hameau, this sumptuous, fully renovated villa offers a unique living environment, set in the heart of a perfectly maintained landscaped garden with a large infinity pool. Designed with attention to every detail, the property charms with its generous spaces and high-end amenities. The villa features a bright double reception room and four en-suite bedrooms, each offering comfort and privacy. A separate apartment welcomes guests, while a second apartment is dedicated to staff. A large garage completes this rare property and can accommodate several vehicles. Panoramic sea views, absolute calm, and luxurious finishes: an exclusive address to discover without delay. Translated with DeepL.com (free version)
…By Coldwell Banker Standing Realty


Located in the prestigious private estate of Cala Rossa, this sumptuous single-story villa offers exceptional panoramic views of the Gulf of Porto-Vecchio. With an area of 250 m², the property is set on a landscaped and fully enclosed plot, ensuring privacy and tranquility. The bright and spacious interior consists of a large living room open to an equipped kitchen, creating a friendly and modern living space. The villa features eight bedrooms, seven of which have private bathrooms, providing optimal comfort for its occupants. An independent caretaker's accommodation and a garage complete the amenities of this exceptional residence. Outside, large furnished terraces allow full enjoyment of the sea view. The absence of overlooking guarantees total privacy. Located just a 10-minute walk from Cala Rossa beach, this villa benefits from a privileged location, combining calm, natural beauty, and proximity to amenities. This villa represents a rare opportunity to acquire an exceptional residence in one of the most sought-after areas of the region, offering an unparalleled living environment.This description has been automatically translated from French.
…By Fines Homes & Estates


Ideally located in a sought-after neighborhood, we offer you a beautiful villa with sea and mountain views, with beach access on foot. Organized over two levels, it features a spacious living area on the main floor with dual sea exposure, opening onto a pleasant pool area and large terraces. This level also includes a master suite with private terraces, a bathroom and toilet, as well as a guest bedroom with a shower room. On the lower level, the villa offers three large bedrooms, two of which have their own shower room, as well as an independent bathroom. A children's dormitory completes this space, ideal for accommodating a large family or guests. An independent studio with a kitchenette and private shower room is also arranged, in addition to a laundry room with storage and a large garage. You will appreciate its tranquility, spaciousness, and exceptional view of the bays of Saint-Cyprien and Pinarello.This description has been automatically translated from French.
…By Fines Homes & Estates


RV1536 – Cala Rossa Estate Located in the heart of the Porto-Vecchio bay, within the highly sought-after and private Cala Rossa estate, this exceptional beachfront property offers a rare living environment with direct access to a fine sandy beach and breathtaking views over the turquoise waters of the Mediterranean. The first villa, spread over three levels, features a spacious and light-filled living room, a fully equipped kitchen, a pantry, a storage room, and three bedrooms, including a master suite with en-suite bathroom and adjoining study on the upper floor. On the garden level, an independent garage completes the layout. The second villa, arranged over two levels, offers a welcoming living room with a fireplace, an open-plan kitchen, a laundry room, and five bedrooms, each with its own private bathroom or shower room. Both villas open onto large terraces that extend into a beautifully landscaped garden, offering an exceptional setting right by the sea. This rare property perfectly embodies the Mediterranean lifestyle in a serene and secure environment. Agency fees paid by the seller.
…By Barnes Corse


Located on the hills above Cannes, this magnificent 320 m² Provençal villa enjoys a commanding position and offers stunning panoramic views of the sea and the Lérins Islands. The villa has been completely renovated in a modern style using high-quality materials and features underfloor heating and air conditioning. It offers 5 bedrooms, a large, bright living room with a fireplace, an open-plan kitchen opening onto a beautiful terrace with sea views, a study and a magnificent wine cellar built into the rock. The landscaped grounds of approximately 1,400 m² include a beautiful swimming pool, a large garage and a pétanque court. Information on the risks to which this property is exposed is available on the Géorisques website: www.georisques.gouv.fr
…By Douglas Elliman Cannes


Located in the prestigious Costa da Guia area of Cascais, this villa is ideal for those seeking quality living, privacy, and proximity to the ocean. Just a few minutes walk from the sea and offering views of the iconic Farol da Guia lighthouse, this home delivers a unique lifestyle experience that combines comfort, functionality, and elegance.This three-storey villa sits on a generous 1,090 sqm plot with garden and swimming pool, perfect for relaxing or welcoming family and friends in a peaceful and private setting.On the ground floor, a spacious central entrance hall immediately conveys a sense of openness and sophistication. The large living and dining area features wide windows with direct views of the garden and pool. The outdoor area also includes a barbecue and an alfresco dining space. The kitchen is large, fully equipped, and includes a practical pantry. Also on this floor are two bright and spacious suites, a home office, a guest WC, and a staff suite with a discreet entrance to ensure comfort and independence.The first floor features two exceptional suites with built-in wardrobes, excellent natural light, and private balconies with views of the garden and Farol da Guia. On the lower ground floor, the villa offers a garage with space for six vehicles, a fully equipped gym, and a large multipurpose area that can be used as a games room, cinema, or storage. This floor also includes a laundry room, technical area, additional storage spaces and a full bathroom.Wooden flooring in the living areas and bedrooms creates a warm and inviting atmosphere. The home is fully insulated for both sound and temperature, ensuring year-round comfort. All rooms are spacious, well-distributed, and easily adaptable to a variety of lifestyles.This is a rare opportunity to acquire a premium property in one of Cascais most sought-after areas, close to beaches, international schools, golf courses and shops. A home designed for those who seek the perfect balance between tranquility, comfort, and sophistication.
…By Annonceur International

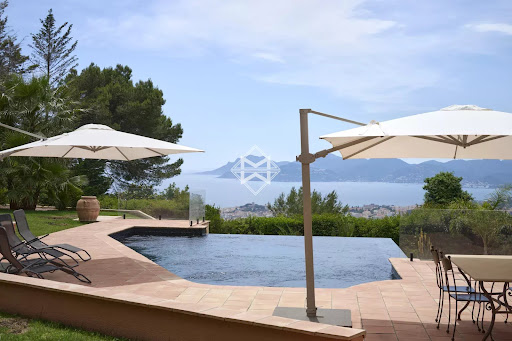


In the heart of a landscaped park of over 6,000 m², this exceptional villa enjoys a dominant position and reveals postcard-perfect views of the sea and the Esterel hills. A flawless balance of serenity and prestige. Fully renovated with high-quality materials, the main villa offers the true comfort of single-level living. It features 5 en-suite bedrooms, a spacious and light-filled kitchen opening onto the terrace and pool, as well as a generous living and dining area extended by wide terraces boasting spectacular panoramic views. Adding to the uniqueness of this estate, a former private chapel has been elegantly transformed into a fully equipped independent cottage, providing an intimate retreat for family and guests. The Mediterranean garden, planted with local species and shaded by majestic parasol pines, lends the property a timeless romantic atmosphere. The brand-new infinity pool, blending seamlessly with the sea, completes this idyllic setting. A carport for two vehicles along with ample parking spaces enhance the property, where every detail reflects the elegance and refinement of the Côte d’Azur lifestyle. Montant estimé des dépenses annuelles d'énergie pour un usage standard, établi à partir des prix de l'énergie de l'année 2021 : 2960€ ~ 4010€
…By Magrey & Sons Cannes


Magnificent Ocean View Estate in Cabrera Welcome to an unparalleled haven of elegance and privacy on the pristine north coast of the Dominican Republic. This magnificent 14-room ocean view estate in Cabrera, overlooking the turquoise waters of the Atlantic, combines world-class luxury with the natural beauty of the Caribbean. Set on beautifully manicured grounds, the Ocean View Estate in Cabrera offers over 1,800 square meters of refined living space. Designed for both grand entertaining and intimate retreats, the Ocean View Estate in Cabrera is a truly private haven, with en-suite bathrooms, exquisite furnishings, and breathtaking ocean or garden views. Expansive terraces, infinity pools, and outdoor lounges invite you to enjoy the tropical breeze in absolute comfort. Designed with impeccable attention to detail, the architecture blends traditional Caribbean charm with contemporary sophistication. High ceilings, natural stone, exotic woods, and handcrafted finishes are everywhere, while the estate's layout ensures both conviviality and privacy for guests. Amenities include a gourmet kitchen, a full-service spa, a fitness pavilion, a private cinema, and several outdoor dining areas. In addition, there is a basketball and pickleball court, a small gym, and a movie theater for enjoying movies and entertainment. Ideal for private getaways, corporate retreats, or luxury rentals, this estate is fully staffed by a dedicated team to meet your every need. Just minutes from pristine beaches, golf courses, and nature excursions, this Cabrera gem offers serenity and splendor on a grand scale. More than just a residence, it's a true art of living. Gated Community: Yes Condo Fees: $495/month Oceanfront: Yes, with 200 feet of private shoreline Tax Exempt: No This estate offers unparalleled luxury and privacy. Main House: 9 en-suite bedrooms with ocean views Oceanfront Honeymoon Suite: Private suite with direct ocean views Additional Bedrooms: 4 additional bedrooms that can accommodate guests or staff Bathrooms: 15.5 luxurious bathrooms Private Beach Access: Direct access to Orchid Bay Beach Amenities: Tennis court, gym, movie theater, spa areas Exterior Features: Pebble-Tec pool with ocean views Staff Services: Executive chef, butlers, maids, gardeners Event Hosting: Ideal for weddings, corporate retreats, and corporate meetings Family-friendly Features: 24-hour Electricity 24-hour Security Air Conditioning Beachfront Gated Community Beachfront Swimming Pool Ocean View Amenities: Beach Gardening Horseback Riding Kitesurfing Nature Lovers Ocean View Playa Grande Swimming Pool Restaurant Swimming Walkways PRICE $5,400,000 Contact 7 days a week from 8 a.m. to 11 p.m. Profile upon request only Bernard Scaduto Tel: +33(0) 662 221 314 Email: [email protected] Our on-site Sales Consultant Partner is available to assist you. A real estate agency specializing in the sale of prestigious properties and luxury properties in Corsica, Paris, France, and internationally for 45 years. KALLISTE PROPERTIES INTERNATIONAL LUXURY REAL ESTATE offers a wide selection of luxury properties and apartments, as well as waterfront villas, throughout the Porto-Vecchio region, Corsica, the mainland, and internationally. & YACHTS & JETS & CHARTERS Website: http://corsica-properties-collection-international.com/ - Website: www.yachtsjetscharters.com - MIAMI PRESTIGE: Penthouse Collection Miami KALLISTE PROPERTIES INTERNATIONAL LUXURY REAL ESTATE offers you a selection of exceptional real estate. Specializing in luxury real estate transactions in Corsica, the mainland, and internationally. Contact us 7 days a week at +33 (0) 6 62 22 13 14 - WE HAVE A CONFIDENTIAL PORTFOLIO OF EXCEPTIONAL PROPERTIES. Prestigious properties in CORSICA, PARIS & MIAMI & BALI & MARRAKECH & SPAIN & ITALY & PORTUGAL & THE WEST INDIES, SAINT MARTIN & MYKONOS & BERMUDA & MAURITIUS, URUGUAY & BRAZIL & DUBAI, TAHITI, Verbier, Megève, Courchevel, Méribel, French Polynesia, Bora Bora, etc.
…By Kalliste Properties


An Exclusive Seafront Estate of Unparalleled Luxury on the Adriatic Palazzo Residence is an extraordinary seafront estate that redefines luxury living on the Adriatic. Boasting an impressive 200 meters of frontline and set on 5.6 hectares of pristine land, this remarkable property encompasses four luxury villas and auxiliary facilities, offering more than 5,000 m² of refined living space. Situated on the largest of the Elaphiti Islands, just a short boat ride from Dubrovnik, Palazzo Residence enjoys the perfect balance of serene island seclusion and proximity to one of the world’s most celebrated cultural and historical cities, Dubrovnik. Surrounded by lush Mediterranean vegetation and ancient olive groves, the setting evokes authenticity while ensuring complete privacy and exclusivity. Designed in a cascading manner and secured with full fencing and video surveillance, the estate provides an unparalleled sense of safety and tranquility. Each villa is unique in design, architecture, bespoke interiors, designer furnishings, and cutting-edge smart home technology. Palazzo Residence features a wealth of amenities, including three spectacular swimming pools with counter-current swimming, hydromassage tub, geysers, and waterfalls, complemented by spacious outdoor sunbathing terraces. The wellness and spa facilities rival those of the world’s finest retreats, including Finnish and Turkish saunas, steam and ice baths, tropical rain showers, beauty and hair salons, and spaces for fitness, billiards, and cinema entertainment. A versatile sports field, summer kitchen, barbecue area, and amphitheatre for outdoor music and theatre performances further enrich the experience. The estate offers a private wine cellar housing thousands of bottles of premium, mostly Croatian, wines, a flourishing olive grove, and a staff house. With an accommodation capacity of 25 bedrooms, Palazzo Residence ensures privacy and absolute comfort. Its strategic location allows seamless access to Dubrovnik Airport, while its privileged seafront position makes it possible to welcome mega yachts directly in front of the estate. Palazzo Residence is more than a property—it is a sanctuary for the most discerning clients, a place where Mediterranean tradition meets contemporary luxury, offering an unmatched lifestyle on the Adriatic coast.
…By Croatia Sotheby's International Realty


Absolutely unique and undoubtedly a must…
…By Immo Best International
'%20stroke='%23DDAA3A'%20stroke-width='1.909'%20stroke-linecap='square'%20stroke-linejoin='bevel'/%3e%3c/svg%3e)
Receive by email any new listing that may match your search criteria
By validating this form, you accept the general conditions of use of Le Figaro Properties.
These agencies offer a selection of luxury properties vente . Feel free to contact them for personalized assistance.





