Get early access to listings that match your criteria
Never miss an opportunity again. Our personalized alerts notify you instantly.

 English$ USD · m²


Luxury Villa 1 Minute from the Beach Just one minute’s walk from the beach, this 4-bedroom villa offers natural light, comfort and high-quality finishes, including American oak flooring. The welcoming atmosphere is felt from the moment you enter, with spacious areas and a seamless connection to the outdoors, where views over the exterior spaces elevate everyday living. The kitchen, equipped with the latest Bosch appliances, integrates perfectly with the social area. The office, with independent access, ensures privacy and can be converted into an additional suite. The private area includes 3 suites and a Master Suite, all with balconies. The Master stands out with its terrace overlooking the garden, pool and sea. Designed for comfort and entertainment, the villa features a cinema and games room, heated pool, barbecue, English patio and a pool support area with its own bathroom. The garage for 4 cars offers extra storage, complemented by a dedicated laundry room. The Mitsubishi air-conditioning system, video surveillance and video intercom provide comfort and security. The south/east/west exposure ensures natural light throughout the day. A modern and exclusive villa created for those seeking quality living, privacy and true proximity to the sea. Re-Active is your partner in the real estate market, whether you’re looking to live or invest. Based in Porto and operating nationwide, Re-Active is a real estate brokerage and consulting company specialized in new-build properties. We support homebuyers and sellers, as well as investors and developers seeking high-value assets with strong appreciation potential. With a close, transparent and results-driven approach, we guide each client through every stage of the process — from choosing the property to closing the deal. Re-Active. New. Homes. Re-Active. The Path to Your Investments.
…By Annonceur International


Old moth villa, in the 1st line of sea, with garden with 650 m2 and balcony with 25 m2.Excellent opportunity for those looking for a spacious housing in a privileged location.Villa with 4 fronts, sea view, 4 bedrooms and 2 baths.Garage with 30 m2.Wooden floors and painted walls.Stove room.The location of this property is also one of its main strengths, being just minutes from the main road accesses, facilitating access to other cities and sights.To sell, buy or rent your property, count on a Property Park consultant, will be accompanied throughout the process, from financing to deed, at no additional cost.Our consultants can offer all your experience and knowledge to guide you.* Building Park, on the market since 1987 *
…By Annonceur International


Ocean Prime Village — New Luxury Condominium in São Pedro do Estoril, Cascais Exclusivity, comfort and sustainability just a few minutes' walk from the sea. Ocean Prime Village is an exclusive condominium of 11 semi-detached four-bedroom villas located in São Pedro do Estoril, in the municipality of Cascais, just a few minutes' walk from the beach. This project stands out for its contemporary architecture, environmental sustainability and high standard of comfort, offering a sophisticated living experience in harmony with nature. The villas have a gross area of between 330 and 380 square metres, distributed in a functional and elegant way. On the main floor, there is a large living and dining room of around 45 square metres, a 17-square-metre kitchen, a bedroom or office and a full bathroom. On the upper floor, the private area includes a suite, two additional bedrooms and a bathroom. The attic, measuring approximately 55 square metres, offers the possibility of creating an extra bedroom with a bathroom or a multifunctional area for work or leisure. The garage, with natural light, is a real highlight, with areas exceeding 100 square metres in some units, parking for three cars and even includes a laundry area, storage, bathroom and multifunctional space for a gym or home cinema. Ocean Prime Village was designed to be self-sustainable in terms of energy. All villas are equipped with photovoltaic panels connected to batteries, which can guarantee energy autonomy throughout the day and night, including charging electric vehicles in the garage. The climate control systems include air conditioning and underfloor heating in all rooms, regulated by a heat pump, ensuring efficient and sustainable thermal comfort. The kitchens and laundry rooms will be delivered fully equipped with modern, high-efficiency appliances. The condominium also has a water well, used for watering the green spaces and supplying the communal swimming pool. In addition to the villas, residents benefit from outdoor spaces, a communal swimming pool and a condominium room with a bathroom, ideal for small events or meetings. The environment is peaceful and private, designed to provide a quality and safe family life. The location of Ocean Prime Village is another of its great assets. Situated just a six-minute walk from São Pedro do Estoril beach, the condominium is close to all kinds of shops, services and schools. Some of the most prestigious international schools in the region are located nearby, such as St. Julian´s School in Carcavelos, Saint Dominic´s International School, Santo António International School (SAIS) and Colégio Marista de Carcavelos. In terms of access, it is a five-minute drive from Estoril, ten minutes from the centre of Cascais and about thirty minutes from Humberto Delgado Airport in Lisbon. Located in one of the most sought-after and valued areas of the Cascais line, Ocean Prime Village is a unique opportunity for those looking to live by the sea — or for those who want to invest safely in one of Portugal´s most exclusive property markets.
…By Annonceur International


Ocean Prime Village — New Luxury Condominium in São Pedro do Estoril, Cascais Exclusivity, comfort and sustainability just a few minutes´ walk from the sea. Ocean Prime Village is an exclusive condominium of 11 semi-detached four-bedroom houses located in São Pedro do Estoril, in the municipality of Cascais, just a few minutes´ walk from the beach. This project stands out for its contemporary architecture, environmental sustainability and high standard of comfort, offering a sophisticated living experience in harmony with nature. The houses have a gross area of between 330 and 380 square metres, distributed in a functional and elegant way. On the main floor, there is a large living and dining room of around 45 square metres, a 17-square-metre kitchen, a bedroom or office and a full bathroom. On the upper floor, the private area includes a suite, two additional bedrooms and a bathroom. The attic, measuring approximately 55 square metres, offers the possibility of creating an extra bedroom with a bathroom or a multifunctional area for work or leisure. The garage, with natural light, is a real highlight, with areas exceeding 100 square metres in some units, parking for three cars and a laundry area, storage, bathroom and multifunctional space for a gym or home cinema. Ocean Prime Village was designed to be self-sustainable in terms of energy. All villas are equipped with photovoltaic panels connected to batteries, which can guarantee energy autonomy throughout the day and night, including charging electric vehicles in the garage. The climate control systems include air conditioning and underfloor heating in all rooms, regulated by a heat pump, ensuring efficient and sustainable thermal comfort. The kitchens and laundry rooms will be delivered fully equipped with modern, high-efficiency appliances. The condominium also has a water well, used for watering the green spaces and supplying the communal swimming pool. In addition to the villas, residents benefit from outdoor spaces, a communal swimming pool and a condominium room with a bathroom, ideal for small events or meetings. The environment is peaceful and private, designed to provide a quality and safe family life. The location of Ocean Prime Village is another of its great assets. Situated just a six-minute walk from São Pedro do Estoril beach, the condominium is close to all kinds of shops, services and schools. Some of the most prestigious international schools in the region are located nearby, such as St. Julian´s School in Carcavelos, Saint Dominic´s International School, Santo António International School (SAIS) and Colégio Marista de Carcavelos. In terms of access, it is a five-minute drive from Estoril, ten minutes from the centre of Cascais and about thirty minutes from Humberto Delgado Airport in Lisbon. Located in one of the most sought-after and valued areas of the Cascais line, Ocean Prime Village is a unique opportunity for those looking to live by the sea — or for those who want to invest safely in one of Portugal´s most exclusive property markets.
…By Annonceur International


Ocean Prime Village — New Luxury Condominium in São Pedro do Estoril, Cascais Exclusivity, comfort and sustainability just a few minutes´ walk from the sea. Ocean Prime Village is an exclusive condominium of 11 semi-detached four-bedroom villas located in São Pedro do Estoril, in the municipality of Cascais, just a few minutes´ walk from the beach. This project stands out for its contemporary architecture, environmental sustainability and high standard of comfort, offering a sophisticated living experience in harmony with nature. The villas have a gross area of between 330 and 380 square metres, distributed in a functional and elegant way. On the main floor, there is a large living and dining room of around 45 square metres, a 17-square-metre kitchen, a bedroom or office and a full bathroom. On the upper floor, the private area includes a suite, two additional bedrooms and a bathroom. The attic, measuring approximately 55 square metres, offers the possibility of creating an extra bedroom with a bathroom or a multifunctional area for work or leisure. The garage, with natural light, is a real highlight, with areas exceeding 100 square metres in some units, parking for three cars and also includes a laundry area, storage, bathroom and multifunctional space for a gym or home cinema. Ocean Prime Village was designed to be self-sustainable in terms of energy. All villas are equipped with photovoltaic panels connected to batteries, which can guarantee energy autonomy throughout the day and night, including charging electric vehicles in the garage. The climate control systems include air conditioning and underfloor heating in all rooms, regulated by a heat pump, ensuring efficient and sustainable thermal comfort. The kitchens and laundry rooms will be delivered fully equipped with modern, high-efficiency appliances. The condominium also has a water well, used for watering the green spaces and supplying the communal swimming pool. In addition to the villas, residents benefit from outdoor spaces, a communal swimming pool and a condominium room with a bathroom, ideal for small events or meetings. The environment is peaceful and private, designed to provide a quality and safe family life. The location of Ocean Prime Village is another of its great assets. Situated just a six-minute walk from São Pedro do Estoril beach, the condominium is close to all kinds of shops, services and schools. Some of the most prestigious international schools in the region are located nearby, such as St. Julian´s School in Carcavelos, Saint Dominic´s International School, Santo António International School (SAIS) and Colégio Marista de Carcavelos. In terms of access, it is a five-minute drive from Estoril, ten minutes from the centre of Cascais and about thirty minutes from Humberto Delgado Airport in Lisbon. Located in one of the most sought-after and valued areas of the Cascais line, Ocean Prime Village is a unique opportunity for those looking to live by the sea — or for those who want to invest safely in one of Portugal´s most exclusive property markets.
…By Annonceur International


Carlin Luxury Properties presents this exceptional property located in one of the most sought after areas of Sainte-Maxime, this rare property enjoys a privileged location offering spectacular views over the bay of Saint-Tropez. Only a few minutes from the city center, the port and beaches, it offers calm, privacy and ideal southwest orientation. A Unique Opportunity with a High-End Renovation Project This property consists of: Of a main villa to renovate, with an area of approximately 500 m2 living space, nestled on a plot of 5,540 m 2, with swimming pool and outbuildings. Of a building plot of 1,010 m2 with building permit validated for a second contemporary villa of 260 m2 with swimming pool and landscaped garden. The property is sold with a complete architectural project: detailed renovation plans, quotes, and building permit. A team of professionals is ready to start the work. The renovation plans to: A prestigious villa comprising 10 suites (bedroom, bathroom and toilet), each with a breathtaking view of the sea. A spectacular penthouse with a master suite, large terrace and jacuzzi offering panoramic views of Saint-Tropez. A spacious pool house, large swimming pool and lush Mediterranean garden with mature trees. A second modern villa of 260 m 2, with swimming pool and sea view, nestled in a beautiful landscaped garden. This project offers various opportunities: main or secondary residence of prestige, boutique hotel, seasonal rental activity high-end, or exclusive event venue. This exceptional property was built around 1930 by the architect André Barbier-Bouvet (born in Versailles on October 15, 1893, graduate of the School of Fine Arts of Paris). He belonged to the same generation of visionary architects as Georges-Henri Pingusson (Latitude 43 in Saint-Tropez), René Darde (Sainte-Maxime Casino), Jean Prouvé (Villa Seynaeve in Grimaud Beauvallon) or even Le Corbusier. The villa reflects the modernist style par excellence: concrete, glass and steel, free plan, exposed load-bearing structure, flat roof and immaculate walls. It is ideally oriented towards the sea, offering a breathtaking panoramic view. Originally, it was designed as a private hotel for the princely family of Monaco, the Grimaldi. It was then acquired by L'Oréal, the world leader in cosmetics, before passing into the hands of Lord Hesketh, famous for his British Formula 1 team, Hesketh Racing. In April 2023, the villa was officially classified as a heritage site, receiving the prestigious label of "Historical Monument". Nb: the areas are communicated for information purposes only. Information on the risks to which this property is exposed are available on the site Géorisques: www.georisques.gouv.fr
…By Carlin Luxury Properties


Located in a gated and secure estate near the city center, this fully renovated villa enjoys open views over the hills of La Californie, along with a glimpse of the sea from the upper floor. With a living area of approximately 225 m², it offers generous volumes and an ideal layout: a spacious and bright reception room, a modern fully equipped kitchen, 5 bedrooms, including one on the ground floor, and 3 elegant bathrooms. A large converted basement completes the property, offering multiple possibilities for customization. Outside, a landscaped plot of approximately 1,219 m² features a swimming pool, a pool house, and ample parking spaces. A peaceful and refined living environment just minutes from all amenities.
…By Sophie Peirano Real Estate


Discover this magnificent property of modern Provençal style, offering breathtaking views of the Mediterranean Sea and the heights of Cagnes-sur-Mer to Cap d'Antibes. Nestled in tranquility, this villa is a true haven of peace. The exterior features a sumptuous heated infinity pool, surrounded by an elegant pool house equipped with a summer kitchen. The main house boasts five spacious bedrooms, four of which have en-suite bathrooms, as well as a luxurious master bedroom, providing a luxurious and comfortable living space. For your guests, an independent apartment is available, comprising a bedroom, a living room with kitchen, and a shower room. This exceptional property also includes two cellars, a wine cellar, as well as multiple parking spaces to accommodate your visitors with peace of mind. Do not miss this unique opportunity to acquire a prestigious property, combining elegance, comfort, and panoramic views.
…By Michaël Zingraf Christie's International Real Estate Saint-paul De Vence


Set in a peaceful and privileged environment, at the heart of a magnificent olive grove of 180 trees, this exceptional property enjoys a dominant position on the hills of Antibes, with immediate access to a renowned golf course. A masterful creation by architect André Svetchine, it offers an idyllic and bucolic setting. Recently renovated with meticulous care by its current owners, the residence harmoniously blends charm, authenticity and modern comfort, while fully respecting traditional architectural principles. Offering approximately 1,200 sqm of living space, the property is arranged over three levels and includes two independent apartments, ideal for staff accommodation or complete privacy. The main bastide features vast and light-filled reception areas, winter and summer dining rooms, as well as a spacious family kitchen. It also offers seven en-suite bedrooms, including two master suites, ensuring optimal comfort. A comprehensive wellness area completes this exceptional property, featuring a sauna, hammam, fitness room, massage room, changing facilities with four showers, as well as a wine cellar. This space is equipped with professional audiovisual systems designed to meet the highest entertainment standards, including Dolby Atmos cinema, spatialised live-club experiences, concerts and private performances. The beautifully landscaped and fully enclosed 2.7-hectare park features a formal French garden and majestic fountains inspired by the gardens of the Alhambra and the Alcázar. A swimming pool with a fully equipped pool house further enhances the outdoor amenities. Sun-drenched terraces, a patio and these iconic fountains create an idyllic setting for relaxation, conviviality and unforgettable moments with family and friends. A garage accommodating up to four cars, along with numerous additional amenities, completes the outstanding features of this exceptional estate. Located just 15 minutes from Nice International Airport, this bastide represents a rare opportunity combining prestige, privacy, quality of life and elegance. A true “coup de cœur” property, not to be missed.
…By Michaël Zingraf Christie's International Real Estate Croisette


SOLE AGENT. Just a few minutes’ walk from the new center of Mougins and its shops, this contemporary villa is set in a preserved environment within a secure estate of only eight modern properties. Ideally positioned on an elevated south-facing plot, the villa enjoys breathtaking panoramic views over the old village of Mougins and all the way to the sea. It boasts one of the best locations in the estate, offering privacy, sunlight, and absolute tranquility. With a living area of approximately 300 m², this prestigious property features 4 bedrooms, a light-filled living room, a rooftop terrace with spectacular views, a generous basement, and a large garage. The landscaped garden, arranged in terraced levels, showcases a beautiful swimming pool and carefully curated Mediterranean greenery — an invitation to relax in a serene and exclusive setting.
…By Magrey & Sons Mougins


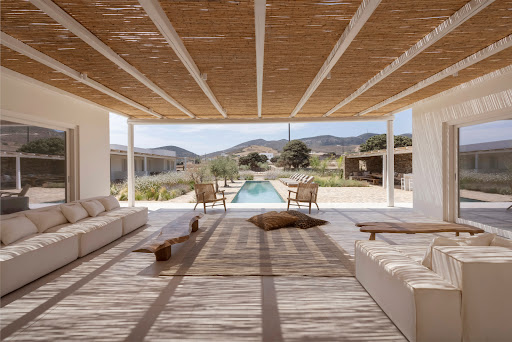


Nestled in an extraordinarily peaceful and serene setting, this luxurious villa radiates an unparalleled sense of tranquility. Featuring a thoughtfully designed flat layout and complemented by multiple chill-out spots, it offers the perfect ambiance for relaxation and cherished moments. The villa’s design fully embodies the essence of serenity and solace. The property stands out for its beautifully arranged outdoor spaces, designed for casual summer living. From a private massage area to multiple alfresco dining areas, the villa is a true sanctuary for those seeking privacy and independence. It consists of three distinct volumes, ensuring complete privacy for guests, each offering independent accommodation with stunning views. Key Features: Lot Area: 4,633 m² Building Area: 219 m² Number of Bedrooms: 4 Additional Building Capacity with Permit: Yes, for one large guest suite with terrace Furnishing: Fully furnished Special Features: Stunning mountain views Swimming pool with loungers and built-in daybeds Landscaped garden Water tank for property use Villa Layout: Volume A: Dining area with W.C. 1 double bedroom with a private bathroom Volume B: Living area Open-plan kitchen Storage room Volume C: 3 independent double bedrooms with en suite bathrooms 1 twin/double bedroom with en suite bathroom Outdoor Spaces: Long swimming pool, perfect for lounging Numerous dining and sitting areas for casual outdoor gatherings Large daybeds and loungers for sunbathing or stargazing Massage area for ultimate relaxation Two alfresco dining areas for enjoying meals with scenic views Potential for Expansion: The property comes with an issued building permit for an additional large guest suite featuring a sitting area and terrace that captures breathtaking mountain and sea views.
…By Demeures De Grèce


This is a fantastic house located in the iconic Costa Nova—so, naturally, it features the area's famous colorful stripes!It is situated just 50 meters from the beach and 80 meters from the Aveiro Lagoon, combining tranquility, natural beauty, and high tourism demand into an exceptional investment opportunity.Currently licensed and operated as a short-term rental property (*Alojamento Local*), the house is divided into three independent apartments:Two 2-bedroom apartmentsOne 1-bedroom apartment with a terrace.Ready for immediate revenue generation, the property offers everything needed for those seeking an established business or an excellent investment opportunity in the tourism sector.It already has guaranteed revenue of €90,000 secured through October 2026.Outside, the property features a pleasant swimming pool and a gym, offering a high level of comfort and well-being for guests or future owners.Its prime location allows you to enjoy the best of both worlds: just steps away from the sea and the Aveiro Lagoon, with easy access to restaurants, shops, bike paths, and the traditional striped houses that make Costa Nova a unique destination.If you are looking for a secure investment with high potential for appreciation and income, or a property to call home in a prime location, this is an opportunity that deserves your attention.I am here to help!
…By Annonceur International


This exceptional frontline villa enjoys uninterrupted Atlantic Ocean views from every room, offering a rare combination of location, privacy, and timeless Portuguese charm. Meticulously maintained, the property showcases authentic Portuguese design, enhanced by natural materials and elegant interior finishes throughout.The villa is set within tranquil, landscaped gardens overlooking the ocean and features both heated indoor and outdoor swimming poolsideal for year-round enjoyment.Located within a secure, fully serviced resort, the property benefits from 24-hour security and is just minutes from beaches, golf courses, shops, and vibrant social amenities. The charming coastal town of Carvoeiro, renowned for its year-round appeal and family-friendly atmosphere, is close by.Ground FloorThe entrance hall leads seamlessly into a spacious living and dining area with underfloor heating and a feature fireplace. Large doors open onto an expansive covered terrace, perfect for outdoor dining and relaxation while enjoying breathtaking sunrise and sunset views over the ocean.The fully fitted kitchen includes a central island and an adjacent utility room. Also on this level is a versatile office space, easily convertible into a fourth bedroom. The indoor heated pool is complemented by a sauna and shower room. Additional features include a garage and electric entrance gates.First FloorThe master suite offers an elegant ensuite bathroom with bath and shower, underfloor heating, and access to a private terrace with open sea views. Two further ensuite bedrooms feature Juliette balconies, each enjoying abundant natural light.Resort Facilities & FeaturesResidents benefit from extensive resort amenities, including three swimming pools (one indoor), tennis courts, gym, crazy golf, childrens playground, reception services, and more.The villa is fully equipped with air conditioning and heating/cooling throughout, ensuring comfort in all seasons.Your Luxury Property (YLP) is a family run boutique style real estate company dealing exclusively with luxury property sales in the Algarve; specifically in the areas of Quinta do Lago, Vale do Lobo and Vilamoura (the Golden Triangle). We are dedicated to providing our clients with expert support in all aspects of buying and selling property in Portugal and offer an extensive portfolio of professional real estate services. Please contact us for any questions or support in regards to property matters.
…By Annonceur International


Luxury Residence in Canals, Puerto CancunLocated in one of the most exclusive developments in Cancun, this majestic residence at Canales 309, Puerto Cancun redefines the concept of elegance, comfort and high-end design. With 1,400 m² of construction on a plot of 850 m², distributed over three levels plus a spectacular roof top, this property offers an unparalleled beachfront living experience.Details that make the difference: • Luxury finishes around every corner • 100% Italian furniture from iconic brands such as Fendi, Bentley, Roche Bobois, Reflex and Pininfarina • Immaculate condition, ready to move in • Designed to maximise exclusivity, functionality and comfortMore than a property, a sophisticated lifestyleEach space has been created for those who value excellence, privacy and luxury in front of the sea, combining modernity, elegance and a unique environment.Experience Puerto Cancun like never before. Schedule your appointment and discover this extraordinary residence.Denisse Cruz
…By Annonceur International


4 bedroom villa with sea view, with garage, garden and swimming pool, 400 m from the beach and about 14 km from Ericeira. PROPERTY DESCRIPTION: Floor -1 Garage for 3 cars Collection Technical area Floor 0 Entrance hall Living room open to kitchen Kitchen Bedroom/Office Bathroom Floor 1 Hall Three suites with wardrobes Balcony Terrace EXTERIOR DESCRIPTION: Garden Patio Swimming pool Barbecue EQUIPMENT: Air conditioning Heat pump Electric blinds Electrical Blackouts Kitchen equipped with: Oven Plate Cooker hood Refrigerator Dishwasher Microwave Washing machine PROPERTY APPRAISAL: This luxury 4 bedroom villa, located next to the beach, stands out for its exemplary combination of comfort, modernity and a strong connection to the natural surroundings. Designed to make the most of the south-facing orientation, the social area benefits from exceptional light throughout the day, with large glazed surfaces that extend the interior spaces to the outside and frame the sea view. The living room, generous and elegant, invites you to socialize and rest, creating a sophisticated, functional and welcoming environment. Contemporary architecture is combined with high quality materials and finishes, designed to ensure durability, efficiency and well-being. The kitchen, equipped and with modern lines, integrates fluidly into the social area, reinforcing the feeling of spaciousness and facilitating daily living. The rooms, all en-suite, offer comfort, privacy and access to balconies or terraces with sea views, providing a serene and exclusive environment in each rest space. Outside, the private pool, garden and leisure areas have been designed to fully enjoy the climate and proximity to the ocean, while maintaining total privacy. The garage and outdoor spaces complement the functionality of the villa, making it ideal for both permanent housing and a holiday home or quality investment. A property that reflects a sophisticated lifestyle, where modern comfort and large, bright spaces come together with the unique beauty of the Portuguese coast. ADDITIONAL INFORMATION: * Areas removed from plants - All available information does not dispense with confirmation by the mediator as well as consultation of the property's documentation.
…By Annonceur International


ocated in the first row to the sea, in the very center of Kaštel Novi, this unique stone house offers an open view of the sea, marina and bay – a rare opportunity that provides a true Mediterranean lifestyle.The house, with approximately 180 m² of living space, was fully renovated in 2026. Only the outer walls were preserved, while everything else was newly built to modern standards. It represents a perfect blend of authentic Dalmatian charm and contemporary luxury.Situated between Split and Trogir, just 10 minutes from Split Airport, the property enjoys an excellent location close to all amenities, while offering peace and privacy.The layout is carefully designed. The ground floor features an entrance area, lounge, bathroom, wardrobe and a wellness zone with jacuzzi and sauna with access to a terrace. The first floor offers two spacious bedrooms with en-suite bathrooms and beautiful sea views. The top floor consists of a large living room, kitchen and dining area, as well as an additional bathroom.The house is bright, fully furnished and designer-decorated, ready for immediate move-in or tourist rental, with no additional investment required.ID CODE: 902
…By Annonceur International


Experience serene waterfront living in Kahaluu! This spacious 3, 088 sq. ft. property offers 3 bedrooms and 3 bathrooms, blending peaceful country charm with the convenience of Kaneohe just minutes away. The main living area features 3 bedrooms, 2 bathrooms, vaulted ceilings, and an open layout showcasing stunning views of Kaneohe Bay. Set on a lush 1/3-acre lot, youâll find banana and lime trees, garden spaces, beds of manicured tropical plants, and a covered cooking area with two gas grills. Enjoy breathtaking sunrises from the covered deck overlooking the bay, then fish, kayak (3 included), or boat straight from your backyard. Designed for comfort and sustainability, the home includes 46 Tesla solar panels, 3 Powerwall batteries, split A/C and window units throughout, a carport, and a massive garage/workshop fully equipped with tools and maintenance materials. Three attached studio spaces, each with a private entrance and wet bar, offer flexibility for guests, extended family, or creative use. To make your move even more seamless, the home is being offered fully furnished with existing furnishings, allowing you to begin enjoying the waterfront lifestyle from day one.
…By Annonceur International


ERHU221 Fulvio Rubini Mediterranean-style beachfront villa with pool and green areas for sale Villa for sale in front of the ocean, with charming Mediterranean style, design full of personality and spectacular views of the ocean and the mountains from all its spaces. Furnished, with large green areas, multiple terraces and rest areas to enjoy the coastal environment. HIGHLIGHTS Spectacular views of the ocean and/or mountains from any point of the house Bright villa, designed to take advantage of natural light Oceanfront Pool with ocean view Open kitchen with ocean and mountain views Lots of green areas Large seating areas Meditative, cosy style with a lot of personality Assigned Parking Solar panels (very little light is spent) 24/7 Security Within a condominium regime of 5 villas Very good income history Furnished LOCATION Villa for sale, Tangolunda, Huatulco, Oaxaca, Mexico. 5 minutes from the beach 15 minutes from La Crucecita 25 minutes from Huatulco International Airport READY FOR IMMEDIATE DELIVERY Villa for sale, furnished. OFFICIAL PRICE The official price of this property is $29,949,800 Pesos, the price in US dollars is a reference. The exchange rate of the day will be used for the purchase. Some items and finishes may or may not be included depending on your final agreement with the seller. Prices subject to change without notice. Contact us to send you updated information. Schedule your appointment to visit the area or call us to answer your questions.
…By Annonceur International


Large picture windows frame dramatic Pacific Ocean views at 203 Golden Bay Drive, an originally 1968-built Coastal home that has been beautifully remodeled with refined finishes, located in Pacifica's desirable Fairmont West neighborhood near Fairmont Park and Recreation Center. Enjoy coastal scenery, passing whales, and hawks soaring over the Pacifica coastline. The main level features a bright living room and formal dining area with dramatic Ocean views, a remodeled kitchen, and three spacious bedrooms, including a primary suite with dual closets and an updated en-suite bath. Thoughtful attention to detail is seen throughout the remodel, creating a calm, polished coastal feel. The lower level offers an expansive entertainment room, remodeled full bathroom, and an accordion-style glass door system opening to the private backyard patio with seamless indoor-outdoor living. Garage and driveway parking add convenience. Highlights include a newer roof, new concrete driveway and walkways, remodeled bathrooms, EV-ready wiring, Nest thermostat, and updated systems. Close to parks, recreation, shopping, surfing, fishing, hiking, biking, beaches, commuter routes, and San Francisco, this Fairmont West home is a rare find on the Pacifica coast.
…By Annonceur International


This offering presents an exceptional investment opportunity in the rapidly growing holiday and retirement bsns and tourism market on Cebu Island, Philippines. Acquire one of the region's most atmospheric waterfront properties with a clean title. The development features a high-quality accessible housing complex, complete with elevator, swimming pool, restaurant, separate staff house and clinic facility, 24-hour security service, and numerous additional amenities. An approximately 228 sqm (2,454 sq ft) private owner's penthouse is also available. The Beach Club offers a luxurious and breathtaking panoramic sea views extending to the islands of Bohol, Siquijor, and Balicasag on the horizon. Constructed to high international standards, all rooms feature approximately 4-meter (13-foot) ceilings, double-glazed arched windows, and elegant arched doors. The property comprises approximately 3,400 sqm (36,600 sq ft) of titled land with 60 meters (197 feet) of beachfront frontage and a private ramp to the water. The total living and usable floor area is approximately 2,900 sqm (31,200 sq ft). Architecturally inspired by a Venetian palazzo on Venice's Grand Canal, the development combines Mediterranean ambience with a prime waterfront location absolutely ideal for celebrations of all kinds. The complex includes 46 rooms in various residences and penthouses. It has been specifically designed for holiday makers, long term tenants, independent living, assisted living, and senior shared-housing communities. This concept is virtually unmatched in the region and is also attractive to single seniors seeking companionship, security, convenience, and an enhanced quality of life. There is already significant interest in this type of accommodation, providing excellent potential for strong occupancy rates and attractive returns. Numerous tourist attractions and recreational destinations are located nearby. The world-famous whale shark watching experience in Oslob can be reached within approximately 25 minutes by car. Particular emphasis has been placed on complete accessibility. The entire development is fully barrier-free, meeting one of the most important requirements for comfortable holiday living and retirement living. A rare opportunity to buy now, thanks to the sharply risen dollar exchange rate. Expected Completion: September 2026 For additional information, detailed documentation, or to arrange a private viewing, please contact the owner directly.
…By Annonceur International


These two stunning villas have been designed with meticulous attention to detail, offering the very best of modern coastal living just a short walk from one of the most beautiful beaches on the Costa del Sol. Carefully planned to maximize natural light and space, each home is bathed in sunshine throughout the day, creating a bright and uplifting atmosphere that enhances both well-being and everyday comfort. The interiors are spacious and harmoniously balanced, providing a calm and welcoming environment where life flows effortlessly between relaxation, entertaining, and quality time with family and friends. Expansive sea-view terraces overlook tranquil landscaped gardens and a pristine swimming pool, creating the perfect setting for a healthy Mediterranean lifestyle. From morning coffee in the sunshine to long al fresco dinners on warm summer evenings, these outdoor spaces are designed to be enjoyed all year round. Located in the established community of Torrenueva, the villas are just 25 minutes from Málaga Airport and only 10 minutes from the vibrant coastal towns of Marbella and Fuengirola. A short walk takes you to El Bombo Beach, where beachfront restaurants, the soothing sound of the sea, and the famous promenade invite you to enjoy peaceful coastal walks all the way to the charming village of La Cala de Mijas. ref:CBSH1462
…By Annonceur International


FILM ISLAND FOR SALE CABO FRIO/RJ Exclusivity, luxury and a simply unique setting. A real gem on the coast of Rio de Janeiro! Located in Cabo Frio Bay, with land access via bridge, this island provides the perfect balance between sophistication, privacy and contact with nature. The Property The island is home to an imposing mansion by the sea, with approximately 1,000 m² of built area, surrounded by lush landscapes and total tranquility. Dimensions Total land area: 18,000 m² Constructed area: 1,000 m² Exclusive Differentials Panoramic sea views in all environments 6 spacious and comfortable suites Wine cellar Swimming pool with sea view, integrated with bar and sauna Pergola with waterfall Deck/Trapiche for boats Helipad Covered garage for up to 5 vehicles Complete caretaker's house Investment Potential Studying proposal and possibility of installment payment Existing architectural project for the construction of 158 studios in the total area of the island Excellent opportunity for real estate development or tourist development He studies a proposal and property in Rio de Janeiro as part of the payment. Documentation Regularized A rare asset, with high potential for appreciation, ideal for demanding investors or for those looking for an exclusive refuge on the Brazilian coast. More information and visits: WhatsApp: (11) 98851-2865 www.duclassimoveis.com.br CRECI: 38.938-J Duclass Real Estate Turning unique assets into great opportunities. Hashtags DuclassImóveis IlhaÀVenda CaboFrio ImóvelDeLuxo AltoPadrão LuxuryRealEstate IlhaPrivativa FrenteMar PéNaAreia InvestimentoImobiliário OportunidadeExclusiva MercadoDeLuxo Heliponto VistaMar ImóveisDeAltoPadrão BrasilLuxury BeachHouse Investidores EmpreendimentoTurístico Creci38938J
…By Annonceur International


In the heart of Puerto Rico---s west coast, where the sea meets one of the island's most coveted landscapes, lies a truly exceptional opportunity: 24,254 square meters of direct oceanfront land, located in Bo. Caguabo, along Highway 115 between A--asco and Rinc--n, adjacent to the renowned Rinc--n Beach Resort.Property Highlights This land offers an experience that is difficult to replicate in today's market: a completely unobstructed view of the Caribbean Sea with full western exposure, guaranteeing uninterrupted ocean sunsets. The topography and positioning of the lot allow for a direct connection to the shoreline, creating an ideal setting for either private use or hospitality development.The property is equipped with key elements for immediate activation: Water and electricity infrastructure available; Surveys and segregation completed; Two fully equipped, operational modular residences (2 bedrooms, 1 bathroom, kitchen, and living area); Independent studio with a private bathroom.This existing component allows for income generation from day one while future expansion is planned.Strategic Potential From a strategic perspective, this asset is positioned as an ideal platform for:Development of a high-end modular unit project; Boutique Short-Term Rental (STR) concept; Private retreat or legacy beachfront estate.A Rare Opportunity In a market where the availability of beachfront land is increasingly limited, this property stands out as a singular piece of real estate: an expansive, usable coastal strip with basic infrastructure in a location that combines accessibility, exclusivity, and proven tourism value.One of the last direct coastal opportunities in this region of Western Puerto Rico.
…By Annonceur International


Port d’Andratx, Cala Llamp, on the southwest coast of Mallorca, this brand new luxury contemporary villa is situated on a 1,057 m² plot and offers 848 m² of living space distributed across four levels connected by an elevator. The living area features a spacious lounge with fireplace, opening onto generous terraces and an infinity pool, a welcoming dining room, and a modern integrated kitchen. The home includes six bedrooms, four of which are suites with magnificent sea views, as well as five bathrooms and numerous walk-in closets. For well-being, the villa boasts a complete fitness area with gym, sauna, and steam room. The rooftop solarium, equipped with a jacuzzi and summer kitchen, allows you to enjoy exceptional panoramic views of the Mediterranean and spectacular sunsets. A large landscaped garden, several outdoor relaxation areas, and a spacious garage for four cars complete this exclusive property. High-end features include reversible air conditioning, underfloor heating, luxury materials, and a state-of-the-art heat pump system. Ideally situated just minutes from the marina, restaurants, shops, and prestigious golf courses, this exceptional property is only 30 minutes from Palma’s city center and international airport, offering a unique setting of elegance, modern comfort, and authentic Mediterranean lifestyle.
…By Kretz Spain - Family Real Estate


Located in Marbella, within the beachfront setting of Las Chapas, this semi-detached residence represents the final opportunity within one of the few developments positioned directly on the coastline.With approximately 484 m² of built space, the property offers a scale and layout more aligned with a private villa, while benefiting from the structure and services of a fully managed residential development.The interior is organised around expansive living areas that connect directly with the exterior spaces. Large openings allow natural light to move freely throughout the home, while maintaining a continuous relationship with the surrounding landscape and the sea beyond.The residence comprises three bedrooms, each with its own en-suite bathroom, ensuring privacy and independence across all living spaces. The layout separates the main living areas from the sleeping quarters, creating a clear and functional flow throughout the property.Outdoor areas play a central role in the overall design. Private terraces, landscaped zones, and a swimming pool with integrated jacuzzi extend the living experience beyond the interior, offering a setting that is both private and directly connected to the coastal environment. The protected dune reserve between the residence and the shoreline reinforces both privacy and uninterrupted views.Residents benefit from access to a full range of amenities, including landscaped gardens, multiple swimming pools, and a dedicated social club featuring spa, fitness facilities, indoor pool, and coworking spaces.A property defined by scale, positioning, and its direct relationship with the Mediterranean coastline.
…By Annonceur International
'%20stroke='%23DDAA3A'%20stroke-width='1.909'%20stroke-linecap='square'%20stroke-linejoin='bevel'/%3e%3c/svg%3e)
Receive by email any new listing that may match your search criteria
By validating this form, you accept the general conditions of use of Le Figaro Properties.
These agencies offer a selection of luxury properties vente . Feel free to contact them for personalized assistance.





