Get early access to listings that match your criteria
Never miss an opportunity again. Our personalized alerts notify you instantly.

 English$ USD · m²


Experience elevated coastal living at this exceptional Malibu Road beachfront residence, thoughtfully designed to capture panoramic views of the Pacific Ocean, rugged coastline, and surrounding mountains. With direct access to a pristine sandy beach, the property offers a rare combination of privacy, scale, and seamless indoor-outdoor living in one of Malibu's most desirable locations.The residence showcases striking modern architecture, soaring ceilings, expansive walls of glass, and refined natural materials throughout. A landscaped front patio creates a welcoming arrival, while interiors are filled with natural light and framed by dramatic ocean vistas at nearly every turn. The main living spaces are designed for both comfort and entertaining, featuring skylights, stone floors, custom built-ins, and a statement fireplace positioned against mitered windows overlooking the coastline.Sliding glass doors open to expansive oceanfront decks complete with multiple lounging and dining areas, a built-in fire pit, BBQ, and inviting outdoor living spaces designed to embrace the Malibu lifestyle. The dining area flows effortlessly into the gourmet kitchen, appointed with premium appliances, sleek white countertops, generous storage, and a spacious pantry.The primary suite offers a serene retreat with breathtaking ocean views, wood floors, a fireplace, and a spa-inspired bathroom featuring a freestanding soaking tub, steam shower, double vanities, and refined stone finishes. Additional guest bedrooms continue the home's sophisticated aesthetic, many with private balconies, ocean views, and beautifully appointed en-suite bathrooms.Additional living areas throughout the property provide exceptional flexibility for guests, offices, wellness, media, or extended stays. Thoughtfully designed spaces feature high ceilings, fireplaces, natural light, and access to private outdoor terraces, creating a sense of comfort and separation while maintaining cohesion throughout the home.The property is further enhanced with modern amenities including central air conditioning and heating, integrated technology, a prewired alarm system, outdoor shower, and a versatile garage space currently utilized as a gym and office.Blending contemporary design, breathtaking natural beauty, and an unparalleled beachfront setting, this Malibu Road residence offers a rare opportunity to experience refined coastal living at its finest.
…By Annonceur International


Just steps from the beach, with 204 m² and a private pool, this villa stands out for its perfect harmony between contemporary design and surrounding nature. The layout has been carefully planned to maximise natural light, creating spacious, functional, and welcoming environments, ideal for living with comfort and quality.The outdoor areas invite moments of leisure and socialising, featuring a generous garden that includes the pool area, ideal for enjoying the sunny Algarve days. Camaleão is located in Castro Marim, a region with around 300 days of sunshine per year. Signed by the renowned Rebelo de Andrade architectural studio, this unique project celebrates the harmony between architecture, nature, and exclusivity.This two-storey 2-bedroom villa includes private parking with two dedicated spaces.Areas:Interior area: 204.11 sqm (gross private area)Exterior area: 100.39 sqmInterior + exterior area: 304.50 sqmTotal unit area: 329.50 sqm (interior + exterior + parking)Area breakdown:Interior:Bedroom: 17.55 m²Bedroom: 15.44 m²Living room: 20.52 m²Dining room: 18.99 m²Kitchen: 10.08 m²Bathroom: 5.81 m²Bathroom: 6 m²Guest WC: 4.17 m²Circulation: 22.25 m²Other:Storage room: 83.30 sqmGarage: 25 sqm (2 parking spaces)Access:600 m from the beach58 km from Faro International Airport3.6 km from the motorway600 m from the nearest restaurantsClose to the historic centre of Castro MarimDesigned for comfortable, practical, and harmonious living, this unit, integrated into a protected natural landscape, offers modern amenities, including good sun exposure, large social areas, safe pedestrian access to the beach, and proximity to beachside restaurants.Inspired by the Algarve's historical, cultural, and architectural roots, Camaleão combines captivating design with contemporary functionality. It is designed to provide unforgettable experiences and is set in a privileged location with excellent potential for value appreciation and return.This signature architectural project honours the essence of the region and is intended to offer memorable moments shared with family and friends.Please note: the images presented represent the general set of villas and may not reflect the particularities of each typology, which may vary.Contact us to schedule an information session, discover all the details of this villa, and explore our full portfolio of units.We collaborate with other real estate agencies and partners. Energy Rating: A ref:MOR_BE
…By Annonceur International


Just a few steps from the beach, this corner villa with a private pool and 204 sqm stands out for its balanced relationship between contemporary design, privacy and the surrounding natural landscape. Its position allows for a more secluded living experience, with a generous connection to the outdoor areas and an interior layout carefully designed to make the most of natural light, creating spacious, functional and welcoming environments, ideal for living with tranquillity and quality.The outdoor spaces invite moments of leisure and conviviality, with a total outdoor area of 46 sqm and a 21.34 sqm terrace that integrates the pool area, ideal for enjoying the sunny Algarve days. Camaleão is located in Castro Marim, in a region with around 300 days of sunshine per year. Designed by the renowned Rebelo de Andrade architectural studio, this project celebrates the harmony between architecture, nature and a more private way of living.This two-bedroom villa, distributed over two floors, includes parking with two spaces dedicated to the unit and a clear separation between social and private areas:Gross private area: 204.11 sqmTotal outdoor area: 46 sqmInterior + exterior area: 250 sqmTotal unit area, including parking: 275 sqmArea distribution:Interior:Bedroom: 17.55 sqmBedroom: 15.44 sqmLiving room: 20.52 sqmDining room: 18.99 sqmKitchen: 10.08 sqmBathroom: 5.81 sqmBathroom: 6 sqmGuest WC: 4.17 sqmCirculation: 22.25 sqmOther areas:Storage room: 45.27 sqmGarage: 25 sqm, two parking spacesThe interior areas include generous living and dining spaces, a functional kitchen, two well-proportioned bedrooms and several bathrooms, complemented by spacious circulation areas that reinforce the sense of comfort and spatial continuity. The unit also includes basement storage and parking with two dedicated spaces.Accessibility:600 m from the beach58 km from Faro International Airport3.6 km from the motorway450 m from the nearest restaurantsClose to the historic centre of Castro MarimDesigned for comfortable, practical and harmonious living, this unit, set within a protected natural landscape, offers modern amenities, including good solar orientation, generous social areas, safe and comfortable pedestrian access to the beach, and nearby beach restaurants.Inspired by the historical, cultural and architectural roots of the Algarve, Camaleão combines aesthetically compelling design with contemporary functionality. Created to provide memorable experiences, it is located in a privileged setting, with excellent potential for appreciation and return.Please note that the images presented represent the general set of villas and may not reflect the specific features of each typology, which may vary from one unit to another. Contact us to schedule an information meeting, learn all the details of this villa and explore our full portfolio of units.We inform you that we collaborate with other real estate agencies and partners. Energy Rating: A ref:MOR_DK
…By Annonceur International
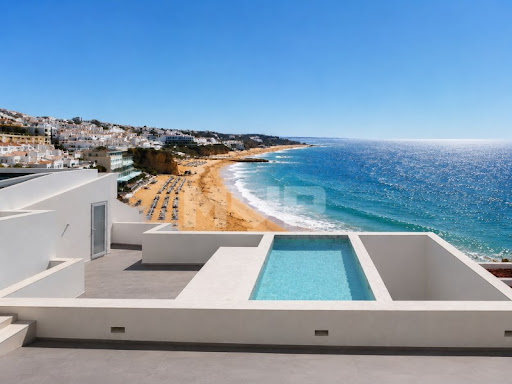


4 bedroom villa on the seafront, located in downtown Albufeira, next to the Peneco Elevator and with direct access to the beach. Inserted in the historic area of the city, this property combines life in the historic centre with the seafront, in one of the most sought-after locations in Albufeira.On the ground floor, the villa integrates an independent commercial space with direct access to the street that goes down to the beach. This element adds versatility to the property, allowing its own use or autonomous exploration, reinforcing the potential of the property in the downtown area of Albufeira.The building has been completely rebuilt, preserving the original traditional Algarve façade, now restored, while the interior has been developed with contemporary lines and high quality materials. The architecture was designed to maintain the constant connection to the sea, present in practically all rooms.The social area is organised in an open space, with a living room and kitchen facing the sea, benefiting from a strong entry of natural light throughout the day and a continuous view over the coastline.The villa has three suites, all with private bathrooms, and an attic with flexible use, ideal as an additional bedroom, office or multifunctional space.At the top, the rooftop takes on the central role of the house, with a swimming pool and panoramic views of the sea, creating an outdoor area designed to take advantage of the unique location and surroundings.A few steps from the historic centre, the Albufeira Marina and several food and local shops, this is a property where location, seafront and versatility come together in one of the most emblematic and valued areas of the AlgarveThe location shown is not the exact location, but an approximate location of the property. Energy Rating: C ref:170260051
…By Annonceur International


Set at the end of a private cul-de-sac on an ultra-exclusive gated street just off Broad Beach Road, this extraordinary Malibu residence offers a rare combination of seclusion, architecture, and panoramic oceanfront living. Set above the sand in one of Malibu's most coveted coves, the property unfolds in layers beginning with a tranquil entry garden and outdoor lounge that immediately sets a tone of intimacy and retreat. Behind the gate, the reimagined contemporary beach house spans four bedrooms and six thoughtfully designed bathrooms across multiple light-filled levels, all accessed by elevator and fully integrated into a state-of-the-art smart home system. From the moment of entry, the ocean view foyer hints at the scale and intention of the interiors: tray ceilings with soffit lighting, dramatic skylights, and sky-high volumes that usher in golden daylight. Expanses of French oak flooring guide the flow through a series of grand entertaining spaces including a dramatic formal living room with soaring double-height ceilings, an oceanfront dining area framed by disappearing walls of glass, and generous outdoor decks that capture unobstructed views of the coastline, Catalina, and every sunset in between. A separate ocean-facing family room doubles as a bar and lounge space, complete with fireplace, while the main living areas open to an expansive terrace equipped for full-day enjoyment a built-in outdoor kitchen, barbecue, fire pit, flatscreen television, and plenty of seating for open-air dining or movie nights by the sea. The chef's kitchen is enveloped in Calacatta marble and backdropped by endless blue sea, appointed with professional-grade stainless steel appliances. An additional entertaining level is dedicated to leisure, with a plush media room anchored by a wine showcase wall, a full bar, and lounge seating all flowing out to a lower terrace featuring a spa and sundeck. A private guest suite on this level offers a luxuriously appointed bath and sliding glass doors with direct access to the sandy beaches below. The primary suite is a study in beachfront serenity, elevated to maximize the view and designed to evoke a personal retreat. A wall of glass offers uninterrupted sight lines to the cove beyond, while the ensuite bath featuring dual vanities, walk-in closets, and a soaking tub positioned to overlook the shoreline brings spa-level luxury into everyday living. Additional amenities include a dedicated wellness loft with massage and exercise space, a library, and an upstairs office/bonus area framed by vaulted ceilings and skylights, offering an inspiring perch above the main living areas. Outdoor moments continue throughout the home, from private bedroom balconies to layered garden terraces and expansive decks that seamlessly extend each interior space into the sun and sea air. A 2-car garage with a car lift for additional vehicle storage completes this spectacular property. Meticulously reimagined and designed for both privacy and presence, this coastal sanctuary delivers the ultimate in contemporary Malibu living.
…By Annonceur International


A rare opportunity to create a legacy waterfront estate on one of Kaneohe Bay's most exceptional parcels. Stretching just shy of a full acre from Kaneohe Bay Drive to the ocean, this property offers a gentle, park-like slope framed by breathtaking views of the Ko'olau Mountains and iconic Coconut Island, with no view of the Marine Corps Base to interrupt the natural beauty. A winding driveway leads through a canopy of mature trees, creating a private and enchanting arrival experience. The expansive grounds provide a canvas for a world-class custom residence, resort-style pool, guest accommodations, and outdoor entertaining spaces designed to capture Hawaii's indoor-outdoor lifestyle. An existing home provides rental income or a place to reside while planning and permitting your dream estate. Just moments away, the Kaneohe Bay Yacht Club offers a vibrant waterfront lifestyle with sailing, tennis, pickleball, live music, family events, and the renowned Thursday evening regattas that can be enjoyed from the property itself. Equally appealing, the world-famous Kailua Beach is only a short drive away. Properties of this size, setting, and potential rarely become available.
…By Annonceur International


A Rare Beachfront Investment Opportunity Positioned on one of Zakynthos' most iconic coastlines, the property offers a unique combination of prime beachfront real estate, an operational hospitality business, and significant development potential. Set on a 2,700 m2 plot with 64 metres of direct beachfront, the property commands panoramic views across Laganas Bay, from Gerakas to Marathias, and the islands of Pelouzo, Marathonisi, and Cameo. A Destination in Its Own Right The property's architectural design blends natural stone and wood, creating a warm, luxurious atmosphere that harmonises with the surrounding landscape. Guests enjoy a refined beachfront experience with: * Over 60 dining tables * 70 umbrella sets across private land and beachfront * A fully equipped 250 m2 restaurant & bar * Expansive outdoor terraces with uninterrupted sea views Accommodation & Expansion The property includes six fully equipped studios (200 m2 total), providing immediate rental income. A major highlight is the remaining 2,000 m2 building allowance for tourist use — ideal for a boutique hotel, luxury beach club, or serviced suites. Key Features * 2,700 m2 plot within city plan * 64 metres beachfront * 250 m2 restaurant & bar * 200 m2 of studios (6 units) * 2,000 m2 remaining tourist use building allowance * High traffic, central Laganas location * Established brand and operational business * Code: 100-34567 * Sale * Type: Investment * Plot size: 2700m2 * Floor area: 450m2 * Bedrooms: 0 * Bathrooms: 0 * Living Rooms: 0 * Parking Spaces: 0
…By Annonceur International


Villa Aurora is a unique villa situated in a prime location near the historic town of Trogir, a UNESCO World Heritage Site. This stunning holiday retreat enjoys a coveted southern orientation and offers breathtaking panoramic views over the Adriatic Sea. Just 200 meters from a beautiful beach and the crystal-clear sea, the villa offers an ideal blend of privacy, comfort, and natural beauty. With 200 square meters of living space thoughtfully spread across two levels, the villa showcases contemporary Mediterranean architecture and high-end finishes. The ground floor features a spacious, open-plan living area that flows seamlessly onto a paved terrace with a sunbathing deck and swimming pool, overlooking the sea. The modern kitchen and elegant dining area are perfect for entertaining, while an additional bathroom and a bedroom with direct access to the terrace add practicality and comfort. A special highlight of this property is the outdoor living space. Next to the pool, you’ll find an outdoor kitchen with a covered dining area – the perfect setting for al fresco meals and unforgettable summer evenings with family and friends. Upstairs, two well-appointed bedrooms and an additional bathroom provide restful accommodation. One of the bedrooms boasts access to a private terrace with uninterrupted sea views – an idyllic space for morning coffee or relaxing at sunset. The lower level includes a technical room and offers ample private parking for several vehicles. Villa Aurora perfectly blends premium design, functionality, and comfort in one of Dalmatia’s most desirable coastal areas. It is ideally suited as a family home, a high-end rental investment, or a personal Mediterranean getaway. Thanks to its peaceful surroundings, proximity to cultural landmarks, and easy access to the international airport, Villa Aurora represents a unique opportunity in the Croatian real estate market.
…By Croatia Sotheby's International Realty


Barnes presents this spectacular home located in Caldes d’Estrac, in the heart of the Maresme region — one of the most prestigious residential areas on the Catalan coast. Just 35 minutes from Barcelona and a short walk from the promenade, the beach, and the marina, surrounded by charming restaurants and high-quality services, this property offers the perfect fusion of comfort and Mediterranean lifestyle. Architecture, Layout & Design With 324 sqm of built area on a 550 sqm private plot,this elegant home stands out for its brightness and functional distribution. It features 5 bedrooms and 4 full bathrooms, including a spacious master suite with a private terrace and sea views. The living-dining room, with its fireplace, creates a warm and welcoming atmosphere, while the independent kitchen is fully equipped with top-quality materials and appliances, including a Bosch oven and Pando extractor, designed for those who appreciate both style and practicality. Technology & Energy Efficiency With a strong focus on sustainability, the house includes: 20 solar panels with 3 storage batteries Aerothermal system for domestic hot water Gas heating and traditional fireplace Electric vehicle charging station Motorized blinds and awnings These features significantly reduce energy consumption without compromising on comfort. Outdoor Spaces & Lifestyle Outside, the low-maintenance garden offers hassle-free enjoyment, while the heated swimming pool allows for year-round use. The barbecue area and outdoor dining space are designed for unforgettable gatherings in a private and relaxed setting. Investment Opportunity The property has a valid tourist license, opening the door to excellent returns as a vacation rental investment in a high-demand area for both national and international guests. Caldes d’Estrac: Luxury, Coastline, and Proximity to Barcelona This charming seaside town in the Maresme region combines tradition, tranquility, coastal living, and high-quality services. Its proximity to Barcelona, excellent motorway and train connections, and privileged natural surroundings make it one of the most sought-after destinations among discerning buyers from around the world. Do not hesitate to contact Barnes to schedule a private viewing and discover this jewel of the Catalan coastline.
…By Barnes Maresme


Discover an elegant villa ideally located on the heights of the prestigious Roubion district in Antibes, near Cannes. Here, time seems to slow down, enchanted by the sweet scent of the landscaped garden and the golden Mediterranean sunlight. From the moment you enter, you will be captivated by the warm atmosphere of this residence, offering a story of conviviality and comfort. On the ground floor, the spacious living room is centered around a welcoming fireplace, while the open kitchen invites you to share precious moments with family or friends. The covered patio provides a direct view of the swimming pool, a true oasis during long summer days. Upstairs, two bedrooms and a bathroom await peaceful dreams, each ensuring perfect privacy. A third bedroom with its own bathroom, ideally located on the ground floor, is perfect for accommodating parents or guests. Under the side terrace, an independent 80 m² apartment with 2 bedrooms and 2 bathrooms offers excellent space for family, friends, or generating additional rental income. The terraced garden, southwest-facing, promises delightful strolls beneath trees or joyful meals on the spacious sunny terrace. Here, each evening becomes magical, accompanied by the whispers of the wind in the trees and the unique gentle lifestyle of the Côte d'Azur. This property invites you to fully experience the Mediterranean dream in a peaceful and privileged setting in Antibes, just moments away from the excitement of Cannes. Monthly charges: €12 Property tax: €1,962 Fees payable by the seller Information on the risks this property is exposed to is available on Géorisques: georisques.gouv.fr
…By Coldwell Banker Standing Realty


Premier Oceanfront Penthouse in Vero Beach with private entry hallway elevator. Wrap around balcony with amazing Ocean views from every bedroom. Great outdoor dining space with a wrap around balcony. This unique condo has flexible living space to make a 4th bedroom. Private entry to two car garage underneath. Centrally located to all restaurants and shops Vero Beach has to offer.
…By Annonceur International


Experience coastal luxury living at its finest in this exquisite 3-bed, 3-bath residence, perfectly positioned for tranquillity, beauty, and effortless beachside living.This gorgeous property offers a rare blend of elegance and nature enjoy a scenic forest walk that leads you directly to the beach, creating a truly idyllic lifestyle.Step inside to a stunning, expansive open-plan kitchen and living space, designed for modern entertaining and effortless family living. High-end finishes, abundant natural light and seamless indooroutdoor flow elevate every moment spent here.Upstairs, a private rooftop terrace provides the perfect sanctuary for sunset views, relaxation, and alfresco gatherings.For those looking to create even more, architectural plans have already been drawn for a second level and a large pool available on request.A rare opportunity to own a coastal haven thats luxurious, serene, and full of potential.
…By Annonceur International


Ref.4610 : Beautiful property located in the north of the Calvados department, near the sea. The property is located in the north of the department of Calvados, at the forefront of the ‘Côte Fleurie’, world-famous for its unmissable holiday resorts. Built in a dominant position, in the peace and quiet of a cul-de-sac, in the heart of unspoilt countryside, this small estate offers all the guarantees of calm and serenity sought by the most discerning guests. The topography of the site will lead the discerning eye from wooded hills to lush green pastures. This property, located on the outskirts of Pont-l'Evêque, has all the local services you could wish for; all road, rail and air links are within easy reach. The local tourist appeal guarantees a wide range of cultural and sporting activities less than 15 km away. The perfect embodiment of a complete change of scenery, a symbiosis of comforting nature, this privileged holiday location could soon give new meaning to what a principal residence should be. The property has 3 uninterrupted sites. The main dwelling dominates the most undulating and varied landscape on the south side. Built over 2 main storeys and attic space, it has an elongated facade with an elegant, imposing overhang that gives the whole a harmonious balance, and is most unusual for its chestnut slate cladding. The building is of timber-framed construction with wattle and daub, resting on runners separated from the ground by a low brick and flint wall. The roofs are four-sloped, with pedimented dormers and chimneys. A strange mix of roofing features slate on one side and lats on the other. This originality does not detract from the attractive appearance of the whole, giving it a charm that is as atypical as it is innovative. With approx. 155 sqm of living space, the main dwelling is distributed as follows: Ground floor: main entrance via the central projection, leading to a small vestibule. Tiled floor. The living area comprises a neutral space (terracotta floor tiles) with a monumental fireplace equipped with a wood-burning stove, a lounge with parquet flooring and a small study/library in the gable end. Continuous dining room (terracotta floor tiles), adjoining a fitted kitchen (cement tiles). Utility room / scullery in the gable end. 1st floor: accessed via a wooden staircase, large bedroom (1) with parquet flooring and corner bathroom with toilet. Raised hallway leading to a tiled bathroom with wc - Separate dressing room (parquet flooring). Attic bedroom (2) with parquet flooring and gable-end study area. 2nd floor: accessed by a small straight wooden staircase. Attic bedroom (3) with parquet flooring and study area. Exposed trusses. The outbuildings include : THE PRESS ROOM (GITE): Situated below the main dwelling, away from any neighbours. It has a timber-framed facade similar to that of the main dwelling, 2 stories high and an Eternit roof. Chestnut cladding covers part of the wine press, providing additional insulation. Recently acquired and converted, it has undergone a thorough and meticulous renovation to make it a perfect guest house. It is regularly rented out as a ‘gite de France’, generating substantial income, wiping out all the property's running costs. Approx. 127 sqm, arranged as follows: Ground floor: entrance hall leading to a shower room and one bedroom (3). Large lounge/dining room (parquet flooring) - exposed beams - plenty of natural light thanks to numerous windows and 2.37 m high ceilings.Wood-burning stove. Fitted kitchen half-open onto the lounge.Access to the bedrooms. On the left, separate wc and shower room/utility room. On the right is a small bedroom (2). On the gable, large bedroom (1). First floor: access via an outside staircase to a living area under the rafters - Exposed trusses. Shower room / wc. Bedroom (6). 2 adjoining rooms used as storerooms, but could easily be converted into bedrooms (4 and 5). Linen floor. The renovation is of a high standard, both logistically and in terms of the choice of materials. Electric heating - 200 l electric water heater - VMC - GROHE taps. There are two storage areas to the rear of the wine press, which could be extended. EQUESTRIAN FACILITIES : These are located to the north of the main building, in a dominant position, bordered by naturally irrigated grasslands. - A recent shed, clad in wood and covered in steel sheeting, is used for fodder storage, houses the farm's equipment, has a saddlery room and reserves a sizeable area for a closed workshop. - On the opposite side of the barn are modular boxes (6x3m) and a broodmare box (4x3 m). - Opposite the barn is an awning for shoeing, grooming and care. - A final stall (3.90 x 2.90 m) is double-exposed, providing direct access to the eastern pasture. - A small goat shed adjoining the stall allows the goats to share life with the equines in complete freedom. - A quarry project recently led to the acquisition of a large plot of land (1ha 36a) to the rear of the boxes, which is particularly interesting because it is relatively flat. - Existing small quarry (34x19m). The property can accommodate 3 to 4 horses in excellent conditions. The estate is inextricably linked to this exceptional natural environment, which has been restored after years of neglect and carelessness. With a sound knowledge of the biotope and its requirements, the owners have worked to recreate a landscaped estate that respects its natural riches, and more specifically the management of its springs. So it was that a small stream whispered the idea of a pond, logically located at the heart of the estate. A planting campaign, taking in all species, has been carried out with determination against a backdrop of English-style layout, as has the creation of a flowering kitchen garden that enlivens the area around the dwelling. The inevitable fruit trees for which the Pays d'Auge is famous are also present. The land slopes gently downwards, offering a most flattering view of nature from the dwelling. The estate is perfectly balanced between around 1/3 woodland, 1/3 grassland and 1/3 pleasure grounds. It represents 24.71 acres (9ha 98a 11ca) of wilderness, designated as a nature reserve. Today, the flora and fauna of the park offer a spectacle worthy of the efforts made by true ecologists, respectful of the places they have acquired and abandoned, but to which they have given renewed vigour and a future.... Cabinet LE NAIL - Lower-Normandy - Mr Eric DOSSEUR : +33 (0)2.43.98.20.20 Eric DOSSEUR, Individual company, registered in the Special Register of Commercial Agents, under the number 409 867 512 . We invite you to visit our website Cabinet Le Nail to browse our latest listings or learn more about this property.
…By Cabinet Le Nail


Nestled peacefully at the heart of an exclusive cul-de-sac in the sought-after Castellaras neighborhood, this charming Provencal stone property offers stunning panoramic views of the hills extending to the sea and the Esterel Massif. This nearly 250m² villa features four en-suite bedrooms, including a beautiful master suite, and a spacious, inviting living area that extends onto generous covered terraces, perfect for convivial moments in the cool shade. Its architecture and surroundings make it a true haven of peace with a Provencal ambiance. Facing south, this elegant villa is set on a plot of over 5,000m², including a magnificent olive grove with sixty century-old trees, offering a delightful space with a heated infinity pool, jacuzzi, and a pool house with a summer kitchen — an ideal setting for summer lunches. Designed for the comfort of its residents, the property includes air conditioning, underfloor heating, an integrated audio system in the living area, and a garage. Lastly, its location is ideal, just 10 minutes from the international school Mougins School and the village of Valbonne, and a few minutes from the old village of Mougins. A solar panel system completes this property.
…By Magrey & Sons Mougins


Located in Sanary's golden triangle, just a stone's throw from Portissol beach and the port, this delightful sea-view house is built on a lovely 665 m² plot planted with Mediterranean trees. On the main level, the villa comprises : an entrance hall, an open-plan living room with kitchen, two large terraces with sea views; upstairs, three bedrooms (one with en-suite shower room) opening onto a sea-view balcony, one bedroom and an independent shower room. An apartment, with living room/kitchen, two bedrooms and two shower rooms, has been converted into an outbuilding on the garden level. Storage room, ample parking. Agency fees payable by vendor - Montant estimé des dépenses annuelles d'énergie pour un usage standard, établi à partir des prix de l'énergie de l'année 2021 : 1122€ ~ 1518€
…By Barnes Littoral Varois


A remarkable property built in 1990 by Tropézien architect Georges Grateau and designed by the famous Parisian decorator Jean-Paul Faye, boasting marvellous views of the sea and Cap Negre. It comprises a 4-storey main house with around 445 m2, a 82 m2 caretaker's cottage, a double garage, an 18 m2 garage and an 18 m2 cellar. All set in beautiful landscaped grounds of 4,260 m2 with a 12.5x6 metre swimming pool, on the seafront. The property is 180 metres from the sea, at an altitude of 45 metres, and faces south-west. The plot is approximately 50 metres wide and 85 metres deep, sloping down towards the sea. Main house: on four levels, comprising : - garden level: two en suite bedrooms with bathrooms and dressing rooms, dining room, kitchen, pantry, cold room, linen room, boiler room, 18 m2 cellar and a wc, south and north terraces; - basement: an independent en suite bedroom with bathroom and dressing room; - 1st floor: entrance hall, lounge opening onto a double terrace, bar, cloakroom, separate wc en suite and a vast 30 m2 double garage; - on the 2nd floor: a 95 m2 master suite with bathroom and dressing room, opening onto the terrace; A single-storey caretaker's cottage: comprising a lounge with kitchen and two en suite bedrooms with bathroom; A detached garage: 18 m2 for 1 vehicle; Landscaped grounds: 4260 m2, terraced, south-west facing, with swimming pool, sunbathing area, machine room and around 7 parking spaces.
…By L'exploreur


Overview This resale 3-bedroom beachfront pool villa in Rawai, Phuket is situated along the shores of Chalong Bay and comes fully furnished. Framed by mature tropical greenery and open sea views, the Thai-style villa offers a calm coastal setting, with bright living spaces opening out to the pool, garden, and the water beyond. The price has been reduced from THB70M! Layout The villa is set on a large 800 sqm plot with a built-up area of 460 sqm, arranged in a courtyard style around a central garden. The layout creates a relaxed and private environment, with multiple areas for indoor and outdoor living. The pool terrace and patio provide generous space for lounging and entertaining, with views extending across the tree-lined coast and out toward the surrounding islands. Development Overview Located within a small community of villas set along the coastline of Rawai. Location Right on the beach, with direct access to the shoreline and open sea views. Located off Wiset Road on the south coast of Phuket, the villa is well positioned for access to local amenities. Within 5-10 minutes, you have access to restaurants, shops, gyms, massage centres, and supermarkets such as Makro and Market Village, as well as Lighthouse International School and the International School of Phuket. Chalong Circle is approximately 5 minutes away, providing access to Chalong, Phuket Town, Kata, and Karon. Chalong Pier, the main departure point for island excursions, is just beyond the circle. Phuket International Airport is approximately 1 hour away. For a broader look at the area, view Rawai property for sale. You may also want to explore Rawai villas for sale. Property Features * Villa / Houses * 3 bed * 4 bath * Built 2015 * 2 Parking Spaces * Air Conditioning * Pool * 800 sqm * 480 sqm * 2 Carport * Deck * Courtyard * Outdoor Entertaining * Beachfront / Beachside * Freehold (Thai Person) * Fully Furnished * Large Plot / Land * Luxury Villa * Near Beach * Non Gated Community * Price Reduced * Private Pool * Resale * Sea View For more details about this property, contact Charlesdel on tel: +44 (0) 207 101 4021, WhatsApp: +44 (0) 207 101 4021 or [email protected]
…By Annonceur International


Located within the exclusive gated community of BE SEVEN in Cortijo Blanco, this contemporary villa combines refined architectural design, advanced technology, and an exceptional beachside setting just moments from the promenade, the beach, and Puerto Banús.The residence forms part of a boutique collection of seven villas designed to deliver a sophisticated Mediterranean lifestyle focused on privacy, comfort, and seamless indoor-outdoor living.Distributed across three levels and positioned on a private plot of more than 800 square metres, the villa offers generous interior volumes, expansive terraces, and beautifully integrated outdoor spaces designed for year-round enjoyment.The main living level is centred around spacious open-plan interiors where the lounge, dining area, and kitchen connect naturally through elegant contemporary architecture. A striking double-sided fireplace subtly separates the living and dining spaces while maintaining an open and fluid atmosphere throughout the home.The kitchen has been designed to exceptional standards, featuring premium Bulthaup cabinetry combined with high-specification Siemens appliances, creating a refined and highly functional culinary environment.Large floor-to-ceiling openings flood the interiors with natural light while creating a seamless transition towards the exterior terraces, covered outdoor dining areas, and landscaped gardens. The outdoor environment has been carefully conceived to maximise the Mediterranean lifestyle, incorporating a private swimming pool with varying depths, elegant lounging areas, and a dedicated pool bar connected by landscaped garden pathways. A distinctive cascading water feature flowing from the upper terrace into the pool area further enhances the atmosphere of tranquility and architectural sophistication.The upper floor hosts the primary sleeping quarters, including a spacious principal suite with dressing area, elegant en-suite bathroom, and private terrace. Additional guest suites are equally generous, each offering privacy, refined finishes, and direct access to outdoor spaces.Above, the rooftop solarium introduces an elevated entertainment and relaxation space complete with an additional plunge pool, barbecue area, and open terraces designed to enjoy Marbella’s climate throughout the year.The lower level adds considerable versatility to the property, featuring an additional en-suite bedroom with natural light suitable for guests or staff accommodation, together with a large multipurpose area adaptable as a private cinema, gymnasium, wellness area, entertainment lounge, or office space depending on the owner’s lifestyle requirements.The villa incorporates a wide range of premium technical specifications, including underfloor heating, aerothermal climate systems, lift access, integrated Lutron home automation, electric vehicle charging infrastructure, premium Tecnal aluminium carpentry, and integrated audiovisual systems developed in collaboration with Bang & Olufsen.The location within Cortijo Blanco is one of the property’s defining features. Residents enjoy walking access to the beach, promenade, restaurants, sports facilities, and daily amenities, while Marbella, Puerto Banús, golf courses, and several international schools remain just minutes away.Combining architectural quality, advanced technology, generous proportions, and a highly desirable beachside setting, this villa represents a rare opportunity to acquire a newly built contemporary residence within one of Marbella’s most sought-after coastal residential areas.
…By Annonceur International


Enjoy total privacy and breathtaking sunrises and sunsets over the ocean in this one-of-a-kind central Malibu home overlooking Nobu, Billionaires Beach, and the Malibu Pier. Every inch of this stunning Mediterranean masterpiece is carefully designed and customized to provide sweeping ocean views from Palos Verdes to Surfrider Beach. Three Bedrooms, all en-suite, have an abundance of natural light, large custom walk-in closets, and magnificently appointed bathrooms with heated floors. Highlighting the interior are spacious living areas with gorgeous vaulted wood beamed ceilings, plaster walls, expansive custom windows which fully capture the coastline-views, three fireplaces, custom cabinetry, magnificent Malibu Tile, beautiful fixtures, library/office lined with books overlooking the interior courtyard, and culinary kitchen with antique Portuguese tile. The lush landscaped patio extends the length of the house and punctuates the unobstructed expansive coastline views. Other amenities include an outdoor shower, fruit trees, and plenty of guest parking. The property is on a picturesque private road just 300 feet from PCH and the beach. Close to Cross Creek and all the shops and restaurants, this meticulously maintained, distinguished residence combines privacy, exceptional quality, natural beauty, and an unbeatable location. This is the Malibu sanctuary you've been looking for.
…By Annonceur International


This inspired beachfront villa for sale in Koh Samui immediately envelops you in classic authenticity. Start each day with breakfast served alfresco, then soak in the sunshine from the Baan Benjamart pool terrace or take the path down to the ocean for a swim. The terrace indulges dramatic panoramic ocean views, comfortable furnishing and a pristine, full length infinity pool. At night, enjoy cocktails while soaking in the luminous pool waters, play cards nestled among tropical plants and towering palms or dine with your guests in the expansive dining room, adjacent to the sophisticated, western-style gourmet kitchen with breakfast bar and fitted sink. Here, a concealed wet kitchen offers a place for a personal chef and staff to prepare meals from the varied in-villa suggested menu for you and your guests. Attention to detail is the hallmark of this beach villa and as such, these spaces reflect the finest architecture, decor and furnishings. Each of the spaciously contemporary rooms open to the mild island climate and picturesque coastal views. The main residence and two stilted pavilions built into the cliff side offer decadent bedroom suites, generous in size, with bathrooms showcasing rainfall glass walled showers. Both pavilions slide open onto the pool deck, with a pathway over serene waters where the eye is directed to a furnished gazebo perched right above the soft Bophut sands. Accommodating a desired privacy, the diving master suite presents exquisite opulence with large four posted bed and walk through dressing room leading to the master ensuite. Here, the decadent soaker tub is matched only by the cleansing allure of the pampering walk-in rainfall shower. With doors leading to a private garden, these quarters tailor to a peaceful ambience. With direct access to a secluded beach and waters safe for swimming at high tide, Baan Benjamart is the best in Koh Samui, providing utmost comfort with the ocean waves as your soundtrack to unforgettable experiences. Nothing has been overlooked. The opportunity of a lifetime awaits. Baan Benjamart Koh Samui Location Info Baan Benjamart Koh Samui a€' Nestled at the start of Bophut beach within the prestigious Dhevatara Residence, this property is just a short stroll from the charming Fishermana€™s Village with is vast array of fine dining beachfront restaurants. The W Resort, one of Koh Samuia€™s finest hotels is also nearby where you can enjoy fabulous meals & tasty cocktails. Koh Samuia€™s International Airport as well as the main tourist town of Chaweng are just 10 minutes drive away making this a great location for holiday rentals. Local Attractions & Amenities Nearby Samui GoKarting Massage & Spaa€™s Santiburi Golf Course Elephant Trekking Waterpark The Wharf Boutique Shopping Fishermana€™s Village Happy Elephant Restaurant 7/11 Convenience Store Bophut Market ( Fresh Fruit, Veg & Meats ) Supermarkets Central Festival Shopping Mall Big Buddha Temple -
…By Annonceur International


Located in the exclusive area of Las Farolas, these villas offer a privileged setting with sea views. With only two properties available, each villa guarantees privacy and exclusivity. The proximity to the sea, just 100 meters away, allows for enjoying the sea breeze and a coastal lifestyle. Additionally, the airport is 30 kilometers away, facilitating access to international connections. The villas are designed to offer maximum comfort and functionality, adapting to the needs of each family.The exterior of the villas in Las Farolas is designed to fully enjoy the Mediterranean climate. Each property features a private garden, ideal for relaxation or outdoor activities. The terrace is perfect for enjoying sea views and hosting gatherings with friends and family. Additionally, each villa has a private pool, offering an exclusive space to cool off during the warmer days. The private garage ensures convenience and security for vehicles, including the option for electric car charging.The interior of the villas combines elegance and technology. Porcelain tile floors add a modern touch and are easy to maintain. The layout includes options for 3 or 4 bedrooms and 3 or 4 bathrooms, catering to different family needs. The villas are equipped with air conditioning and underfloor heating, ensuring comfort year-round. Home automation allows efficient control of various aspects of the home. High-end appliances are included, and electric shutters and video intercom add extra convenience and security. Built-in wardrobes offer optimal storage, maintaining order and aesthetics.
…By Annonceur International


Located in the charming town of Orihuela, these exclusive villas offer a privileged living environment. Each villa has been designed to provide maximum comfort and functionality. The proximity to the sea, just 300 meters away, allows for spectacular views and quick access to the beaches. Additionally, the airport is 50 kilometers away, facilitating international connections. These villas are ideal for those seeking a home in a peaceful and well-connected environment.The exterior design of the villas in Orihuela stands out for its elegance and functionality. Each property features a private garden, perfect for enjoying the Mediterranean climate. The spacious terraces offer additional space for outdoor leisure, while the solarium is ideal for sunbathing in total privacy. Additionally, each villa has a private pool, providing a personal oasis to cool off during the warm summer days. Access to a private garage ensures convenience and security for vehicles.The interior of the villas is designed to offer a modern and welcoming space. With 4 bedrooms and 4 bathrooms, each villa is equipped to meet the needs of families of various sizes. Built-in wardrobes provide efficient storage, while the kitchen equipped with modern appliances facilitates daily life. The air conditioning system ensures a comfortable environment throughout the year. The interior spaces are designed to maximize natural light and offer a warm and inviting atmosphere.The villas feature landscaped common areas that complement the natural surroundings, offering green spaces for the enjoyment of all residents.Dehesa de Campoamor, located in Orihuela Costa, is one of the most exclusive residential areas on the Costa Blanca. Surrounded by pine forests and with access to some of the best beaches in the region, this urbanisation offers a privileged lifestyle in a natural and sophisticated environment.The wide avenues, yacht clubs and nearby golf courses make Campoamor an ideal destination for those seeking tranquillity without renouncing a wide range of leisure and services. in addition, its proximity to La Zenia Boulevard and renowned restaurants guarantees comfort and entertainment.With its year-round sunny climate and excellent connections to Alicante and Murcia, Dehesa de Campoamor is perfect both as a permanent residence and as a luxury second home by the Mediterranean.
…By Annonceur International


Located in the exclusive area of Javea, this villa offers a unique living experience on the frontline of the sea. With panoramic sea views, the property is just 300 meters from the coast, allowing for the enjoyment of the sea breeze and the relaxing sound of the waves. This villa is ideal for those seeking a home that combines luxury and comfort in a privileged setting. With a modern architectural design, the villa integrates perfectly into the landscape, offering a haven of tranquility and privacy.The exterior of the villa is designed to maximize enjoyment of the Mediterranean climate. it features a private garden surrounding the property, providing a green space for relaxation and leisure. The terrace is a perfect place to enjoy outdoor meals or simply relax while gazing at the sea. Additionally, the villa includes a solarium, ideal for sunbathing in total privacy. The private pool is another highlight, offering a refreshing place to swim and enjoy the sun. The pergola adds a touch of elegance and functionality, providing shade and additional space for outdoor entertainment.The interior of the villa is designed with a focus on luxury and comfort. it features four bedrooms, each with its own style and design, and six bathrooms, ensuring maximum comfort for all residents. The villa is equipped with air conditioning and underfloor heating, ensuring a pleasant temperature year-round. High-end appliances are included, facilitating daily life. The home automation system allows for efficient control of various aspects of the home. Built-in wardrobes offer ample storage space, while the porcelain flooring adds a touch of sophistication and ease of maintenance. The villa also includes a garage, providing a secure space for vehicle parking.Javea, on the Costa Blanca, stands out for its natural beauty, crystal clear beaches and charming old town. its three main areas, the port, the old town and the Arenal beach, offer a diversity of experiences.Tourism in Javea focuses on its coves with transparent waters, such as Cala Granadella and Cala Ambolo, ideal for diving and unspoilt nature. in addition, its port and old town reflect its cultural heritage.The lifestyle in Javea is cosmopolitan and relaxed. The community enjoys an active life, with a wide gastronomic offer that highlights local products and Mediterranean cuisine. The proximity to nature and outdoor activities are fundamental in this place.Javea offers a balance of coastal tourism, cultural tradition and a relaxed lifestyle that attracts both tourists and residents in search of natural beauty and Mediterranean charm.
…By Annonceur International


Set just moments from the pristine shoreline of Sullivan's Island, this extraordinary coastal sanctuary captures the essence of refined Lowcountry living-where timeless Charleston elegance meets the effortless beauty of life by the sea. Surrounded by swaying palms, lush tropical landscaping, and soft ocean breezes, the property offers a rare sense of privacy and tranquility within one of the East Coast's most coveted barrier island communities. Designed to embrace both grand-scale entertaining and intimate everyday moments, the home unfolds through a series of beautifully curated living spaces filled with natural light and coastal sophistication. The expansive main living room is warm yet elevated, anchored by a fireplace, custom wet bar, and an airy, open flow that invites gathering and connection. Just beyond, the formal dining space transitions seamlessly into the beautifully appointed chef's kitchen, where premium stainless steel appliances, generous pantry storage, and abundant custom cabinetry blend functionality with understated luxury. A sun-drenched sitting room tucked just beyond the kitchen creates a peaceful retreat ideal for quiet mornings, an elegant home office, or relaxed evenings after a day at the beach. Nearly every primary living space opens gracefully onto an expansive porch designed for year-round enjoyment, complete with an outdoor wood-burning stove, generous lounge areas, and ample space for open-air dining beneath the coastal breeze. The private primary suite is thoughtfully positioned on the main level, offering a serene retreat infused with calm and comfort. Upstairs, light-filled guest accommodations open directly onto a sweeping second-story sun deck spanning the southern side of the residence, where stunning ocean views and golden coastal sunsets create an unforgettable backdrop. Enhancing the property even further is a charming detached guest suite complete with its own bedroom, bath, and private porch-an inviting haven for visiting guests, extended family, or a secluded personal retreat. Throughout the home, timeless architectural details and refined finishes create an atmosphere that feels both sophisticated and welcoming. Custom built-ins, soft neutral palettes, recessed lighting, and carefully layered textures provide a beautiful canvas for elevated coastal living. Outdoors, the property transforms into a secluded resort-inspired oasis. One of Sullivan's Island's larger swimming pools anchors the lushly landscaped grounds, surrounded by multiple private enclaves designed for both relaxation and entertaining. A winding garden path leads to a hidden fireside gathering space nestled beneath the palms, offering moments of quiet luxury at every turn. With breathtaking ocean views, exceptional indoor-outdoor living, and a premier location just steps from the beach, this remarkable Sullivan's Island residence embodies the rare beauty of sophisticated coastal living in one of the South's most treasured seaside destinations.
…By Annonceur International


Located in the charming town of Mijas, these exclusive villas offer a unique living experience with sea views. With only five properties available, each villa is designed to provide maximum comfort and privacy. The proximity to the sea, just 200 meters away, allows for the enjoyment of the sea breeze and a privileged natural environment. Additionally, the airport is 36 kilometers away, facilitating access to international connections. The villas are carefully designed to meet the needs of modern families, offering between four and five bedrooms and an equivalent number of bathrooms, ensuring space and comfort for all family members.The exterior design of these villas in Mijas is intended to maximize the enjoyment of the natural surroundings and sea views. Each property features a private garden, ideal for creating a personal oasis of tranquility. The spacious terraces offer the perfect space to relax outdoors, enjoy al fresco dining, or simply admire the landscape. Additionally, each villa has a private pool, providing a refreshing spot to enjoy the Mediterranean climate. The presence of a garage ensures convenience and security for vehicles, complementing the exclusive lifestyle these properties offer.The interior of these villas in Mijas is designed to offer maximum comfort and functionality. Each villa is equipped with air conditioning, ensuring a pleasant environment throughout the year. Modern appliances are included, facilitating daily tasks and enhancing quality of life. Built-in wardrobes provide efficient storage solutions, keeping spaces tidy and clutter-free. With options of four to five bedrooms and an equal number of bathrooms, these villas are prepared to accommodate families of different sizes, offering privacy and comfort in every corner.La Cala de Mijas, situated between Fuengirola and Marbella, is one of the most attractive towns on the Costa del Sol. Originally a fishing village, it has evolved into a first class residential and holiday destination, maintaining its Andalusian essence with a relaxed and authentic atmosphere.its long golden sandy beaches, vibrant promenade and excellent gastronomic offer make it an ideal choice for those seeking quality of life by the sea. in addition, its proximity to prestigious golf courses, such as La Cala Golf Resort, and its access to exclusive services make this area a privileged place both to live and to invest.With its year-round sunny climate and strategic location, La Cala de Mijas is the perfect balance between tranquillity, luxury and leisure on the Costa del Sol.
…By Annonceur International
'%20stroke='%23DDAA3A'%20stroke-width='1.909'%20stroke-linecap='square'%20stroke-linejoin='bevel'/%3e%3c/svg%3e)
Receive by email any new listing that may match your search criteria
By validating this form, you accept the general conditions of use of Le Figaro Properties.
These agencies offer a selection of luxury properties vente . Feel free to contact them for personalized assistance.


