Get early access to listings that match your criteria
Never miss an opportunity again. Our personalized alerts notify you instantly.

 English$ USD · m²


This property just few steps from the beach is located on a plot of 1.160 sq.m. in the most exclusive residential area of Alella. A pleasant garden with swimming pool and jacuzzi, facing south and with sea views. There are several porches and corners to enjoy the kindly Mediterranean climate all year round. The distribution of the house is on three floors. On the first floor we can find the kitchen overlooking the garden and with the central island and office area, an independent area for service personnel, night area isolated by a sliding door, and the day area divided into three main spaces. The main en-suite bedroom of 110 sq.m entirely occupies the upper floor: living room, dressing room, office, fireplace, jacuzzi and a terrace faced to the sea. The ground floor with direct exit to the garden, a big wine cellar of natural stone, a living room with bar and pool table, fitness center, sauna and changing rooms. In addition a garage for 4 cars, own water well and security service 24h. You can also have the option of buying the adjacent plot if you wish a bigger garden. Leisure, culture, gastronomy, beaches and golf courses on the Costa of Maresme just 15 minutes from the center of Barcelona
…By Barcelona & Costa Brava Sotheby's International Realty

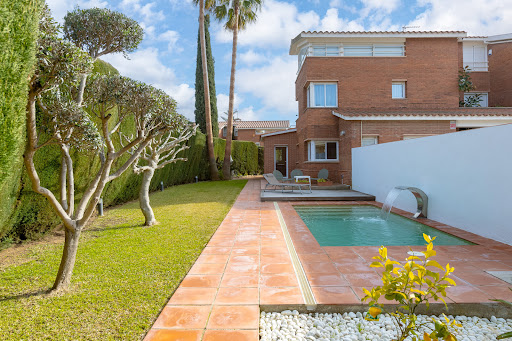


House with tourist license, walking distance to the beach of Sant Vicenç de Montalt. Recently renovated, it is ready to live and enjoy its privileged location. It is located 40 minutes drive from the center of Barcelona, 5 minutes walk to stores, train and the beautiful beaches with yacht club El Balis... The private enclosure leads to the house with private garage for several cars. The basement also has a storage room, bedroom and bathroom and laundry area with space to hang out. You can also access the house directly through the private garden where there is a new saline pool with waterfall, shower, natural grass and various trees... We access the main floor through the hall and have a bathroom with shower, bedroom on the ground floor, kitchen connected to the dining room and living room with fireplace. From the kitchen and living room we access directly to the porch and garden with bbq. On the second floor there are 3 bedrooms sharing a bathroom and the master-suite with bathroom and terrace. The upper floor is a multipurpose room with a bedroom and solarium terrace with beautiful unobstructed views of the sea in the background. New kitchen, renovated bathrooms, solar panels ... ready to live or rent with maximum comfort.
…By Barcelona & Costa Brava Sotheby's International Realty


Discover this impressive design house project, with panoramic views of the Mediterranean Sea, in Caldes d'Estrac, which together with Llavaneres and Sant Vicenç de Montalt make up "Las 3 Vilas", a privileged enclave on the north coast of Barcelona. Mild climate, nautical ports, beaches, golf courses, international schools, Mediterranean gastronomy... 40Km from the center of Barcelona. The house has been designed with comfort and functionality in mind, with a distribution that maximizes space and natural light thanks to its large exterior windows. The first quality construction materials and modern finishes ensure a cozy atmosphere and a contemporary aesthetic of "brutalist style". The 420m2 private plot includes spacious terraces, garden area and swimming pool, creating an ideal relaxation area to enjoy the Mediterranean climate all year round. The 340m2 house is distributed over 3 levels connected by stairs and elevator. The main floor, with 3.20m ceilings and open concept, has a large living-dining-kitchen area of 60m2, guest toilet, double bedroom and laundry room. All rooms have direct access to the terraces and garden area. Second floor with distributor that gives us access to 3 bedrooms suite with private balconies and sea and mountain views. Ceiling height of 2,80m. Basement floor with closed garage for 2 cars and outdoor space for more vehicles. Undoubtedly this is a home, as a first home or vacation home, which provides an exclusive lifestyle with the Mediterranean as the protagonist.
…By Barcelona & Costa Brava Sotheby's International Realty


Located in Loctudy, in a quiet and preserved environment at the end of a dead-end street, Villa Kervilzic is a bright and warm family home built in 2007 by Maisons Péron of Pont-l'Abbé, renowned for the quality of their constructions. Offering 140.89 m² of living space and 205 m² of usable area, this property has been designed to combine comfort, functionality, and the sweetness of living by the sea. Upon entry, the house reveals a welcoming atmosphere with a 7 m² hall leading to a beautiful living space of 37.91 m², which includes a living room, dining area, and kitchen. This space naturally opens onto a pleasant 17 m² veranda facing south, a true additional living area bathed in light, perfect for enjoying the garden in any season. The ground floor also offers a very practical night space or office, with a south-east facing bedroom of 11 m², a shower room with basin, an independent toilet, and a 7 m² room that can accommodate an office or a child's room. A corridor equipped with plenty of storage leads to a spacious 30 m² garage, designed for seaside living: laundry room with washing machine, sink for cleaning fishing gear, and a shower space for returning from the beach. A 15 m² workshop completes this area, where the water heater and geothermal heat pump are located, which supplies heating for the floors on the ground and first floors. Upstairs, the house features four comfortable bedrooms, a bathroom, and an independent toilet, providing an ideal space for a large family or for hosting. Above the garage, a nice additional room of about 30 m² on the ground (15 m² of living space) remains to be arranged according to your desires: master suite, independent space, or studio. Outside, the property benefits from a closed plot of 672 m², beautifully maintained and surrounded by walls and low walls, ensuring privacy and tranquility. The exterior finishing is in excellent condition, and the double-glazed windows with shutters provide comfort and serenity in daily life. A major advantage: the house is only 150 meters from Kervilzic beach, allowing you to enjoy the sea on foot in just a few minutes. Villa Kervilzic will appeal to both a family looking for a main residence close to the ocean and a couple wishing to welcome children and grandchildren in a peaceful setting. The neighborhood, calm and surrounded by natural spaces to the northwest, offers a rare sensation of space and freedom in close proximity to the coastline. A house where one feels good to live, between sea, nature, and tranquility.This description has been automatically translated from French.
…By Pierres Et Mer


Happiness begins here: sunrise, endless sea views, and the beach within walking distance! Located in the charming town of Saint-Aygulf, in a peaceful setting, close to shops and a stone's throw from the sea, come discover this sublime 5-room villa built on a beautifully landscaped 1125 m² plot. From the entrance, the tone is set: generous volumes, omnipresent light, and a breathtaking view. The living area: a living room opening onto a spacious and equipped kitchen, opens onto a 34 m² terrace overlooking the sea. A cozy living room extends the living space outdoors, ideal for entertaining in all seasons. The villa features a bedroom with a sea view, a bathroom with toilet, and a second guest toilet. Two additional bedrooms on the garden level, a separate bathroom with toilet, a laundry room, and a garage of over 20 m². Outside, everything is designed for pleasure and relaxation: swimming pool, cabana, pétanque area, and plenty of parking. A rare property where elegance, comfort, and nature blend perfectly. Contact me to discover this unique property!
…By Safti


A rare opportunity to purchase a one of a kind 8,645 sq. ft. townhome located one block south of world-famous Worth Avenue and overlooking the sandy beach and sparkling blue ocean. This premier residence is among four properties developed by the Frisbie group in 2021 and designed to offer the best possible views from the top two floors while creating beautiful and useful space on the lowest level. This is the closest Ocean Front Home to the center of town! This 5-bedroom residence with 6.5 baths can accommodate many different lifestyles. The architects created a thoughtful layout for sophisticated entertaining or simply enjoying the comfort of an easy living home. The main level offers nearly 10' ceilings, glass feature walls, a spacious and elegant living room, library/office overlooking the ocean, a generous dining room, butler's pantry, powder room and contemporary custom kitchen open to both the main part of the house and a less formal living area/TV den to the West. Off this area is an outside loggia for al fresco dining. To complete this floor is an oversized two car garage accessed from the den. The lowest level features an entertainment area with oversized TV, wine bar, Sub-Zero wine coolers with 350+ bottle capacity, and a spectacular reef aquarium as well as gym/yoga studio, full bath, laundry room with two washers and dryers and a bonus room which could be used as an office, library or staff room. DISCLAIMER: Information published or otherwise provided by the listing company and its representatives including but not limited to prices, measurements, square footages, lot sizes, calculations, statistics, and videos are deemed reliable but are not guaranteed and are subject to errors, omissions or changes without notice. All such information should be independently verified by any prospective purchaser or seller. Parties should perform their own due diligence to verify such information prior to a sale or listing. Listing company expressly disclaims any warranty or representation regarding such information. Prices published are either list price, sold price, and/or last asking price. The listing company participates in the Multiple Listing Service and IDX. The properties published as listed and sold are not necessarily exclusive to listing company and may be listed or have sold with other members of the Multiple Listing Service. Transactions where listing company represented both buyers and sellers are calculated as two sales. Some affiliations may not be applicable to certain geographic areas. If your property is currently listed with another broker, please disregard any solicitation for services. Information published or otherwise provided by seller, listing company or its representatives is deemed reliable but are not guaranteed and subject to errors, omissions, or changes without notice. Copyright 2026 by the listing company. All Rights Reserved.
…By Annonceur International


A rare opportunity to purchase a one of a kind 8,645 sq. ft. townhome located one block south of world-famous Worth Avenue and overlooking the sandy beach and sparkling blue ocean. This premier residence is among four properties developed by the Frisbie group in 2021 and designed to offer the best possible views from the top two floors while creating beautiful and useful space on the lowest level. This is the closest Ocean Front Home to the center of town! This 5-bedroom residence with 6.5 baths can accommodate many different lifestyles. The architects created a thoughtful layout for sophisticated entertaining or simply enjoying the comfort of an easy living home. The main level offers nearly 10' ceilings, glass feature walls, a spacious and elegant living room, library/office overlooking the ocean, a generous dining room, butler's pantry, powder room and contemporary custom kitchen open to both the main part of the house and a less formal living area/TV den to the West. Off this area is an outside loggia for al fresco dining. To complete this floor is an oversized two car garage accessed from the den. The lowest level features an entertainment area with oversized TV, wine bar, Sub-Zero wine coolers with 350+ bottle capacity, and a spectacular reef aquarium as well as gym/yoga studio, full bath, laundry room with two washers and dryers and a bonus room which could be used as an office, library or staff room. DISCLAIMER: Information published or otherwise provided by the listing company and its representatives including but not limited to prices, measurements, square footages, lot sizes, calculations, statistics, and videos are deemed reliable but are not guaranteed and are subject to errors, omissions or changes without notice. All such information should be independently verified by any prospective purchaser or seller. Parties should perform their own due diligence to verify such information prior to a sale or listing. Listing companies expressly disclaims any warranty or representation regarding such information. Prices published are either list price, sold price, and/or last asking price. The listing company participates in the Multiple Listing Service and IDX. The properties published as listed and sold are not necessarily exclusive to listing company and may be listed or have sold with other members of the Multiple Listing Service. Transactions where listing company represented both buyers and sellers are calculated as two sales. No payments made until title passes Some affiliations may not be applicable to certain geographic areas. If your property is currently listed with another broker, please disregard any solicitation for services. Information published or otherwise provided by seller, listing company or its representatives is deemed reliable but are not guaranteed and subject to errors, omissions, or changes without notice. Copyright 2026 by the listing company. All Rights Reserved.
…By Annonceur International


Located in the charming setting of Cabo de Palos, this exclusive villa offers an unparalleled living experience. Just 200 meters from the sea, the property ensures quick and easy access to the nearest beaches, allowing you to enjoy the sound and breeze of the sea at any time. Designed for those seeking a home that combines luxury and comfort, this villa is an ideal option for families or individuals who value quality of life in a privileged coastal environment. OUTDOOR AREAS The villa features an exterior design that maximizes enjoyment of the Mediterranean climate. It includes a private garden, perfect for outdoor relaxation or family activities. The terrace offers additional leisure space, ideal for outdoor dining or simply enjoying the scenery. Additionally, the property has a solarium, providing an exclusive place for sunbathing with total privacy. The presence of a pergola adds a touch of elegance and functionality, allowing for shade on the sunniest days. The private pool is another highlight, offering a refreshing space for swimming or relaxing. INDOOR AREAS The interior of the villa is designed to offer maximum comfort and functionality. With three bedrooms and three bathrooms, the layout is perfect for accommodating a family or guests. Built-in wardrobes in the bedrooms provide ample storage space, maintaining order and aesthetics. The kitchen is equipped with modern appliances, facilitating daily tasks. The porcelain tile flooring adds a touch of sophistication and is easy to maintain. The villa also features air conditioning, ensuring a pleasant environment year-round. Electric shutters and a video intercom add extra convenience and security.
…By Annonceur International


Located in the charming setting of Cabo de Palos, this exclusive villa offers an unparalleled living experience. Just 200 meters from the sea, the property ensures quick and easy access to the nearest beaches, allowing you to enjoy the sound and breeze of the sea at any time. Designed for those seeking a home that combines luxury and comfort, this villa is an ideal option for families or individuals who value quality of life in a privileged coastal environment. OUTDOOR AREAS The villa features an exterior design that maximizes enjoyment of the Mediterranean climate. It includes a private garden, perfect for outdoor relaxation or family activities. The terrace offers additional leisure space, ideal for outdoor dining or simply enjoying the scenery. Additionally, the property has a solarium, providing an exclusive place for sunbathing with total privacy. The presence of a pergola adds a touch of elegance and functionality, allowing for shade on the sunniest days. The private pool is another highlight, offering a refreshing space for swimming or relaxing. INDOOR AREAS The interior of the villa is designed to offer maximum comfort and functionality. With three bedrooms and three bathrooms, the layout is perfect for accommodating a family or guests. Built-in wardrobes in the bedrooms provide ample storage space, maintaining order and aesthetics. The kitchen is equipped with modern appliances, facilitating daily tasks. The porcelain tile flooring adds a touch of sophistication and is easy to maintain. The villa also features air conditioning, ensuring a pleasant environment year-round. Electric shutters and a video intercom add extra convenience and security.
…By Annonceur International


For sale is an extremely attractive property with a total living area of 162 m2 in a small island near the Dubrovnik, built on a plot of 1240 m2. The villa is for complete renovation and it stands out from other properties because of its unique location. The combination of a secluded location and the first row to the sea ensures its unique status, which is why it is a real opportunity in the real estate market. It consists of two floors with three bedrooms, two bathrooms, kitchen with dining area and living room with exit to the terrace with a magnificent sea view. Surrounded by a forest with a beach in front as well as an unobstructed sea view is a winning combination for a tourist rental investment. The villa is 6.5 km from the center of Dubrovnik by air. An excellent offer that we have no doubt will soon find a new owner.
…By Annonceur International


Situated within the exclusive Vilas 12 development on Marbella's Golden Mile, this contemporary semi detached villa delivers an exceptional lifestyle defined by architecture, privacy and an unrivalled location. Forming part of a boutique collection of just twelve residences, the property offers four levels of beautifully designed living space, all within walking distance of Puente Romano, Marbella Club and the Mediterranean coastline.The villa spans 373 m² of interior space, where a striking double height entrance immediately establishes a sense of openness and light. At the heart of the home, a mature olive tree rises through a sculptural internal courtyard, creating a distinctive architectural feature that connects every level. Around this central space, the open plan living room, dining area and fully fitted kitchen flow effortlessly together, framed by floor to ceiling sliding glass that opens onto generous terraces. Natural oak finishes, pale stone flooring and carefully considered lighting create a warm, understated interior that feels both elegant and highly liveable.The upper floor is dedicated to the private accommodation, comprising three spacious bedroom suites. The principal suite occupies a privileged position with direct access to a private terrace, sea views, a walk in dressing area and a beautifully appointed bathroom featuring a freestanding bathtub. Two additional guest suites continue the same refined design language, offering generous proportions, abundant natural light and complete privacy for family or visitors.Crowning the residence is an impressive rooftop terrace designed for year round outdoor living. A private swimming pool sits alongside spacious lounge and dining areas beneath a pergola, creating the perfect setting for entertaining or relaxing while enjoying views across the Golden Mile, La Concha mountain and the Mediterranean Sea. Additional terraces throughout the home provide further outdoor spaces that enhance the seamless connection between inside and out.The lower level adds further practicality with flexible ancillary space, a laundry room, private garage for four vehicles and lift access serving every floor. Modern comforts include underfloor heating throughout, air conditioning, a smart home system, Dolby Surround sound, an alarm system and 24 hour security, ensuring effortless everyday living.Few locations rival Marbella's Golden Mile for lifestyle and convenience. Residents are just a short walk from the renowned Puente Romano Beach Resort and Marbella Club, where Michelin starred restaurants, beach clubs, tennis facilities, wellness centres and luxury boutiques create one of Southern Europe's most desirable coastal destinations. Marbella's Old Town, Puerto Banús, leading golf courses, international schools and the AP-7 motorway are all within easy reach.Blending contemporary architecture with one of Marbella's most coveted addresses, this villa offers a rare opportunity to enjoy the privacy of a boutique gated community without sacrificing immediate access to the very best of the Golden Mile. Whether as a permanent residence or an exceptional holiday home, it delivers a lifestyle where design, comfort and location come together effortlessly.
…By Annonceur International


Sea Breeze Beach House is an exceptional newly constructed beachfront residence offering refined coastal elegance on the coveted Platinum Coast. Inspired by classic Hamptons design and infused with relaxed Caribbean charm, this five-bedroom villa delivers an effortless blend of sophistication, comfort, and breathtaking oceanfront living.Positioned directly on a wide stretch of pristine sand, the property enjoys uninterrupted sea views, cooling trade breezes, and private beach access. With full air-conditioning, a comprehensive security system, and a standby generator, the home is designed for both luxury and peace of mind — making it a standout opportunity within the Barbados beachfront property market.The main residence has been carefully planned to maximise natural light and capture sweeping views of the Caribbean Sea from key living spaces.Every element reflects high-quality craftsmanship and timeless coastal style, creating a home that feels both elegant and welcoming.The villa’s exterior spaces capture the essence of beachfront living, ideal for both entertaining and relaxed everyday enjoyment.Adding flexibility and value, the charming one-bedroom cottage sits just steps from the shoreline.Sea-view bedroom with en suitePrivate living area and kitchenOutdoor bar spaceAir conditioning throughoutPerfect for visiting guests, extended family, or short-term rental income, this additional accommodation enhances the property’s lifestyle and investment appeal.
…By Annonceur International


Welcome to Dolce Vita, a stunning beachfront residence on Barbados’ prestigious west coast. This 4-bedroom, 4.5-bathroom condo spans 2,509 square feet, offering an elegant blend of modern design and Caribbean charm. Floor-to-ceiling windows frame panoramic ocean views, filling the interiors with natural light and the rhythm of the sea. The open-plan layout flows seamlessly into expansive living areas, creating a perfect balance of sophistication and comfort. A private elevator opens directly into each residence, ensuring exclusivity and convenience while elevating the sense of arrival. At the heart of Dolce Vita is the rooftop deck lounge, a private sanctuary with a sleek pool that overlooks the horizon—ideal for entertaining or unwinding against breathtaking sunsets. Each bedroom is thoughtfully designed with en-suite luxury, while the residence’s prime location in Batts Rock, St. James places you minutes from fine dining, boutique shopping, and vibrant nightlife.Dolce Vita is more than a home; it is an exclusive retreat for discerning buyers seeking privacy, prestige, and direct access to one of the Caribbean’s most coveted coastlines.
…By Annonceur International


Perched on Barbados’ southeastern coast, Wavecrest at Coral Point offers ultimate seclusion with sweeping ocean vistas. The rhythmic waves of the Atlantic roll against the rugged cliffs below, while steps carved into the coral lead to a tranquil, palm-shaded beach—an idyllic hideaway for sun-seekers and nature lovers.This elegantly designed villa features four air-conditioned bedrooms, three with en-suite bathrooms, ensuring comfort and privacy. The vaulted, double-height living and dining area is bathed in natural light, with French doors opening to breathtaking ocean views. A fully equipped kitchen, washer, and dryer add convenience, making it perfect for extended stays.Enjoy a private cliffside pool with uninterrupted ocean views or take a refreshing dip in the shared swimming pool, set within a lush tropical garden. The expansive patio and shaded terrace provide the perfect setting for sunbathing, sunset cocktails, or alfresco dining while enjoying the soothing ocean breeze.
…By Annonceur International


Serendipity, a three bedroom bungalow style villa located in the much sought after Mullins Bay Community directly across from Mullins Beach on the West Coast of Barbados.With a spacious layout & island chic decor, Serendipity offers privacy & tranquility ~ enjoy the large covered terrace where you can lounge & dine al-fresco style, opening onto the deck with sun loungers & a private pool to enjoy in between the lush tropical gardens. Inside you’ll find ample storage, full kitchen with laundry room attached, a large & open living space to enjoy a break from the sun and three en-suite bedrooms each decorated with no expense spared.The ultimate holiday home, right across from one of the most famous beaches in Barbados, Mullins Beach. This property is being sold turn-key with the exception of some personal items & a few pieces of artwork.
…By Annonceur International


Located just moments from the renowned Sandy Lane Hotel, Golf Club, fine dining, and world-class amenities, Bonaventure is a rare gem, being one of only a handful of beachfront houses on the prestigious Sandy Lane Estate. Built in 1995 this 4 bedroom, Spanish style home presents exciting possibilities for an imaginative renovation. Surrounded by vibrant greenery and the soothing sound of the sea, this exceptional property embodies the very essence of Caribbean luxury living on Barbados’ famed Platinum Coast.Step inside to find spacious, light-filled interiors designed for both relaxation and entertaining. On the ground floor The living and dining rooms flow seamlessly onto the expansive terrace, creating a harmonious blend of indoor and outdoor living. Upstairs, each bedroom suite features serene garden and sea views, with the master suite boasting a large, private balcony.Outside, the property boasts a sparkling pool, sun deck, and direct beach access to one of the island’s most sought-after stretches of sand. The lush grounds are completely enclosed and meticulously maintained, offering privacy and a true sense of tropical tranquility.Bonaventure promises an unparalleled lifestyle in one of the most desirable beachfront locations - the perfect balance of sophistication, serenity, and seaside charm.
…By Annonceur International


This newly constructed, mansion-sized residence boasts exquisite fittings and opulent materials from international brands, setting a new standard for elite architecture and modern luxury living. Soaring full-height windows offer breathtaking views of the Caribbean Sea from every room. With six expansive ocean-facing bedrooms, One Beachlands is perfect for families or those who love hosting guests. Designed for entertainment and indoor-outdoor living, this villa features unique amenities like an ocean-facing private gym and a home cinema. An integrated smart home automation system adds convenience to every aspect of daily life. Outdoors, the villa's 75ft long infinity swimming pool seamlessly blends with the uninterrupted Caribbean Sea panorama. The lush garden leads directly to the warm Caribbean waters for tropical snorkeling. The grand carriage entrance to this mansion-like estate features a captivating water feature and koi pond, setting a tone of elegance and sophistication. One Beachlands is a truly unparalleled luxury property, offering an extraordinary experience in Barbados that you won't find anywhere else.
…By Annonceur International


What the owners say: From the moment we first arrived at Lauriston, we knew the location was something truly special, a setting that feels both deeply peaceful and wonderfully connected to everything we love about coastal living. Positioned along Joss Gap Road, the house sits just moments from the sea, where the sound of waves and the fresh salt air are part of daily life. Being able to stroll down to Joss Bay or wander across to the sheltered beauty of Kingsgate Bay has been one of the greatest joys of living here; sunrise walks, impromptu beach days, and quiet evening moments by the water have become part of our rhythm. Directly opposite, the prestigious North Foreland Golf Course has been an extraordinary neighbour, its immaculate fairways and year‑round play offering not just convenience, but a sense of grandeur to the landscape. Whether you’re a golfer or simply appreciate the beauty of open green space, having it right across the road adds a rare and enviable dimension to everyday life. The coastline here is dotted with some of Kent’s most iconic beaches, each with its own charm. From the surf‑friendly curve of Joss Bay to the dramatic chalk cliffs of Kingsgate and the lively energy of Viking Bay just a little further along, we’ve always felt spoiled for choice. Every season brings its own magic, summer swims, autumn walks, winter storms rolling in across the water. And of course, no description of this location would be complete without mentioning Captain Digby which sits perched atop the cliffs overlooking Kingsgate Bay. With spectacular views of the sea and Kingsgate Castle, this historic pub dates back to 1770s. Living at Lauriston has meant being surrounded by natural beauty, coastal charm, and thoughtful amenities, a rare blend that has made this location not just desirable, but deeply fulfilling. It’s a place where every day feels touched by the sea, shaped by the landscape, and enriched by the best of Broadstairs’ coastal heritage.
…By Annonceur International


Rare seafront property in the heart of Saint-Jean-de-Luz's historic centre, with a private footbridge leading directly to the beach. 1920s house fully renovated in 2025, 800 m² across 4 levels with lift, an abundance of bedrooms, generous reception rooms, independent guest apartment. Garden, swimming pool, pool house, double garage. Exquisite finishes throughout. An exceptional address for those seeking the ocean at their doorstep, in the heart of Saint-Jean-de-Luz.
…By Barnes Biarritz


Thalo is a characterful harbour house overlooking the sheltered waters of Lakka Bay on the island of Paxos. Positioned just moments from the waterfront, cafés and tavernas, it enjoys beautiful views across the bay, where sailing yachts provide an ever-changing backdrop throughout the day. Three self-contained apartments overlooking Lakka Bay, just moments from the harbour and Kanoni Beach. Comprising three self-contained apartments, the property offers six bedrooms and six bathrooms. It can be enjoyed as a multi-generational family retreat, retained as an income-generating investment or thoughtfully combined into a single home. Each apartment enjoys views across Lakka Bay, while balconies and terraces provide inviting spaces to relax outdoors. Kanoni Beach, the picturesque harbour, waterfront tavernas, cafés, boutique shops and everyday amenities are all within easy walking distance, making it easy to embrace the relaxed rhythm of village life. The gentle rhythm of harbour life unfolds between waterfront cafés, sailing yachts and evenings overlooking the bay. From morning swims at Kanoni Beach to evenings overlooking the harbour, Thalo offers a lifestyle shaped by the sea and the relaxed character of village life. This property is eligible for both the Golden Visa and the Greek Non Dom Program.
…By Greece Sotheby's International Realty


Kilmarnock Head Estate Properties - A spectacular elevated lot, boasting a 180 degree view overlooking beautiful Passamaquoddy Bay. Located 10 min. from St. Andrews-by-the-Sea and 30 min. from the international border of Maine, USA. With a South-East exposure, you’ll be mesmerized watching incredible sunrises, moonsets and colourful sailing/fishing boats! This oceanfront, turn-key, architect designed home was renovated in June 2019, allowing even more natural light into an open concept kitchen/living/dining interior. Perch yourself on the 1100 sq. ft cedar deck listening to the crashing waves whilst enjoying an ever-changing environment of seascapes, birds and wildlife. It isn’t called Eagles Passage by coincidence. The abundance of eagles, ospreys and porpoises you’ll witness on a daily basis is incredible. Enjoy hiking up Kilmarnock Head’s private mountain, kayaking, paddle boarding, fishing and beach combing in Passamaquoddy Bay from private access to ‘Secret Cove’. The Gulf stream creates a warm microclimate with short, mild winters. The main level with just under 1750 square feet boasts a large living room with wood burning fireplace, dining room with open concept kitchen, walk-in pantry/coffee/wine bar, high-end finishes and fixtures, generous sized island as well as three bedrooms, one full bath plus a primary ensuite with walk-in closet. Primary bedroom offers French doors onto the deck to enjoy your morning coffee admiring the lobster/scallop fishing boats. Add to the total living area, another 1530+ finished sq. ft in the stunning walk-out basement with large windows overlooking the Bay which includes laundry area, storage below stairs, room that is acoustically treated for soundproofing, gym, full bath and 700 sq.ft home theatre/rec area, plus an additional 205 square feet of unfinished space for all your storage needs.
…By Sotheby's International Realty Canada


Welcome to an extraordinary coastal retreat on the tip of the Holts Point Peninsula, where 7.7 acres of pristine land and more than 550 feet of private Bay of Fundy shoreline create an unparalleled waterfront lifestyle. Located just 15 minutes from the charming resort town of St. Andrews By-The-Sea, this exceptional property offers breathtaking island views, spectacular sunrises and sunsets, and the peace and privacy you've been searching for. Whether you envision a family estate, a seasonal retreat, guest cottages, or future development opportunities, this property offers endless possibilities with ample space to bring your vision to life. The home is warm and welcoming, beginning with a practical mudroom before flowing into a spacious kitchen, dining area, and convenient powder room. Large windows throughout the main living spaces capture the incredible ocean views, while the comfortable living room provides the perfect place to unwind after a day by the water. The main floor also features a generous primary bedroom complete with a cozy sitting area. Upstairs, you'll find two additional bedrooms and a versatile bonus room, ideal for guests, a home office, or additional sleeping space. The home also includes an unfinished basement, providing excellent storage or the opportunity to create additional living space tailored to your needs. A double-bay garage offers plenty of room for vehicles, boats, kayaks, and outdoor equipment. Step outside to enjoy direct beach access, explore the shoreline, launch a paddleboard, or simply relax while taking in the ever-changing tides of the Bay of Fundy. Offering incredible privacy, unforgettable scenery, and limitless potential just minutes from the shops, restaurants, golf courses, and waterfront attractions of St. Andrews By-The-Sea, this remarkable property is more than a home, it's your own private coastal sanctuary.
…By Sotheby's International Realty Canada


Privacy is redefined at this rare beachfront estate, tucked within a 600+ acre wildlife preserve and surrounded by native vegetation, tropical palms, and endless Atlantic views. With the ocean in your backyard and protected land beside you, the setting is truly like no other. Located along the largest sea turtle nesting beach in the Western Hemisphere, this property offers a front-row seat to one of nature's most remarkable coastal experiences. Recent updates include hurricane impact glass throughout, adding comfort, protection, and peace of mind. Walls of glass fill the home with natural light while capturing sweeping ocean and preserve views from nearly every room. The contemporary coastal design offers dramatic architectural details, multiple gathering spaces, and room for family and guests to spread out. The owner's suite occupies the entire third floor, creating a private retreat with breathtaking views. Private showings only.
…By One Sotheby's International Realty


Located in the highly sought-after Gardens section of Ocean City, this stunning new construction single-family home offers 5 bedrooms, 3.5baths, and exceptional craftsmanship throughout. The open-concept main level features a gourmet kitchen with marble countertops, tile backsplash, wine cooler, pantry, and full appliance package, along with a spacious living and dining area, primary suite, laundry, and powder room. The second floor includes a second primary suite, three additional bedrooms, full bath, and second laundry room. Premium features include an elevator servicing all levels, custom trim and shiplap accents, gas fireplace, LED recessed lighting, dual-zone HVAC, and two tankless water heaters. Enjoy a low-maintenance exterior with cedar impression siding, composite trim, brick accents, Simonton windows, expansive front and rear decks, outdoor shower, landscaping package, and a two-car garage. A rare opportunity to own a beautifully appointed home in one of Ocean City’s most desirable neighborhoods.
…By Goldcoast Sotheby's International Realty


Set on 3.7 private acres overlooking Muscongus Sound, this 5,203 sq. ft. estate pairs sweeping ocean views toward Loud's Island with 180 feet of deep-water frontage, a private dock, and mooringideal for yachting or kayaking. Thoughtfully engineered for accessibility, the home features a 3-story elevator, wide doorways, and radiant floor heat. The main level offers a magnificent living room with cathedral ceilings and a towering wall of windows capturing breathtaking sunrises, a custom cherry kitchen, a bright solarium, and a waterside primary suite retreat with a gas fireplace. Tucked away for total privacy, you are just minutes from historic Round Pond harbor village, local art galleries, and the Granite Hall Store. Enjoy immediate access to coastal boat cruises from New Harbor, fresh seafood dining, and views of the Pemaquid Point Lighthouse.
…By Legacy Properties Sotheby's International Realty

Receive by email any new listing that may match your search criteria
By validating this form, you accept the general conditions of use of Le Figaro Properties.
These agencies offer a selection of luxury properties vente . Feel free to contact them for personalized assistance.