Get early access to listings that match your criteria
Never miss an opportunity again. Our personalized alerts notify you instantly.

 English$ USD · m²


At 6734 Zumirez, the most valuable investment has already been made: time. Nearly a decade in the making, the vision for this new residence has advanced through architecture, engineering, environmental studies, California Coastal Commission approvals (CDP Permit No. 20-068), city planning, and countless refinements - transforming years of complexity, uncertainty, and investment into a singular opportunity. The project is in the final approval stage with the City of Malibu building department and construction is tentatively scheduled to begin in the fall. While that work quietly unfolded, the property remained exactly what Point Dume has always been: an authentic coastal retreat that you can enjoy from day one. Before the building begins and the architecture evolves, the property is already a place to live, gather, and experience everything that has made Point Dume one of Malibu's most treasured enclaves. The beautifully restored 1949 cottage offers two bedrooms, one bath, and expansive ocean views from nearly every room. Filled with natural light and opening to generous decks overlooking the Pacific, it captures the quiet simplicity that first defined coastal Malibu. The existing home is warm, inviting, and effortlessly livable - a place to spend weekends by the beach, gather family and friends, and embrace the slower rhythm that has defined this stretch of coastline for generations. Enjoy it exactly as it exists today or begin creating the future estate when the time is right. The difficult part...the years spent navigating approvals, revisions, and entitlements has already been accomplished. The architecture can be built. The investment can be made. But the years required to arrive here cannot be bought. The CDP approved new residence consists of approximately 7,303 square feet, an additional 986 square foot basement, 5 bedrooms, 5.5 bathrooms, 50 foot oceanside pool and jacuzzi, movie theatre, spa facilities with massage room, cold plunge, dry sauna and steam shower; a separate guest retreat with an additional bedroom and bathroom, private jacuzzi and tranquil garden space. Warm and natural materials are planned for the construction with every wall, every proportion, every transition, and every framed view thoughtfully refined. Nothing was incidental. Every decision served a singular purpose: to create a residence whose architecture feels as relevant decades from now as it does today. Every decision was ultimately guided by one simple belief: Architecture should not compete with nature. It should reveal it. While many Malibu homes are designed to admire the ocean from afar, the new residence is designed to live with it, where the coastline becomes an extension of home. A private pathway leads directly from the property to the sand, allowing you to leave home and arrive at the beach in moments...this way of living becomes a natural extension of your everyday routine. Included with the property is also ownership in the highly coveted Malibu Riviera One, a private beachfront parcel owned collectively by Zumirez homeowners. Beyond its privacy and exclusivity, it transforms a day at the beach into an effortless experience, being the only gate in Point Dume with drive-up access, parking just steps from the sand. The true luxury isn't simply private ownership, it's removing the effort between home and the ocean. Together, the private pathway directly from the home itself and ownership of Malibu Riviera One create an experience found on only a select handful of Point Dume properties.
…By Annonceur International

Discover the epitome of luxury living in Ikoyi with this stunning new construction waterfront maisonette, offering an unparalleled lifestyle in the prestigious Banana Island. This exquisite detached house spans three floors, featuring four spacious bedrooms and four elegant bathrooms, ensuring ample space and privacy for your family. With a total constructed area of 505 square meters, including a generous living area of 345 square meters and additional spaces of 160 square meters, this home is designed for comfort and sophistication.Enjoy breathtaking views from every angle, including the sea, city, and lush park landscapes. The property boasts a private courtyard, a swimming pool, and a serene backyard, perfect for relaxation and entertaining. The modern kitchen is equipped with high-quality cabinetry and a washing machine connection, while ample storage is provided with built-in cabinets and wardrobes.Parking is a breeze with multiple options, including a carport, courtyard parking, and an electric car charging point. The home is fitted with double and triple glazed windows, ensuring energy efficiency and tranquility. Located just 1 km from essential amenities such as shopping centers, hospitals, and recreational facilities, this property offers the convenience of city living with the tranquility of a waterfront retreat.Ikoyi is renowned for its upscale lifestyle, offering proximity to top-tier restaurants, gyms, and a vibrant social scene. With easy access to public transportation, including buses and ferries, and just 12 km from the airport, commuting is effortless. Embrace the opportunity to own a piece of paradise in one of Lagos's most sought-after neighborhoods, where luxury meets convenience.CALL: +2347080959253
…By Annonceur International


Tourist Development in Ferragudo, AlgarveDiscover these exclusive villas in a luxury development in the Algarve, in Ferragudo, one of the region's most sought-after locations. Boasting stunning sea views, these five-bedroom villas combine contemporary architecture, high-quality finishes and a prime location just a short distance from Praia Grande and the centre of Ferragudo village.With 267.45 m² of usable floor area, 449.30 m² of gross floor area and 181.85 m² of garage space, these villas - due for completion in 2025 - have been designed to offer comfort, privacy and an exclusive lifestyle.The interior layout includes two en-suite bedrooms on the ground floor and three en-suite bedrooms on the first floor, ensuring practicality and privacy for the whole family. The kitchen is fully equipped and blends seamlessly with the property's living areas.Outside, the highlight is the private garden area with pre-installation for a hot tub and a leisure area, complemented by spacious balconies and terraces that allow you to fully enjoy the sea view. The estate also offers a magnificent communal swimming pool surrounded by extensive, carefully maintained green spaces.Key features and finishes include ducted air conditioning in all rooms, underfloor heating in the bathrooms, a heat pump, fitted wardrobes, electric blinds, double glazing and the option to install a home automation system. The spacious garages include charging points for electric vehicles.The prime location offers easy access to beaches, excellent restaurants, golf courses, schools and the charming villages of Ferragudo and Carvoeiro. A unique opportunity for a primary residence, holiday home or property investment with high rental potential in the Algarve.Book your viewing now of this luxury villa in Ferragudo with sea views. Discover a unique property investment opportunity in the Algarve. Explore these exclusive villas in a luxury residential complex in Ferragudo and invest in a property offering high returns and an unrivalled quality of life.REF VIV-7052 Energy Rating: A ref:VIV-7050
…By Annonceur International


Sand Dollar Estate A Private Beachfront Estate on the Placencia Peninsula 3 Bedrooms • 2 Bathrooms • 2 Acres • Fully Furnished Welcome to Sand Dollar Estate, an extraordinary beachfront retreat nestled along Caribbean Way on the Placencia Peninsula. Set on approximately 2 acres of tropical paradise, this exceptional estate blends Mediterranean-inspired architecture with the natural beauty of Belize's Caribbean coastline, offering privacy, space, and an unparalleled beachfront lifestyle. The beautifully appointed 3-bedroom, 2-bath main residence is designed for effortless indoor-outdoor living. A spacious great room flows seamlessly through the living, dining, and media areas, where granite countertops, Belizean hardwood cabinetry, stainless steel appliances, and travertine tile create an atmosphere of understated elegance. Expansive verandas frame breathtaking views of the Caribbean Sea, inviting you to relax with the sound of the waves just steps away. The upper level is dedicated to a luxurious primary suite featuring a private sitting area, spa-inspired bathroom with a Jacuzzi tub, and a private veranda overlooking the sea and the estate's oversized pier. At the very top, a third-floor lookout with an outdoor kitchen provides the perfect setting for entertaining while taking in panoramic views stretching from the Caribbean Sea to the Maya Mountains. A separate detached guest house and garage provide additional accommodations, staff quarters, or flexible space for storage and hobbies, enhancing both convenience and privacy. The estate is offered fully furnished, and the sale includes a Ford truck, fishing boat, jet ski, and additional equipment, making it ready to enjoy from day one. ? Property Features 3-bedroom, 2-bath beachfront residence Approximately 2-acre estate Mediterranean-inspired design Fully furnished Spacious great room Granite countertops Belizean hardwood cabinetry Stainless steel appliances Travertine tile flooring Media area Expansive wraparound verandas Luxurious primary suite with private sitting area Spa-style bathroom with Jacuzzi tub Third-floor lookout with outdoor kitchen Detached guest house and garage Oversized private pier Ford truck, fishing boat, jet ski, and additional equipment included Exterior & Lifestyle Highlights Prime Caribbean Way location on the Placencia Peninsula Direct beachfront with sandy shoreline Expansive wraparound verandas Oversized private pier Panoramic Caribbean Sea and Maya Mountain views Mature tropical surroundings Easy access to boating, fishing, snorkeling, scuba diving, and island adventures Minutes from Placencia Village, restaurants, shopping, and local amenities Why Invest in Sand Dollar Estate? Rare beachfront estate with approximately 2 acres of land Fully furnished and exceptionally well equipped Detached guest house offers flexibility for guests, staff, or extended family Turnkey opportunity with vehicle and recreational watercraft included Exceptional privacy while remaining conveniently located on the Placencia Peninsula Ideal as a luxury private residence, family retreat, or investment property One of Belize's most sought-after beachfront destinations A Legacy Property on Belize's Caribbean Coast Wake to spectacular sunrises over the Caribbean Sea, spend your afternoons fishing from your private pier or exploring the reef by boat, and end the day entertaining beneath the stars with panoramic views stretching from the sea to the Maya Mountains. Sand Dollar Estate is more than a home-it's a private coastal sanctuary designed for those who value space, beauty, and the extraordinary. Whether you're seeking a permanent residence, an exclusive family retreat, or a landmark investment, this remarkable estate offers a lifestyle few properties can match. Private. Timeless. Unforgettable. Welcome to Sand Dollar Estate.
…By Annonceur International


Oceanfront Paradise at Pono Kai! Rarely available, this ground-floor corner 2-bedroom, 2-bath condominium offers direct access to a sandy beach and an oceanfront walking/bike path that stretches for miles. Wake up to close up ocean views and enjoy the ultimate island lifestyle in the heart of Kapa'a town, just steps from shops, dining, and local favorites. Highlights include a ground-floor corner location with a lawn and ocean right outside your lanai. Fully furnished and turn-key excellent vacation rental opportunity. Spacious interior with large ceramic tile floors, stainless steel appliances, and beautiful cabinetry. Primary suite with double sinks and generous layout. Spectacular ocean views from the living room and primary bedroom. Stunning custom woodwork throughout, including rich wainscoting, gorgeous wood doors, and unique handmade wood paddle and turtle wall art that add warmth, character, and authentic island charm. Excellent opportunity to use as a home, vacation retreat, or rental investment! Resort Amenities at Pono Kai: Swimming pool and jacuzzi, tennis courts, mini putting green, BBQ area and lush landscaped grounds. Opportunities like this are truly rare-to have an oceanfront condo on Kaua'i with a sandy beach directly in front!
…By Annonceur International

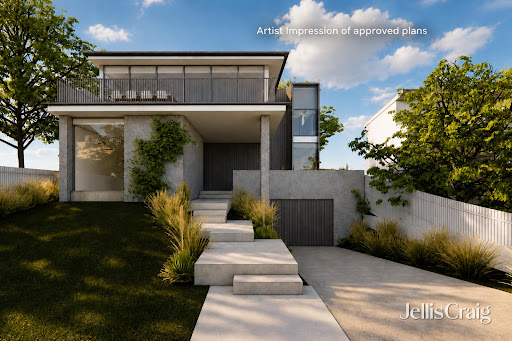


The approved vision unveils a striking three-level contemporary residence with basement garaging and expansive living zones flowing onto a sweeping balcony designed to capture panoramic views across Port Phillip Bay. Wrapped in a sophisticated palette of weathered timber, concrete and expansive glazing, the proposed home delivers a compelling blueprint for luxury coastal living in one of Blairgowrie’s most sought-after locations.The existing front residence embraces relaxed seaside charm with a skillion roofline, carport, and open-plan kitchen and dining area opening onto an alfresco deck, complemented by two bedrooms and an ensuite.Beyond the lawn, the existing rear home enjoys a north-facing veranda and reveals a light-filled lounge with an open fireplace, contemporary kitchen and adjoining meals area framed by an original atrium window, along with a laundry and three bedrooms serviced by a family bathroom.Above, a rooftop terrace captures postcard-worthy views across Port Phillip Bay towards Blairgowrie Yacht Squadron, the perfect place to enjoy an afternoon Aperol while yachts drift across the water. A partially sheltered terrace further enhances the outdoor living experience.Additional features include high ceilings, split-system air conditioning, ceiling fans, an outdoor shower, an oversized lock-up garage and ample off-street parking.Ready to enjoy today, with an extraordinary architectural future already approved, this is a rare opportunity to secure both immediate lifestyle appeal and long-term potential in an exceptional beachside setting.
…By Annonceur International


Hameau de Cardiccia – Sotta. Nestled on a preserved land of 9,400 m², contemporary villa of 230 m² on one level with a pool. Living area of 86 m² with a living room, dining room, and open kitchen. 3 bedrooms including a master suite with dressing room, 2 bathrooms. An office, a pantry, a laundry room, and plenty of storage. Independent workshop. Triple garage. High-end amenities and generous volumes. Close to shops, beaches, and restaurants.This description has been automatically translated from French.
…By Kretz Real Estate


A few steps from the crystal clear waters of Nartelle beach, in the heart of a sought-after residential environment, discover this sumptuous new villa with contemporary architecture, designed as a haven of serenity and refinement. Developed on three levels, this exceptional property offers a living area of approximately 220 m 2, combining clean lines, noble materials and high-end finishes. From the entrance, generous volumes and omnipresent natural light reveal an atmosphere that is both warm and elegant. The garden floor accommodates three suites with refined services, each with its private bathroom and opening harmoniously on the exteriors. These rooms have direct access to the pool area, the real heart of the villa. Upstairs, the majestic master suite of about 41 m2 is a luxury suite with dressing room, refined bathroom and private terrace. The latter, equipped with a jacuzzi, offers an unobstructed view with a sea view, ideal for enjoying moments of tranquility in complete privacy. The exterior is a permanent invitation to well-being: the landscaped garden, meticulously landscaped with Mediterranean essences, surrounds a sublime pool with mirror effect, whose changing reflections embrace the azure sky. A true work of aquatic art, it gives the whole an atmosphere luxurious and soothing. A large garage of 80 m 2, as well as a cellar, complete this rare property, where every detail has been designed to offer comfort, elegance and lifestyle just minutes from the seaside. Note: the areas are given for information only. Information on the risks to which this property is exposed is available on the Georisques website: www.georisques.gouv.fr
…By Carlin Luxury Properties


Your agency César & Brutus is pleased to unveil, in advance, an exceptional contemporary property offering breathtaking sea views, nestled in the heart of a green setting of over 1,100 m². Designed for a discerning clientele, this villa charms with its generous spaces and high-end amenities. Upon entering, the ground floor opens onto a sumptuous living room of over 75 m², extended by a vast terrace of approximately 100 m² and an elegant infinity pool of 32 m², inviting relaxation facing the horizon. A first suite, with a custom dressing room and a refined shower room equipped with a double sink, completes this level. Upstairs, three additional suites, each with their own shower room and dressing room, offer comfort and intimacy. A second terrace of 125 m² overlooks the property and reveals a spectacular panorama of the sea. The lower level accommodates a garage of approximately 30 m² as well as a versatile space, ideal for the setup of a private gym or a home cinema. Lastly, an independent studio completes the ensemble, perfect for hosting or accommodating staff. Imagine waking up every morning facing the island of Elba and the Italian shores… For a confidential presentation of this rare property, contact your advisor César & Brutus. Arnaud ZAPPOLI and César & Brutus 06/16/59/58/20 [email protected] RSAC: 537416182 / EI Reference: AZ-9930 Fees are the responsibility of the seller. Not subject to DPE. Information on the risks to which this property is exposed is available on the Géorisques website: georisques.gouv.fr. This property is offered to you by a commercial agent (Individual Company). Your adviser CESAR ET BRUTUS TRANSACTIONS: Cyrille PAOLI Commercial agent (Individual Company)This description has been automatically translated from French.
…By Cesar Et Brutus


Located within a private estate on the heights of L’Almanarre, this architect-designed property, renovated in 2019, enjoys a due-south orientation and magnificent panoramic views over the sea and the Giens Peninsula. The villa was built within a magnificent landscaped park of more than 2,000 sqm, planted with Mediterranean species and comprising a beautiful swimming pool, large terraces arranged on each level, a summer kitchen with bar, parking, and a pétanque court on the roof of the property. Sold fully furnished, the property offers approximately 322 sqm of living space arranged over three levels. It features an internal lift as well as step-free vehicle access, providing easier accessibility for people with reduced mobility. It also comprises: On the garden level: an entrance hall as well as an independent “apartment” with a kitchen-living room, one bedroom, a bathroom, a dressing room, storage areas, a cellar, and a beautiful terrace with sea views. On the main level: a large living room opening onto a dining room facing the sea, a fully equipped kitchen, and one bedroom with a bathroom. Each room provides direct access to the beautiful terrace overlooking the sea. On the upper floor: an office, three bedrooms, each with its own bathroom, and a large terrace with a sunbathing area. Beach 5 minutes away, port 5 minutes away, Hyères town centre 15 minutes away, airport 15 minutes away.
…By John Taylor - Saint Tropez


Close to Mougins and set in an elevated position, this magnificent neo-Provençal villa is located in a sought-after residential area. Renovated to a high standard with quality materials, the villa offers 258 m² of living space set within a flat 2,500 m² plot, carefully landscaped with Mediterranean species. A true family home, it stands out for its generous volumes, smooth circulation and a warm atmosphere. On the ground floor you will find four bedrooms, three bathrooms/shower rooms, three WCs, a laundry room and ample storage, providing a functional and comfortable sleeping area. Upstairs, bathed in natural light and opening onto a spacious terrace with partial sea views, the main living area comprises a living room with a fireplace, a dining area, and a fully fitted and equipped kitchen. The principal suite, which also enjoys sea views, features a walk-in dressing room and an en-suite bathroom. The outdoor spaces are designed for well‑being and conviviality: a large swimming pool, a pool house with a summer kitchen, a covered terrace of 60 m² and a more intimate garden corner. Additionally, the property includes a gym or office, a double carport with a charging point, a cellar and a garden shed. A rare opportunity harmoniously combining nature, contemporary comfort and the art of living, ideally situated between the hills of the Cannes hinterland and the sparkling lights of the Côte d'Azur. Energy class: C (158 kWh/m²/year) Climate class: D (40.8 kg CO₂/m²/year). Estimated annual energy costs: between €4,960 and €6,730 (reference year 2021). Risk information: www.georisques.gouv.fr.
…By Beauchamp Estates


Overlooking the Gulf of Saint-Tropez, this exceptional property enjoys a prime location in a peaceful and preserved natural setting, offering spectacular panoramic views of the Mediterranean Sea, the village of Gassin, Port Grimaud and the surrounding vineyards. Set within approximately 2 hectares of beautifully landscaped grounds, it combines complete privacy, tranquility and easy access to the beaches, golf courses and the village of Saint-Tropez. With approximately 376 sq.m of living space, the property features a spacious main villa with a bright living room, dining room, fully equipped kitchen and two suites, including a superb master suite with dressing room, bathroom and sauna, all enjoying breathtaking views over the Gulf of Saint-Tropez. It also includes an independent studio, a separate bedroom with en-suite bathroom, a fitness room, and an independent guest apartment comprising a living room with kitchen, dining area and one en-suite bedroom. Designed for maximum comfort, the property offers quality amenities including central air conditioning, underfloor heating, Wi-Fi, international satellite TV, a fitness room, an alarm system, two secure gated entrances with video surveillance and centrally controlled security shutters. The outdoor areas are an invitation to enjoy the Mediterranean lifestyle, with several covered and open terraces, an elegant mosaic courtyard, a superb heated infinity swimming pool with a counter-current swimming system, and beautifully landscaped gardens planted with Mediterranean species, creating an exceptional setting to admire the panoramic views. Perched like an eagle's nest above the Gulf of Saint-Tropez, this unique property is ideally located just a few minutes from Pampelonne beaches, the villages of Gassin and Saint-Tropez, several golf courses and all local amenities.
…By Magrey & Sons Saint-tropez


The Mercure Immobilier Group is pleased to present, in one of the most remarkable and iconic locations on the island of Bréhat—in the heart of the highly sought-after Moulin Birlot neighborhood—this elegant Neo-Breton residence, which boasts an absolutely exceptional setting where nature, the sea, and cultural heritage come together in rare harmony. Built on a vast 2,800 m² lot—a true haven of unspoiled greenery—the property offers approximately 120 m² of living space. It features spacious, light-filled rooms and an authentic atmosphere that fosters serenity and the Bréhat way of life. The welcoming house in a summery style, living areas and several bedrooms, allowing you to host family and guests, as well as offering numerous layout possibilities to accommodate even the most ambitious renovation projects. The garden blends seamlessly with the exceptional natural environment for which this unique part of the island is renowned. From the property, the seascapes, coastal paths, and spectacular panoramic views of Moulin Birlot invite you to immerse yourself in one of the most beautiful destinations along the Breton coast. A rare and privileged location Exceptional location in the Moulin Birlot neighborhood Characterful Neo-Breton house of approximately 120 m² Landscaped grounds of 2,800 m² Protected and preserved natural environment Absolute tranquility and privacy In the immediate vicinity of the island’s most remarkable sites Properties with such a prime location on Bréhat Island are extremely rare on the market. A unique opportunity to acquire a prestigious residence nestled within a natural setting of incomparable beauty. Estate agent’s fees payable by the seller Energy rating: E Climate rating: C Estimated annual energy costs for standard use: between 2,990 euros and 4,100 euros per year. Prices indexed to the years 2021, 2022 and 2023 (including service charges). Information on the risks to which this property is exposed is available on the Géorisques website: www.georisques.gouv.fr
…By Agence Mercure Bretagne


A true once in a lifetime opportunity! As you wind through picturesque Sachem's Head onto Walden Hill Road, a circular driveway will lead you to an unparalleled waterview estate on almost two acres. The coastal home sits above Long Island Sound on one of the highest points in Sachem's Head and spans 5,185 square feet. The main level features walls of windows that provide unforgettable views of Long Island Sound and Faulkner's Island. The open kitchen/family room will satisfy any gourmet chef. It's a perfect space for indoor entertaining where guests can enjoy a crackling fire or step outside to an incredible bluestone patio with a fire pit for cool evening bonfires. Take in the 270 degree view of the Sound and enjoy both the sunrise and sunset. Outside entertaining is easy with a heated Pebble Tech Gunite pool, sound system, an outdoor shower, and ocean breezes. The coveted Sachem's Head Association offers amenities that include: beach access, tennis and paddle courts (approx. 600 ft from the house), kayak rack, boat launch, and possible deep water mooring. This coastal home has public water, a whole house generator, an irrigation system, security, and surveillance system, an Invisible Fence, the potential to subdivide, newer septic system (2010), an oversized 2 car garage, and no need for flood insurance. Nothing Compares.
…By William Pitt Sotheby's International Realty


On the front line, facing the ocean, this property with a unique character will offer you bewitching views, a real picture of a thousand colours that one cannot get enough of. Built in the 1850s on a plot of approximately 1880m², this 230m² house offers 8 bedrooms and beautiful living rooms. On the ground floor: entrance hall, living room, kitchen open to the dining room and bedroom en suite. On the upper floors, there are seven additional bedrooms and the shower rooms. We love the ideal location, the elegance of the building and the incredible views of the rocks and the ocean as far as the eye can see. Independent garage - Walking distance to shops - Renovation work to be done.
…By Demeures En Perigord


Discover a rare opportunity to own one of Brooksville's most historic waterfront properties. Known as the original Wasson's Wharf, this remarkable offering features approximately 254 feet of deep-water frontage on the Bagaduce River as it opens to Castine Harbor, where 23 clipper ships were launched during Brooksville's renowned shipbuilding era. At the water's edge sits the original boathouse, thoughtfully preserved and currently operating as a seasonal rental, providing immediate income potential while you plan your future waterfront home. Above the shore, a gently elevated homesite has been carefully positioned to capture breathtaking westerly sunsets across Castine Harbor with the Camden Hills rising in the distance. A 4-bedroom septic design has already been approved, making it easy to begin creating your dream coastal retreat. A sweeping meadow leads gracefully to the shoreline, offering a picturesque setting rich in natural beauty and maritime heritage. Whether enjoying the peaceful waterfront, launching a kayak, or simply watching boats navigate one of Maine's most scenic waterways, this property offers an exceptional connection to the coast. Brooksville's rich maritime history comes alive here, where shipbuilders, sailors, and merchants once helped shape Maine's seafaring legacy. Today, the property presents a unique opportunity to preserve that history while creating a legacy of your own. Ideally located just 20 minutes from the vibrant coastal village of Blue Hill, with its acclaimed restaurants, galleries, shops, and yacht club, and approximately one hour from Acadia National Park and Mount Desert Island, this extraordinary property offers the perfect balance of privacy, convenience, recreation, and history. Whether you envision a year-round waterfront residence, a seasonal retreat, or simply wish to own a remarkable piece of Maine's maritime past, Wasson's Wharf is truly a once-in-a-generation offering.
…By Legacy Properties Sotheby's International Realty


The Meadows c.1915 - Developed over more than a century, the 30 acre grounds and gardens at The Meadows exhibit the rarefied splendour reserved only for a true estate. The importance of the garden is reflected in the farmhouse, with a classic and cohesive interior providing genuine warmth and tranquility. A complete array of complementing outbuildings and lifestyle amenities include a guest house, caretaker's residence, inground swimming pool, spa, pool house, greenhouse, luxury stables, indoor and outdoor arenas, tennis court, ponds, waterfalls and private trail network. Professionally developed with approximately twenty five thousand square feet of covered spaces ensuring serviceability and comfort for all. Not far from Vancouver - even closer to Victoria, The Meadows is available for immediate enjoyment - and perhaps now more than ever a place to step back, and make memories.
…By Sotheby's International Realty Canada


Perched above the coastline in one of Malibu's most desirable locations, this gated contemporary estate offers an exceptional blend of luxury, privacy, and breathtaking scenery. Offered fully furnished and available for a quick close, this remarkable residence captures sweeping panoramic views of the Pacific Ocean, surrounding mountains, and sparkling city lights from every level. Ideally situated near Point Dume, you'll enjoy convenient access to Zuma Beach, world-class dining, boutique shopping, and the very best of the Malibu lifestyle.Set on approximately half an acre, the home encompasses more than 4,200 square feet of thoughtfully designed living space. The open-concept main level is perfectly suited for both everyday living and grand-scale entertaining. At its heart is a gourmet chef's kitchen appointed with Viking stainless steel appliances, a six-burner range with griddle, granite countertops, a spacious center island, and abundant custom cabinetry. Rich bamboo hardwood flooring flows throughout, while expansive walls of sliding glass open seamlessly to an oversized view terrace, creating the ultimate indoor-outdoor living experience.The lower level features three generously sized bedrooms, including two private en-suite guest retreats. Occupying the entire upper floor, the luxurious primary suite serves as a true sanctuary, complete with a sitting area, fireplace, dual walk-in closets, and a spa-inspired bathroom. Step onto the expansive private balcony, where a cozy outdoor fireplace frames unforgettable sunsets over the ocean and mountains.Additional amenities include four fireplaces, a three-car garage, a spacious grassy yard, and a charming private vineyard, creating a peaceful setting that feels worlds away while remaining moments from Malibu's iconic beaches. Extensively remodeled in 2008, this extraordinary estate combines timeless contemporary design with spectacular views and exceptional comfort, presenting a rare opportunity to own a turnkey coastal retreat in one of Southern California's most coveted destinations.
…By Sotheby's International Realty - Westlake Village Brokerage


Properties with this rare combination of views and scale are seldom offered along the coveted main channel of Huntington Harbour. Set on a 5,000-square-foot parcel, the home and its private surroundings are arranged in deliberate sequence, maintaining a unique connection to the open water and its splendor. Reconstructed by notable architect Karen T. Otis as a beautiful exploration of light, water, and movement, the structure is articulated through craftsmanship quality; a thoughtful, enduring layout; and a light, textural palette. An immediate atmosphere of volume and detail is realized through a spacious, gated courtyard and atrium, continuing to a striking two-story foyer with a sky-lit oculus, and an ambient water feature delicately defining the entry’s perimeter. The principal level unfolds as an open expanse encompassing a generously proportioned kitchen, formal and informal living and dining areas – all with captivating triple-channel view orientations. Walls of glass retract to extend the interior to a waterside terrace, along with an all-glass room to enjoy the on-water environment at any time or season. The second-level accommodations were carefully planned to enhance privacy, with the resort-style primary suite and wardrobe room positioned to capture panoramic views from nearly every vantage, along with its own channel-front balcony. A third-level observation and entertaining deck – an uncommon attribute of homes in the region – presents an extension of livability amidst a spectacular canvas of tranquil waterways, sunsets, and city lights. Crowning the property is a recently upgraded private dock with berthing capacity for an approximate 65’ vessel and additional craft up to about 30’; as well as a dock extension with a ‘floating’ spa and lounge area ideal for enjoying the water’s edge. Additional complements to this exceptional offering – an elevator; refined finishes; custom millwork; abundant storage; whole-house solar; tankless water heating; a finished three-car garage with space for two vehicles in-drive; along with direct access to the Harbour’s main channel, and close proximity to famed Mothers Beach, and the finest local amenities, resources and recreation.
…By Pacific Sotheby's International Realty


High in the hillside over Soper’s Hole on the West End of Tortola, Sugar Hill is waiting for your guiding hand. Damaged during the storm season of 2017, the ground floor structures and pool of this partially completed home are ready to live in now with two bedrooms and two bathrooms. Plans are available for the construction of the upper floor with a full kitchen, a small master bedroom and two additional bathrooms. Wherever you are in the home or the property, the view will always captivate you. From Peter Island and Norman Island to the east and sunsets framed by the hills of St Thomas to the west, this villa overlooks it all. Time can be spent relaxing in the pool with a cool cocktail as you watch the yachts and ferries come and go from Soper’s Hole Marina. To the east, sailing yachts tack back and forth as they work their way to windward in the Sir Francis Drake Channel. One can take a quick walk down the hill and jump on the ferry to St. John, St. Thomas or Jost van Dyke. There are nearby coffee shops, restaurants and markets. Everything is so convenient from this location. The present concrete structure has two cisterns as well as a connection to town water. Sugar Hill is accessed by a paved driveway that leads upward to a large parking area. The existing freestanding workshop/garage of wood and concrete can easily be converted into a one-bedroom cottage. There is undeveloped land below the driveway for a guest house if desired. Electrical service to the villa is below-ground so there is nothing to block the panoramic views. The highlight of the home is the deep infinity-edge pool that offers privacy and stunning harbour views. The landscaping is mature and will continue to complement the villa upon completion. Sugar Hill is an excellent starter home, and with some creativity could be transformed into a tasteful 4-bedroom villa with a pool. This property deserves the attention of anyone who wishes to customize a partially built home with excellent views and convenient location. 0.42 acre 2 cisterns, 26,000 gallons total Pool Pool Shower Paved driveway Workshop 2 bedrooms (currently) 1.5 baths (currently) Ample parking Poolside kitchen under construction Renovations are ongoing by the current owner Washer/Dryer Ocean Views Nearby marinas, restaurants and shops
…By British Virgin Islands Sotheby's International Realty


An extraordinary 6-bedroom, 5-bathroom, 4,299-square-foot oceanfront residence, meticulously reimagined by its architect-owner, where much of the home was renovated to the studs with uncompromising attention to craftsmanship, quality, and timeless design. Perched above the Pacific and overlooking the protected Oregon Islands National Wildlife Refuge, the home is a masterclass in understated luxury, where every room is thoughtfully oriented to celebrate the beauty of the coastline.Walls of glass blur the line between indoors and out, capturing sweeping ocean views, spectacular sunsets, and the mesmerizing rhythm of the surf. Rich natural materials create a warm, sophisticated palette that reflects the surrounding landscape. Walker Zanger marble, limestone, and custom mosaic tilework are complemented by clear heart cedar ceilings and beams, white oak flooring, and custom walnut trim and cabinetry. Every finish was thoughtfully selected, resulting in a home that is as timeless as it is beautiful.The chef's kitchen is designed for both everyday living and effortless entertaining, appointed with premium Bertazzoni and Miele appliances, a well-equipped butler's pantry, and abundant storage. A residential elevator and an attached, fully furnished two-level guest casita provide exceptional comfort and flexibility for hosting family and friends.Designed to embrace the spectacular coastal setting, the outdoor living spaces feature custom cedar pergolas, a well-appointed outdoor kitchen, built-in fire pits, and inviting gathering areas designed to enjoy the sights and sounds of the Pacific in every season.This is more than a waterfront home. It is an extraordinary coastal retreat where exceptional architecture, enduring craftsmanship, and one of the Oregon Coast's most spectacular settings come together to create a truly unforgettable living experience.
…By Coastal Sotheby's International Realty


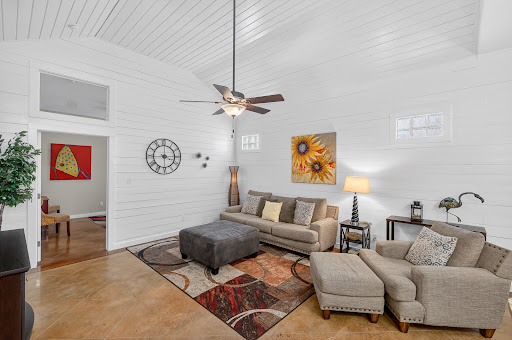
Step into your own slice of paradise with this beautifully furnished 3-bedroom, 2-bath retreat in the highly desirable Pirate’s Bay community in Port Aransas. From the moment you arrive, the private gated breezeway welcomes you into a serene outdoor patio space, perfect for morning coffee, evening beverage, or simply enjoying the coastal breeze. This unique feature creates a peaceful, tucked-away escape that sets this unit apart. Inside, you’ll find a clean, modern interior with sleek stained concrete floors that are both stylish and highly durable, ideal for low-maintenance living near the beach. The open-concept kitchen, living, and dining area is bright and inviting, offering a comfortable space to gather, entertain, and unwind after a day in the sun. The spacious primary suite provides a quiet retreat, while two additional bedrooms offer plenty of room for guests, maximizing both comfort and functionality. An outdoor shower adds extra convenience for rinsing off after time at the beach. Pirate’s Bay offers a resort-style atmosphere with two sparkling pools, a BBQ area for cookouts, and a playground for added enjoyment. The HOA is notably more affordable than many comparable communities, making ownership even more appealing. Whether you’re looking for a personal getaway or a strong investment opportunity, this turnkey property is ready to go. Owners have the flexibility to self-manage or select a rental management company that fits their goals. Enjoy easy access to the beach, local dining, and shopping while experiencing the perfect balance of privacy, comfort, and convenience in Port Aransas.
…By Kuper Sotheby's International Realty

Located in one of the most exclusive residential neighbourhoods of Pointe aux Canonniers, this exceptional beachfront property is offered with complete discretion.Set on a beautifully landscaped 3,700 m² plot, this prestigious villa offers approximately 760 m² of living space and enjoys breathtaking views over the turquoise lagoon and the iconic Coin de Mire.The residence features four spacious en-suite bedrooms, expansive light-filled living and reception areas with floor-to-ceiling windows, a magnificent veranda opening onto the ocean, beautifully landscaped gardens, and a swimming pool with spectacular panoramic sea views.A truly rare property combining privacy, elegance and an exceptional location, just minutes from the finest amenities and lifestyle destinations in the north of Mauritius.Contact us today for further information and to arrange a private presentation of this exceptional property.
…By Annonceur International


If you are looking for an exclusive property in one of Portugal's most charming and aristocratic seaside villages, this is the ideal opportunity. Located on Avenida do Farol, just steps from the beach, this fantastic 3-story villa combines a generous family area with excellent investment potential.The property is very well maintained in its original state, preserving the classic design and robust construction that characterize the noble houses of this area, and is distributed as follows:- Lower Floor (Independent 3-Bedroom Apartment): This floor has been transformed into a completely independent 3-bedroom apartment. A perfect solution for immediate rental income, or for receiving guests and family with complete privacy.- Ground Floor: The quintessential social area, comprising a fantastic living room with sea views and spacious balconies that flood the space with natural light, a functional kitchen with a separate laundry area, and a comfortable suite.- Upper Floor: The main living area, featuring 4 good-sized bedrooms and 2 bathrooms.- Outdoor Space and Annexes: Enclosed garage with space for 3 cars and an annex with a barbecue, the ideal space for summer barbecues and socializing with friends and family. There is potential to add a swimming pool in the outdoor area.Why invest in this villa?São Pedro de Moel is an exclusive haven where real estate demand is always high and beachfront supply is very limited. This property offers the rare flexibility of enjoying a large beach villa while simultaneously generating a source of passive income with the independent 3-bedroom apartment.
…By Annonceur International


Magnificent fully furnished corner villa with infinity pool, large terraces, mountain and golf course views located in a privileged areaWe are proudly to present you this project consisting of 15 exclusive detached villas with avant-garde design, pure lines, neutral colors and large spaces, creating a perfect harmony with the natural environment in which it is located. Light and the feeling of freedom are the main features of the villas, with double heights in some rooms, floor to ceiling windows and a terrace with solarium (optional) that covers the entire upper part of each of the villas. Each villa has a built-up area of over 300 m2, a private infinity swimming pool, a parking space for two vehicles, several terraces and gardens. All villas are configurable and can be adapted to the tastes of their owners. There are numerous possibilities such as; underfloor heating throughout the house, a recreation room, gym or spa, and even the possibility to include up to two extra bedrooms. The villas are located in a beautiful spot in the south of Andalusia, La Cala Golf Resort, a spectacular spot in the heart of the Sierra de Mijas Natural Park with three of the best golf courses in Europe perfectly integrated into the landscape.
…By Annonceur International

Receive by email any new listing that may match your search criteria
By validating this form, you accept the general conditions of use of Le Figaro Properties.
These agencies offer a selection of luxury properties vente . Feel free to contact them for personalized assistance.