Get early access to listings that match your criteria
Never miss an opportunity again. Our personalized alerts notify you instantly.

 English$ USD · m²


Properties with this rare combination of views and scale are seldom offered along the coveted main channel of Huntington Harbour. Set on a 5,000-square-foot parcel, the home and its private surroundings are arranged in deliberate sequence, maintaining a unique connection to the open water and its splendor. Reconstructed by notable architect Karen T. Otis as a beautiful exploration of light, water, and movement, the structure is articulated through craftsmanship quality; a thoughtful, enduring layout; and a light, textural palette. An immediate atmosphere of volume and detail is realized through a spacious, gated courtyard and atrium, continuing to a striking two-story foyer with a sky-lit oculus, and an ambient water feature delicately defining the entry’s perimeter. The principal level unfolds as an open expanse encompassing a generously proportioned kitchen, formal and informal living and dining areas – all with captivating triple-channel view orientations. Walls of glass retract to extend the interior to a waterside terrace, along with an all-glass room to enjoy the on-water environment at any time or season. The second-level accommodations were carefully planned to enhance privacy, with the resort-style primary suite and wardrobe room positioned to capture panoramic views from nearly every vantage, along with its own channel-front balcony. A third-level observation and entertaining deck – an uncommon attribute of homes in the region – presents an extension of livability amidst a spectacular canvas of tranquil waterways, sunsets, and city lights. Crowning the property is a recently upgraded private dock with berthing capacity for an approximate 65’ vessel and additional craft up to about 30’; as well as a dock extension with a ‘floating’ spa and lounge area ideal for enjoying the water’s edge. Additional complements to this exceptional offering – an elevator; refined finishes; custom millwork; abundant storage; whole-house solar; tankless water heating; a finished three-car garage with space for two vehicles in-drive; along with direct access to the Harbour’s main channel, and close proximity to famed Mothers Beach, and the finest local amenities, resources and recreation.
…By Pacific Sotheby's International Realty


High in the hillside over Soper’s Hole on the West End of Tortola, Sugar Hill is waiting for your guiding hand. Damaged during the storm season of 2017, the ground floor structures and pool of this partially completed home are ready to live in now with two bedrooms and two bathrooms. Plans are available for the construction of the upper floor with a full kitchen, a small master bedroom and two additional bathrooms. Wherever you are in the home or the property, the view will always captivate you. From Peter Island and Norman Island to the east and sunsets framed by the hills of St Thomas to the west, this villa overlooks it all. Time can be spent relaxing in the pool with a cool cocktail as you watch the yachts and ferries come and go from Soper’s Hole Marina. To the east, sailing yachts tack back and forth as they work their way to windward in the Sir Francis Drake Channel. One can take a quick walk down the hill and jump on the ferry to St. John, St. Thomas or Jost van Dyke. There are nearby coffee shops, restaurants and markets. Everything is so convenient from this location. The present concrete structure has two cisterns as well as a connection to town water. Sugar Hill is accessed by a paved driveway that leads upward to a large parking area. The existing freestanding workshop/garage of wood and concrete can easily be converted into a one-bedroom cottage. There is undeveloped land below the driveway for a guest house if desired. Electrical service to the villa is below-ground so there is nothing to block the panoramic views. The highlight of the home is the deep infinity-edge pool that offers privacy and stunning harbour views. The landscaping is mature and will continue to complement the villa upon completion. Sugar Hill is an excellent starter home, and with some creativity could be transformed into a tasteful 4-bedroom villa with a pool. This property deserves the attention of anyone who wishes to customize a partially built home with excellent views and convenient location. 0.42 acre 2 cisterns, 26,000 gallons total Pool Pool Shower Paved driveway Workshop 2 bedrooms (currently) 1.5 baths (currently) Ample parking Poolside kitchen under construction Renovations are ongoing by the current owner Washer/Dryer Ocean Views Nearby marinas, restaurants and shops
…By British Virgin Islands Sotheby's International Realty


An extraordinary 6-bedroom, 5-bathroom, 4,299-square-foot oceanfront residence, meticulously reimagined by its architect-owner, where much of the home was renovated to the studs with uncompromising attention to craftsmanship, quality, and timeless design. Perched above the Pacific and overlooking the protected Oregon Islands National Wildlife Refuge, the home is a masterclass in understated luxury, where every room is thoughtfully oriented to celebrate the beauty of the coastline.Walls of glass blur the line between indoors and out, capturing sweeping ocean views, spectacular sunsets, and the mesmerizing rhythm of the surf. Rich natural materials create a warm, sophisticated palette that reflects the surrounding landscape. Walker Zanger marble, limestone, and custom mosaic tilework are complemented by clear heart cedar ceilings and beams, white oak flooring, and custom walnut trim and cabinetry. Every finish was thoughtfully selected, resulting in a home that is as timeless as it is beautiful.The chef's kitchen is designed for both everyday living and effortless entertaining, appointed with premium Bertazzoni and Miele appliances, a well-equipped butler's pantry, and abundant storage. A residential elevator and an attached, fully furnished two-level guest casita provide exceptional comfort and flexibility for hosting family and friends.Designed to embrace the spectacular coastal setting, the outdoor living spaces feature custom cedar pergolas, a well-appointed outdoor kitchen, built-in fire pits, and inviting gathering areas designed to enjoy the sights and sounds of the Pacific in every season.This is more than a waterfront home. It is an extraordinary coastal retreat where exceptional architecture, enduring craftsmanship, and one of the Oregon Coast's most spectacular settings come together to create a truly unforgettable living experience.
…By Coastal Sotheby's International Realty


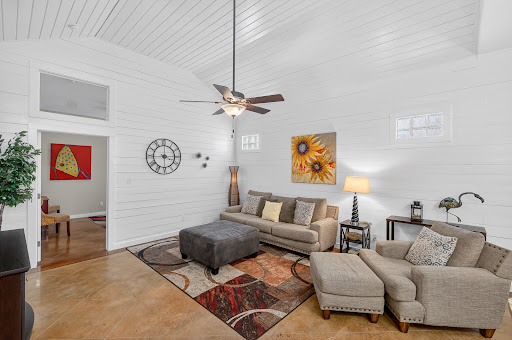
Step into your own slice of paradise with this beautifully furnished 3-bedroom, 2-bath retreat in the highly desirable Pirate’s Bay community in Port Aransas. From the moment you arrive, the private gated breezeway welcomes you into a serene outdoor patio space, perfect for morning coffee, evening beverage, or simply enjoying the coastal breeze. This unique feature creates a peaceful, tucked-away escape that sets this unit apart. Inside, you’ll find a clean, modern interior with sleek stained concrete floors that are both stylish and highly durable, ideal for low-maintenance living near the beach. The open-concept kitchen, living, and dining area is bright and inviting, offering a comfortable space to gather, entertain, and unwind after a day in the sun. The spacious primary suite provides a quiet retreat, while two additional bedrooms offer plenty of room for guests, maximizing both comfort and functionality. An outdoor shower adds extra convenience for rinsing off after time at the beach. Pirate’s Bay offers a resort-style atmosphere with two sparkling pools, a BBQ area for cookouts, and a playground for added enjoyment. The HOA is notably more affordable than many comparable communities, making ownership even more appealing. Whether you’re looking for a personal getaway or a strong investment opportunity, this turnkey property is ready to go. Owners have the flexibility to self-manage or select a rental management company that fits their goals. Enjoy easy access to the beach, local dining, and shopping while experiencing the perfect balance of privacy, comfort, and convenience in Port Aransas.
…By Kuper Sotheby's International Realty

Located in one of the most exclusive residential neighbourhoods of Pointe aux Canonniers, this exceptional beachfront property is offered with complete discretion.Set on a beautifully landscaped 3,700 m² plot, this prestigious villa offers approximately 760 m² of living space and enjoys breathtaking views over the turquoise lagoon and the iconic Coin de Mire.The residence features four spacious en-suite bedrooms, expansive light-filled living and reception areas with floor-to-ceiling windows, a magnificent veranda opening onto the ocean, beautifully landscaped gardens, and a swimming pool with spectacular panoramic sea views.A truly rare property combining privacy, elegance and an exceptional location, just minutes from the finest amenities and lifestyle destinations in the north of Mauritius.Contact us today for further information and to arrange a private presentation of this exceptional property.
…By Annonceur International


If you are looking for an exclusive property in one of Portugal's most charming and aristocratic seaside villages, this is the ideal opportunity. Located on Avenida do Farol, just steps from the beach, this fantastic 3-story villa combines a generous family area with excellent investment potential.The property is very well maintained in its original state, preserving the classic design and robust construction that characterize the noble houses of this area, and is distributed as follows:- Lower Floor (Independent 3-Bedroom Apartment): This floor has been transformed into a completely independent 3-bedroom apartment. A perfect solution for immediate rental income, or for receiving guests and family with complete privacy.- Ground Floor: The quintessential social area, comprising a fantastic living room with sea views and spacious balconies that flood the space with natural light, a functional kitchen with a separate laundry area, and a comfortable suite.- Upper Floor: The main living area, featuring 4 good-sized bedrooms and 2 bathrooms.- Outdoor Space and Annexes: Enclosed garage with space for 3 cars and an annex with a barbecue, the ideal space for summer barbecues and socializing with friends and family. There is potential to add a swimming pool in the outdoor area.Why invest in this villa?São Pedro de Moel is an exclusive haven where real estate demand is always high and beachfront supply is very limited. This property offers the rare flexibility of enjoying a large beach villa while simultaneously generating a source of passive income with the independent 3-bedroom apartment.
…By Annonceur International


Magnificent fully furnished corner villa with infinity pool, large terraces, mountain and golf course views located in a privileged areaWe are proudly to present you this project consisting of 15 exclusive detached villas with avant-garde design, pure lines, neutral colors and large spaces, creating a perfect harmony with the natural environment in which it is located. Light and the feeling of freedom are the main features of the villas, with double heights in some rooms, floor to ceiling windows and a terrace with solarium (optional) that covers the entire upper part of each of the villas. Each villa has a built-up area of over 300 m2, a private infinity swimming pool, a parking space for two vehicles, several terraces and gardens. All villas are configurable and can be adapted to the tastes of their owners. There are numerous possibilities such as; underfloor heating throughout the house, a recreation room, gym or spa, and even the possibility to include up to two extra bedrooms. The villas are located in a beautiful spot in the south of Andalusia, La Cala Golf Resort, a spectacular spot in the heart of the Sierra de Mijas Natural Park with three of the best golf courses in Europe perfectly integrated into the landscape.
…By Annonceur International


TANGERINE In the centre of La Baule, a stone's throw from the beach and the market, a small house that has everything of a large - except the surface, and that is precisely what makes it rare. It is not seen from the street: a private passage leads there in a few metres, and the hubbub of the centre gives way to zenitude. Forty-three square metres of living space, sixty useful, but a real house, on its land, with its terraces and garden. On the ground floor, a bright living room mixes living room and open kitchen, with a separable extra corner to receive. Upstairs, the room opens onto the centrepiece of the place: a terrace of 15 m² full sky, placed on the top of the pine trees, full sun and without any vis-à-vis. Seaside pied-à-terre, turnkey secondary residence or rental investment in the most popular neighbourhood of the peninsula: Tangerine ticks boxes that few properties gather at this price, in this location. Proposed as a Christie's International Real Estate mandate. Visits by appointment. DPE E Fees included buyer's charge of 4.9%, or €428,000 net. Estimated annual energy consumption between €1300 and €1780 indexed to the average energy price 2021. Information on the risks to which this property is exposed is on: georisques.gouv.fr Non-holder of escrow funds. D.B. Christie's International Real Estate 3 Market Avenue 44500 La Baule, France International Real Estate - Real Estate International La Baule - Nantes - Vannes - Gulf of Morbihan
…By David Bilder Christie’s


A spacious villa in the hills of Lumio, North Corsica, near Calvi. This stunning property offers panoramic sea views and is surrounded by the natural beauty of the Balagne region, with fresh mountain breezes and captivating interior landscapes. The villa features six bedrooms across two floors, a professional kitchen, a garage, and an inner courtyard. The beautifully landscaped gardens and a pool create an oasis of tranquility. Perfectly blending luxury and nature, this villa is an exceptional retreat in one of Corsica's most sought-after locations.
…By Corse Prestige Immobilier


Villa Estelle | For sale Located in the prestigious area of Capo Ferro, Villa Estelle is a refined luxury villa for sale in Porto Cervo, immersed in Mediterranean shrubland and just a few steps from the beautiful Capo Ferro beach. The property enjoys a privileged location with a magnificent panoramic view of the crystal-clear sea of Sardinia, offering the perfect balance between privacy, nature, and proximity to main services, the Porto Cervo marina, luxury boutiques, and the best restaurants of the Costa Smeralda. The villa spans an internal area of about 250 sqm and features bright, elegant spaces perfectly integrated with the surrounding landscape. The living area includes a large living room with large openings to the outside, a fully equipped kitchen, a convenient pantry, and a guest bathroom. The interiors have been designed with particular attention to detail, using quality materials and refined finishes that give the residence a welcoming and contemporary atmosphere. The sleeping area hosts four bedrooms, all with en-suite bathrooms, designed to guarantee maximum comfort and privacy. There is also a room dedicated to the staff with a private bathroom and laundry, ideal for efficient management of the property throughout the year. Surrounded by a magnificent Mediterranean garden of about 4,000 sqm, Villa Estelle offers spacious outdoor areas designed to fully enjoy the Sardinian climate. The property features a stunning panoramic pool with a sunbathing area, elegant terraces furnished with sea views, perfect for outdoor lunches and dinners, and an exclusive private tennis court, a rare and highly sought-after feature in the luxury villas of the Costa Smeralda. Recently built, the villa is equipped with modern systems, cutting-edge technologies, and all the comforts necessary to guarantee a high standard of living. Thanks to its location just meters from the sea and the Capo Ferro beach, panoramic views, spacious outdoor areas, and absolute privacy, Villa Estelle represents one of the most interesting opportunities for those seeking an exclusive villa for sale in Porto Cervo and a prestigious real estate investment in the heart of the Costa Smeralda. For further information or to organize a private visit, the BARNES Porto Cervo team will be happy to assist you.
…By Barnes Porto Cervo


Villa with pool for sale in the Gulf of Lava. Located just 400 meters from the sea and 15 minutes from Ajaccio, this villa of approximately 200 m² enjoys a prime location. It sits in a quiet cul-de-sac, occupying an elevated position that offers sweeping, unobstructed views of the Mediterranean and the Gulf of Lava. Its natural promontory setting enhances the sense of privacy. On the *maquis* side, the pool area enjoys optimal sunlight and offers a panoramic sea view, made even more spectacular by the sunsets. The outdoor dining area is perfect for entertaining against a backdrop of lush greenery, opening onto both the sea and the mountains. This layout transforms the outdoor areas into true living spaces that can be enjoyed in every season. The villa features a single-level layout with a dual-aspect living room and an open-plan, fully equipped kitchen. This area flows naturally onto a covered terrace offering a constant, captivating view of the sea. The sleeping quarters comprise three bedrooms with sea views, including a master suite with a walk-in closet and a private shower room. Two independent apartments on the ground floor—a 60 m² two-bedroom unit and a 40 m² one-bedroom unit—complete the property. These offer great versatility, whether for hosting family and friends, generating rental income, or combining living spaces to suit specific needs. Each level features landscaped gardens and dedicated parking, ensuring a practical and comfortable lifestyle.
…By Corsica Luxury Estate


UNDER CONTRACT - This emblematic property is ideally located close by the waters edge. With all the modern comforts, its many living areas offer superb spaces to entertain and relax amongst family and friends. An authentic American house with attention to the finest details in the Cap Corse. Situated a few minutes from the picturesque town of Bastia, its location at the gateway of the Cap Corse region is perfect to take advantage of all that this sublime part of Corsica has to offer; the scenic routes and villages of the Cap Corse are simply enchanting, from here you can explore the northern coast, from the small fishing ports of Centuri to the best kept sectrets of the vineyards in the Cap and Patrimonio, your holiday will be a rich pallet of scenary, gastronomy, nature and timeless island tradition. The vast 308 m2 (livable surface) house offers 8 bedrooms and access to the sea a stones throw away, while the numerous terraces, the garden, the views and the swimming pool will entice you to relax in this remarkable part of the island. Well-being and relaxation in total bliss await you in the cap corse of North Corsica. 2 outbuildings (108 + 180 m2) with 3 bedrooms complete this unique property with almost 600 m2 of space, giving this property an exceptional character in an exquisite setting. This very rare property is an real oportunity in this privilegied area. Exclusive listing
…By Corse Prestige Immobilier


Villa Monique | Project for sale In one of the most panoramic locations in northeastern Sardinia, on the exclusive hills of Porto San Paolo, this prestigious contemporary villa project with commanding views of the sea and the impressive Tavolara Island, a symbol of the Tavolara – Punta Coda Cavallo Marine Protected Area, is born. A new concept residence that combines modern architecture, Mediterranean elegance, and an extraordinarily beautiful natural setting. Currently under construction, the villa has been designed to harmoniously integrate with the surrounding landscape, enhancing natural light and spectacular views thanks to large windows and open spaces that create a perfect continuity between interior and exterior. The property will develop over an area of approximately 160 sqm, with a distribution of spaces designed to ensure comfort, functionality, and maximum livability. The project foresees a large living area with a living room and open-plan kitchen, characterized by bright environments and direct views of the panoramic veranda and pool. The sleeping area will include three elegant bedrooms and four bathrooms, made with high-quality materials and finishes of the highest level. The outdoor spaces are one of the main strengths of the property. The project includes a large covered veranda overlooking the sea, panoramic terraces ideal for relaxing and entertaining, a splendid private pool, and a Mediterranean garden surrounding the villa, creating an oasis of privacy and tranquility. Construction will use high-quality materials, technologically advanced systems, air conditioning, and construction solutions aimed at residential comfort, energy efficiency, and sustainability. The location is particularly strategic: Porto San Paolo is just a few minutes away, as are the most renowned beaches in the area, including Porto Taverna, Cala Finanza, and Porto Istana. Olbia Costa Smeralda International Airport and the tourist port are easily accessible in about 15 minutes, making this property ideal as both a main residence and an exclusive holiday home. Thanks to the unique view of Tavolara Island, contemporary architecture, and high project quality, this villa represents an interesting opportunity for those wishing to purchase a luxury villa under construction in Porto San Paolo or make a prestigious real estate investment in one of Sardinia's most sought-after areas.
…By Barnes Porto Cervo


Villa Farallon -- Oceanfront Masterpiece in Casa de Campo Built on a 6,894 m2 oceanfront homesite with 3,493 m2 of construction, Villa Farallon is an extraordinary estate designed for refined Caribbean living and world-class entertaining. The residence offers 10 bedrooms and 3 staff bedrooms, with 13 bathrooms. Six guest suites are in the main residence, with four more in the private guest house -- ideal for high-profile owners or families traveling with staff. The 4,000 sq ft master suite includes two bedrooms, two bathrooms, a spa area with sauna and jacuzzi, an outdoor shower, a gym, and an ocean-view office. Built for the owners' personal use -- never as a speculative property -- the villa features reinforced concrete construction, marble walls, natural stone flooring, oak doors, and hurricane- and sound-resistant windows throughout. This is a fully turnkey offering: furnishings, artwork, kitchenware, appliances, linens, and decor are all included, along with two vehicles and two golf carts. Existing staff may remain. The property is fully walled and gated, with a staffed guardhouse for security. Standout amenities: Heated infinity-edge lap pool (solar-powered) Outdoor billiards lounge Home theater Soundproof nightclub with DJ booth, VIP area, and full bar Smart home automation (Lutron lighting and sound) Located in the prestigious Punta Aguila enclave of Casa de Campo Resort, this south-east facing oceanfront estate is pristine, turnkey, and built for the most discerning buyer.
…By Annonceur International


Nestled within the lush rainforest canopy of Secret Bay, the Kampesh II Villa is an exceptional three-and-a-half-bedroom private residence that embodies the resort's signature fusion of contemporary Caribbean architecture, sustainable design, and immersive natural surroundings. Thoughtfully integrated into Dominica's tropical landscape, the villa encompasses approximately 3,459 square feet of refined indoor and outdoor living space, where expansive terraces and floor-to-ceiling glass walls frame sweeping rainforest vistas with glimpses of the Caribbean Sea beyond. Designed to accommodate families and multi-generational living, the residence offers an extraordinary sense of privacy while remaining moments from Secret Bay's award-winning amenities. The open-concept living and dining spaces flow effortlessly onto generous outdoor terraces, creating a seamless indoor-outdoor lifestyle. A private plunge pool, shaded lounge areas, and al fresco dining spaces invite owners to experience the sights and sounds of the rainforest from the comfort of their own residence. The chef's kitchen is appointed with premium Siemens appliances, granite countertops, and sophisticated finishes designed for both everyday living and effortless entertaining. The thoughtfully designed layout features three spacious en-suite bedrooms complemented by a flexible half-bedroom, ideal as a children's room, home office, or additional guest accommodation. Every space has been carefully crafted to maximize comfort while maintaining a strong connection to the surrounding landscape. Ownership at Secret Bay extends far beyond the residence itself. Owners enjoy privileged access to the resort's renowned amenities and bespoke services, including dedicated concierge and villa host services, dining at the acclaimed Bwa Denn restaurant, wellness experiences at the treetop Gommier Spa, and a curated collection of adventure, wellness, and nature experiences that celebrate Dominica's extraordinary environment. Recognized as one of the Caribbean's premier eco-luxury resorts, Secret Bay offers a rare opportunity to own a private residence where exceptional design, unparalleled service, and one of the world's most biodiverse island settings come together in perfect harmony. The map location is for reference only and may not represent the property's exact location.
…By Saint Kitts & Nevis Sotheby's International Realty


Perched above the Sunset Strip within one of the area's only gated and secure enclaves, 1778 Viewmont stands as the crown jewel of this private, controlled-access community. Positioned at the end of a quiet cul-de-sac, this approximately 6,300-square-foot modern masterpiece is the largest of only six residences behind the gates, offering a rare level of discretion and security alongside unobstructed jetliner views stretching from the city skyline to the Pacific Ocean. Recently reimagined from the ground up, the residence showcases a refined contemporary aesthetic defined by clean lines, warm textures, and sophisticated materials. Inside, expansive open living spaces are framed by floor-to-ceiling glass, flooding the home with natural light while maintaining a true sense of seclusion an ideal retreat from the city below. White oak floors run throughout, complemented by smooth plaster walls, custom millwork, and designer accent lighting that creates a gallery-like ambiance day and night. The chef's kitchen is anchored by travertine stone countertops, integrated Wolf and Sub-Zero appliances, and sleek European cabinetry perfectly suited for both everyday living and large-scale entertaining. Seamless indoor-outdoor living connects the main living areas to an expansive terrace featuring a zero-edge pool and spa, lush landscaping, built-in grill, and grassy yard, all oriented toward the panoramic skyline while remaining thoughtfully shielded within this gated setting. Four ensuite bedrooms, including a serene primary suite with fireplace, oversized walk-in closet, and spa-like bath, provide exceptional comfort and privacy. Additional amenities include a state-of-the-art home theater, world-class gym, and spacious den and bar area that open directly to the pool.Offering a rare combination of privacy, security, and exceptional design, 1778 Viewmont Dr is tailored for those who value discretion without compromise. Securely tucked behind gates, yet just moments from the world-class dining, shopping, and entertainment of the Sunset Strip and Beverly Hills.
…By Sotheby's International Realty - Beverly Hills Brokerage


Four-bedroom villa plus a versatile multipurpose room (V4+1) at Montebelo Villas, an exclusive residential development in the heart of Foz Velha, designed for those seeking privacy, generous living spaces and a close connection to the surrounding environment. With 474 sq.m of interior living space and 150 sq.m of private outdoor areas, this residence combines contemporary comfort with the tranquillity of a private gated community. The spacious interiors have been carefully planned to provide a seamless flow between social and private areas, while large openings create a natural connection with the outdoor spaces. The villa includes a private two-car garage (box), one parking space in the communal garage and one outdoor parking space, offering a practical and complete solution for family living. Its location is one of its greatest assets. Set in the heart of Foz Velha, between the river and the Atlantic Ocean, Montebelo Villas is just moments from Passeio Alegre, the waterfront, the beaches, international schools, local shops, fine dining and a wide range of leisure facilities, offering an exceptional lifestyle in one of Porto's most prestigious neighbourhoods. Price: €3,091,165
…By Portugal Sotheby's International Realty


Discreetly positioned off Kula Highway, the approach reveals very little. A winding drive. A narrowing road. Then, through the trees, a freshly painted 1933 guest cottage quietly appears, a subtle introduction to what lies ahead. A whisper of what came before. Keep driving. The landscape begins to unfold. And then you arrive. A refined modern architectural private retreat. Exposed beams. Oak floors. Walls of Andersen windows drawing the landscape inward from every direction. Once cattle ranch land, these twenty-two rolling acres of open pasture and mature eucalyptus and jacaranda have evolved into one of Maui’s most distinctive private estates. Deer move effortlessly through the golden afternoon light. Birdsong replaces background noise. The silence here feels restorative, the kind that settles into you. The former owner named it Pheasant Ridge for good reason. Originally built in 2001 and thoughtfully reimagined in 2019, the main home was designed for a deeply intentional way of living. The open-concept kitchen, dining, and living spaces flow together in one expansive, light-filled room anchored by a fireplace and framed entirely by the land beyond. The primary suite faces Haleakalā. The guest suite offers its own en-suite bath and soaking tub worthy of a primary retreat. This is not beach Maui. The air is cooler. The light lingers longer. Life moves at its own pace. Evenings call for the warmth of a fireplace, and there will be evenings worthy of it. A Pilates studio occupies the garage. A separate she - shed is settled into the surrounding landscape. AG zoning and open pasture invite horses, livestock, or simply the freedom of open land returning to its natural purpose.
…By Island Sotheby's International Realty


One of the original Southshore cottages, this well-maintained Cape Cod-style residence in Southshore's village by the sea presents a great opportunity to own a home located near the community clubhouse, sports courts and beach access paths. Designed with convenience in mind, the home provides the comfort of main-floor living plus a large open space loft that can be used as flex space for overflow sleeping, den/office and other uses tailored to the owner's needs. The main level welcomes you with a bright and airy open-concept floor plan highlighted by soaring wood ceilings in the main living area. The open space great room with living, kitchen and dining areas flow together seamlessly, creating an inviting setting for everyday living and entertaining. The living area has a beautiful gas fireplace, adding warmth to the home. The owner's primary bedroom, ensuite bathroom and spacious walk-in closet, guest bedroom with ensuite bath and laundry room complete the main floor living space.The Southshore community has private beach access paths a short walk from this property leading to miles of sandy beach. The community also has a clubhouse with indoor pool/spa and exercise, sauna, and steam rooms; indoor/outdoor tennis and pickleball courts; community green space and private roads.
…By Cascade Hasson Sotheby's International Realty


At the southernmost tip of Captiva Island, where the turquoise waters of the Gulf meet the tranquil expanse of Pine Island Sound, lies one of Southwest Florida's extraordinary residential offerings. Encompassing more than an acre stretching seamlessly from Gulf to Bay, this private estate commands an exceptionally rare setting immersed in water, light and natural beauty from every direction. Beyond the gated entrance, a dramatic composition of architecture and landscape unfolds. A resort-style pool and spa, lush tropical grounds, and a private dock with boat lift create a lifestyle defined by effortless access to the open Gulf and protected waters of the bay. Few properties can claim such a remarkable dual-waterfront existence. Designed to celebrate its surroundings, the residence is a masterful blend of warmth, craftsmanship and connection to nature. Stunning flooring, beamed ceilings, and thoughtfully curated finishes create an atmosphere that is sophisticated and inviting. Expansive walls of impact-rated glass frame panoramic vistas at every turn, transforming the ever-changing interplay of sea, sky and light into living works of art. The grand living room serves as the heart of the home, anchored by a striking fireplace and framed by breathtaking waterfront panoramas. To the west, endless views of sugar white beaches, the shimmering Gulf and Captiva's legendary sunsets unfold. To the east, Pine Island Sound, mangrove islands and dramatic coastal skies create an equally captivating backdrop. The kitchen blends timeless charm with modern functionality, featuring exceptional millwork, premium appliances and a unique wood-burning fireplace that lends an unexpected touch of character. Flowing seamlessly to the bayfront lanai, it invites leisurely mornings overlooking the water and unforgettable evenings gathered around the firepit beneath the stars. The primary suite is a retreat unlike any other. A central fireplace separates intimate living spaces connected by rich wood flooring designed to embrace the estate's dual-waterfront setting. One side opens to a private balcony overlooking the Gulf, while the other captures mesmerizing bay views through a tranquil window seat. The spa-inspired bath has been beautifully updated and offers the rare luxury of spectacular water views. Serviced by a private elevator connecting all levels, each guest suite enjoys its unique perspective of the surrounding coastal landscape. Outside, a private dock extends into the bay, providing immediate access to world-class boating, fishing and island exploration, while a private path leads directly to Captiva's famed beaches. A rare offering, this estate represents the pinnacle of island living, a place where architecture and nature exist in harmony, and where every sunrise and sunset unfolds over water. Rarely does a property capture the essence of Captiva so completely.
…By Premier Sotheby's International Realty


3 bedroom villa with 129m2 of private gross area and private pool, inserted in the Pestana Eco Resort in Troia.The villa has an open space kitchen, integrated with the dining and living room, and three bedrooms, one of which is en suite, with direct access to the outdoor deck and the pool. It also has two additional outdoor areas on a wooden deck: one with access from one of the bedrooms and the other with direct access from the kitchen, providing an excellent experience between indoor and outdoor.Located just a minute's walk from the beach, it benefits from a unique natural environment and total tranquillity.The Pestana Eco Resort is a true haven of tranquillity and luxury, surrounded by a unique and preserved natural landscape. This condominium was developed with a philosophy of sustainability, ensuring a perfect integration with nature and offering its residents a healthy and balanced environment. - The condominium has a strict security system and 24-hour surveillance, providing total peace of mind to its residents.- Extensive green areas and landscaped gardens, carefully maintained, invite you to relaxing walks and direct contact with nature. - They include communal swimming pools, tennis courts, equipped gym, spa and wellness areas, as well as a children's club, ideal for families.- A few minutes walk from the wonderful beach of Troia, known for its crystal clear waters and golden sands, perfect for those who enjoy life by the sea.- In the resort itself and nearby, there are a variety of restaurants, bars and shops offering everything from local cuisine to gourmet options, as well as convenience services.- The resort adopts sustainability practices, including efficient resource management and integration of renewable energy, contributing to the preservation of the environment.The location is privileged, a 2-minute drive from Tróia Marina, the golf course and the Atlantic Ferries terminal, with direct connection to Setúbal. It is also 20 minutes from Comporta and about 1 hour from the centre of Lisbon. Energy Rating: A ref:CAS_7578
…By Annonceur International


This exclusive property in Cabo Roig represents a strictly strategic investment opportunity. Situated on a true frontline, it offers undeniable value: direct access to the sea and uninterrupted panoramic views of the Mediterranean, features that are very scarce in today`s Costa Blanca market. This is a solid, raw structure of 668 m2 on a spacious 1,360 m2 plot with a private pool. Realistically, it is not a ready-to-move-in home, but an asset that requires investment for its completion and comprehensive renovation. This condition is its greatest advantage: it allows the buyer to execute a completely custom luxury project, without the limitations of an already finished layout. The Cabo Roig environment is a consolidated enclave of high purchasing power, equipped with marinas, blue flag beaches, and premium services. Logistically, the location is excellent, just 45 minutes from Alicante International Airport via the AP-7. An ideal asset for those who demand an unbeatable location and construction freedom.
…By Annonceur International


This exclusive property in Cabo Roig represents a strictly strategic investment opportunity. Situated on a true frontline, it offers undeniable value: direct access to the sea and uninterrupted panoramic views of the Mediterranean, features that are very scarce in today`s Costa Blanca market. This is a solid, raw structure of 668 m2 on a spacious 1,360 m2 plot with a private pool. Realistically, it is not a ready-to-move-in home, but an asset that requires investment for its completion and comprehensive renovation. This condition is its greatest advantage: it allows the buyer to execute a completely custom luxury project, without the limitations of an already finished layout. The Cabo Roig environment is a consolidated enclave of high purchasing power, equipped with marinas, blue flag beaches, and premium services. Logistically, the location is excellent, just 45 minutes from Alicante International Airport via the AP-7. An ideal asset for those who demand an unbeatable location and construction freedom.
…By Annonceur International


Wake up to the sound of the Pacific along the white sands of Papohaku Beach, one of Molokai's most remarkable oceanfront settings. Papohaku Beach House offers a rare opportunity to experience nearly six acres of beachfront privacy with approximately 300 feet of beach frontage on Molokai's West End. Designed as a private oceanfront retreat, the property includes a spacious six-bedroom, six-bath main residence, a two-bedroom guest cottage, and caretaker's quarters with garage and storage. The layout provides flexibility for extended stays, visiting guests, and quiet separation between living spaces. Updated in 2022, the home features new windows, modern kitchens and baths. With 56 solar panels, EV charging capability, underground utilities, and fiber-optic internet, the property supports a connected lifestyle while keeping the focus on privacy, space, and the natural beauty of Papohaku Beach. Beyond the property, Molokai offers a quieter outdoor lifestyle shaped by beach walks, shoreline fishing, paddling, seasonal whale watching, stargazing, and wide-open natural beauty. From morning walks on the sand to sunset gatherings by the ocean, Papohaku Beach House is a peaceful beachfront estate for those seeking room to breathe, space to gather, and a deeper connection to life on Molokai.
…By Annonceur International


Welcome to this exceptional Cape Harbour residence offering luxury waterfront living on an oversized lot with direct sailboat access and an estimated 15-minute boat ride to open water. Designed for both comfort and entertaining, this beautifully appointed home blends elegant finishes, thoughtful details, and a private resort-style atmosphere. The interior showcases three spacious en-suite bedrooms with spa-inspired bathrooms, a stunning chef's kitchen featuring a quartz waterfall island, GE Café appliances, breakfast nook, and formal dining area. Expansive living spaces, soaring ceilings, crown molding, and refined finishes create a bright and sophisticated feel throughout. The first-floor Grand Master Suite is a true retreat, featuring a spacious sitting area, an imported Czech glass chandelier, private loft access via an impressive staircase, wet bar, and dedicated library and office space. The Grande Master Suite can be converted in kids room with that sleeps 8 with entertainment loft making it the perfect vacation rental home. The home also offers flexible living space that can easily be transformed into a fourth bedroom or additional private retreat. Step outside to your own private oasis with a beautifully designed lanai featuring covered dining and entertaining areas, a saltwater pool and spa, sun deck, pool bath, outdoor shower, grilling area, and a spacious screened pool enclosure. Mature landscaping - including 13 stately Royal Palms - surrounds the property, providing added privacy and a true tropical ambiance. Boaters will love the direct sailboat access waterfront location, newer composite dock equipped with a Seahorse Docking Roughrider system, and a quick approximately 15-minute ride to open water, making it easy to enjoy everything Southwest Florida has to offer. Car enthusiasts will appreciate the oversized three-car garage with epoxy flooring, electric vehicle hookup, two large driveways, and ample parking for vehicles, toys, or guests. Additional highlights include major renovation - a tile roof installed in 2023, three well-maintained HVAC systems, stamped concrete driveway, pre-wiring for security and generator systems, and meticulous attention to detail throughout. Located in the sought-after Cape Harbour community, this home delivers the perfect combination of waterfront access, luxury amenities, and a true Florida lifestyle.
…By Annonceur International

Receive by email any new listing that may match your search criteria
By validating this form, you accept the general conditions of use of Le Figaro Properties.
These agencies offer a selection of luxury properties vente . Feel free to contact them for personalized assistance.



