Get early access to listings that match your criteria
Never miss an opportunity again. Our personalized alerts notify you instantly.

 English$ USD · m²


For sale is a house located in one of the most attractive locations on the Adriatic – first row to the crystal-clear sea in beautiful Komiža. Such a position rarely appears on the market and represents a perfect combination of a prestigious location, view, and great potential. The house is situated right next to the main road, while the beach is located directly opposite. The property offers a stunning, unobstructed sea view that provides a sense of luxury and Mediterranean lifestyle. The living area amounts to 278 m2, spread over four floors, which offers numerous possibilities for arrangement – either for comfortable family living or as an extremely profitable tourist investment. The house features two bedrooms and great potential for further customization according to personal preferences. Komiža is one of the most charming Mediterranean towns on the island of Vis – known for its authentic Dalmatian atmosphere, top restaurants, taverns, and cafes, as well as beautiful beaches and hidden coves. That is why this property represents a rare opportunity to purchase a house in an exceptional seaside location. Excellent opportunity! Further information about the property, as well as viewings with an agent, are available exclusively upon signing a Viewing List, in accordance with the Personal Data Protection Act and the Real Estate Brokerage Act. Agency commission: 3% + VATFor more information:Saša ŠourekTel: +385 91 6150344Email: [email protected] NEKRETNINE: BIL-043
…By Annonceur International


Set in a small private estate in one of the best areas of Villefranche, this magnificent new property of approximately 360 sqm has been designed by a distinguished architect to a very high standard. From the property, you can enjoy a breathtaking view of the prestigious peninsula of Saint Jean Cap Ferrat and the bay of Villefranche. The villa, served by a lift, offers a chic, luxurious and modern interior with a vast reception area, a large modern kitchen, 6 bedrooms, all with dressing rooms and en suite bathrooms. A 2-room flat completes the ensemble. All rooms are beautifully lit and open onto the sunny outdoor space and pool. Garage with car lift.
…By Michaël Zingraf Christie's International Real Estates Saint-jean Cap Ferrat


For Sale in Sanary-sur-Mer: Spacious House with 7 Bedrooms, Pool, and Outbuildings, Close to the Sea. Ideally located between Sanary and Bandol, this stunning 453 sqm property offers an exceptional living environment, combining countryside tranquility with proximity to the coastline. Situated on a fenced 3,056 sqm plot, it consists of a 303 sqm family home, a 70 sqm single-story caretaker's house, and a 40 sqm T2 apartment. The 80 sqm reception area impresses with its harmonious layout, featuring an open-plan kitchen, a large winter lounge, a summer living room, and a play area. The night area includes 5 bedrooms and 3 bathrooms/shower rooms. The carefully designed basement offers a spacious office, a cinema room, a gym, and a 40 sqm garage. The independent caretaker's house provides functional living space with 2 bedrooms. An additional office and a second 40 sqm garage complete this generously proportioned property, offering multiple layout possibilities. Outside, the large saltwater pool and numerous shelters blend seamlessly into a private setting with unobstructed views of the surrounding nature. A well adds extra convenience for maintaining the landscaped gardens.
…By Sanary-sur-mer Sotheby's International Realty


Nestled in a prestigious neighbourhood of Baja California, this magnificent villa embodies both elegance and tranquility. Located on a sought-after avenue, it enjoys a lush, peaceful environment, just a short walk from the city center. With a total area of 400 sq m, this spacious home spans two levels, offering generous volumes and natural light at every turn. Its south-facing orientation ensures sunny days, complemented by numerous terraces. You can also enjoy stunning sea views to the east and west, all surrounded by a beautifully landscaped garden with a pool. The exterior is equally impressive, featuring a large garage, several parking spaces, and an exceptional wine cellar. Additionally, a 50 sq m guest house provides a private space to welcome your guests. A true haven of peace, combining comfort, elegance, and functionality, ready to welcome its future owners. Air conditioning Alarm CCTV Fire Place Heated pool Solar pannel
…By Savills Cannes


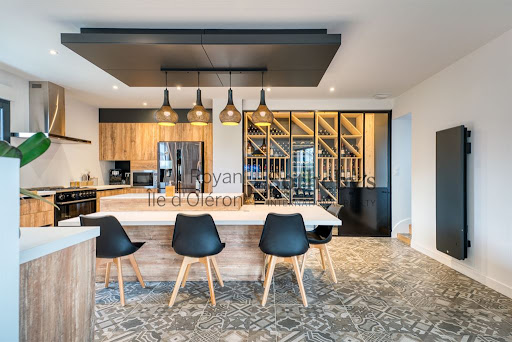
We are proud to present this unique villa, built in 2013 and located in the town of St Palais Sur Mer (PLAGE DU PLATIN), now for sale. Don't miss out on this wonderful opportunity. Breathtaking sea views. The expansive living space in the villa encompasses 275 sq. m. In addition to the view, you could enjoy two terraces. Move-in condition. The house layout begins with an attractive entrance hall. Further to this, you will find one reception room. The accommodation comprises four bedrooms, including 2 master suites. In addition, it comes with a kitchen, one bathroom, two shower rooms and two separate toilets. The property is set in a great location, with the beach (200 m), the sea, the city center and the high street nearby. The garage and underground parking space are a definite advantage. Its perfect condition and its brightness are among our favourite features.
…By Royan Ile D'oléron Sotheby's International Realty


Welcome to the Glass House an exceptional waterfront retreat where elegance meets endless possibility. Perfectly positioned to capture both radiant sunrises and glowing sunsets, this remarkable property offers uninterrupted, panoramic views of the shimmering horizon and the soothing rhythm of the sea.The residence features 2 bedrooms and 2 bathrooms, thoughtfully designed with an open-concept living and kitchen area that invites natural light and ocean breezes to flow effortlessly throughout the space, creating a bright and airy coastal ambiance.Crisp ocean air drifts through every corner, offering a serene and invigorating atmosphere that feels like a permanent escape. The expansive grounds provide ample space to design and build your dream lifestyle, whether that means adding a private dock for effortless days on the water or constructing a grand main residence to complement the existing charm.With its rare combination of natural beauty, generous land, and boundless potential, the Glass House is more than a property it---s an opportunity to create a legacy waterfront sanctuary tailored entirely to your vision.
…By Annonceur International


Mizpah---s House is a stunning waterfront retreat designed for comfort, space, and breathtaking views at every level.The first floor welcomes you with an open-concept kitchen, dining, and living area that flows effortlessly together perfect for gathering and entertaining. This level also features two well-appointed bedrooms and two full bathrooms, offering both privacy and convenience. Step outside onto the expansive front porch, where you can relax and take in uninterrupted views of the water, feeling the breeze and the calm of the surroundings.On the second level, you---ll find a bright and airy open living space, complemented by a spacious bedroom, a full bathroom, and a walk-in closet. This floor extends outdoors to a generous wraparound porch, creating the perfect setting for morning coffee, sunset views, or simply enjoying the peaceful waterfront atmosphere from every angle.The third level features a large loft-style area with a cozy seating space that overlooks the water, creating a serene and elevated retreat within the home. This level also includes two additional bedrooms and a full bathroom, making it ideal for guests or extended family.Mizpah---s House combines thoughtful design with panoramic water views, offering a perfect blend of relaxation, functionality, and coastal charm across all three levels.
…By Annonceur International


Prime location: 50 steps from Galé beach where you can hear the waves and smell the sea. This fully renovated furnished 5 bedroom traditional Arabian architecture villa has been transformed into a stylish home with premium materials throughout and many features including 12 person Jacuzzi, heated pool, sunken fire pit, gym and more. Galé beach has plenty of restaurants to choose from (including the Michelin star restaurant at Vila Joya)and offers watersports, all within a short walk. For nature lovers who love to escape the Salgados estuary is only a 1.5km walk along the beach. Albufeira Marina is 11 mins away and for golf enthusiasts Salgados Golf is less than a 3 min driveThe VillaThe ground floor opens with an entrance hall leading to two private suites, each with private bathrooms and access to the outdoor patios. The well-proportioned living room includes a built-in TV and connects to a separate seating area with a designer ethanol fireplace. A consistent aesthetic runs through the interiors, where walnut carpentry , bespoke wall finishes, and ambient lighting provide a charmed ambiance . The dining area connects to the elegant feature kitchen. A large skylight ceiling floods the space highlighting the blend of which smooth stone and warm walnut. A centre island and separate breakfast nook add to the functionality and style of this space The upper floor contains the primary suite, which features a floating bathtub in the bedroom and an external shower. Two extra suites provide private quarters with polished finishes. A large south-facing terrace connects these bedrooms, allowing for plenty of natural light and sea views.The outdoor area features stunning sea views and a heated pool finished in the same tiles as the interior to maintain a uniform look. A sunken fire pit provides a designated spot for evening enjoyment, while the curtained outdoor dining area offers additional space for Al-fresco dining. The garden is landscaped with various plant species, including mature olive trees. The lower level houses a fitted gym and a large indoor Jacuzzi with capacity for twelve people, supported by dual dehumidifiers for ventilation. Adjacent locker rooms feature modern fixtures, smooth microcement finishes, and integrated lighting, creating a dedicated wellness area. This level also includes a three-car garage, a utility area for the climate and water systems, and a laundry room with high-end appliances and wine storage. Fixed walnut cabinetry and quality finishes provide organized storage that matches the design of the home.This dream location is the perfect opportunity to enjoy beachside living or vacationing in Galé.More on the LocationAlgarve has an exceptional mobility index with Faro International Airport, Portimão Private Airport, 3 airfields and 5 heliports. Due to a wider option of direct flights, travellers often choose Lisbon Aiport and take a 2-hour drive to reach the Algarve. For yacht owners and fishing enthusiasts, there are 4 marinas and 3 ports. For health care, Algarve has 3 public hospitals, many private facilities, and a Centro de Saude in each town. Besides public schools in every city, there are also 6 International schools. And with over 300 days of sunshine and 250 km of coastline varying from smooth golden beaches to dramatic red cliffs leaning over the stunning blue ocean there are also plenty of historic attractions, a beautiful countryside, more than 40 golf courses, numerous sports activities/facilities and much more.Abloom Boutique Real Estate is rated by its clients as the best in local market knowledge. Their portfolio of exclusive properties in the Golden Triangle and the Central Algarve country side as well as their ability to always connect the right buyer to the perfect product ensures they are the top choice of realtor for all their client´s future transactions. Their reputation of professionalism, integrity, local market knowledge and that personal touch wins them sale after sale.
…By Annonceur International


pDiscover the unparalleled experience of living on the front line of the sea with this spectacular villa in Jávea, presented by REMAX Inmomás. Located just 300 meters from the coast, this property offers stunning sea views and an atmosphere of absolute serenity. Ideal for those who wish to combine luxury and comfort in an exclusive setting, the modern design of the villa harmoniously integrates with its natural surroundings./ppThe exterior has been designed with the Mediterranean climate in mind, featuring a private garden that envelops the villa. The spacious terrace is ideal for outdoor dining with sea views, while the solarium offers total privacy for sunbathing. The private pool invites you to refresh yourself under the sun, complemented by an elegant pergola that provides shade and style./ppDesigned to offer luxury and comfort, this villa features four unique bedrooms and six bathrooms. The air conditioning system along with underfloor heating ensures comfort all year round. High-end appliances facilitate daily tasks, while home automation allows for efficient control of the home. Built-in wardrobes provide ample storage space and porcelain floors add sophistication. A private garage ensures security for your vehicles./p
…By Annonceur International


Seaside villa Porto Heli is a newly built residence set on a 4,000 m² coastal plot in Petrothalassa, offering a rare sense of privacy and scale. This villa features approximately 400 m² of refined living space arranged over two levels, including seven bedrooms and an additional guest WC, providing exceptional flexibility for private family living or elegant entertaining.Throughout, interiors are shaped by understated luxury, merging timeless Mediterranean character with contemporary comfort. Striking wooden roof details and expansive aged marble floors create a tactile sense of elegance, while generous openings allow light to move freely across spacious reception areas. The living and dining areas flow out to broad terraces and wide balconies, perfectly framing panoramic sea views toward Spetses, Hydra, and the horizon beyond.The villa’s features include a fireplace, air conditioning, heating, high-speed internet, and satellite TV to ensure year-round convenience. Outdoors, the landscaped Mediterranean garden surrounds a 12 x 5 meter swimming pool, expansive patios, alfresco dining space, and two barbecue kiosks. Ample parking enhances everyday practicality. A rare 40-meter sea frontage establishes a direct connection to the coastline, making this coastal villa in Porto Heli a discreet retreat of architectural distinction and a remarkable opportunity in one of Greece’s most desirable residential settings.
…By Annonceur International


Turtle Pass is a beautifully designed waterfront residence in the sought-after Galleon Bay community of Treasure Cay, blending modern coastal architecture with effortless island living. Elevated to capture sweeping views of the Sea of Abaco, the main living level opens to expansive wraparound balconies where ocean breezes and passing marine life create a serene daily backdrop. This 3 bedroom, 3.5 bath home features an open concept layout, high end finishes, and seamless indoor-outdoor flow. Designed for the boating lifestyle, the property includes a private 60ft dock with two 13,000 lb boat lifts, ideal for a bay boat and a 30+ ft center console offering direct access to the crystal clear waters of the sea of Abaco. Additional features include a 22kW generator, outdoor kitchen and bathroom, and boat house. A turnkey waterfront retreat in one of Abaco’s premier boating locations.
…By Annonceur International


Set on just under 2 acres with 275ft of private beachfront, this exceptional estate offers a combination of luxury, space & convenience. Built by GT Mann & designed by Ryan Hoyt Design, the 4,832sqft 5-bed, 4-bath main residence is under construction with completion set for June. Thoughtfully designed to capture its oceanfront setting, the home features soaring ceilings reaching nearly 20ft, walls of windows & timeless finishes including Vancouver Island marble & custom millwork. The layout is ideal for indoor-outdoor living, with a covered entry with exposed wood beams, an Arctic Spa hot tub & plumbing in place for a pool. The lower level offers a large rec room & flex space ideal for a gym, golf simulator, or media room & suite potential. Plus, a separate 1,164sqft 2-bed, 2-bath carriage house. Ideally located near world-class private schools with easy access to Victoria, this is a rare opportunity to secure a stunning new build in a desirable setting. Exempt from Foreign Buyer Ban.
…By Annonceur International


Set on just under 2 acres with 275ft of private beachfront, this exceptional estate offers a combination of luxury, space & convenience. Built by GT Mann & designed by Ryan Hoyt Design, the 4,832sqft 5-bed, 4-bath main residence is under construction with completion set for June. Thoughtfully designed to capture its oceanfront setting, the home features soaring ceilings reaching nearly 20ft, walls of windows & timeless finishes including Vancouver Island marble & custom millwork. The layout is ideal for indoor-outdoor living, with a covered entry with exposed wood beams, an Arctic Spa hot tub & plumbing in place for a pool. The lower level offers a large rec room & flex space ideal for a gym, golf simulator, or media room & suite potential. Plus, a separate 1,164sqft 2-bed, 2-bath carriage house. Ideally located near world-class private schools with easy access to Victoria, this is a rare opportunity to secure a stunning new build in a desirable setting. Exempt from Foreign Buyer Ban. (id:57238)
…By Annonceur International


Villa in Begur offers refined living in the heart of the celebrated Costa Brava, set within the sought-after Ses Falugues enclave. This villa is defined by its 560 m² of carefully designed interior space, delivering a sense of openness and natural light throughout. All five double bedrooms are en suite, complemented by a guest toilet, a spacious American kitchen, and an inviting living room with a fireplace, each space opening effortlessly to a landscaped garden filled with native plantings. Upstairs, a sitting area leads to a solarium terrace, crafted for quiet moments and panoramic sea views. Outdoors, the 15 x 6 metre swimming pool becomes a central feature, inviting relaxation under Mediterranean skies. The villa’s recent installation of a solar panel system in 2024 enhances energy efficiency, while a tourist licence offers flexibility for discerning investors. This property offers private parking, air conditioning, diesel heating, and built-in wardrobes. The nearby Ses Falugues Lounge Club with dining and sport facilities adds a social dimension, making this villa in Begur a rare opportunity to experience both tranquillity and exclusivity by the sea.
…By Annonceur International


BRSJ237 SK Fully furnished luxury residence for sale, Palmilla, San Jose del Cabo Contemporary luxury residence, within the exclusive private community Palmilla, designed on one level, with spectacular views of the sea and the golf course. It offers a sophisticated residential experience that combines privacy, contemporary architecture and lifestyle. HIGHLIGHTS Panoramic views of the sea and the golf course. Spacious interior spaces with high ceilings and abundant natural light. Design that seamlessly integrates interiors and exteriors. Luxury finishes such as Portuguese marble and furniture from international brands. Chef's kitchen equipped with GE Monogram line, quartzite countertops and custom carpentry. Whole-house water filtration system and hurricane-resistant windows. Security System. Solar-ready infrastructure. Residence fully furnished and ready to move in. Golf cart included for getting around within the community. AMENITIES AND SERVICES Heated resort-style pool Jacuzzi / Hot tub Fire pit area Outdoor bar and BBQ area Spacious terraces and patios for entertaining Garden and green areas Outdoor deck Rest area Fireplace Storage area LOCATION Residence for sale in Palmilla, San Jose del Cabo, Baja California Sur, Mexico. 5 minutes from the Golf Club 10 minutes from the Beach Club 25 minutes from Downtown San Jose del Cabo 40 minutes from Los Cabos International Airport COMMUNITY FEATURES Palmilla is one of the most exclusive residential communities in Los Cabos, renowned for its privacy, security, and beachfront lifestyle. Offering luxury amenities and services that define a premium lifestyle. AMENITIES Controlled Access 24/7 Security Golf course designed by Jack Nicklaus Beach Club Restaurants and bars Trails and green areas Nearby shops and services READY FOR IMMEDIATE DELIVERY Residence for sale, furnished and equipped. CLARIFICATION *This property is a paid listing authorized by the developer or exclusive agent. *This property is published in collaboration with the exclusive agent; No commission share with other advisors or agencies applies. OFFICIAL PRICE The official price of this property is $4,500,000 US dollars, the price in Pesos is a reference. The exchange rate of the day will be used for the purchase. Some items and finishes may or may not be included depending on your final agreement with the seller. Prices subject to change without notice. Contact us to send you the updated information. Schedule your appointment to visit the area or call us to answer your questions.
…By Annonceur International


The villa for sale is building B and has an area of 250 sq m. It will be ready in April 2026. There is a centrally located plot on on the island of Mykonos, with views across to the beach of Ftelia and the rural surroundings.The location of the plot provides both privacy and individuality, but at a close proximity to the island's main town and to all of the transportation facilities such as the airport,the marina and the sea-port, it is the ideal site for a luxurious villa complex.will be placed following the natural inclination in order to have unobstructed views.The Villas are to be located in the tranquil and secluded area of Ftelia on the Island of Mykonos only 800m. Away from the beach of Ftelia and its famous beach clubs and around 4km from the town of Mykonos, the port and the airport, in a strategic location near the mainroad of the island connecting Chora to the village of Ano Mera andthe south-east beaches. Each and every one of the villas comprise of a living room/kichen area and four (4) bedrooms with en-suite bathroom. The external areas of each of the villas include a shaded pergola area and a swimming pool. There will be a road with exclusive passage through the plot leading to allocated parking spaces.Mykonos is one of the most famous Greek islands internationally and is a leading luxury tourism destination in the Mediterranean. It is part of the Cyclades and is famous for its impressive beaches, vibrant nightlife and high hospitality.In recent years, the island has evolved into a global luxury lifestyle brand, attracting celebrities, businesses and investors from all over the world.Price: €1,200,000. Property Code: 2294892 REMAX PROPERTIES INVESTMENT GLYFADA, Contact Phone Number: 2108942444, email: [email protected]
…By Annonceur International


Prime beachside investment opportunity in exclusive Hillsboro Shores, just east of A1A.This fully renovated fourplex features four spacious 2BR/2BA units, each with private laundry, patio space, and separate electric meters. Impact windows throughout provide peace of mind, while solar panels power the entire property for enhanced efficiency. Set on a nearly 10,000 SF fenced lot with lush tropical landscaping, the property offers a heated pool, sun deck, and barbecue area with artificial turf—creating a true resort-style atmosphere guests love. Currently operating as a high-performing short-term rental with 5-star reviews and reservations in place, this turnkey opportunity comes fully furnished and equipped. All required short-term rental licenses are active and ready to continue operations immediately. Concrete block construction, shingle roof, central A/C, auto sprinkler system, and six parking spaces add to the property’s strong fundamentals. Whether you’re seeking consistent cash flow, a vacation rental portfolio addition, or a long-term hold in one of Broward’s most desirable beachside communities, this property delivers location, upgrades, and income potential in one package. Minutes from dining, shopping, and the sand—beach living that guests return to year after year.
…By Annonceur International


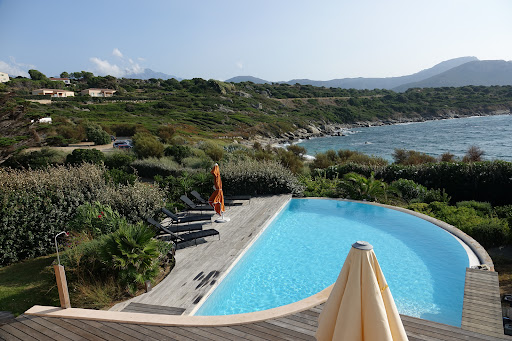

SUMPTUOUS WATERFRONT PROPERTY, MARINE DE DAVIA 20256 CORBARA Confidential File Year built 2001 Private development with trees including 30'./.green space Villa with its feet in the water Direct access to the beach 25 m Land 1320 m² Villa with a living area of 230 m2 Infinity pool (12x7) Garden with lawn Automatic watering Upstairs Heated indoor swimming pool 3x3, swimming against the current and glazed on 3 sides and sea view next to the master bedroom Master bedroom 28 m² with shower room and separate toilet Large wooden terrace Garden level 3 bedrooms each equipped with their own bathroom and toilet Large living room 75 m² with open kitchen Second level Home cinema Gym (4 technogym machines) Large laundry room Storage room Technical room for swimming pools Centralized vacuum Reversible climate control TV in each room (6 in total) Wifi Canal sat canal + Located 3 km from Ile Rousse 3 km from Algajola 5 km from Ile Rousse port 15 km from Calvi Airport File only on request Géorisques Les informations sur les risques auxquels ce bien est exposé sont disponibles sur le site Géorisques https://www.georisques.gouv.fr PRICE Fees payable by sellers Contact 7/7 days from 8 a.m. to 11 p.m. Mr Scaduto Bernard Tel: +33(0) 662 221 314 Email: [email protected] Real estate agency specializing for 45 years in the sale of prestigious goods and luxury properties in Corsica, Paris, France and internationally KALLISTE PROPERTIES INTERNATIONAL LUXURY REAL ESTATE offers you a wide choice of Prestige Properties and Apartments, Waterfront Villas, throughout the Porto-Vecchio region, Corsica, the Continent and International & YACHTS & JETS & CHARTERS Website: www.kalliste-properties.com -
…By Kalliste Properties


A stunning villa boasting breathtaking sea views, ideally located in Tris Ammoudies, Kea. Spanning 400 sq.m. on a 4,245 sq.m. plot, this exceptional property is arranged over three levels: Main Level: Spacious living and dining area with a fireplace, a fully equipped kitchen, 2 bedrooms sharing a bathroom, and a guest W.C. Upper Level: Master suite featuring a sitting area and a generous veranda. Lower Level: Additional living/dining area, kitchen, laundry room, storage space, and two suites, each with two large bedrooms and en suite bathrooms. Additionally, the property offers a separate maid’s quarters with a kitchen and bathroom. A true gem, just steps from the beach, offering privacy, comfort, and spectacular views. Plot Area: 4,245 m² | Villa Size: 400 m² | Levels: 3 | Bedrooms: 7 | E.P.C.: C
…By Demeures De Grèce

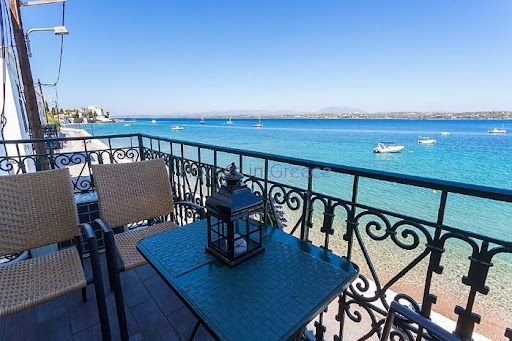
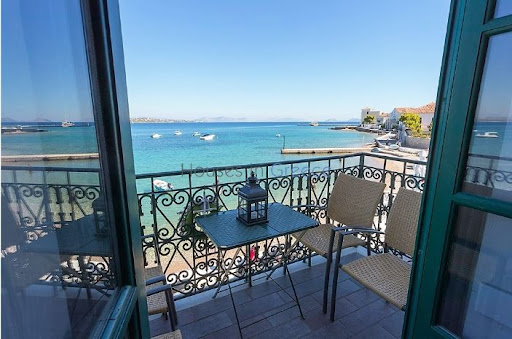


On Spetses, first line on the waterfront, rare property for sale. The two storey house is set on a plot of 600m2 and has a ground floor of 200m2 and a first floor of 200m2. The ground floor has now 2 retail stores of which one is rented for another 3 years. It can be renovated and integrated to the first floor in the future. The apartment on the upper floor has been entirely renovated. It comprises a large living and dining room with fireplace, wooden floors and high ceilings, facing the sea. From the kitchen we have direct access to the back terrace and the beautiful garden which gives shadow on hot days. We have a total of 3 bedrooms and 2 bathrooms. Spetses port with its cafés, taverns and night life is at 300m, the nearest beach at just 10m. A rare property at the best spot of Spetses!
…By Houses In Greece.com

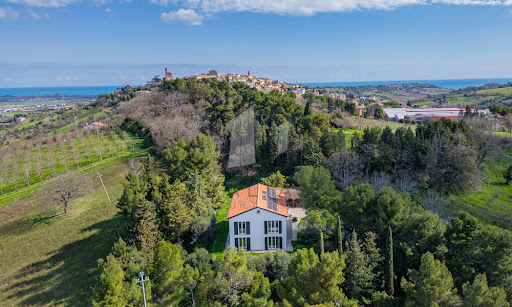


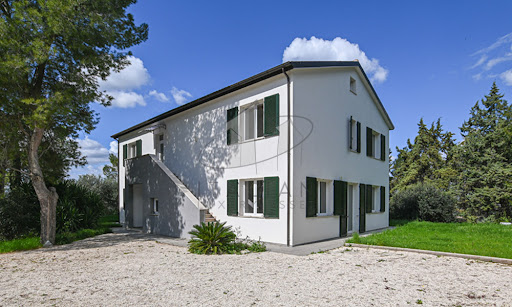
Nestled amidst the rolling hills of Potenza Picena, this exquisite country estate presents an extraordinary opportunity to embrace the quintessential Italian lifestyle. Less than one kilometre by car—or a mere 500 metres on foot via a charming country path—separates this refined haven from the historic centre of Potenza Picena. Here, tranquillity meets convenience, offering a perfect balance of seclusion and accessibility. Spanning a generous 348 sq.m., with 4 bedrooms and 4 bathrooms, the main villa stands as a testament to modern eco-conscious design, accompanied by a 47 sq.m. annex awaiting transformation. Enveloped by one 3.300 sq.m. of mature grounds, this property promises an exclusive sanctuary where ancient olive trees, towering cypresses, and verdant foliage create an atmosphere of privacy and timeless beauty. The Villa This splendid 348 sqm residence is the result of a meticulous demolition and reconstruction, crafted entirely from wood according to the highest principles of sustainable architecture and energy efficiency. The villa rises gracefully over three levels, offering versatile spaces flooded with natural light and enriched by panoramic vistas stretching to the medieval hilltop villages of Recanati, Loreto and Montelupone, undulating valleys, and the distant Sibillini Mountains. Ground Floor: the main entrance opens into an expansive living area. To the left, a vast open-plan space harmoniously unites a sophisticated sitting room with a modern kitchen and dining area, both framed by French windows that seamlessly connect the interiors to the manicured gardens. To the right, a second living area—designed as a double lounge—offers a cosy retreat, also with direct garden access through additional French windows. Completing this level is a spacious guest bedroom with an en-suite bathroom, as well as a refined guest cloakroom. First Floor: It presents a generous and versatile room, ideal as a further living area, a home office, an atelier, or to be turned into an opulent master suite complete with walk-in wardrobe and private bath. In addition, three further bedrooms grace this floor: a twin bedroom, a double bedroom with walk-in wardrobe, and a spacious master bedroom featuring its own en-suite bathroom and walk-in wardrobe. An additional family bathroom serves the remaining rooms. A retractable staircase provides access to the attic, offering practical storage space of approximately 48 sq.m. calculated for an internal height ranging from 1.8m up to a maximum of 2.22m (top of the roof). A key highlight of this thoughtfully designed home in Marche is its flexible layout. Whether enjoyed as a single-family villa or divided into two self-contained apartments—thanks to an independent external staircase and the adaptability of the first-floor central space into a living room and kitchen—the property offers boundless potential. The advantages of this newly built timber home are manifold: ecological and sustainable materials, exceptional energy efficiency, and cutting-edge technologies. A ventilated roof, fully insulated perimeter walls, photovoltaic panels for electricity and hot water, and underfloor heating ensure optimal thermal comfort year-round, eliminating humidity and reducing energy costs significantly. The Annex Complementing the main villa is a charming 47 sqm annex, ripe for restoration. This versatile outbuilding holds immense potential: it could be transformed into a stylish pool house complete with a barbecue area, a secure garage, or an inspiring studio or yoga space. Its proximity to the main residence and garden enhances its usability, adding further value and charm to the estate. The Garden The property is gracefully set within 3.300 sqm of fully enclosed parkland. Mature, towering trees provide both shade and shelter, creating a refreshing microclimate during the warmer months. With ample space to install a swimming pool, the garden is a verdant oasis where you can host elegant outdoor gatherings, relax in secluded tranquillity, or cultivate an abundant vegetable patch or orchard. This natural setting offers a seamless extension of the villa’s refined interiors. The Location This exclusive residence in Marche occupies a privileged, private, yet not isolated location. Surrounded by nature and breathtaking views, the villa is just a 10-minute walk—through an enchanting woodland path—from the charming historic centre of Potenza Picena. Alternatively, it’s a swift five-minute drive. Here, you will find all the essential services for daily life: traditional cafés, grocery shops, fine dining restaurants, banks, and more. The azure Adriatic coast lies a mere 10-minute drive away, offering pristine beaches and seaside leisure. Ancona’s international airport is conveniently reached in just 40 minutes, ensuring effortless connections to major European cities. Potenza Picena itself is a jewel of the Marche region, steeped in history, art, and local traditions. Its authentic atmosphere, coupled with a warm community spirit, makes it an idyllic setting for both permanent residence and holiday retreats. Life here is punctuated by festivals, cultural events, and the simple pleasures of local markets and fine regional cuisine. EPC Rating: A4 Energy Performance Index (IPE): 20,99 kwh/sq.m.*year Why Buy It This remarkable country house in region Marche presents a rare opportunity to acquire a newly rebuilt, eco-friendly villa where advanced technology meets modern design. Whether envisioned as an elegant single-family home or as two independent apartments, it offers maximum versatility for multigenerational living or rental potential. As a matter of facts, its location a few minutes from the coast and half an hour from the mountains, makes it an attractive location for most international tourists. Its proximity to Potenza Picena—one of Marche’s most picturesque and well-served towns—alongside the serenity of its surroundings, ensures an enviable lifestyle. With the Adriatic coast and Ancona airport within easy reach, this property is a sound investment for those seeking a sustainable, luxurious retreat in Italy’s heartland. Distances Closest Town with Services: 500 mt Theatres: 1,3 km Schools: 2 km Montelupone: 4 km Wineries: 5 km Recanati: 8 km Coast: 8 km Porto Recanati: 11 km Civitanova Marche: 12 km Hospital: 12 km A14 Motorway: 14 km Sirolo & Conero Park: 20 km Airport of Ancona-Falconara: 43 km
…By Italian Luxury Asset Srl


Vaneau Maroc, a luxury real estate agency in Casablanca and Marrakech, offers for sale a sublime new seafront villa in Dar Bouazza. On a 250m² plot, this 200m² villa comprises an entrance hall, a spacious living room, four bedrooms, four bathrooms with toilets, and a fitted kitchen. It offers panoramic ocean views and a convertible rooftop. Additional spaces such as gyms, cinemas, offices, and more are possible. Several villas are available in this luxury seafront residence. This 5-hectare estate offers several other villas with plots of land ranging from 200 to 400m². The resort has designed a living space entirely centered around sports. To guarantee the resort's buyers an experience and a living environment that faithfully meets their requirements, we have surrounded ourselves with handpicked specialists. Among them, QUIKSILVER manages our surf school and ROXY offers complementary sports activities. Agency fees 3% in addition to the price.
…By Vaneau Maroc


Barnes Maresme presents this practical and bright detached house in the Maresme, an invitation to comfort and quality of life. With a privileged location, surrounded by tranquility and beauty, this property combines spaciousness, modernity and warmth in each of its spaces. It has a flat plot of 804 m², ideal to enjoy the most of its outdoor spaces. On its main floor with sea views, you will find a cozy space of 50 m² that integrates a magnificent living and dining room with fireplace, with direct access to the porch, garden and pool. The fully equipped kitchen becomes the heart of the home, ideal for sharing unforgettable moments. It also has four luminous bedrooms, one of them en suite, and two bathrooms. The lower floor will surprise you with a large open-plan room of 60 m², bathed in natural light thanks to a charming English courtyard. Currently, this space can be used as a leisure area or playroom, ideal to enjoy with friends. Its possibilities are endless. Also on this floor there is a practical laundry room and a full bathroom. For added convenience, the house has a spacious garage with capacity for four cars. Every detail has been designed to ensure maximum comfort: wooden floors, underfloor heating, security system with perimeter cameras, solar panels, air conditioning with heat and cold pump, electric blinds and awnings, electric car charger for electric car. The exterior is simply spectacular. A fantastic garden, perfectly cared for, has a swimming pool equipped with heat pump and counter-current swimming system, making it the ideal place to relax and enjoy at any time of the year. This is a unique opportunity to live in an exclusive environment, with all the comforts and with an unbeatable quality of life. Come and discover your new home in Maresme! For more details and a better idea of all that this incredible property has to offer, don't forget to check out our virtual tour, and contact the Barnes team.
…By Barnes Maresme


BARNES presents this exceptional luxury villa, a masterpiece of modern architecture in a private enclave of six high-end residences. With breathtaking sea and harbour views, this home epitomizes elegance and sophistication. Spanning 994 sqm across three floors on a 1,290 sqm plot, the villa is designed for ultimate comfort. It features an expansive living area, an elegant dining space, and a state-of-the-art contemporary kitchen. A separate staff kitchen, private gym, full bathroom, and guest toilet further enhance convenience. The outdoor oasis boasts a stunning swimming pool, stylish pergola, and designer garden furniture, all set against lush artificial grass and warm wooden flooring. Enjoy serene views of palm trees, the sea, and the harbour, creating an idyllic setting for relaxation. Ascending via staircase or lift, the upper floor offers six spacious bedrooms, all with sea views. Four feature en-suite bathrooms, while two additional bathrooms ensure comfort. The master suite impresses with a grand terrace and an elegant dressing room. The basement houses a secure two-car garage, a bathroom with shower, and ample storage. Outdoor parking accommodates three more vehicles. Situated in the most sought-after area of Roses, this villa is just minutes from the town centre yet offers unparalleled privacy. A true gem in luxury real estate. For more information, please contact us or visit www.barnes-barcelona.com.
…By Barnes Costa Brava


Casa Mirlo is an exceptional beachfront home in Sayulita, offering unparalleled comfort and charm! Recently renovated, this stunning three-bedroom residence sits just steps from the sand in the exclusive beachfront Las Gemelas complex (only six residences) on the north side of Sayulita, and is only a five-minute walk to the town center and main beach. The home features both an outdoor patio and a cozy indoor terrace, a modern chef's kitchen, interior fountain and gardens, and plentiful storage. Casa Mirlo has three bedrooms, all with en suite bathrooms. Located next to the pool and just steps from the beach, Casa Mirlo offers easy access to all the action while allowing you to relax in the privacy of your patio. A Palapa-roof lounge area provides cool shade, cozy seating, and ocean breezes, making it an ideal place to enjoy the beach atmosphere without direct sun. With glass doors and windows, the house is always bright and airy, offering a seamless blend of indoor and outdoor living. Las Gemelas complex consists of only six very exclusive homes which share a huge amount of common areas. There is also a bonus 151m2 lot that is included with this sale within the complex along Avenida del Palmar to build a second residence!
…By Annonceur International
'%20stroke='%23DDAA3A'%20stroke-width='1.909'%20stroke-linecap='square'%20stroke-linejoin='bevel'/%3e%3c/svg%3e)
Receive by email any new listing that may match your search criteria
By validating this form, you accept the general conditions of use of Le Figaro Properties.
These agencies offer a selection of luxury properties vente . Feel free to contact them for personalized assistance.