Get early access to listings that match your criteria
Never miss an opportunity again. Our personalized alerts notify you instantly.

 English$ USD · m²


Rare property set in the heart of a preserved natural environment, this remarkable Arcachon building, built in 1870, sits on a wooded park of over 9,500 m².Located in a natural zone, the property benefits from an exceptionally preserved environment, with no neighboring construction allowed. It also enjoys direct access to the beaches of the Arcachon Basin as well as the port of La Hume.The building, which today requires renovation, offers the opportunity to breathe new life into a historic villa while preserving its character and architectural identity.Spread over three levels, the house offers generous reception spaces on the ground floor, including an entrance, a living room, a lounge, a dining room, and a kitchen, as well as a bedroom, a bathroom, a laundry room, and toilets.This same level extends into a wing of the building that includes a living room, two bedrooms, a kitchen, and a shower room.The first floor accommodates four bedrooms, including two bedrooms with dressing rooms, a shower room, and toilets. On the second floor, there are two bedrooms, each with a water point, a landing, and an attic.A confidential and singular property, offering remarkable renovation potential in a preserved natural environment, with privileged access to the Arcachon Basin. - What we love:- The historical character of the Arcachon building built in 1870- The wooded park of over 9,500 m²- The preserved natural environment- The direct access to the beaches of the Arcachon Basin and the port of La Hume- The potential for an exceptional renovationContact: Felix Lethbridge, E.I. RSAC 892 634 205 - 07 84 32 19 23 for Cap Ferret Pyla Sotheby's International Realty.Luxury inspiring real estate, experts in luxury properties, Arcachon Basin, from Cap Ferret to Pyla sur [email protected] description has been automatically translated from French.
…By Cap Ferret Pyla - Sotheby's International Realty


Just 500 m from the beach of Sainte-Marine, this lovely house built in 2009 offers a particularly pleasant living environment. It provides a real single-storey living space with a master suite on the ground floor, while the upper floor has two beautiful bedrooms. All opens onto a garden of over 500 m², facing due south. A sought-after location and a functional house, perfect for a main residence or a holiday home.This description has been automatically translated from French.
…By Cailliau & Le Garo Immobilier


SAINTE-MARINE, contemporary house in a quiet area, just steps from the harbor. In the calm of a cul-de-sac, just a few steps from the harbor and the shops of Sainte-Marine, discover this beautiful contemporary house built in 2007 and enlarged in 2014, perfectly maintained and in excellent condition. With a generous area of approximately 186 m², it sits on a magnificent landscaped plot of 736 m², meticulously arranged. The house offers, on the ground floor, a pleasant living room with a fireplace, a dining room, a fully fitted kitchen, as well as a recent extension currently used as an office. This independent space could easily be converted into a master suite according to your needs. This level also includes a shower room, a laundry room, and a garage. Upstairs, the night space consists of five bedrooms, complemented by a bathroom and a shower room. A rare property due to its volumes, impeccable condition, and privileged location, combining tranquility, proximity to the harbor, and village life.This description has been automatically translated from French.
…By Cailliau & Le Garo Immobilier


Located in a sought-after area of Saint-Raphaël, close to the coastal path, shops, and beaches, this property consists of two independent villas sharing a pleasant pool area with a pool house. An ideal property for a large family, a second home with a guest house, or a seasonal rental project.The main villa, built in the 1960s, offers beautiful volumes and plenty of light. From the entrance, the cathedral ceiling brings a lovely sense of space. The ground floor includes a living room, a dining room, an independent kitchen, a pantry, and a restroom.Upstairs, the house features two bedrooms, a bathroom with a toilet, and a large office of 24 m² that can easily be converted into a third bedroom.The property also benefits from a garage with a storage room and workshop, offering additional practical spaces. Several vehicles can be easily parked within the property, with a capacity for about four cars.The second villa, built in 2016, features a more contemporary style and is perfectly suited for hosting guests, developing an Airbnb-style business, or accommodating family members independently.It consists on the ground floor of a living room with an American kitchen, two bedrooms, and a shower room with a toilet. Upstairs, a loft of more than 50 m² enjoys a beautiful sea view and includes an open kitchen, a living area, a sleeping area, and a shower room.Each villa has its own intimate terrace, allowing everyone to enjoy the outdoors in complete tranquility, while the pool and pool house create a true convivial space at the heart of the property.A rare set in the area, offering numerous usage possibilities in a calm and privileged environment.This description has been automatically translated from French.
…By Canat & Warton - Saint-raphaël


An inspired expression of coastal architecture, this thoughtfully designed residence brings timeless character and modern livability to one of Inlet Beach's most intimate residential settings. Envisioned by the acclaimed architecture and planning firm Historical Concepts, the four-level Lupin Beach home pairs classic coastal proportions with inviting outdoor spaces and a carefully considered floor plan that maximizes its distinctive vertical design. Offering approximately 2,232 square feet of conditioned living space, the residence features three bedrooms, a dedicated bunk room, three full baths and two half baths. Additional spacious balconies, porches and outdoor living areas extend the home's footprint, creating opportunities to enjoy the coastal surroundings from multiple levels. An elevator provides convenient access throughout the residence, while an oversized two-car garage adds ample space for vehicles and beach essentials. The main living level features an open layout of gathering spaces, with the kitchen flowing naturally into the dining and living areas. A generous kitchen island provides a central place for conversation and casual dining, complemented by a walk-in pantry and nearby powder room. Just beyond the living area, a covered porch extends the interior, bringing fresh air and outdoor relaxation into the home's everyday rhythm. The second floor offers comfortable private accommodations, including a spacious primary suite with an adjoining covered porch. The primary bath features a double vanity and separate shower, while an additional bedroom with its own full bath provides comfortable accommodations for family or guests. A conveniently located laundry room completes this level. Above, the third floor introduces another dimension of flexibility and outdoor enjoyment. A third bedroom, bunk room, full bath and additional powder room provide space for guests, while a built-in bar adds convenience to this upper-level retreat. The expansive covered porch is a defining feature, offering a generous setting for entertaining, relaxing or enjoying the coastal air from an elevated perspective. At ground level, a covered outdoor living area provides a sheltered gathering space and a convenient transition between the beach and home. Together with the multiple upper-level porches, these thoughtfully incorporated outdoor areas give the residence a sense of openness that complements its more intimate interior spaces. Situated in a boutique coastal community at the eastern end of Scenic Highway 30A, the home offers a setting that emphasizes architectural character and a quieter residential atmosphere while staying close to the area's most recognizable destinations. Nearby Lake Powell offers opportunities for kayaking and paddleboarding, while Camp Helen State Park provides access to preserved coastal landscapes and recreational trails. The restaurants, boutiques and gathering places of Rosemary Beach, Alys Beach and Seacrest are also within convenient reach, along with the sugar-white beaches and turquoise waters that define South Walton.
…By Scenic Sotheby's International Realty


Nestled within an exclusive gated community of detached luxury villas in the sought-after Konnos of Protaras, this elegant two-bedroom villa offers a refined Mediterranean lifestyle just a 500-metre walk from Mimosa Beach. Set on a generous 430 m² plot, the property features a beautifully landscaped private garden and a large swimming pool, creating an inviting setting for relaxation and outdoor living. The open-plan interior combines a spacious living area, a fully equipped kitchen and a dedicated dining space, while the seamless connection to the outdoor terrace provides an ideal setting for al fresco dining and entertaining by the pool. The villa features two comfortable bedrooms with built-in wardrobes and large windows that welcome natural light, enhancing the sense of space throughout. Fully furnished and equipped with air-conditioning units, double-glazed windows and a pressurised water system, the property is designed to provide comfort and convenience throughout the year. The Konnos area offers a desirable balance of privacy and convenience, with shops and supermarkets within walking distance. Its proximity to the main resort areas of Protaras also provides easy access to beautiful beaches, restaurants and a variety of leisure and entertainment options. This villa is an excellent choice for a holiday retreat in Cyprus, a comfortable permanent residence or a property investment with long-term potential
…By Cyprus Sotheby's International Realty


European Contemporary Style Home This exceptional home with high-end luxury finishes has sweeping views across the bay, sea and harbour, framed by a magnificent mountain backdrop. It offers two bedrooms en-suite in the main house. A new self-contained guest wing is fitted with an open-plan lounge and fully equipped kitchen. It also contains a bedroom en-suite, study nook, laundry and guest loo. It is finished to the same standard of cabinetry, floor and sanitaryware as the main house. In the main house, a generously proportioned, superbly equipped kitchen leads through to the dining room and into the eclectic living area, creating an inviting flow for everyday living and entertaining. Imported Herringbone floor takes you through to an intimate sitting area overlooking the veranda and the curvilinear labyrinth garden. Indigenous fynbos on the common land in front of the property create a natural screen from the coastal path, enhancing the home's very private setting. The garden door leads onto Cliff Road and has immediate access to the Rietfontein entrance on Cliff Path. Plans for a double garage have been accepted by the municipality. This home was rebuilt from top to toe in 2022, with the following luxury high-end features: • Kitchen, 2 Smeg ovens, Miele dishwasher, Smeg hob+ extractor, Liebherr fridge • Double glazing throughout house. • Six underfloor heating zoners with programmable thermostats • Bespoke cabinetry by the Wooden Pearl throughout house and annex. • Second bedroom fitted by bespoke custom-made study wall unit (which can be moved) • Brand new Carbel 70 cm wide combustion fireplace with fan heating whole house. • Electric fencing, beams, 11 cameras and ADT response • Both bedrooms have Samsung air conditioners • Double large Haribo waste bins in kitchen and scullery. • Scullery fitted with custom wine racks, bookshelves, dish washer and wine storage units. • New DB board in house and guest annex. Rewiring R500 000 in 2022. • Replumbing entire house and annex sanitary in 2022 • Refurbishing of garden including bollards R500 000 in 2022 including new irrigation system, pond and bollard system. • Relining conservancy tank and pipes of grey and black water tanks • Off the Grid : Two 8KW Dye Inverters, 4 Hubble 5.5KW batteries, 22 solar panels • Two geysers, main house with separate solar geyser panel plus Geyserwise programmable unit • New insulation roof and new sisilation in roof. • Outside premises, exterior house lights and garden lights work on a day/night switch.
…By Lew Geffen Sotheby's International Realty


Sweeping St. Joseph Bay views from every level, a private swimming pool, and four en-suite bedrooms make this award-winning WindMark Beach residence a rare coastal offering. Located within the prestigious gated community, this custom home combines exceptional views, versatile living spaces, and outstanding entertaining potential, with appeal as a primary residence, second home, or vacation rental investment. Recognized with both the Builder's Choice Award and Realtors' Choice Award for homes over $1 million in the 2005 Parade of Homes, the home showcases timeless Southern architecture and quality craftsmanship. Brazilian Cherry hardwood floors, soaring ceilings, and expansive windows complement the coastal setting. The thoughtfully designed floor plan features four bedrooms, each with a private en-suite bathroom, plus a dedicated den and spacious loft. The open-concept great room connects seamlessly to a gourmet kitchen with granite countertops and upgraded appliances. Multiple covered porches, balconies, and a private lanai extend the living space outdoors, creating ideal settings for entertaining or enjoying the coastal surroundings. The private pool adds another layer of appeal. A standout feature is the third-floor observation tower, offering elevated panoramic views of St. Joseph Bay and the protected coastal preserve. Enjoy passing boats, coastal wildlife, and spectacular sunrises and sunsets from this unique vantage point. WindMark Beach residents enjoy a waterfront clubhouse, community pool, fishing pier, scenic boardwalks, and miles of walking and biking trails, all just moments from the beach. A distinctive opportunity to experience coastal living with exceptional views, privacy, and space.
…By Scenic Sotheby's International Realty


Tucked along one of Seabrook Island's most coveted quiet streets with no cut-through traffic, just the sound of the breeze and the occasional wildlife passing through, this beautifully maintained four-bedroom, three-and-a-half-bath elevated coastal home sits on a generous .39-acre lagoon lot, just steps from the golf course, beach access, and a short stroll to the world-famous Pelican's Nest overlooking the ocean. Built in 2003 and lovingly cared for, this 2,596-square-foot home has been thoughtfully updated with a new roof, new HVAC, new porch doors, new fireplace insert, new tankless water heater, fresh exterior paint, and new flooring upstairs. The heavy lifting is already done. Whether you're looking for a primary residence, a second home, or an income-producing rental property, this one transitions effortlessly between all three. Step inside to an open, airy floor plan where the great room, kitchen, and dining area flow seamlessly together - perfect for entertaining or simply enjoying the easy pace of island life. From the custom cabinetry to the detailed crown molding and gleaming hardwood floors, the finishes throughout speak quietly of quality. Sliding glass doors open to a spectacular screened porch where lazy breezes, lagoon views, and the occasional great blue heron make every morning feel like a vacation. The kitchen features granite countertops, stainless appliances, and a large island ideal for gathering around while meals come together. The open dining area, wrapped in oversized windows, captures the feeling of dining in a treehouse surrounded by the island's magnificent maritime canopy. The primary suite on the main floor offers a private retreat with direct screened porch access, a double-sink vanity, jetted tub, and walk-in shower. Upstairs, three additional guest bedrooms (including a second owner's suite with its own en-suite bath and private second-floor deck access) provide ample space for family and guests alike. A vaulted bonus room rounds out the upper level, ideal as a bunk room, media room, or kids' hangout. The hallway laundry closet includes a full-size washer and dryer for added convenience. The upstairs deck runs the entire length of the house and is accessed from each of the three upstairs bedrooms. Below the home, the elevated ground floor offers two-car garage parking, golf cart storage, and generous space for all your beach gear plus an outdoor shower to rinse off after a day on the sand. As a Seabrook Island property owner, enjoy access to a world-class private club featuring two championship golf courses, oceanfront and indoor pools, a full fitness center, equestrian center, tennis facilities, and multiple dining venues, all embraced by the pristine natural beauty of the South Carolina coast. This is Seabrook Island living at its finest. Come and enjoy it.
…By Daniel Ravenel Sotheby's International Realty


Newly renovated with luxury wide plank hardwood floors throughout, impact windows and doors throughout, composite decking and fresh interior paint. The paver driveway into the gated community of Seawatch that introduces a charming lakefront spacious 3 bedroom, 3 and one-half bath Villa graced by Lake Gasparilla. The solarium entry with a circular staircase comes complete with an open floor living/dining area, wood cathedral ceilings, and a screened lanai with excellent lake views. The kitchen showcases wood cabinets, wainscot backsplash and plenty of counter space. Other features include plantation shutters throughout, turret style guest bedroom with beadboard vaulted ceiling, one car garage, and ample storage. The spacious master suite offers a vaulted ceiling, and open balcony with easterly lake views. Seawatch is a waterfront gated community of 49 residence featuring 4 beach accesses, 2 tennis courts and 2 pools and located between Lake Gasparilla and the Gulf of Mexico.
…By Gulf To Bay Sotheby's International Realty


Welcome to 1218 N New River Drive, a charming Surf City beach cottage on Topsail Island offering stunning Intracoastal Waterway views and just a short walk to the beach, local restaurants, shopping and area attractions. This 2 bedroom, 2 bath home also includes a versatile loft, easily used as a third bedroom, home office or cozy reading nook, giving you flexibility that is hard to find in a home this size. Step inside to a bright, open floor plan with cathedral ceilings and abundant natural light throughout the main living area. The living room flows seamlessly into the kitchen and dining spaces, creating an easy, comfortable layout for entertaining family and friends or simply relaxing after a day at the beach. Plantation style blinds add a polished coastal touch throughout, and the home is being sold mostly furnished, so many of the pieces you see are ready to stay and make your move that much easier. Tucked beneath the cathedral ceiling and reached by its own staircase, the loft is one of this home's best surprises. Use it as a third bedroom for guests, a quiet home office with a view, or simply extra space to spread out. It is the kind of feature that lets this cottage flex to fit exactly how you live, without adding on or moving up in price. Downstairs, the ground level offers three additional heated and cooled spaces, including multiple rooms and a half bath. Whether you need a workshop, a place to rinse off and store beach gear, a rec room for the kids, or simply more storage than a typical cottage provides, this level gives you room to grow into the home over time rather than outgrow it. Outside is where this property really shines. Start your morning with coffee on the back deck as it catches the sunrise, then wind down in the evening on the front deck and balcony as they face the sunset over the water. The fenced backyard includes a fire pit for easy evenings outdoors, and a convenient outdoor shower keeps sand from making its way inside after a beach day. A wide, extra long driveway offers generous parking, including a covered space underneath the house, so there is plenty of room for guests, a boat, or beach gear, with room to spare. With no HOA, you have the freedom to make this home entirely your own. The seller is also offering a $5,000 use as you choose credit, whether you'd rather put it toward closing costs, a rate buy down, updates, or simply getting settled in. Use it as a full time residence, a low maintenance second home, or a vacation rental investment near Surf City without the premiums and upkeep that come with an oceanfront property. The home has no rental history, but is projected to bring in as much as $55,000 a year! Surf City and Topsail Island are known for their laid back, small town beach charm: boutique shops, local seafood spots, and an easy, unhurried pace that is hard to find on more crowded stretches of the North Carolina coast. From this address, you are just steps from all of it, with the Intracoastal Waterway as your everyday backdrop and the ocean itself only a short walk away. Morning walks to the beach, evening drives along the island, and easy access to shopping and dining make everyday life here feel like the vacation you used to have to drive hours for. This is a home that works as hard as you need it to: a full time residence with room to host, a low maintenance second home you can lock up and leave, or an investment property in a beach town that continues to draw buyers looking for exactly this kind of laid back coastal lifestyle. Whether you are searching for a primary residence, a second home, or an investment opportunity, 1218 N New River Drive is ready to welcome you home to Surf City!
…By Landmark Sotheby's International Realty


A rare find in the Stoneridge community, this three bedroom, three bathroom home offers a versatile layout, full-height basement with windows on a spacious corner lot. The main level features high ceilings, big windows, wood floors, new carpet, a gas fireplace and a kitchen with gas stove. Upstairs are three bedrooms, including a primary with double closets, plus top-floor laundry. The finished basement offers a huge recreation room ideal for a family room, home office, gym, playroom, hobbies or storage. Outside, enjoy a private yard with manicured hedges, patios, space to BBQ and garden, a single-car garage with built-in shelving. With screening there is parking for RV or boat plus two more vehicles. Fresh paint and a new roof completed in May 2026 add move-in-ready appeal. Steps to Eagle View Elementary and Aldersmith Park, with easy access to Eagle Creek Shopping Centre, the hospital, and close to Thetis Lake, Highland Pacific Golf and Portage Inlet, with quick access to the highway.
…By Sotheby's International Realty Canada


Welcome to 192 Allie Way, a Craftsman-style home in the desirable Bridge Harbor community, conveniently located just minutes from Tyndall Air Force Base, shopping, dining, and everyday conveniences. Designed with flexibility in mind, this popular two-story floor plan offers five bedrooms and three full baths, plus a versatile flex space just off the entry and a spacious second-floor loft, providing ample room for a home office, playroom, media room, or additional living area. The bright, open-concept layout creates the perfect setting for everything from busy weekday mornings to weekend gatherings, seamlessly connecting the living, dining, and kitchen spaces. Thoughtfully designed for everyday living, the home features durable luxury vinyl plank flooring throughout the main living areas, granite countertops in the kitchen and bathrooms, comfortable carpet in the bedrooms, neutral finishes that complement any style, eight-ft. ceilings, and abundant natural light that makes every room feel warm and inviting. Step outside to a fully fenced backyard overlooking the neighborhood pond, where the western exposure offers beautiful sunset views each evening. With plenty of room for a future pool, outdoor entertaining, or simply relaxing with your morning coffee, this backyard offers the perfect combination of space, privacy, and scenery. Whether you're searching for room to grow, dedicated spaces for work and play, or simply a well-designed home in an ideal location, 192 Allie Way is ready to welcome its next owners.
…By Scenic Sotheby's International Realty


Charming cottage-style home offering 3 bedrooms and 2 full baths in a highly desirable central location. Just moments from beautiful beaches, local restaurants, and boutique shops, this inviting property blends classic charm with modern updates. Renovated in 2019 with additional recent improvements, the home features comfortable living spaces filled with warmth and character. Outside, enjoy a beautifully landscaped yard with deck perfect for relaxing, entertaining, or summer gatherings. A wonderful opportunity to enjoy easy island living in a move-in-ready home.
…By Daniel Gale Sotheby's International Realty


Discover the charm of Florida living in the beautifully landscaped community of Wild Oak Bay, where lush tropical surroundings, tree-shaded streets and refreshing bay breezes create a peaceful retreat. This inviting three-bedroom, two-bath residence offers a distinctive architectural design, thoughtful improvements, and a wonderful connection between indoor and outdoor living. One of the home's captivating features is its wraparound courtyard, showcased through expansive floor-to-ceiling sliding glass doors in the living room and Florida room. These walls of glass bring in the outdoors, filling the living spaces with natural light and offering peaceful views of the tropical surroundings. Vaulted ceilings enhance the home's bright, open atmosphere, while the courtyard provides a lovely setting for relaxation or entertaining. Recently revitalized with freshly painted surfaces and replaced wood trim, the courtyard also features an upgraded, more efficient irrigation system and enhanced drainage thoughtfully integrated with the new gutter system, complementing the surrounding tropical landscaping. Numerous improvements add comfort, convenience and value, including a new roof (2025), new gutters with leaf guard system (2026), exterior painting (2025), air-conditioning system and ductwork (2021), and a newer water heater (2024). Additional updates include an impact-resistant garage door and new opener (2025), washer and dryer (2024), and new oven/range (August 2026). Garage storage cabinetry and plumbing valve replacements provide added convenience. The home is in an X Flood Zone, a favorable designation where lenders generally do not require flood insurance, potentially offering savings in homeownership costs. Wild Oak Bay is a wonderfully accessible community with winding, tree-canopied streets, tropical landscaping and gentle breezes from nearby Sarasota Bay. The home is ideally positioned near the community pool, offering convenient access to relaxation and recreation. Its desirable location provides easy access to IMG Academy, shopping, dining, cultural attractions and beautiful Gulf beaches, including Anna Maria Island. With its distinctive courtyard design, abundant natural light, extensive improvements and tranquil tropical setting, this home offers an exceptional opportunity to enjoy the relaxed Florida lifestyle.
…By Premier Sotheby's International Realty


Beach days, leisurely afternoons beside the pool and evenings spent around the braai - a home that captures the essence of coastal living. Situated a short distance from the beach and village amenities, this elevated St Francis Bay residence enjoys spectacular ocean, mountain and village views, complemented by beautiful sunrises. Designed for relaxed living and effortless entertaining, the home flows out to a private swimming pool and inviting outdoor spaces, creating the perfect setting for long summer days and memorable gatherings with family and friends. Four en-suite bedrooms, thoughtfully arranged across two levels, provide comfort and privacy for both family and guests, with two bedrooms upstairs and two downstairs. The upper-level suites enjoy elevated views, while the main bedroom opens onto a private balcony complete with an outdoor shower — an inviting space to begin or end the day. The spacious open-plan living area is complemented by a separate TV lounge and an additional entertainment room, offering versatile spaces to relax and entertain. Set on an 837 m² stand, the property is offered fully furnished, presenting an appealing opportunity as a permanent residence, a coastal holiday retreat or a rental investment. A beautiful place to call home, and an exceptional setting in which to escape, unwind and embrace the St Francis Bay lifestyle.
…By Lew Geffen Sotheby's International Realty


Welcome to this stunning family home in the highly sought-after Deer Moss Creek neighborhood, beautifully nestled against protected green space. Built in 2022 by the esteemed Janssen Construction, this thoughtfully designed residence blends traditional charm with industrial flair. As you approach, three shallow brick steps lead you up to a covered front porch supported by tapered porch posts an inviting space to enjoy peaceful outdoor moments. Step inside and be greeted by an abundance of natural light pouring through large windows, showcasing luxury plank flooring and a cozy brick fireplace, complemented by a gas wall fire that serves as a striking focal point in the living room. The dining area, with dual-aspect windows offering delightful neighborhood views, is ideal for family meals or entertaining guests. The kitchen stands out with its avant-garde style, highlighted by a bold red 36” SMEG gas range that contrasts beautifully with minimalist gray cabinetry. The veined black marble countertops and central island with seating encourage casual conversation while enjoying breakfast. A dedicated laundry room keeps everyday essentials tucked away, and a charming office space is discreetly located behind an antique door for added character. The first-floor master suite is a true retreat, offering three-directional windows framing tranquil wooded views. The airy cathedral ceiling, adorned with black beams, adds architectural interest. French doors lead into the spacious walk-in closet and the luxurious ensuite bathroom, featuring twin vanities and an oversized glass shower. A screened porch off the living area invites you to step outside and relax while overlooking the generous, fenced yard—perfect for children and pets. There's even ample space to add a pool in the future. The custom elevator provides easy access to the second floor, where an open loft area with a built-in daybed and wet bar offers a great space for relaxation or entertainment. The spacious family room currently serves as a bonus sitting area, ideal for cozy movie nights. The second floor also includes three tastefully decorated bedrooms, providing ample room for family and guests. With three full baths and two half baths, there's plenty of private space for everyone. Additional features include a two-car garage, a wide driveway, and access to a range of community amenities, including a clubhouse, swimming pool, basketball court, and playground. Deer Moss Trail is perfect for biking, running, and exploring the scenic surroundings of the babbling creek. This home is a perfect blend of luxury, comfort, and functionality—schedule a showing today and experience the beauty of Deer Moss Creek!
…By Scenic Sotheby's International Realty


Beach Enclave Long Bay -This 4 bedroom, 4.5 bathroom luxury beachfront two-storey villa is a unique offering for a lifestyle buyer to join this luxury resort community. Beach Enclave Long Bay is an immaculate, beachfront luxury boutique resort on the tranquil Long Bay Beach, boasting 800 ft of beach frontage across 8 acres of land. This low density, community offers amenities to the Long Bay area which include a new beachfront restaurant (opening December 2025), fitness center, water sports facilities, and pool. Designed by Jacobsen Arqutectura, this modern villa further enhances Beach Enclave's ethos of low density, clean lines softened with organic materials and seamless indoor and outdoor spaces. The double ceiling height of the great room also allows natural light to flow through this villa and further enhances the seamless indoor/outdoor transitions. This villa is equipped with sub-zero and wolf appliances, European tiling, custom millwork, high ceilings and Ipe hardwood decks, all standard specifications of a Beach Enclave villa. The ground floor of the main house consists of the large expansive kitchen, great room, extensive outdoor patio, pool and beach deck. The upper level consists of the Master bedroom inclusive of ensuite bath, double vanity and large oversized shower that overlooks the beach for stunning views any time of the day. The 2-bedroom garden cottage located at the front of the villa contains the 3rd and 4th bedrooms which are both equipped with kitchenettes. This property comes fully furnished and is within the successful rental program of Beach Enclave which assures the buyer that the home has been well maintained and turnkey. This villa comes with an air-conditioned garage, and upgrades to the villa include a built-in hot tub and solar power.
…By Turks & Caicos Sotheby's International Realty


Nestled among the trees, secluded from view, and in the heart of the exclusive Pereire district, this villa, built by Gaume in 1978, blends harmoniously into its natural surroundings. The 151 square meters of living space, spread over two levels, are flooded with light thanks to its 1970s architecture and fully glazed front facade. The garden level features a beautiful, south-facing living area that opens onto the outdoors. Set back from this level is a spacious, separate kitchen with a pantry. Also on this level are a sleeping area with a WC, a bedroom with an en-suite bathroom, and a second bedroom with an en-suite shower room. Upstairs, there is a mezzanine office, two large bedrooms sharing a dressing room and a bathroom, and an additional attic room. The villa also benefits from a large garage on the ground floor, a real asset in this neighborhood. Its prime location in a sought-after area less than 500 meters from Pereire Beach, its immediate surroundings, its orientation, and its potential for development make this property a rare opportunity in Arcachon. ENERGY RATING: D - CLIMATE RATING: D. Estimated average annual energy costs for standard use, based on energy prices for 2021, 2022 et 2023: between EUR2,941 and EUR3,979. Contact: Kevin Pari (EI) Sales Agent: 33 7 77 39 82 06 - RSAC Bordeaux No.: 878 927 516
…By Espaces Atypiques Arcachon - Cap-ferret


Some homes are designed around their interiors. This one gives equal attention to everything beyond them. With an upper level covered porch, inviting gathering spaces, and a floor plan that makes exceptional use of its four-story design, this distinctive Inlet Beach residence offers a fresh perspective on coastal living. Conceived by acclaimed architecture and planning firm Historical Concepts, the home reflects the firm's appreciation for enduring architectural traditions, thoughtful proportions and spaces that feel as inviting as they are beautiful. Located within the boutique residential setting of Lupin Beach, the residence encompasses approximately 2,296 square feet of conditioned living space, complemented by an open and spacious top floor porch, and ground floor outdoor living area. Three bedrooms, a dedicated bunk room, three full baths and two half baths provide comfortable accommodations across multiple levels. An elevator makes moving throughout the home effortless, while an oversized two-car garage offers ample space for vehicles, storage and coastal recreation essentials. The main living floor establishes the home's easygoing character with an open kitchen, dining and living area designed to bring people together. A spacious center island serves as the kitchen's heart, offering a natural gathering place for everything from casual meals to evening conversation. A walk-in pantry keeps everyday necessities organized, while a nearby powder room adds convenience. One floor above, the primary suite offers a more private experience, complete with an adjoining bath featuring dual vanities and a separate shower. A second bedroom with a private full bath provides equally comfortable accommodations for guests, while a dedicated laundry room keeps household routines conveniently contained on the same level. The third floor is perhaps the home's most versatile, designed to accommodate both quiet escapes and lively gatherings. A third bedroom and separate bunk room offer additional sleeping quarters, supported by a full bath and powder room. A built-in bar makes entertaining especially convenient, while the expansive covered porch creates an inviting destination of its own. Generous in scale and elevated above the surrounding landscape, this outdoor retreat offers room to gather, dine or simply enjoy the slower pace of life along the coast. The outdoor experience continues at ground level, where a sheltered gathering area offers a comfortable place to relax after exploring the beaches and surrounding communities. From this shaded space to the upper-level porch, the outdoor areas are thoughtfully distributed, giving the home its own connection to the coastal setting. Positioned near the eastern end of Scenic Highway 30A, the property offers convenient access to an exceptional collection of natural attractions and coastal destinations. Nearby Lake Powell invites afternoons spent kayaking and paddleboarding, while Camp Helen State Park offers scenic trails and opportunities to experience the area's preserved landscapes. Rosemary Beach, Alys Beach, and Seacrest are just a short distance away, with distinctive restaurants, boutiques, and community gathering places that add to the location's appeal. The sugar-white beaches and clear gulf waters of South Walton complete a setting where architectural character, outdoor enjoyment and coastal convenience come naturally together.
…By Scenic Sotheby's International Realty
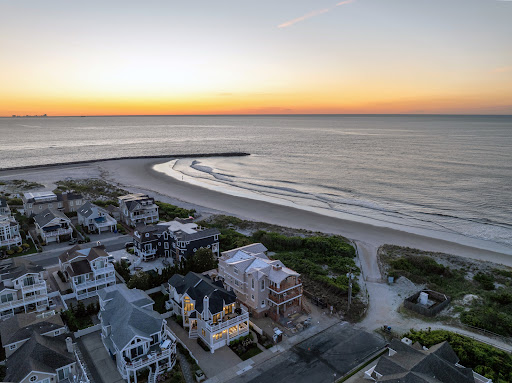


Perfectly positioned second back from the beach, this extraordinary upside-down style home captures sweeping ocean views from nearly every angle. Meticulously renovated inside and out, the residence showcases exceptional craftsmanship, thoughtful design, and timeless coastal elegance. A welcoming entrance sets the tone for the beautifully furnished and professionally decorated interiors, where windows have been uniquely positioned to maximize breathtaking ocean vistas throughout the home. Offering 5 spacious bedrooms and 4.5 bathrooms, every space has been carefully curated for both comfort and style. The expansive front den serves as a stunning gathering space, seamlessly flowing to an exceptional outdoor living area complete with a TV, perfect for relaxing, entertaining, and enjoying the coastal breeze and sounds. The upside-down floor plan places the main living areas where the views are most spectacular, creating an elevated beachside experience. Outside, pristine manicured landscaping enhances the home's impressive curb appeal, while underground street wiring preserves the unobstructed beauty of the surrounding scenery. Combining sophisticated design, modern upgrades, and an unbeatable location just steps from the sand, this remarkable property offers the ultimate in refined coastal living.
…By Tim Kerr Sotheby's International Realty


Quietly set behind custom fencing and curated landscaping, this home reveals itself through materials, proportion, and restraint rather than excess. Approached through a gated entry and landscaped courtyard, the residence establishes a sense of privacy and intention from the outset. A cobblestone drive, olive trees, and the sound of a fountain set a quieter tone, more retreat than residence. Conceived not as a speculative project but as a home built to endure, Dogwood draws on European architectural tradition rather than the expected coastal vernacular. Every decision, from material selection to proportion, reflects a commitment to timeless design and craftsmanship that becomes more meaningful with age. The home sits within walking distance to the Gulf, with no HOA. Inside, the materials do the work. Reclaimed French limestone underfoot, hand-finished plaster walls, and antique beams create a sense of permanence that is difficult to replicate. The main living spaces unfold gradually, not all at once, designed to feel discovered rather than exposed. The interior sequence continues with a measured progression through the home's primary living areas. Ceiling heights shift subtly, creating variation without disrupting continuity, while sightlines are maintained to preserve openness. Natural light is controlled rather than maximized: filtered, directional, and consistent throughout the day. Circulation is intuitive, allowing movement from one space to the next without interruption or excess. The kitchen and adjacent living areas read as a single environment. Surfaces remain understated, emphasizing texture over contrast, while Sub-Zero and Wolf appliances are integrated without drawing attention. A fully equipped butler's pantry supports the space, keeping the primary kitchen functional and visually calm during entertaining. The central living area opens fully to the outdoors through expansive glass doors, dissolving the boundary between interior and exterior. Openings are wide but deliberate, reinforcing connection without excess. What follows is a sequence of spaces built for use: covered seating, a summer kitchen, and a pool and spa environment that functions as a true extension of the home. It's designed for long afternoons and evenings that don't require leaving the property. The primary suite is positioned for privacy and separation from the main living areas, functioning as a true retreat within the home. The bedroom itself is restrained in scale and detail, allowing proportion, light, and material to define the experience rather than decoration. The primary bath follows this same approach, quietly executed, consistent in material, and designed to support daily use without drawing attention. A dedicated office is positioned with intention, quietly removed yet integrated into the overall flow. It functions as a true workspace, with appropriate scale, light, and privacy for extended use. Private spaces are intentionally separated. Guest suites and bunk-style accommodations allow for scale when needed, while maintaining comfort and privacy. An upstairs living area with a full bar creates a secondary gathering space, ideal for guests or extended stays. Throughout, the house balances refinement with practicality: multiple laundry areas, integrated storage, a light-filled bonus space suited to a gym, wellness retreat, or media room, and a glass-enclosed, temperature-controlled wine room that adds a further layer of quiet luxury. The result is a home designed to be lived in for a lifetime, not simply passed through: durable, private, and intentionally built for the way a true forever home is experienced.
…By Scenic Sotheby's International Realty


A coastal country estate elevated on 2.5 acres of sweeping lawns in prestigious Locust. Off of Navesink River Road, on a cul-de-sac street and in the company of exceptional residences, the exquisite setting offers privacy and tranquility among mature trees, established wall gardens, and seasonal views of the Navesink River toward the Oceanic Bridge and beyond. Cedar shakes, prominent gables, crossbuck balcony railings, and hand-laid stonework showcase quality master craftsmanship, and classic New England inspiration. Expert millwork and thoughtful architectural detailing are featured throughout this 5 bedroom, 3 and a half bathroom main house with a finished lower level, as well as the enchanting pool area with a fully equipped pool house with kitchen and full bathroom. Inviting and well- appointed with high end appliances, the kitchen is a place for gathering. An expansive working island, as well as a second island with seating, a spacious dining area, and picturesque breakfast area welcome all. Bright and airy, the living room features the first of 3 fireplaces. Presenting captivating views from all vantage points, this stylish room opens to the impressive covered stone terrace overlooking the and idyllic grounds, thoughtfully designed to embrace the best of indoor and outdoor living. The family room with substantial millwork and gas fireplace offers a casual space for movie nights, or has the makings of a distinguished home office. Served by either of two staircases, the second level offers 5 bedrooms, 3 full bathrooms, sitting areas, and the laundry room. An open second level living area with a balcony is nearest to the primary suite and the junior suite. The gracious primary suite offers a beautifully set gas fireplace, private sitting area, dressing room and stunning bathroom. A special feature of the primary suite is its outstanding private covered balcony where every morning starts with a spectacular sunrise and breathtaking seasonal views of the Navesink River and beyond. The spacious junior suite, with a deep coffered ceiling offers a richly toned en-suite bathroom. An exceptionally spacious third bedroom features vaulted ceilings and built-in cabinetry, while two additional bedrooms complete the second floor. A fantastic finished lower level, accessed by both staircases, provides an abundance of space for recreation with a projector and screen, walls of custom built-in cabinetry, and a dedicated fitness area. The pool and pool house are a secluded retreat thoughtfully set apart from the main house and discreetly concealed within the beautiful landscaping during the off-season. Past hand-laid stone walls and terraced gardens of holly hedges and hydrangeas and a cascading waterfall fountain, by way of a path and stone steps, is the salt water pool and spa and storybook pool house. Well equipped for guests and entertaining, the pool house is fully climate controlled and provides a comfortable sitting area, full bathroom with marble shower, and an exceptionally well appointed kitchen. The kitchen boasts custom cabinets, Quartz countertops with seating, Sub-Zero refrigeration, a Miele oven and dishwasher, as well as a cabinet-enclosed washer and dryer. Thoughtful amenities that complement everyday living, the property is completed by an oversized two-car garage equipped with a ChargePoint EV station for effortless at-home charging, along with a convenient pet shower station. The perfect combination of an exceptional natural setting, a masterfully crafted home, and an ideal location. Just minutes from NYC ferry crossings, pristine beaches, golf, boating, and excellent dining and entertainment, this home truly offers the best of coastal country living.
…By Heritage House Sotheby's International Realty


Discover your forest retreat at 4035 Sunset Lane! Nestled among towering Monterey pines in Pebble Beachs Del Monte Forest, this inviting home offers approximately 3,632 sq. ft. on a peaceful 0.40-acre parcel. Built in 1988 per county records, the home reflects its eras design, offering comfortable, livable spaces with room to bring your personal style and updates. Predominantly single-level, the generous floor plan welcomes relaxed living and memorable gatherings. A dual-sided brick and marble fireplace connects the formal living room and separate family room, while coffered ceilings and wainscoting lend character to the formal dining room. Large windows, skylights, vaulted ceilings, and a bright solarium welcome natural light and forest views. A spacious kitchen and adjoining gathering areas offer room to cook, connect, and celebrate. The versatile loft is ideal for an office, media room, or hobbies. Outside, enjoy private entertaining spaces, a barbecue area, and a bocce court beneath the pines. Nearby golf, coastal trails, dining, and shopping round out the Pebble Beach lifestyle. Come explore the possibilities and make this forest retreat your own!
…By Sotheby's International Realty - Pacific Grove Brokerage


Tuscan farmhouse with pool and six apartments in Camaiore In the territory of Camaiore, immersed in the landscape of the Tuscan hills, there is a characteristic farmhouse of about 490 sqm with six independent apartments, a private fenced park, a large flat garden, and a swimming pool. The property also includes an auxiliary building of about 60 sqm and a technical room of about 10 sqm. Currently designated for bed and breakfast activity, the complex was renovated in 2018 and is in excellent condition. This is an interesting solution for those looking to invest in a hospitality structure in Tuscany, strategically located between Versilia and the main art cities. Farmhouse and independent apartments The main building mainly develops over two levels, with a portion on the second floor, and hosts six apartments, each with an independent entrance. Two units, larger in size, comprise a living room with a kitchenette and two double bedrooms. One has a bathroom, while the other is equipped with two bathrooms. The other four apartments consist of a living room with a kitchenette, a double bedroom, and a bathroom with a shower. Completing the property is an auxiliary building of about 60 sqm, used as a storage space for tools and garden equipment, and partially designated for the caretaker or manager's accommodation. There is also a technical room of about 10 sqm. Park, pool, and outdoor spaces The farmhouse is surrounded by a flat and well-maintained park, with a completely fenced private garden and ample spaces dedicated to outdoor living. The pool is accompanied by a pergola and an equipped area with umbrellas and sun loungers. There are also outdoor areas reserved for the individual units, barbecue zones, and sunbathing areas. A large parking area, capable of accommodating numerous cars, completes the spaces serving the hospitality structure. Condition and finishes The apartments, renovated in 2018, are in excellent maintenance condition and are fully furnished and equipped with the necessary comforts for welcoming guests. The distribution into independent units allows for hosting couples and families, ensuring autonomy and functionality during their stay. Hospitality potential and location The property represents an interesting opportunity to continue a bed and breakfast or holiday home business, thanks to the presence of six independent apartments, equipped outdoor spaces, and proximity to the main tourist destinations in Tuscany. The farmhouse is located near Monsagrati, San Martino in Freddana, and Val Promaro, areas equipped with essential services. Lucca is reachable in about 20 minutes, while the beaches of Versilia are a short distance away. Carratelli Luxury Homes values each property through a careful interpretation of its character, location, and potential. With several offices in Italy and a network aimed at national and international clientele, it supports every phase of enhancement and real estate sales with a consultative, discreet approach focused on the luxury real estate market.
…By Carratelli Real Estate

Receive by email any new listing that may match your search criteria
By validating this form, you accept the general conditions of use of Le Figaro Properties.
These agencies offer a selection of luxury properties vente . Feel free to contact them for personalized assistance.


