Get early access to listings that match your criteria
Never miss an opportunity again. Our personalized alerts notify you instantly.

 English$ USD · m²


Nestled on 8,300 square metres of north coastline, this luxury beachfront villa is an idyllic sanctuary offering a haven of relaxation and entertainment. Spanning 350 square metres over two floors, this exceptional property offers an unrivalled experience for all ages and occasions. Surrounded by a limited number of private homes, this exclusive residence is part of an unrivalled coastal paradise. Offered off-plan and turnkey, this five-bedroom villa offers spacious areas designed for ultimate privacy, with indulgent en-suite bathrooms and private dressing rooms. The villa perfectly blends the authenticity of local stone, traditional whitewashed walls and iconic Greek marble with contemporary touches, creating a groundbreaking Mediterranean home. Floor-to-ceiling windows flood the interior with natural light and offer endless views of the blue Aegean Sea. Spacious living spaces include a split-level living and dining room on the main level, as well as a master suite with sunset views. On the upper level, four private master suites lead to a second decorative pool. The lower level houses the main entrance, living room, dining room and sumptuous kitchen. The impressive outdoor spaces include
…By Gadait International


Gadait International offers two elegant beachfront villas. Embark on an incomparable coastal living experience with these two superb furnished villas, located in a protected area. Nestled in a private complex just 300 metres from the sea, these homes offer three spacious bedrooms and three bathrooms on one level. Inside, you will be seduced by an interior design that combines modernity and comfort. The living room, designed for relaxation and socialising, opens onto a fully equipped kitchen. Outside, a private swimming pool, carefully landscaped gardens and a terrace invite you to make the most of the Mediterranean climate. These villas combine elegance and practicality. They feature solar heating, an integrated barbecue, security doors and double-glazed windows. Enjoy a peaceful setting with built-in awnings for your comfort. Gadait International offers you a rare opportunity to live in a truly tranquil setting in the heart of Zakynthos. Don't miss this chance to combine sophistication with an idyllic setting. Seize this opportunity and take the first step towards your future with GADAIT International. Contact us today to find out more.
…By Gadait International


Set on a quiet plot of 1,080 m² in the prestigious residential area of Villes del Vent, Villa Riana is an exclusive new-build project that reinterprets the essence of Ibizan architecture from a contemporary perspective. Designed entirely on one floor and facing southeast, the house offers approximately 250 m² built, with three bedrooms, four bathrooms and a careful distribution where privacy, natural light and outdoor life become the real protagonists. From the first moment, the house transmits a pleasant feeling of calm. The layout revolves around the garden and the pool, allowing all rooms to enjoy abundant natural light and a permanent connection with the outdoors. The spacious living-dining room of more than 40 m², with higher ceilings and large sliding windows, opens completely onto the terrace, creating a single continuous space ideal for enjoying the Mediterranean lifestyle. The kitchen, conceived as the heart of the house, incorporates an elegant central island and a practical separate pantry-laundry room, combining design, functionality and comfort for everyday use. The rest area has been carefully separated from the common areas to ensure maximum tranquillity. The master suite has a large bedroom, dressing room, private bathroom and direct access to the terrace and pool, allowing you to wake up every morning with views of the garden. The other two bedrooms, both with en-suite bathrooms, also enjoy large sliding windows with direct access to the terrace, favouring a constant connection with the outside and filling the spaces with natural light. A guest toilet completes the interior layout, providing practicality without sacrificing elegance. The exteriors are a natural extension of the house. The swimming pool occupies the centre of the project, surrounded by large terraces where different environments invite you to enjoy the privileged climate of Jávea throughout the year. Under the pergolas there is a pleasant living area, an outdoor dining area and a spectacular summer kitchen with a bar, designed for long after-dinner conversations and outdoor meetings. The garden, carefully designed with Mediterranean vegetation, olive trees, palm trees and fruit trees, creates an intimate, fresh and colourful setting that reinforces the relaxed character of the property. In terms of equipment, Villa Riana has been designed with high quality materials and solutions aimed at maximum comfort. It will have underfloor heating by means of a heat pump, centralised air conditioning ducts, exterior carpentry with double glazing, large glazed surfaces, separate laundry, parking for several vehicles and contemporary finishes that combine natural stone, wood and cladding in warm tones, providing an elegant and timeless aesthetic. Located just a few minutes from the beaches, restaurants, international schools and all the services of Jávea, Villa Riana represents a magnificent opportunity for those who wish to build a residence where Mediterranean architecture, privacy and comfort coexist in perfect balance. A project designed to enjoy the outdoors all year round and live the authentic lifestyle of the Costa Blanca in one of the most sought-after areas of Jávea. #ref:1235P
…By Koch & Varlet Luxury Realtors


RV2047 – Tarco Located in Tarco, this villa offers breathtaking views of the sea and the surrounding green mountains. With an area of approximately 250 sq.m spread over 3 levels, it features a living room, a dining room and a fully equipped kitchen with a central island, all opening onto a sea-view terrace and a second covered terrace adjoining the kitchen. The night area includes 8 bedrooms, each with its own private shower room or bathroom, including 3 bedrooms on the ground floor, 2 of which offer sea views and direct access to the terrace. On the upper level, there are 2 master suites with private terraces and sea views, one of which includes both a shower and a bathtub. The garden level includes two areas, one being an independent apartment with 2 bedrooms, each with a private shower room. A third independent bedroom with a shower room and a gym with a lounge area complete this level. The property sits on a landscaped plot of 2,400 m² with a heated 12 x 4 m swimming pool and a large terrace. Just a few minutes from secluded coves, this property combines peace and quiet with proximity to local amenities. The overall layout also offers a highly sought-after configuration for rental investment, with strong profitability linked to its capacity of 24 beds and its location. Agency fees payable by the seller.
…By Barnes Corse


\n
…By Prestige Et Châteaux


Under a Sale Agreement by JUNOT Nantes – La Baule – Pornic, exclusive member of FORBES Global Properties. Exceptional property on the first line facing the sea, without customs path and with direct beach access. Located on a 705sqm plot near the picturesque city center of this charming small town, the house offers a certified living area of 150sqm which has been completely redesigned and renovated by a renowned architectural firm. On the ground floor, entrance with wardrobe, bedroom with private shower room, toilets, a magnificent 74sqm living space with open kitchen, fully equipped, lounge with pellet fireplace, dining room. This stunning fully glazed living space is completely open to the ocean and offers direct access to a large terrace with a beautiful bioclimatic conservatory. On the first floor, the landing and corridor serve three bedrooms with breathtaking sea views, one of which, located centrally, has a fitted dressing room and a private shower room, also a separate shower room and toilets. Outside, on the sea side, a beautiful landscaped garden enclosed by stone walls with various living areas including a sitting area, summer kitchen, heated and secured pool with a mobile wooden slatted terrace, outdoor shower, and outbuildings (workshop, pool technical room, and storage). Numerous outdoor parking spaces on the street side as well as a bike storage. Electric radiators – Fiber optic – Alarm - Well. Selling price 1,294,800€ including agency fees, of which 4% VAT paid by the buyer, net selling price 1,245,000€. Energy class: C Climate class: B Estimated annual energy expenses for standard use between €2,230 and €3,040. Average energy prices indexed on the years 2021, 2022, 2023 (including subscription). Information on the risks to which this property is exposed is available on the Georisques website: www.georisques.gouv.fr
…By Junot Nantes – La Baule – Pornic


Ideally located on the Bordagain hillside, just a 5-minute walk from the beaches, this superb character property of approximately 260 sqm, dating back to 1700, captivates with its authentic charm and prime location. Outside, a south-facing swimming pool and a spacious terrace offer beautiful views over the bay. The property features five bedrooms, as well as a self-contained studio, ideal for hosting family and friends in complete privacy.
…By Barnes Biarritz


Recently built modern Provençal property, ideally located in a მშვიდ and private cul-de-sac, offering panoramic views over the sea, the surrounding hills and a magnificent centuries-old chapel. Set on approximately 1,100 sqm of beautifully landscaped, low-maintenance grounds, the property impresses with its generous volumes of around 294 sqm, both in the spacious reception/dining/kitchen area and in the high quality of materials used. High ceilings enhance the sense of space and light. The villa features three bedrooms on one level, including a large master suite, as well as two additional bedrooms upstairs enjoying an even more elevated and commanding view. A wine cellar, games room and a true semi-professional cinema room complete the property. Outside, expansive terraces allow you to fully enjoy optimal sunshine and the panoramic views, surrounding a beautifully colored mosaic swimming pool. Double garage and additional outdoor parking spaces.
…By Michaël Zingraf Christie's International Real Estate Saint-paul De Vence


Apartments and houses VEFA sea view Heights of Grand Case New mandate The Emotion firm presents for sale the LOTUS Residence in Saint-Martin? A haven of peace with a sea view. Located in an exceptional setting, the LOTUS Residence offers exceptional properties for Sale in Future State of Completion (VEFA), with a breathtaking view of the Caribbean Sea and high-end services. Enjoy an environment combining tropical tranquility and proximity to the amenities of Grand Case, in an ideal address for an elegant and serene lifestyle. Delivery scheduled for early 2027. Types of goods available: ? T4 villas: 95 m2 of living space, complemented by 30 m2 of covered terraces and 36 m2 of deck for a generous outdoor space. Price: EUR869,000. ? T3 Villas: 70 m2 of living space, with 21 m2 of covered terrace and 8 m2 of deck, offering comfort and privacy. Price: 594,000 ?. ? T2 apartments (First floor): 45 m2, with a covered terrace of 14 m2, perfect for enjoying the tropical landscapes. Price: 300,000 ?. ? Studios (ground floor): A 34 m2 studio with 10 m2 covered terrace (257,000 ?) and a 25 m2 studio with 8 m2 covered terrace (209,000 ?). Advantages of the LOTUS Residence: ? Sea view from each lot, offering an exceptional panorama of the crystal clear waters of Saint-Martin. ? Two private parking spaces per lot (and one space for the 25 m2 studio). ? Modern and elegant architecture, designed for a superior quality of life, with landscaped outdoor spaces. ? Proximity to the beaches, restaurants, and shops of Grand Case, while ensuring a calm and secure environment. Invest in the LOTUS Residence and realize your dream of a luxury pied-à-terre in the Caribbean, with potential for growth and an exceptional living environment. For more information, contact us today and let yourself be seduced by this unique project. For more information, contact Jeff REEMAN now by phone or Whatsapp at (+59) 06 90 66 35 40, as well as by private messages on the Facebook page: https://www.facebook.com/realestatesxm Also find our latest listings on Instagram @sxmrealestatelistings Emotion Cabinet 10 rue de Franklin Laurence - Grand Case 97150 Saint-Martin +590 590 77 36 36 +590 690 66 35 40 www.emotion-realestate.com [email protected] Reeman Real Estate EIRL registered number 441 749 884 RSAC Basse Terre Guadeloupe. On behalf of the firm Émotion - RCS TMC 811 151 034 Basse-Terre under the professional card number CPI 97812 0180 0003 7333 issued by the CCI of Saint Martin.
…By Emotion Real Estate


Building 368 m2 - Grand-Case Beach New exclusive mandate Cabinet Emotion offers for sale, on the beach of Grand-Case , an exceptional commercial building right on the water , facing the Caribbean Sea. This rare property, located in the heart of one of the most sought-after areas of Saint-Martin , offers unique investment potential in an absolutely incomparable location. Located on the prestigious Grand-Case beach , renowned for its Creole authenticity and exceptional gastronomy , this building benefits from a legendary environment where acquisition opportunities are extremely rare. The Grand-Case seafront is considered one of the most emblematic locations in the French Caribbean , combining charm, international notoriety and strong tourist appeal. The whole building thus develops a total surface area of 368 m2 , ideally distributed over two levels. The building is composed on the ground floor (189 m2): of modular spaces including a main entrance , a large bright room opening onto the sea, a large professional fitted kitchen , as well as toilets . The building is composed on the first floor (179 m2): of a second large terrace room facing the sea, offices and shop space, offering numerous development possibilities, depending on the buyer's project. The property has direct access to the beach , a truly rare and sought-after asset on the local market. Additional information: This property constitutes an excellent heritage investment . Currently operated by a renowned catering establishment, the building is rented under a 3-6-9 commercial lease , guaranteeing immediate profitability and lasting value for the property. The sale concerns exclusively the commercial walls (the business assets are not included). Exposure: North-West? Panoramic sea view Tenant in place (current 3-6-9 commercial lease) PZR Zone 2021: Violet Price including tax: 1,600,000 EUR fees payable by the seller Charges: 0 Property tax: 3,171? ? For more information, contact Jeff REEMAN now by phone or WhatsApp at (+59) 06 90 66 35 40 ? You can also find our latest listings on Instagram @sxmrealestatelistings
…By Emotion Real Estate


Plouharnel, a 190 m2 house located in a hamlet just steps from the dunes and the beach. In a quiet area, on a small lane, this charming house offers a very beautiful living space of 67 m2 with an open kitchen fitted and equipped with 25 m2. It has four bedrooms, including a master suite on the second floor offering an unobstructed view of the sea and the dunes. You will also enjoy a lovely walled garden, facing south and without vis-à-vis, as well as a bike shed. A character property ideal for family life, allowing you to fully enjoy the many activities nearby: surfing, cycling, horseback riding... If you are captivated by the municipality of PLOUHARNEL and wish to invest, do not hesitate to contact the agency BERG IMMOBILIER to visit this property. Selling price of 857,000 EUR, fees borne by the buyer 5% VAT included. Information about the risks this property is exposed to is available on the Géorisques website: www.georisques.gouv.frThis description has been automatically translated from French.
…By Berg Immobilier


Sechelt Inlet View Townhouse. Gorgeous sunset ocean views await from this three bedroom, three bath end unit townhome in the Edgewater. The open concept design features a gourmet kitchen with gas stove, granite counters, high ceilings, and seamless indoor-outdoor living. Enjoy a fully fenced backyard with covered patio and gas BBQ hookup. Located in a family and pet friendly waterfront community with beach access and a tandem garage for your watercraft storage. Walk next door to the new Breeze Restaurant, marina, and waterfront event space, or catch a seaplane just minutes away for convenient travel to Vancouver or Nanaimo. Experience the best of coastal living—call today.
…By Sotheby's International Realty Canada


This rural estate in Cas Concos offers privacy, spacious areas, and panoramic views of southeastern Mallorca and the Mediterranean Sea. The property is situated in an elevated, secluded position on a landscaped plot of approximately 24,820 m² and boasts a built area of about 1,760 m², spread across four independent buildings. This configuration is ideal for large families or those seeking separate accommodations for guests or staff. The main house, with Tuscan inspiration, features spacious rooms, a living room with a fireplace, a fully equipped kitchen, and several bedrooms with en-suite bathrooms. Its terraces, pool, and outdoor kitchen allow comfortable outdoor living for much of the year. The guest houses include kitchens, multiple bedrooms, and covered terraces that ensure independence and comfort. Additionally, the staff or manager's house has independent access and a private garden. The exterior is highlighted by well-maintained Mediterranean gardens with palm trees, almond trees, fruit trees, a vegetable garden, greenhouse, aromatic herb and flower gardens, as well as various resting areas and a pond with a waterfall. Among its amenities are a private well, cisterns with a capacity of between 70,000 and 80,000 liters, connection to the electric grid, solar panels, heat pump, climate control in main rooms, garage, carport, workshop, studio, and ample storage spaces. Located in Cas Concos, within the municipality of Felanitx, the estate enjoys a peaceful setting that retains the rural essence of Mallorca. The town offers shops, restaurants, and local services, while Santanyí expands the commercial and dining options. Furthermore, its excellent
…By Spain Sotheby's International Realty


Recently completed in 2024, this exceptional Beacon residence presents as better than brand new, offering four bedrooms plus a den, four full baths, two half baths and a three-car garage, thoughtfully positioned to capture glowing sunrises and tranquil lake views. Offered beautifully furnished and extensively upgraded, this luxury home reflects a refined approach to modern living, featuring impact glass throughout, architectural tray ceilings in the great room, formal dining area, den and primary suite, a striking wood staircase, a tankless water heater and three air handlers for optimal comfort. Luxury LVT flooring flows seamlessly through the main living areas, establishing a cohesive and polished interior. The gourmet open kitchen is both elegant and highly functional, appointed with upgraded cabinetry and fixtures, quartz countertops, a white subway tile backsplash, custom cabinetry and a walk-in pantry with ventilated shelving, complemented by a suite of quality stainless appliances including a natural gas cooktop with pot filler, French door refrigerator with icemaker and wall oven. The foyer sets a sophisticated tone with impact-rated double entry doors, a shiplap niche and curated designer lighting, while the main living space serves as an inviting focal point with a tray ceiling, shiplap accent wall, chandelier and a dramatic LED fireplace flowing into the formal dining room enhanced by custom lighting, white cordless blinds and refined detailing. A dedicated den with French doors offers flexibility for work or quiet retreat. The primary suite is a serene escape featuring tray ceilings, a shiplap niche, a chandelier, cordless blinds and peaceful pool and lake views, along with two walk-in closets, while the spa-inspired bath is finished with porcelain tile, a walk-in glass shower with a bench and floor-to-ceiling tile, a soaking tub and dual quartz-topped vanities. Expansive outdoor living unfolds on a lake-view lanai with a gorgeous panoramic screen and gorgeous pool and spa, creating an inviting setting for both relaxation and entertaining. Ample space to customize your own outdoor kitchen, fireplace and/or firepit space. Guest accommodations are generously appointed with walk-in closets, chandeliers, white cordless blinds and a thoughtful mix of LVT flooring and carpeting, with guest baths featuring porcelain tile and quartz counters. An upstairs bonus room and full bedroom suite provide a private living and entertaining space, complete with a secondary kitchen featuring a microwave, mini refrigerator and dishwasher, along with an additional half bath. Meticulously crafted throughout, this residence blends modern comfort, thoughtful design and upscale finishes, all within Esplanade by the Islands, a sought-after community known for its active lifestyle and resort-style pools, pickleball and tennis courts, a state-of-the-art fitness center, salon and spa, poolside dining at The Bahama Bar and an exciting Culinary Center coming soon.
…By Premier Sotheby's International Realty


Facing the lagoon, with panoramic views of the Caribbean Sea and the island of Anguilla, this elegant three-bedroom villa is located within one of the island’s most sought-after communities. Spread over two levels, the property features a spacious living room opening onto a large terrace with an infinity pool, a fully equipped kitchen, and three bedrooms, each with its own en-suite bathroom and direct access to the tropical landscaped garden. The quality of the materials, high-end finishes, and attention to detail create an elegant and welcoming atmosphere throughout the property. The outdoor living spaces have been designed to make the most of the lagoon views. The terrace, infinity pool, and garden provide the perfect setting to relax or entertain. As night falls, the lights across the bay reflect on the lagoon, creating a particularly enjoyable and ever-changing panorama. The secure, meticulously maintained community offers a marina, a fitness center with sauna, a generator, and two private parking spaces. The villa also includes a private boat slip. Ideally located just minutes from the beaches, golf course, Porto Cupecoy, Maho, Princess Juliana International Airport, and some of the island’s finest restaurants, this property is perfectly suited as a primary residence, a vacation home, or a high-end seasonal rental investment. *Agency fees included, payable by the seller. **Villa sold unfurnished.
…By St. Martin Sotheby's International Realty


Located in one of Pebble Beach's best locations, this exceptional coastal estate offers total privacy from all directions with effortless luxury living. Capturing sweeping, panoramic ocean views from Point Sur to Cypress Point, the main residence offers 5 bedrooms plus a bunkroom and 7.5 baths, and a beautifully appointed 2-bedroom, 2 bath guest house with ocean views with its own private, gated entrance. Walls of glass frame the dramatic southern coastline from the living, dining rooms and two full family rooms, serene primary bedroom suite with 2 full baths and additional en-suite bedrooms, while a generous sized ocean-view deck with outdoor fireplace, seating and dining areas, built-in barbecue and sounds of the sea creates a natural gathering place for connecting and relaxing together. The chef's kitchen features stone counters, large island, breakfast bar, double ovens, all seamlessly connected to the great room. The mostly single-level living areas feature an office, fully equipped exercise room, 2 laundries, 3 wood burning fireplaces, full-house generator and multiple patios for tranquil outdoor enjoyment. Mature, professionally curated grounds, gated entry, ample parking, proximity to The Lodge and world-class golf complete the perfect package of this remarkable offering.
…By Sotheby's International Realty – Carmel Brokerage


In a prime seafront location, this striking villa under construction unfolds along a magnificent coastline, offering direct access to several sandy beaches of Porto Heli. Set on a land plot of 10,800sq.m., the residence spans 1,219sq.m. across two independent buildings, designed to be completed with premium materials and cutting-edge technologies, with completion scheduled for the end of 2026. The main villa is arranged over 3 levels, connected by an internal staircase and an elevator. The ground floor features an elegant open-plan living area with a fireplace, a dining room, a large kitchen, as well as a guest suite. The upper floor is dedicated to a spacious master suite with a walk-in closet, ensuite bathroom, and expansive terraces with panoramic views. The lower level includes 3 ensuite bedrooms, a lounge, a kitchenette, a gym, a spa with sauna, a maid’s room, and auxiliary spaces. The guesthouse, spread over 2 levels, offers 5 ensuite bedrooms, a kitchenette, and an additional maid’s room, ensuring full independence and privacy for guests. Outdoors, landscaped gardens embrace generous terraces, shaded lounges, an al fresco dining area with an outdoor kitchen and BBQ, and a spectacular 160sq.m. swimming pool overlooking the sea. An exceptional property of rare value, set on a privileged stretch of coastline with direct access to multiple beaches in Porto Heli.
…By Barnes Greece


In the highly sought-after neighborhood of Mont Saint-Martin, discover this tastefully renovated 1970s villa. Bathed in light, it offers approximately 190 m² of living space, complemented by a 20 m² veranda. The entrance opens onto a spacious south-west facing living room, which opens onto the swimming pool thanks to large bay windows. The open-plan kitchen, extended by a utility room, and the veranda also benefit from superb light. On the night side, there is a beautiful master suite with bathroom and shower, as well as an office currently converted into a dressing room. Upstairs, you will find three large bedrooms, one of which has an office area; two of them enjoy a large terrace overlooking the pool. A full basement with a double garage and cellars, and an additional separate garage enhance the functionality of this family home. The property is located in a quiet, residential and sought-after area overlooking the seaside resort...
…By Montpellier Sotheby's International Realty


Toulon – Panoramic sea views overlooking the harbor and exceptional contemporary architecture by Rudy Ricciotti. In the residential hills of Toulon, in absolute tranquility and just minutes from local shops, the city center, the train station, and amenities, this architect-designed villa offers approximately 200 sq m of single-level living space in a privileged setting overlooking the Mediterranean. Built on a landscaped plot of 1,083 sq m with a swimming pool and a 22-meter lap pool, this contemporary property combines bold architectural lines, abundant natural light, and panoramic sea views stretching from Mont Faron to the Toulon harbor and beyond to Saint-Mandrier. From the moment you enter, the spaciousness is striking. The approximately 90 sq m reception room, entirely open to the outside thanks to large bay windows, benefits from a seamless flow to the terraces and pool area overlooking the sea. Raw concrete, glass, metal, solid wood, and greenery combine to create an elegant and timeless architectural signature. The unique semi-open kitchen integrates perfectly into this refined and inviting living space, designed for a lifestyle focused on the panoramic views and abundant natural light. The sleeping area comprises four bedrooms and three bathrooms, including a superb master suite with a bathroom and office, which also extends onto the sea-view terraces. Custom-made solid wood storage units highlight the quality of the finishes and the overall aesthetic coherence. Designed with a minimalist and contemporary aesthetic, this rare villa on the Toulon market will appeal to those who appreciate architecture, tranquility, and exceptional sea views. A secluded property nestled between sky and sea, within easy reach of shops, beaches, motorway access, and Toulon's amenities. Sea view villa in Toulon – Luxury real estate in Toulon – Contemporary property with pool – Architect-designed house with sea view – High-end villa for sale in Toulon.
…By Kretz Real Estate


Bigouden country in the municipality of GUILVINEC, sea view from all rooms and direct access to Men Meur Beach. Discover this spacious (183 m² of surface) family house built in 1972, offering a panoramic view of the beach, the rocks, the Eckmühl lighthouse, and the Men Meur point; On the ground floor, a majestic entrance with its white marble staircase, a living room with hardwood floor and fireplace, a kitchen, a bedroom, an office (possibility of a shower room), a toilet, a laundry room, a service entrance, and a garage; in the basement, a boiler room and a wine cellar; On the first floor, the landing leads to a parental suite with hardwood floor, dressing room, and bathroom, 2 bedrooms, 1 shower room, 1 toilet, and an attic converted with space to create an additional dormitory; The garden of 880m² is completely enclosed and landscaped away from prying eyes without obscuring the view of the beach; A warm and cozy house in a highly sought-after location to invest in without delay!This description has been automatically translated from French.
…By Terre D’immo


Set among mature, moss-draped oaks in the low-density enclave of Gulf Pines, this 2025 new-construction compound pairs the polish of fresh build with the rooted, settled feeling those trees only give a property over time. Five bedrooms in the main house, a freestanding studio carriage house over a three-car garage, a saltwater pool, and a sprawling lawn-and-turf yard sit behind the privacy walls of a gated compound, with a large motor court for eight vehicles. Private deeded beach access is moments away. Inside, casement windows and a wall of Florida glass wash the main living room in light, anchored by a stacked-stone fireplace with a Heat & Glo insert and pre-wired for a mounted television. Wood beams draw you toward a fully custom kitchen: stained maple cabinetry, a six-burner-plus-griddle JennAir gas range with dual ovens, a 48-inch Sub-Zero French-door refrigerator, Bosch dishwasher, commercial-grade vent hood, and a Calacatta marble island. The dining room opens through a four-panel Euro wall directly to the covered al fresco porch and pool deck, with space for a banquet table that seats the whole family. Tucked beneath the steel-and-maple view-rail staircase, a wet bar with leathered-stone counters, beverage fridge, and a private pool door makes hosting effortless. The main-level primary suite is its own retreat, opening through a three-panel Euro wall, with a hammered-finish chandelier, dual vanities, and an oversized shower clad in 42-inch marble tile set vertically beneath a frosted transom. The 12-by-12 walk-in closet has it all: multi-height hanging, angled shoe shelving, built-in drawers, and overhead storage for luggage and seasonal pieces. Upstairs, a light-filled landing doubles as a game room or lounge, and a second primary suite anchors the floor with his-and-hers closets, a dual vanity, and a vertically laid marble shower. Two additional guest rooms share a Jack-and-Jill bath with Brizo fixtures, subway tile, and a private water closet; an elevated roofline gives one guest room eleven-foot ceilings. An additional guest room is ideal for an office or bunk room with a Juliet balcony. A second laundry room serves the upper level. Above the garage, the private studio carriage house has its own entrance, a fully tiled walk-in shower, an oversized vanity with a makeup area, a kitchenette, and flex space for guests, extended family, a caretaker, or rental income. Outside, the oversized saltwater pool features a three-step entry, a tanning shelf, bench seating, and a sunning deck. A separate turf zone is ready for cornhole, ping-pong, volleyball, or a playground, with an outdoor shower close by. Situated within the established Gulf front community of Gulf Pines, this organically planned neighborhood offers architectural significance blended with classic old Florida charm and an amazing community beach with deeded access.
…By Scenic Sotheby's International Realty

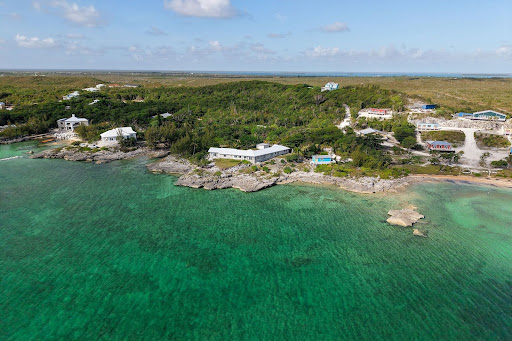

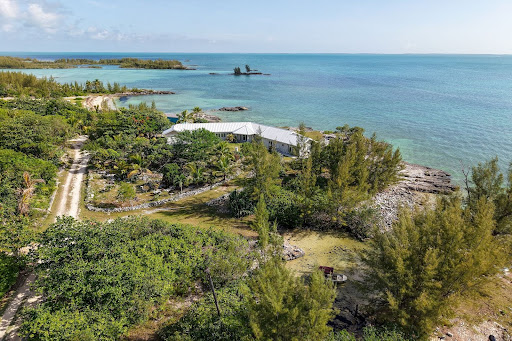

Great Cistern Waterfront Estate Discover an exceptional opportunity to create a legacy waterfront estate on over 1.35 acres in the tranquil community of Great Cistern. Boasting an impressive 357 feet of direct waterfront along the Sea of Abaco, this remarkable property enjoys breathtaking panoramic views, unmatched privacy, and the rare advantage of completing a substantial residence to your own exacting standards. Signature Features • Over 1.35 acres with 357 feet of direct Sea of Abaco waterfront • Approximately 4,000 sq. ft. CBS main residence under air, dried in and ready for completion • Double-thick concrete foundation with new standing seam metal roof • New plumbing, electrical systems, septic system, and eight new AC units included • Impact-rated windows and doors already installed • Newly completed one-bedroom guest bungalow with elevated deck • Sweeping panoramic water views and exceptional privacy • Just 20 minutes from Marsh Harbour International Airport and minutes from Marsh Harbour amenities The Main Residence Designed for both longevity and luxury, the approximately 4,000 square foot main residence has been fully dried in, allowing the next owner to complete the home with their own vision and style. Rather than renovating an existing interior, this unique opportunity allows every finish, fixture, and design element to reflect your personal taste, creating a truly bespoke island retreat. The home has been thoughtfully prepared with the most significant construction work already completed. A double-thick concrete foundation, durable CBS construction, and a brand-new standing seam metal roof provide exceptional structural integrity. New plumbing and electrical systems have been installed throughout, along with a new septic system, while eight brand-new air conditioning units are ready for installation. Impact-rated windows and doors further enhance the home's security and resilience, providing a solid foundation for the custom interior build-out ahead. Guest Bungalow Complementing the main residence is a newly completed 320 square foot guest bungalow featuring one bedroom, one bathroom, and approximately 200 square feet of elevated decking. Ideal for immediate occupancy, welcoming guests, or serving as comfortable accommodations while completing the main home, the bungalow offers both flexibility and charm. Location Perfectly positioned in peaceful Great Cistern, the property offers an ideal balance of seclusion and convenience. Marsh Harbour International Airport is approximately 20 minutes away, while the restaurants, shopping, marinas, and everyday amenities of Marsh Harbour are all within easy reach. Waterfront opportunities of this scale and quality are becoming increasingly scarce in the Bahamas. With substantial infrastructure already in place, extraordinary water frontage, and the freedom to create a custom luxury residence tailored entirely to your lifestyle, this exceptional property represents one of the most compelling investment opportunities currently available in the Abacos. Please note: Select images have been digitally enhanced to illustrate the home's potential once completed and furnished. They are intended for conceptual purposes only and may not represent the property's current condition. Contact us today to arrange your private viewing and discover the remarkable potential of this extraordinary waterfront estate.
…By Bahamas Sotheby's International Realty


Motivated Seller! Now includes 2025 six seater golf cart! Wake up to peaceful lake views and enjoy the scenic 18th green of the Baytowne Golf Course from the comfort of your porch. Located in one of the most sought-after cottage-style neighborhoods within Sandestin Golf and Beach Resort, this charming three-bedroom, three-bath, single-story home features an open floor plan with a spacious living area designed for relaxing and entertaining. The bright and airy living room showcases two sets of French doors that open to a large screened porch overlooking the lake, creating the perfect indoor-outdoor living space. The kitchen features granite countertops and stainless steel appliances. Two primary suites offer comfort and privacy; one opens directly onto the porch with tranquil lake views. Thoughtful landscape lighting enhances the home’s charm and curb appeal at night. Whether you’re searching for a second home or a full-time residence, this home presents an exceptional opportunity in a wonderful neighborhood. Conveniently located near Grand Boulevard, The Village of Baytowne Wharf, and the marina, you’ll enjoy easy access to shopping, dining, entertainment, and recreation.
…By Scenic Sotheby's International Realty


Prime location in Port Aransas! This income-producing property offers a golf cart path to the beach and comes completely furnished. Lower level features three bedrooms and two full baths. Upstairs, enjoy an open-concept living area with an updated kitchen, dining, and a luxurious primary en-suite. Relax by your very own private pool or mingle with the neighbors in the community pool. Ideal for vacation rentals or a personal getaway, this home offers the best of beach living and investment potential. Don't miss out on this gem!
…By Kuper Sotheby's International Realty


"Located on a pet friendly beach." This lovely coastal ocean front home offers 4 bedroom - 3 full baths completely reimagined with timeless coastal charm. With approximately 3,312 square feet of total air-conditioned living space which was thoughtfully designed across two levels. The main level features 2 bedrooms and 2 full baths, including a spacious primary suite, along with inviting living and dining areas, a well-appointed kitchen, and seamless indoor-outdoor flow. The lower level provides an additional 1,017 square feet of air-conditioned space, offering two private rooms, a full bath, and a generous flexible living area ideal for guests, a home office, fitness, or recreation space. This level presents a valuable opportunity to personalize and enhance while already delivering functional, usable space that complements a variety of lifestyle needs. The home also features a rebuilt seawall (2023/2024) with reinforced side walls and a retaining wall along the yard parallel to the ocean. Additional upgrades include a 2023 roof, a whole-house generator, natural gas service, an electric front door shutter, an updated air-conditioning condenser (coated for coastal durability) and a tankless water heater. Inside, the residence showcases a sophisticated coastal aesthetic with travertine and luxury vinyl flooring, two fireplaces and abundant natural light. The gourmet kitchen features custom cabinetry, granite countertops, a mosaic tile backsplash and a full suite of high-end appliances, including a Bertazzoni gas range, stainless hood, built-in oven and microwave, French door refrigerator, dishwasher and Monogram wine chiller. The kitchen opens seamlessly to the main living areas, capturing stunning ocean views. The primary suite offers a serene retreat with a linear fireplace and spa-inspired bath featuring a double vanity, vessel sinks and a spacious walk-in shower. A well-designed walk-in closet and private Stiltz lift provide added convenience. The home offers four bedrooms and three full baths, with additional living space on the lower level, including a separate living room and exercise area. Outdoor living is equally impressive, with an inground pool overlooking a wide, hard-packed beach that stretches dramatically at low tide, perfect for walking and enjoying the coastal lifestyle. Just minutes from dog-friendly beach access, this property offers privacy and convenience. A rare opportunity to own a thoughtfully remodeled oceanfront home that balances charm, functionality and long-term value while enjoying sunrise and sunset views.
…By Premier Sotheby's International Realty

Receive by email any new listing that may match your search criteria
By validating this form, you accept the general conditions of use of Le Figaro Properties.
These agencies offer a selection of luxury properties vente . Feel free to contact them for personalized assistance.


