Get early access to listings that match your criteria
Never miss an opportunity again. Our personalized alerts notify you instantly.

 English$ USD · m²


Located in the charming town of Orihuela, this exclusive villa offers a privileged setting to enjoy Mediterranean life. Just 300 meters from the sea, the property allows you to enjoy the sea breeze and spectacular views. Additionally, it is 50 kilometers from the airport, facilitating access for frequent travelers. This villa is an ideal option for those seeking a residence in a quiet and well-connected environment. OUTDOOR AREAS The exterior of the villa is designed to maximize enjoyment of the Mediterranean climate. It features a private garden, perfect for relaxing or enjoying outdoor activities. The terrace offers additional leisure space, ideal for outdoor dining or simply enjoying the sun. Additionally, the villa has a solarium, providing an exclusive place to sunbathe with total privacy. The construction of this impressive infinity pool with glass walls and its open design ensure maximum light and wonderful views. Additionally, the large solarium with an outdoor kitchen is another highlight. INDOOR AREAS The interior of the villa is carefully designed to offer comfort and functionality. With four bedrooms, the property is perfect for families or hosting guests. The three bathrooms ensure comfort and privacy for all occupants. The villa is equipped with air conditioning, ensuring a pleasant temperature throughout the year. Built-in wardrobes provide ample storage space, maintaining order and organization. Additionally, the kitchen is equipped with modern appliances, facilitating daily tasks. COMMON AREAS The residential complex features landscaped areas that complement the natural surroundings, offering common spaces for the enjoyment of all residents.
…By Annonceur International


Calle Careyeros 11, Punta Mita, Nayarit.Industrial Loft Meets Bohemian Coastal Living..Just steps from Playa Careyeros, Calle Careyeros 11 blends the bold character of a New York-style industrial loft with the relaxed beauty of Punta Mita’s coastal setting. Built in 2015, this two-level property offers two independent living spaces, making it ideal for full-time living, hosting guests, or generating rental income...Property Overview.Address: Calle Careyeros 11, Punta Mita, Nayarit.Beach Access: Steps to Playa Careyeros.Style: Industrial Loft + Bohemian Coastal.Year Built: 2015.Levels: Two independent levels.Parking: On-site.Pool: No, direct beach lifestyle instead..Architecture and Design.This home pairs exposed brick, polished concrete floors, custom ironwork, natural wood, and woven accents to create a look that feels both urban and organic. Floor-to-ceiling windows and soaring ceilings fill the interiors with natural light, while earthy tones and handcrafted details bring warmth and texture. The result is bright, airy, and modern, with an easy indoor-outdoor flow and a private courtyard entrance that adds charm and privacy...Main Level.2 bedrooms.2 full bathrooms.Open-plan living, dining, and kitchen.The main residence is designed for comfortable daily living and entertaining, with open spaces, warm materials, and a clean industrial aesthetic softened by coastal touches...Upper Level.Separate entrance.1 bedroom.1 full bathroom + 1 half bathroom.Private balcony with ocean and jungle views.The upper unit mirrors the style of the main level and works beautifully as a guest suite, private retreat, or income-producing rental...Outdoor and Lifestyle.Private courtyard entrance.Upper balcony.Quiet beachside setting.Ideal for paddleboarding, beach walks, and sunset views.Easy access to Punta Mita dining, activities, and everyday conveniences..Flexibility and Income Potential.The dual-level layout supports multiple uses:.Live in one level and rent the other.Host family and friends with privacy.Use both levels as one private residence.Create income from a stylish property in a desirable beach location..Key Features.Steps to Playa Careyeros.2 bed, 2 bath main level.1 bed, 1.5 bath upper level with separate access.Ocean and jungle views from upper balcony.Industrial loft design with bohemian warmth.Built in 2015.Private courtyard entrance.On-site parking.Strong rental potential..Lifestyle Summary.Wake up just moments from the sand, spend your days surrounded by natural beauty, and come home to a space that feels both artistic and inviting. Calle Careyeros 11 offers a rare mix of design, flexibility, and location in one of Punta Mita’s most appealing settings.
…By Annonceur International


On the south side of the island of Korcula, just a few meters from the crystal clear sea, we are selling a beautiful house. The house is located on a spacious plot in the first row to the crystal clear sea and has a beautiful view of the neighboring islands and the sunset. It consists of three floors and all floors are connected by internal stairs. In the BASEMENT there is a wine shop with a billiard table. GROUND FLOOR consists of a spacious living room, kitchen with dining area, bedroom with loggia and bathroom. The living room has direct access to the covered terrace with barbecue and dining area. FIRST FLOOR consists of a master bedroom with bathroom and terrace and two more bedrooms and a bathroom. In front of the house is a spacious terrace with jacuzzi and sunbathing area. Behind the house is parking for several cars. INFRASTRUCTURE: electricity, water, access road and septic tank. Korcula is a beautiful central Dalmatian island with a Mediterranean climate. In the summer months, a lot of tourists pass through the island. Tourism began its development on Korcula at the end of the 19th century. Health tourism is especially important due to the mild climate, clean air and sea, and healing mud on several island sites. Today, the island of Korcula is a unique combination of beautiful nature, millennial cultural tradition and history and modern tourism. Countless beautiful beaches and coves, luxury hotels and holiday homes, centuries-old olive groves and vineyards, ancient summer houses and ancient island places that seem to have been lost in a bygone era attract tourists from all over the world. For all other information as well as the tour, contact us with confidence. Jadranko +385 99 422 7890 Aleksandra +385 92 393 7075
…By Annonceur International


THIS BEAUTIFUL 4-BEDROOM HOME HAS A 2-BEDROOM GUEST HOUSE TOO! The bright and light one-level 4 four-bedroom, 3 bathroom home is located on a street-to-alley corner lot in the highly sought-after Tree Section of Manhattan Beach. The main house features a spacious and open floor plan with hardwood floors, a great kitchen with stainless steel appliances, and a cozy fireplace in the living room. The main living area flows perfectly to the large quaint deck and large grassed yard space, which is perfect for entertaining! IN ADDITION to the main house, there is a charming guest house approximately 1337 square feet above the two-car garage with 2 bedrooms, 1 bathroom, a full kitchen, a spacious living room with high ceilings, a dining room, and inside side-by-side laundry. This makes a perfect place for guests to visit or extended family to live. The outdoor space is ideal for entertaining, each house can have its own separate yard space. This home is just a short walk to the beach, local shops, and restaurants, making it the ideal beachside retreat. Don't miss out on this incredible and unique opportunity to own a piece of paradise in Manhattan Beach!
…By Annonceur International


BARNES presents this magnificent newly built property practically finished, with a modern and contemporary design. It has 312m² built on two levels, offering a functional design for the enjoyment of comfort and well-being. It has a private swimming pool and spectacular views. On the ground floor, there is a large entrance hall with a very luminous space. An open-plan kitchen overlooking the pool is perfect for foodies, while the dining room and living room with fireplace are ideal for relaxing and entertaining the whole family. There is also a bedroom with en-suite bathroom on this floor. On the first floor is the master bedroom suite with dressing room and bathroom with bathtub, offering an oasis of tranquillity and privacy. You will also find three additional double bedrooms and a full bathroom. There is also a large laundry room with storage space and there is the living room with exit to the porch for summer dinners. In addition, the property has a terrace, balcony, fitted wardrobes, storage room and hot/cold pump heating for your comfort at any time of the year. With a south and east orientation, you will be able to enjoy good natural light. Approximate delivery date, June 2025. Do not hesitate to contact us for more information.
…By Barnes Costa Brava


Discover the charm and potential of this exquisite duplex townhouse the prestigious Rosemarine Court, an exclusive gated residential complex in Herzliya Pituach. Just a five-minute walk from the beach, this elegant property offers a unique opportunity to create a bespoke luxury home tailored to your taste. Designed with Moroccan-inspired architecture, the complex features elegant arches and picturesque arcades, evoking the ambiance of a secluded Mediterranean courtyard. With full privacy, residents enjoy an outdoor pool and a serene atmosphere, all within a prestigious community of just 16 residences — eight garden apartments and eight duplex penthouses. This 320 m² duplex townhouse is a great investment opportunity offering: open floor plans of five spacious bedrooms, including a luxurious en-suite master bedroom with a built-in closet. four full bathrooms for ultimate comfort two expansive terraces (78 m² and 34 m²) for outdoor relaxation the freedom to renovate and customize the interiors to match your personal style Whether as a dream home or a smart investment, this property combines luxury, privacy, and proximity to the sea in one of Israel’s most sought-after locations. Your future starts here. Contact us today for more details.
…By Israel Sotheby's International Realty


Discover this stunning villa offering a unique lifestyle and premium features. Meticulously renovated, this property is a true gem of modernity and refinement, enhanced by breathtaking views of the Mediterranean Sea, the Bay of Cannes, and the surrounding hills. From the moment you step inside, you’ll be captivated by the light-filled spaces, thanks to large sliding glass doors that seamlessly blend indoor and outdoor living. The ground floor opens to a spacious living room and an inviting dining area, extended by a contemporary, fully equipped open kitchen. Every living space has been designed to offer exceptional panoramas, inviting you to relax and enjoy the view. The villa features four comfortable bedrooms, each thoughtfully designed with private bathrooms and walk-in closets. These welcoming spaces ensure every occupant enjoys a sense of privacy. The master suite is located on the first floor and spans the entire level, designed as a true retreat. This space boasts a large modern bathroom with a designer shower and panoramic views, ideal for moments of absolute serenity. Outside, an infinity pool appears to merge with the horizon, offering sensational views. It is surrounded by a landscaped garden, carefully designed to create a pleasant and convivial atmosphere. This space is perfect for sharing special moments with family or friends. To complete its features, the villa is equipped with a practical laundry room and an elevator serving all levels for total accessibility. Additionally, two covered parking spaces, already pre-equipped to be converted into a studio, provide extra flexibility. This villa embodies the Mediterranean art of living, where comfort and aesthetics come together in perfect harmony. Information on the risks to which this property is exposed is available on the Géorisques web-site : www.georisques.gouv.fr
…By Douglas Elliman Cannes


Located in the heart of Biarritz's Beaurivage district, just a stone's throw from the Côte des Basques beach, shops and town center, this two-storey house, completed in June 2024, offers 234 sqm of living space. There's a vast living room of around 100 sqm, comprising a reception room and an open-plan kitchen with dining area. The house also includes 5 good-sized bedrooms, each with its own bathroom, as well as an office, laundry room, bike room and parking space. Delivered fully renovated, this house will undoubtedly be the ideal urban property, yet only a few meters from the ocean. The 553 sqm plot includes two terraces of 99 sqm and 15 sqm and can accommodate an 8 x 3.5 meters swimming pool (authorization obtained).
…By Côte Ouest Immobilier - Christie’s International Real Estate


Situated just 130 metres from the sea in a desirable area of Estepona, this luxury villa offers stunning sea views and a tranquil residential setting. The property, located on a plot of 2,034 m², has 7 bedrooms, 10 bathrooms and spacious interiors with high ceilings and lots of natural light. Facilities include spacious outdoor terraces (284 m²), private garden, solarium, indoor and outdoor swimming pools, and several leisure areas perfect for entertaining and relaxation. High-quality finishes include porcelain floors, air conditioning, thermal insulation, aluminium carpentry with thermal break, white lacquered exterior carpentry and an equipped peninsula kitchen. The airport is only 64 km away, with excellent connections to restaurants, shopping centres, golf courses, schools and institutions. In addition, it has a security door, video intercom, garage for two cars and additional parking. Price: €5,190,000, an exceptional opportunity to live in luxury or invest on the Costa del Sol.
…By Annonceur International
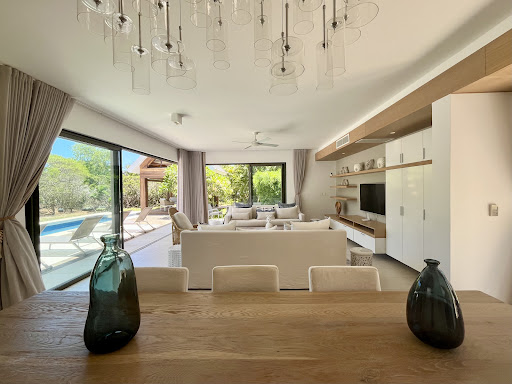

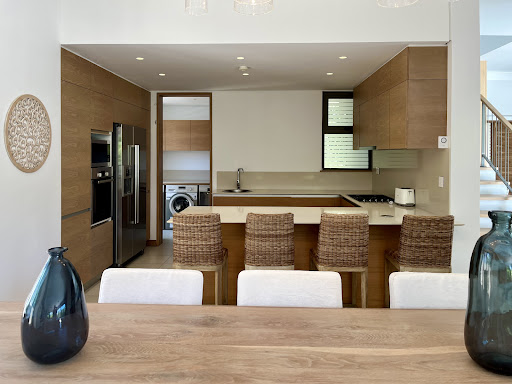


Experience refined living in this luxurious 4-bedroom villa, ideally located within a prestigious estate in Mauritius. Recently renovated and meticulously maintained, this property offers a tranquil retreat defined by serenity and style. - Features - • Living area: 485 m² • Land: 750 m² • Bedrooms: 4, all en suite, including one on the ground floor • Swimming pool • Garage - Highlights - • Modern Living Space: The villa boasts a contemporary kitchen that seamlessly connects to the dining and living areas, fostering an inviting atmosphere perfect for family gatherings and entertaining. • Charming Outdoor Setting: The garden features a beautiful swimming pool, complemented by a kiosk and a spacious covered terrace with an extended deck, ideal for outdoor relaxation. • Tranquil Environment: Situated in a serene and lush location on the Mont Choisy Golf and Beach Estate, the villa provides an exclusive setting that blends luxury and peace. • Exceptional Opportunity: This villa offers a rare chance to embrace elegance, comfort, and tranquility. The selling price is inclusive of furniture. Contact us now to arrange a viewing and explore this remarkable property. - Additional Fees - • Notary fees: 1% + VAT • Government registration tax: 5% + VAT • Agency fees: 2% + VAT
…By De Vieilhe Luxury Real Estate Ltd


Discover this sumptuous 300 m² villa, nestled in a peaceful and preserved environment, offering an exceptional panoramic view of the sea. This property stands out with its six en-suite bedrooms, each featuring a private bathroom, ensuring optimal comfort for its residents. For your moments of relaxation and well-being, enjoy a fully equipped gym and a sauna—perfect for unwinding daily. A magnificent heated pool allows you to swim all year round. The vast garden, planted with Mediterranean species, invites tranquility while immersing you in an enchanting natural setting. A double closed garage provides secure parking. Ideally located, this villa is just 15 minutes from Nice and its international airport, 10 minutes from the charming village of Saint-Paul-de-Vence, and only 2 minutes from local amenities. Treat yourself to an exceptional lifestyle combining luxury, serenity, and proximity to the main attractions of the French Riviera. A rare opportunity not to be missed. Agency fees payable by the seller.
…By Coldwell Banker Art Realty


Ideal location, in a quiet area, this superb fully renovated property will charm you with its panoramic view of the valley, the quality of its amenities, and its charm. Situated on a beautiful plot with ideal southwest exposure of approximately 5,600 m², the villa has an area of around 300 m² and is described as follows: Main level: A magnificent entrance, a spacious living room with a fireplace and very high ceilings, exposed beams, a fully equipped open-plan kitchen, all opening onto a huge covered terrace perfect for relaxation and entertaining. On this same level, there is the master bedroom area with a private office, bathroom (bathtub and shower), and a walk-in closet. A charming TV lounge/office, another spacious bedroom with an en-suite shower room. Lower level: Two beautiful bedrooms, one of which is en-suite, each with its own shower room, opening onto the garden. A games room, a laundry room, and several storage rooms. Upper level: Another bedroom with its own shower room and a small Tropezian terrace. Outdoors: Multiple landscaped areas will allow numerous guests to enjoy the surroundings in complete tranquility. A stunning pool area (salt system) with a pool house offering a summer lounge, shower, and WC, plus a guest room. A tennis court completes the property. Features: A closed garage, a double carport, numerous parking spaces (8 vehicles), automatic gate, outdoor lighting, automatic irrigation, air conditioning, mains drainage, fiber internet. This magnificent property offers absolute privacy. Information about the risks to which this property is exposed is available on the Géorisques website. Agency fees are covered by the property owner.
…By Coldwell Banker Art Realty


Located in one of the most sought after areas of Mougins, quiet, and offering a magnificent view of the sea and the village of Mougins, beautiful contemporary property under construction. This neo-Provençal inspired villa perfectly combines the charm of villas in the south of France with modern lifestyle. Nestled in a green setting, this exceptional property offers a peaceful and refined living environment, close to the most beautiful beaches and picturesque villages of the region. Offering a harmonious design and noble materials, this property, mainly facing south, offers generous volumes and bathed in natural light thanks to its many openings directly overlooking the garden. The high-end materials, such as natural stone and solid wood, give this villa a timeless elegance and a warm atmosphere. This property, which develops more than 600 m2, is composed as follows: -On the ground floor, a large living room with fireplace/ library benefiting from high ceilings, a dining room to accommodate many guests, and a semi-open kitchen, fully equipped with back kitchen. Two large bedrooms (one of them Master) with dressing room and bathrooms/ shower complete this level. -Upstairs, also accessible by elevator, 3 large bedrooms (one of them Master) with their respective dressing rooms and water parts. -Finally, in mezzanine, a magnificent wellness area (gym, sauna, steam room), a cinema room and a huge garage of 90 M2 complete this exceptional property. Its privileged residential location allows this property to be located just minutes from amenities and restaurants, international schools and major roads, while offering elegance and comfort in an idyllic setting; A complete dossier is available upon request. For information about the risks associated with this property, visit the Géorisques website: www.georisques.gouv.fr
…By Douglas Elliman Cannes


This traditional family home has an open floor plan which creates a Great Room of comfortable size. White-washed cathedral ceilings open the space for a light airy feel. The drawing room and formal dining area overlook a casual family room and modern kitchen with centre island and barstools. A covered porch off the drawing room ties indoor-outdoor spaces for a truly tropical feel. Just off the kitchen another porch accesses a balcony on the upper level for easy enjoyment of the ocean view. Off the kitchen is the spacious master suite with walk-in closet. Off the drawing room are the two guest suites with shared bathroom. A step out from the Great Room accesses the free-form pool and sun deck. Purposefully designed and manicured tropical gardens create a cool tropical retreat. The ample acreage allows for added building if needed. This offering has the perfect location, just set back from Spring Bay beach for utter privacy but only 30 seconds walk to the pristine beachfront.
…By Annonceur International


Iconic Malibu beach compound on a rare, wide stretch of dry sand in the deepest, best section of the coastline. Arguably the best deal on the beach! Approx. 55' ocean frontage and exceptional usable beachfront. Two bungalows offer privacy and easy coastal living. The main house is beautifully remodeled: gourmet kitchen, fresh stucco, new floors, and new roof. Separate guest house with three additional bedrooms. Fully furnished, including kitchenware and beach gear, plus an oceanfront fire-pit. Move-in ready! Historic pedigree as Audrey Hepburn's seaside escape. Submitted architectural plans for a new beachfront residence are in review with the City of Malibu, presenting a unique build opportunity while enjoying the home today.
…By Annonceur International


Luxury beachfront townhouse in Guadalobón, Estepona with panoramic views. Located in one of the most sought-after areas on the western side of Estepona, in the heart of the Costa del Sol, you ll find this modern and elegant 3-bedroom beachfront property offering stunning views of the Mediterranean Sea. Just 20 minutes from the world-famous Puerto Banús and a short drive from the charming town of Estepona on the New Golden Mile, renowned for its 21 km of Blue Flag beaches, excellent restaurants, tapas bars, and a modern marina. The private residential complex offers 24-hour security, several communal swimming pools, a gym, spa, saunas, and lush, well-maintained gardens with direct beach access. It is also conveniently located near shopping areas, hospitals, pharmacies, some of the best golf courses in Spain, and a selection of delightful beachfront restaurants. Don t miss this opportunity to experience luxury coastal living. Contact us to arrange a viewing. Gated Community. 24-Hour Security. Beachfront. Luxury.
…By Annonceur International


Fantastic beachfront villa in Los Monteros, one of the best residential areas in Marbella. A unique opportunity! Villa - Chalet, Los Monteros, Costa del Sol. 5 Bedrooms, 5 Bathrooms, Built 420 m², Garden/Plot 2467 m². Location: Beachfront, Beachside, Close to Shops, Close to the Sea, Close to Town, Close to Schools. Orientation: South. Condition: Needs Renovation. Pool: Private. Climate Control: Air Conditioning. Views: Sea, Beach. Category: Beachfront.
…By Annonceur International


Confidential File Located in the prestigious estate Sumptuous 800 m2 property with 5 ensuite bedrooms, located on a superb 2500m2 freehold plot, facing the lagoon and Ile aux Cerfs. The services are very high-end, the modern architect mixing wood, stone, noble materials, and refined tropical-style interior decoration. view of the ocean, preserved mangroves and all the charm of the East Coast: the superb lagoon, the picturesque fishing village, an invigorating salt air and a gentle sea breeze... The embodiment of luxury in its raw state. Located in the middle of 213 hectares of tropical gardens and surrounded by an 18-hole golf course designed by Ernie Els. Complete alarm system 24-hour security on site Favorable and attractive tax regime No taxes on dividends, capital gains, wealth and property rights and direct inheritance taxes ETC ...... File on request only Price 5 300 000E Our Sales Consultant Partner, on site, remains at your disposal to assist you. Contact 7/7 days FROM 8 AM to 11 PM Mr Bernard Scaduto Tel +33(0) 662 221 314 Mail: [email protected] KALLISTE PROPERTIES INTERNATIONAL LUXURY REAL ESTATE offers you a wide choice of Prestigious Properties and Apartments, Villas on the water's edge, throughout the Porto-Vecchio region, Corsica, the Continent and International & YACHTS & JETS & CHARTERS Website: www.kalliste-properties.com Website: www.yachtsjetscharters.com - MIAMI PRESTIGE: Penthouse Collection Miami Website: corsica-properties-collection-international.com KALLISTE PROPERTIES INTERNATIONAL LUXURY REAL ESTATE offers you a selection of Exceptional real estate. Specialist in luxury real estate transactions in Corsica, the continent and internationally. Contact us 7 days a week at +33 (0)662 221 314 WE HAVE A CONFIDENTIAL PORTFOLIO OF EXCEPTIONAL PROPERTIES.
…By Kalliste Properties


Rosa Moderna Home in Nosara epitomizes modern tropical living, nestled just steps away from the renowned Playa Guiones in Nosara on Costa Rica's Northern Pacific Coast. This new, furnished multi-level residence features excellent space distribution in an ample, open way, making every corner functional and inviting. The modern design also includes the potential to add an extra room on the second story, offering flexibility to expand as needed.The social areas of Rosa Moderna Home in Nosara are an oasis on their own, characterized by floor-to-ceiling windows that envelop the entire open-concept space. This design seamlessly blends the kitchen, living, and dining rooms into one cohesive area that is perfect for both entertaining and everyday living. The contemporary decor is accentuated with elegant tones and wooden features, creating a space that is both stylish and cozy. This area is designed to make the most of natural light, enhancing the indoor-outdoor living experience that is so cherished in tropical environments.The social areas open up to the heart of the Rosa Moderna Home: the spectacular backyard and terrace. The spacious terrace boasts several lounging areas that wrap around the corner, providing multiple spots for relaxation and socializing. This extension is followed by a large pool, ideal for cooling off in the region's warm climate. The outdoor BBQ area is perfect for hosting gatherings, making it easy to entertain guests while enjoying the natural beauty. Surrounded by lush tropical greenery, the outdoor space offers stunning views and a sense of tranquility.The private areas of Rosa Moderna are thoughtfully distributed over two levels, ensuring privacy and comfort for all residents. On the first floor, a guest room opens onto a private terrace with direct access to the pool and barbecue area, offering guests a secluded retreat. The second floor houses the luxurious master suite, which includes a balcony and an exclusive spacious bathroom designed with double sinks, vertical wooden patterns, and stone floors that integrate nature into the design beautifully. Another second guest room also enjoys access to a terrace, providing a private outdoor space.Located along the stunning coastline of the Nicoya Peninsula, Playa Guiones is a sought-after beach and surf destination on Costa Rica's northern Pacific coast, in Guanacaste. Known internationally for its yoga centers, natural retreats, and eco-friendly living, Guiones offers a vibrant community atmosphere. The Nosara area has a laid-back, upscale village vibe, providing an escape from the fast-paced daily life with lush surroundings and easy beach access.Rosa Moderna Home in Nosara perfectly encapsulates the essence of modern tropical living, offering upscale amenities and a prime location near one of Costa Rica's most desirable beaches. It is an ideal retreat for those seeking tranquility, comfort, and a connection to nature in an exquisite setting.**Private tours of Casa Moderna are available by appointment only, with a 24-hour notice.
…By Annonceur International


Welcome to the most luxurious beachfront property on Panama's Gold Coast currently available. This impeccable residence offers all the space you need to live comfortably and entertain friends and family. The finishes are absolutely of the highest quality, and the construction is bunker-solid. Designed by one of Panama's most renowned architects and built to the highest standards money can buy, it sits on one of Panama's finest oceanfront golf courses. Property features include: • Marble floors throughout • 5 spacious bedrooms with en-suite bathrooms • Oceanfront master suite with spacious bathroom and walk-in closet • Home theater • Wine bar • Swimming pool and Jacuzzi • Spacious oceanfront terrace • Direct beach access • 2-bedroom guest house with its own kitchen, full bathroom, and separate laundry room. About Vista Mar Panama: Vistamar is a golf community just 1 hour and 15 minutes from Panama City. It offers a beachfront clubhouse, restaurant, tennis courts, an 18-hole golf course, a helipad, a marina, 24-hour security and access control, and one of the most beautiful settings on Panama's Pacific coast. Vista Mar is just 10 minutes from Coronado, where you'll find 24-hour supermarkets, a wide variety of restaurants, banks, hardware stores, and a hospital, among other amenities.
…By Annonceur International


Spectacular House for Sale or Rent in the Atlantic Condominium at Villa Búzios - Amazing Property! Without a doubt one of the 10 best houses in Búzios. A unique and unforgettable experience. Wonderful view! Exclusive access to the sea. The space The property is located in the municipality of Armação dos Búzios, in the Atlantic Condominium Neighborhood - Praia da Ferradura, on a land with a total area of 2,280 m2 bordering a marine land with an approximate area of 2,000 m2, and views and definitive access to the sea. The residence has a 40m front, and is distributed in 3 levels of construction, consisting of 08 Suites, Entrance Hall, 02 Living Rooms, Home Theater, Games Room, Dining Room, Large Kitchen, Laundry, Wine Cellar, 14 Bathrooms (including those in the suites), Outdoor Area consisting of Gourmet Space, Solarium, Swimming Pool, Jacuzzi, Large Garden, Gym, Sauna and Private Access to the Sea including Moorings for Boat mooring up to 60 feet in the piece of sea in front of the property. Attached to the house, in its lower part there is also the service dependencies, called Caretaker's Residence, which also has 2 Suites, Living Room and Kitchen.
…By Annonceur International


LUXIMMO FINEST ESTATES: www.luximmo.bg The modern house we present for sale is part of a first-class complex of houses with swimming pool and amenities, located on the first sea line in the town of Luximmo. Chernomorets. The property is designed on 3 levels, with an area of 480 sq.m, on a plot of 790 sq.m, includes a garage, a separate parking space, a winter garden and two cozy verandas for relaxation. The first floor consists of a winter garden, a living room with a kitchen, a bathroom / toilet. On the second floor there are three comfortable bedrooms, three bathrooms / toilets and an office. The third floor consists of one bedroom, one bathroom and a large office. The property offers an incredible view of the beautiful bay and the greenery of the resort. The house is equipped with a solar system, central air conditioning and has 12 cm thermal insulation. It is available with furniture and equipment and is suitable for a second home on the sea, a year-round stay, and as an attractive investment thanks to the coastal location. The complex has an area of 11 decares and is located on the beach. On its territory there are excellent amenities for their owners and guests: a large swimming pool, gym, tennis court, checkpoint for controlled access, playground. It consists of 9 houses and is suitable for year-round living. Contact us for a view and consultation! For more information, contact us and quote the property reference number. Please say that you have seen the ad on this site. Reference number: LXH-97890 Tel: 0882 813 612, 056 987 087 Responsible broker:Hristo Valchev
…By Annonceur International


There are places where the sea is ever-present: you can hear it, smell it, and it forms part of everyday life. This plot is located right there, on the seafront, in a quiet residential area between Cala Ratjada and Font de Sa Cala, with the promenade and the Mediterranean literally on your doorstep.With an approximate area of 1,633 m², the land allows for the design of a detached house integrated into the environment, with space, privacy and open views to the sea. The urban planning regulations allow for a comfortable and balanced construction, with a basement, ground floor and upper floor, respecting a moderate occupation of the plot and a buildable area designed for a single dwelling.It is an unusual location: right on the seafront, in a well-established area with direct access to coves and swimming areas within walking distance. A place designed for those who want to build their home without rushing, with care and in a location that will not lose value over time.
…By Annonceur International


EXCLUSIVE – OFF MARKET OCEAN FRONT DEVELOPMENT OPPORTUNITY! We are pleased to present the extremely rare investment opportunity in Playa del Rey, in Los Angeles County, California. The sites, Seaglass Playa, are one of the few remaining coastal properties available for development. Playa del Rey is a hidden gem nestled along the stunning coastline near Marina del Rey. With its pristine beaches, breathtaking ocean views, and proximity to major tech hub Silicon Beach, Playa del Rey is poised for exponential growth. The demand for residential products and innovative commercial spaces is on the rise, making it an ideal location for strategic investment. The three sites, totaling 3.5 acres of land, are all located within walking distance from the Pacific Ocean. As properties in the California coastal area, these properties usually have to go through rigorous entitlement process which may take many years. However, the zoning for the properties is now governed by new California legislation, Assembly Bill 2011 (AB 2011), which would allow for a CEQA exempted, streamlined, ministerial, nondiscretionary Housing Development Projects. The envisioned projects will create approximately +/-408 apartment units including +/- 62 affordable units (15% affordable is required to utilize the new bill); a companion bill also allows for limited parking requirements. My client will consider several purchase scenarios: Seaglass Playa properties are located either on the beach or steps away from the wide, sandy beach and the Pacific Ocean. The Strand is a hike and bike path linking the South Bay with Santa Monica Bay, from Palos Verdes to Pacific Palisades. While many of the units will enjoy ocean views, some of them will have direct access to the beach from the backyards. Coveted beachfront lifestyle allures affluent professionals Situated within Silicon Beach, a booming high-tech high-wage engine The development site is in the heart of Silicon Beach that is considered the second or third largest tech hub in the world and the epicenter for digital content creation. With all the neighboring tech tenants, such as Amazon, Apple, Google, HBO Max, YouTube, Yahoo and Facebook, the area’s desirability has significantly increased, putting upward pressure on home prices as well as multifamily and commercial rental rates. Local entertainment and amenities include: Cinemark, Whole Foods, Sol Cocina, Equinox Fitness, Sugarfish, CVS Pharmacy, Chase Bank and Wells Fargo. The site is also only a 10- minute drive to LAX (Airport), a 9-minute drive to Marina del Rey, a 14-minute drive to Culver City’s Sony Studios, and nearby Fox Studios. For additional information contact me and upon execution of an NDA the full investment OM will be sent for review.
…By Annonceur International


Bedford House sits proudly as an end of terrace residence on Brighton’s iconic Marine Parade. With sweeping views across the English Channel, this exceptional home marries Regency splendour with modern convenience. A luxury cinema room, a sun filled south facing courtyard and a sea facing balcony are complemented by off street parking, secured behind an electric gate. The property also includes a glamorous three bedroom apartment on the lower ground floor, providing superb guest accommodation or the option to rent independently. Standing within the East Cliff conservation area, Bedford House has a rich and colourful history. The house was built around 1810 (potentially for the Duke of Bedford) and later became home to the painter Cecil D’Oyly John (a favourite of the Queen Mother), the playwright Sir Terence Rattigan and more recently the theatrical agent Roger Hancock. Many celebrity friends of these previous owners including Vivien Leigh, Margaret Leighton and Laurence Olivier were welcomed here. Rattigan’s previous ownership is commemorated by a Regency Society blue plaque. A detailed narrative of the rich history of this stunning sea-side home, meticulously compiled by the current owner is available on request. Upon arrival to the raised ground floor, great care has been taken to honour and preserve the character shaped by its influential occupants. The reclaimed sweeping staircase, installed in the 1960s by Sir Terence Rattigan to impress his famous guests with a dramatic entrance, remains the striking centrepiece. From here, the reception room opens through a grand archway, with natural light pouring through tall windows set above oak stained panelling. This enormous space is still made wonderfully inviting and cosy thanks to the clever mixture of, the Chesneys wood burning stove set within the white carrarra marble fireplace, the cast iron radiators all then complimented with Brinton Tartan carpet throughout. To the other side of the house, the handmade real wood kitchen and breakfast room achieves the perfect balance of modern design and period charm. An Everhot electric range offers three ovens alongside induction and a traditional iron griddle, while high specification Miele appliances include a steam combi oven, microwave, two fridges, two freezers and a dishwasher. No expense has been spared, with walnut drawers seamlessly matching the bespoke solid walnut table and the walnut engineered flooring. Bespoke cabinetry by Woodworks of Brighton speaks to the meticulous attention the owners have poured into every detail, ensuring day to day living feels effortless while entertaining remains truly impressive. A particularly rare and delightful feature is the sliding curved wooden sash shutters within the bay. Discreetly positioned on this level, the guest WC continues the theme of considered luxury with Verde Guatemala Marble, original Drummond fittings and Lefroy Brooks lighting. On the first floor, the grand drawing room is a showpiece of period craftsmanship, set against a breathtaking backdrop of sea and sky. Ornate plaster cast ceilings are enhanced with gilded accents, while a beautiful open marble fireplace sits beneath the elegant proportions. The luxurious Teak wooden flooring is complimented by the floor to ceiling windows which open onto a wrought iron balcony, creating a room that is both dramatic and serene. Much of the wood panelling was reclaimed from a 1720s country house by previous owners who transformed the property between 1967 and 1988. Their restoration included employing a gilder for a full month to decorate the plasterwork and sourcing the working marble fireplace from the ballroom of the Cadbury family’s London house. Adorning the walls are four paintings by the celebrated artist and former owner Cecil D’Oyly John (Sold subject to separate negotiation) Across the hallway, the tranquil study offers a quiet retreat and a fantastic space for calm and creativity. The bookcases which frame the original Georgian fireplace and cover the opposite wall were installed in Rattigan’s ownership, a room where he likely spent many hours in creative thought writing amongst other things his play “Man and Boy” which is currently playing at the National Theatre in London. A bust of Sir Terence Rattigan will remain in place, offering a fitting connection to the home’s remarkable past. The principal suite enjoys captivating views of the beach and sea, with luxury designer wallpaper by Timorous Beasties bringing a playful elegance to the space. A dedicated dressing room offers extensive storage, finished with hand painted, solid wood wardrobes and walnut drawer interiors. For added practicality, a washing machine and tumble dryer are neatly incorporated, set on concrete plinths to minimise sound and vibration – a modern luxury in a period home! The ensuite is finished to an exceptionally high standard with a Lusso stone bath, toilet and basin, Lefroy Brooks lighting finished with surrounds of gorgeous Spanish black marble, which is streaked with a stunning mass of white lines. Rising to the second floor, the west wing holds the Margaret Leighton Suite, named in tribute to Rattigan’s muse. He originally created a pink ensuite for her, and the current owners have honoured this history by updating the bathroom with underfloor heating, a marble mosaic tiled floor and a drench style shower. A signed photograph of Margaret Leighton will remain with the home. On the third floor, the final bedroom was historically two rooms but has been reconfigured to create a generous guest suite. With a substantial walk-in wardrobe and a private ensuite, visitors are afforded both comfort and privacy in equal measure. Two loft spaces offer plenty of storage. Descending to the lower ground floor you will find a particularly special art-deco inspired three double bedroom, two bathroom apartment. This space can be accessed either via an internal bespoke staircase, or its own street entrance should you wish to keep it separate. What makes this floor particularly special is the extraordinary cinema room, perfectly suited to the film star guests who once frequented this period property. This Art Deco inspired room is a complete indulgence, with a stunning stained-glass entrance, a lit staircase and a high gloss rosewood and Birdseye maple bar. Electric curtains open to reveal the large TV, wired with surround sound, it offers a true cinematic experience for both film and television. The granite topped bar includes a double Klarstein wine cooler, along with a Miele fridge and dishwasher. The whole floor has been extensively renovated to include tanking to the cinema room, soundproofed bedroom ceilings, new heating and electrics, new windows and its own separate hot water tank. The only part of this level that isn’t art deco is the eye-catching kitchen, which has repurposed some of the 1950’s cabinetry previously used for the main kitchen above. The English Rose aluminium design has been skilfully restored, updated, and carefully remodelled to now fit this level. Former owners Roger and Annie Hancock, Roger being the brother of comedian Tony Hancock and a theatrical agent representing the likes of Spike Milligan, Frankie Howard, Peter Sellers, created the first cinema room here, complete with a projector suspended from the ceiling, further celebrating the home’s longstanding connection to the arts. To the front, behind a walled perimeter, the south facing courtyard patio is bathed in sunlight throughout the day and provides a wonderful setting for al fresco dining or a quiet morning coffee. Finished in Indian sandstone and supported by an irrigation system, it offers both style and ease of maintenance. To the side, the property benefits from off street parking for one large vehicle, complete with an electric charging point and accessed via an electric gate that complements the walled courtyard beautifully. Marine Parade forms the most distinguished stretches of Kemp Town’s celebrated seafront, positioned directly opposite the beach. The location offers superb access to local amenities with the independent shops, bars and cafés of St George’s Road, Eastern Road and Brighton Marina all within easy walking distance. Sea Lanes, Brighton’s popular open water swimming destination, is moments away, while central Brighton is readily accessible. Brighton Station is just over a mile away and provides fast mainline connections to London and beyond. Regular bus services link the city and the South Downs, including Devil’s Dyke. Nearby schools include the School of the Decade Brighton College, Roedean, St John the Baptist Catholic School, Queen’s Park Primary School and Royal Spa Nursery School. Broadband & Mobile Phone Coverage - Prospective buyers should check the Ofcom Checker website Planning Permissions - Please check the local authority website for any planning permissions that may affect this property or properties close by. On street parking zone H FREEHOLD This is information has been provided by the seller. Please obtain verification via your legal representative.
…By Annonceur International
'%20stroke='%23DDAA3A'%20stroke-width='1.909'%20stroke-linecap='square'%20stroke-linejoin='bevel'/%3e%3c/svg%3e)
Receive by email any new listing that may match your search criteria
By validating this form, you accept the general conditions of use of Le Figaro Properties.
These agencies offer a selection of luxury properties vente . Feel free to contact them for personalized assistance.


