Get early access to listings that match your criteria
Never miss an opportunity again. Our personalized alerts notify you instantly.

 English$ USD · m²
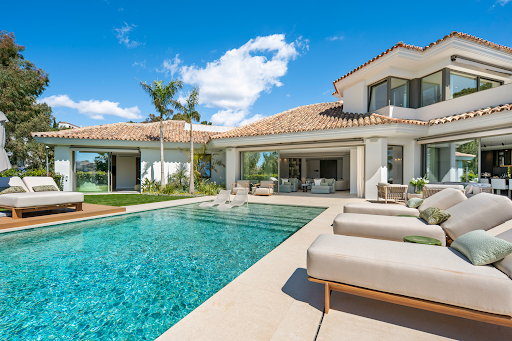


Surrounded by greenery and enjoying open views towards the Mediterranean, Casa Calma is a contemporary Mediterranean villa located within the gated community of El Herrojo, one of the most sought-after residential enclaves in La Quinta. Combining privacy, natural light and effortless indoor-outdoor living, the property offers a tranquil setting just minutes from Marbella’s Golf Valley, Puerto Banús and the beaches of the Costa del Sol. Designed around a seamless connection with its surroundings, the villa balances timeless Mediterranean architecture with refined contemporary interiors. Expansive floor-to-ceiling openings frame the landscape and flood the living spaces with natural light, while generous terraces, landscaped gardens and an elegant swimming pool create an atmosphere reminiscent of a private resort. The main living areas flow naturally between lounge, dining and outdoor spaces, creating an environment equally suited to everyday family life and entertaining. A sophisticated contemporary kitchen serves as the heart of the home, complemented by warm finishes, carefully selected materials and a calm, understated aesthetic throughout. The six-bedroom layout provides comfort and privacy for both residents and guests. The principal suite enjoys open views, abundant natural light and direct access to private outdoor spaces, reinforcing the home's strong connection to its setting. Complementing the principal living areas, a dedicated wellness and leisure level includes an indoor heated pool, sauna, fully equipped gym, wine cellar and entertainment lounge, creating a private retreat designed for year-round enjoyment. With parking for four vehicles, excellent privacy and a privileged position within La Quinta, Casa Calma presents a rare opportunity to enjoy contemporary Mediterranean living in one of the most desirable residential settings on the Costa del Sol.
…By Spain Sotheby's International Realty


Offered for the first time by the original owners, this beautifully maintained Cape Cod-style residence in Southshore's village by the sea presents a rare opportunity to own a former model home showcasing premium upgrades and timeless coastal charm. Situated on a desirable corner lot just a short stroll from beach access and miles of uninterrupted sandy shoreline, this 2,150 square-foot home offers the perfect balance of elegant main-level living and private guest accommodations above. The main level welcomes you with a bright and airy open-concept floor plan highlighted by soaring ceilings that create a remarkable sense of space and light. The open space great room with living, kitchen and dining areas flow seamlessly together, creating an inviting setting for everyday living and entertaining. Anchoring the living area is a beautiful gas fireplace with a marble surround, adding warmth and sophistication to the heart of the home. The primary bedroom, ensuite bathroom and spacious walk-in closet, laundry room, beautifully appointed office and a half bath complete the main floor living space. Designed with convenience in mind, the home provides the comfort of main-floor living while offering privacy for family and guests with additional bedrooms and full bathroom upstairs. Every detail reflects the quality and craftsmanship expected of a builder's showcase home, enhanced by the pride of ownership demonstrated throughout.Outside, the corner lot setting offers attractive curb appeal and a peaceful coastal atmosphere. Morning walks to the beach, afternoons exploring miles of sandy shoreline, and evenings spent beside the fire create a lifestyle that captures the essence of Oregon Coast living. Whether you are searching for a primary residence, vacation retreat, or a place to gather with family and friends, this exceptional South Shore home offers an opportunity to experience the beauty, tranquility, and timeless appeal of life in the village by the sea.
…By Cascade Hasson Sotheby's International Realty


This impressive house, from which magnificent sunsets over the Mediterranean can be admired, is located in the beautiful residential and tourist development of Es Canutells, in the south of the island, near the village of Sant Climent, the airport, and Mahón. The house, with approximately 300 m2 of built area, stands out for its quality and the good taste of its design. Its construction in 2007 was done with great elegance, with the idea of enjoying spacious and comfortable spaces with family. Upon entering the ground floor, after passing through a bright hall, we find a magnificent living-dining room with a separate kitchen, a bathroom, a toilet, and two double bedrooms overlooking the garden. The dining area offers various seating areas with large windows and access to the outside. The covered terrace, approximately 15 m², offers the tranquility to enjoy the garden and the beautiful views. Going up to the first floor, we find another two double bedrooms with sea views, another bathroom, and access to a 70 m² terrace that offers an ideal space to relax, enjoy the sea breeze, and contemplate the stunning sea views. All the rooms are spacious, with built-in wardrobes, designed to ensure maximum comfort and well-being. The house has air conditioning with heat pumps in all rooms, fans, and solar panels that provide the property with greater efficiency and sustainability. It has two parking spaces in the basement. In the well-kept garden surrounding the house, we find the swimming pool where you can refresh if you do not want to go down to the beautiful beach of Es Canutells, which is only 300 m away. If you are looking for a spacious and comfortable house in a discreet and natural environment of incredible beauty facing the sea, do not hesitate to come and visit us.
…By Spain Sotheby's International Realty


Nestled on over five acres of pristine oceanfront land, this contemporary coastal home embodies refined luxury and complete privacy. Beautifully landscaped gardens with beach stone-lined paths lead directly to the rugged shoreline, creating a serene and picturesque retreat. Inside, a grand entrance welcomes you with an Ingo Maurer fixture that sets the tone for the home’s elegance. Engineered Belgian white oak floors pair seamlessly with basalt stone tiles, both inside and out, showcasing exceptional attention to detail. The central living area is a showpiece, featuring twelve-foot ceilings, a Stuv wood fireplace, and floor-to-ceiling windows that fill the space with light and frame breathtaking ocean views. Custom lighting highlights each architectural element, while the gourmet kitchen serves as the heart of the home. It features custom-built cabinetry, a large Caesarstone island, and Scandinavian pendant lighting. Dual butler’s pantries on either side provide generous storage and prep space, complemented by top-tier appliances including a Thermador induction cooktop, full-height three-part Thermador refrigerator with wine fridge, wall oven with warming drawer and microwave, and a Hoshizaki ice maker. In the west wing, ten-foot ceilings create an airy sense of space. Here, you’ll find a private office overlooking the garden, a library, and the primary suite. The suite features teak wood flooring, a luxurious ensuite with a spacious vanity, and an expansive wardrobe. The east wing offers a cozy sitting area with hanging retro bubble chairs, three additional bedrooms, and a spa-like four-piece bathroom with a walk-in shower and soaker tub. Outdoors, the oceanfront patio provides the perfect setting for entertaining. The infinity pool overlooks the Atlantic, surrounded by lounge areas that invite relaxation. Every detail of this residence reflects craftsmanship, sophistication, and the effortless beauty of contemporary coastal living.
…By Sotheby's International Realty Canada


Located in Costa de los Pinos, Son Servera, Mallorca, this beachfront property combines Mediterranean architecture and comfort integrated into the natural surroundings of the current area. The plot, measuring 6,012 m² with 123 meters of sea frontage, hosts a residence of 993 m² distributed on a single floor. The residence stands out for its contemporary Mediterranean design and its spacious interiors aimed at offering panoramic views of the Mediterranean Sea from virtually all main rooms of the current home. Access to the property is through a landscaped garden with a marble fountain and a sculpture by a renowned artist, surrounded by fruit trees and a koi carp pond. It also features a helipad, paddle tennis court, and a separate guest house providing total privacy for frequent visiting guests. The exterior area includes a spacious terrace of 1,100 m² with a swimming pool and an outdoor dining area equipped with a marble table for twelve people. From this space, there is direct access to the sea. The interior is organized into three distinct areas, with a service zone, private well, and nearby mooring. The Costa de los Pinos area in Son Servera is characterized by its tranquil residential atmosphere, the presence of pine forests, and small coves with crystal-clear waters. Situated in the northeast of Mallorca, the area offers access to services, golf courses, and natural trails along the nearby Mediterranean Sea environment. **Some of the images have been generated using artificial intelligence for home staging purposes, so they are indicative and purely illustrative in nature.
…By Spain Sotheby's International Realty


Welcome to a property that offers more than a home - it offers a lifestyle. Nestled along the breathtaking Hamakua Coast, this private ocean-view estate invites you to embrace year-round outdoor living in one of Hawaii's most desirable climates. Set at an ideal elevation of approximately 900' and just 30 minutes from Hilo, this sunbelt oasis enjoys largely warm sunny days, cool refreshing evenings, and unforgettable sunrises and moonrises. The property spans 14.17 acres with approximately 4 acres thoughtfully landscaped, while the remaining 10 acres are left natural, creating privacy and endless possibilities. The property is powered by an extensive off-grid system, offering independence from Hawaii's high electricity costs. Enjoy no monthly electric bills and no power outages, providing peace of mind and sustainable living. The main residence showcases exceptional craftsmanship with a dramatic round sunburst truss ceiling, beautiful tongue-and-groove detailing and expansive windows that fill the home with natural light. Elegant Purple Heart hardwood flooring adds warmth and character to the primary suite. Each bedroom features its own private entrance, creating comfort and flexibility for family and guests. A separate guest bedroom near the pool enhances privacy and convenience. Designed for entertaining and relaxation, the estate features approximately 960 sf of covered outdoor living areas and an expansive 1160 sf courtyard ideal for gatherings. The 864 sf garage and workshop include a dedicated generator room, batteries room, workshop space and parking for 2 vehicles. Additionally a detached 30' Pacific Yurt includes 2 bedrooms, an outdoor shower, its own off-grid system and stunning ocean views. Fruit trees and mature tropical landscaping complement this remarkable property-where privacy, craftsmanship, sustainability and natural beauty create an extraordinary opportunity.
…By Aloha Sotheby's International Realty


Experience privacy, flexibility, and wide-open Kona views at this exceptional agricultural property in Holualoa. Set on more than five acres in gated Kona Uplands, this newer Hawaiʻi Island residence offers sweeping ocean, coastline, pasture, and sunset views, along with a thoughtful layout designed for comfortable everyday living, hosting, work-from-home needs, wellness space, and guest-ready separation. The main residence features four bedrooms and four bathrooms, with each bedroom enjoying ocean views and its own full bathroom. Two guest suites include private entrances, ensuite bathrooms, and in-room wet bars, creating added privacy and convenience for visitors or independent living areas. The spacious main living room is centered around a double-sided wood-burning fireplace and opens through large sliding doors to an expansive covered lanai overlooking the coastline and rolling pastureland. The primary suite adds to the indoor-outdoor lifestyle with a private outdoor shower, while the oversized kitchen offers generous prep space, storage, and functionality for gathering, entertaining, and everyday use. A detached addition of more than 1,500 square feet provides valuable flexibility. It currently functions with multiple rooms plus an office and two bathrooms, while the permitted layout is noted as a one-bedroom configuration with a gym area and large wet bar. This separate structure also includes a comfortable living area and an approximately 500-square-foot covered lanai, offering privacy, separation, and additional options for lifestyle, work, wellness, or creative use. The property is supported by an owned photovoltaic solar system with battery backup, a whole-house dehumidifier, and a comprehensive water filtration system. Outdoor features include approximately 40 fruit trees, a 20' x 48' greenhouse, expansive pasture areas, and ample acreage for agricultural use, gardening, livestock, or creating a personalized Hawaiʻi Island lifestyle property.
…By Aloha Sotheby's International Realty


Discover the ultimate beachfront living in this stunning 3-bedroom, 2-bath condo, perfectly situated on the 4th floor for breathtaking views. Currently used as a successful weekly rental, this property offers a fantastic investment opportunity or a luxurious vacation home. Enjoy the spacious layout, with a large balcony overlooking the serene courtyard. Close to beach access, you'll experience the perfect blend of relaxation and convenience. Tons of amenities offered at this amazing facility while you spend your mornings or evenings strolling along the oceanfront be sure to take advantage of the beautifully landscaped courtyards, three swimming pools, an oceanfront cabana bar, two fitness centers, two libraries, grilling stations, a clubhouse and covered breezeways. Don't miss your chance to own a piece of paradise!
…By Atlantic Sotheby's International Realty


Welcome to Windswept Condominiums in The Peninsula, Coastal Delaware's premier private gated country club community, where luxury living meets a resort-style lifestyle. 800 acres located on the Indian River Bay with private sandy beaches This fully furnished and generously sized three-bedroom residence offers an exceptional setting overlooking the first fairway of the renowned Jack Nicklaus Signature Golf Course. Located on the desirable top floor in this elevator building. Enjoy captivating sunrise views that set the tone for peaceful mornings and relaxing days. Ideally positioned just steps from the Clubhouse, this home provides effortless access to world-class amenities, dining, and social activities, making it equally well suited for full-time living or a coastal retreat. The thoughtfully designed floor plan feels bright, open, and inviting, enhanced by 9-foot ceilings throughout and a desirable southeastern exposure that fills the home with natural light. The main living areas feature engineered hardwood flooring for a cohesive and modern look, while the bedrooms are comfortably carpeted and the kitchen, foyer, laundry room and baths are finished with durable ceramic tile. The well-appointed kitchen is designed with both functionality and style in mind and will delight those who enjoy cooking. It features stainless steel appliances with gas five-burner stove, microwave, ample counter space, and a smart layout that simplifies meal preparation and cleanup. Dishwasher and refrigerator with icemaker are included. A convenient breakfast bar is perfect for casual dining or entertaining, while the adjacent dining area offers space for more formal meals. The dining area features wall sconce lights and chair rail molding. The open concept living and dining areas are anchored by a gas fireplace. It is flanked by two beautiful built-in bookcases and storage cabinets creating an ideal setting for gatherings or quiet evenings at home. Recessed lights and surround sound system complete the screening mode. Off the living room is a large sunroom and off the third bedroom is a screened porch with sweeping pond and golf course views with refreshing bay breezes. The primary bedroom also enjoys stunning views and features, and space for a sitting area or desk. There is a huge walk-in closet. The ensuite bath includes a double-sink granite-top vanity, a jetted tub, and a separate tiled walk-in shower —designed to provide comfort, privacy, and convenience. One of the guest bedrooms offers access to a private bath. A separate laundry room includes a washer and dryer. The adjacent utility closet hides the hot water heater and HVAC. Enjoy the convenience of the large storage room in the main-level parking garage and your assigned parking space. There is plenty of open parking in the parking lots in the Windswept neighborhood. The HOA and condominium fees cover an impressive array of services, including Verizon FIOS Internet and TV, common area, road maintenance, trash collection, 24/7 security, and contributions to long-term reserves for future capital improvements. Residents of The Peninsula enjoy access to an unparalleled lifestyle, with club membership required and membership levels available to suit the buyer's preferences. From championship golf and indoor and outdoor pools to fitness facilities, dining, and a vibrant social calendar, The Peninsula offers an exceptional coastal living experience. Please inquire for additional details regarding club membership and community amenities.
…By Monument Sotheby's International Realty


Discover a proven income-generating gem in the heart of the San Juan Islands. This successful two-bedroom vacation home offers front-row views of daily marine life—watch whales and passing boats from your expansive, sun-drenched deck. Enjoy sweeping vistas of the water, mountains, and surrounding islands. A private staircase leads directly to your own beach—perfect for kayaking, beachcombing, and peaceful shoreline walks. Inside, large windows in every room showcase the stunning natural surroundings. The home features a spacious living area with rich wood paneling and soaring ceilings, a modern open-concept kitchen, and a luxurious primary suite with a soaking tub, and sauna. Additional highlights include a 2-car garage with a finished bunkhouse and an unfinished basement offering endless potential—think studio, gym, or guest suite. Whether you're seeking a high-return investment or a dream retreat, this property delivers. Every day here feels like a getaway.
…By Island Group Sotheby's International Realty


Welcome to the first ever resale opportunity at The Summit, Summit Villa 5 an exquisite 5,315 sq. ft. (3,295 interior sq. ft. + 2,020 exterior sq. ft.) single-storey estate privately set out approximately 118’ above sea level. Located in coveted Blue Mountain, with 180-degree ocean views from both its Great Room and all three ensuite bedrooms, Villa 5 delivers indoor/outdoor Island living with a refined interior package from Restoration Hardware. As part of the prestigious, 9-villa, pre-construction Summit enclave, Villa 5 combines architectural excellence with top-tier finishes to create a secluded private retreat and entertainer’s paradise, all while providing the only entirely turn-key option within Providenciales’ most sought-after location. Villa 5’s private driveway features a remarkable natural limestone cliff barrier, leading to a motor court and two-car garage. Access is provided via a water-feature entry, which opens to spacious sun-drenched foyer highlighted by an ocular skylight. Villa 5’s generous single storey layout includes an open-plan Great Room, with a dramatically curved ceiling rising to over 14’ and floor-to ceiling windows with panoramic ocean views across a curvilinear infinity pool and terrace equipped with outdoor shower. Seamlessly integrating luxurious design with smart functionality, Villa 5 provides the perfect setting for enjoying the best of Caribbean living. Key features include, a state-of-the-art rooftop solar system, private access to The Summit’s future ocean path, a living ‘green’ roof custom-designed by world-renowned expert Jörg Breuning, a striking water feature entryway complemented by a dramatic ocular Italian skylight, Montesano tile flooring throughout, impact-resistant certified high-efficiency floor-to-ceiling windows and doors with recessed LED lighting, dramatic hallway skylights, a gourmet professional kitchen, and private gated entry and security system. Villa 5 also benefits from The Summit’s ‘dark sky’ exterior lighting protocol, eco-sensitive landscaping, and the privacy, tranquillity, and peace of mind yielded by its simple and sensible Restrictive Agreement. As part of The Summit, Villa 5’s owner will also enjoy automatic – yet entirely optional - access to 5-star Rental Manager, The Source. Book an appointment today to tour Villa 5.
…By Turks & Caicos Sotheby's International Realty


Escape to your own private 10-acre estate with sweeping views & exceptional privacy. This custom 4,166 SF single-level home showcases warm alder finishes, soaring cedar-vaulted ceilings, & seamless indoor-outdoor living. Thoughtfully designed with custom features throughout, it offers both luxury & comfort. Gather around the fireplace, entertain on the hardscaped patio, or unwind in the luxurious primary suite. A fully equipped ADU adds flexibility for guests, multigenerational living, or extended stays.
…By Town & Country Sotheby's International Realty


Completed in 2024 by renowned FCI Homes, this exceptional new-construction St. Bart model showcases modern coastal luxury, quality craftsmanship and an unbeatable Marco Island waterfront lifestyle. Boating enthusiasts will appreciate the new seawall and dock with a lift, while inside, elegant design, thoughtful upgrades and custom designer curtains throughout create a refined yet welcoming atmosphere. Offering four bedrooms plus a den, three and a half baths and an attached two-car garage. Neutral paint tones, recessed lighting and wood-look tile flooring that flows throughout the main living areas enhance the light-filled interiors. The open-concept design creates a seamless connection between indoor and outdoor spaces, ideally suited for everyday living and entertaining. The kitchen is stylish and functional, featuring white cabinetry, a tile backsplash, under-cabinet lighting, Samsung stainless steel appliances and a spacious four-seat breakfast bar that serves as a natural gathering place. Adjacent to the kitchen, the dining area is surrounded by large windows adorned with plantation shutters and highlighted by an updated designer light fixture, creating an inviting setting for casual meals or formal dinners. The living room is bright, open and airy, showcasing a coffered ceiling and expansive views of the pool, lanai and canal beyond. Just off the main living area, the den provides a versatile space for a home office, media room or study, complete with French-door entry and abundant natural light. The spacious primary suite serves as a private retreat, featuring large windows with plantation shutters, custom designer curtains, pool and canal views, and two walk-in closets with custom built-in shelving. The luxurious primary bath offers dual vanities, a large walk-in shower and a soaking tub beautifully positioned beneath a picture window. One guest bedroom enjoys pool and water views and features direct access to a private bath, creating an ideal guest retreat. Two additional guest bedrooms share a well-appointed bath, providing comfortable accommodations for family and visitors. Outdoor living is designed to embrace the waterfront setting, offering a heated pool and spa, multiple seating and dining areas, and a fully equipped outdoor kitchen for effortless entertaining. The new dock, lift and seawall create an exceptional waterfront experience, offering immediate enjoyment for boating enthusiasts and convenient Gulf access. A spacious laundry room features an LG front-load washer and dryer, upper cabinetry, countertop workspace and utility sink, while a convenient half bath sits directly across the hall. Combining 2024 construction, premium boating access, southern exposure and an exceptional location near the beach, this waterfront residence presents an outstanding opportunity to enjoy the best of Marco Island living.
…By Premier Sotheby's International Realty


Discover the epitome of luxury in this custom-built five-bedroom plus den, five-bath contemporary home. This remarkable two-story residence spans over 4,900 square feet of air-conditioned living space, offering opulence and comfort in every corner. Enter the great expansive room, where the built-in electric fireplace surrounded by a striking tile wall creates a breathtaking focal point. Adjacent, the gourmet chef's dream kitchen awaits, boasting working and social islands, hand-crafted custom cabinetry, Thermador gas range and a spacious hidden butler's pantry. On side wall of the great room there is a custom floor to ceiling wine display with racking, lighting, and setting in tile back and side walls and front glass with door. The intelligently designed floor plan ensures privacy and convenience, featuring a primary suite retreat and guest bedroom en-suite on the first floor. The 2nd floor has three en-suite guest bedrooms, additional large laundry room with sink and abundance of cabinets enhancing your upstairs laundry needs, loft that opens up to a large, covered terrace offering incredible views and a custom-built in wet bar with beverage cooler, sink, custom cabinetry and floating shelves. Tile floors throughout the home add a touch of elegance and durability. Enjoy the long water canal views and embrace the Florida lifestyle with an exceptional outdoor living space designed for relaxation and entertainment. The saltwater pool, spa, summer kitchen with bar, beverage cooler and ice machine, outdoor shower and fire bowl provide a haven for enjoyment. The covered deck areas are equipped with electric shutters and screens offering comfort and protection. The front of the home provides a quiet space to spend time reading or relaxing on the beautiful custom-built-in with shelves. Additional features include decorator white integrated hickory cabinets throughout, floating staircase, a whole-house generator, 500-gallon propane tank, three-car garage, and impact windows and doors. This home is a sanctuary of luxury, thoughtfully crafted with meticulous attention to detail. Indulge in the unparalleled elegance and sophistication of this magnificent Marco Island estate, where every amenity and feature has been designed to enhance your living experience.
…By Premier Sotheby's International Realty


Are you searching for a home with expansive, unobstructed views of the lake and golf course, framed by lush tropical landscaping and designed for elevated coastal living? In the desirable Runaway Bay enclave of Fiddler's Creek, this rarely available, two-story Lantana floor plan offers a spacious and refined lifestyle with four bedrooms, two dens, a family room, a bonus room that can serve as a fifth bedroom, three full baths and two half baths. This gracious single-family residence includes a side-entry three-car garage with epoxy flooring, a tankless water heater, all impact-resistant doors and windows, and a two-zone HVAC system for optimal comfort. A wide brick-paved driveway leads to a welcoming entrance, where travertine flooring spans the main level and is accented by tray ceilings, crown molding and arched walkways. The gourmet kitchen is a standout, featuring a center island, bar seating, pantry, tile backsplash, recessed lighting and stainless steel appliances, including a natural gas range with hood, built-in microwave, wall oven, dishwasher and a French-door refrigerator with icemaker. The kitchen opens to the family room and breakfast area, where a large corner window frames peaceful views of the lanai and pool. Adjacent, the living room transitions seamlessly to the screened outdoor space through sliding glass doors, creating an indoor-outdoor living experience. The formal dining room provides a sophisticated setting for entertaining. Go outside to the private lanai, a retreat with a heated pool and spa, and a tranquil waterfall feature. The outdoor kitchen includes a stainless steel grill, mini refrigerator, sink and convenient pool bath, all within a picture screen enclosure that maximizes spectacular views. A den with French doors on the main level offers flexibility for a private office or study. The primary suite is a sanctuary, offering serene views, lanai access, dual walk-in closets, and a luxurious en-suite bath with dual vanities, full-width mirrors, a walk-in shower and a separate soaking tub. A wooden staircase leads to the upper level, where three guest bedrooms and a flexible bonus room await. This upper bonus room, with a kitchenette and balcony access overlooking the lake and golf course, can function as a media room, game room or fifth bedroom. Two additional baths serve the upstairs rooms, one with dual vanities and a walk-in shower, the other with a shower-tub combination. A second den, thoughtfully designed above the foyer in 2021, offers an additional private office or flex space. Completing the home is a well-equipped laundry room with washer, dryer, utility sink and upper cabinetry. Enjoy exclusive access to the award-winning Club & Spa with resort-style pools, fine/casual dining, a state-of-the-art fitness center, spa, sauna, tennis, pickleball, bocce and a full calendar of social activities. Optional memberships are available.
…By Premier Sotheby's International Realty


Escape to the extraordinary on Matinicus Island. Set on over 18 private acres at the north end of the island, this shingle-style year-round home offers a rare combination of comfort, seclusion, and adventure. Enjoy over 200ft of frontage on the white sands of Markey Beach, a meandering trail to the oceanfront, multiple ponds, and even the potential for a private airstrip, perfect for ultimate island access. Built in 2010, the home blends modern amenities with timeless coastal character. Designed for year-round living, it features 10-inch thick walls and blown-in insulation for excellent comfort and energy efficiency. The main level offers an open-concept kitchen and dining area with cathedral ceilings, a cozy living room with woodstove, a full bath, and a flexible office with large closet. Step onto the covered porch to take in panoramic ocean views, passing boats in Matinicus Harbor, and birds nesting on No Mans Land Island. The top floor is home to a private oceanview primary suite with full bath, a peaceful retreat with breathtaking views. A separate guest bunk room is located above the garage and can be accessed without entering the main house, offering privacy and flexibility for visitors. The walk-out lower level includes a one-car garage, a dedicated mechanical and storage space, and a 1.5-story greenhouse complete with ventilation fan and floor drains. For larger equipment, the 40x60 metal storage barn features three oversized overhead doors, ideal for housing a tractor, ATVs, boats, or all your island gear. This unique property provides everything needed to experience the peace, beauty, and independence of Matinicus, all with the comforts of home.
…By Legacy Properties Sotheby's International Realty


Perfectly positioned on a rare double-lot walk street in Manhattan Beach, this extraordinary custom estate offers a level of scale, privacy, and outdoor living seldom found in one of California's most coveted coastal communities. Located on the north side of the walk street, the property enjoys exceptional southern exposure, filling the home and outdoor spaces with natural light throughout the day while showcasing panoramic ocean views spanning from Catalina Island to Malibu. Designed for seamless indoor-outdoor living and effortless entertaining, the estate centers around one of the most remarkable residential amenities on the market today: a custom pool and spa featuring an AKVO Spirolift movable floor system. This innovative engineering achievement transforms the pool from a flush entertainment deck into a fully functional swimming pool with adjustable depths, creating unmatched flexibility for entertaining, recreation, wellness, and everyday enjoyment. The outdoor experience is equally impressive, featuring multiple gathering spaces, expansive terraces, and a fully equipped Lynx outdoor kitchen complete with a pizza oven, dual BBQ stations, refrigeration, dishwasher, and kegerator. Every detail has been thoughtfully designed to accommodate both intimate evenings and large-scale celebrations while maintaining exceptional privacy. The main residence offers five bedrooms and seven bathrooms, anchored by a chef's kitchen appointed with a 60-inch La Cornue range, dual 36-inch refrigerators, wine refrigeration, and premium custom finishes throughout. Multiple living spaces open effortlessly to the outdoors, including two expansive ocean-view terraces—one designed for outdoor dining and grilling, the other featuring a fireplace and suspended swing sofas overlooking the Pacific Ocean. Additional amenities include a dedicated home theater with cinema-quality projection, private executive office, climate-controlled glass and steel wine display, fitness space, and a four-stop elevator connecting every level of the home. Integrated smart-home technology, Lutron automated shades, designer lighting, solar panels, and Tesla Powerwall systems further enhance the home's functionality and convenience. Complementing the main residence is a beautifully appointed detached guest house offering two bedrooms, two bathrooms, a dedicated pool bath with outdoor shower, and a rare rooftop deck with sweeping ocean views. With parking for up to six vehicles, exceptional privacy, panoramic views, and an irreplaceable double-lot walk street location, this is a rare opportunity to own a truly distinctive coastal estate in Manhattan Beach—just moments from the beach, acclaimed dining, boutique shopping, and the conveniences of Los Angeles.
…By Vista Sotheby's International Realty


The villa positioned along the 11th hole of the renowned Las Iguanas Golf Course in Cap Cana, Villa Fairway II is a spectacular contemporary residence designed for those seeking luxury, privacy, and an exceptional Caribbean lifestyle. Currently under construction, this remarkable estate is set on over 2,223 m² of land and will offer 1,091 m² of thoughtfully designed living space. The villa will feature six spacious en-suite bedrooms, including two elegant master suites with golf course views. Expansive social areas, soaring ceilings, floor-to-ceiling windows, and seamless indoor-outdoor living will create a bright and sophisticated atmosphere throughout. Designed for entertaining and relaxation, the property will include a resort-style swimming pool, outdoor lounge with fire pit, barbecue area, private office, gym, playroom, and beautifully landscaped gardens. As part of the exclusive Cap Cana community, owners enjoy access to exceptional amenities, including the Jack Nicklaus Signature Punta Espada Golf Club, pristine white-sand beaches, a world-class marina, fine dining, and Los Establos, Cap Cana’s premier equestrian center offering horseback riding, polo, and unique outdoor experiences. The community also features tennis and paddle courts, water sports, fishing, and 24-hour security, creating one of the Caribbean’s most prestigious residential destinations. Estimated completion is scheduled for March 2028. Delivery timelines are based on current construction projections and are subject to change due to permitting, weather conditions, material availability, or other factors beyond the developer’s control. Villa Fairway II presents a rare opportunity to secure a newly built golf-front estate where contemporary design, exclusivity, and resort-style living come together in perfect harmony
…By Dominican Republic Sotheby's International Realty


Set high on the north shore with panoramic waterviews of Vineyard Sound and deeded private beach access, this secluded 9.8-acre property occupies a rare setting bordered by conservation land and the Menemsha Hills trail network. The spacious, meticulously maintained residence features a reverse floor plan that accentuates the natural light, soaring ceilings, and breathtaking views. The upper level includes an open-concept kitchen, dining, and living area, along with a private primary suite and dedicated office space. There is a large open deck and a screened porch o n this level, as well as a deck off the primary bedroom suite. Thoughtfully designed for both everyday living and entertaining, the home includes amenities such as air conditioning, a whole-house generator, an integrated sound system, outdoor lighting, and more. Outside, the grounds are equally impressive, featuring a tennis court, landscaped gardens with a water feature, and a large open meadow spanning several acres, all surrounded by mature woodland for exceptional privacy. No neighboring homes are visible from the property. There is ample room to add a swimming pool, and the parcel may offer subdivision opportunities. Ownership also includes rights to Brickyard Beach.
…By Wallace & Co. Sotheby's International Realty


Exceptional West Coast post and beam west facing Waterfront Estate designed and built by Lepik Construction that is a truly a one of a kind masterpiece! Offering nearly 13000 SF with three levels of living space, five bedrooms, seven baths, 4600 SF of terraced slate patios, outdoor pool/ hot tub, indoor pool/ hot tub, four level indoor elevator, geo thermal radiant heating, 8000 gl. front entry koi pond, five car heated garage, and an incredible 50 foot attached indoor private yacht garage with private elevator access believed to be the only of its kind in North America! Gourmet chefs kitchen and cabinetry by Redl Kitchens, Brazilian cherry floors and floor to ceiling glass! The 31600 SF West facing private estate and this home are truly World Class like no other! Amazing!! 西海岸樑柱建築風格朝的海濱豪宅,由Lepik Construction設計和建造,是一個真正獨一無二的傑作!提供近13000平方英尺的居住空間,五間臥室,七間浴室,4600平方英尺的梯田板岩露台,室外游泳池/熱水浴缸,室內游泳池/熱水浴缸,四層室內電梯,地熱輻射供暖,8000加侖的前門錦鯉池,五車位加熱車庫,以及一個令人難以置信的50英尺的附屬室內私人遊艇庫,通過私人電梯進入,據信是北美唯一的!由Redl Kitchens設計的美食廚師廚房和櫥櫃,巴西櫻桃木地板和落地玻璃!這個31600平方英尺的面西的私人別墅真的是世界級的獨一無二!嘆為觀止 西海岸梁柱建筑风格的滨海豪宅,由Lepik Construction设计和建造,是一个真正独一无二的杰作!提供近13000平方英尺的居住空间,五间卧室,七间浴室,4600平方英尺的梯田板岩露台,室外游泳池/热水浴缸,室内游泳池/热水浴缸,四层室内电梯,地热辐射供暖,8000加仑的前门锦鲤池,五车位加热车库,以及一个令人难以置信的50英尺的附属室内私人游艇库,通过私人电梯进入,据信是北美唯一的!由Redl Kitchens设计的美食厨师厨房和橱柜,巴西樱桃木地板和落地玻璃!这个31600平方英尺的面西私人别墅真的是世界级的独一无二!叹为观止.
…By Sotheby's International Realty Canada


Villa Cristal | For Sale BARNES | Sardinia presents Villa Cristal, a property facing directly on the bay of Lu Impostu, one of the most beautiful and renowned beaches in northern Sardinia, in Puntaldia, near San Teodoro. Villa Cristal is located within a private village, immersed in a pine forest by the sea, offering cool and shady corners, privacy, and the unmistakable scent released by seaside pines into the air. The large flat garden of 6,000 sqm is equipped with deck chairs, umbrellas, outdoor shower, barbecue, parking for three cars, and ends on the sea with a small reserved sandy beach. Furthermore, a few minutes walk from the property is the main beach of Lu Impostu, a spectacular stretch of fine white sand washed by crystal-clear waters, which the villa is named after. The structure, with simple and circular architecture, spans approximately 180 sqm spread over two levels. From almost all the spaces of the land and from the terraces, you can admire the island of Tavolara, a symbol of the area, offering unique panoramas and a deep sense of peace and relaxation immersed in nature. The interior rooms, in a contemporary style, are divided as follows: On the first floor: - Cozy living room with sea view that opens onto a large veranda; - Fully equipped kitchen - Two double bedrooms, each with its private bathroom, dressing room, and independent exit The large external terrace overlooking the living area is the ideal place to spend hours of true relaxation enjoying a spectacular view. On the ground floor: - Three double bedrooms, each with its private bathroom and independent exit to the garden - Another bedroom with bunk beds and private bathroom. More details, photos, virtual tours, and similar solutions available upon request.
…By Barnes Porto Cervo


Nestled at the foot of the Estérel mountains and offering a spectacular view of the coastline, this contemporary villa, with a total area of 208 m² including the pool house, boasts a spacious living room that opens onto a large terrace; the fully equipped kitchen, seamlessly integrated into the living area, creates a comfortable and inviting space with breathtaking views of the Côte d'Azur. The pool level features 4 bedrooms, including an independent studio separate from the main house. The stunning area surrounding the pool, with panoramic views of the sea and mountains, is perfect for relaxation and leisure. Surrounded by enchanting nature and incredible landscapes, every moment here is pure bliss. We invite you to come and experience this exceptional setting. Energy class : A (61 kw) - Climat class : A (2 kg) / estimated annual costs for standard use : between 850€ and 1,220€ (ref year 2021). Information on the risk to which this property is exposed is available on the Geohazards website : www.georisques.gouv.fr.
…By Beauchamp Estates


Castillon – This large property offers huge potential, comprising a total of 7,893 m² of land spread across three plots. Ideally located in an elevated position, not overlooked, in absolute tranquillity and enjoying full sunshine throughout the day, this property offers significant and versatile potential for extension, depending on your plans! The main plot of 5,233 m², which is entirely buildable, already features a villa with 185 m² of living space, currently occupying a footprint of approximately 250 m². The other two plots, whilst not entirely buildable, still allow for the construction of a garage area in the immediate vicinity. These plots are situated in a UC zone, which permits: - 40% floor area ratio. - Buildings must be set back from the property boundaries by at least 2 metres. Garages may be built right up to the property boundaries. - The height of buildings, measured at the eaves, must not exceed 7 metres. Please do not hesitate to contact me to discuss the potential of this property. Agency fee is due by the seller.
…By Nicolas Pisani & Laurent Romor


Located on the hillside above Anse des Cayes, this property immediately stands out for its authentic charm and traditional Saint Barthélemy architecture. The villa is composed of several independent bungalows, inspired by the island’s traditional architecture, offering both privacy and conviviality. The property includes a living room with kitchen, three bedrooms, three bathrooms, a terrace, a heated swimming pool, a parking area, as well as a closed garage. Set on a 380 m² (approximately 4,090 sq ft) registered plot, the property has been designed with comfort and functionality in mind
…By Coldwell Banker St Barth Azur Saint-barthélemy


This 4-bedroom beachfront villa offers a lifestyle of unparalleled luxury on the west coast of Mauritius. Boasting incredible views of Le Morne mountain and direct access to the beach, this residence is an invitation to experience exotic luxury. The modern kitchen blends perfectly with the island-inspired ambience. The ultimate in luxury is found on the splendid terrace, where a private pool opens onto a unique panorama of the ocean. For those with a sense of investment, this villa offers a foothold in the tropics for up to 120 days a year. What's more, inclusion in the Maradiva Resort management service promises an expected annual return of 6%.
…By Barnes Mauritius

Receive by email any new listing that may match your search criteria
By validating this form, you accept the general conditions of use of Le Figaro Properties.
These agencies offer a selection of luxury properties vente . Feel free to contact them for personalized assistance.




