Get early access to listings that match your criteria
Never miss an opportunity again. Our personalized alerts notify you instantly.

 English$ USD · m²


We present a magnificent villa located in Pinhal D'Aberta, Esmoriz, a prestigious residential area in the district of Aveiro. Set on a generous plot of 2,132 m², this property stands out for its extensive gardens, perfectly integrated into a green and serene setting. Just a short distance from the beach of Esmoriz, it offers a unique lifestyle, balancing nature and well-being.With a gross private area of 623 m², the villa is spread over two floors, showcasing design and comfort in every room. Six generous bedrooms ensure privacy, while the expansive social areas allow for multiple settings for entertaining and gatherings. The pool, framed by the garden, invites long days of leisure, offering unparalleled moments with family and friends.This property offers various outdoor spaces, including balconies and terraces perfect for al fresco dining and relaxation. In addition to the vast internal space, there is an individual garage and parking, accommodating up to four vehicles, ensuring convenience and safety.Despite the tranquil surroundings, the location is strategic, with quick access to Vila Nova de Gaia, Porto, and Francisco Sá Carneiro Airport. Furthermore, the area provides a wide range of essential services, such as schools, supermarkets, and pharmacies, ensuring a comfortable and functional daily life.Do not miss the opportunity to live in a villa that combines size, privacy, location, and quality of life, in an ideal setting for creating memories and entertaining friends.
…By Portugal Sotheby's International Realty


Experience the pinnacle of luxury living at this 5 bedroom Terres Bassses Estate, an architectural masterpiece nestled in Saint-Martin's most prestigious and secure enclave, Terres Basses. This highly sought-after, high-demand area is renowned for its opulent estates, ensuring unparalleled privacy, strong rental potential, and steady returns—making this villa a sound investment and an ideal, exclusive retreat. Boasting an elevated position, this exceptional contemporary villa offers breathtaking, panoramic Caribbean Sea vistas and mesmerizing sunsets from nearly every vantage point. The bold design features expansive luxury living spaces, including an open-concept layout with a professional-grade open kitchen that flows seamlessly into spacious lounge and dining areas, perfect for sophisticated entertaining. The villa provides ultimate comfort with five deluxe suites, highlighted by a secluded master suite complete with a private kitchenette and a generous dressing area. World-class amenities ensure a resort-like lifestyle:A private tennis court, An expansive pool terrace featuring a heated pool and oversized Jacuzzi, An equipped outdoor kitchen/BBQ area, Full air conditioning throughout. For ultimate turnkey convenience and peace of mind, the property is sold with luxury furnishings, a reliable backup generator, and a water cistern. The estate is more than a home; it is a statement of luxury Caribbean lifestyle in the most exclusive neighborhood on the island. Inquire today about this prime, sea-view property in Terres Basses.
…By St. Martin Sotheby's International Realty


Perched atop a commanding five-acre promontory within the private, guarded enclave of Terres Basses, this thirteen-bedroom cliffside estate stands among the most singular residences in the Caribbean. Terres Basses has long been regarded as Saint Martin's most coveted address — a discreet collection of world-class villas set between the turquoise bays of Baie Rouge, Baie aux Prunes, and Baie Longue, where privacy is absolute, the architecture refined, and the sea ever-present. Few properties in the Caribbean command a position quite like this one. Sheer cliffs fall away to the open ocean, framing uninterrupted panoramas that stretch across the horizon. The estate's scale ensures a sense of seclusion and sovereignty that is virtually impossible to replicate on the island, offering its owners the uncommon luxury of space, silence, and an unbroken horizon. Conceived for grand-scale living and effortless entertaining, the residence unfolds across expansive terraces, vaulted living pavilions, and sundecks designed to dissolve the boundary between interior refinement and the surrounding seascape. Every vantage point has been composed around the view. The infinity pool appears to cascade into the sea below, while a cliff-edge jacuzzi offers a dramatic perch for star-lit evenings above the surf. Sweeping alfresco terraces and open-air dining pavilions lend themselves equally to intimate gatherings and celebrations. Mature tropical landscaping and manicured grounds further frame the estate's dramatic topography, reinforcing the sense of arrival at a truly rarified address. The property offers thirteen suite-style bedrooms, each appointed as a private retreat with en-suite bathing, premium finishes, and a considered indoor-outdoor flow. Seven of the suites feature open-air garden showers, a hallmark of the estate's tropical architectural language. Complementing the main residence, a detached three-bedroom guest villa sits discreetly on the grounds, offering complete autonomy for extended family, visiting staff, or principal guests who prefer their own sanctuary. Estates of this magnitude in Terres Basses, on the cliff, at this scale rarely come to market. Whether envisioned as a legacy family compound or a trophy asset within a luxury rental portfolio, the property stands in a class of its own.
…By St. Martin Sotheby's International Realty


La Rochelle Île de Ré Sotheby's International Realty presents this exceptional property, a true architectural gem that harmoniously blends contemporary design with the authentic influences of Île de Ré and subtle Greek-inspired touches. Nestled in the heart of a private, enclosed plot with no overlooking neighbors, this residence ensures absolute tranquility, just a few minutes' walk from the village center. Upon entering, you will be captivated by a spacious, light-filled living room that opens generously to the outdoors. This living area includes an elegant dining room and an adjoining, fully fitted and equipped kitchen. The entire space is in perfect harmony with the surrounding garden and a welcoming summer lounge, ideal for gatherings. The sleeping area features a luxurious master suite with a private bathroom and a custom-built dressing room, along with two additional bedrooms, each with its own bathroom. A study and a library complete the main house, offering an ideal space for work or creativity. Additionally, an independent studio and an annex converted from a former wine cellar provide private spaces perfect for hosting family and friends in complete privacy. The annex includes a living room with an open kitchen, two bedrooms, a bathroom, and separate toilets. Outside, a spacious, sun-drenched terrace borders the pool, surrounded by a beautifully landscaped garden, creating an ideal setting for outdoor relaxation in complete serenity. To complete this picture, the property also includes a welcoming courtyard with a garage and several parking spaces, combining comfort and practicality in this exceptional ensemble. This residence perfectly embodies contemporary elegance and functionality, offering a privileged living environment to its future owners. Annonce rédigée par Benoit AMADON EI – Agent commercial – RSAC La Rochelle n° 839 503 067
…By La Rochelle Île De Ré Sotheby’s International Realty


Located in the highly sought-after residential area of Cannes Eden, on the heights of Vallauris, this contemporary villa built in 2012 enjoys an exceptional panoramic sea view stretching from Cap d’Antibes to the Lérins Islands. Offering approximately 187 sqm of living space on a landscaped plot of 1,800 sqm, the property stands out for its peaceful setting, privacy, and modern features. Arranged over two levels, it comprises an entrance, a bright reception area of over 70 sqm with living room, dining room and open-plan kitchen, all opening onto a terrace with open views. The night area includes three bedrooms, including a master suite, as well as several shower rooms. A staff bedroom with en-suite shower room completes the property. Outside, large terraces and a swimming pool provide a privileged living environment, ideal for enjoying the Côte d’Azur lifestyle. The villa also features parking spaces, an electric gate, double glazing and reversible air conditioning. Just minutes from beaches, Golfe-Juan town center, shops and main access roads. Property tax: €2,976 / year Fees payable by the seller Information on risks is available on: georisques.gouv.fr
…By Coldwell Banker Standing Realty


Contemporary villa with sea views in La Quinta, defined by cathedral ceilings, natural materials, integrated wellness spaces and a beautiful outdoor area. Located in El Herrojo, within the La Quinta area of Benahavís, this contemporary villa combines architectural scale with carefully selected natural materials and open views across the Mediterranean coastline. Surrounded by some of the Costa del Sol’s most established golf courses, La Quinta is particularly sought after for its residential setting, privacy and proximity to Marbella, Puerto Banús and Benahavís. The architecture is centred around dark timber cathedral ceilings, natural stone finishes and floor-to-ceiling glazing that brings natural light into every principal living space. The main floor has been conceived with a fluid layout connecting the living room, dining area and kitchen, creating continuity between each space while maintaining distinct areas for entertaining and everyday living. The kitchen is anchored by a large marble island and designed with both functionality and permanence in mind. The principal suite features pitched timber ceilings, a custom-designed dressing area and an en-suite bathroom oriented towards the sea. A freestanding marble bathtub is positioned in front of full-height glazing overlooking the Mediterranean and surrounding landscape. The lower level is dedicated to wellness and leisure facilities, including a sauna, plunge pool, gym and treatment area accessed through bronze-tinted glass doors. This floor also incorporates a temperature-controlled wine cellar and a car gallery with illuminated ceiling detailing. Outdoor areas have been designed for year-round living, with an infinity pool framed by stone terraces, covered dining area beneath a pergola and landscaped gardens with mature palms and bougainvillea. The property combines contemporary architecture, wellness amenities and proximity to golf in one of the most established residential areas of La Quinta.
…By Spain Sotheby's International Realty


iad France - Christele Coicaud offers you: Just a few minutes from the beaches of Sables-d’Olonne and the marshes, in the quiet of a dead-end street bordered by vegetation, this contemporary single-story villa features more than 200 m² in a discreet and preserved environment.Built on a landscaped plot of 840 m², the house maintains a constant dialogue with the outside. The large sliding bay windows naturally extend the living spaces towards the terraces, the patio, and the garden, creating a bright and soothing atmosphere.The interior architecture revolves around a central patio designed as an open-air room. Sheltered under a retractable glass roof, the jacuzzi extends the use of spaces throughout the seasons and creates a true breathing space at the heart of the house.The open living area of over 70 m² combines a lounge and dining room adjacent to a semi-open kitchen in a simple and contemporary style. A glass partition subtly structures the volumes while the materials and tones enhance the discreet elegance of the whole. A large laundry/storage room completes the kitchen.The sleeping area hosts a master suite facing the garden with a dressing room and private shower room, two additional bedrooms, an office, as well as a second shower room. An independent workshop completes the volumes and allows for various uses: creative space, liberal profession, guest room, or independent studio.Outside, the carefully maintained landscaped garden reveals several living sequences: south-facing terrace, bioclimatic pergola, vegetable garden, and more private spaces open to the surrounding vegetation. In winter, some deer can sometimes be seen in the adjoining land, reminding of the immediate proximity to nature.Tiled double garage, private parking, heat pump, thermodynamic water heater, and excellent energy performance complement this recent construction with high-end finishes.A confidential address between ocean, forest, and marsh, designed for a fluid and bright life on the Vendée coast. This property is negotiable.Prefer phone calls.Agency fees are the responsibility of the seller. A valid form of identification will be requested during the visit, in accordance with article L.561-5 of the Monetary and Financial Code. Information on the risks to which this property is exposed, including the legal obligation for clearing, is available on the Géorisques website: http://www.georisques.gouv.fr. This real estate advertisement has been prepared under the editorial responsibility of Mrs. Christele Coicaud, independent real estate agent (without holding funds), commercial agent of SAS I@D France registered at the RSAC of Nantes under number 810398685, holder of the real estate solicitation card on behalf of the company I@D France SAS.This description has been automatically translated from French.
…By Iad France


Ref. 4663: charming 18th-century manor house for sale near the beach in the Côtes d'Armor region. Located near the charming heritage town of Quintin in the Côtes-d’Armor region, this property enjoys a setting steeped in history. Once the capital of Breton linen, Quintin flourished thanks to the export of its fabrics as far as America. Nestled within the lush bocage landscape, the town today retains a rich architectural heritage that bears witness to its prosperous past, with numerous historical monuments and enchanting medieval alleyways. The town lies just 30 minutes from the nearest beaches and only 18 kilometres from Saint-Brieuc, offering a perfect balance between tranquil countryside and quick access to the Breton coastline. A magnificent estate featuring its 18th-century manor house, accompanied by numerous outbuildings, some of which have been converted into guest cottages, as well as a spacious reception hall. The entire property is nestled in the heart of over 14 hectares of meadows and woodland, traversed by a gently meandering, fish-filled river. Occupied as a primary residence, this 561 sqm manor offers a sublime classical setting: exquisite wood panelling, majestic fireplaces, and elegant parquet flooring. The ground floor reveals five spacious reception rooms: a grand drawing room, a smaller sitting room or study, a main dining room, a secondary dining area, and an orangery. The traditional kitchen, complete with its bread oven, adjoins a bedroom with en-suite bathroom. Additional utility spaces, including storage rooms, laundry, cloakroom, and an annexed office, ensure an optimised layout. Upstairs, you will find eight further bedrooms, five of which benefit from private bathrooms or shower rooms. The manor is served by two staircases, easing circulation throughout and enabling a natural division between public and private areas. This configuration is particularly well-suited for use as a guesthouse, allowing for the accommodation of visitors while maintaining a distinct and independent private lifestyle. Outbuildings : The estate comprises numerous outbuildings capable of supporting a wide variety of projects: Former offices and storage buildings, remnants of a 20th-century poultry farming operation, now in need of renovation. They offer significant potential thanks to their generous floor area and adaptable layout. Stone barns, garages, and storerooms, ready to be converted to suit your needs, be it for artisanal workshops, storage, events, and more. Four fitted stone houses, two of which are currently used as guest residences. The remaining two require refurbishment or full renovation, depending on the nature of the intended project. A vast 300sqm reception hall, fully compliant with ERP (public-access building) standards, equipped with a professional kitchen and sanitary facilities. Ready to host weddings, seminars, family gatherings, or association meetings. Further installations could be developed following renovation, such as a greenhouse, tennis court, or swimming pool with changing facilities—offering even greater potential to enhance the estate’s appeal. The estate spans nearly 36 acres, combining open meadows with both deciduous and coniferous woodland, and enjoys an exceptional natural setting. A fish-filled river winds through the property for 1.5 kilometres, bringing freshness, charm, and excellent potential for outdoor pursuits. Cabinet LE NAIL – North Brittany - Mrs Anne-Marie NORDVIK: +33(0)2.43.98.20.20 Anne-Marie NORDVIK, Individual company, registered in the Special Register of Commercial Agents, under the number 753 048 487. We invite you to visit our website Cabinet Le Nail to browse our latest listings or learn more about this property.
…By Cabinet Le Nail


BARNES presents this exceptional detached property located in one of the most distinguished and peaceful areas of Sant Vicenç de Montalt, just minutes from the Golf Club, the beach and Port Balís. A home designed for those seeking privacy, elegance and an unparalleled quality of life on the Maresme Coast. Set on a 778 m² plot, the house offers 286 m² built over two floors, perfectly connected to the outdoors. The property stands out for its natural light, clean architectural lines and serene atmosphere, providing year-round comfort. Outside, the flat and sunny garden includes a private pool, relaxation areas and ideal spaces to enjoy Mediterranean living at its finest. Layout: Main floor: elegant living-dining room with large windows and direct access to the garden, independent kitchen, double bedroom and full bathroom. Upper floor: master suite with dressing room and private bathroom, two exterior bedrooms—bright and quiet—with an additional full bathroom. Large garage for two vehicles. Features: private pool, south-facing garden; ducted air conditioning and natural gas heating; built-in wardrobes; spacious, comfortable and bright rooms. The property is ready to move into. Interiorly adapted for people with reduced mobility. Prime location: in a secure residential area with immediate access to the N-II and C-32, and very close to: Sant Vicenç / Llavaneres Golf Club Port Balís Maresme beaches National and international schools Restaurants, shops and sports facilities A property that offers privacy, comfort and Mediterranean lifestyle in one of the most sought-after areas of the Maresme. Contact Barnes Maresme for more information. Legal notice: According to current regulations in Catalonia, please note that the published price does not include notary, registry, or applicable taxes, such as the ITP or, where applicable, VAT and AJD. These amounts may vary depending on legislation and the value of the property.
…By Barnes Maresme
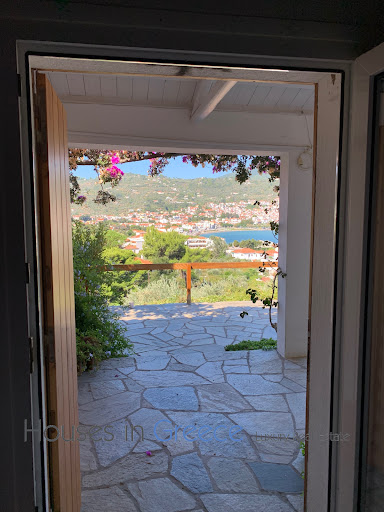
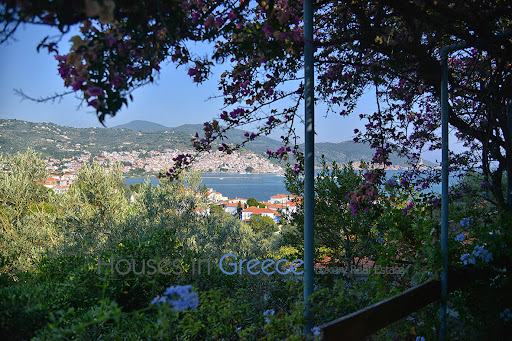


Welcome to the ideal Skopelos hideaway for family and friends consisting of a main house of 80m2 with a large light-flooded living room with traditional roof beams and fireplace, an an open plan kitchen, 2 bedrooms and 2 bathrooms. From the main house you enter the terrace and enjoy a wonderful dining area with barbecue and a fabulous view of Skopelos harbour, which is only a 10-15 minute walk away. There are also 2 whitewashed guest houses on the spacious 1418m2 plot, beautifully landscaped in the garden. They are each 28m2 in size and also have the open high rooms as in the main house with a small stand-up kitchen, a bathroom and sleeping accommodation for 4 people each and their own terrace with sea view. The grounds are fantastically green with olive trees, orange trees and many more and there is even a large garage with plenty of parking space. Simply the perfect feel-good spot!
…By Houses In Greece.com


This impressive three-bedroom penthouse is located in an exclusive condominium, on the seafront, is ideal for families looking for true quality of life. This is a unique, modern property in excellent condition, like new, designed for those who value luxury, comfort and a permanent connection to the ocean, without giving up proximity to the city. With sea views and south-facing, this penthouse benefits from direct natural light throughout the year, creating bright and welcoming environments. The large balcony, which surrounds the entire flat, and the superb terrace with exclusive access, heated swimming pool/jacuzzi and thermal cover on the top floor, invite moments of leisure and contemplation, where the sound of the sea becomes part of everyday life. With a gross private area of 134.9 square meters, this property has generous outdoor areas of 179.8 square metres, including the spacious terrace with swimming pool/jacuzzi on the top floor. The apartment has an entrance hall, a guest bathroom and a spacious living room with access to the balcony. The kitchen is fully equipped with Siemens appliances. The three bedrooms, all en-suite, have access to the balcony, ensuring maximum comfort and privacy. The finishes reflect a high standard of quality and technology, with a home automation system, air conditioning, heat recovery unit, built-in wardrobes with LED lighting and Technal double-glazed windows, ensuring thermal and acoustic efficiency. It also includes a closed garage for four cars and storage space. Located just 9 km from the city of Porto, this flat represents a fantastic opportunity to live with sophistication and comfort in an absolutely privileged location, allowing you to enjoy the tranquillity of the sea while maintaining your urban connection.
…By Portugal Sotheby's International Realty


This magnificent property is located on a spacious 3,963 sqm plot, providing ample space to breathe and enjoy privacy at its best. The villa, with a total construction of 467 sqm, has been meticulously designed to offer a luxury lifestyle without compromise. On the ground floor, the villa houses three bedrooms, each with its own full bathroom, ensuring an exceptional level of comfort. Additionally, it has a spacious garage and strategically located storage areas for unparalleled convenience. The upper floor reflects the traditional charm of the island. Upon entering, you are greeted by a spacious living-dining room with access to a covered terrace, establishing a flow between the indoor spaces and the outdoor surroundings. An exceptional kitchen, with direct access to the terrace and a barbecue area, becomes the epicenter of gatherings and special moments. Additionally, this floor has a laundry room, three bedrooms, and three full bathrooms, ensuring comfort. On the top floor, the main bedroom becomes a private sanctuary. With its own living room, dressing room, and full bathroom, this area transforms into an exclusive space for rest and rejuvenation. From its two outdoor terraces, it offers panoramic views extending to the sea, providing a captivating visual spectacle. More than just a simple residence, this villa is a living testimony to a relaxed lifestyle, masterfully merging luxury with modern conveniences and the connection with the surrounding nature. Every detail has been carefully considered to create an environment where one can live and experience the fullness of life.
…By Spain Sotheby's International Realty


Ideally located just a 10-minute walk from the famous Pampelonne beach, this splendid new modern villa offers luxurious top of the range services and enjoys stunning sea views. Nestled in the heart of a very residential and closed residence, this modern property is distinguished by its generous volumes, extending over an area of approximately 500 m2. It consists in particular of vast living rooms which open onto large terraces offering a completely open panorama of the sea and nature. It also includes 6 large suites and 2 bedrooms for staff. Designed as a haven of relaxation, the property offers a real cinema room, a large gym and a wellness area with sauna and jacuzzi. The land extending over 3465 m2 has been carefully landscaped, and benefits from a heated mirror pool as well as magnificent Mediterranean essences carefully chosen to create a natural and relaxing atmosphere. A superb fully equipped pool house completes this outdoor space. The property has a large car park and large garages, as well as all the technical comforts: home automation, reversible air conditioning, underfloor heating, alarm, large laundry room,... This exceptional property has many assets and will seduce the most demanding. The choice of noble materials such as glass, natural stone, oak wood, marble and mosaic, sublimates this beautiful architectural achievement, adding a touch of elegance. A real architectural jewel enjoying a very popular location, a few hundred meters from the beach of Pampelonne.
…By Magrey & Sons Saint-tropez


Located in one of Marseille’s most sought-after environments, within a secure residence in the heart of Roucas Blanc, this property offers approximately 356 sqm of living space complemented by additional annexes bringing the total surface area to approximately 435 sqm. Set on landscaped grounds benefiting from a particularly peaceful environment, the property also enjoys open sea views. Facing southeast, the house benefits from abundant natural light throughout the day. Its interior layout and generous volumes have been designed to meet the needs of family living while offering large reception areas opening onto the outdoor spaces. The ground floor features several generously proportioned living areas. The main lounge extends over approximately 94 sqm and benefits from large openings providing direct access to the terraces and outdoor areas. A dining room completes this reception space, along with an office that may be used according to individual needs. This level also includes a bedroom, a shower room with WC, an independent kitchen, and a back kitchen allowing for practical everyday organization. The various rooms benefit from fluid circulation and direct openings onto the terraces and garden. Upstairs, the sleeping area comprises four bedrooms, all benefiting from sea views and direct access to a large panoramic terrace facing the Mediterranean. This configuration creates a natural continuity between the interior spaces and the outdoor areas. The master suite benefits from generous volumes and includes a lounge area, a dressing room, and a private bathroom. Three additional shower rooms complete this level, meeting the requirements of family living. On the garden level, an independent one-bedroom apartment (T2) completes the property. This independent space allows for different uses depending on the needs of the property. The outdoor spaces are organized around several terraces offering various relaxation and circulation areas around the house. A swimming pool is integrated within the landscaped garden, allowing full enjoyment of the peaceful surroundings and open views. The landscaped grounds benefit from numerous planted areas contributing to the preserved atmosphere of the property. The entire property enjoys a highly sought-after residential setting within the Roucas Blanc district. A large enclosed garage of approximately 62 sqm completes the property, along with two additional parking spaces. This property stands out for its rare volumes, its accommodation capacity, its sea views, and its location within a secure residence in one of Marseille’s most desirable neighborhoods. Refreshing works are to be expected in order to fully reveal the potential of the house and its various spaces. Information regarding potential risks affecting this property is available on the Géorisques website: www.georisques.gouv.fr Contact: Delphine Meschi +33 (0)6 50 79 09 84 R.S.A.C: 915 093 157 Agency fees payable by vendor - Montant moyen de la quote-part de charges courantes 2,088 €/yearly - Montant estimé des dépenses annuelles d'énergie pour un usage standard, établi à partir des prix de l'énergie de l'année 2021 : 2647€ ~ 3581€ - Les informations sur les risques auxquels ce bien est exposé sont disponibles sur le site Géorisques : www.georisques.gouv.fr - Delphine MESCHI - Agent commercial - EI - RSAC 915 093 157
…By Barnes Marseille Cassis Littoral


Pacific Oceanview luxury home, in Costa Montaña Development. Open the Door to Costa Rica’s Best View, near the biggest developments on the Pacific side of Costa Rica, such as Nativa Resort and Los Sueños Resort and Marina in Herradura. Just by opening the house’s grand main door, the floor-to-ceiling windows immediately welcome you to an unforgettable ocean panorama. The breathtaking view you experience the moment you step inside creates a true “wow” effect, blending luxury architecture with the natural beauty of Costa Rica’s Pacific coastline. Imagine being only 1.5 hours away from Costa Rica’s main international airport, giving you easy access to arrive and depart from this extraordinary retreat whenever you desire. If you are looking for peace, privacy, relaxation, and one of the most impressive views in the region, this property is truly for you. Property Highlights - Expansive ocean views - Spectacular year-round sunset views - 3 bedroom + office space. - Construction size: 4,886 sqft (454 m2) - Lot size: 1.54 acres (6,222.63 m2) - Oversized luxury walk-in closet — the kind of dream closet everyone wishes to have, designed with expansive space, elegance, and comfort in mind - Open concept kitchen with massive island - Located within an exclusive gated community - Prime location with direct access from the main road - Floor-to-ceiling windows designed to maximize natural light and panoramic scenery - Minutes away from beaches, restaurants, marinas, and luxury amenities The area surrounding Costa Montaña offers convenient access to the Central Pacific’s most desirable destinations. You are only minutes from Herradura Beach, Jacó, fine dining, golf courses, marinas, supermarkets, healthcare services, and outdoor activities such as sport fishing, ATV tours, hiking, surfing, and waterfall adventures. This location combines luxury living, accessibility, and natural beauty in one of Costa Rica’s fastest-growing high-end coastal regions.
…By Costa Rica Sotheby's International Realty


Escape to Oceanfront Perfection Exclusive property by Sotheby's International Realty. An exceptional villa, mere steps above a small, secluded beach, this rare residence captures sweeping, uninterrupted ocean vistas. Crafted with an emphasis on elegance and effortless coastal sophistication, the home unfolds in a grand open-plan design where expansive glass doors dissolve the boundary between indoors and out, drawing in luminous light and the sound of the sea. The upper level is a sanctuary of refined comfort, offering three beautifully appointed en-suite bedrooms, a serene work-from-home area, and an elevated plunge pool with mesmerising panoramic views. The lower level provides a self-contained haven of its own, complete with a stylish lounge, contemporary kitchen, two luxurious en-suite bedrooms, and direct access to a spacious sun terrace and private swimming pool — perfect for lavish entertaining or hosting guests in complete privacy. A discreet scullery and laundry, as well as plenty of parking in a secure communal garage with two exclusive underground parking bays as well as two extra parkings accessed from another entrance, and a dedicated domestic washroom complete this remarkable coastal masterpiece. PRICE INCLUDES VAT
…By Lew Geffen Sotheby's International Realty


In one of the most desirable locations on the island of Brač, in the charming Sutivan, there is an elegant villa first row to the sea with a direct view of the Adriatic and immediate proximity to beautiful beaches. This property offers a rare combination of privacy, a prime location, quality construction, and strong investment potential. The villa was built in 2008 and thoroughly renovated in 2020 to meet contemporary standards of luxury living. It is situated on a plot of 700 m2 and extends through the ground floor and two floors. Ownership is clear, without encumbrances, providing the buyer with additional security when purchasing. A special feature of this villa is its exceptional micro-location. The sea is located immediately in front of the house, and two beaches are situated just below the property itself. An open view of crystal-clear water, a peaceful environment, and direct connection to the coast create an authentic Mediterranean ambiance that is increasingly rare on the luxury real estate market in Croatia. The interior space of the villa is carefully organized to provide maximum comfort for owners and guests. The villa has four spacious bedrooms and four modern bathrooms, making it ideal for family stays, luxury vacations, or high-category tourist rentals. Large glass surfaces fill the interior with natural light and connect the living areas with terraces, the pool, and the sea. The interior is designed in a contemporary style, emphasizing comfort, functionality, and quality. Underfloor heating throughout the house ensures a pleasant stay all year round, making this villa an excellent choice not only for summer vacations but also for year-round use. The outdoor space is designed for full enjoyment of the Mediterranean lifestyle. A heated pool, sunbathing area, terraces, and sea views create a perfect environment for relaxation, socializing, and outdoor living. The property includes two outdoor parking spaces and one garage space, further increasing the practicality and value of this offer. Sutivan is one of the most attractive places on Brač, known for its well-maintained coastline, peaceful atmosphere, crystal-clear sea, and authentic Dalmatian ambiance. Thanks to good connectivity with Split, regular ferry lines, and increasing demand for luxury real estate on Brač, this villa represents an excellent opportunity for buyers seeking a secure long-term investment. This luxury first-row-to-the-sea villa on Brač is ideal for those who want a private residence by the sea, as well as for investors looking for a property with high rental income potential. The rare location, direct proximity to the beach, heated pool, quality renovation, and clear documentation make this property one of the special opportunities on the market. For more information and to arrange a viewing, please feel free to contact us. LuxuryVillaCroatia BracRealEstate SutivanVilla WaterfrontVillaCroatia FirstRowToSea LuxuryRealEstateCroatia VillaForSaleBrac CroatiaPropertyService LuxuryHomesCroatia InvestmentPropertyCroatia Further information about the property, as well as viewings with an agent, are available exclusively upon signing a Viewing List, in accordance with the Personal Data Protection Act and the Real Estate Brokerage Act. Agency commission: 3% + VATFor more information:Jelena TadinTel: +385 98 293499Email: [email protected] NEKRETNINE: iro-2878
…By Annonceur International


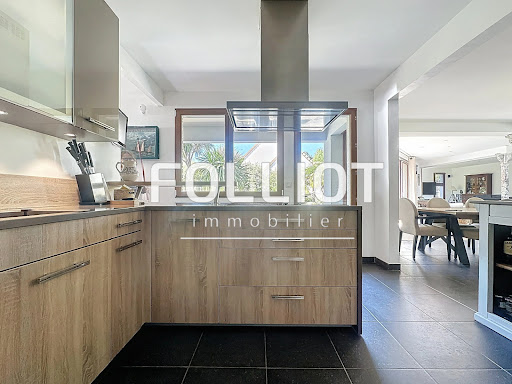

For sale, in the heart of Carteret, just 5 minutes on foot from shops and the port, located at the entrance of a path leading to the HATAINVILLE dunes, discover this exceptional property combining charm, comfort, and generous volumes. Composed of two wings connected by a spacious living room bathed in light, this property stands out for its unique architecture and quality features. In the first wing, the ground floor offers a large entrance, a cozy living room with a fireplace, a bedroom, a shower room, separate toilets, as well as a modern, fully equipped kitchen that opens onto an office with a view of the garden. Upstairs, you will find three large bedrooms and a bathroom. The central living room, the true centerpiece of the house, features large bay windows providing stunning views of the landscaped exteriors and offering direct access to the terrace and garden. A functional laundry room with access to the garden completes this living space. The second, more recent wing invites you to discover an elegant master suite consisting of a bedroom, a dressing room, and a spacious bathroom. On the top floor of this wing, an additional room offers numerous layout possibilities according to your desires. Outside, the garden is a true landscaped gem, designed to offer a peaceful and enchanting living environment. It extends around the house with a wide variety of local and exotic species. Every corner of the garden has been thoughtfully arranged to create distinct atmospheres: shaded areas perfect for reading, colorful flowerbeds changing with the seasons, sun-drenched relaxation spaces. Everything has been planned to enjoy your exteriors throughout the day, in complete privacy, away from prying eyes. An outbuilding and a garage complete this rare ensemble, a true haven of peace in the heart of one of the most sought-after neighborhoods on the coast. A unique opportunity to live in Carteret in a property with exceptional charm. This house has an energy class of C(126kWh/m²/year). As for the climate class, it is rated C(27KG CO2/m²), indicating a greenhouse gas emissions rate. The estimated annual energy expenses for standard use range between €3,192 and €4,318 in 2021. Information about the risks to which this property is exposed is available on the Géorisques website: www.georisques.gouv.fr. For more information or to arrange a visit, do not hesitate to contact Anissa ARNONE RSAC 941 571 515 at 06 98 85 06 48 or by email at [email protected] description has been automatically translated from French.
…By Cabinet Folliot


Set along one of Palm Jumeirah's exclusive fronds, this six-bedroom villa brings together contemporary architecture, bespoke detailing, and a considered layout designed for both entertaining and everyday living. Spanning 7,352.61 sq.ft. and finished with premium imported materials, the residence balances clean modern lines with a warm, refined aesthetic. Imported Italian furnishings and designer lighting complement marble flooring in the main living spaces, while oak wood floors add warmth to the generously proportioned bedroom suites. Travertine stone finishes, bespoke joinery, and sanitaryware by IB Rubinetterie elevate the home's tailored feel. The interiors open into an elegant formal living space anchored by a sleek integrated bar, flowing seamlessly into the show kitchen and adjoining dining area. The show kitchen is fitted with Miele appliances, with Siemens appliances equipping the separate preparation kitchen. Outside, the villa unfolds into a private resort-style setting. An infinity pool takes centre stage, surrounded by sun loungers, landscaped gardens, and mature olive trees, while a pergola lounge with bar and a covered outdoor dining and barbecue space extend the home for year-round entertaining. A laundry room, and maid's quarters are discreetly positioned to support effortless functionality, as two parking spaces add further convenience. A Daikin air-conditioning system and integrated smart home technology allow seamless control of lighting, climate, curtains, audio, and security. The property enjoys exceptional privacy, secure gated access, and a private beach directly accessible from the garden. Residents are moments from the Palm's main trunk, placing world-class dining, retail, and leisure within easy reach, while Sheikh Zayed Road offers seamless connectivity across Dubai. For more information or to arrange a private viewing, please contact us.
…By Dubai Sotheby's International Realty


The bucolic atmosphere of Bullfinch Farm begins at the gate with a nostalgic sense of arrival. Tree lined lane and gentle rolling terrain act as a visual directory to the established areas of the farm, linking the main home and guest house to the agrarian outbuildings. Positioned to receive calming ocean views and maximum sunshine, The Farmhouse has been rewarded with a clever combination of practical lifestyle appointments. The Guesthouse is set on it's own sunny knoll and features thoughtfully appointed living space for family and friends. Open pastureland with sheep station. Drive shed and barn. Ample property for self sufficiency. Settings like this take time, and a walk of the grounds tell an ongoing story of a hardworking past, the simple country pleasures of today and a peaceful, sustainable future.
…By Sotheby's International Realty Canada


Nestled within an exclusive oasis of peace and privacy, this stunning property is immersed in the scents and colors of the Mediterranean landscape and enjoys an exceptional location on a plot of land that stretches all the way to the sea, with direct access to a beautiful, unspoiled beach of Porto Istana. The villa boasts breathtaking views over the majestic island of Tavolara. Recently built to the highest standards, the residence blends refined contemporary design with its natural surroundings, delivering an atmosphere of understated elegance and comfort. The interiors feature a spacious and light-filled open-plan living area with a contemporary kitchen and central island. Large sliding glass doors open onto the sea, offering spectacular views from every angle. From the living room, there is direct access to the master bedroom, an elegant double suite with an en-suite bathroom overlooking the garden and private access to the swimming pool. A staircase from the living area leads to the lower level, where two additional double bedrooms are located, each with its own en-suite bathroom. These rooms feature full-height sliding windows, private patios, and direct access to the pool and garden. A refined beachfront retreat set along one of the Mediterranean's most beautiful coastlines, in the well-connected and prestigious north of Sardinia.
…By Italy Sotheby's International Realty


Nestled in the coveted area of La Quinta, Villa Mika is a true architectural gem offering unparalleled luxury, modern design, and spectacular open views of the Mediterranean and the iconic La Concha mountain from almost every corner. Situated on a 1,430 m² plot with a built area of 799 m², the property offers spacious indoor and outdoor areas designed for seamless integration. The contemporary architecture, clean lines, and open layout enhance the flow of natural light throughout the home. The main area combines living and dining in a single open space connected to the terraces and outdoor areas. The main kitchen is complemented by a separate secondary kitchen, designed for the most demanding culinary enthusiasts. The villa boasts six bedrooms, all with en-suite bathrooms and designed to ensure privacy and comfort. These spaces flow perfectly within a property equipped with electric blinds and double-glazed windows, all contributing to the home’s efficiency and security. The lower floor of Villa Mika features a gym with state-of-the-art equipment, a comfortable TV room, additional guest bedrooms, and a spacious garage. Additionally, an elevator connects the three floors of the house. Outside, the heated pool integrates with various living areas, an outdoor kitchen, and a barbecue space designed to enjoy the climate and panoramic views of the Mediterranean. Villa Mika combines contemporary architecture and functionality in a prime location in the golf setting of La Quinta, just minutes from the beach, Puerto Banús, and the array of restaurants, beach clubs, and services in Marbella, offering privacy and tranquility without sacrificing the lifestyle and activity of the Costa del Sol.
…By Spain Sotheby's International Realty


Nestled in the heart of Playa Grande, this unique property offers a rare combination of privacy, natural beauty, and exceptional development potential in one of Costa Rica’s most desirable coastal destinations. Surrounded by lush tropical gardens and mature trees, the property provides a peaceful sanctuary where residents and guests can fully embrace the region’s relaxed lifestyle and connection to nature. The property currently features four independent casitas, thoughtfully positioned throughout the grounds to maximize privacy and harmony with the surrounding landscape. Whether used as guest accommodations, vacation rentals, a family compound, or a combination of personal use and income generation, these existing structures provide immediate value and flexibility. What truly distinguishes this offering is the size of the property and the opportunities it presents for future development. With ample room to build a private residence, additional guest homes, luxury rental villas, or a boutique hospitality concept, the property can easily adapt to a variety of visions and investment strategies. It is equally suited for those seeking a primary residence in paradise, a multi-generational retreat, or an income-producing asset with long-term appreciation potential. Ideally located less than one kilometer from the pristine shores of Playa Grande and the protected Las Baulas National Marine Park, the property offers easy access to world-class surfing, breathtaking sunsets, and one of the most important nesting sites for leatherback sea turtles in the world. The area’s natural beauty and protected environment continue to attract visitors, investors, and residents from around the globe. Within minutes, residents can enjoy Playa Grande’s vibrant yet laid-back community, featuring renowned restaurants, cafés, yoga studios, wellness centers, and essential services. This unique blend of accessibility, privacy, and natural surroundings contributes to the area’s enduring appeal and growing demand. As one of Guanacaste’s most sought-after beach communities, Playa Grande continues to experience strong interest from buyers seeking both lifestyle and investment opportunities. Properties offering this level of flexibility, usable infrastructure, and future development potential are increasingly rare. Whether envisioned as a private tropical estate, a collection of income-producing residences, a family retreat, or a boutique hospitality project, this exceptional property offers a unique opportunity to create something truly special in a location where nature, lifestyle, and investment value converge.
…By Costa Rica Sotheby's International Realty


Perched high above Costa Rica’s celebrated Gold Coast, this extraordinary three-acre hilltop estate captures breathtaking panoramic sunset views over the Pacific Ocean, where each evening the horizon transforms into a canvas of color and the sound of the waves sets the rhythm of daily life. A seamless blend of refined luxury and natural beauty, the property offers an exceptional sense of privacy, tranquility, and connection to its surroundings. At the heart of the estate sits a stunning two-bedroom, three-bathroom main residence , thoughtfully designed for effortless indoor-outdoor living. Expansive terraces, shaded lounge areas, and open entertaining spaces flow gracefully into lush tropical gardens, creating a serene sanctuary where every space feels intimately connected to the landscape and endless ocean beyond. For guests or extended stays, the estate also features two beautifully positioned luxury glamping tents , offering an unforgettable experience under the stars while surrounded by comfort, elegance, and nature. With two additional bedrooms and two bathrooms , these accommodations not only provide ideal space for family and friends, but also offer excellent income-producing potential. There is also room to expand with the possibility of adding two additional glamping tents , creating an even more memorable extension of the estate and enhancing its hospitality or rental opportunities. The property has been carefully planned for future growth, with architectural plans available to expand the main residence by two additional bedrooms and two bathrooms , allowing the estate to evolve into a more substantial private coastal retreat. Wavefront Estate is a truly rare offering — an opportunity to own one of the most spectacular view properties on Costa Rica’s Pacific coast, with a home designed to enjoy today and the potential to grow alongside your family for generations to come.
…By Costa Rica Sotheby's International Realty


This completely renovated villa is located in Costa de la Calma, Calviá. The property features Mediterranean architecture with contemporary elements and offers unobstructed sea views in a serene environment with great privacy. Distributed over two floors, it has four bedrooms, two full bathrooms, and a guest toilet. The kitchen is equipped with modern appliances and the property has a spacious garage, as well as thermal insulation systems such as climalit windows. Outside, there is a well-kept garden, a heated pool, barbecue area, and sauna, designed for daily enjoyment and relaxation. Thanks to its south orientation, the house receives natural light most of the day, contributing to interior comfort. Costa de la Calma, in the municipality of Calvià, is a coastal residential area located between Santa Ponsa and Peguera, known for its peaceful and pleasant surroundings. Just a 15-minute drive from Palma, it offers a balance between proximity to services and direct contact with nature. The property is very close to Chiringuito by Kazán, a bar-restaurant located on the rocks by the sea, known for its panoramic views and peaceful atmosphere. This area combines small coves, coastal paths, and good accessibility, making it an attractive location for both residing and enjoying the surroundings all year round.
…By Spain Sotheby's International Realty

Receive by email any new listing that may match your search criteria
By validating this form, you accept the general conditions of use of Le Figaro Properties.
These agencies offer a selection of luxury properties vente . Feel free to contact them for personalized assistance.


