Get early access to listings that match your criteria
Never miss an opportunity again. Our personalized alerts notify you instantly.

 English$ USD · m²


An exceptional five-bedroom, four bathroom detached residence set on an elevated corner plot within the exclusive North Foreland Estate. The property offers panoramic sea views and luxury facilities such as an indoor swimming pool, hot tub, sauna and gym.Immaculately presented throughout, the property offers generous and versatile living space including an open-plan kitchen dining room and living room that opens out into the garden. The a home cinema, playroom and two ground floor cloakrooms. A central feature in the dining room is a bespoke spiral staircase that leads to a beautifully appointed first floor further living room and study, opening onto a spacious terrace with stunning views across the golf course, the sea and North Foreland lighthouse.Upstairs are five well-proportioned bedrooms and four bathrooms. The master bedroom boasts a wrap-around balcony with stunning coastal views.The house is designed with high-spec features for a luxurious living experience.The detached pool house includes a 10m x 4m indoor swimming pool, a sauna, shower and changing room.Additional highlights include a triple garage, solar panels, built-in pizza oven, Villeroy & Boch fittings, CCTV and alarm systems, air-conditioning, air-source heat pump and underfloor heating.North Foreland Avenue is one of Broadstairs' most prestigious addresses, offering a blend of coastal charm and exclusivity. Situated on the sought-after North Foreland private estate, moments from the sandy shores of Joss Bay, a recent recipient of a Blue Flag for 2025 and a favourite among surfers and families alike. Viking Bay, the heart of Broadstairs’ seafront, is also within easy reach, providing a traditional seaside experience with its promenade, cafés and charming harbour.The land opposite has been confirmed by our Clients as Green Wedge land, where local planning policies provide significant protection against development that would compromise the open character of the area.Situation: Access to private beach via The 39 Steps. One mile to Broadstairs bustling with independent shops and restaurants, 0.3 miles to Joss Bay (Blue Flag Beach 2025) and Café.Train: High Speed direct train to London St Pancras in 1hr 21mins. Broadstairs to London Victoria 2hrsElectric Car: Broadstairs - Westwood Cross Shopping Centre, CT10 2BF - 5 bays (2 multi-charge, 1 Tesla and 2 Podpoint which require an app)Shopping: Westwood Cross, Shopping Centre Broadstairs - 3 milesAirports: City via M2 1hr 56m, Gatwick via M2 1hr 52Schools:Private: St Lawrence College, Wellesley House, The Kings School, CanterburyGrammar: Dane Court Grammar School , Chatham & Clarendon Grammar School, Ramsgate,Golf: North Foreland Golf Club, The Royal St George’s Golf Club, SandwichYoga & Wellness: Hotpod Yoga Margate 3.3m, Haeckels House Spa (used to be known as), 3.9mMuseums/local historical attractions: Turner Contemporary Art Gallery, Margate, Canterbury Cathedral, North Foreland Lighthouse, The Charles Dickens House Museum, Bleak House, BroadstairsFurther Specification List:• Secure gated entrance with CCTV and app-controlled alarm system• Lutron smart lighting• Marble flooring with underfloor heating downstairs• Air source heat pump• Living room & master bedroom suite with silent Gliss electric curtain tracks• Movie room with blackout electric blind• Zip tap appliance, water softeners & solar panels• Gaggenau kitchen appliances• Villeroy & Boch sanitaryware and tiling throughout• First-floor laundry chute to utility room.• Pool house with separate utilities, Lutron lighting & Heatstar air handling system• Triple garage with electric doors, heating, UV-tinted windows and internal water tap• Office/playroom with kitchenette, WC, Amtico flooring and private access/alarm• Landscaped garden with granite paving slabshttps://youtu.be/WIqmABHAxF0https://youtu.be/A3ati_-hpX4?si=vKrddtweuzX1fT97
…By Annonceur International


A luxury property that is not to be missed, this truly impressive beachfront 6-bedroom Signature Villa on Frond H, Palm Jumeirah has been custom-built and fully upgraded to create a serene, chic and contemporary family home. Fully furnished, the beautifully styled interior and glamorous features reflect the thoughtful planning and exceptional detail that went into creating this outstanding property. The layout is perfect for that refined modern lifestyle with a large family living area, dining area, entrance foyer and formal living area all on the ground floor. Also on the ground floor, the owner can utilize a stunning kitchen with built-in appliances and staff quarters for a maid and driver. The villa also has a private elevator accessing each of the floors to allow for easy access to the five generously sized bedrooms with their own en-suite bathrooms and balconies, and the grand master bedroom with its own walk-in closet. For those who are looking for a home with a difference, this one stands out thanks to its incredible rooftop level with a covered lounge, dining area, private gym and indoor games area, all perfect for entertaining and overlook the breath-taking sea views that stretch out towards the Atlantis The Royal. This shorter Frond is highly exclusive and home to a much smaller selection of homes, increasing its security and privacy. It is also well positioned to enjoy the best sea and Palm views, as well as that crystal clear blue water. This is a truly extraordinary luxury property designed for the very best and brightest, be sure to get in touch with Dubai Sotheby's International Realty today to arrange a viewing.
…By Dubai Sotheby's International Realty


Discover Villa Selenia, an extraordinary residence offering unparalleled luxury on the Southern Coastline of Attica, just 40 km from Athens and 8 km from the ancient Temple of Poseidon in Sounio. Situated within the prestigious Aeolos housing estate, this property commands a prime position right on the beach, affording breathtaking, uninterrupted views of the sea. Villa Selenia presents a seamless blend of elegance and comfort, comprising seven spacious en-suite master bedrooms with queen-size beds. Two of these bedrooms feature jacuzzis for added relaxation. The villa includes two expansive living rooms with panoramic views of the swimming pool and sea, two dining rooms, two fully-equipped kitchens, a playroom, and guest WCs. This layout ensures ample space and privacy, ideal for hosting both intimate gatherings and large groups. The outdoor area features a lush garden with an expansive lounge area, a bar, and two pools surrounded by sun loungers, offering the perfect setting to enjoy the stunning sea views and magnificent sunsets. The beach, with its crystal-clear waters, is just steps away from the estate. Experience the ultimate in coastal luxury at Villa Selenia, where every detail is crafted to provide an exceptional living experience on the Athenian Riviera. For more information or to schedule a viewing, please contact us today.
…By Annonceur International


Stunning Villa with Pool and RooftopTucked away in the tranquil coastal community of Akumal in the Riviera Maya, this bright and airy beachfront villa is located just minutes from the clear Caribbean waters of Yal-Ku Lagoon — a local spot known for its vibrant coral reef and excellent snorkeling. Blending natural beauty with everyday convenience, this charming seaside village offers a full-service dive shop, a small grocery store, a handful of cafes and restaurants, boutique shops, and even a local art gallery, making it a peaceful yet well-connected place to live or vacation.Boasting 6 spacious bedrooms, 7.5 bathrooms, and a service room, this elegant 2-story home is designed for comfortable living and effortless entertaining. The open-plan living area is bathed in natural light and opens seamlessly to a private patio with a sparkling pool. Upstairs, the rooftop terrace invites you to unwind in the plunge pool. High-end touches such as handcrafted hardwood furnishings, natural stone sinks, and ambient copper lighting bring a warm, artisanal feel to this luxurious villa.-Balcony-Covered Patio-Swimming Pool-Roof Terrace-Furnished-3 Parking SpacesContact one of our friendly agents today to find out more.Property ID: 603723152----------------------------------------------------------------------------------------------------------------------------------------------------------------------------------Stunning Villa with Pool and RooftopLocated in the tranquil residential area of Akumal in the Riviera Maya, this bright beachfront villa is just minutes away from the crystal clear waters of the Yal-Ku Lagoon, a place beloved for its vibrant coral reef and excellent snorkeling. Combining natural beauty with convenience, this charming seaside town offers a full-service dive shop, a small grocery store, several cafes and restaurants, boutiques, and even a local art gallery, making it a quiet yet well-connected place to live or vacation.With 6 spacious bedrooms, 7.5 bathrooms and a maid's quarters, this elegant two-level residence is designed for living in total comfort and enjoyment to the fullest. The open-concept living area is bathed in natural light and connects effortlessly to a private patio with a shimmering pool. On the upper level, the rooftop invites you to relax in the wading pool. Luxury touches include handcrafted solid wood furniture, natural stone sinks, and copper light fixtures that bring a warm artisanal feel to this exclusive villa.BalconyCovered patioSwimming poolRooftopFurnished3 parking spacesContact one of our friendly advisors today for more information.Property ID: 603723152
…By Annonceur International


Small urban building in an exceptional location in Žaborić! It is situated in the immediate vicinity of the town center and the main city beach, 120 m from the sea.Part of a well-maintained complex just 10 minutes from the city of Šibenik and 30 minutes' drive from the city of Split.The building has a net usable area of 483.23 m2 and consists of a basement, ground floor, and 2 floors with a total of 5 apartments.In the basement, there are 5 storage rooms and 3 parking spaces.GROUND FLOOR:AP1, 62.99 m2 net; hallway 1, kitchen with dining area and living room, WC, hallway 2, 2 bedrooms, bathroom, covered terrace.S1, 66.21 m2 net; kitchen with dining area and living room, 2 bedrooms, 2 bathrooms, covered terrace.1ST FLOOR:S2, 62.99 m2 net; hallway 1, kitchen with dining area and living room, WC, hallway 2, 2 bedrooms, bathroom, covered terrace.S3, 66.21 m2 net; kitchen with dining area and living room, 2 bedrooms, 2 bathrooms, covered terrace.2ND FLOOR: penthouse, 129.06 m2 net; kitchen with dining area and living room, hallway, 3 bedrooms, 2 bathrooms, WC, laundry room, terrace 1 covered and terrace 2 uncovered.All apartments have guaranteed parking spaces, either garage or outdoor.They are equipped with underfloor heating in bathrooms, air conditioning in living rooms, electric shutters, and triple glazing.From the apartments' terraces, there is a beautiful sea view.The price of €1,350,000 refers to the constructed building according to the existing project.There is an option to purchase the project alone without construction at a price of €750,000.Further information about the property, as well as viewings with an agent, are available exclusively upon signing a Viewing List, in accordance with the Personal Data Protection Act and the Real Estate Brokerage Act. Agency commission: 3% + VATFor more information:Saša ŠourekTel: +385 91 6150344Email: [email protected] NEKRETNINE: iro-1341
…By Annonceur International


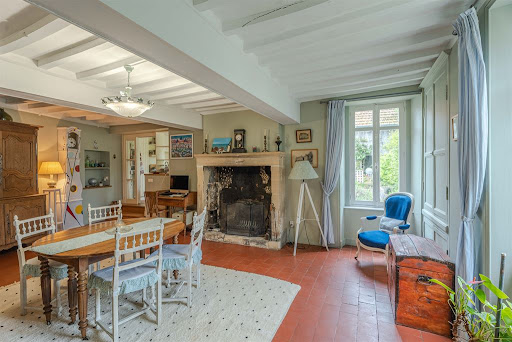

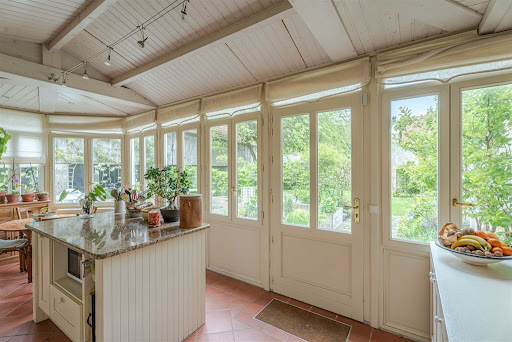
In the heart of the village of Arromanches-les-Bains, world-renowned for being the epicenter of the Allies' landing in 1944, lies this charming character residence from the 17th and 18th centuries, whose architectural charm and originality you will appreciate, particularly with its bow-window entryway and its Victorian-style veranda that houses a spacious fitted and equipped kitchen bathed in southern light. The main house offers, especially on the ground floor, two beautiful reception rooms, a dining room, and a living room with preserved antique elements (stylish fireplaces, beams and joists, paneling, and terracotta tiles). The first floor features three lovely bedrooms with generous surfaces and volumes, each with its own shower room and toilet. The second floor, in converted attics, can accommodate two additional bedrooms or be reserved for other uses (office, relaxation room). Perpendicular to the main house is an independent dwelling developed over two levels in a building with undeniable charm, particularly thanks to its external staircase leading to two beautiful bedrooms and a shower room with toilet; the ground floor is reserved for a typically Norman artist's studio with its beams and joists and a stone fireplace, another room, and a shower room with toilet. There are outbuildings, including a pretty building comprising a cellar on the ground floor and above a room for workshop use and a barn with a cathedral roof open to the outside. The charm of these various buildings is complemented by a bucolic exterior with a paved courtyard, a small landscaped garden with boxwood borders, and a raised vegetable garden. This family-oriented property will allow you to enjoy pleasant holiday moments by the sea, and for those who wish, to engage in a hospitality activity (gîte or bed and breakfast). During your visit, you will be captivated by the atmosphere of the place. Bayeux Sotheby's International Realty also operates in Caen, along the Côte de Nacre, in Falaise, and North Cotentin.This description has been automatically translated from French.
…By Bayeux Sotheby's International Realty


Klimaki. Wonderful villa with panoramic view of Aegean Sea, just 200 meters from the beach.This unique property, constructed in 2010, offers a luxury and comfort residence, in one of the most beautiful locations in Evia.Developed in 4 levels and attic, 445 sqm in total, it consists of 2 seperate residences.It has 7 bedrooms (3 master), 5 bathrooms, 3 WC, 2 living rooms with fireplace and 2 kitchens equipped with branded electrical appliances. Lastly, this villa provides multiple choices for relaxation and entertainment on account of the amazing infinity pool, the BBQ area and the unobstructed view of the Aegean blue. Contact person: Konstantinos Tsenes 6942644814.
…By Annonceur International


Beautiful 4-bedroom villa with panoramic sea views, ideally located in a quiet and prestigious residential area just a short walk from Forte de São João Beach and close to Albufeira's historic centre.Built in the late 1990s and impeccably maintained, this property offers generous living spaces, solid construction quality and excellent comfort throughout.The lower level features a large garage and several additional rooms suitable for a games room, gym, office or storage. The ground floor includes an entrance hall, bathroom, bedroom, fully equipped kitchen and a spacious living room opening directly onto the garden and swimming pool.Upstairs, there are three bedrooms, including a master en-suite, plus a family bathroom. Two of the main bedrooms enjoy lovely sea views.A large rooftop terrace provides spectacular panoramic views and offers the possibility of installing a jacuzzi or pergola.Additional features include central heating, air conditioning, alarm system, automatic gate and fireplace with heat recovery system.An ideal permanent residence or holiday home in one of Albufeira's most desirable beachside locations.Available for completion from June. Energy Rating: D ref:V4-005
…By Annonceur International


Villa Moloch is a testament to the beauty of minimalist design, infused with a touch of laid-back Caribbean flair and perfect for creating unforgettable moments with friends and family. This beachfront residence in Soliman Bay is an ideal retreat for those seeking to embrace the simple joys of life by the sea. Whether you’re lounging in the cozy living spaces, unwinding by the pool, or simply soaking in the breathtaking natural surroundings, you’ll always feel connected to the landscape and to one another.
…By Annonceur International


Welcome to Navah, a seamlessly integrated, modern and eco-friendly beachfront villa in the Turks & Caicos Islands. This 17,203 square foot, 6 bed, 6.5 bathroom Villa epitomizes luxury and tranquility in equal measure. Situated mere steps away from the gently lapping waves, the Villa offers an unparalleled connection to the ocean. Its spacious design and elegant interiors blend modern comforts with coastal charm, creating an ambiance of relaxation and refinement. Large windows frame panoramic views of the azure sea, allowing residents to bask in the beauty of their surroundings from the comfort of their own sanctuary. The interior decor exudes coastal sophistication, with neutral tones complemented by touches of marine-inspired accents, evoking a sense of serenity and calm. The luxury fixtures and finishes, including Sub-Zero and Wolf kitchen appliances, have been carefully considered and experience curated. Surrounded by lush dunes and overlooking pristine waters, Navah is a haven for those seeking solace and rejuvenation. An initial offering of 11 Villas will form the anchor for the community and will include the beach club, a gourmet beachfront restaurant, tennis and pickleball courts, motorized and non-motorised watersports, as well as pool and beach services. Further planned development will include a 35 unit condominium building, a community village featuring two additional eateries, a luxurious spa and therapy center, shops, games rooms, cigar lounge and many more amenities. With its minimalist design effortlessly blending with the natural surroundings, every aspect of the Villas and community is crafted to instill a sense of tranquility and excellence. Offered pre-construction this Villa offers owners the opportunity to be a part of a limited number of beachfront villas at Navah, where 9 villas have already been sold.
…By Annonceur International


Large property of 947m2 located on the front line. Direct ocean view. Mansa beach house with 4 bedrooms en suite, 5 bathrooms, 2 bathrooms, 2 service rooms with bathroom, large rooms, kitchen, barbecue, terrace with unobstructed view, swimming pool, double garage, parking, extensive park and much more!, coordinate your visit today.Property code : 2190
…By Annonceur International


The Casa Luz (House of Light) beachfront home offers a stunning coastal retreat where modern elegance meets island charm. Sold fully furnished with charming decorations. With luminous rare hardwood and stone interiors and expansive German windows showcasing breathtaking ocean views, this home features an airy open-concept layout with high ceilings and sleek finishes. Enjoy seamless indoor-outdoor living from your private terrace or deck, perfect for savoring morning coffee or sunset cocktails. With direct access to a pristine beach and located in the coveted Palmetto Bay community—close to local amenities, dining, and shopping—Casa Luz embodies the ultimate beachfront lifestyle. Embrace coastal living at its finest.
…By Annonceur International


Syros: In one of the most beautiful spots of Foinikas, on the beachftont, a unique villa of 600sq.m. , within a plot of 6,000 sq.m. (with a consturction potential of 400 sq.m. more), is available for sale. Its neoclassical architechnical rhythm is perfectly synchronized with the modern touches of its furnitures and the elegant decoration. It has impressive reception areas which are combined with the amazing terraces and areas next to the pool, making this property the ideal setting for hosting and social events. There are 7 master double bedroom suites, all with en-suite bathrooms and staff quarters. The residence offers direct access to the sea, but also to the marina for mooring even for large yachts. Contact Person: Nikos Dimakos, Tel. 2106233945, [email protected], www.infocasa.gr
…By Annonceur International


Villa Salgados The Charm of a Villa by the Sea in the Prestigious Olival Valley.Discover the elegance and serenity of the Algarve coastline in this magnificent luxury villa, located just 500 meters from the beach and with stunning sea views. Villa Salgados is located in one of the most prestigious areas of Vale do Olival, just 200 meters from the Vila Galé Hotel, close to all services, exclusive shops, seaside bars and direct access to the A22 (Via do Infante).Key features: Plot: 651 m² Gross Construction Area: 403 m² Composition: 4 bedrooms (3 en suite) | 5 full bathroomsDistribution: Ground floor: 125.13 m² 1st Floor: 138.70 m² 2nd Floor: 138.70 m²Excellent Finishes and Equipment: Internal liftAir conditioning Thermo-lacquered aluminum frames Marble floors and floating floors Fire door in garage Garage for 3 cars with automatic gate Home automation system Advanced thermal and acoustic insulation system Large terraces with panoramic viewsExterior: Heated saltwater pool Garden with fruit trees: carob, almond, fig, olive, orange, loquat and lemon treesVilla Salgados represents the perfect balance between luxury, comfort and a privileged location by the sea. Ideal for those looking for quality of life, proximity to nature and easy access to the main points of the region.-------------------------------------------------------------------------------------------------------------------------------------------------------------------------------------------Villa Salgados The Charm of a Seaside Home in the Prestigious Vale do OlivalExperience the elegance and tranquility of the Algarve coast in this stunning luxury villa, located just 500 meters from the beach with breathtaking sea views. Villa Salgados sits in one of the most prestigious areas of Vale do Olival, only 200 meters from Hotel Vila Galé, close to all public services, exclusive shops, beachfront bars, and with direct access to the A22 (Via do Infante).Main Features: Plot Size: 651 m² Gross Construction Area: 403 m² Layout: 4 bedrooms (3 en-suite) | 5 full bathrooms Distribution: Ground Floor: 125.13 m² 1st Floor: 138.70 m² 2nd Floor: 138.70 m²High-End Finishes and Premium Equipment: Internal elevator Air conditioning Thermo-lacquered aluminum frames Marble and floating wood flooring Fire-rated garage door Garage for 3 vehicles with automatic gate Smart home system (domotics) Advanced thermal and acoustic insulation Spacious terraces with panoramic viewsExterior: Heated saltwater pool Garden with fruit trees: carob, almond, fig, olive, orange, loquat, and lemonVilla Salgados offers the perfect balance between luxury, comfort, and a privileged seaside location. Ideal for those seeking quality of life, proximity to nature, and easy access to all the region has to offer.---------------------------------------------------------------------------------------------------------------------------------------------------------------------------------------------------Villa Salgados Der Charme einer Villa am Meer im renommierten Vale do OlivalErleben Sie Eleganz und Ruhe an der Algarveküste in dieser atemberaubenden Luxusvilla, nur 500 Meter vom Strand entfernt, mit herrlichem Meerblick. Die Villa Salgados befindet sich in einer der exklusivsten Gegenden von Vale do Olival, nur 200 Meter vom Hotel Vila Galé entfernt, in der Nähe aller öffentlichen Dienstleistungen, exklusiver Geschäfte, Strandbars und mit direktem Anschluss an die A22 (Via do Infante).Hauptmerkmale: Grundstücksfläche: 651 m² Bruttogeschossfläche: 403 m² Aufteilung: 4 Schlafzimmer (3 en-suite) | 5 vollständige Badezimmer Verteilung: Erdgeschoss: 125.13 m²1.Age: 138.70 m²2.Age: 138.70 m²Hochwertige Ausstattung und Luxusdetails: Interner Aufzug Klimaanlage Thermolackierte Aluminiumrahmen Marmorböden und schwimmender Holzboden Brandschutztür in der Garage Garage für 3 Fahrzeuge mit automatischem Tor Smart-Home-System (Domotik) Fortschrittliche Wärme- und Schalldämmung Großzügige Terrassen mit PanoramablickAußenbereich: Beheizter Salzwasserpool Garten mit Obstbäumen: Johannisbrotbaum, Mandelbaum, Feigenbaum, Olivenbaum, Orangenbaum, Mispelbaum und ZitronenbaumDie Villa Salgados bietet die perfekte Balance zwischen Luxus, Komfort und privilegierter Lage am Meer. Ideal für alle, die Lebensqualität, Nähe zur Natur und eine hervorragende Anbindung an die wichtigsten Punkte der Region suchen.--------------------------------------------------------------------------------------------------------------------------------------------------------------------------------------------------Villa Salgados Le Charme d'une Villa au Bord de la Mer dans le Prestigieux Quartier de Vale do OlivalDécouvrez l'élégance et la tranquillité de la côte de l'Algarve dans cette magnifique villa de luxe, située à seulement 500 mètres de la plage, avec une vue imprenable sur la mer. Villa Salgados is brought to the un of the four plus prestige rooms of the Olive Grove Valley, at 200 mètres de l'hôtel Vila Galé, at the proximity of its public services, exclusive commerces, bars on the edge of the market, and with direct access to the A22 (Via do Infante).Main characteristics : Surface du terrain : 651 m² Surface brute de construction : 403 m² Composition : 4 chambres (don't 3 en suite) | 5 salles de bains complètes Répartition : Rez-de-chaussée : 125.13 m² 1st stage : 138.70 m² 2nd stage : 138.70 m²Finitions haut de gamme et équipements premium : Ascenseur intérieur Climatisation Menuiseries en aluminium thermolaqué Sols en marbre et parquet flottant Porte coupé-feu au garage Garage pour 3 voitures avec portail automatique Système domotique Isolation thermique et acoustique avancée Grandes terrasses avec vue panoramiqueExtérieur : Piscine chauffée à eau salée Jardin avec arbres fruitiers : caroubier, amandier, figuier, olivier, oranger, néflier et citronnierVilla Salgados est l'alliance parfaite entre luxe, confort et emplacement privilégié en bord de mer. Idéal pour ceux qui recherchent une qualité de vie exceptionnelle, en harmonie avec la nature, et un accès facile à toutes les commodités de la région.
…By Annonceur International


Sale of Unique Villa in Aulida with Tourist Development ProjectWe offer for sale an exclusive villa in the town of Aulida, a unique property that offers luxury and comfort in an enchanting setting. The villa, spread over four floors for a total of 1200 square meters, is located on a plot of 11,380 square meters that directly borders the beach. The property includes a large wine cellar in the basement, a garage for 4 cars with direct access by elevator to all floors, and a series of high quality systems and facilities.Villa Features:Luxury Double Hall: A huge two-level hall with 7-meter high ceilings, fireplace, sea views and a grand staircase leading to the second floor.Bedrooms: 3 bedrooms, two of which have large balconies and panoramic sea views.Pools: 2 indoor pools and an outdoor pool with sea water heated by an innovative geothermal system.Gardens and Outdoor Facilities: Two winter gardens with fireplaces, an outdoor barbecue area with oven and tables for dinner, and a gardener's house with underground fresh water tank (90 m³).Sustainability and Comfort: Geothermal heating with 4 wells and heat exchanger, supported by natural gas for rapid heating.Other Amenities: 4 bathrooms, spacious kitchen, 2 walk-in closets, 5 ancillary rooms.Tourism Development Project: The property offers incredible potential for the development of a tourist complex. The land is suitable for the construction of a hotel with 21 two-story houses, equipped with underground parking, a restaurant-café, a reception and a sports center. The villa can be used as the main building of the hotel, housing VIP suites, meeting rooms and an in-house restaurant.The site has a concrete descent with metal guides for launching and lifting boats and yachts. There are fish restaurants, cafes and supermarkets nearby. In addition, the area is well served by public transport, with a suburban train station connecting Aulida to Athens in about 30 minutes. Athens Airport is only 54 km away.Strategic Position:Near the Beach: The area adjacent to the property is a quiet sandy beach, with the possibility of creating a private beach during the development of the hotel.Access to Amenities and Attractions: A horse riding club and a yacht marina are just a 15-minute drive away. The drag racing track on Lake Kopaida is 47 km away. Additionally, Mont Parnes Casino and the ancient city of Delphi can be reached within a 40-minute drive.This villa represents a unique opportunity to invest in a luxury property with significant tourism development potential in one of the most attractive and accessible areas of Greece.
…By Annonceur International


Very soon available for sale. Dream destination, seafront, 8000 m2 of wooded land, direct access to Dossen beach. The Sieck island, accessible at low tide is in front of you and the nautical center is only 300 meters away on this beach. What more can we say, except that Les Homards Bleus can accommodate 8 people in a very soft comfort. The charm and location of this house leave no one indifferent. The photos speak for themselves, nothing to add.
…By Dreaming Places


Villa Maretage is one of three beautiful modern villas in the first row to the sea. The villa is set in an enchanting bay of a small Mediterranean village between Trogir, which is included in the prestigious UNESCO World Heritage List, and Rogoznica, widely known for its picturesque coast and one of the most prestigious marinas on the Adriatic. This idyllic location abounds in beautiful beaches, natural coves, and the turquoise blue sea. In proximity to the complex of villas, you will find all the necessary facilities, such as shops, restaurants, and bars. Villa Maretage is characterized by high-quality construction and an elegant stone exterior that ideally complements an authentic Mediterranean environment. Cascading three spacious floors with direct access to the terrace provide a soothing view of the bay and the Adriatic. The villa’s ground floor is organized as a large dining room full of natural light with direct access to the terrace and sun deck boasting a lovely sea view. On the same floor, there is a large ensuite bedroom with a balcony, pantry, an additional bedroom, an additional bathroom, a toilet, and a spacious hallway with a closet. Internal stairs are connected to the upper floor, which comprises a dining room with access to the terrace and sun deck, a living room, a kitchen, a bathroom, a separate toilet, and an access hallway directly connected to the garage. On the top floor is a large living room, a dining room with access to a spacious terrace with a scenic view, and a bathroom, toilet, and hallway. The well-maintained garden has an irrigation system and is adorned with Mediterranean plants. The outer steps on the south side of the villa lead directly to the sea and are a private passage. Two villas are for sale and are characterized by the same high standard of construction and a similar spatial layout; the only exception is villa Bellmarea with two ensuite bedrooms on the ground floor level, while the other two villas have two bedrooms, one of which has its bathroom. With their prestigious location right by the sea, these beautiful villas represent an ideal choice for those who want to enjoy a typical Mediterranean ambiance and a unique sea view. These sophisticated villas have excellent tourist potential since they could be an ideal starting point for discovering famous tourist sites and the natural beauties of central Dalmatia. Villa 1 I Living area: 260 m 2 I Plot: 700 m2 I Price: 1.290.000,00 € Villa 2 I Living area: 250 m 2 I Plot: 600 m2 I Price: 1.310.000,00 €
…By Croatia Sotheby's International Realty


Independent villa in the Pineta di Roccamare in Castiglione della Pescaia, just a 5-minute walk from the sea, where a changing hut and a bamboo roof are reserved for private use on the beach.The villa has been renovated and is in very good condition. Ideally located, slightly elevated and in the centre of the plot, it enjoys complete privacy and tranquillity.On the ground floor there is a living room with fireplace and dining room, kitchen, 4 bedrooms, 3 bathrooms, air conditioning hot/cold with split in every room including the living room, fly screens, volumetric and perimeter alarm system, safe and satellite TV dish.On the semi-basement floor, which can be accessed both via an internal and external staircase: entrance hall, utility room, hallway, 2 rooms and 1 bathroom. Adjacent with separate entrance, laundry room, technical room with heating and sanitary water system with heating oil, autoclave with 1 tank of 800 lt.Outside we have a beautiful porch, a large English garden/lawn with automatic irrigation system, outdoor shower, as well as land around the house with typical Mediterranean scrub, which is accessible at 4 different points through garden gates.2 car parks and 2 sheds/shelters for various purposes.
…By Annonceur International


A prime beachfront location, with private access to the beach. This property offers the rare opportunity for visionary buyers looking to create their ideal coastal home or retreat.The highlight of this estate is its exclusive private access to the beach, an extraordinary luxury, right on your doorstep.Originally built in 1978, the current property provides a solid foundation of 253m², with a spacious living and dining room, a kitchen and three bedrooms, two of which have en-suite bathrooms. A separate building offers additional space with three further bedrooms, each with its own bathroom and a garage/storage room.The outdoor area opens up countless possibilities for individual design and impresses with the wonderful pool area and a fantastic view towards the sea.Here you can create your own private paradise: as a renovation project for your personal dream home or as a valuable investment opportunity with great future potential.
…By Annonceur International


NO FIXED BRIDGES! Enjoy 70 feet of waterfront on the south side of the street with direct, unrestricted ocean access--just minutes to open water. This south-facing property offers refreshing breezes and is ideally located near the beach, international airport, downtown, shopping, and major highways. Build your dream home here!The property is being sold AS-IS, and plans are included in the sale. The land is vacant and fully fenced.DO NOT WALK THE PROPERTY. Agents must accompany all buyers. NO ShowingTime requests--please call or text to schedule. Information published or otherwise provided by the listing company and its representatives including but not limited to prices, measurements, square footages, lot sizes, calculations, statistics, and videos are deemed reliable but are not guaranteed and are subject to errors, omissions or changes without notice. All such information should be independently verified by any prospective purchaser or seller. Parties should perform their own due diligence to verify such information prior to a sale or listing. Listing company expressly disclaims any warranty or representation regarding such information. Prices published are either list price, sold price, and/or last asking price. The listing company participates in the Multiple Listing Service and IDX. The properties published as listed and sold are not necessarily exclusive to listing company and may be listed or have sold with other members of the Multiple Listing Service. Transactions where listing company represented both buyers and sellers are calculated as two sales. No payments made until title passes Some affiliations may not be applicable to certain geographic areas. If your property is currently listed with another broker, please disregard any solicitation for services. Information published or otherwise provided by seller, listing company or its representatives is deemed reliable but are not guaranteed and subject to errors, omissions, or changes without notice. Copyright 2026 by the listing company. All Rights Reserved
…By Annonceur International


Discover these exclusive residences that offer a sophisticated coastal lifestyle and breathtaking lagoon views. Located on the picturesque Roches Noires coastline, this development comprises 43 units offering apartments, penthouses and villas. Residents will enjoy amenities such as a communal swimming pool, lush green spaces and convenient underground parking. With prices starting from €580,000, this is an opportunity to secure your own piece of paradise. Foreign investors can also benefit from a residence permit. Secure your unit with a 10% deposit upon booking, with construction set to begin in January 2025 and completion scheduled for December 2026.
…By De Vieilhe Luxury Real Estate Ltd


Beautiful terraced house located on the beachfront Playa Fañabe, in the most prestigious tourist area in the south of Tenerife. The house has recently been completely renovated, with the highest quality materials, a designer lighting system and equipped with air conditioning. The property is distributed over two floors and offers three bedrooms, three bathrooms, two of them en-suite. The main entrance welcomes with a patio as well as one of two large terraces, one at the front overlooking a garden and one at the back overlooking the communal pools. There is also a balcony with a direct view of the sea. The bright, modern kitchen is fully equipped and spoiled by daylight thanks to the many window fronts. Lagos de Fañabe is a popular tourist complex with 24-hour reception, beautiful swimming pools and tropical gardens. Restaurants, bars and shops are right on the doorstep and there is something for everyone.
…By Annonceur International


UNIQUE OPPORTUNITY IN PRAIA DA LUZ, Luxury Villas with Private Pool and Sea Views!Live the Algarve Dream!In the exclusive Miraluz II condominium, situated in the tranquil Monte de Lemos just 300m from Praia da Luz, we present a limited collection of only 13 contemporary 3 bedroom villas, where luxury meets coastal lifestyle.Exclusive Highlights: Premium Location - 3 minutes walk from Praia da Luz and all services Panoramic Views - Enjoy stunning ocean scenery Private Pool - Relax in your personal getaway in the Algarve sun Contemporary Design - High quality finishes and modern architecture Gated Community - Privacy and security in an exclusive environmentIdeal for: Families looking for quality of life Investors in premium properties Golf lovers (close to several courses) Anyone who wants a second home by the seaLimited Opportunity:With only 13 units available in this prime location, these villas represent one of the most coveted investments in the Western Algarve.Schedule your visit today and find out why Praia da Luz is one of the most desired destinations in the Algarve!Ref.: 5751 Energy Rating: A ref:NU_5751
…By Annonceur International


Lot 18 Silver Beach Estates, Tar Bay --- Beachfront OasisWelcome to this charming beachfront home located at Lot 18 Silver Beach Estates, TarBay. Offering breathtaking views of the clear, crystal-clear waters, this updated 3-bedroom, 2-bathroom home spans 1,344 square feet and provides a perfect escape for serene living.Built in 1990, this cozy, wooden single-family home has been thoughtfully updated to combine modern comfort with the charm of coastal living. The spacious layout includes a cozy living area, perfect for relaxing while enjoying the view. The large, well-appointed kitchen and dining spaces are ideal for both everyday living and entertaining.With three generously sized bedrooms, including a master suite, this home provides a tranquil retreat for family and guests alike. The property also features a convenient 1-car garage for added storage and parking.Situated in a highly desired area, this home is centrally located, just a short drive from the airport. Whether you're looking for a full-time residence or a vacation rental, this home maximizes its potential in a prime location. Its proximity to the beach and serene surroundings make it an ideal investment opportunity, allowing you to enjoy both the beauty of nature and the lucrative potential of rental income.Don't miss your chance to own this gem in one of the most sought-after beach communities in TarBay.
…By Annonceur International


---Sunset Cottage--- This home is situated on the most perfect stretch ofpowder sand beach by the bridge to Russell Island, with incredible sunsetviews that are indescribable. Enjoy beach combing the sandbanks at low tide, and swim all day, sometimes even with the friendlyManatee that loves hanging out at the cottage. From the moment youarrive at this one-of-a-kind property, you will never want to leave.Designed with family and entertaining in mind, this cottage consists of 2spacious bedrooms, 3 bathrooms, an open living area with a sleeper sofa,kitchen, dining area, lounge area/reading nook and an expansive 480 sq.ft. covered porch overlooking the beach and sandbank. This space is idealfor Barbeques, fine dining or just relaxing and sipping your favoritecocktail.Additional features include tiled floors throughout, hurricane impactwindows and doors, Central AC unit, a laundry room equipped with gamesfor outdoor fun in the sun. Designed to take advantage of the sweet oceanbreeze, the home offers a total of 1,380 sq. ft. inclusive of the coveredporch with views from all the open living spaces. Offered for sale fullyfurnished, this is a great investment opportunity for the savvy buyer asthis cottage has a robust short-term rental income potential.
…By Annonceur International
'%20stroke='%23DDAA3A'%20stroke-width='1.909'%20stroke-linecap='square'%20stroke-linejoin='bevel'/%3e%3c/svg%3e)
Receive by email any new listing that may match your search criteria
By validating this form, you accept the general conditions of use of Le Figaro Properties.
These agencies offer a selection of luxury properties vente . Feel free to contact them for personalized assistance.




