Get early access to listings that match your criteria
Never miss an opportunity again. Our personalized alerts notify you instantly.

 English$ USD · m²


La Rochelle Île de Ré Sotheby’s International Realty presents, just a few steps from the beach and the market halls, this 250 m² contemporary home set on a beautifully landscaped 870 m² plot. This architect-designed house stands out for its unique layout and generous volumes. The living areas, widely open to the outdoors, enjoy evolving natural light throughout the day and across the seasons, with constant views of the secluded, private garden. From the moment you enter, the tone is set: a six-meter-high ceiling, an impressive staircase following the curve of the façade, and tall vertical windows—one topped with a screen-printed transom that delicately filters the light. The living room, designed for convivial moments, features a Saintonge stone fireplace, while the terracotta tiles from Némi lend warmth and authenticity to the space. Nearby, the dining kitchen, connected to the dining area, also opens onto the garden, seamlessly extending the interior into the outdoors. A library completes this level. The ensemble flows naturally onto an 80 m² terrace, in direct dialogue with the lush, tree-filled garden. Upstairs, accessible via two staircases, the night area comprises four bedrooms, two of which have their own private bathrooms. A garage, several parking spaces, and a workshop complete this exceptional home with its distinctive architectural lines.
…By Rochelle Île De Ré Sotheby's International Realty


RV1735 – Porto-Vecchio. seaview Ideally located just steps from the Porto-Vecchio harbor. this villa of approximately 1.722 sq. ft.. spread over three levels. offers stunning sea views. It features a spacious living room with a dining area and fireplace. a separate kitchen that can be opened to the living space. and an adjoining terrace covered by a pergola. as well as a utility room. The property includes three bedrooms. all with sea views. Two share access to a common balcony. while the third boasts a private balcony. An independent studio and convertible attic space add further potential to this property. The villa is set on a plot of approximately 5.920 sq. ft.. enhanced by trees and natural rock formations. Agency fees paid by the seller
…By Barnes Corse


Perched on a hilltop overlooking Sanary, less than 500 meters from Bandol Bay and its beaches, this traditional villa sits on a 5,094-square-meter lot and spans two levels, offering stunning ocean views stretching from Pointe de la Cride to Bandol and Bendor Island. Terraces and garage. Great potential. Agency fees payable by vendor - Montant estimé des dépenses annuelles d'énergie pour un usage standard, établi à partir des prix de l'énergie de l'année 2021 : 2548€ ~ 3448€
…By Barnes Littoral Varois


Sole agent : in a sought-after residential estate, this family villa stands out for its exceptional brightness and the intelligent layout designed by the owners to create a true family home. Recently fully renovated, it offers modern comfort and high-quality finishes throughout. The ground floor features an en-suite bedroom, a warm and inviting living room with a fireplace, a spacious eat-in kitchen, a large office, a workshop, a guest WC and a utility room. On the upper floor, you will find four en-suite bedrooms, including an elegant master suite with balcony. A laundry room completes this level, adding practicality to everyday living. Fully equipped with home automation, the villa also benefits from reversible air conditioning, a beautiful pool house, an infinity pool and a magnificently landscaped garden. Move-in ready, it is the perfect choice for those seeking a refined, meticulously maintained property.
…By Michaël Zingraf Christie's International Real Estates Opio


A unique opportunity to acquire an exclusive rural hotel, located on the stunning Vicentina Coast, where the serenity of nature blends seamlessly with comfort and authenticity, in the magnificent Odeceixe Beach area. Set within a vast estate of approximately 16.57 hectares, this seaside retreat offers a permanent invitation to tranquillity, providing space, privacy, and a deep connection to the surrounding landscape, where time seems to slow down to the rhythm of the wind and the sea.The property features twelve bedrooms, eight of which are apartments, offering versatility and comfort for different types of stays, whether for leisure or longer experiences. The carefully decorated units reflect the simple and genuine charm of the region, thoughtfully designed to provide elegance and well-being, in an environment where natural light, the sounds of nature, and the Atlantic breeze become part of the everyday experience. It also benefits from a privileged location, with easy access to main roads, allowing convenient arrival and effortless exploration of the unspoiled beauty of the Vicentina Coast. Just a few minutes away, you will find some of the most beautiful and preserved beaches in the region, including Odeceixe Beach, a true natural gem where the Seixe River meets the Atlantic Ocean, creating a unique landscape of golden dunes, crystal-clear waters, and endless horizons—ideal for moments of relaxation, water sports, or simply enjoying unforgettable sunsets.For nature lovers, the surrounding trails invite discovery along dramatic cliffs, integrated into the renowned Rota Vicentina, offering routes for all levels and an authentic connection with land, sea, and silence. More than a property, this is a place with soul—where simplicity becomes luxury and every detail invites you to slow down and embrace a unique lifestyle. A rare investment opportunity in a prime destination where natural beauty and tourism potential exist in perfect harmony.
…By Portugal Sotheby's International Realty


Set within a secure private estate, just 300 metres from Pampelonne Beach, this magnificent villa enjoys a beautiful sea view, south-facing exposure and walking access to the beach. The property offers approximately 600 sqm of living space, generous volumes, several reception areas, 8 large bedrooms with bathrooms, as well as independent staff accommodation. The outdoor areas include a vast south-facing terrace, a 2,800 sqm landscaped garden with tropical plants, and a heated swimming pool. A hammam, massage room, wine cellar, laundry room, enclosed car shelter and the possibility of a boat mooring at the foot of the estate complete this luxurious seaside property.
…By Heritage Real Estate

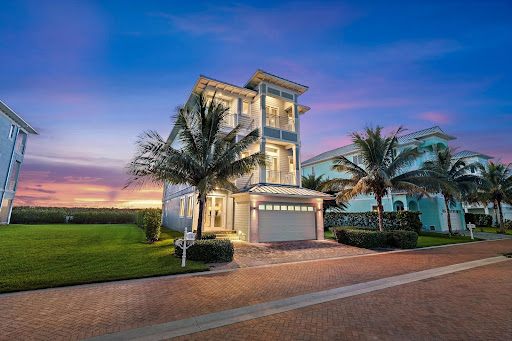


Breathtaking Oceanfront 5-bedroom home. Incredible views from this Beautiful custom-designed Key West home, located on South Hutchinson Island in the gated, Direct Ocean community of Watersong. The home has 4 en-suite bedrooms each with a full bath. The Owners Suite enjoys two large walk-in closets, a spacious bath with stunning views of the Atlantic Ocean. Multiple covered terraces and entertaining areas. Elevator to all three levels. Plank tile throughout. Club room with built-in bar. Community pool and beach cabana. Additional lot available for sale offers privacy and long term value. Package price for home and additional lot $4,650,000. Floor plan attached. Be sure to watch the video!
…By One Sotheby's International Realty


Villa Dulcinea is Nestled into the hillside of Belmont Estates, Northwest end of Tortola, high above two of the most stunning beaches on the island Smugglers Cove and Long Bay Beach. Villa Dulcinea comprises of three separate buildings and look out over a broad unobstructed expanse of sea and islands. The main building houses the living room, dining area, two bedrooms, two and a half bathrooms and kitchen. A pool deck extends beyond this to the master bedroom building, containing two additional bedrooms. Under the carport is the East Wing, consisting of two extra rooms with 10’ ceilings that serve as media room and library. Each bedroom is air conditioned and features custom built wood closets and shelving. Each of the four ensuite bathrooms boasts its own combination of stone and colorful glass tiles highlighting the different vanities and sinks. The gourmet kitchen is flanked by custom built cabinets, pull out drawers and shelving, made of pale yellow stained maple hardwood, extending 9 ½ feet high and has limestone countertops and oversized stainless steel sink. The pool is a glass tile embedded jewel. A stone staircase can take you from the pool deck to the natural walkway that extends along the entire lower portion of the home. An enclosed stone and glass tile outdoor shower is tucked privately into the corner of the courtyard. Newly constructed Villa Dulcinea offers expansive water views; Looking east one sees the curving, majestic coastline. In front of the house lie several miles of pristine Caribbean water and the island of Jost Van Dyke. Towards the west one can see the Smugglers’ Bay cove and several other islands in the near distance. _ Custom built walk in closets _Washer and Dryer _Lush Tropical vegetation _28x14 ft size pool _14x16 ft size bedrooms
…By British Virgin Islands Sotheby's International Realty


This exceptional villa for sale in Punta Cayuco, Cap Cana presents a rare opportunity to acquire a brand-new luxury residence in one of the most prestigious enclaves within Cap Cana. Punta Cayuco is known for its privacy, natural surroundings, and privileged proximity to the world-renowned Punta Espada Golf Course, where this property enjoys direct views of Hole 5. Set on a 2,469 m² homesite with approximately 1,782 m² of construction, the villa is designed across two levels with a contemporary architectural concept that emphasizes spaciousness, natural light, and seamless indoor-outdoor living. Noble materials such as large-format travertine marble, coralina stone, and fine wood finishes create an atmosphere of timeless sophistication. The residence features seven luxurious bedrooms, each designed in suite style with private bathrooms, walk-in closets, and balconies, plus two service bedrooms. The impressive primary suite serves as a private retreat, complete with a spa-style bathroom, expansive walk-in closet, and exclusive terrace overlooking the golf course. The main social level offers a grand living room, formal dining area, family lounge, and two kitchens: a spectacular cold kitchen with central island, and a separate hot kitchen ideal for service and entertaining. Outdoor living includes a resort-style swimming pool, expansive coralina decks, tropical landscaping, and a freestanding gazebo with bathroom and outdoor kitchen/BBQ facing the golf course. Additional amenities include a private gym, covered parking for eight vehicles, central VRF air conditioning, premium finishes, and pre-installation for smart home automation. Located minutes from Juanillo Beach, Cap Cana Marina, Eden Roc Beach Club, and Punta Cana International Airport, this residence offers privacy, exclusivity, and long-term value in Cap Cana.
…By Dominican Republic Sotheby's International Realty


Discover a landmark beachfront estate where architecture, prestige, and Caribbean lifestyle unite in perfect harmony. This exceptional oceanfront villa for sale in Juanillo Bay, Cap Cana is positioned directly on the sand within one of the Dominican Republic’s most exclusive gated communities. Set on an expansive 59,136 SqFt homesite with 15,222 SqFt of construction, the residence offers grand proportions, timeless elegance, and refined privacy. Designed for elevated living, the villa features nine luxurious bedrooms, ideal for owners, family, and distinguished guests. The main social spaces are spacious, sophisticated, and filled with natural light. Elegant living areas flow seamlessly to covered terraces, tropical gardens, and uninterrupted ocean views. Every setting has been designed for effortless entertaining and serene private enjoyment. A spectacular second-floor lounge captures panoramic sea vistas, creating the perfect retreat for sunset cocktails, quiet mornings, or intimate gatherings above the shoreline. Outdoors, a resort-style pool deck serves as the centerpiece of the estate, framed by lush landscaping and the rhythm of the sea. Here, each day begins with sunrise walks on the beach and ends with warm Caribbean breezes. Interior amenities include a private fitness room, wine cellar, family lounge, high-efficiency air conditioning systems, staff quarters, and discreet service areas that ensure comfort and convenience at every level. Ownership in Cap Cana provides access to world-class amenities including Juanillo Beach, Cap Cana Marina, Punta Espada Golf Club, fine dining, equestrian facilities, and Punta Cana International Airport just minutes away. More than a residence, this is a true trophy property—crafted for those who value exclusivity, beachfront beauty, and enduring legacy in the Caribbean.
…By Dominican Republic Sotheby's International Realty


Modern villa on the Balcons de la Riviera. Built in 2023, it offers around 400 sqm of absolute comfort in its clean living spaces, all facing the horizon with views of the Bay of Cannes and its sister islands of Lerins, the Tuscan-style hinterland and Lake Saint Cassien. This elegantly appointed residence is just a stone's throw from the stunning village of Cabris, which is increasingly sought after for its charm, panoramic views and unique 'happy few' atmosphere. "La Belle" offers five suites, a guest house studio, a 130 sqm living room adjacent to a 33 sqm dining area, and a 160 sqm single-level interior perspective with the terrace leading to the swimming pool with its panoramic views. The surrounding countryside offers a lush green footpath on the outskirts where the lucky ones can spot the deer on the hill. Enjoy your stay!
…By Michaël Zingraf Christie's International Real Estate Cabris


BARNES is pleased to present, in complete confidentiality, this remarkable 400 sqm mansion boasting exceptional panoramic sea views. Ideally located on the sought-after heights of Roucas Blanc, one of Marseille’s most exclusive neighborhoods, this rare property stands out for its privileged setting, absolute tranquility, and outstanding potential. Set on a beautifully landscaped plot of approximately 1,200 sqm, the villa offers generous living spaces filled with natural light, thanks to large openings facing the sea. The reception areas flow seamlessly դեպի the outdoors, allowing you to fully enjoy a unique panorama over the Mediterranean and the surrounding islands. The property offers numerous layout possibilities, ideal for creating a bespoke living environment tailored to your vision. Its elegant architecture and elevated position make it an exceptional residence, perfectly suited for both family living and prestigious entertaining. A 27 sqm enclosed garage with direct access to the villa completes this property, providing additional everyday comfort. A rare asset: significant extension potential offers the opportunity to develop a custom project, further enhancing the value of this already unique property. Sheltered from view and set within a highly sought-after residential environment, this property represents a rare opportunity to acquire an exceptional sea-view residence in Marseille. Full file and additional photos available upon request. Information regarding natural and technological risks is available at: www.georisques.gouv.fr Contact : Maureen BERNARD Tél : +33 (0)6.27.33.31.27 Mail : [email protected] Agent commercial EI (RSAC 912409299) Agency fees payable by vendor - Montant estimé des dépenses annuelles d'énergie pour un usage standard : 2860€ - Maureen BERNARD - Agent commercial - EI - RSAC 912 409 299
…By Barnes Marseille Cassis Littoral


Exclusive Listing – In Sausset-les-Pins, in a quiet and sought-after residential area just a 5-minute walk from the beaches, a 175 sqm family home for sale on a landscaped 600 sqm plot. Spread over two levels, the house offers on the first floor a spacious, light-filled living area comprising a lounge with wood-burning stove, a dining room, and an open-plan kitchen. Large sliding glass doors seamlessly connect the indoor space with the garden. A master suite completes this level, featuring a bathroom, an office, and built-in storage. Upstairs, four generously sized bedrooms are accompanied by a bathroom and a shower room. A 15 sqm terrace with a sea view enhances the sleeping area, while a second 40 sqm terrace on the ground floor invites outdoor relaxation. The property boasts high-end features: natural stone flooring on the ground level, a yellow marble staircase, double glazing, an alarm system, and interior security cameras. A beautifully integrated swimming pool complements the garden, along with a 14 sqm outbuilding that can be used as an office, workshop, or storage space. The roof and façade were renovated in 2021, ensuring excellent structural performance. This rare property combines comfort, generous space, and a prime location just steps from the sea.
…By Marseille Sotheby's International Realty


For sale in La Cadière-d’Azur, a spacious home with partial sea view, terrace, swimming pool, and large landscaped garden. Just minutes from the beaches, in a peaceful and preserved setting, this stunning 300 sqm south-west-facing villa offers exceptional natural light and sweeping panoramic views. The reception areas impress with their generous proportions: a vast kitchen opening onto a sun-filled dining room—ideal for entertaining—and a welcoming living room. The property features four bedrooms, including a 45 sqm master suite on the ground floor, as well as three bedrooms upstairs served by two shower rooms. A practical utility room and a 30 sqm garage complete the layout. Outdoors, the beautifully landscaped grounds include a swimming pool with spa, a leisure football pitch, and large sun-drenched terraces—perfect for enjoying the Mediterranean climate. An elegant, light-filled property that strikes the perfect balance between the tranquility of the countryside and the pleasures of coastal living.
…By Sanary-sur-mer Sotheby's International Realty


Semi-detached house recently renovated located in a well-established and well-kept urban setting of Ciutadella, ideal for those looking for a functional home with Mediterranean character and modern features. The property presents a balanced combination of traditional Menorcan style and contemporary aesthetics, visible in both its materials and interior layout. It has a built area of 123 m² on a plot of 62 m², offering well-utilized spaces designed for daily comfort. It has four bedrooms and three full bathrooms, one of them en suite, allowing for a comfortable organization for families and those in need of versatile spaces. The exposed beam ceilings add personality and a pleasant sense of spaciousness and warmth in the main rooms. The modern design kitchen is equipped with modern appliances and quality finishes, blending naturally into the overall home. The property has centralized air conditioning and aerothermal heating system, ensuring energy efficiency and comfort throughout the year. Additionally, a private terrace provides a perfect outdoor space for relaxation or enjoying the outdoors, with open views of the urban environment. The area stands out for its practical and dynamic nature within Ciutadella, with proximity to educational centers, medical services, and green areas. The beach and various natural spaces are just a short distance away, allowing for outdoor activities while still enjoying the convenience of the city. The surroundings offer commercial streets, restaurants, cafes, and cultural offerings, making it a well-connected and highly valued area to live in all year round.
…By Spain Sotheby's International Realty


Positioned adjacent to the renowned Caesarea Golf Club and just moments from the historic Caesarea National Park with its iconic Roman aqueduct and pristine shoreline, the villa offers an unparalleled lifestyle where heritage, nature, and luxury converge. Spanning approximately 465 sqm across two levels, complemented by a fully finished basement, the residence is thoughtfully designed to deliver both comfort and sophistication. The interior features four well-appointed bedrooms, an expansive living room finished to the highest standards, and an elegant dining area ideal for both intimate family living and refined entertaining. Set on a generous 970 sqm plot, the outdoor spaces are equally impressive. A beautifully landscaped garden frames a private swimming pool, while a dedicated barbecue and entertaining area creates the perfect setting for relaxed Mediterranean living. Located just a 3-minute drive from the sea and within close proximity to Caesarea’s shopping center, this villa offers the perfect balance of privacy, accessibility and lifestyle excellence - an outstanding opportunity to experience one of Israel’s most desirable addresses.
…By Israel Sotheby's International Realty


Set on an oversized 75 x 150 property in the heart of Sea Girt, this exceptional new construction residence offers over 5,000 square feet of masterfully designed living, blending timeless coastal architecture with elevated modern luxury. A cedar shake roof with copper accents, bluestone patios, and beautifully curated landscaping create a striking first impression, while the heated pool, cabana, and poolside bath deliver a private resort-like setting. Inside, 7-inch wide plank hardwood floors, custom molding, shiplap accents, and designer finishes define the home's sophisticated aesthetic. The gourmet kitchen is a true showpiece, featuring Wolf and Sub-Zero appliances, quartz countertops, and an expansive walk-in pantry. Multiple fireplaces, wet bars, a finished lower level with gym and office, and a third-floor retreat enhance both comfort and entertaining. A rare offering of scale, craftsmanship, and refined coastal living in one of the Jersey Shore's most desirable communities.
…By Ward Wight Sotheby's International Realty


Discover a one-of-a-kind opportunity at 16 Pacific Place, a recently renovated residence offering exceptional versatility, with the flexibility to serve as a single family residence or an income-producing investment property. The property features a five-bedroom, five-bathroom main home, two independent guest suites with private entrances, and a ground-level outdoor kitchen complemented by an outdoor beach shower. Upon entry, the main home opens to a welcoming foyer and living area, alongside a guest suite and a kitchen space ready to be customized to one’s personal vision. The second level hosts three guest bedrooms and an oversized primary suite with its own private sitting area, providing generous and comfortable living spaces throughout. The wraparound rooftop is envisioned as the home’s central entertaining area. With ample potential for an expanded living space, it offers panoramic views of the Ocean Park skyline and is perfectly positioned to capture refreshing ocean breezes. Set on the quiet residential street of Pacific Place, the home enjoys direct beach access just one block away. The property is ideally located between Ocean Park and Condado Beach and provides easy access to vibrant dining, shopping, and an active outdoor lifestyle, including beach volleyball, beach tennis, wind surfing, and outdoor fitness. Image 1 has been virtually staged , including lighting fixture - The aforementioned photo does not reflect the current state of the property. Image 2 has been virtually staged, including kitchen cabinetry/appliances and breakfast nook - The aforementioned photo does not reflect the current state of the property. Images 3 through 6 have been virtually staged - The aforementioned photos do not reflect the current state of the property.
…By Puerto Rico Sotheby's International Realty


Wake up to the shimmer of Okanagan Lake from one of Kelowna's most coveted waterfront communities. This beautifully appointed four bedroom, two and a half bathroom home offers the rare combination of contemporary design, generous family-friendly space, and panoramic lake views that change with every hour of the day. Inside, an open-concept main floor flows effortlessly from the kitchen to the dining and great room, where expansive windows frame the water like living artwork. Step out to the deck and you'll see why this address is so special with sweeping views across Okanagan Lake, golden sunsets and the quiet privacy of a thoughtfully planned street with time to select your colors and finishes. Live the McKinley Beach Lifestyle McKinley Beach isn't just a neighbourhood — it's a four-season Okanagan playground. Residents enjoy: Nearly a kilometre of private sandy beach on Okanagan Lake, 78-slip marina with deep-water moorage, Our Place featuring a 25-metre lap pool, hot tub, fitness studio, sauna, and yoga space, tennis, pickleball, and basketball courts, over 40 kilometres of walking and hiking trails through protected hillsides, a community vineyard, orchard, and shared garden plots, playgrounds, parks, and dog-friendly green spaces and a planned village centre with cafes, restaurants, and wellness services. All of this is just fifteen minutes from downtown Kelowna, UBCO, Kelowna International Airport, and award-winning wineries.
…By Sotheby's International Realty Canada


Imagine waking to the Atlantic stretching beyond your windows, sunlight moving across the water and Maine's historic lighthouses standing along the horizon. At Staples Point, each day unfolds against an extraordinary coastal backdropfrom quiet mornings filled with salt air to evenings beside the fire as waves break against the granite shoreline. Beyond the gates, sweeping lawns meet the rugged coast, revealing a residence designed to make the most of this unforgettable setting. Designed by Joe Waltman and built by Wright-Ryan, the seven-bedroom, 7,371-square-foot home combines timeless shingle architecture with exceptional craftsmanship. Expansive windows frame the ocean, while custom built-ins and detailed millwork bring warmth to the generous living spaces. A first-floor primary suite, steam sauna overlooking the sea, separate carriage house and four garage spaces complete the estate. Recognized as Architectural Digest's Property of the Month through Sotheby's International Realty, Staples Point offers both architectural distinction and the comfort of a welcoming coastal home. Here, the view carries centuries of history. Five lighthousesPortland Head Light, the East and West towers of Two Lights, Ram Island Ledge Light and Halfway Rock Lightconnect the property to Maine's maritime heritage. Portland Head Light dates to 1791, while nearby Two Lights inspired Edward Hopper's celebrated 1929 painting, The Lighthouse at Two Lights. That painting was featured on a U.S. postage stamp issued in 1970 to commemorate Maine's 150th anniversary of statehood. A scene recognized in American art and carried across the country becomes part of everyday life at Staples Point. Just 20 minutes from Portland's Old Port and private aviation, Staples Point places an irreplaceable piece of Maine's coast within easy reach. Exceptional architecture. Extraordinary privacy. A storied setting. A property you acquire once, treasure for a lifetime and pass down for generations.
…By Legacy Properties Sotheby's International Realty


This charming hotel with 9 rooms, currently in operation, combines hotel use with its own restaurant, offering a consolidated and fully operational business base. Located in an exceptional position, right in the center and just steps from Playa de la Costilla, the asset enjoys a prime location that combines urban life, tourism, and proximity to the sea, one of the most valued factors by the end customer. It is an asset with a trajectory that has allowed it to position itself as a reference point, both for guests and local visitors. The ground floor shapes the experience from arrival, with a welcoming reception area, breakfast lounge, interior courtyard designated for the restaurant, fully equipped kitchen, and restrooms. Furthermore, there is a spacious outdoor terrace with over 20 tables and an electric awning, creating a dynamic and highly attractive space. On the first floor, one of the rooms is available along with a pleasant terrace, while on the second floor, the rest of the rooms are distributed, all with en suite bathrooms, offering comfort and privacy. The tour culminates in a rooftop with a lookout turret, from where one can enjoy open views of the sea and the historic center, a space with enormous potential to become one of the asset's main attractions. Beyond its current state, the property offers an interesting opportunity for repositioning. A careful interior design intervention could elevate its offer towards a more contemporary concept aligned with new market demands.
…By Spain Sotheby's International Realty


A masterwork of architecture situated within the ultra-exclusive and secure enclave of The Seven. Positioned at the highest point of La Reserva de Sotogrande, this residence offers a rare vantage point with breathtaking, unobstructed views of the Mediterranean coastline. Designed to enhance the wellbeing of its inhabitants, the villa sits on an expansive plot of over 10,450 m², where the architecture seamlessly integrates with the natural landscape to foster a life of balance and serenity. Spanning nearly 4,000 m² of meticulously crafted living space, the home centers around a double-height entrance that invites natural light to define every room. The residence features eight sophisticated suites—including a majestic master sanctuary—and ten bathrooms, all finished with noble materials that emphasize craftsmanship and tactile luxury. The social heart of the villa flows effortlessly toward a magnificent infinity pool that merges with the horizon. Life within this gated sanctuary is elevated by a comprehensive wellness suite, featuring an indoor pool, spa, gym, and private cinema. For the collector, the property offers generous parking for ten vehicles and a fully integrated home automation system. Located in the most secure and prestigious sector of La Reserva, this villa represents the pinnacle of refined living in one of Europe's most distinguished destinations. *The images presented are for reference only and may vary from the final product.
…By Spain Sotheby's International Realty


Set on a single level in the Riviera, this home has been beautifully remodeled with a refined, modern aesthetic and sweeping mountain, city and ocean views. Enter through steel 8-foot Pinky’s double doors into a welcoming foyer with a live ficus and engineered hardwood floors that run throughout the home. The dramatic main living area has vaulted ceilings and an effortless indoor-outdoor connection. An accordion glass door opens wide to a 1,100-square-foot composite deck, designed with multiple seating areas to take in the incredible views. Lighted stairs and smart-home exterior lighting elevate the outdoor experience, while dual-zone wired speakers extend seamlessly from the interior to the deck for easy entertaining. At the center of it all is a stunning kitchen anchored by a massive island topped in premium Taj Mahal quartzite, seating for barstools, prep sink and a beverage refrigerator. Other nice details such as soft accent lighting, Bosch appliances and a Bertazzoni range with brass burners create a kitchen that is equal parts sleek and functional. Adjacent to the kitchen, the formal dining area is positioned beside an oversized custom window that opens directly to the outdoor bar, creating a seamless pass-through for entertaining. A butler’s pantry adds convenience with its own sink and built-in wine and beverage refrigerator. Taj Mahal quartzite continues throughout the indoor-outdoor bar, butler’s pantry and primary bath, tying the spaces together with a cohesive and luxurious finish. Two secondary bedrooms share a bath with a floating vanity, tiled walls, custom maple cabinetry, skylight and a wet-room setup with soaking tub. An additional bathroom features a spacious shower with a rainfall shower head. The formal living area captures the views through oversized windows and opens directly to the back deck through sliding doors. Custom built-ins include a television niche, accessory nook and an electric fireplace with heater. The primary suite is a calming retreat with a walk-in closet and a sliding door leading to a private side yard. The spa-like bath features dual sinks, maple cabinetry, large-scale tile and a lighted mirror. Completing the home is a finished garage with epoxy floors, offering ideal flex space for a workout studio, office or playroom with direct access to the home. Additional upgrades include a 2025 gas tankless water heater, ceiling fans in all bedrooms and living area.
…By Vista Sotheby's International Realty


Carqueiranne - Panoramic sea view and contemporary signatures for this luxury villa located in Paradis Nord, in the heart of a calm and preserved residential environment.Facing full south and covering 254 m², this exceptional property offers generous volumes bathed in light, entirely open to the outside and the Mediterranean.The traversing living room naturally extends towards the terraces and a 9x3m infinity pool facing the sea, creating a true living space oriented towards the panorama.The contemporary open kitchen fits into this elegant and high-quality continuity.On the night side, there are five bedrooms, including one master bedroom on the ground floor.The entire decor is in perfect harmony with the architecture and the volumes for a warm and current rendering.Double garage, parking spaces, pétanque court, ducted reversible air conditioning, high-end amenities and no work required for this prestigious villa in Carqueiranne.This description has been automatically translated from French.
…By Kretz Real Estate


This sun soaked 1.28 acre modern country home is a hidden gem in a quiet rural enclave of Vesuvius. It represents a thoroughly unique opportunity for refined island living in a location of lasting appeal. With a welcoming mix of west coast and European flair, the single level Wilco built home features a thoughtful floor plan for vibrant lifestyles with an eye for aging in place requirements. Brilliant year round light, distant ocean outlooks and fully fenced usable acreage lend irreplaceable elements that only grow more precious with time. A very special property!
…By Sotheby's International Realty Canada

Receive by email any new listing that may match your search criteria
By validating this form, you accept the general conditions of use of Le Figaro Properties.
These agencies offer a selection of luxury properties vente . Feel free to contact them for personalized assistance.





